3 results - Flats for rent: 1306 (Daillens)

1 / 6
  • Balcony / Terrace
  • Parking space
  • Elevator
  • +1
3.5 rooms113m²CHF 2,500.–
1306 Daillens

Modern, spacious, and on the edge of nature!

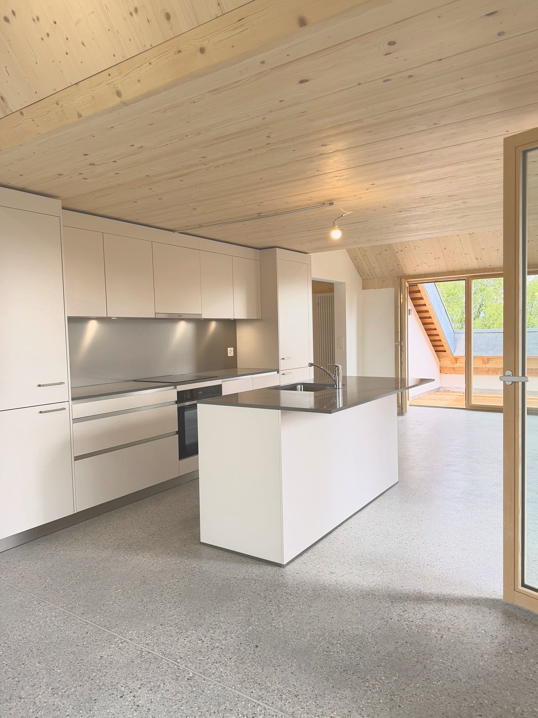
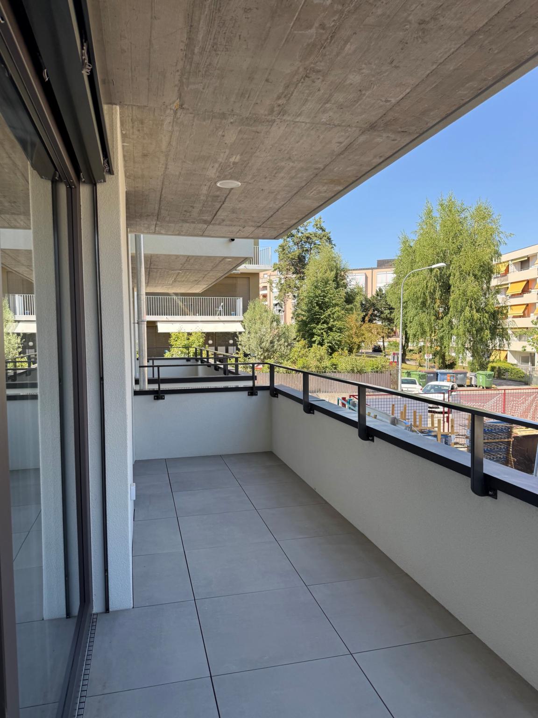
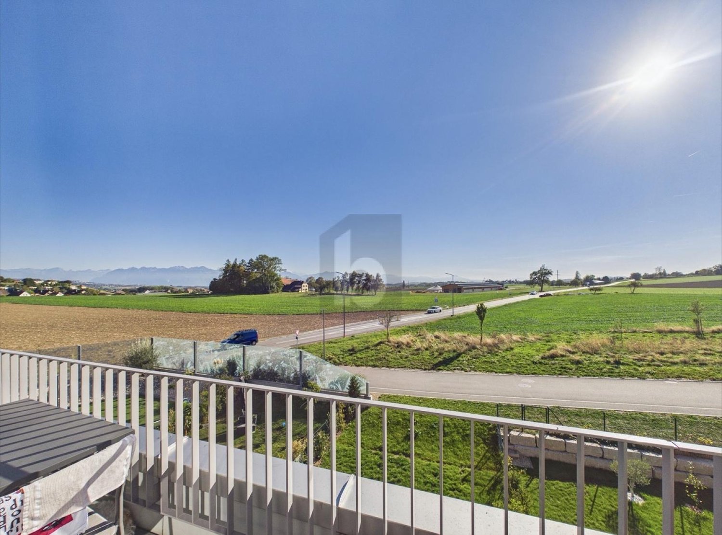
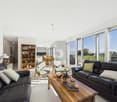
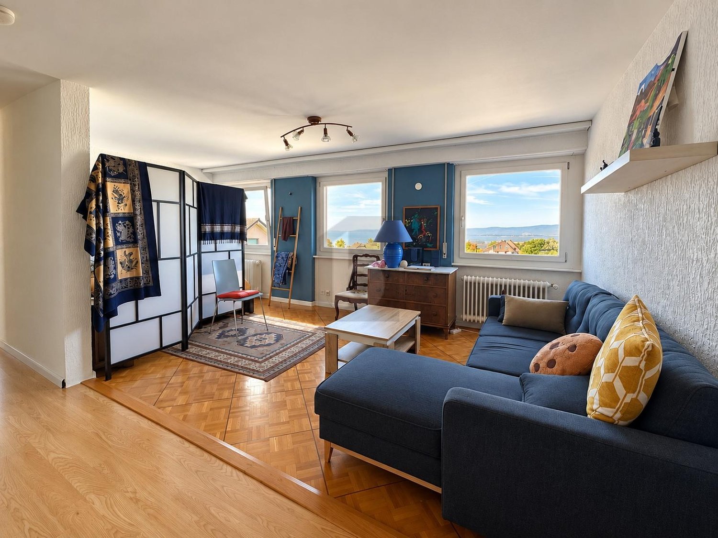
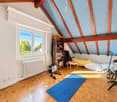
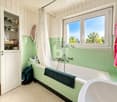
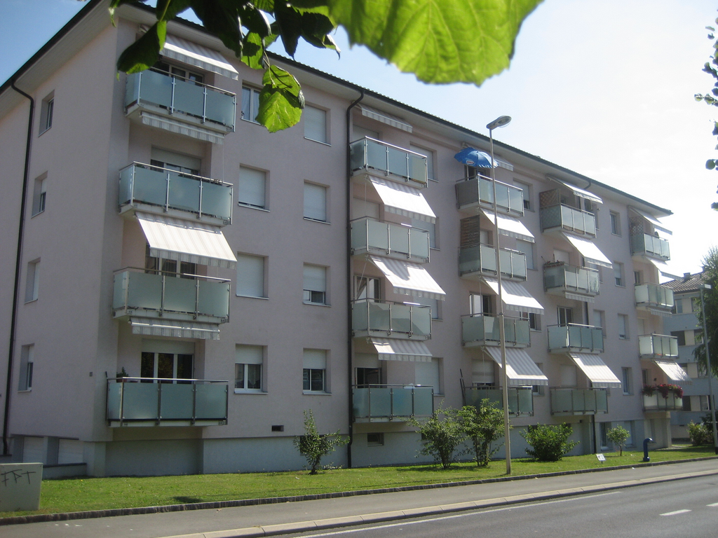
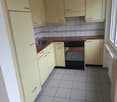
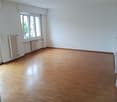
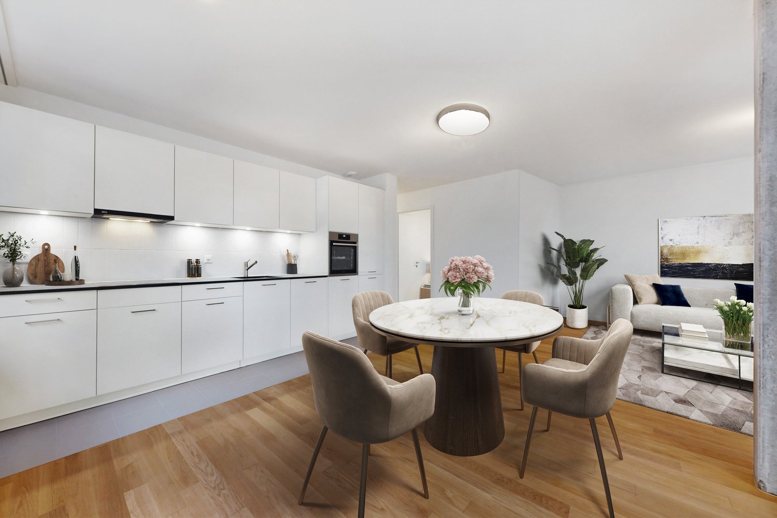
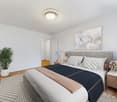
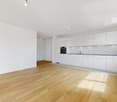
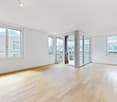
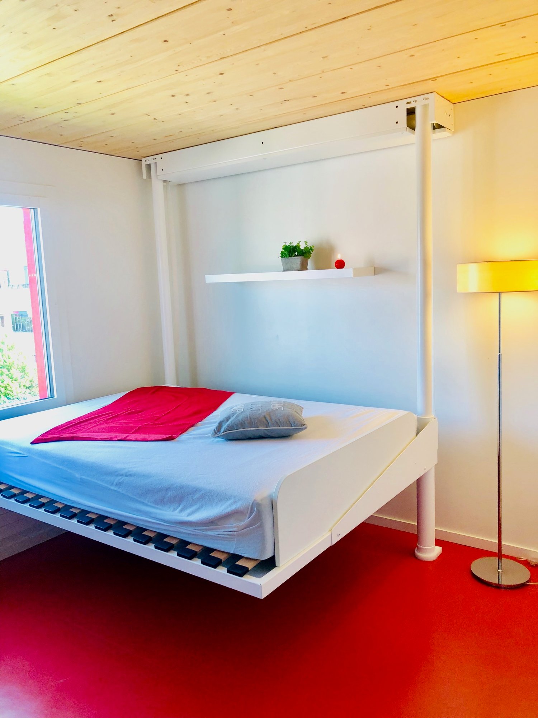
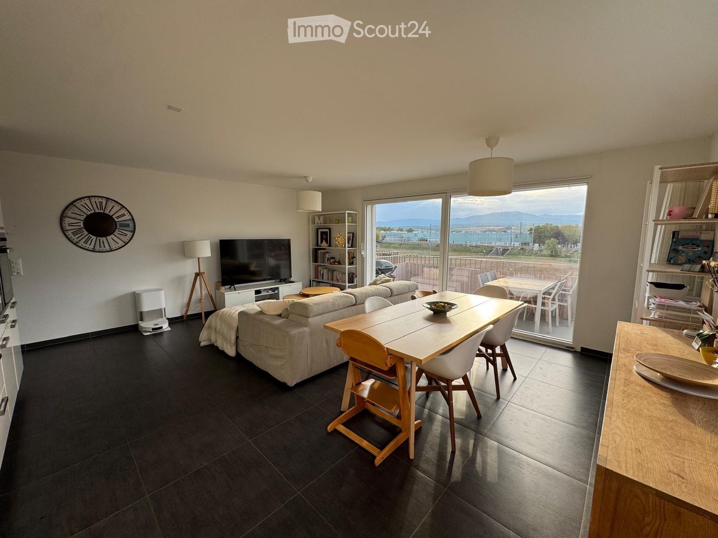
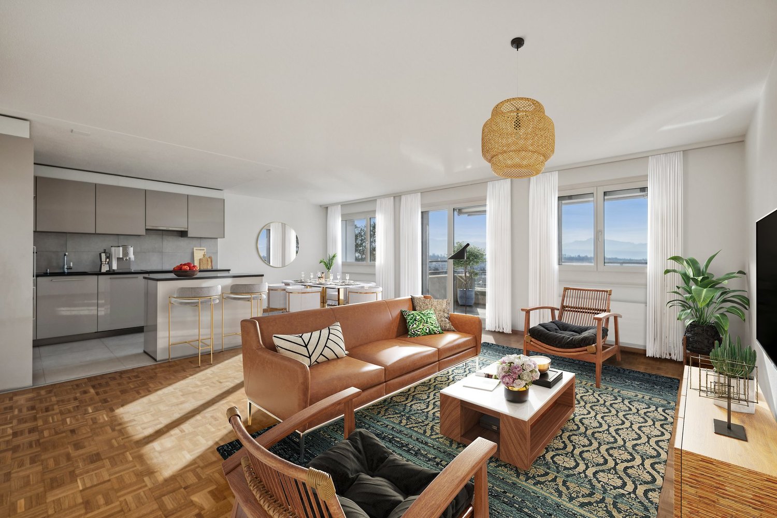
Bright duplex apartment with 3.5 rooms on the 2nd floor with elevator, offering rare volumes and a privileged living environment on the edge of nature and the river, with a view of the Jura. It consists of two bedrooms, a spacious, fitted kitchen with dining area, a bathroom, and a guest toilet. The large, open mezzanine is a real asset, ideal for setting up a comfortable living room and a double office space. Two balconies, built-in wardrobes, and a basement complete this property. Common laundry room equipped. Large garden and petanque court available. Parking spaces 160.- + charges 280.- / month in addition to the rent for a total of: 2940.-This offer from BETTERHOMES is characterized by the following advantages: - two bedrooms- a large, fitted kitchen / dining room- a bathroom + a guest toilet- a large living room + office space in open mezzanine- two balconies- built-in wardrobes + a basement- two outdoor parking spaces for 160.- / month in addition to the rent- charges of 280.- / month in addition to the rent- a common laundry room (including 2 machines)- a large garden and petanque court for shared use- etc., etc., etc. ...Interested? Contact us for a non-binding visit - online viewing also possible!Nothing that meets your expectations? You will find over 2,000 other objects on: www.betterhomes.ch - The Swiss specialist for real estate transactions.Do you have a property to market?Benefit from our expertise: https://www.betterhomes.ch/en/benefitWould you like to know the value of your property?Discover its value now with our free, non-binding, and immediate valuation!https://www.betterhomes.ch/en/knowledge/estimationMore detailsLocation: on the edge of nature and with beautiful orientation and view of the JuraCondition of the building: goodBathrooms: 2 (1 x WC / sink / bathtub / shower, 1 x (WC / sink)Heating system: floor heatingPublic transport: bus, 50 mSchool: primary schools - secondary schools, 200 m / bus, 50 mShopping: Denner, 2 km / Coop, 3 km

  • Balcony / Terrace
  • Parking space
  • Elevator
  • +1
More objects in your automatically expanded search area
20 results - Radius: + 10km
  • {"type": "Furnished Room", "objects": ["dining table", "chair", "cup", "stool", "stool", "stool", "stool", "stool", "stool", "stool", "stool", "stool", "stool", "stool", "stool", "stool", "stool", "stool", "stool", "stool", "stool", "stool", "stool", "sto
  • A spacious, well-lit living area with wooden flooring, a grand piano, a staircase leading to an upper level, and several seating options including a chair and small tables.
  • Open-plan kitchen and dining area with wooden beams, white cabinets, and a dining table with chairs.
  • A cozy living room with wooden walls and floors, featuring a grey sofa with colorful pillows, a coffee table with remote controls, a television on a wooden stand, and a small side table with a lamp.
  • A cozy attic room with wooden walls and a slanted ceiling, featuring a refrigerator, a small table with a patterned cloth, a chair, a TV screen, and a cabinet.
  • Cozy bedroom with wooden flooring, a bed with a colorful blanket, a chair, a fan, a small table with items, and a window with a view of the night sky.
  • Cozy bedroom with a bed covered in a blue and yellow patterned duvet, a nightstand with a plant and decorative items, a chair with a colorful cushion, and a small table with various items.
  • Bright attic bedroom with wooden flooring, white walls, and a large bed with white bedding and pillows. A nightstand and a small stool are visible in the adjacent room.
  • Balcony with a wooden bench, potted plants, and a scenic view of a city and lake.
1 / 9
A spacious, well-lit living area with wooden flooring, a grand piano, a staircase leading to an upper level, and several seating options including a chair and small tables.
Open-plan kitchen and dining area with wooden beams, white cabinets, and a dining table with chairs.
A cozy living room with wooden walls and floors, featuring a grey sofa with colorful pillows, a coffee table with remote controls, a television on a wooden stand, and a small side table with a lamp.
5.5 rooms160m²CHF 3,770.–
Premium
Route de Cossonay 45, 1008 Prilly

Apartment with a special charm in the attic of 5.5 rooms in Prilly

Exceptional attic apartment with 5.5 rooms located on the 3rd floor of a character building, Route de Cossonay 45 in Prilly. With its 160 m² of living space, this apartment combines the charm of the old with modern comfort, available from 01.09.2026The highlights of this apartment: • Spacious and bright living room: With wooden parquet, a beautiful staircase leading to the upper floor and a warm atmosphere, • Open kitchen: A fully equipped kitchen area open to the dining room and living room, with exposed wooden beams and a convivial dining table. • 3 bedrooms, one with a private bathroom. 1 other independent shower • 1 large mezzanine for office, TV room or relaxation with independent toilet • Washing machine and dryer already installed in the apartment • Small balcony with lake view and access to a garden available to tenants • 1 individual cellar • Ideal location: This apartment benefits from excellent accessibility and many amenities nearby: • Transportation: The bus stop 9 Corminjoz is only 2 minutes on foot, the Prilly-center stop of line 33 is 5 minutes and the Union-Prilly station is 9 minutes on foot. • Shopping: A Coop is located 5 minutes on foot for daily shopping. • Education: A primary school and the College de l'Union are only 5 minutes on foot, ideal for families with children. Combining architectural character, generous volumes and privileged location, this attic apartment is a rare opportunity on the rental market in the Lausanne region. Do not miss this chance to live in an exceptional setting in Prilly.Taking over the lease from 01.09.2026 for 3770 CHF/month, including charges and gas heating

Travel time
-
  • Modern kitchen with white cabinets, grey countertops, and stainless steel appliances. Includes a sink, oven, coffee maker, teapot, and a small potted plant on the counter.
  • Floor plan of a residential building showing multiple rooms including living area, bedrooms, bathrooms, and kitchen.
  • Modern multi-story residential building with balconies and contemporary design, surrounded by landscaped greenery and pathways.
  • Modern bathroom with a bathtub, sink, mirror, and toilet. Features a white cabinet under the sink and a showerhead above the bathtub.
  • Modern kitchen with white cabinets, a glass dining table with a white chair, and various appliances including an oven, sink, and coffee maker. There is a vase with a plant on the table and a curtain covering the window.
  • Balcony with a view of a modern residential complex, featuring a chair and a doormat.
  • Modern living room with a dark blue sectional sofa, red and green throw pillows, a small white table, and potted plants near large sliding glass doors leading to a balcony.
1 / 7
Floor plan of a residential building showing multiple rooms including living area, bedrooms, bathrooms, and kitchen.
Modern multi-story residential building with balconies and contemporary design, surrounded by landscaped greenery and pathways.
Modern bathroom with a bathtub, sink, mirror, and toilet. Features a white cabinet under the sink and a showerhead above the bathtub.
2.5 rooms57m²CHF 1,780.–
Premium
En Baumettaz 7, 1023 Crissier

Magnificent 2.5-room new apartment with balcony in Crissier

Magnificent new 2.5-room apartment – Mineris Quarter Crissier VaudNet rent CHF 1610.00Monthly charges CHF 170.00Total gross rent CHF 1780.00Takeover of the lease on October 15, 2026 Property description :Discover this superb 2.5-room apartment offering a generous 57m2 surface area, ideally located on the 2nd floor of the brand-new Mineris quarter in Crissier.Combining modernity, high-end finishes, and absolute comfort, this new and bright apartment is perfect for a single person or a couple looking for a dynamic, green, and eco-responsible living environment in Western Lausanne. Characteristics and highlightsLiving area: Large living room bathed in natural light.Kitchen: Fully equipped with modern and quality appliances, open to the living room.Bedroom: A beautiful, spacious bedroom.Outdoor area: A loggia/a balcony to enjoy the fine days.Bathroom: A contemporary bathroomAnnex: A private cellar is included. Transportation: Immediate proximity to public transportation (TL bus lines) directly connecting to Renens train station, UNIL, EPFL, and Lausanne city center. Visits and applicationsInquiries and organization of visits are done exclusively by email.As this is a lease takeover, any interested candidate must provide a solvent file including:The last 3 pay slipsA certificate of no prosecution (less than 3 months)A copy of a valid identity document.

Travel time
-
  • Two-story house with a red-tiled roof, white exterior walls, multiple windows with shutters, and a large arched entrance door.
  • Modern living room with white walls, large windows, a beige sofa, a white chair, a small table with a laptop, a floor lamp, and decorative vases on the windowsills.
  • Modern living room with white walls, light-colored sofas, a white rug, and large windows letting in natural light. Includes a side table, floor lamp, and decorative vases.
  • Modern kitchen with light wood cabinets, stainless steel appliances, and a sleek black backsplash. Features include a refrigerator, oven, sink, faucet, toaster, teapot, and decorative items on the counter and side table.
  • Empty room with white walls, tiled floor, and two windows allowing natural light.
  • Modern bathroom with a white sink, toilet, mirror, and a glass-enclosed shower. A washing machine is positioned next to the shower, and towels are neatly hung on a rack.
1 / 6
Modern living room with white walls, large windows, a beige sofa, a white chair, a small table with a laptop, a floor lamp, and decorative vases on the windowsills.
Modern living room with white walls, light-colored sofas, a white rug, and large windows letting in natural light. Includes a side table, floor lamp, and decorative vases.
Modern kitchen with light wood cabinets, stainless steel appliances, and a sleek black backsplash. Features include a refrigerator, oven, sink, faucet, toaster, teapot, and decorative items on the counter and side table.
2.5 rooms76m²CHF 1,720.–
Premium
Chemin de la Planche, 1042 Bettens

Magnifique et luxueux - bornes de recharge - 15 min de Lausanne, Yverdon, Morges

Description in English of this splendid apartment, belowMagnifique appartement de 76m2 - intérieur moderne et spacieux! A seulement 15 min de Lausanne, Yverdon et Morges!Grâce à l’épaisseur de ses murs, cette demeure historique permet de garder une agréable fraîcheur pendant les journées d'été et une confortable chaleur tout au long de l'hiver.Quartier résidentiel paisibleDemeure calme de haut standing de 4 appartements avec disponibilité de bornes de recharges pour voitures électriques. A proximité des transports publics et d'une sortie d'autoroute. Lumineux paysages alentours de cartes postales. Montagnes, champs, forêts. • Entrée individuelle privative • Hall d'entrée • Cuisine agencée, équipée, habitable • Salon • Calme et paisible chambre à coucher, vue donnant sur jardin • Salle de bain: avec wc, lavabo et douche • Lave-linge et sèche-linge dans l'appartement - utilisation privée exclusive (pas de frais de carte à lessive ou séchage) • Réduit • Internet haut-débit disponible • Chauffage: thermostats réglables dans chaque pièce • Parking en sus, places de parcs extérieures directement devant votre propre entrée privée, chf 80.- l'unité Vous êtes sportifs, vous aimez la nature, la détente ou encore les voyages? Profitez d'être à 15 min d'un Manège (équitation), d'un parcours de Golf, et du centre thermal d'Yverdon-les-Bains. Splendides promenades dans la campagne alentours et en forêt, directement à pied depuis votre porte d'entrée.1'600.- (loyer net) + 120.- (charges) + places de parc directement devant l'entréeA seulement:15 min de Lausanne et 15 min de l’UNIL/EPFL15 min de Morges, Yverdon, Orbe et 10 min de Crissier30 min de Neuchâtel, et 30 min de Vevey8 min de la Gare d’Echallens (LEB). Arrêt de bus à 3 min à pied.***********************************************************Beautiful, modern, spacious luxury apartment of 76sqm, - situated in an elegant peaceful historic mansion (only 4 apartments).Located in a residential area, from which we are very quickly everywhere, thanks to a proximity to public transports and a highway exit.Thanks to thick historic stone walls, the house stays refreshingly cool during hot summer days and cozy and warm all winter longBeautiful postcard-like landscapes surroundings. Mountains, fields, forests… • Private direct front door entrance (each apartment has its own entrance). Parking space directly in front of the door of the apartment, very practicale. • Fully equipped living-in kitchen • Spacious living room • A generous bedroom • A complete bathroom: with sink, shower, and a wc • Private washing machine and dryer in the apartment - exclusive use (no extra fees, no laundry card to recharge for either) • Storage space • High speed internet available • Heating: adjustable thermostats in each room • Parking available, extra: parking spaces available directly in front of your own private front door, chf 80.- per parking space Do you like sports, nature, well-being, relaxing or even travels? Benefit from being 15 min away from a riding club, a Golf course and the thermal baths of Yverdon-les-Bains.Beautiful walks in the countryside and in the forest, direct access on foot from the front door!1'600.- (rent) + 120.- (utilities) + parking spacesOnly:15 min to Lausanne and to UNIL/EPFL15 min to Morges, Yverdon, Orbe and 10 min to Crissier30 min to Neuchâtel and 30 min to Vevey8 min to Echallens train station – LEB. Get there from a bus stop, 3 min walk from the flat).

Travel time
-
  • Modern balcony with a wooden table, glass railing, and a view of trees and buildings.
  • Modern balcony with grey wooden bench, white metal table, green chairs, and a view of trees and rooftops.
  • Modern kitchen with grey cabinets, stainless steel appliances, and a large window overlooking a green area.
  • Modern kitchen with light grey cabinets, wooden flooring, and a dining area featuring a wooden table and chairs. A small white stool and a furry rug are visible near the sliding glass door.
  • Open-plan living and dining area with modern kitchen, wooden flooring, and large windows. Includes a dining table with chairs, a small stool, a furry rug, and a child's table and chair.
  • Modern bathroom with a white sink, mirror with LED lighting, glass-enclosed shower, and a toilet. Beige tiles and a light-colored floor.
  • Modern bathroom with a bathtub, sink, toilet, and a large illuminated mirror above the sink. The space features beige tiles, a towel rack, and a small stool near the toilet.
  • A child's bedroom with a single bed, pillows, toys, artwork, and a rug on the floor.
  • Modern bedroom with a large bed, geometric patterned duvet, nightstand, and a hanging pendant light.
  • Minimalist bedroom with a single bed, white pillow, and a colorful rug on the floor. The room features white walls, wooden flooring, and large windows with white curtains.
  • Modern balcony with a view of trees and buildings, featuring wicker chairs, a glass table, and a flower pot.
  • A long, narrow hallway with light-colored walls and wooden flooring, featuring several open doors leading to adjacent rooms.
  • Modern living room with white walls, wooden flooring, large window with blinds, sofa, coffee table, ottoman, bookshelf, TV, and small green table with toys.
1 / 13
4.5 rooms107m²CHF 4,050.–
Top
Route de la Clochatte 98, 1052 Le Mont-sur-Lausanne

Bright & Modern 4.5-Room New Build Apartment in Le Mont-sur-Lausanne

🇬🇧 English VersionExceptional 4.5-Room Apartment with Large Terrace – Le Mont-sur-LausanneDiscover this beautiful 4.5-room apartment on the 2nd floor of a brand-new Minergie-certified residence, ideally located at Route de la Clochatte 98 in the sought-after commune of Le Mont-sur-Lausanne.Built in 2024 and available from end of October 2026, it offers a modern, bright and family-friendly living environment. The location is especially convenient, very close to the International School of Lausanne (ISL) and well connected by public transport.The ApartmentBright open-plan living and dining area with large windows, wooden flooring, and a modern kitchen with light-grey cabinetry and stainless-steel appliances.A major highlight is the large balcony-terrace, offering generous outdoor space with open views, ideal for dining and relaxing.The apartment includes a master bedroom and two additional bedrooms, suitable for family, guests or office use.There are two modern bathrooms: one with walk-in shower and one with bathtub.Well-designed layout separating living and sleeping areas.Highlights● Large balcony-terrace with open views● 4.5 rooms, ideal for families● New residence (2024), Minergie certified● Very close to ISL● Excellent public transport access● Shared spaces in residence● Bright, sunny and very quiet● Modern kitchen and quality finishes● Two bathrooms (shower + bathtub)● Elevator, parking, wheelchair access● Child-friendly, pets allowedLocationPeaceful residential area of Le Mont-sur-Lausanne (1052), close to Lausanne. ISL is just minutes away. Shops, schools and green spaces are easily accessible.A rare opportunity to rent a modern, energy-efficient family apartment with large terrace in a prime ISL location.Available end of October 2026.🇫🇷 Version françaiseExceptionnel appartement de 4.5 pièces avec grande terrasse – Le Mont-sur-LausanneDécouvrez ce magnifique appartement de 4.5 pièces au 2e étage d’une résidence neuve certifiée Minergie, situé à la Route de la Clochatte 98 dans la commune prisée du Mont-sur-Lausanne.Construit en 2024 et disponible dès fin octobre 2026, il offre un cadre moderne, lumineux et familial. L’emplacement est idéal, à proximité immédiate de l’International School of Lausanne (ISL) et bien desservi.L’appartementGrand séjour lumineux avec cuisine moderne ouverte et finitions de qualité.La grande terrasse-balcon offre un bel espace extérieur avec vue dégagée, parfait pour repas et détente.Il comprend une chambre parentale et deux chambres supplémentaires, idéales pour famille ou bureau.Deux salles de bains : douche à l’italienne et baignoire.Agencement séparant clairement les espaces jour et nuit.Points forts● Grande terrasse-balcon● 4.5 pièces familial● Résidence neuve (2024), Minergie● Proche de l’ISL● Transports publics à proximité● Espaces communs● Très lumineux et calme● Cuisine moderne● Deux salles de bains● Ascenseur, parking, accès PMR● Enfants et animaux acceptésLocalisationQuartier résidentiel calme du Mont-sur-Lausanne (1052), proche de Lausanne. ISL à quelques minutes. Commodités et espaces verts à proximité.Une opportunité rare de louer un appartement moderne et économe en énergie avec grande terrasse, proche de l’ISL.Disponible fin octobre 2026.

Travel time
-
  • Bright hallway with tiled floor, large windows, fireplace, and open doorway leading to another room.
  • Two-story yellow building with large garage doors, a balcony, and a small garden area with a wooden fence.
  • Modern kitchen with white cabinets, tiled floor, and large windows allowing natural light. Features a microwave and oven.
  • Bright room with large windows and sliding glass doors leading to a wooden balcony, offering a scenic view of the surrounding area.
  • Balcony with wooden decking and railing, overlooking a residential neighborhood with houses, trees, and a clear blue sky.
  • A narrow hallway with wooden stairs, white walls, and a wooden railing leading to an upper level. The ceiling features a wooden panel section and a modern light fixture.
  • Empty attic room with wooden floors, white walls, and exposed wooden beams on the ceiling. Features multiple doors leading to other spaces, including a kitchen area visible in the background.
  • Bathroom with white tiled floor and walls, a toilet, a bathtub, a sink with a cabinet, and a radiator. A skylight window offers a view of a church spire.
  • Empty room with wooden flooring, white walls, and a window with blue-tinted glass. The ceiling is wooden with exposed beams and a light fixture.
  • Empty room with wooden floor and slanted wooden ceiling, featuring a window with a view of greenery and built-in lighting fixtures.
  • Modern bathroom with a toilet, sink, mirror, glass shower stall, and a water heater. The room features a grey floor and white walls.
  • Two-story house with a balcony, beige walls, and a wooden railing. The balcony is attached to the upper floor, and the house has a slanted roof with wooden beams visible.
1 / 12
3.5 rooms135m²CHF 2,700.–
Top
Rue de Montassé 1, 1023 Crissier

Charming 3.5-room apartment in Crissier – available immediately

Discover this charming 3.5-room apartment on the 2nd floor of a beautiful old building in the heart of Crissier (1023), in the canton of Vaud. Recently renovated, this apartment combines the charm of the old with modern comfort, and is available immediately.The apartment offers you: • Bright rooms: Large windows and glass sliding doors flood the spaces with natural light, with a beautiful picturesque view of the surroundings. • Wooden balcony: A pleasant outdoor space to enjoy the sun, particularly generous in summer. • Parquet and exposed beams: Warm materials that give the apartment an authentic character. • Parking included: A parking space is available with the apartment. • Pets allowed: Your four-legged companions are welcome. • Child-friendly: An ideal environment for families. Quiet and sunny setting: This apartment benefits from a particularly quiet environment, without noise pollution, both day and night. The sun exposure is generous, making this apartment a true well-being nest.Location and amenities: Ideally located, the apartment offers quick access to all daily amenities: • Transportation: Crissier bus stop just 2 minutes walk away. • Health: Zur Rose pharmacy 10 minutes walk away. • Schools: The Collège de la Carrière is accessible in 11 minutes on foot, ideal for families with children. Whether you are a young professional, a couple or a family, this charming apartment in a renovated old building will seduce you. Don't miss this beautiful opportunity in Crissier!

Travel time
-
  • A cozy attic dining area with exposed wooden beams, a large wooden dining table surrounded by white chairs, and built-in wooden cabinets and shelves.
  • A small kitchen area with wooden walls and ceiling, featuring a refrigerator on the left, shelves with food items, and a tiled floor.
  • The kitchen features exposed wooden beams and a wooden ceiling, with white cabinets, a wooden countertop, and a tiled floor. Appliances include a sink, stove, oven, and refrigerator. A dish rack is visible on the counter.
  • Open-plan living and dining area with exposed wooden beams, large windows, a sofa, coffee table, dining table with chairs, bookshelf, and a small kitchen area.
  • Bright, open room with wooden flooring and slanted wooden ceiling beams. Contains a desk with a chair, a bookcase, a small plant, and a lamp.
  • Cozy attic bathroom with wooden beams, a sink, toilet, mirror, and a skylight window providing natural light.
  • Cozy attic bathroom with wooden beams, a bathtub, a wooden cabinet, and a bathroom door with a decorative round emblem.
  • Cozy bedroom with wooden slanted ceiling, exposed beams, and warm lighting. Features a wooden bed, nightstand, chair, and wardrobe with hanging clothes.
  • Cozy living room with wooden beams, large window with blue curtains, sofa, small table, potted plants, and a wooden cabinet.
  • Living room with exposed wooden beams, fireplace, sofa, coffee table, and wooden floor.
1 / 10
3.5 rooms80m²CHF 1,800.–
Top
Route d'Echallens 2, 1055 Froideville

Charming 3.5-room attic apartment in Froideville

Discover this charming apartment with 3.5 rooms and 80 m², authentic character, located on the 1st and last floor of a villa in Froideville (1055). With its exposed wooden beams, fireplace, and warm atmosphere, this apartment, available from September 2026, will seduce lovers of charm, tranquility, and comfort.The apartment offers: • Bright living room with fireplace: pleasant living room with exposed wooden beams, parquet, and large window, offering a particularly warm atmosphere. • Dining room: convivial space that allows for a separate dining area from the living room. • Fully equipped kitchen: functional kitchen with large work surface, refrigerator, dishwasher, oven, hob, and plenty of storage space. • 2 bright bedrooms: including one particularly spacious, offering many possibilities for layout. • Attic bathroom: charming space with exposed wooden beams and bathtub. • Cellar: practical storage space that also includes an additional refrigerator. • Private cellar: additional storage space available. • Shared laundry room in the villa. • Garden at disposal, ideal for enjoying the beautiful days. • Livable area: 80 m², well laid out for a total of 3.5 rooms. Location and environmentThe villa is located in a quiet and green environment and offers a clear view of the Vaudois Jura hills on one side and the forest of Jorat towards Lausanne on the other, with a small glimpse of Lake Geneva.The apartment benefits from a peaceful environment while remaining well connected to Lausanne and the surrounding municipalities: • Froideville, village stop about 3 minutes on foot • TL 60 line with direct connection and without change to Lausanne, Riponne-M. Béjart • CarPostal 670 line towards Échallens/Yverdon • Access to the highway in about 10 minutes • Migros Partner in the village • Collège de la Fontaine about 10 minutes on foot Conditions • Rent: CHF 1,800.–/month, including charges • Parking space: CHF 80.–/month extra • Available from September 2026 • Animals not allowed • Visits by appointment Documents to be prepared for the file: • 3 last pay slips • Recent extract from the debt collection register (less than 6 months) This apartment constitutes a good opportunity for those who are looking for the calm and charm of an attic apartment, while keeping a practical connection with Lausanne.

Travel time
-
  • Bathroom with tiled walls and floor, bathtub, sink, toilet, and a mirror above the sink. A small window is visible above the bathtub.
  • Empty room with wooden herringbone flooring, white walls, and large glass doors leading to a balcony.
  • Empty room with tiled floor, white walls, and a window with multiple panes. The room is unfurnished, showing only the basic structure and a radiator under the window.
  • Modern kitchen with white cabinets, a sink, and an oven. The floor is tiled, and the walls are painted in a neutral tone.
  • Small bathroom with beige tiles, a white sink, a mirror above it, and a toilet. Includes a towel rack and a faucet.
  • Empty room with wooden flooring, white walls, a small window, and a radiator. No furniture or equipment present.
  • Empty attic room with wooden flooring, slanted wooden ceiling, large window offering a view, and a radiator on the wall.
  • Empty attic space with wooden flooring, white walls, and a skylight window providing natural light.
1 / 8
4.5 rooms119m²CHF 2,565.–
Top
Rue des Champs 1, 1040 Echallens

4.5-room apartment with balcony close to amenities in Echallens

Discover this beautiful apartment with 4.5 rooms on the 2nd floor of a building with an elevator in Echallens. Available from October 1st, this apartment offers a living area of 119 m² and combines comfort, brightness, and practicality.The apartment has notably:Ground floor: • Entrance hall: Large built-in closets • Bright living room: A pleasant living area with herringbone parquet and large glass doors opening onto a balcony. • Living kitchen: Modern and functional kitchen • Guest toilet and storage room with washing machine connection First floor: • Complete bathroom: With tiled walls and floor, bathtub, sink, toilet, and mirror, as well as a small window providing natural light. • Three large bedrooms Others: • Possibility to rent a parking space in the underground garage (100.- per month) • Pets allowed and family-friendly apartment. Ideal situation: This very practical apartment benefits from a privileged location in the heart of Echallens, just a few steps from the main amenities. You will find, among other things, in the immediate vicinity: • Fitness (Lets'GO), bakery-tea room, and laundry 1 minute walk • Grande Migros with pharmacy and Denner just 2 minutes walk. • Echallens station (LEB), post office, BCV, and bus stops 3 minutes walk. • Collège de Court-Champ (1p to 8p) 6 minutes walk, perfect for families. For visits: Group visits on Monday, 24, Tuesday, 25, and Wednesday, 26, between 6 pm and 8 pm. Please announce yourself in advance.Whether you are a family, a couple, this spacious and extremely well-located apartment will meet all your expectations. Do not miss this opportunity to settle in a pleasant living environment in Echallens!

Travel time
-
1 / 6
  • Balcony / Terrace
4.5 rooms104m²CHF 2,015.–
Top
1373 Chavornay

SPACE, LIGHT AND CHARACTER UNDER THE ROOF

In Chavornay, this 4.5-room apartment on the top floor of 104 m² seduces lovers of light and character. The through apartment is bathed in sunlight all day, with beautiful ceiling height and exposed beams. Mezzanine with custom-made wooden staircase, built-in storage under the stairs, and wooden parquet everywhere. Open and modular spaces, natural light well, roof window with integrated shutter. For a family, a couple, or remote work with style.This offer from BETTERHOMES is characterized by the following advantages: - generous surface area of 104 m² on several levels- mezzanine with custom-made wooden staircase- wooden parquet in the entire apartment- built-in storage under the stairs- natural light well and beautiful ceiling height- through apartment, bright and sunny all day- exposed beams giving a lot of character- open and modular spaces- roof window with integrated shutter- beautiful brightness thanks to the numerous openings- etc., etc., etc. ...Interested? Contact us for a free visit!Nothing that matches? You will find over 2,000 other objects on: www.betterhomes.ch - The Swiss specialist in real estate transactions.Do you have a property to market?Take advantage of our expertise: https://www.betterhomes.ch/en/benefitDo you want to know the value of your property?Discover its value now with our free, immediate, and non-binding estimate!https://www.betterhomes.ch/en/knowledge/estimationMore detailsLocation: calm and bright Building condition: goodBathrooms: 1 (1 x bathtub / sink / toilet)Public transport: bus, 1.1 km / station, 1.3 kmSchool: primary school, 150 mShops: Coop, 800 m / Migros, 3.7 km

  • Balcony / Terrace
1 / 6
  • Balcony / Terrace
4.5 rooms120m²CHF 2,400.–
Top
1372 Bavois

SPACIOUS DUPLEX WITH JURA VIEW!

Located in Bavois, this beautiful duplex on the 1st floor of a residence combining space, comfort, and brightness. Ideal for a family or a couple, it offers three bedrooms, two bathrooms, a large living room filled with light with a lounge and dining room, as well as a spacious fitted kitchen with a granite worktop and integrated table. Its exceptional 45 m² balcony, benefiting from a magnificent opening onto the Jura, constitutes a real outdoor living space. A cellar, an attic, a vegetable garden, a bike room, and a playground complete this property. Two parking spaces in the basement (CHF 200.-/month, extra and compulsory) are available. Available immediately!This BETTERHOMES offer is characterized by the following advantages: - three bedrooms- two bathrooms- a large and bright living area: lounge / dining room- a large fitted kitchen (granite worktop) with integrated table- an entrance hall with built-in wardrobe + external hall- a large balcony (45 m²!) with a large opening onto the Jura- a large cellar + an attic storage room- two underground parking spaces for 200.- / month in addition to the rent- vegetable garden + bike room + playground in the community- Electric shutters and mosquito nets included!- etc., etc., etc. ...Interested? Contact us for a non-binding visit - online visit also possible!Nothing that matches your expectations? You will find over 2,000 other objects on: www.betterhomes.ch - The Swiss specialist in real estate transactions.Do you have a property to market?Take advantage of our expertise: https://www.betterhomes.ch/en/take-advantageDo you want to know the value of your property?Discover its value now with our free, non-binding, and immediate estimate!https://www.betterhomes.ch/en/knowledge/estimationMore details

  • Balcony / Terrace
1 / 6
2.5 rooms82m²CHF 2,080.–
Top
1323 Romainmôtier

AUTHENTIC AND WARM CHARM

In the heart of the historic village of Romainmôtier, this charming duplex on the 1st floor without an elevator will seduce lovers of authenticity. The combination of wood and stone, the exposed beams, the bright living room with a wood stove, the bedroom in the mezzanine, and the small office create a warm atmosphere. The kitchen is equipped but not fitted. The bathroom has a small bathtub under the mansard roof, ideal for small people. A separate toilet and a magnificent communal tree-lined park complete this property, ideal for a single person or a couple seeking charm and tranquility.This BETTERHOMES offer is characterized by the following advantages: - an open bedroom in the mezzanine- an equipped kitchen / dining room- a large living room with a wood stove + a small separate office- a separate toilet- a bathtub with a mansard roof height- a small storage room- a huge communal garden park for PPE residents- no basement or balcony areas- parking rental in the basement for 140.- per month in addition to the rent (200 m)- available immediately!- etc., etc., etc. ...Interested? Contact us for a non-binding visit - an online visit is also possible!Nothing that matches your expectations? You will find over 2,000 other objects on: www.betterhomes.ch - The Swiss specialist for real estate transactions.Do you have a property to sell?Take advantage of our expertise: https://www.betterhomes.ch/en/benefitDo you want to know the value of your property?Discover its value immediately with our free, non-binding, and immediate valuation!https://www.betterhomes.ch/en/knowledge/estimationMore detailsLocation: in the heart of the historic village of Romainmôtier.Building condition: oldBathrooms: 1 x (WC / sink / bathtub)Heating system: radiators, gasPublic transport: bus, 100 mSchool: primary schools, 50 mShops: grocery store / bakery, 100 m / Denner, 7 km / Migros, 8 km

  • Empty room with light wooden flooring and dark tiled section, featuring a sliding glass door leading to an outdoor area with greenery visible.
  • Empty room with wooden flooring and white walls, featuring a large window with a view of greenery.
  • Modern bathroom with grey tiled walls and floor, featuring a glass-enclosed shower, toilet, sink, and a private washing machine.
  • Modern living room with a grey sectional sofa, wooden dining table, grey chairs, integrated kitchen with dark cabinets and stainless steel appliances, and a small potted plant on the floor.
  • Modern bedroom with wooden flooring, large bed with grey bedding, nightstand, mirror, and wicker basket near the door.
1 / 5
2.5 rooms58m²CHF 1,899.–
Top
Avenue du Tir Fédéral, 1024 Ecublens VD

New 2.5-room apartment with balcony in Ecublens VD

Discover this superb 2.5-room apartment on the ground floor of a new building (2025), located on Avenue du Tir Fédéral in Ecublens VD. Available from October 1st, 2026, this modern apartment offers a pleasant and bright living space, ideal for those who want to combine contemporary comfort and practicality.The apartment is distinguished by: • Bright living room with integrated kitchen: A modern living space with a corner sofa, wooden table, grey chairs, and a fitted kitchen with dark cabinets and stainless steel appliances – all bathed in natural light. • Modern bedroom: With parquet flooring • Outdoor access: 13m2 terrace, leads directly to a green outdoor space, pleasantly extending the living room. • Terrace: To enjoy the fine days, especially in summer when the sun is generous. • Minergie certification: A certified Minergie apartment, guaranteeing excellent energy performance and optimal thermal comfort. • Garage and parking: Parking spaces available for your vehicle: 180/month • Lift: Easy access to all floors of the building. • Pets allowed: Your four-legged companions are welcome. Location and environment: The apartment benefits from a quiet environment, especially in the evening. Well served by public transport, the Cocarde bus stop is just 2 minutes' walk away, the TSOL 9 minutes, and the Bassenges station 10 minutes' walk. Daily amenities are also nearby: the Denner supermarket 10 minutes, the Pharmacie de la Cerisaie 10 minutes, and the La Coquerellaz school 9 minutes' walk.Whether you are a young professional, a couple, or a small family, this new, certified Minergie apartment in Ecublens represents a rare opportunity to live in a modern, green, and well-connected environment.

Travel time
-

Suggested properties for you based on search results