1306 (Daillens) - Wohnungen zum Mieten

Wir empfehlen dir, deine Suchkriterien zu erweitern, um ähnliche Resultate zu erhalten. Die aktuellen Suchfilter haben keine Treffer ergeben.

Wenn du die aktuellen Suchkriterien nicht ändern möchtest, empfehlen wir dir, ein Suchabo zu erstellen, wobei du bei passenden Angeboten benachrichtigt wirst.

Weitere Objekte in deinem automatisch erweiterten Suchgebiet
438 Treffer - Umkreis: + 10km
  • {"type": "Furnished Room", "objects": ["dining table", "chair", "cup", "stool", "stool", "stool", "stool", "stool", "stool", "stool", "stool", "stool", "stool", "stool", "stool", "stool", "stool", "stool", "stool", "stool", "stool", "stool", "stool", "sto
  • A spacious, well-lit living area with wooden flooring, a grand piano, a staircase leading to an upper level, and several seating options including a chair and small tables.
  • Open-plan kitchen and dining area with wooden beams, white cabinets, and a dining table with chairs.
  • A cozy living room with wooden walls and floors, featuring a grey sofa with colorful pillows, a coffee table with remote controls, a television on a wooden stand, and a small side table with a lamp.
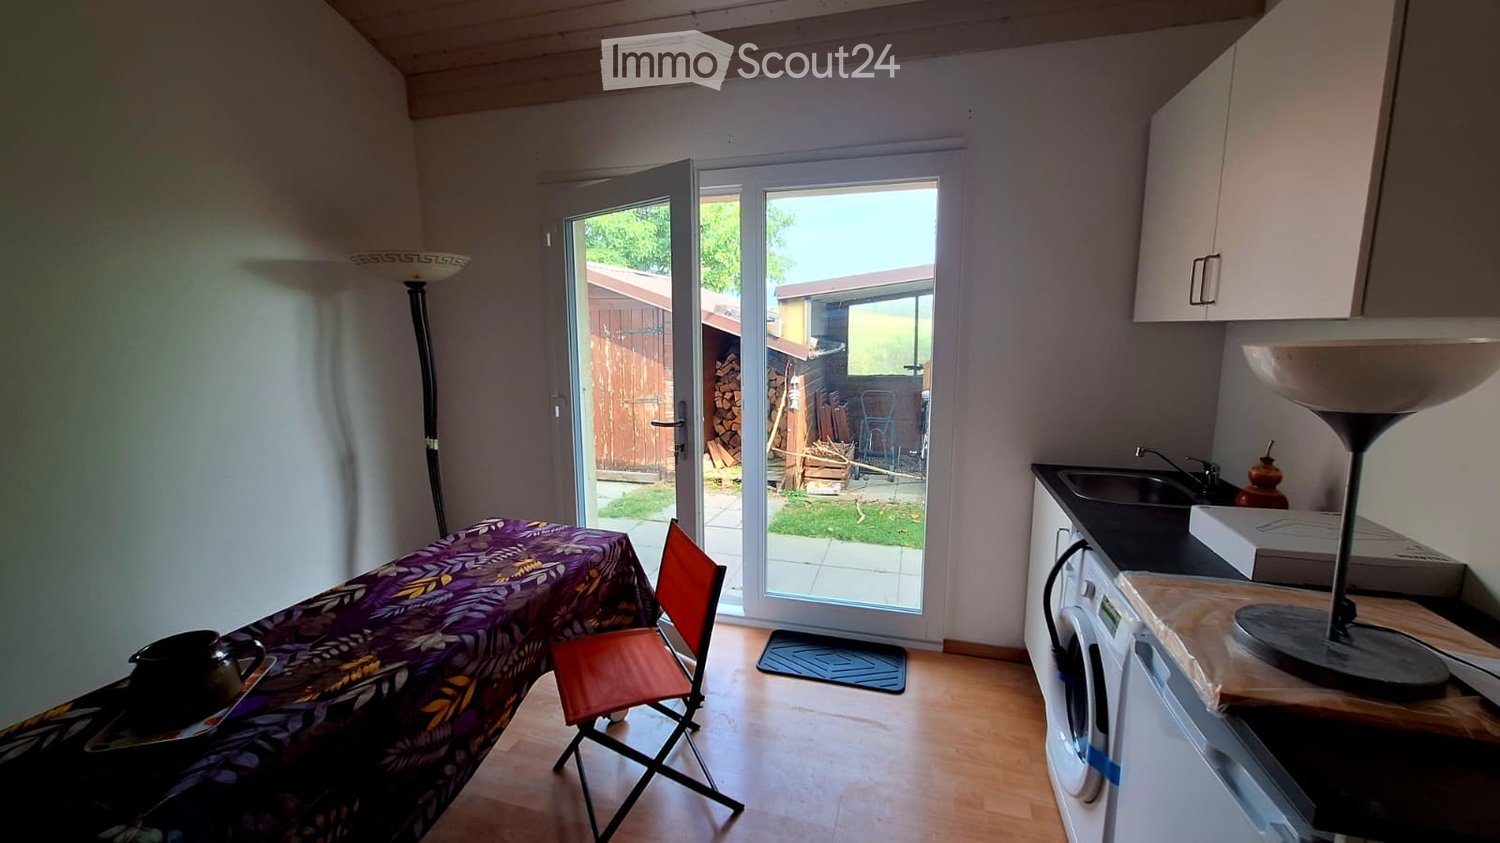
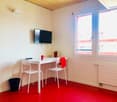
  • A cozy attic room with wooden walls and a slanted ceiling, featuring a refrigerator, a small table with a patterned cloth, a chair, a TV screen, and a cabinet.
  • Cozy bedroom with wooden flooring, a bed with a colorful blanket, a chair, a fan, a small table with items, and a window with a view of the night sky.
  • Cozy bedroom with a bed covered in a blue and yellow patterned duvet, a nightstand with a plant and decorative items, a chair with a colorful cushion, and a small table with various items.
  • Bright attic bedroom with wooden flooring, white walls, and a large bed with white bedding and pillows. A nightstand and a small stool are visible in the adjacent room.
  • Balcony with a wooden bench, potted plants, and a scenic view of a city and lake.
1 / 9
A spacious, well-lit living area with wooden flooring, a grand piano, a staircase leading to an upper level, and several seating options including a chair and small tables.
Open-plan kitchen and dining area with wooden beams, white cabinets, and a dining table with chairs.
A cozy living room with wooden walls and floors, featuring a grey sofa with colorful pillows, a coffee table with remote controls, a television on a wooden stand, and a small side table with a lamp.
5.5 Zimmer, 160m², CHF 3'770.–
Premium
Route de Cossonay 45, 1008 Prilly

Wohnung mit besonderem Charme in der Attika mit 5.5 Zimmern in Prilly

Ausgezeichnete Dachgeschosswohnung mit 5.5 Zimmern im 3. Stock eines Charaktergebäudes, Route de Cossonay 45 in Prilly. Mit seinen 160 m² Wohnfläche verbindet diese Wohnung den Charme des Alten mit modernem Komfort, verfügbar ab dem 01.09.2026Die Highlights dieser Wohnung: • Großzügiger und heller Wohnbereich: Mit Holzparkett, einer schönen Treppe zum oberen Stock und einer gemütlichen Atmosphäre, • Offene Küche: Ein voll ausgestatteter Küchenbereich, der zum Esszimmer und Wohnbereich offen ist, mit sichtbaren Holzbalken und einem gemütlichen Esstisch. • 3 Schlafzimmer, davon eines mit eigenem Badezimmer. 1 weitere unabhängige Dusche • 1 große Galerie für Büro, TV-Raum oder Entspannung mit eigenem WC • Waschmaschine und Trockner bereits im Apartment installiert • Kleiner Balkon mit Seeblick und Zugang zu einem Garten, der den Mietern zur Verfügung steht • 1 individueller Keller • Ideale Lage: Diese Wohnung bietet eine hervorragende Erreichbarkeit und viele Annehmlichkeiten in der Nähe: • Verkehrsmittel: Die Bushaltestelle 9 Corminjoz ist nur 2 Minuten zu Fuß entfernt, die Haltestelle Prilly-Zentrum der Linie 33 ist 5 Minuten und der Bahnhof Union-Prilly ist 9 Minuten zu Fuß entfernt. • Einkaufsmöglichkeiten: Ein Coop befindet sich 5 Minuten zu Fuß entfernt für den täglichen Einkauf. • Bildung: Eine Grundschule und das College de l'Union sind nur 5 Minuten zu Fuß entfernt, ideal für Familien mit Kindern. Die Kombination aus architektonischem Charakter, großzügigen Räumen und privilegierter Lage macht diese Dachgeschosswohnung zu einer seltenen Gelegenheit auf dem Mietmarkt der Region Lausanne. Verpassen Sie nicht die Chance, in einem außergewöhnlichen Umfeld in Prilly zu leben.Übernahme des Mietvertrags ab dem 01.09.2026 für 3770 CHF/Monat, inklusive Nebenkosten und Gasheizung

Wegzeit
-
  • Living room with two sofas, a round red stool, a bookshelf, a coffee table, and a large plant near the window. The room features a colorful rug and modern decor.
  • Modern living room with white walls, grey sofa, pendant light, coffee table, and framed artwork.
  • Bright living room with large windows and a view of greenery, featuring a green sectional sofa, a wooden dining table with chairs, a shelf with books and decor, and a bicycle in the corner.
  • Modern kitchen with light-colored cabinets, a wooden dining table with chairs, and various appliances including a blender and oven. A painting is displayed on the wall.
  • A modern outdoor area with a tiled patio, wooden chairs, and a well-maintained lawn surrounded by shrubs and trees, with a covered walkway leading to a multi-story building.
  • Modern living room with a blue sofa, wooden dining table, chairs, bookshelf, bicycle, and decorative items.
  • A modern living room with a grey sofa, a small table, white cabinets, and several framed artworks on the walls. A potted plant sits near the doorway.
  • Bright, modern hallway with white walls, tiled floor, and a red pendant light fixture. Open doorways lead to a living room area with a sofa, bookshelf, and artwork.
  • Modern bedroom with a large bed, a small sofa, a potted plant near the sliding glass door, and picture frames on the wall.
  • Modern bedroom with a large bed, pillows, and a tall wardrobe with multiple doors. The room features light-colored walls and wooden flooring.
  • {"type": "Bedroom", "objects": ["bed", "stool", "table", "chair", "toy", "stool", "stool", "stool", "stool", "stool", "stool", "stool", "stool", "stool", "stool", "stool", "stool", "stool", "stool", "stool", "stool", "stool", "stool", "stool", "stool", "s
  • A small, cozy bedroom with a single bed, a small sofa, a wooden table with toys, a wicker basket, and a colorful wall decoration.
  • Modern bathroom with a white sink, toilet, mirror, and various toiletries. Features a beige tiled floor and walls, a shower curtain, and a small black mat in front of the toilet.
  • Compact bathroom with a stacked washing machine and dishwasher unit, vacuum cleaner, laundry bag, and cleaning supplies.
  • Modern bathroom with a toilet, sink, and soap dispenser. The walls are painted in a warm, earthy tone with a contrasting white ceiling and tiled lower half. A round ceiling light and a small ventilation unit are visible.
  • Floor plan of a 3.5-room apartment with a living/dining area, kitchen, two bedrooms, bathroom, WC, hallway, and a terrace.
1 / 16
3.5 Zimmer, 82m², CHF 2'715.–
Top
Rue de la Baumettaz 7, 1023 Crissier

Übernahme des Mietvertrags 3,5 Terrasse, Garten, Parkplatz, Waschmaschinenanschluss

Verfügbarkeit : Übernahme des Mietvertrags am 15. Oktober (oder nach Vereinbarung).Geplante Besichtigungen : • Am 29. September um 19:00 Uhr • Am 30. September um 19:00 Uhr • Am 1. Oktober um 19:00 Uhr • Am 2. Oktober um 19:00 Uhr Das Apartment befindet sich in einem modernen Gebäude, das vom bekannten Architekturbüro CCHE entworfen wurde und derzeit von einem Architektenpaar bewohnt wird. Dieses Apartment ist eine außergewöhnliche Wahl für Liebhaber von schönen Räumen und Design.Es liegt in einer ruhigen und grünen Umgebung, in einer idealen Wohnanlage für Familien, und bietet eine privilegierte Lebenssituation mit großen Grünflächen und einem Spielplatz für Kinder.Adresse:Rue de la Baumettaz 71023 CrissierDetails:Erdgeschoss, 3,5 ZimmerApartment 82 m2Terrasse ca. 9 m2Garten ca. 71 m2Außergewöhnliche Höhe: 290 cmInnenparkplatzPreis:Nettomiete 2'465,00 CHFKaution für Heizung und Nebenkosten 250,00 CHFGESAMTMIETE PRO MONAT 2'715,00 CHFInnenparkplatz + 180,00 CHFVerteilung : • Eine einladende Eingangshalle • Eine moderne, voll ausgestattete Küche, die zum großen Wohnzimmer offen ist • Ein helles Wohnzimmer mit direktem Zugang zum Garten und zur Terrasse • Zwei gemütliche Schlafzimmer mit Parkett • Ein Badezimmer mit Badewanne und WC • Ein separates WC für mehr Komfort • Ein Abstellraum/Waschküche mit Waschmaschinenanschluss (Geräte zu übernehmen, Preis zu verhandeln) Ideale Lage :Das Apartment profitiert von einer strategischen Lage in unmittelbarer Nähe zu öffentlichen Verkehrsmitteln, Einkaufszentren, lokalen Geschäften und Schulen. Die Autobahnachsen sind schnell erreichbar und ermöglichen eine einfache Anreise nach Renens und Lausanne.Verfügbarkeit : Übernahme des Mietvertrags am 15. Oktober (oder nach Vereinbarung).Geplante Besichtigungen : • Am 29. September um 19:00 Uhr • Am 30. September um 19:00 Uhr • Am 1. Oktober um 19:00 Uhr • Am 2. Oktober um 19:00 Uhr

Wegzeit
-
  • Modern balcony with a wooden table, glass railing, and a view of trees and buildings.
  • Modern balcony with grey wooden bench, white metal table, green chairs, and a view of trees and rooftops.
  • Modern kitchen with grey cabinets, stainless steel appliances, and a large window overlooking a green area.
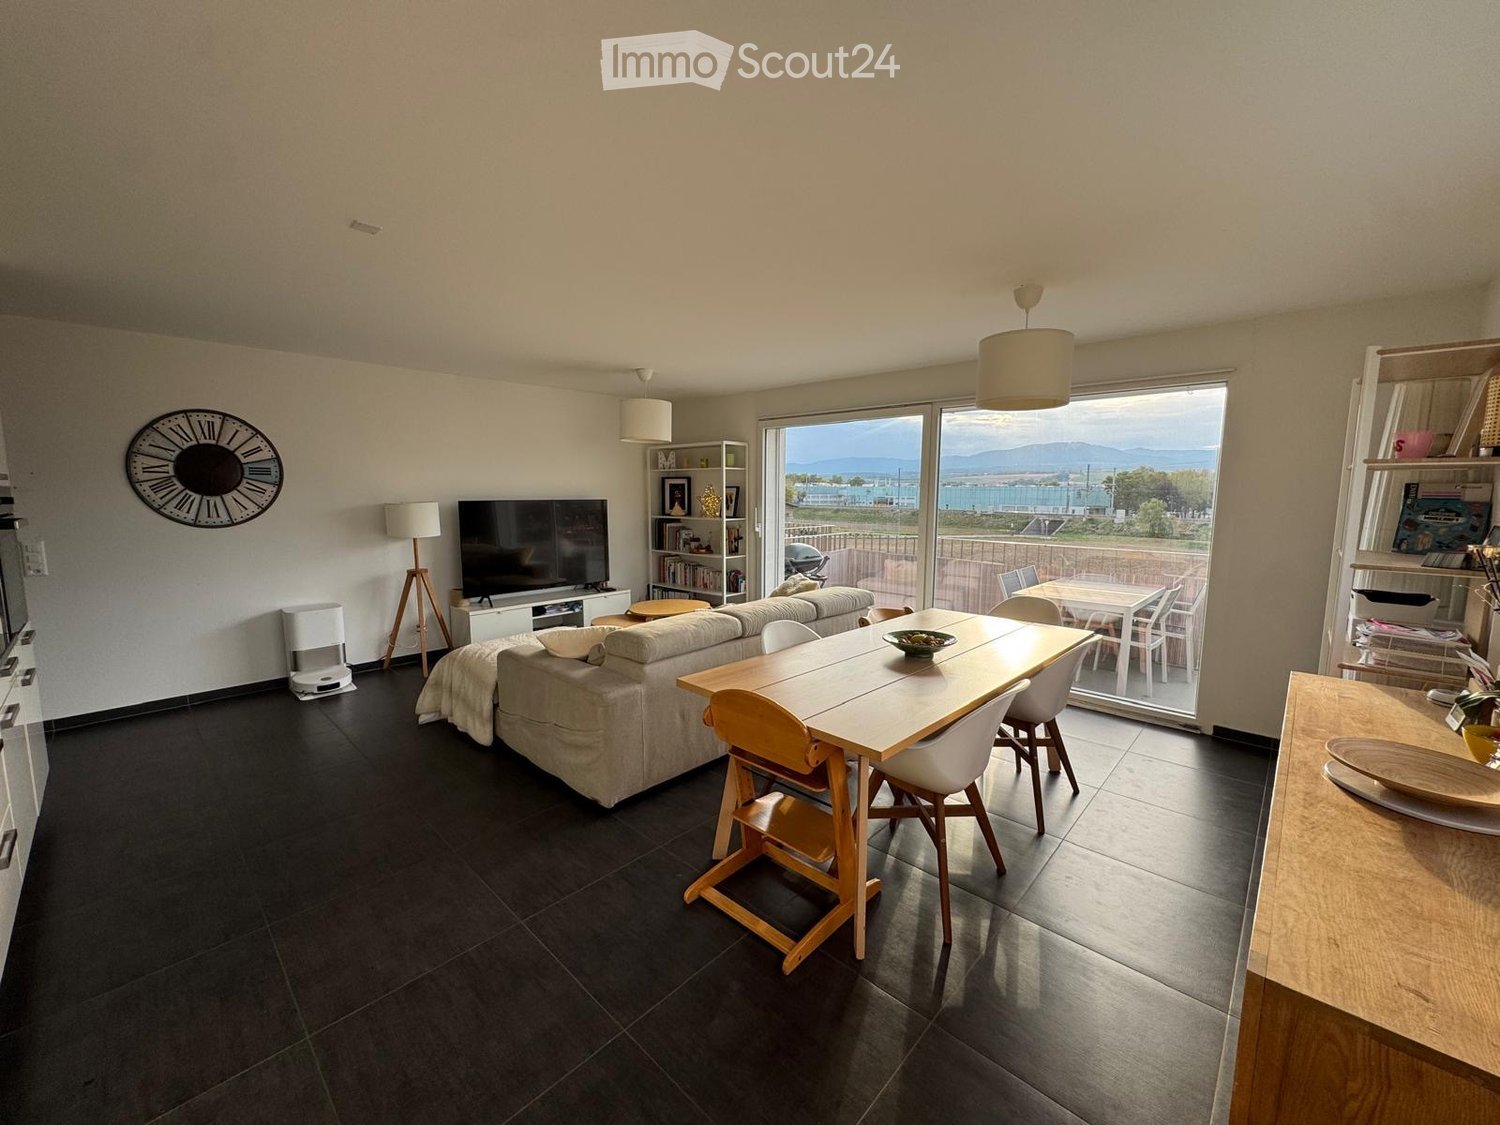
  • Modern kitchen with light grey cabinets, wooden flooring, and a dining area featuring a wooden table and chairs. A small white stool and a furry rug are visible near the sliding glass door.
  • Open-plan living and dining area with modern kitchen, wooden flooring, and large windows. Includes a dining table with chairs, a small stool, a furry rug, and a child's table and chair.
  • Modern bathroom with a white sink, mirror with LED lighting, glass-enclosed shower, and a toilet. Beige tiles and a light-colored floor.
  • Modern bathroom with a bathtub, sink, toilet, and a large illuminated mirror above the sink. The space features beige tiles, a towel rack, and a small stool near the toilet.
  • A child's bedroom with a single bed, pillows, toys, artwork, and a rug on the floor.
  • Modern bedroom with a large bed, geometric patterned duvet, nightstand, and a hanging pendant light.
  • Minimalist bedroom with a single bed, white pillow, and a colorful rug on the floor. The room features white walls, wooden flooring, and large windows with white curtains.
  • Modern balcony with a view of trees and buildings, featuring wicker chairs, a glass table, and a flower pot.
  • A long, narrow hallway with light-colored walls and wooden flooring, featuring several open doors leading to adjacent rooms.
  • Modern living room with white walls, wooden flooring, large window with blinds, sofa, coffee table, ottoman, bookshelf, TV, and small green table with toys.
1 / 13
4.5 Zimmer, 107m², CHF 4'050.–
Top
Route de la Clochatte 98, 1052 Le Mont-sur-Lausanne

Bright & Modern 4.5-Room New Build Apartment in Le Mont-sur-Lausanne

🇬🇧 English VersionExceptional 4.5-Room Apartment with Large Terrace – Le Mont-sur-LausanneDiscover this beautiful 4.5-room apartment on the 2nd floor of a brand-new Minergie-certified residence, ideally located at Route de la Clochatte 98 in the sought-after commune of Le Mont-sur-Lausanne.Built in 2024 and available from end of October 2026, it offers a modern, bright and family-friendly living environment. The location is especially convenient, very close to the International School of Lausanne (ISL) and well connected by public transport.The ApartmentBright open-plan living and dining area with large windows, wooden flooring, and a modern kitchen with light-grey cabinetry and stainless-steel appliances.A major highlight is the large balcony-terrace, offering generous outdoor space with open views, ideal for dining and relaxing.The apartment includes a master bedroom and two additional bedrooms, suitable for family, guests or office use.There are two modern bathrooms: one with walk-in shower and one with bathtub.Well-designed layout separating living and sleeping areas.Highlights● Large balcony-terrace with open views● 4.5 rooms, ideal for families● New residence (2024), Minergie certified● Very close to ISL● Excellent public transport access● Shared spaces in residence● Bright, sunny and very quiet● Modern kitchen and quality finishes● Two bathrooms (shower + bathtub)● Elevator, parking, wheelchair access● Child-friendly, pets allowedLocationPeaceful residential area of Le Mont-sur-Lausanne (1052), close to Lausanne. ISL is just minutes away. Shops, schools and green spaces are easily accessible.A rare opportunity to rent a modern, energy-efficient family apartment with large terrace in a prime ISL location.Available end of October 2026.🇫🇷 Version françaiseExceptionnel appartement de 4.5 pièces avec grande terrasse – Le Mont-sur-LausanneDécouvrez ce magnifique appartement de 4.5 pièces au 2e étage d’une résidence neuve certifiée Minergie, situé à la Route de la Clochatte 98 dans la commune prisée du Mont-sur-Lausanne.Construit en 2024 et disponible dès fin octobre 2026, il offre un cadre moderne, lumineux et familial. L’emplacement est idéal, à proximité immédiate de l’International School of Lausanne (ISL) et bien desservi.L’appartementGrand séjour lumineux avec cuisine moderne ouverte et finitions de qualité.La grande terrasse-balcon offre un bel espace extérieur avec vue dégagée, parfait pour repas et détente.Il comprend une chambre parentale et deux chambres supplémentaires, idéales pour famille ou bureau.Deux salles de bains : douche à l’italienne et baignoire.Agencement séparant clairement les espaces jour et nuit.Points forts● Grande terrasse-balcon● 4.5 pièces familial● Résidence neuve (2024), Minergie● Proche de l’ISL● Transports publics à proximité● Espaces communs● Très lumineux et calme● Cuisine moderne● Deux salles de bains● Ascenseur, parking, accès PMR● Enfants et animaux acceptésLocalisationQuartier résidentiel calme du Mont-sur-Lausanne (1052), proche de Lausanne. ISL à quelques minutes. Commodités et espaces verts à proximité.Une opportunité rare de louer un appartement moderne et économe en énergie avec grande terrasse, proche de l’ISL.Disponible fin octobre 2026.

Wegzeit
-
1 / 6
  • Garage
2.5 Zimmer, 80m², CHF 2'040.–
Top
1052 Le Mont-Sur-Lausanne

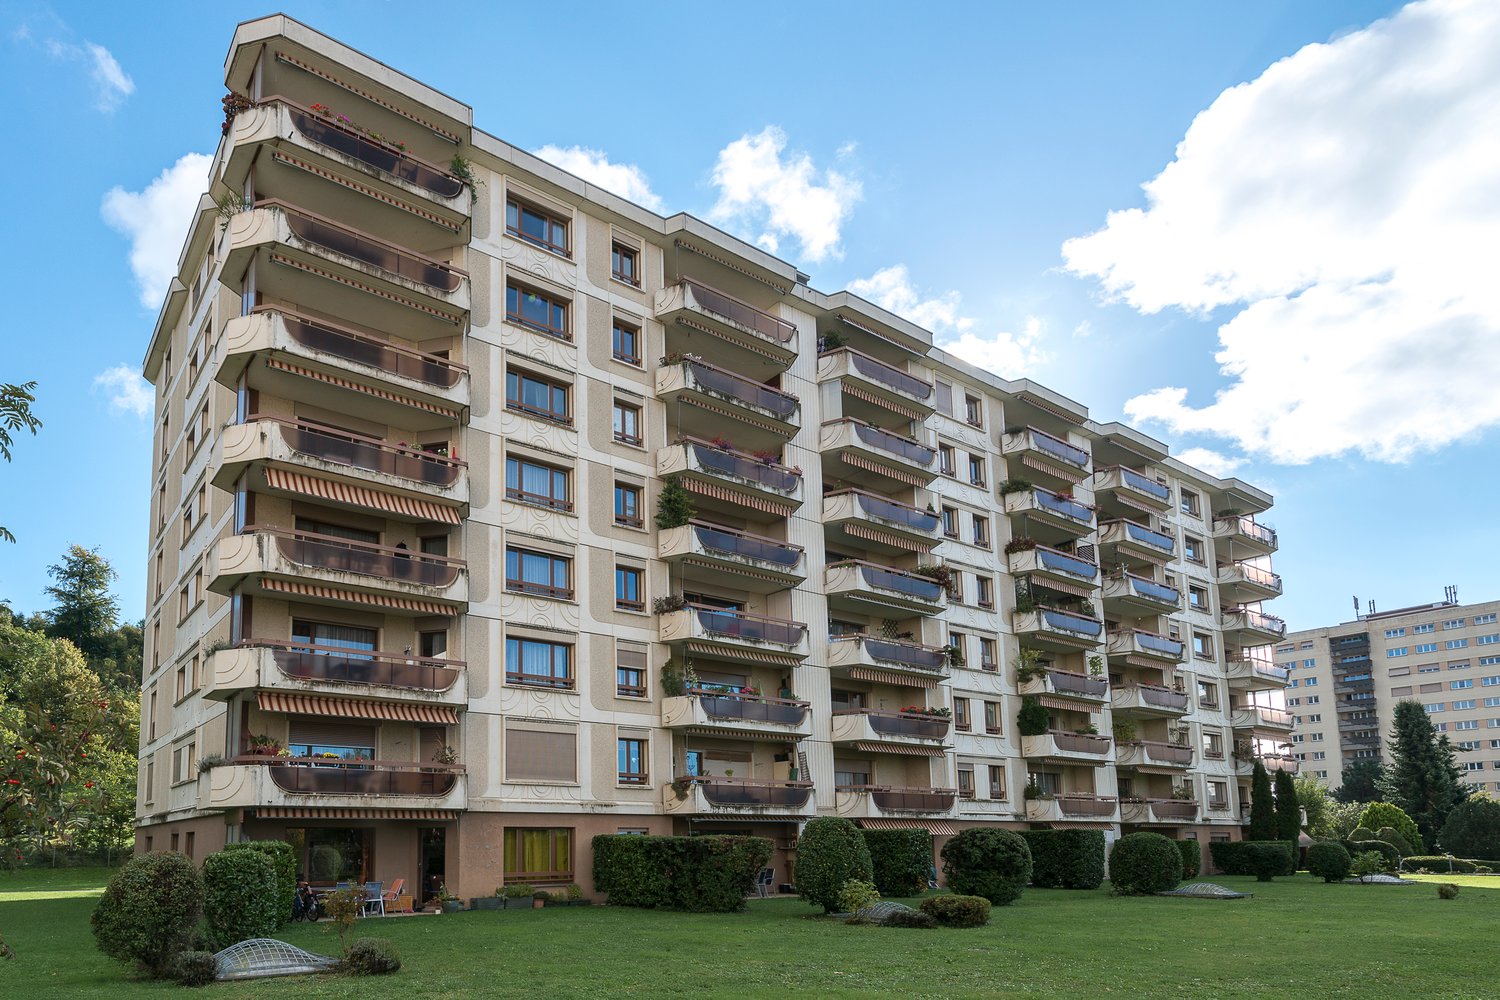
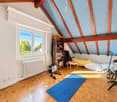
Letztes Stockwerk hell mit privatem Studio

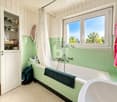
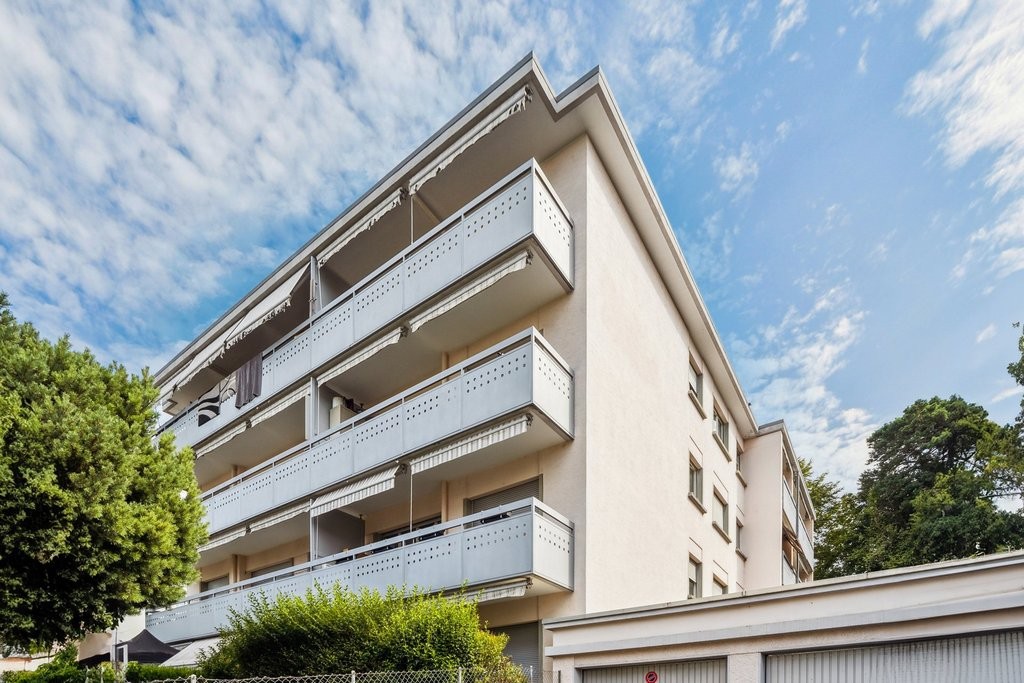
Im letzten Stock im Mont-Sur-Lausanne wendet sich diese 2,5-Zimmer-Wohnung von 80 m² an diejenigen, die die Ruhe atmen möchten, ohne auf die Aussicht auf den See zu verzichten. Grozügiges Licht, ruhige Nachbarschaft und Garten für Ihre Außenmomente. Privates Studio für Telearbeit oder Hobbys, privater Garagenplatz, gemeinsame Waschküche, zwei Kellerräume und ein Keller für die Organisation aller Dinge.Dieses Angebot von BETTERHOMES zeichnet sich durch die folgenden Vorteile aus: - privates Studio/Local- privater Garagenplatz- letztes Stockwerk- Aussicht auf den See- gute Beleuchtung- Garten- ruhige Nachbarschaft- gemeinsame Waschküche- 2x Kellerräume- Keller- etc., etc., etc. ...Interessiert? Kontaktieren Sie uns für eine kostenlose Besichtigung!Nichts, was Ihren Vorstellungen entspricht? Sie finden über 2'000 weitere Objekte auf: www.betterhomes.ch - Der Schweizer Spezialist für Immobilientransaktionen.Haben Sie ein Immobilienobjekt zum Vermarkten?Nutzen Sie unser Know-how: https://www.betterhomes.ch/de/nutzenMöchten Sie den Wert Ihres Immobilienobjekts kennen?Entdecken Sie seinen Wert jetzt mit unserer kostenlosen, unverbindlichen und sofortigen Schätzung!https://www.betterhomes.ch/de/knowledge/schätzungMehr DetailsLage: ruhig, privilegiert, produktivZustand des Gebäudes: GutBadezimmer: 1 (1x Badewanne / WC / Waschbecken)Heizsystem: GasheizungÖffentliche Verkehrsmittel: Bus, 500 mSchule: Primarschule und Sekundarschule, 600 mEinkaufsmöglichkeiten: Coop, 1,4 km
  • Garage