4 results - Flats for rent: 1131 (Tolochenaz)

1 / 12
3 rooms, 90m², CHF 2,480.–
Rue du Centre 9, 1131 Tolochenaz

Tolochenaz – Charming 3.5-room attic apartment with fireplace and two mezzanines

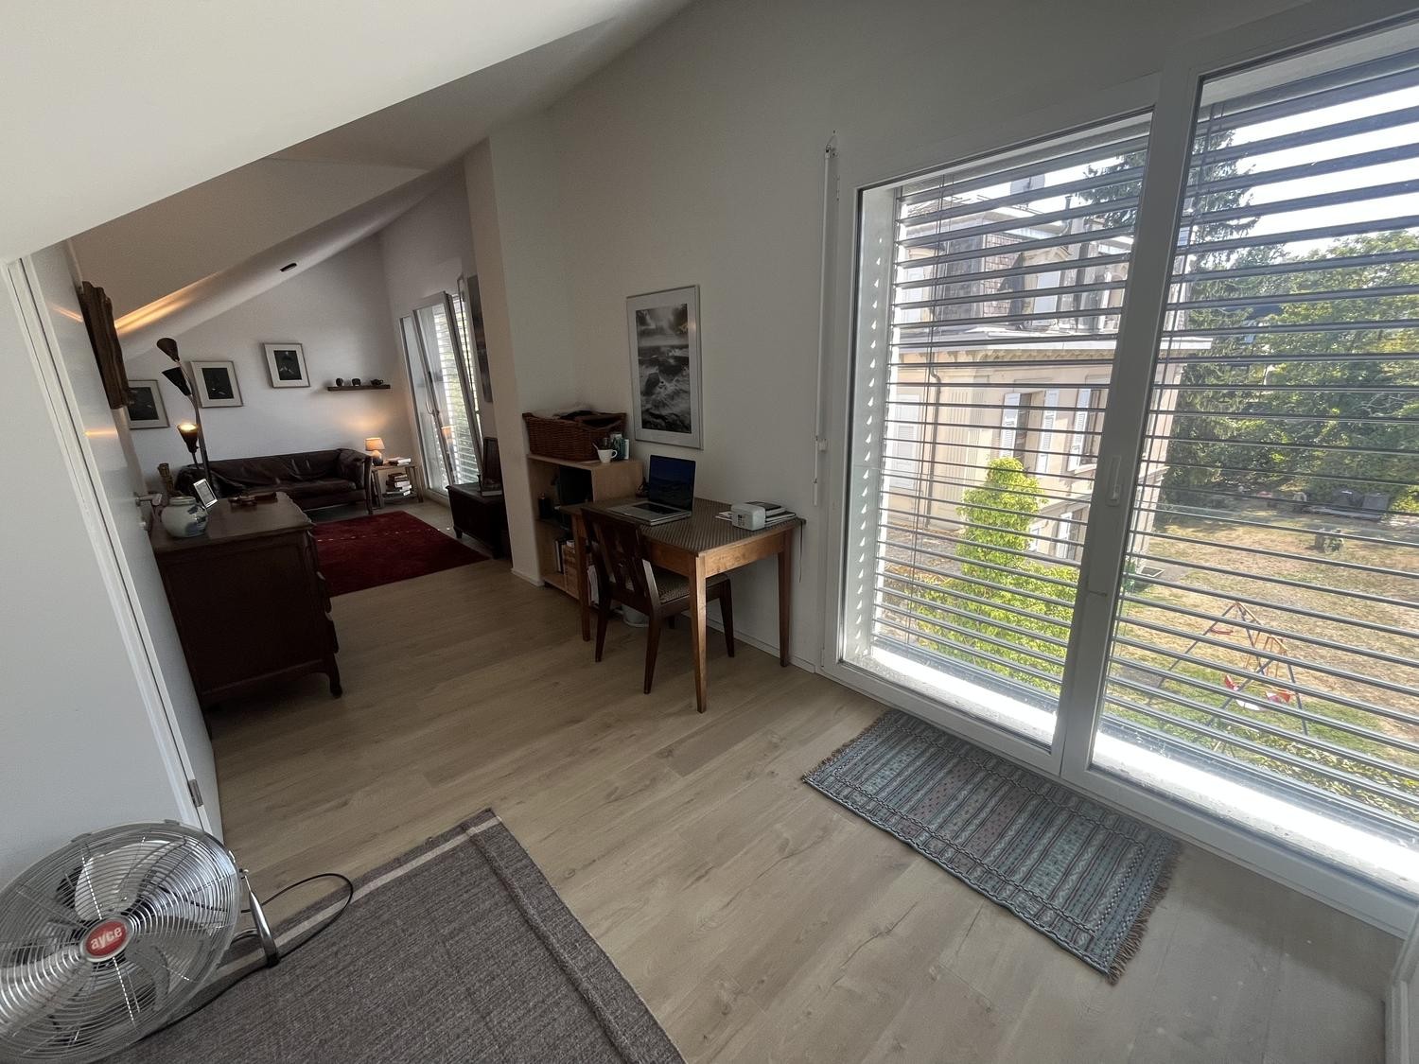
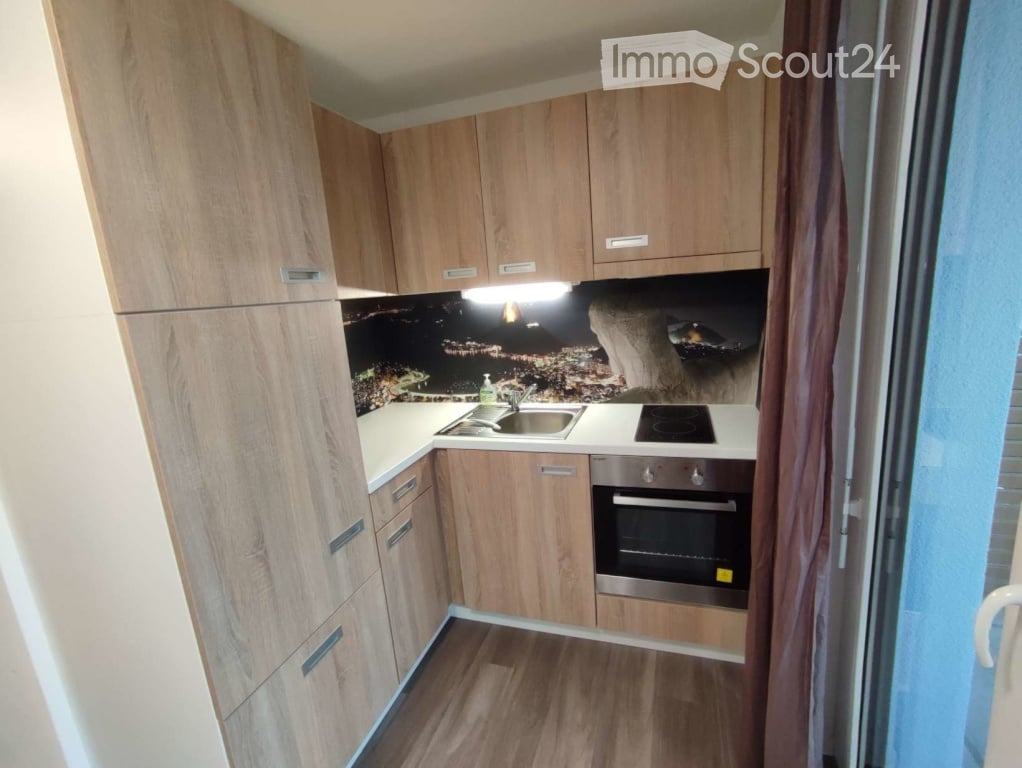
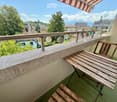
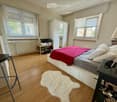
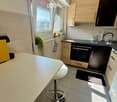
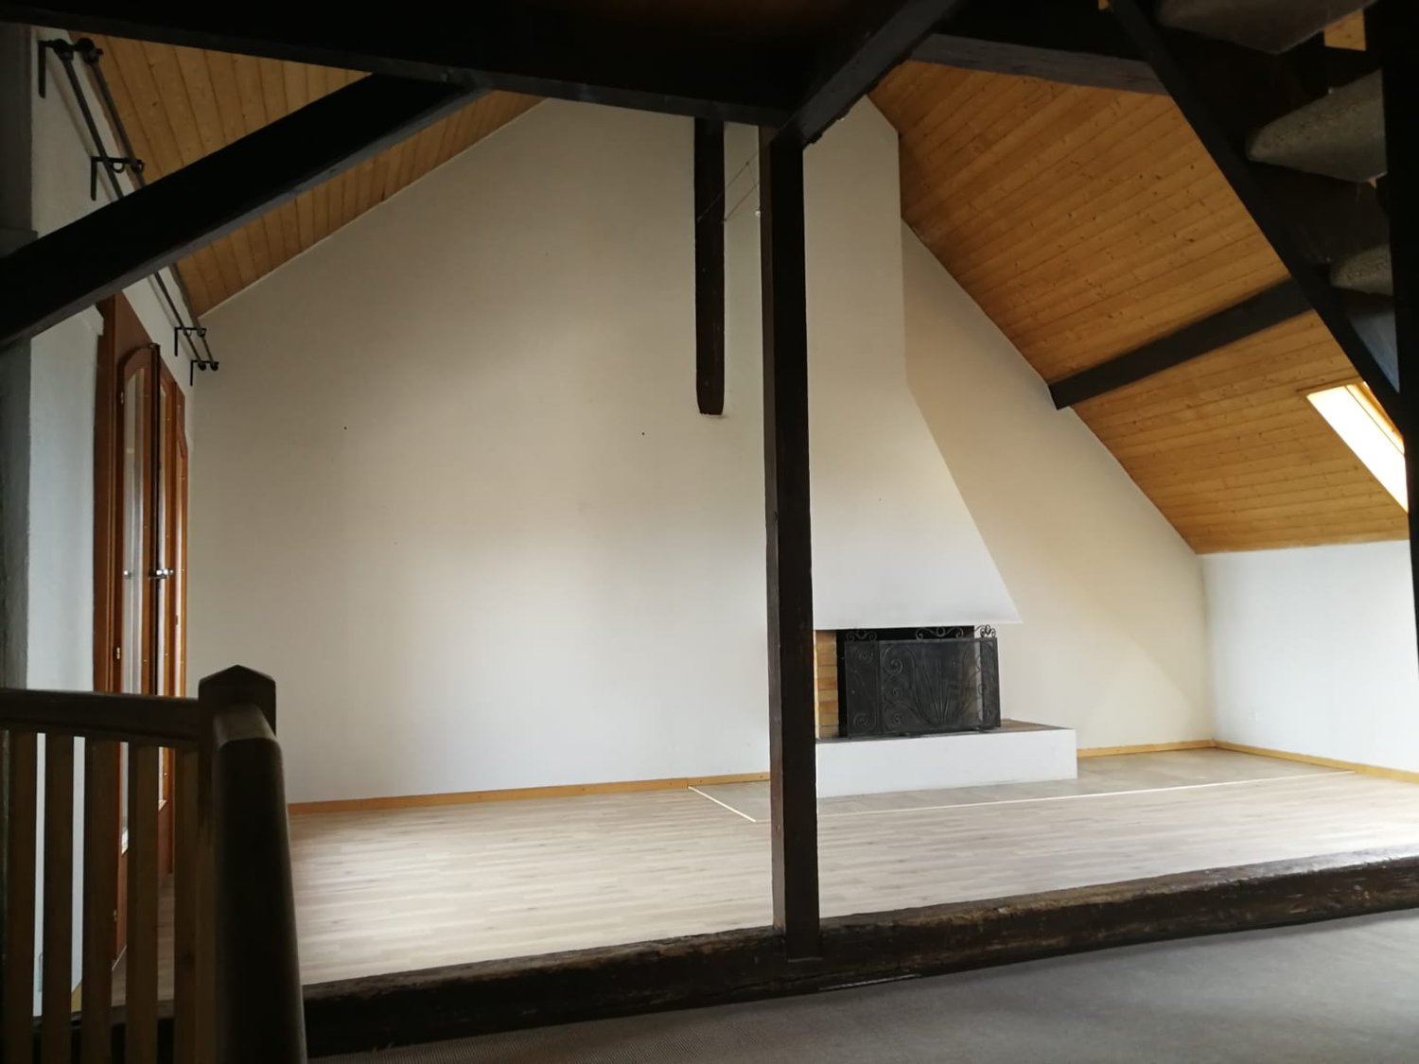
Located in the heart of the charming village of Tolochenaz, on the second floor of an old farm, this 3.5-room apartment of approximately 90 m² seduces with its authentic charm and atypical layout.With its exposed beams, mansard roofs, and fireplace, it offers a warm atmosphere and a unique living space.The apartment consists of: • A bright living room with a fireplace • A bedroom • A second room open to the entrance, which can be used as a bedroom or office, with the possibility of installing a door • An equipped kitchen with a dishwasher • A bathroom • Two mezzanines offering additional spaces with multiple possibilities for layout • A private balcony A unique apartment Its exposed beams, rounded openings, and mansard volumes give this apartment a warm and authentic atmosphere. The two mezzanines add a touch of originality and allow different layouts according to needs.A privileged location Ideally located in the heart of the village of Tolochenaz, the apartment benefits from an excellent proximity to public transportation and amenities.The bus stop « Le Portail », just a one-minute walk away, allows easy access to Morges. The Prélionne stop is also accessible within about 9 minutes on foot.The Coop de Morges La Gottaz supermarket, as well as the sports facilities of the Burtignière, are about 12 minutes away on foot.There is a possibility to rent parking spaces from the commune, subject to availability.An apartment with character, ideal for people looking for a warm and unconventional living space near Morges.Visits by appointment.

Travel time
-
More objects in your automatically expanded search area
20 results - Radius: + 10km
New building
1 / 10
  • Balcony / Terrace
  • View
  • Parking space
  • +1
3.5 rooms, 69m², CHF 2,430.–
Premium
A Bussigny, 1030 Bussigny

Beautiful new 3.5-room apartment with balcony

Let yourself be seduced by this splendid new 3.5-room apartment in a high-end condominium in Bussigny, offering a modern, bright, comfortable, and Minergie-labeled living space.As soon as you step through the door of this beautiful apartment, offering approximately 69m² of living space, you are welcomed by the bright and harmonious living area that opens up to you. The living room leads to a spacious balcony, where light and calm blend together to create a peaceful and pleasant atmosphere. You can easily imagine the perfect moments of relaxation to enjoy a meal outdoors or bask in the sun in complete tranquility with a south-facing exposure.The modern and functional kitchen invites you to cook while remaining connected to the living room and balcony. The carefully selected materials and clever storage make every gesture simple and enjoyable.The apartment has two bedrooms as well as a modern bathroom and a separate toilet.And to perfect your daily life, you have the possibility to install your washing machine in the apartment. The private cellar offers a space to store, organize, and facilitate everyday life, without compromise.This apartment thus combines functionality, comfort, and exceptional outdoor spaces, all in a quiet environment and close to all amenities.Available from July 1st, 2026.The net rent is CHF 2'200. per month + CHF 230. charges + an indoor parking space for CHF 180..AN IDEAL LOCATIONA few minutes from LausanneBus lines 35 within 3 minutes' walkBussigny train station within 15 minutes' walkShops, restaurants, pharmacy, doctors in the village, primary and secondary schoolInterested? Our team in Morges is at your disposal for any additional information by email at fanny.matos@bernard-nicod.ch or by phone at 021/804.79.86

  • Balcony / Terrace
  • View
  • Parking space
  • +1
  • {"type": "Furnished Room", "objects": ["dining table", "chair", "cup", "stool", "stool", "stool", "stool", "stool", "stool", "stool", "stool", "stool", "stool", "stool", "stool", "stool", "stool", "stool", "stool", "stool", "stool", "stool", "stool", "sto
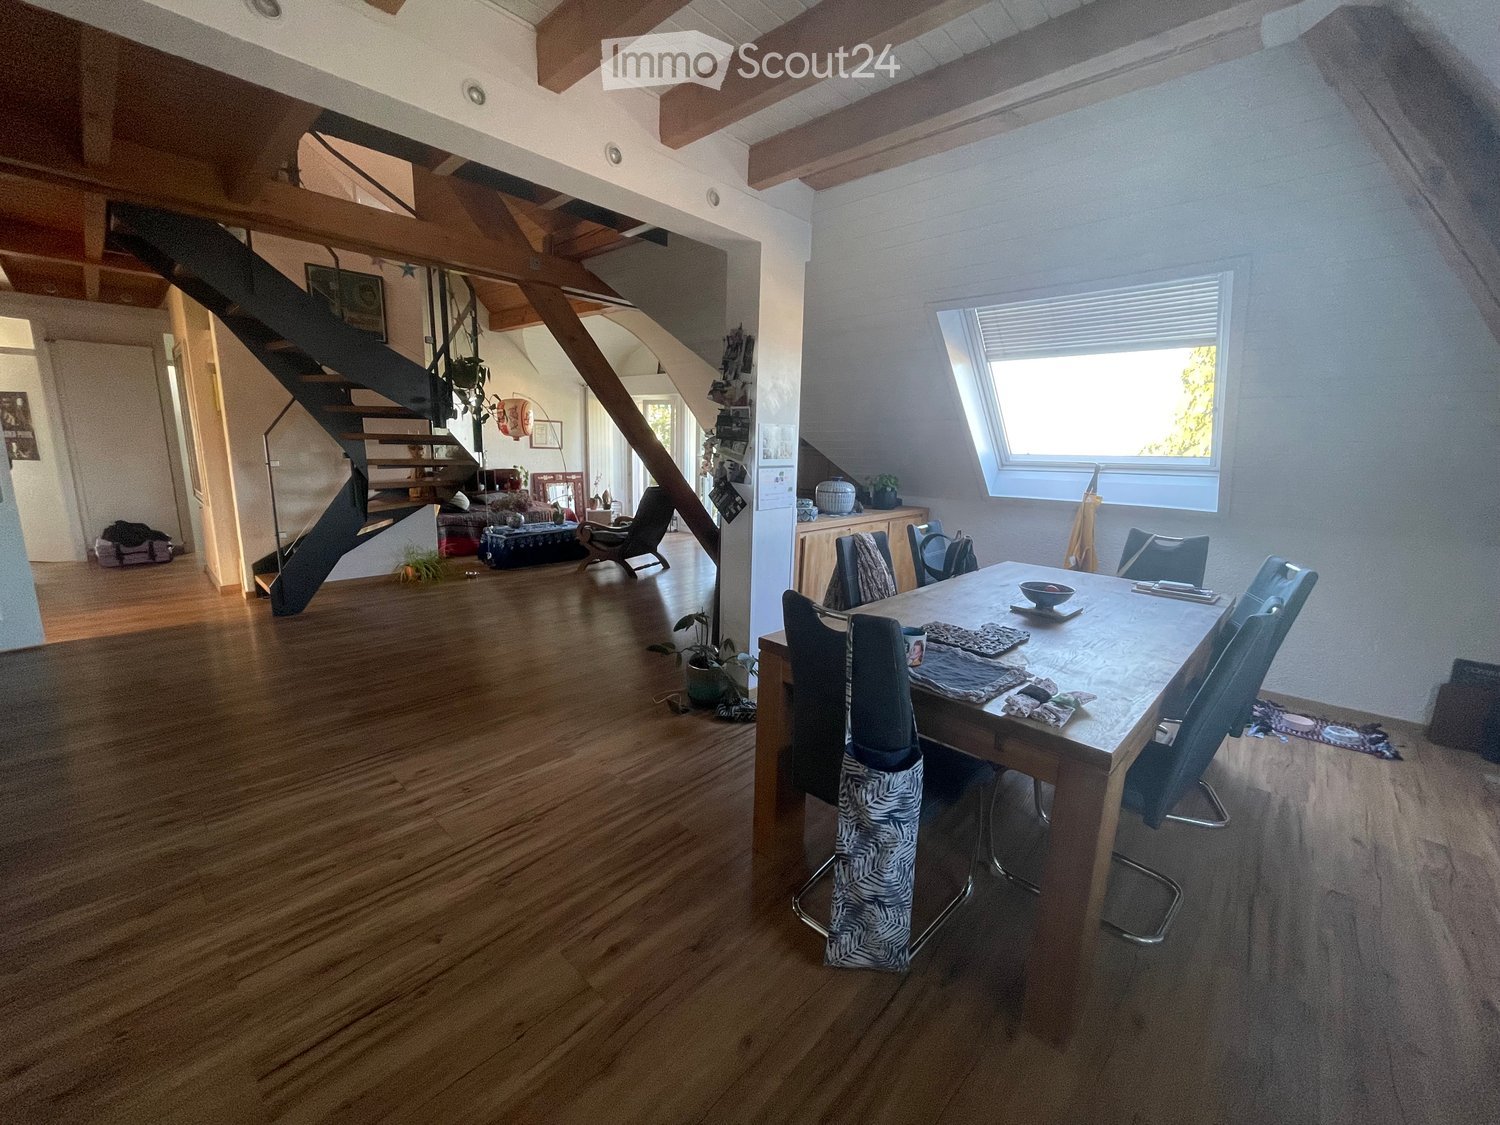
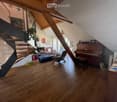
  • A spacious, well-lit living area with wooden flooring, a grand piano, a staircase leading to an upper level, and several seating options including a chair and small tables.
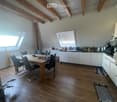
  • Open-plan kitchen and dining area with wooden beams, white cabinets, and a dining table with chairs.
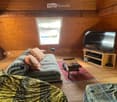
  • A cozy living room with wooden walls and floors, featuring a grey sofa with colorful pillows, a coffee table with remote controls, a television on a wooden stand, and a small side table with a lamp.
  • A cozy attic room with wooden walls and a slanted ceiling, featuring a refrigerator, a small table with a patterned cloth, a chair, a TV screen, and a cabinet.
  • Cozy bedroom with wooden flooring, a bed with a colorful blanket, a chair, a fan, a small table with items, and a window with a view of the night sky.
  • Cozy bedroom with a bed covered in a blue and yellow patterned duvet, a nightstand with a plant and decorative items, a chair with a colorful cushion, and a small table with various items.
  • Bright attic bedroom with wooden flooring, white walls, and a large bed with white bedding and pillows. A nightstand and a small stool are visible in the adjacent room.
  • Balcony with a wooden bench, potted plants, and a scenic view of a city and lake.
1 / 9
A spacious, well-lit living area with wooden flooring, a grand piano, a staircase leading to an upper level, and several seating options including a chair and small tables.
Open-plan kitchen and dining area with wooden beams, white cabinets, and a dining table with chairs.
A cozy living room with wooden walls and floors, featuring a grey sofa with colorful pillows, a coffee table with remote controls, a television on a wooden stand, and a small side table with a lamp.
5.5 rooms, 160m², CHF 3,770.–
Premium
Route de Cossonay 45, 1008 Prilly

Apartment with a special charm in the attic of 5.5 rooms in Prilly

Exceptional attic apartment with 5.5 rooms located on the 3rd floor of a character building, Route de Cossonay 45 in Prilly. With its 160 m² of living space, this apartment combines the charm of the old with modern comfort, available from 01.09.2026The highlights of this apartment: • Spacious and bright living room: With wooden parquet, a beautiful staircase leading to the upper floor and a warm atmosphere, • Open kitchen: A fully equipped kitchen area open to the dining room and living room, with exposed wooden beams and a convivial dining table. • 3 bedrooms, one with a private bathroom. 1 other independent shower • 1 large mezzanine for office, TV room or relaxation with independent toilet • Washing machine and dryer already installed in the apartment • Small balcony with lake view and access to a garden available to tenants • 1 individual cellar • Ideal location: This apartment benefits from excellent accessibility and many amenities nearby: • Transportation: The bus stop 9 Corminjoz is only 2 minutes on foot, the Prilly-center stop of line 33 is 5 minutes and the Union-Prilly station is 9 minutes on foot. • Shopping: A Coop is located 5 minutes on foot for daily shopping. • Education: A primary school and the College de l'Union are only 5 minutes on foot, ideal for families with children. Combining architectural character, generous volumes and privileged location, this attic apartment is a rare opportunity on the rental market in the Lausanne region. Do not miss this chance to live in an exceptional setting in Prilly.Taking over the lease from 01.09.2026 for 3770 CHF/month, including charges and gas heating

Travel time
-
1 / 12
4.5 rooms, 106m², CHF 3,250.–
Top
Chemin du Viaduc 6, 1008 Prilly

Beautiful apartment - Prilly

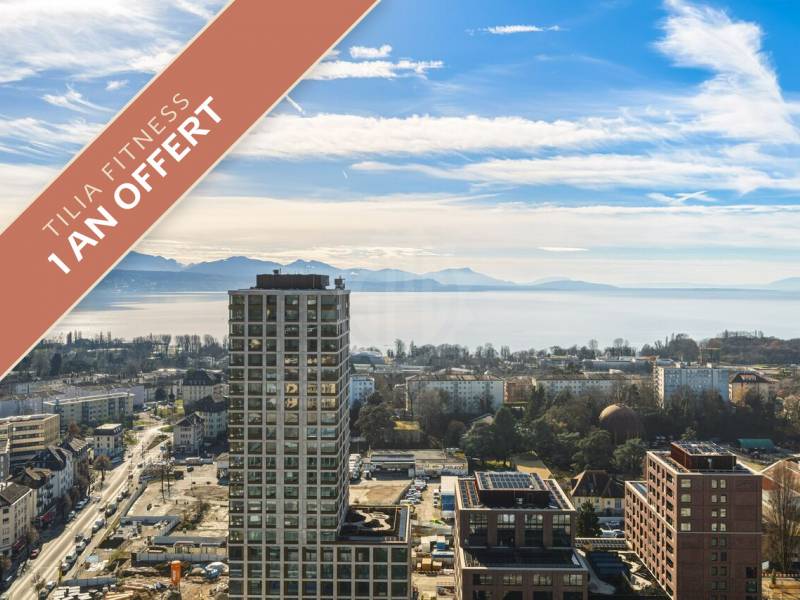
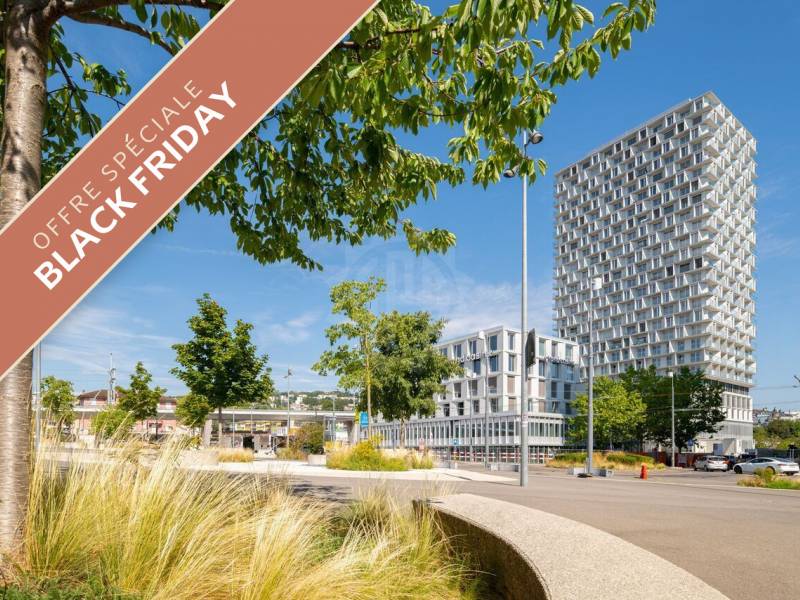
TILIA TOWER ? Reach new heights. Experience the exceptional!EXCLUSIVE OFFER ? 1 YEAR OF FREE FITNESS!Reach new heights and enjoy a privileged lifestyle! Sign a lease by 31 December 2026 and receive a free one-year membership at the Tilia Tower fitness centre, right in your residence.10 new 4.5-room apartments (approx. 106 m2 + balconies), designed for families seeking comfort and style.https://tiliatower.ch/logements/High-quality residences : • Bright living areas with large windows and a loggia • Exceptional views • Fully equipped open-plan kitchens • High-end materials and contemporary lines • Optimal thermal and acoustic insulation • Smart home options An ideal location :Just a few steps from the train station, metro, tram and buses. Shops, leisure activities and cultural venues are all close at hand. A sustainable, connected lifestyle:Iconic wood-and-concrete architecture with a low carbon footprintMinergie-P ECO certification targetedShops, fitness centre and services within the buildingGreen spaces, pedestrian esplanades and sustainable mobility Tilia Tower is more than just a place to live:It is an inspiring, vibrant place to live, firmly focused on the future.Availability: immediately.Rent: from CHF 3'250.-/month**The rent and area stated are indicative and may vary depending on the floor, orientation and features of the apartment.Parking spaces: on request.More information on the dedicated website: https://tiliatower.ch/logements/ and by email: jennifer.aeby@spg.ch / +41 58 810 37 43- Close to motorway links- Close to public transport- Sports activities nearby- City centre- Lively surroundings- Central location- Close to all amenities- Close to the train station- Mountain views- Lake views- Village views

Travel time
-
1 / 10
1.5 rooms, 48m², CHF 1,730.–
Top
Chemin du Viaduc 6, 1008 Prilly

Magnificent apartment - Prilly

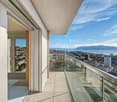
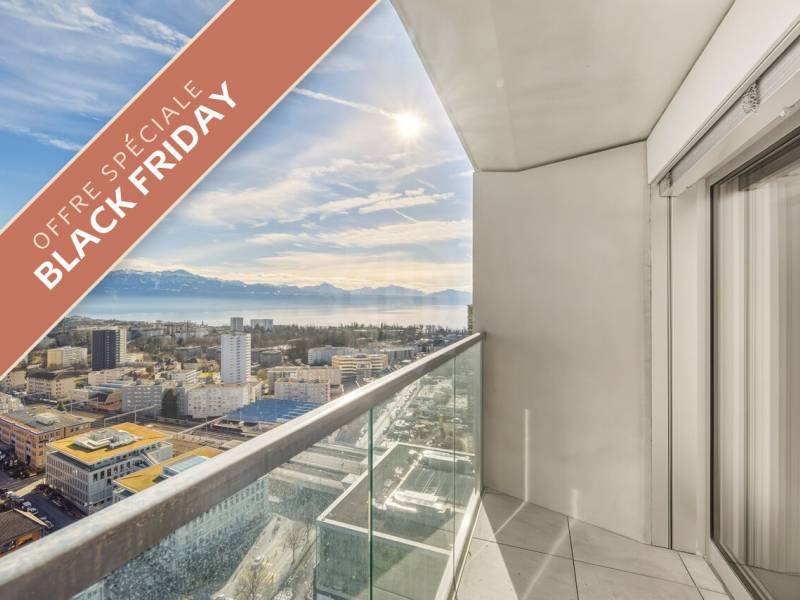
TILIA TOWER? Reach new heights. Experience the exceptional!https://tiliatower.ch/logements/ • BLACK FRIDAY OFFER:1 month’s rent free (leases signed by 31.12.2026) even if the lease start date is later. 36 newly built loft-style apartments (approx. 38 m2 + balcony), designed for urban professionals and students seeking comfort and style.High-standard homes : • Bright living areas with large windows and a loggia • Exceptional views • Open-plan, fully equipped kitchens • High-quality materials and contemporary lines • Optimal thermal and acoustic insulation • Smart home options An ideal location :A stone’s throw from the train station, metro, tram and buses. Shops, leisure activities and culture are right on your doorstep. A sustainable, connected way of life:Iconic timber-and-concrete architecture with a low carbon footprintMinergie-P ECO certification plannedShops, fitness facilities and services right in the buildingGreen spaces, pedestrian areas and sustainable mobilityTilia Tower is more than a home:It is an inspiring, vibrant place to live, firmly focused on the future.Availability: immediately.Rent: from CHF 1'730.-/month**The stated rent and area are indicative and may vary depending on the floor, orientation and features of the apartment.Apartments are rented unfurnished; photo of a show apartment.Parking spaces: on request.More information on the dedicated website: https://tiliatower.ch/logements/ and by email: jennifer.aeby@spg.ch - +41 58 810 37 43- Close to motorway routes- Close to public transport- Sports activities nearby- City centre- Lively surroundings- In the heart of the city centre- Close to all amenities- Close to the train station- Mountain views- Lake views- Village views

1 / 7
2.5 rooms, 48m², CHF 1,730.–
Top
Chemin du Viaduc 6, 1008 Prilly

Beautiful apartment – Prilly

TILIA TOWER? Reach new heights. Experience the exceptional!https://tiliatower.ch/logements/36 brand-new apartments, 2,5-room loft apartments (with a semi-enclosed bedroom) designed for urban professionals seeking comfort and style. • BLACK FRIDAY OFFER:1 month of rent free (leases signed by 31.12.2026), even if the lease start date is later. High-standard apartments : • Bright living areas with large picture windows and a loggia • Exceptional views • Open-plan, fully equipped kitchens • High-quality materials and contemporary lines • Optimal thermal and acoustic insulation • Smart home options An ideal location :Just steps from the train station, metro, tram and bus services. Shops, leisure activities and culture are all close at hand. A sustainable, connected way of life:Iconic timber-and-concrete architecture with a low carbon footprintMinergie-P ECO certification targetedShops, fitness facilities and services at the foot of the buildingGreen spaces, pedestrian esplanades and sustainable mobility Tilia Tower is more than a place to live:It is an inspiring, vibrant place firmly focused on the future.Apartments available: immediately.Rent: from CHF 1'730.-/month*The stated rent and area are indicative and may vary depending on the floor, orientation and characteristics of the apartment.The rent increases by CHF 60.? per month if the landlord has the same piece of furniture installed (please allow 6 weeks).Parking spaces: on request.More information on the dedicated website: https://tiliatower.ch/logements/ and by email: jennifer.aeby@spg.ch / +41 58 810 37 43- Close to motorway access- Close to public transport- Sports activities nearby- City centre- Lively surroundings- Right in the centre- Close to all amenities- Close to the train station- Mountain views- Lake views- Village views

Travel time
-
  • Unfurnished room with bare white walls, a light wooden floor, a pendant light, and a window with a view of a red building and parked cars outside.
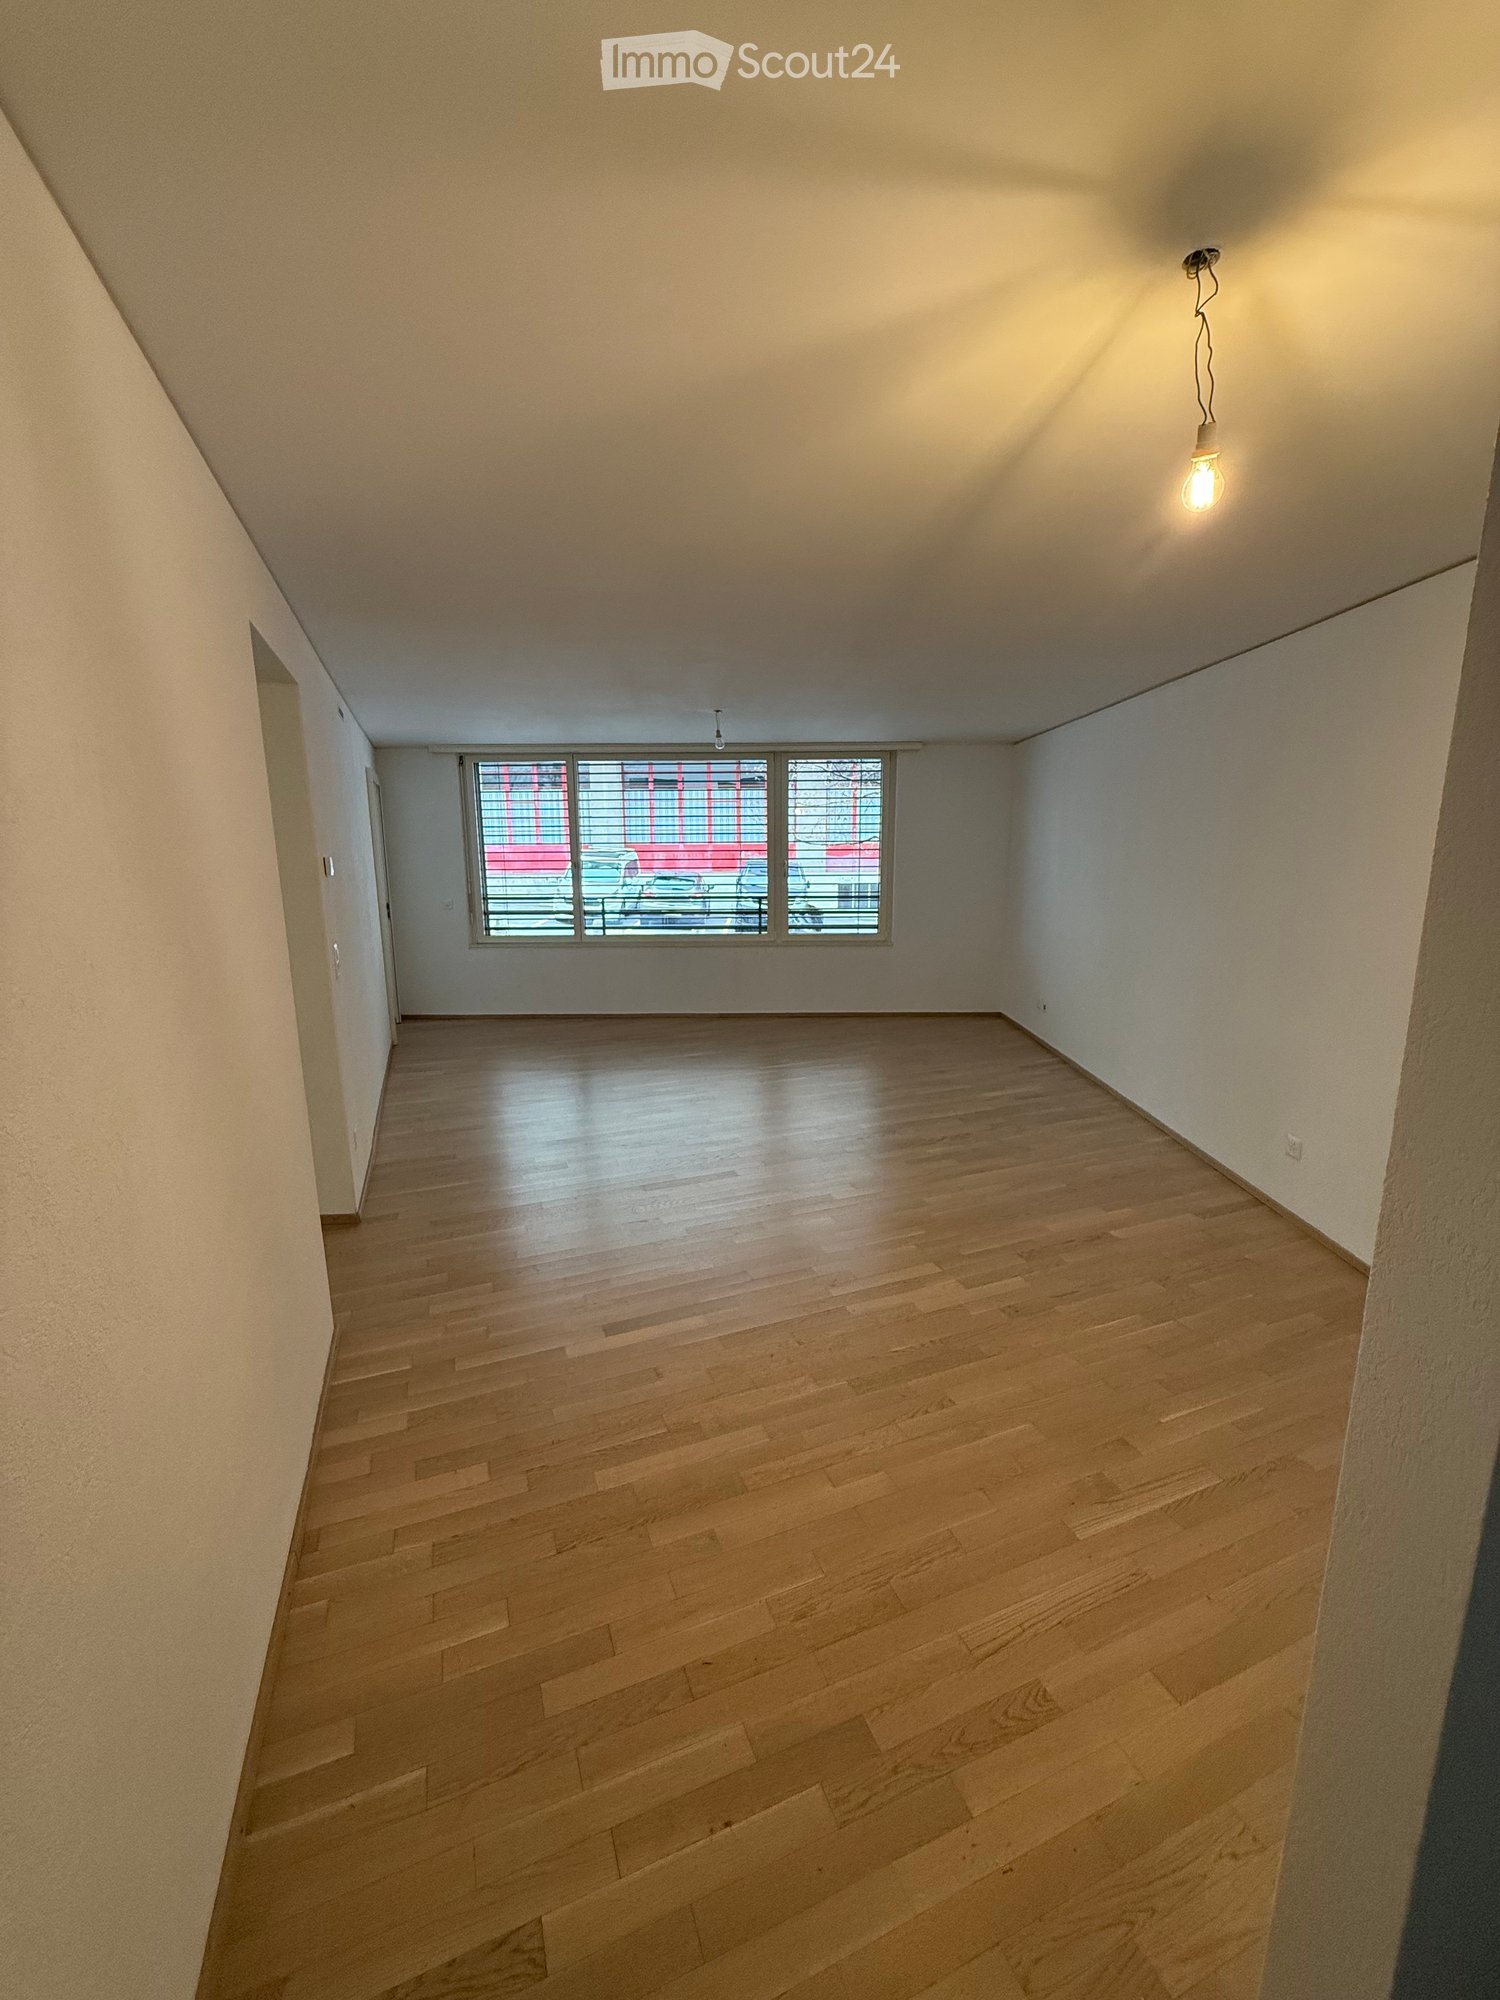
  • Empty room with a wooden floor, white walls, a door on the left, and windows with shutters on the right overlooking a street.
  • Entrance hall with a dark tiled floor, a cream front door, and a wood-floored room visible beyond.
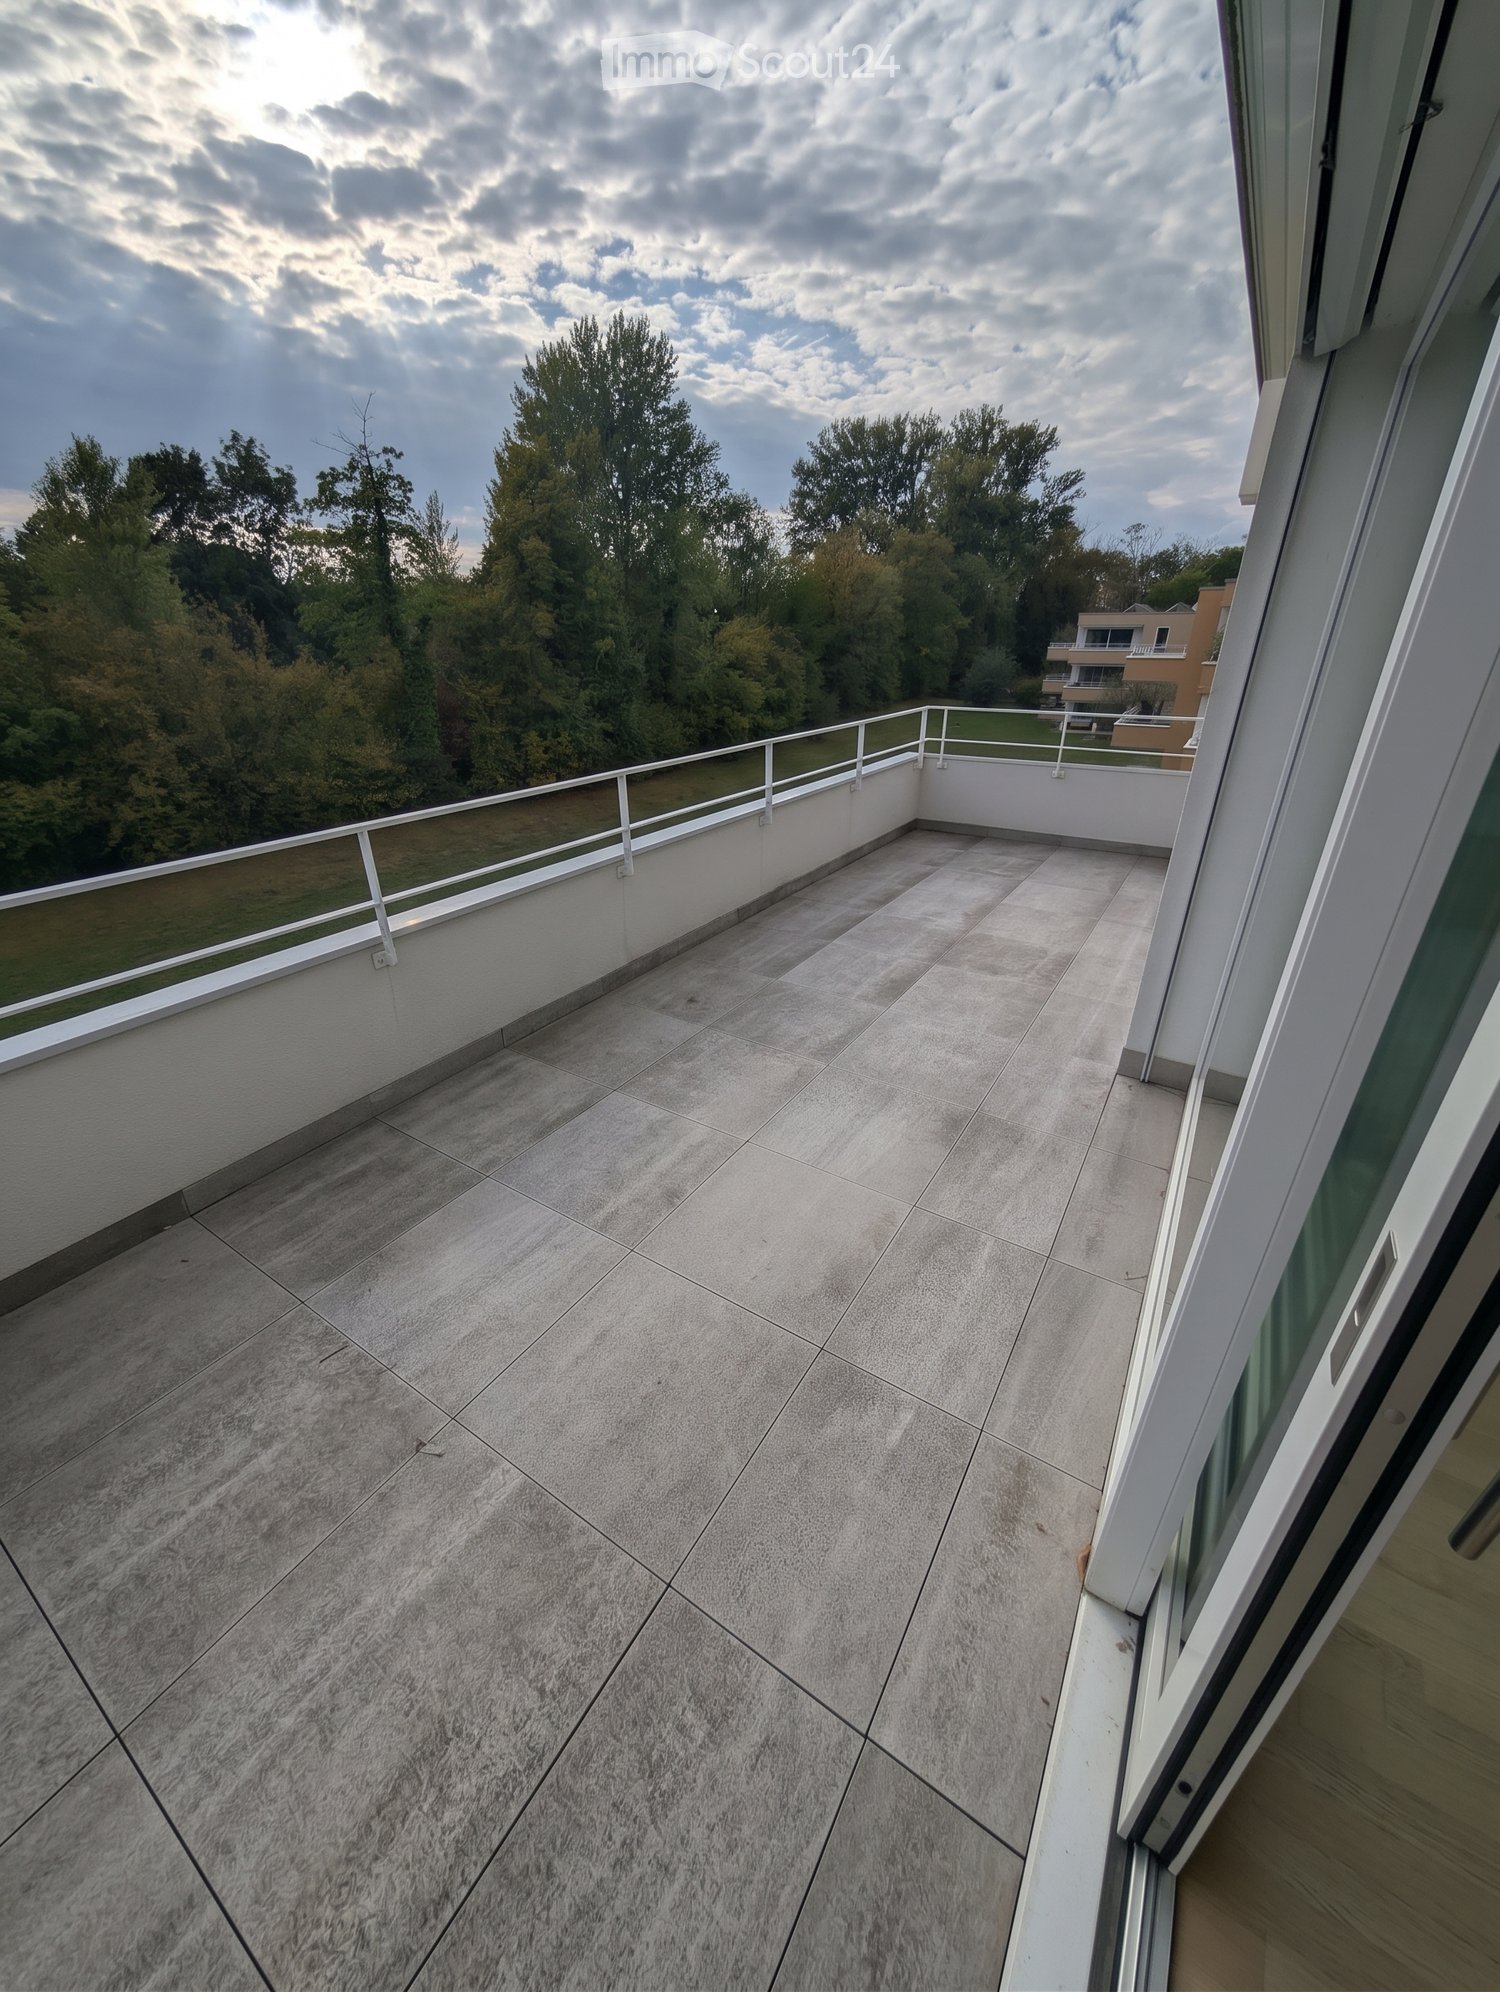
  • Balcony with tiled floor, a metal railing, and a view over hedges and a grassy area with trees.
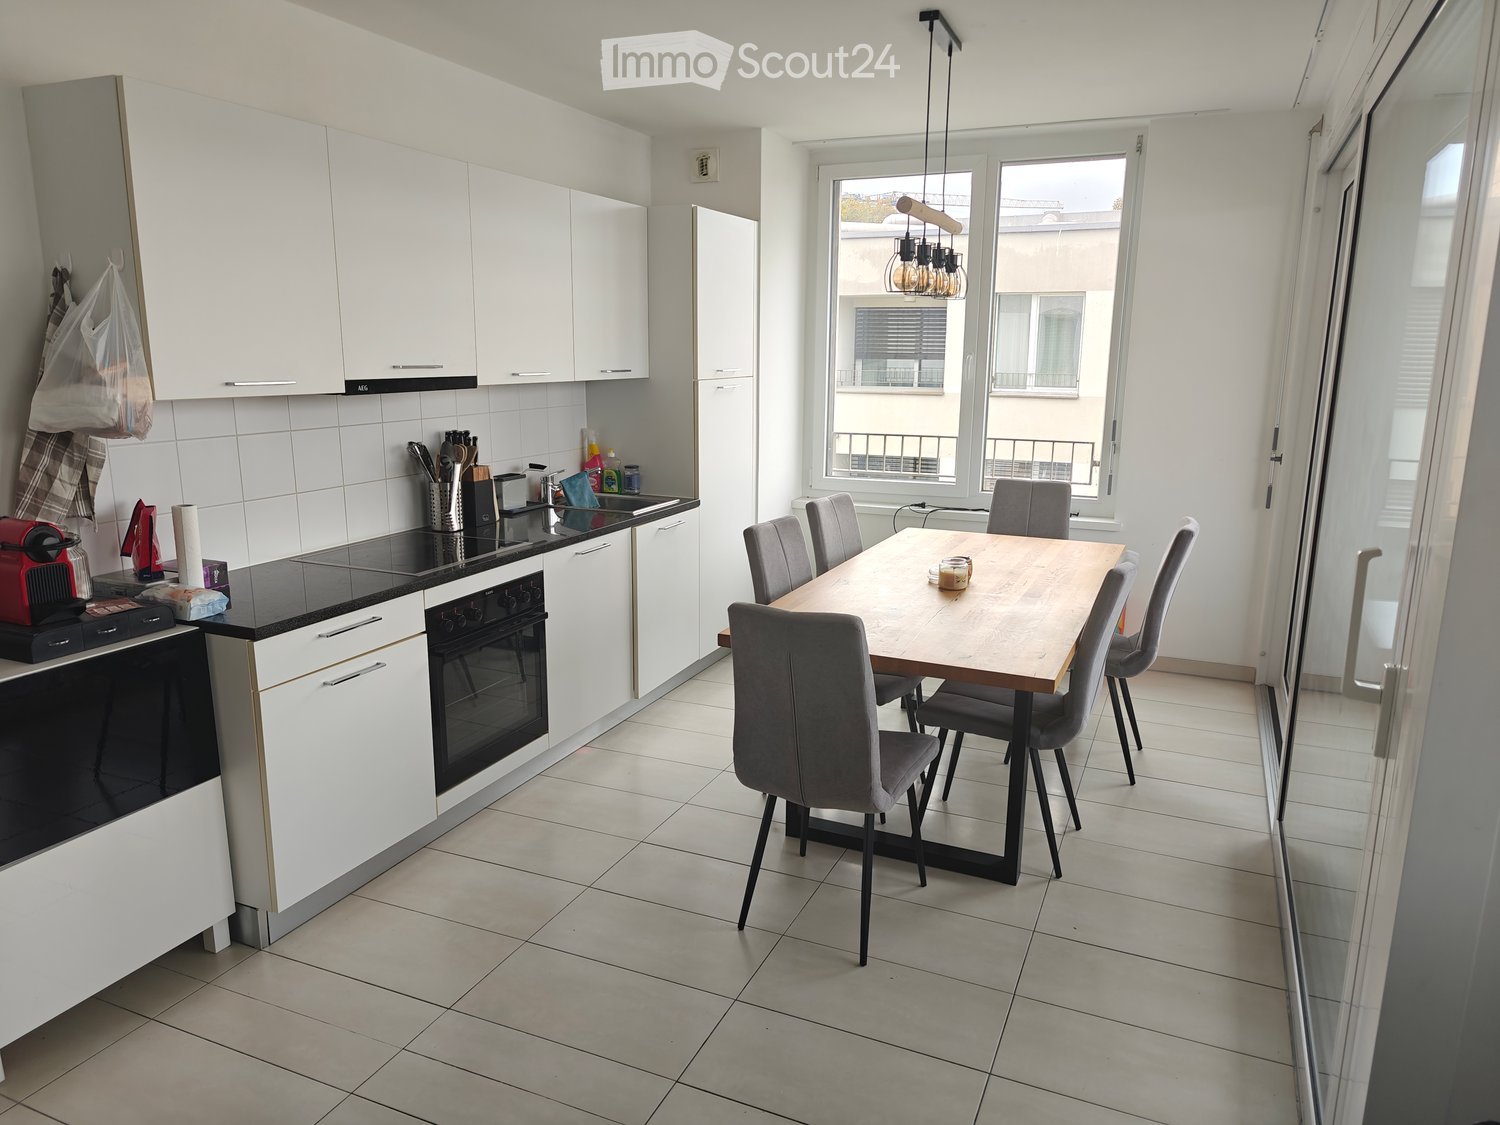
  • Empty room with a kitchen run of white cabinets, an oven, and a cooktop along the right wall, and a glass door leading to a balcony with a railing.
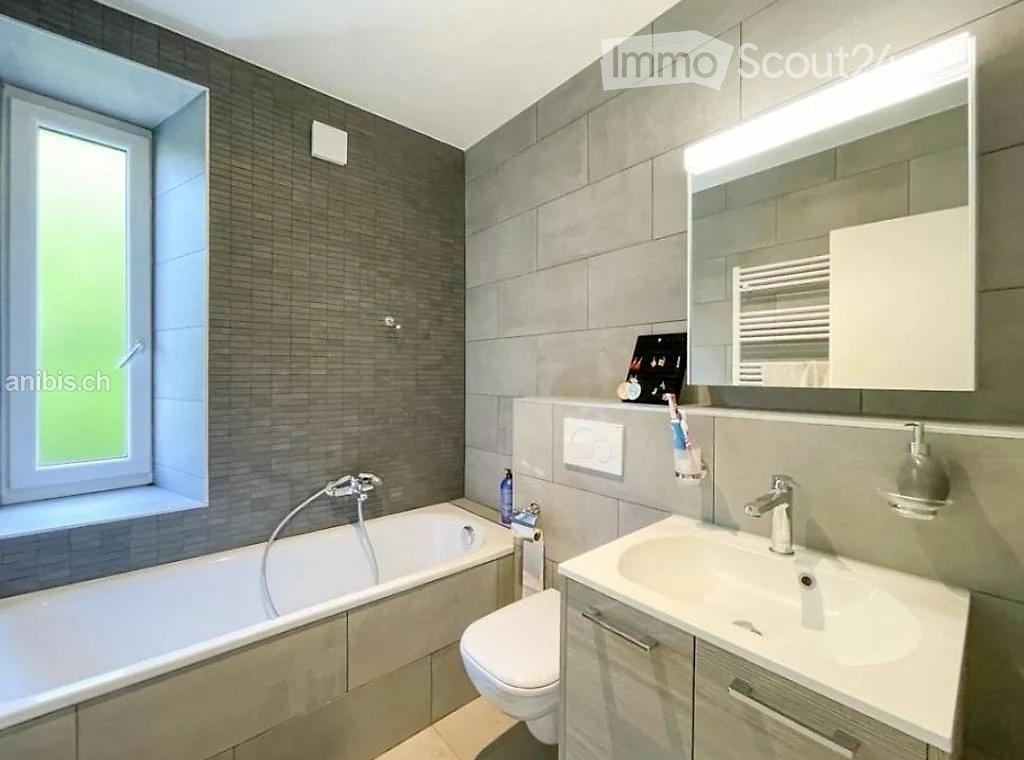
  • Bathroom with a wall-mounted toilet, a bathtub with a handheld shower, a wall-hung sink with a mirror, and grey tiled walls and floor.
  • Bathroom with a wall-mounted sink and mirror, a wall-hung toilet, and a stacked washer and dryer.
  • Empty room with bare white walls, a light wooden floor, and a window with a railing overlooking a grassy slope and neighboring building.
  • Unfurnished room with bare white walls, a light wooden floor, and a window with a balcony railing outside.
  • Floor plan of an apartment labeled 2.01 in the SIRIUS 2 development, showing a large open area with a kitchen, a bathroom, and a loggia.
1 / 10
4.5 rooms, 106m², CHF 2,900.–
Top
Rue Couchirard 4, 1004 Lausanne

Apartment in Lausanne

FOR RENT FROM JANUARY 1, 2027 – Magnificent 4.5-room apartment in Lausanne 📍 Avenue de Couchirard 4, Lausanne Discover this magnificent 4.5-room apartment, classified Minergie, offering spacious rooms, exceptional brightness, and modern finishes. Apartment description * Large, bright living room * 3 large bedrooms * Large windows in all rooms * Modern kitchen, fully equipped, with space for a dining table and access to a covered balcony * 1 bathroom with bathtub, WC, and sink * 1 second bathroom with WC, sink, and private washing column * New, comfortable, and energy-efficient apartment thanks to the Minergie label An ideal location Located in a pleasant and well-served neighborhood, the apartment benefits from all amenities nearby: * Coop and other shops accessible on foot in a few minutes * Bus stop in the immediate vicinity of the building * Easy access to daily amenities Indoor parking space An indoor parking space is available as an option for CHF 200.– per month. * Net rent: CHF 2’400.– / month * Charges: CHF 500.– / month * Total monthly rent: CHF 2’900.– * Indoor parking space: CHF 200.– / month extra Total rent with parking: CHF 3’100.– per month. An ideal apartment for a family or for anyone looking for a spacious, modern, and bright home in a practical neighborhood of Lausanne. Do not hesitate to contact us to obtain more information or organize a visit!

Travel time
-
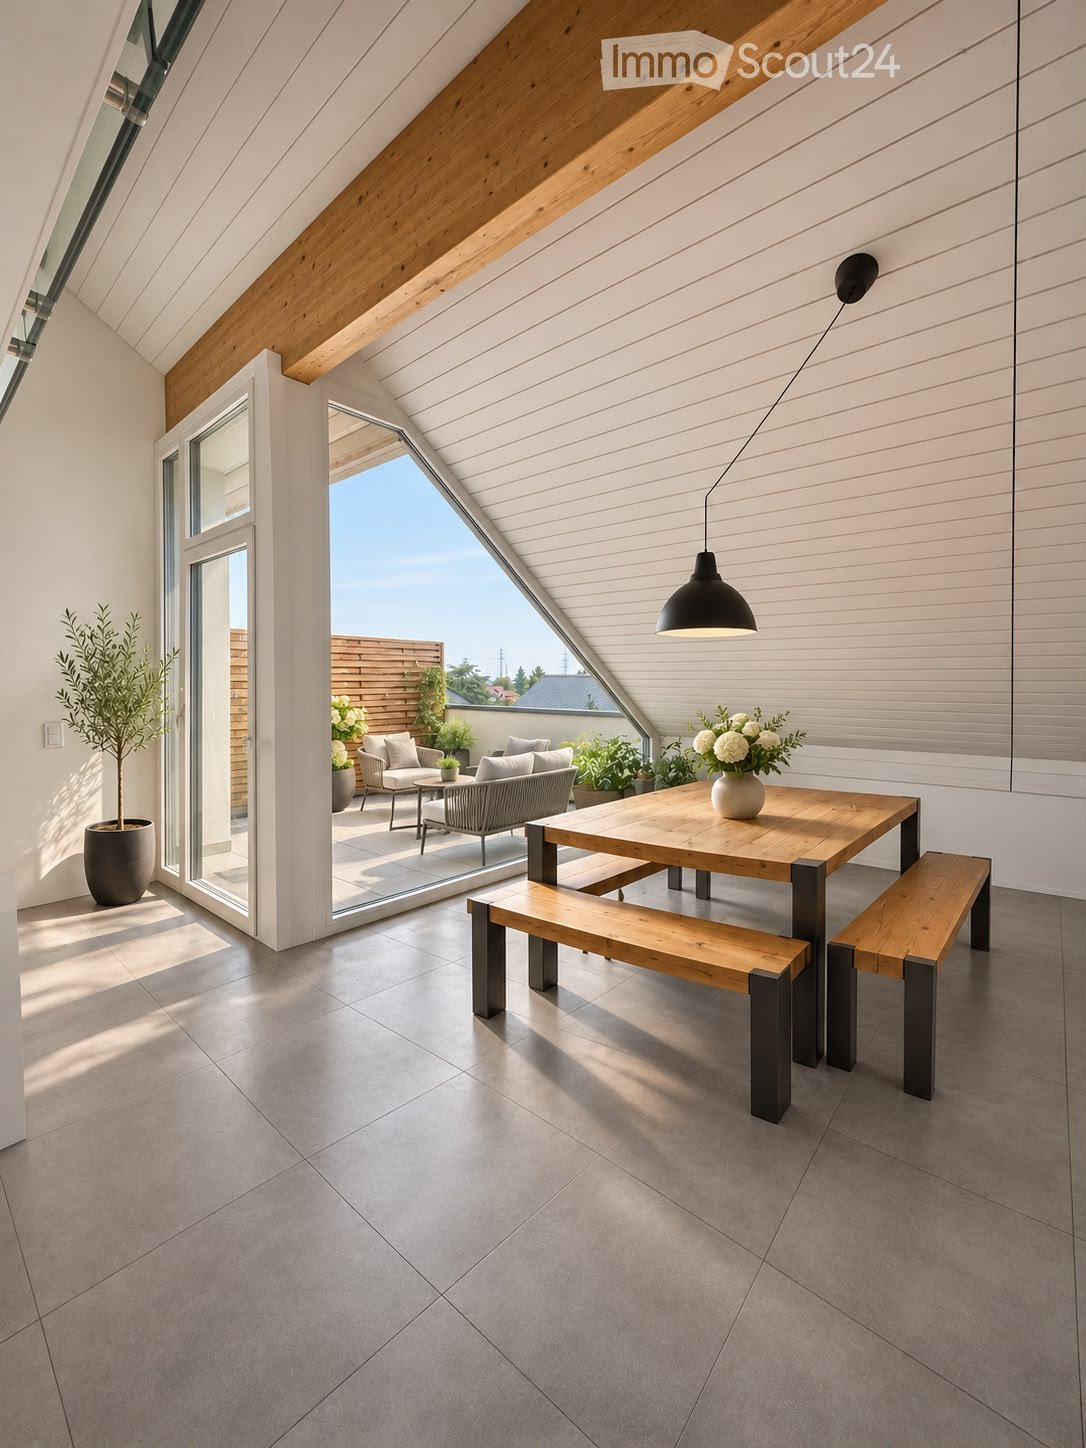
  • Attic dining area with a wooden table and benches, a glass door opening onto a terrace with outdoor seating, and a view of roofs and trees.
  • Open-plan living room with a wooden dining table, a sofa, and a white kitchen along the back wall, under an angled ceiling with exposed beams and a view through a window.
  • Attic bedroom with a bed, skylights, a hanging macrame chair, and a wooden floor.
  • Open-plan attic living space with a dining table, sofa area, and white kitchen along the right wall, with a window showing green hills.
  • Bedroom with a double bed, a desk with monitor and chair, and two skylights in a sloped ceiling.
  • Bathroom with a wall-mounted sink, a glass-enclosed shower, a wooden-framed mirror, and beige tiled walls.
  • Bathroom with a bathtub and patterned shower curtain, wall-mounted toilet, floating sink, and wooden vanity unit.
  • Attic bedroom with a single bed under a sloped paneled ceiling, a desk with chair and mirror, wall shelves, and a wooden floor.
  • Attic room with a sloped plank ceiling, a wooden desk with a laptop and desk lamp, and a dark upholstered armchair on a light wood floor.
  • Corridor with a wooden entrance door, a wooden console table with a lamp and vase, and a glass door leading to a balcony with a lounge chair.
  • Living room with a sofa, a round coffee table, a desk by the window, and a sloped white-panelled ceiling.
  • Upper-floor corridor under a sloped ceiling with a wooden shelf holding a plant, a lamp, folded towels, and storage boxes, beside a curtained wall.
  • Corridor with grey tiled floor, a woven runner rug, a wooden console table with a lamp and vase, a mirror, and built-in white wardrobe doors.
  • Attic living room with a sloped ceiling, a desk and chair by a window, an armchair with a side table, and built-in shelving.
  • Bathroom with a wall-mounted toilet, a white wash basin with chrome tap, beige tiled walls, and a towel rail.
1 / 15
3.5 rooms, 132m², CHF 3,170.–
Top
Les Abreuvoirs 10, 1029 Villars-Ste-Croix

Apartment on the top floor in Villars-Ste-Croix

Magnificent 4-room duplex with gallery and balcony-terrace – Top floorDiscover this superb 4-room duplex apartment, located on the top floor of a modern residence built in 2018.With a usable area of approximately 135 m², this property impresses with its beautiful volumes, high ceilings, and interior gallery. Situated on the edge of the village, in immediate proximity to the fields, it benefits from a particularly quiet and green environment, while remaining close to Lausanne and the main roads.The apartment includes • A large, bright living room with a beautiful ceiling height and exposed beams • A modern, fully equipped kitchen, open to the living room • Two spacious bedrooms • A large interior gallery of approximately 32 m², ideal as a study, relaxation area, or additional bedroom • A bathroom • A separate toilet • Several storage spaces, including a closet • A balcony-terrace of approximately 12 m², facing southwest • An unobstructed view of the countryside, with a glimpse of the lake, the Alps, and the Jura • Large-format tiles in the living areas • Beautiful contemporary finishes • A basement • An elevator serving the building SituationThe apartment is located in a particularly quiet residential area, on the edge of the village and in direct proximity to the countryside. • Village school accessible on foot • Bus stop nearby • Highway entrance in Crissier approximately 5 minutes away • Lausanne can be reached quickly • Ideal setting for people looking for peace, space, and proximity to nature Conditions • Net rent: CHF 2,930.– • Charges: CHF 240.– • Indoor parking space: CHF 180.– • Total monthly: CHF 3,350.– • Availability: from January 1, 2027 • Pets are allowed VisitsTo arrange a visit, please contact the current tenant directly:M. Dell’Orefice 079 772 47 50Other information and application documents are handled directly by the management.M. Posse 079 883 82 98

Travel time
-
1 / 7
2.5 rooms, 50m², CHF 1,970.–
Top
Chemin du Viaduc 6, 1008 Prilly

Beautiful 2.5-room apartment with high standards, panoramic view (lake and mountains), Minergie

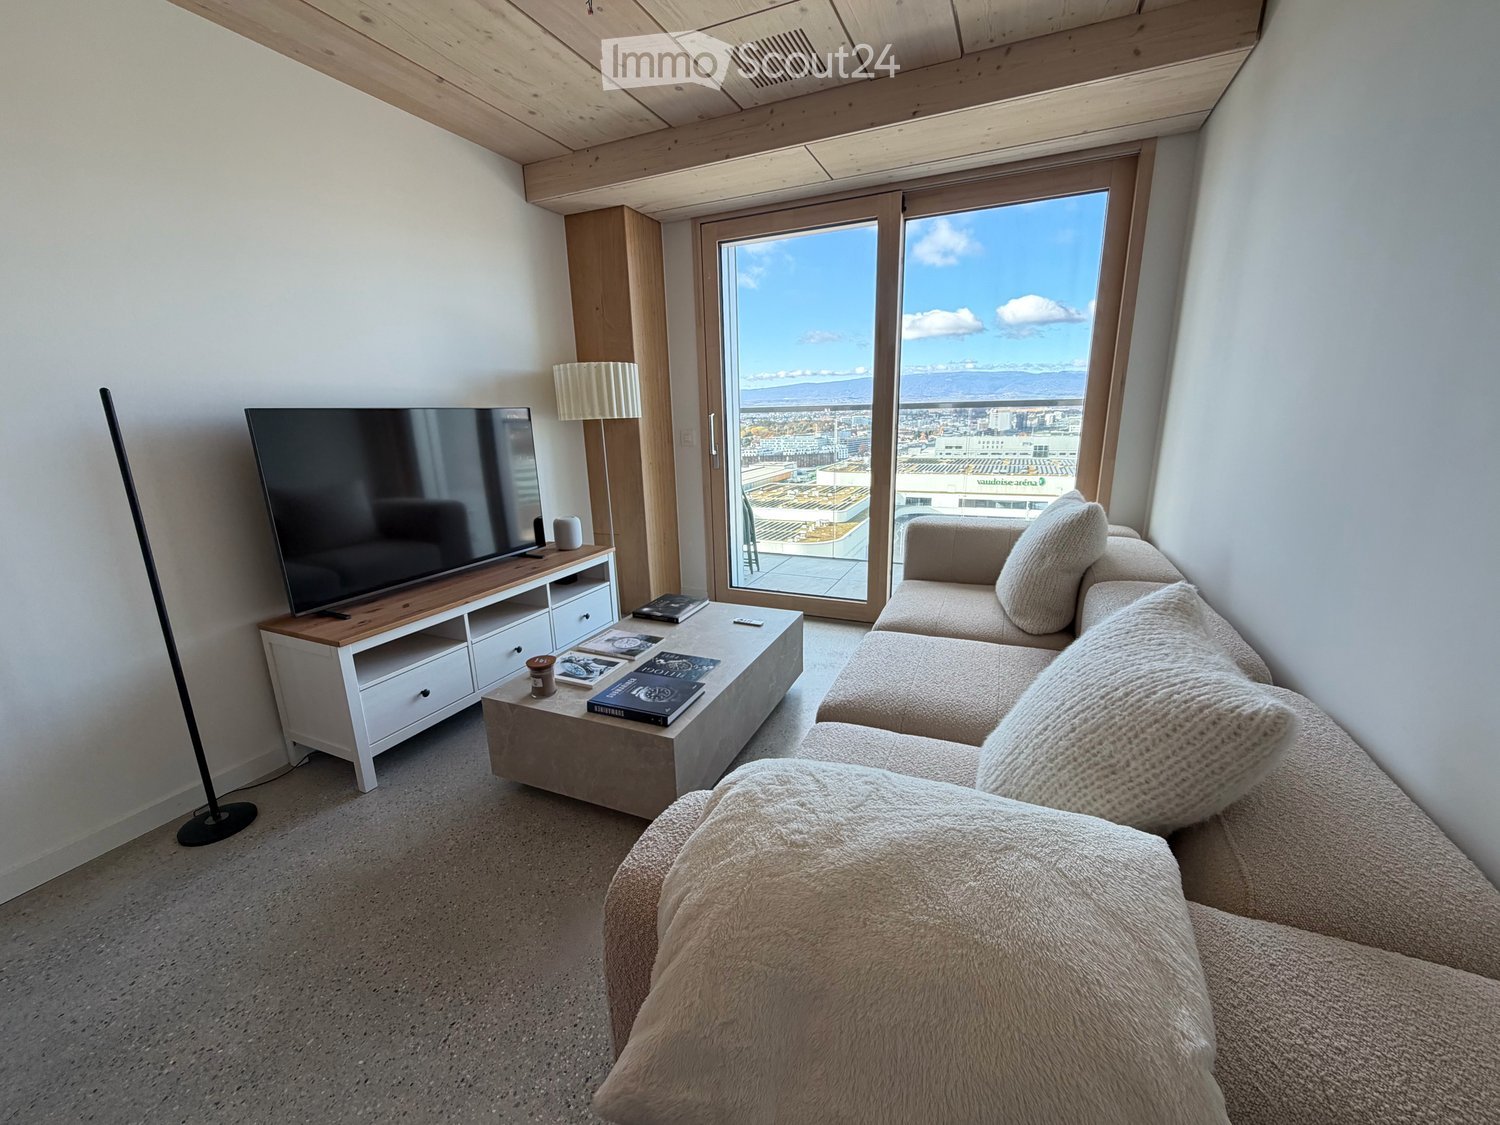
Taking over the lease, for early January (exact date can be discussed) – Beautiful 2.5-room apartment with high standards. Rare opportunity for a premium living environment without compromises. Located on the 15th floor, the apartment was delivered in June 2026 (first rental) and offers a rare living environment combining absolute calm, exceptional brightness and strategic location.A location and services that are very rare : • Everything in the building : The tower directly integrates a restaurant, a bakery (on the ground floor) and a gym (first floor, all new Matrix equipment), for a unique daily comfort. • Immediate proximity : All useful shops (Migros 10 seconds on foot, Aldi 1 minute, Coop 2 minutes, pharmacy, banks, post office, numerous restaurants) are accessible on foot in a few minutes. • Optimal mobility : Direct access to public transport (CFF station 1 minute on foot, M1 metro 5 minutes, tram stop 1 minute on foot, bus lines) allows you to reach the center of Lausanne, EPFL or UNIL in a few minutes, and Geneva in 30 minutes. The advantages of the apartment : • Brightness and open view : Large windows and glazed balconies offer an open panoramic view of the region and the Jura, without vis-à-vis, with a view of Lake Geneva ! • Total silence & Minergie standard : Remarkable thermal and acoustic insulation (Minergie construction), absolutely no noise from the neighbors audible, guaranteed calm. • High-end finishes : The apartment includes an active floor cooling system to keep it cool in summer, modern architecture combining visible wooden ceilings and terrazzo floors, open, fully equipped kitchen (new dishwasher and oven), contemporary bathroom and integrated wall cabinets. Active ventilation system in all rooms. Electric roller shutters. • Integrated into the accommodation : I am leaving my washing/drying machine for free installed in the bathroom, bought new in July 2026. • Dependency : A cellar is made available with the accommodation, a parking space can also be rented
Travel time
-

Suggested properties for you based on search results