Zollikerberg - Maisonette / Duplex rent

We recommend expanding your search criteria to get similar results. The current filters didn’t return any matches.

If you don’t want to change your current search criteria, we recommend creating a search alert, so you’ll be notified when matching offers become available.

More objects in your automatically expanded search area
10 results - Radius: + 10km
  • Panoramic view from a balcony or terrace showcasing a cityscape, lake, and mountains during sunset.
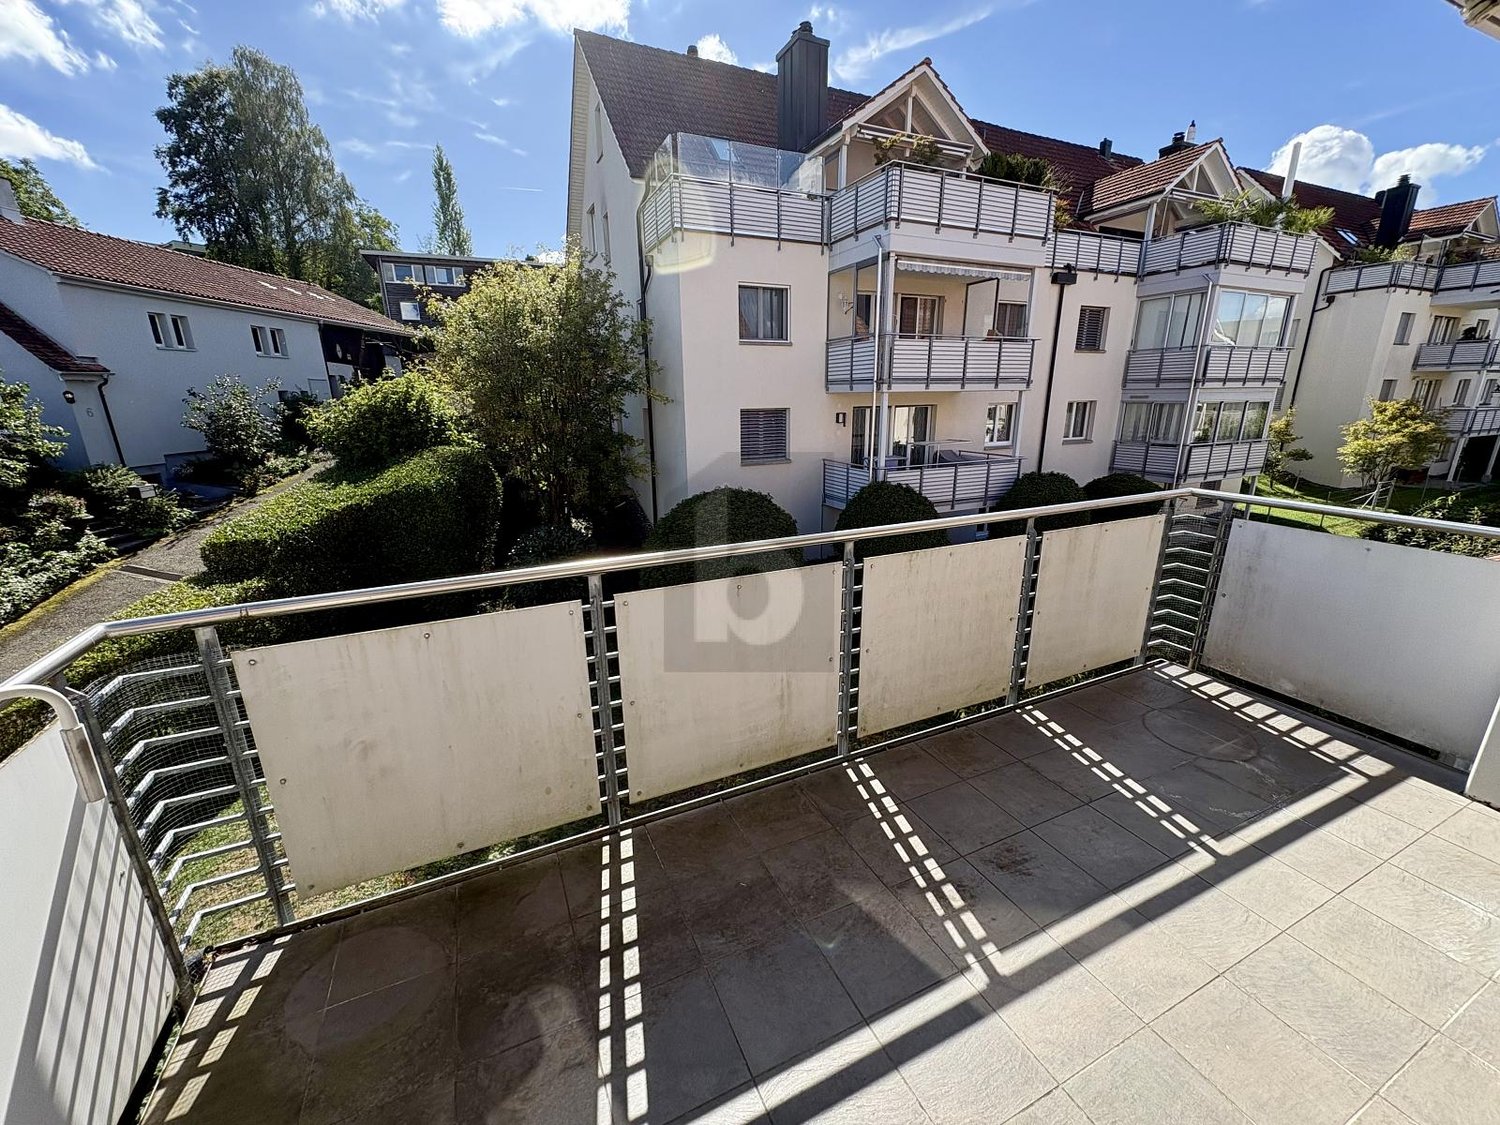
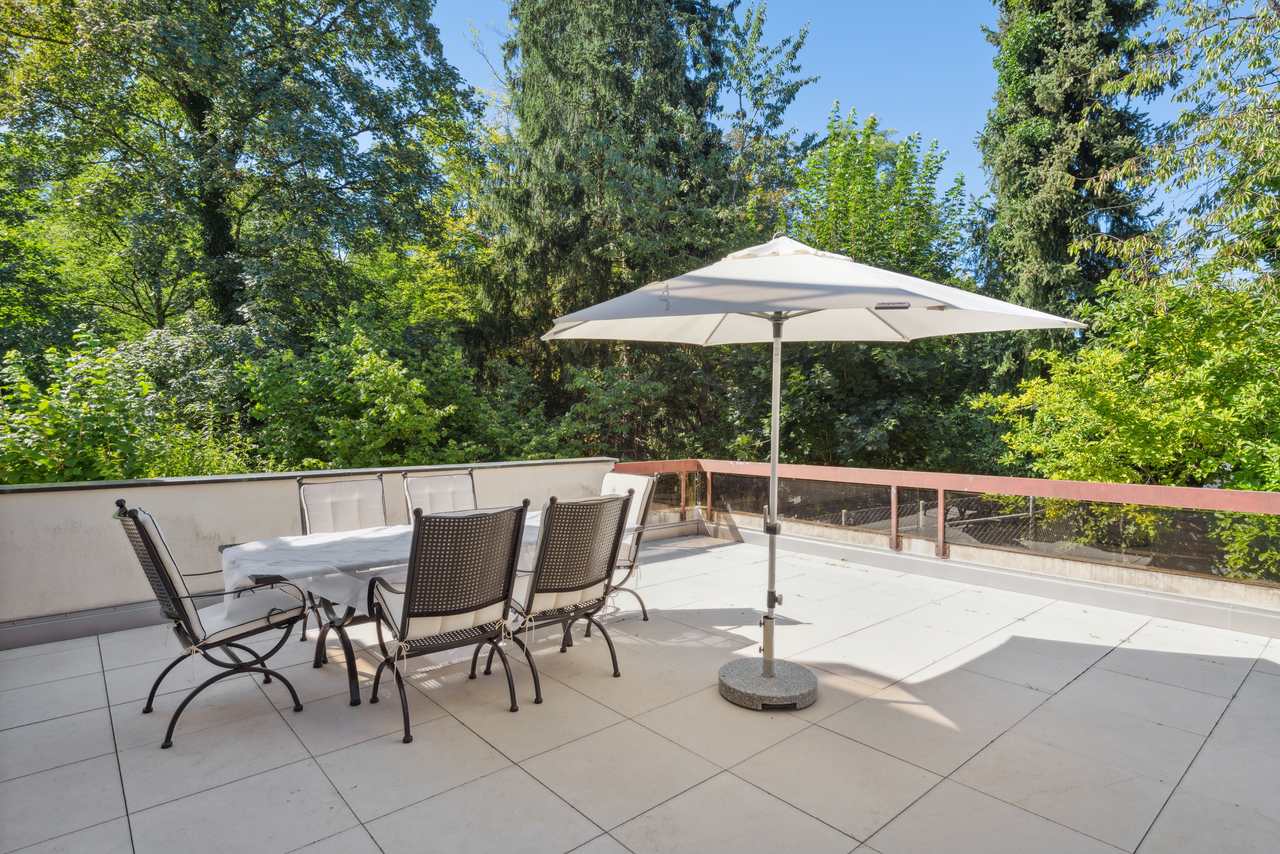
  • Balcony with a panoramic view of a valley and lake, featuring a table and chairs.
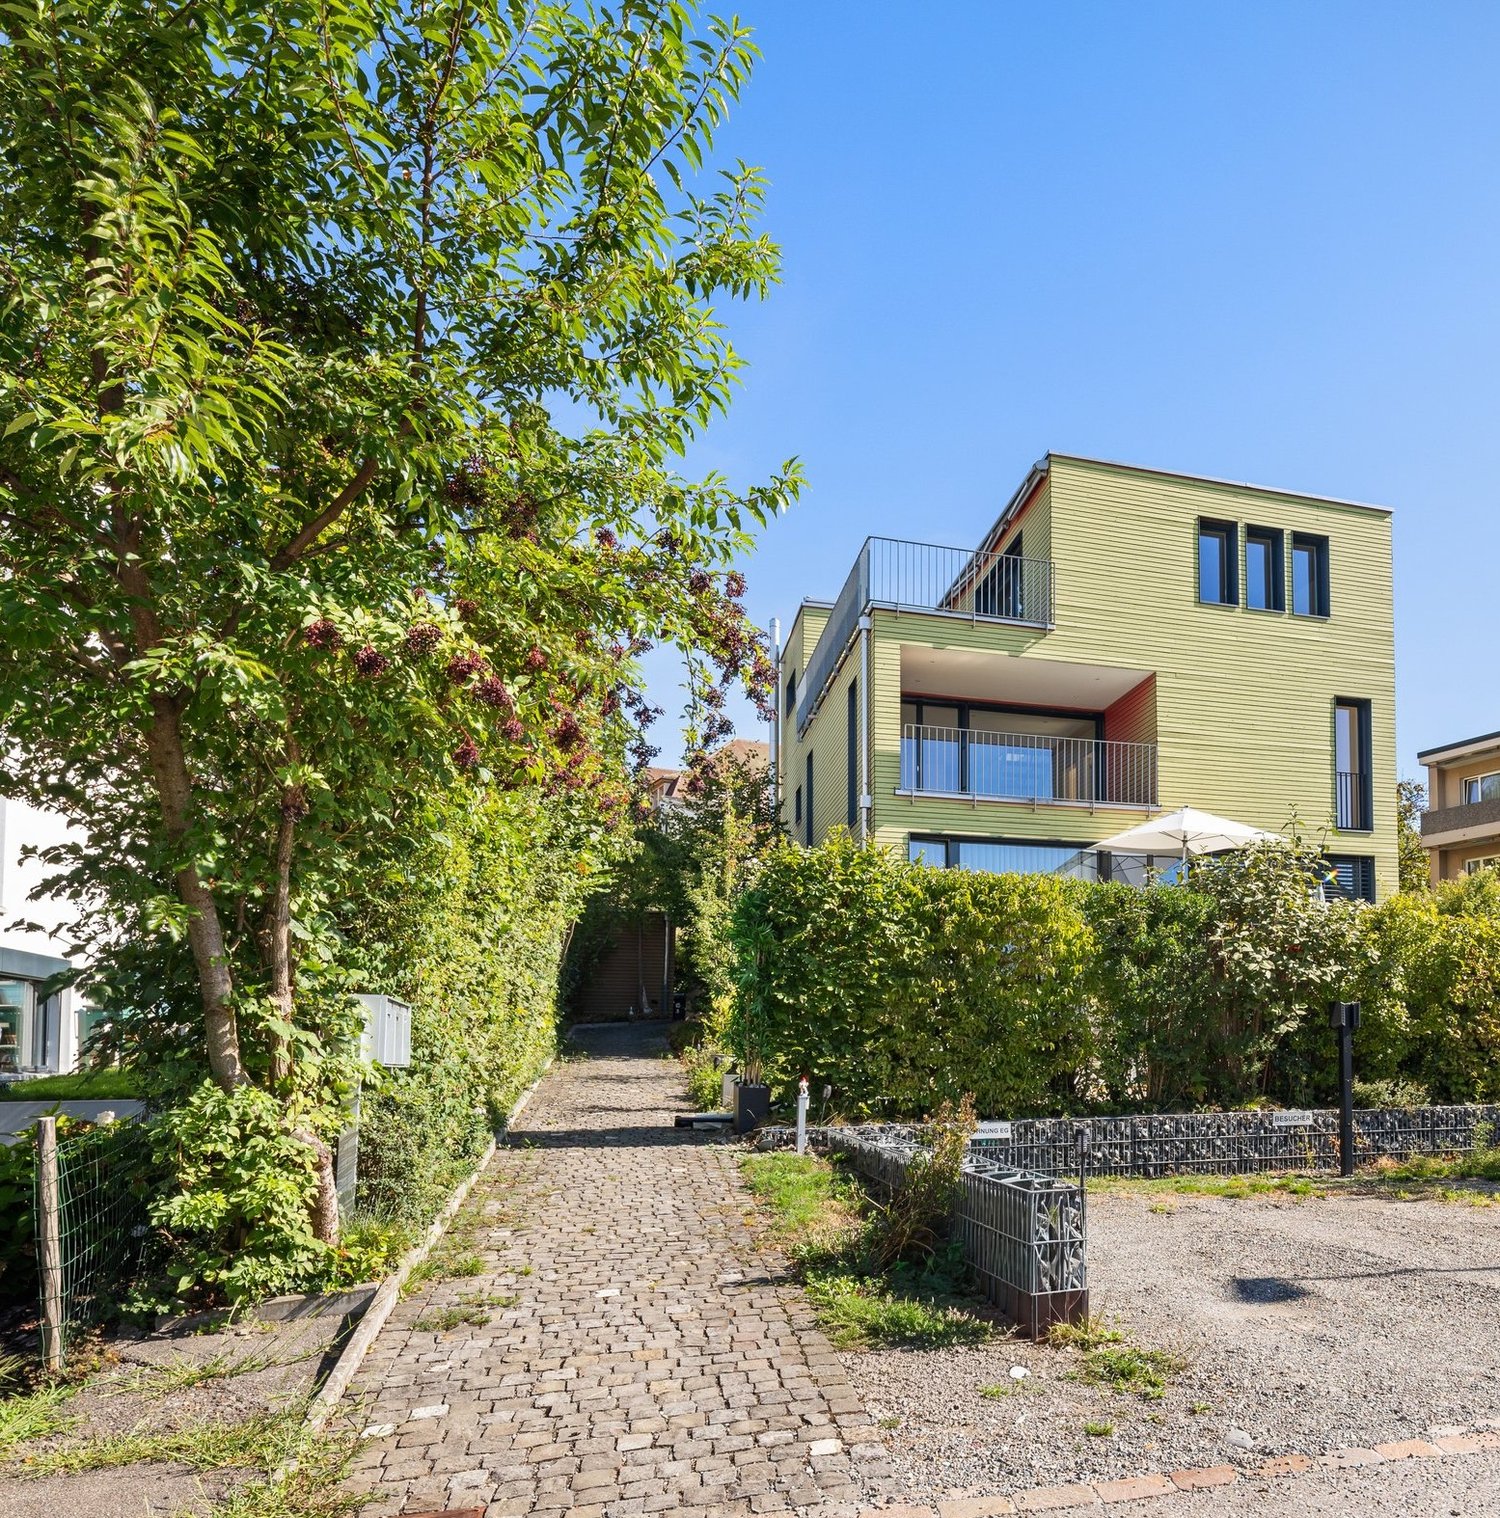
  • Well-maintained lawn in front of a modern house with large windows and a balcony, surrounded by greenery and a stone wall.
  • Well-maintained garden with a lawn, a small tree, potted plants, outdoor furniture including a bench and a table, and a covered patio area.
  • Panoramic view of a suburban area with houses, greenery, and a distant lake under a clear blue sky.
  • Open-plan living and dining area with modern kitchen, large windows offering a view, dining table with chairs, sofa, TV, and shelves.
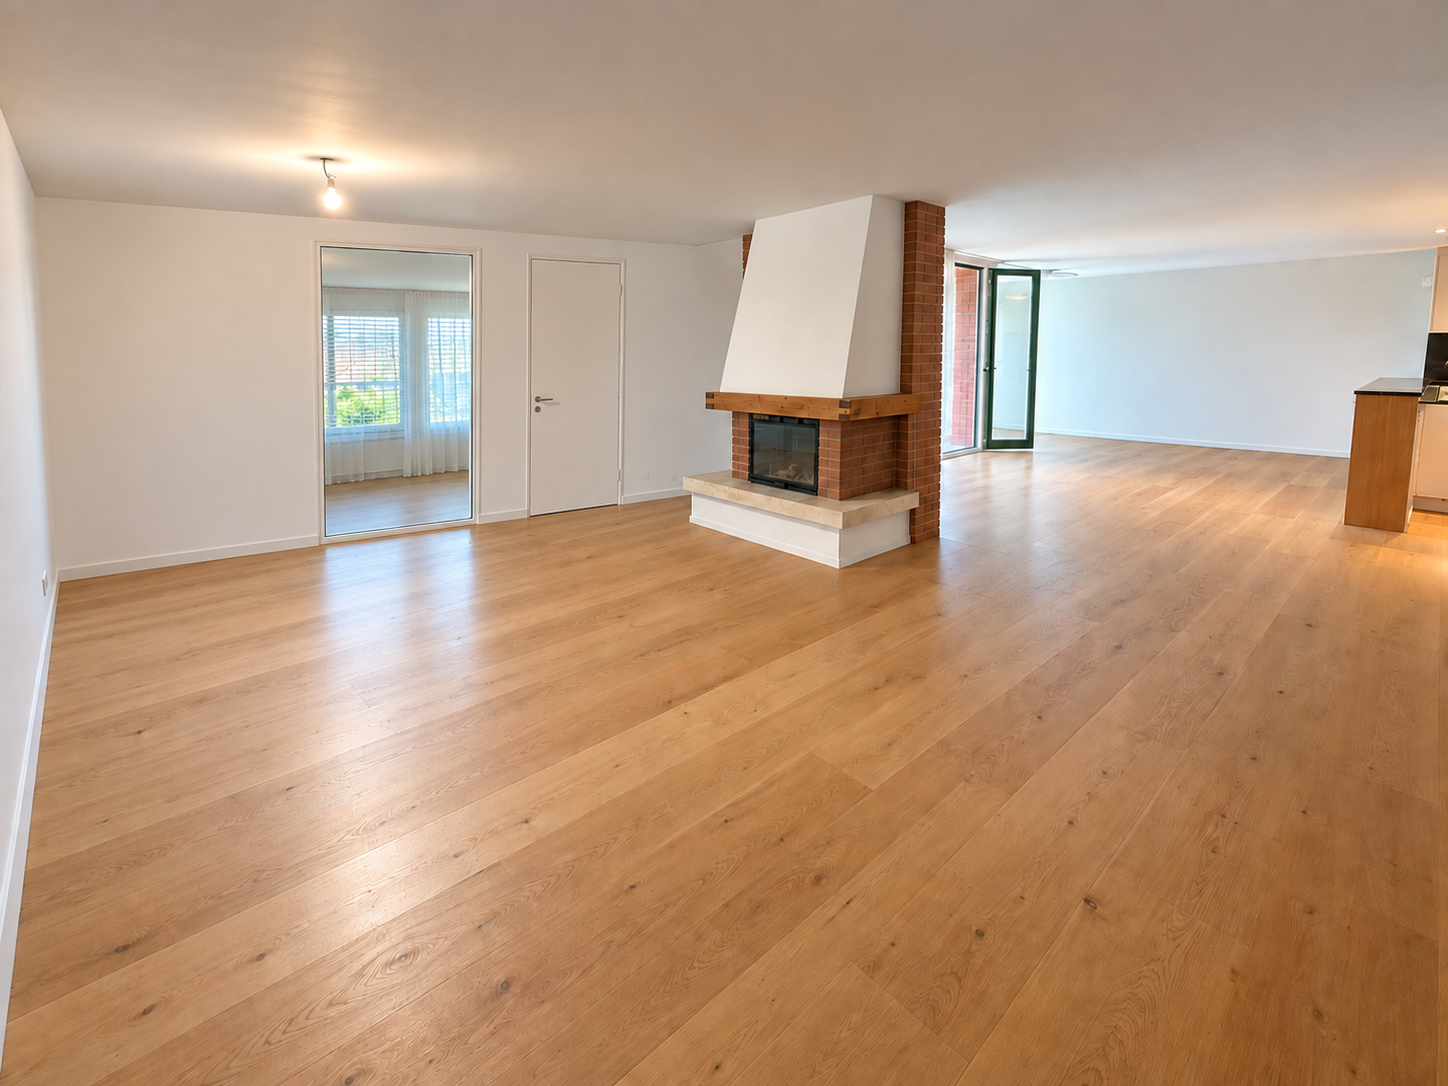
  • Modern open-plan living and dining area with light wood flooring, white walls, and contemporary furniture including a sofa, coffee table, dining table, and chairs. A small kitchen area is visible in the background with a kitchen island and bar stools.
  • Modern living room with grey sectional sofa, coffee table, armchairs, ottoman, floor lamp, and decorative items including a sculpture and mirror on the wall.
  • Modern bathroom with dark grey tiles, double sink vanity, large mirror, and glass-enclosed shower.
  • Bright, minimalist bedroom with wooden flooring, white walls, a yellow sofa, a large wardrobe, and a bed with white bedding.
  • Modern bedroom with dark green walls, wooden floor, large window with white curtains, blue upholstered bed, white duvet, nightstand with lamp, decorative wall art.
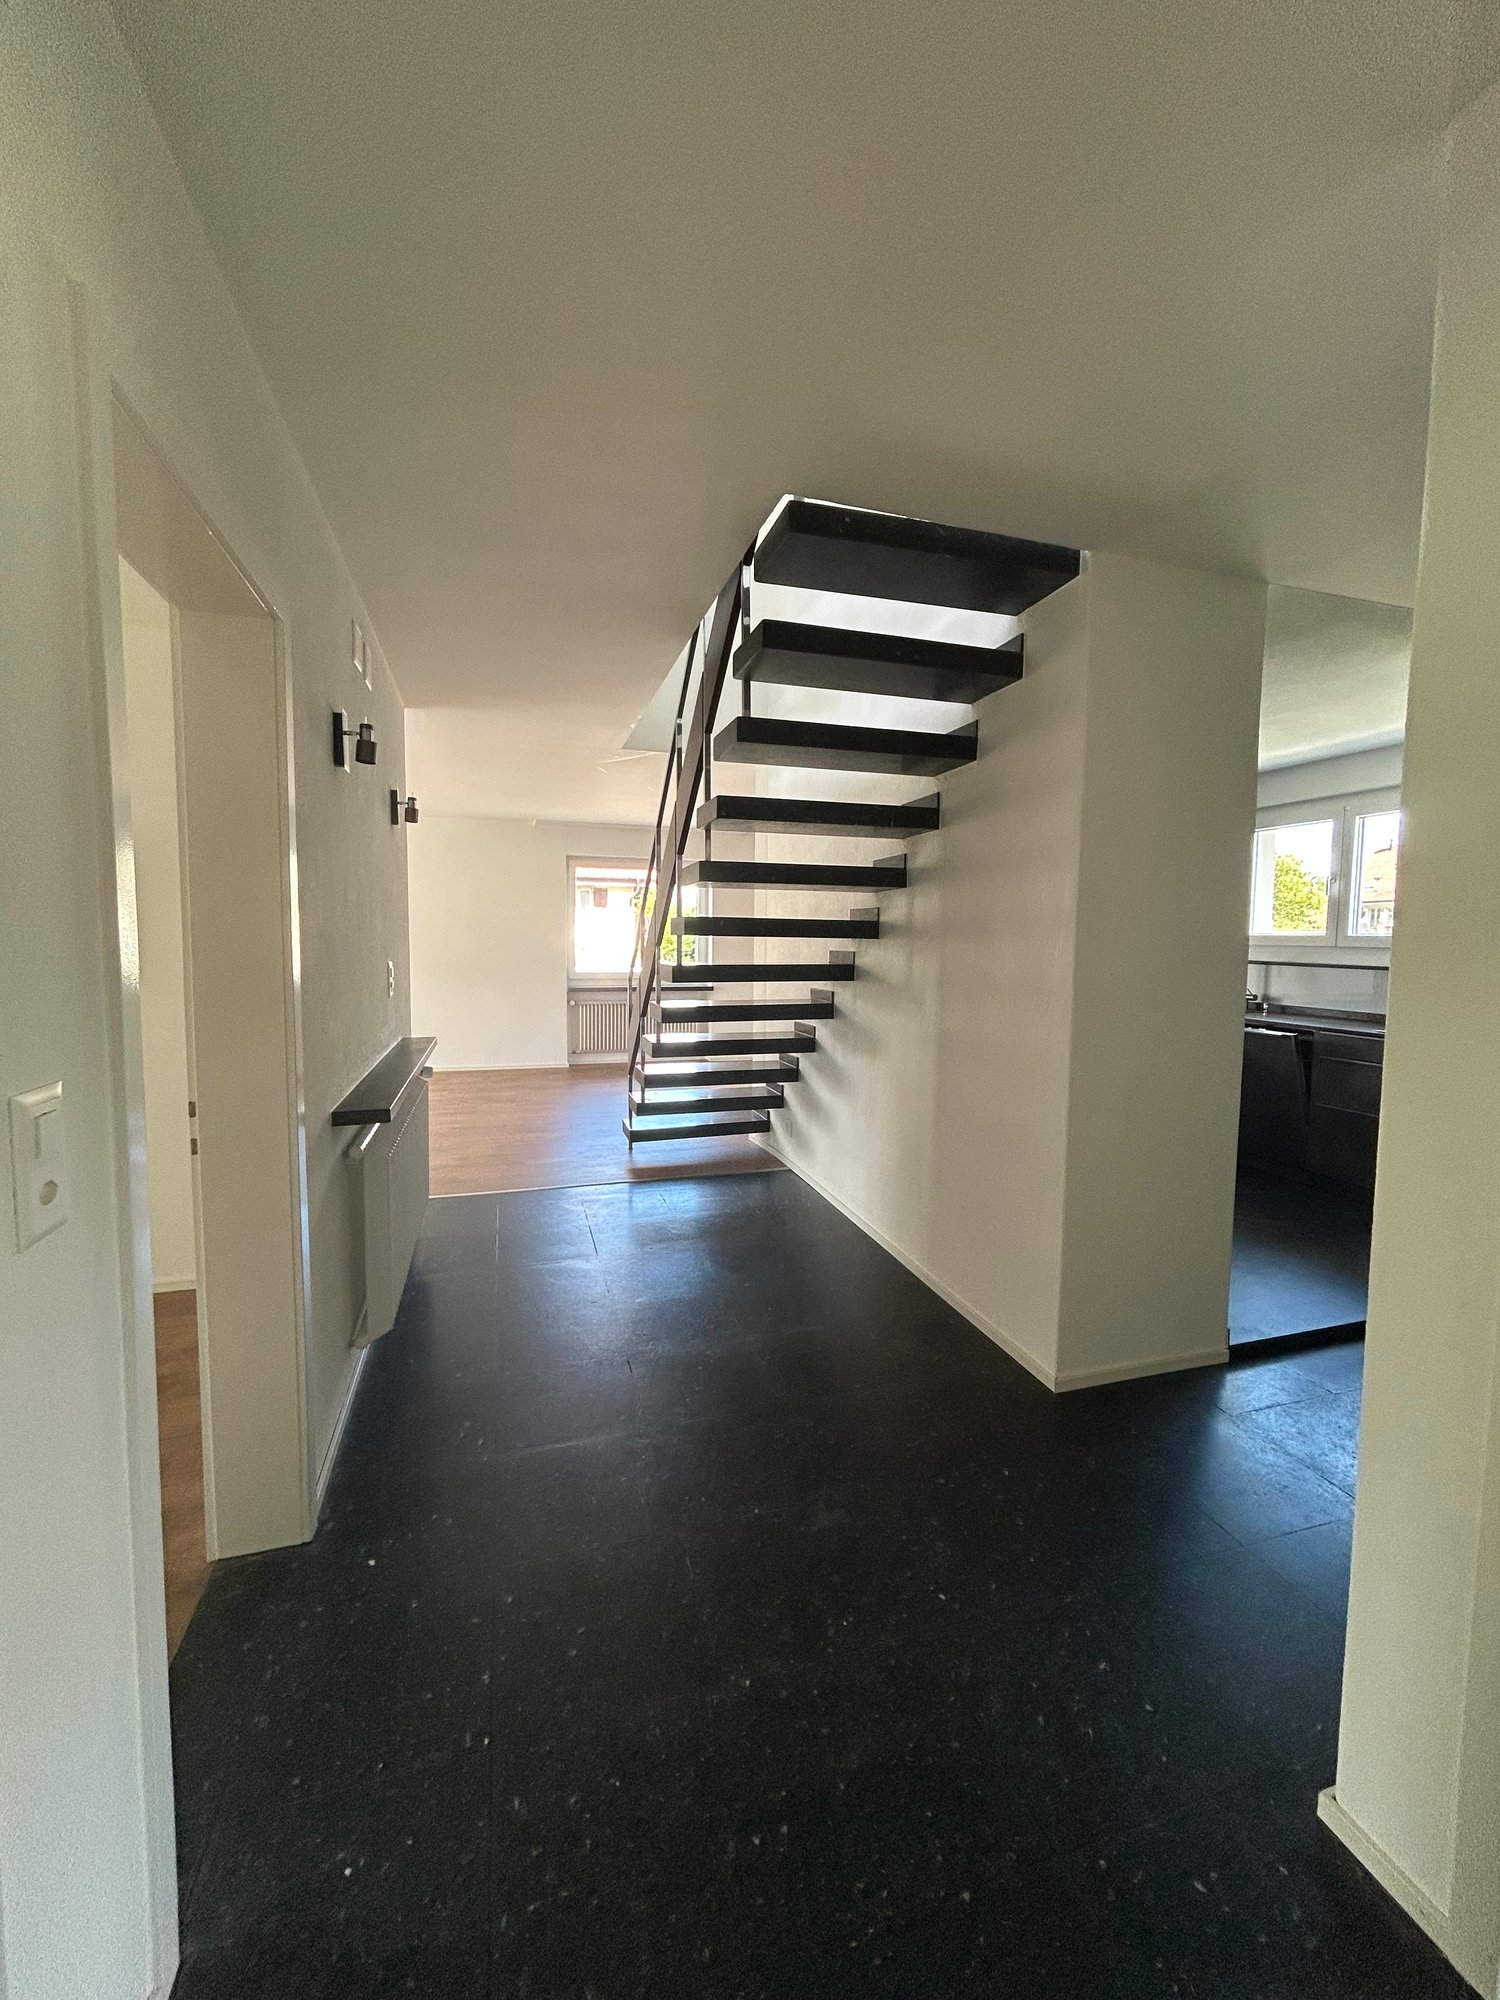
  • A modern hallway with wooden flooring, white walls, and a staircase leading upwards. A decorative wall features a collection of colorful stones arranged in a pattern. A small blue stuffed animal is visible on the upper landing.
  • A well-lit hallway with light wooden flooring, white walls, and a painting on one side. A small black rug is placed near the center, and a door at the end leads to another room.
  • A narrow hallway with light wooden flooring, white walls, and recessed ceiling lights. A coat rack with bags is visible on the left side, and framed artwork hangs on the right wall.
  • Bright bedroom with wooden flooring, large windows offering a sea view, a dark-colored bed, a mustard-colored sofa, and two lamps.
  • Spacious balcony with modern concrete flooring, potted plants, and a panoramic view of the lake and surrounding hills.
  • Well-lit room with wooden flooring, large windows offering a scenic view, exercise bike, elliptical machine, a small chair, and a floor lamp.
  • Modern balcony with expansive scenic view, tiled floor, lounge chairs, and potted plants.
  • Modern bathroom with double sinks, large mirror, bathtub, and toilet. Grey tiles and wooden vanity.
  • Laundry room with a washing machine, dryer, small table, chair, and a sink. The room has a tiled floor and white walls.
  • Floor plan of a residential unit showing multiple rooms including living/dining area, bedrooms, bathrooms, entrance hall, and balcony.
  • Floor plan of a multi-room apartment including living/dining area, bedrooms, bathrooms, entrance hall, corridor, and balcony.
1 / 22
Balcony with a panoramic view of a valley and lake, featuring a table and chairs.
Well-maintained lawn in front of a modern house with large windows and a balcony, surrounded by greenery and a stone wall.
Well-maintained garden with a lawn, a small tree, potted plants, outdoor furniture including a bench and a table, and a covered patio area.
5.5 rooms233m²CHF 6,700.–
Premium
8135 Langnau am Albis

Exclusive and spacious 5.5-room maisonette apartment with breathtaking Lake Zurich and mountain views

Welcome to this exclusive 5.5-room maisonette apartment on Weidbrunnenstrasse in Langnau am Albis. The object, built in 2022, impresses with modern design, high-quality equipment, and a magnificent view, also ideal for families or discerning tenants who appreciate comfort and style. The apartment spans two floors with a spacious living area of 233 m² and offers a well-thought-out room concept with bright, inviting rooms. Highlights of the apartment: • Open living and dining area: Modern kitchen with kitchen island, large windows with impressive views, plenty of storage space. Simply perfect for living, feeling good, and enjoying. • 2 balcony terraces with panoramic views: Enjoy the breathtaking views of the valley, Lake Zurich, and the Glarner Alps from your private balcony. • Modern bathrooms: 3 in total. Dark granite tiles, double sink in the parent and bathroom, large mirrors, and floor-level glass showers provide a stylish and barrier-free wellness experience. • Private laundry room: With washing machine, dryer, and sink – practical and fully equipped. • Well-maintained outdoor area: A beautiful garden area at the back of the house with all-day sun invites you to linger outside. • Bright corridors and staircase: Light wood parquet, built-in ceiling lights, and a stylish interior staircase connect the two floors harmoniously. Additionally, there is an entrance to the house on both floors, and the elevator opens exactly in front of the respective entrance on the upper or lower floor. Further equipment features: • Elevator available • Garage and parking space • Wheelchair accessible • Pets allowed • Available from November 1st, 2026, or earlier • 2 parking spaces for CHF 200 each Location and surroundings: The apartment is located in a quiet area – both during the day and at night, there is pleasant silence. In the summer, you benefit from plenty of sunlight. The bus stop Albispasshöhe is just a 7-minute walk away and provides a good connection to public transportation. Langnau am Albis offers an idyllic residential area in the green, with the charm of the Zurich countryside and very good accessibility to the city of Zurich. This exceptional maisonette apartment combines modern living with natural tranquility and is a rare opportunity and an absolute highlight on the Zurich real estate market. Contact only by email

1 / 23
  • Balcony / Terrace
  • Pets allowed
  • View
  • +6
6.5 rooms174m²CHF 6,950.–
Schönenstrasse 43, 8803 Rüschlikon

Spacious 6.5-room townhouse with breathtaking views

Welcome to this elegant and spacious 6.5-room maisonette apartment at Schönenstrasse 43 in the sought-after municipality of Rüschlikon. With a living area of 174 m² on five floors, this apartment, completely renovated in 2022, offers modern living comfort at the highest level.The apartment impresses with the following highlights: • Maisonette floor plan: Spacious room layout over five floors with 6.5 rooms, 2 modern bathrooms, and 2 separate toilets. • Stylish entrance area: Modern hallway with built-in wardrobe, tile floor, and clear room structure. • Fireplace: Cozy fireplace for comfortable evenings at home. • Balcony/terrace/winter garden with beautiful views: Enjoy the magnificent views. • Garage & parking: Comfortable parking for your vehicle with direct access to the apartment. • Elevator: Private elevator from the garage to the chimney room. • Pets allowed: Your four-legged friends are also welcome. • Child-friendly: Ideal for families with children. Location & surroundings: • Quiet location: The apartment is located at the end of a cul-de-sac in a quiet neighborhood. • Sunny: Spacious window fronts provide plenty of light. • Lake nearby: Lake Zurich is just a few minutes away – the Rüschlikon (Lake) ferry stop is within a 12-minute walk. • Public transportation: Rüschlikon train station is within an 11-minute walk, and the Böndlersteig bus stop is just 3 minutes away. • Infrastructure: Coop supermarket (10 minutes on foot), Pill pharmacy & drogerie Glänisch (9 minutes on foot), and the Dorf school (11 minutes on foot) are all nearby. This exceptional maisonette apartment combines spacious living, modern amenities, and an idyllic location.

  • Balcony / Terrace
  • Pets allowed
  • View
  • +6
Travel time
-
1 / 11
6.5 rooms160m²CHF 3,450.–
Langenwiesenstrasse 1, 8304 Wallisellen

Exceptional maisonette attic apartment with plenty of space and 160 m² living area

In the popular and quiet "Melchrütiquartier" neighborhood, we are renting an exceptional 6.5-room maisonette attic apartment, 2nd floor/attic. The grown residential area in the western part of Wallisellen is optimally connected by bus and Glattalbahn. Wallisellen, with its favorable tax advantage, offers shopping opportunities, medical centers, schools, restaurants, sports facilities, and recreation areas. The apartment impresses with the following features: 160 m² living area spread over two floors, 2nd floor/attic 2nd floor:- sunny balcony directly into the greenery- living/dining room with parquet flooring- bedroom with laminate flooring- separate, large, and bright kitchen with dining area- two bathrooms (bathroom/WC with double sink and shower/WC)- entrance with parquet flooring and built-in closet Attic:- spacious entrance area with laminate flooring- 3 bedrooms with laminate flooring- attic room with laminate flooring and storage space- bathroom/WC with double sink Basement storage room on the lower floor The apartment will be completely repainted and the flooring will be renewed, including parquet and laminate, by the time of moving in. Parking spaces in the UN garage can be rented for an additional CHF 140.00 per month. Keeping dogs is not allowed. Have we sparked your interest and you would like to view this beautiful apartment? Then do not hesitate to contact us. We look forward to your inquiry via the platform's contact form.

Travel time
-
1 / 3
6.5 rooms203m²CHF 10,310.–
Mittelbergsteig 15, 8044 Zürich

AUREA

PANORAMIC VIEW. SUN. PEACE. By August 1, 2026, the total renovation of the AUREA project will be completed, an exclusive residential project with 14 high-quality apartments in the owner-occupier standard. The comprehensively renovated property combines the charm of existing architecture with modern living comfort, stylish materials, and well-thought-out floor plans from 1.5 to 6.5 rooms.The extremely privileged location on the Zürichberg, right next to the Toblerplatz, combines peace, privacy, and optimal sunlight with an impressive view over the roofs of Zurich. Surrounded by plenty of greenery, the residents enjoy a special quality of living - just a few minutes from the city center, shopping facilities, schools, and public transportation. The 6.5-room maisonette apartmentThis unique maisonette apartment combines spacious living, high-quality materials, and impressive outdoor spaces to create an exceptional home. On two levels, the apartment offers a modern living concept with plenty of light, openness, and a dreamy panoramic view of Zurich to the Alps. Upon entering the lower floor, you are greeted by a welcoming entrance area with a practical wardrobe and built-in closets. The travertine floors in the living, dining, and sleeping areas give the rooms an elegant atmosphere. The heart of the apartment is the open kitchen with a cooking island and V-ZUG appliances. The openly designed dining area convinces with large window fronts, plenty of daylight, and a high ceiling. On this level, there are four extremely spacious rooms, three of which have direct access to the approximately 45m2 large terrace, which offers an impressive view. The rooms are clearly separated from the entrance and dining area by a small level difference. The bathroom with shower and bathtub convinces with an elegant and timeless design. Concrete slabs in stone optics on the floor and walls, as well as high-quality washbasin covers in terrazzo optics, characterize the equipment. For additional comfort, there is also a practical guest toilet and a recess under the stairs with its own washing tower on this level. On the upper floor, the open gallery provides a view of the level below and underlines the spacious living feeling. Here is another bedroom with an en-suite bathroom with a shower and direct access to the terrace (approx. 24m2). The living area with a cozy fireplace invites you to linger, especially on winter evenings. From here, you can access the second terrace with approximately 25m2 of space - another perfect spot to relax and enjoy. Highlights in brief: • Interior design with high-quality materials and stylish design • Spacious rooms (approx. 17m2 - 22m2) • Sunny terraces (approx. 24m2 and 45m2) • Light-filled rooms with large window fronts • Washing tower available in the apartment • Garage parking spaces are available • A basement compartment is available in the basement • Exclusive residential location on the Zürichberg with impressive views of Zurich • Quiet, natural surroundings with short distance to the city We would be happy to send you the detailed rental documentation for the AUREA project. Contact us via the contact form and arrange a viewing appointment today. The visualizations serve to illustrate the project. Changes and deviations from the final execution are reserved.

Travel time
-
1 / 6
6 rooms191m²CHF 9,420.–
Höhestrasse 71, 8702 Zollikon

Living like in a single-family house - 6-room maisonette with 3 terraces

The spacious 6-room maisonette stretches over two floors and conveys a real single-family house feeling thanks to a separate house entrance.On the ground floor, there are two bedrooms, one with its own bathroom, a separate shower room with WC, and an open office, reading, or play area. A spacious entrance hall and direct access to the garden seating area complement this level.The 1st upper floor forms the heart of the apartment: the extensive living, dining, and kitchen area with partial lake view opens onto the large terrace and impresses with plenty of daylight, high ceilings, and a smooth transition between indoors and outdoors. Another bedroom with its own shower room and a lockable office or additional bedroom round off the versatile room offer.In the basement, the apartment has its own laundry room, a spacious anteroom, a cellar, and a separate hobby room. These practical secondary areas offer a lot of storage space and additional space for hobbies, workshops, or leisure activities.The offer includes a garage parking space for 290 chf/month and an outdoor parking space for 190 chf/month.Highlights- Approximately 191 m² of living space- 6 rooms on two floors- Room height 2.85m living room/kitchen, 2.50m in the bedrooms- Separate house entrance- Living feeling like in a single-family house- Three bedrooms- Spacious, open living and dining area- Bedroom with en-suite bathroom- Flexible seating area for home office or library- Several spacious terraces- Green surroundings- Visible wood structure and high-quality natural materials- Floor heating with cooling function- Own cellar- Separate hobby room- High privacyWe look forward to your contact for an individual viewing.

Travel time
-