1 result - Flats for rent with Elevator: Wynau

1 / 13
4.5 rooms112m²CHF 2,285.–
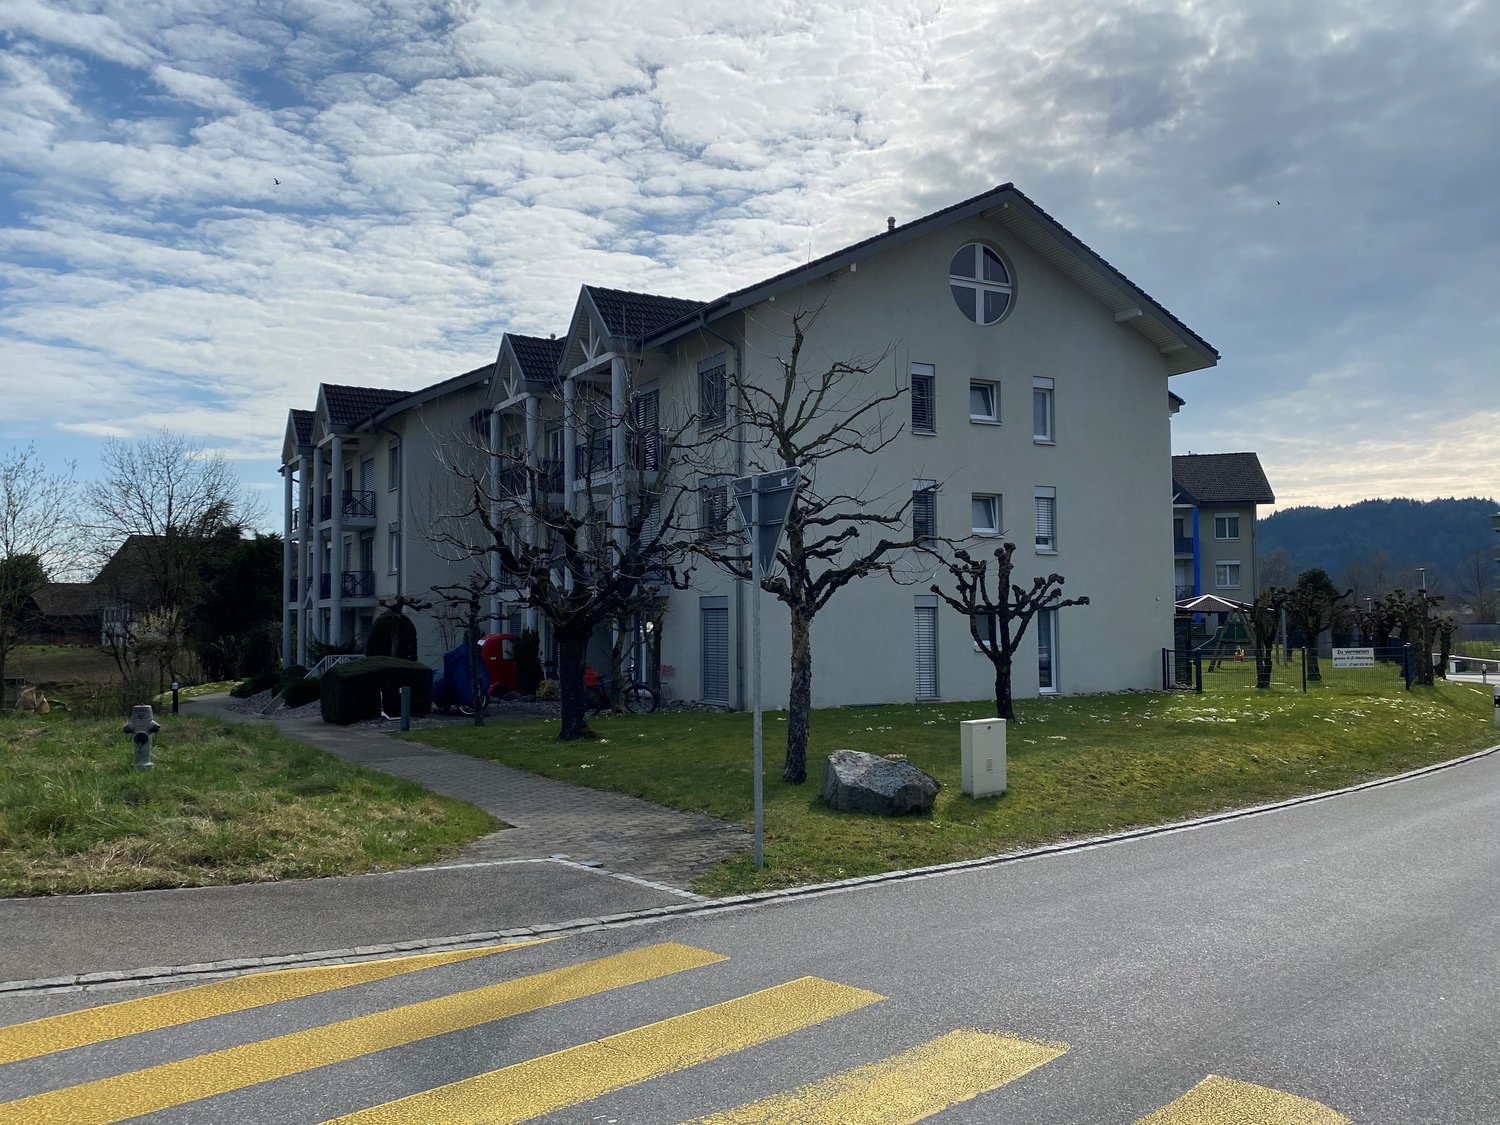
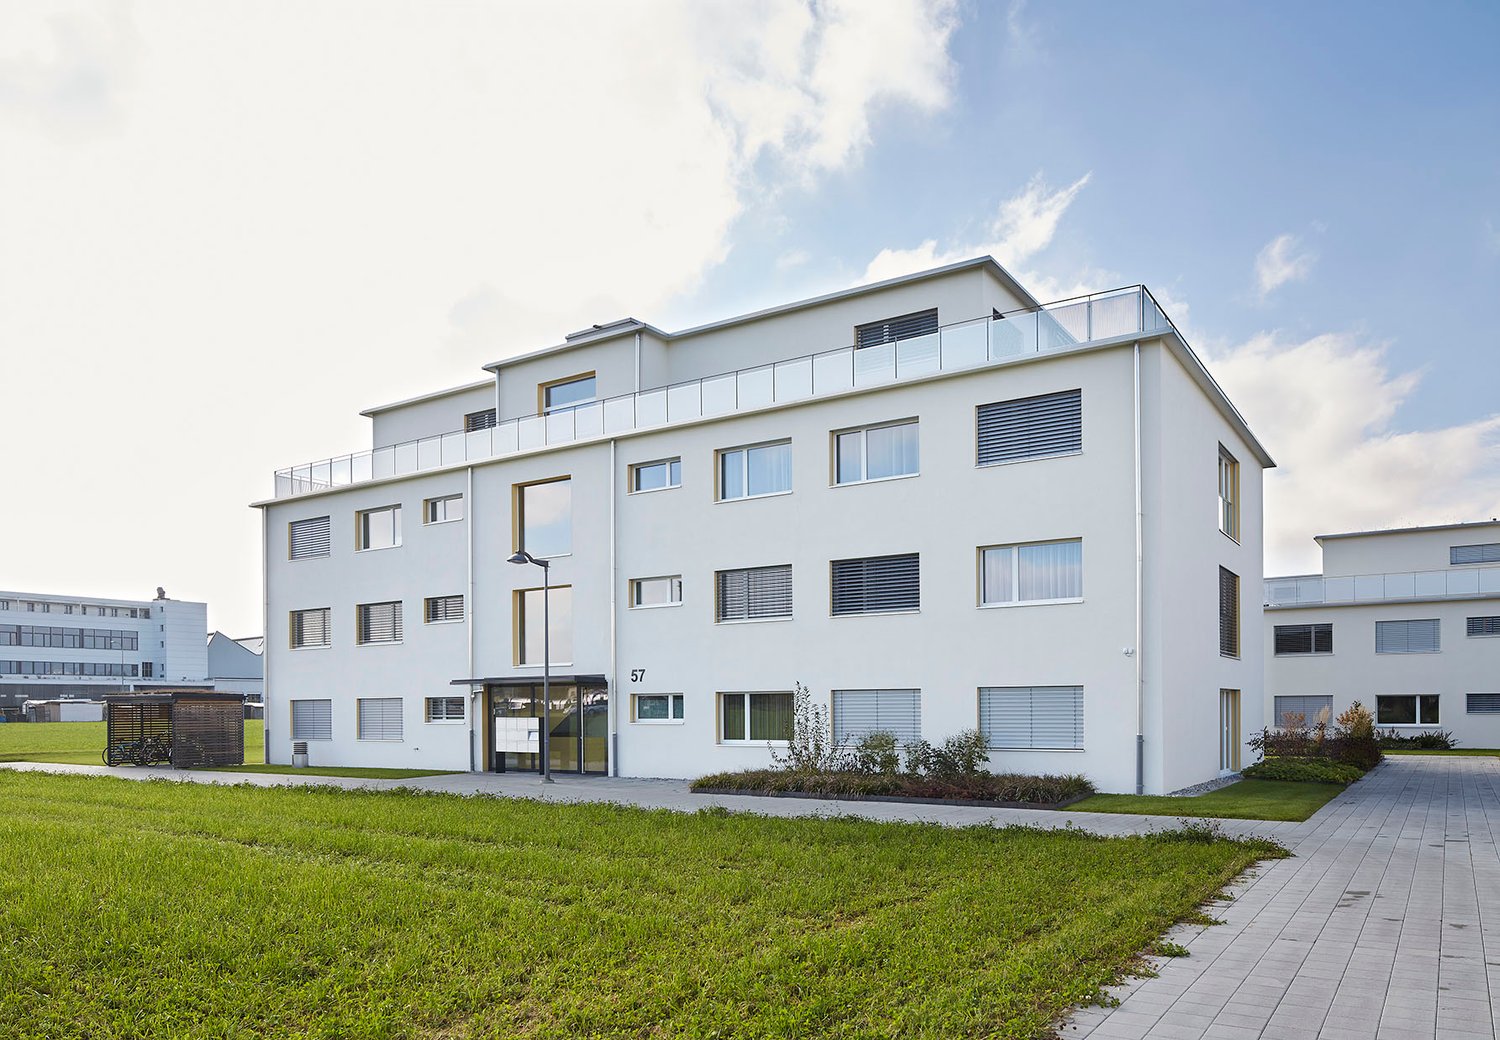
Höchackerweg 4, 4923 Wynau

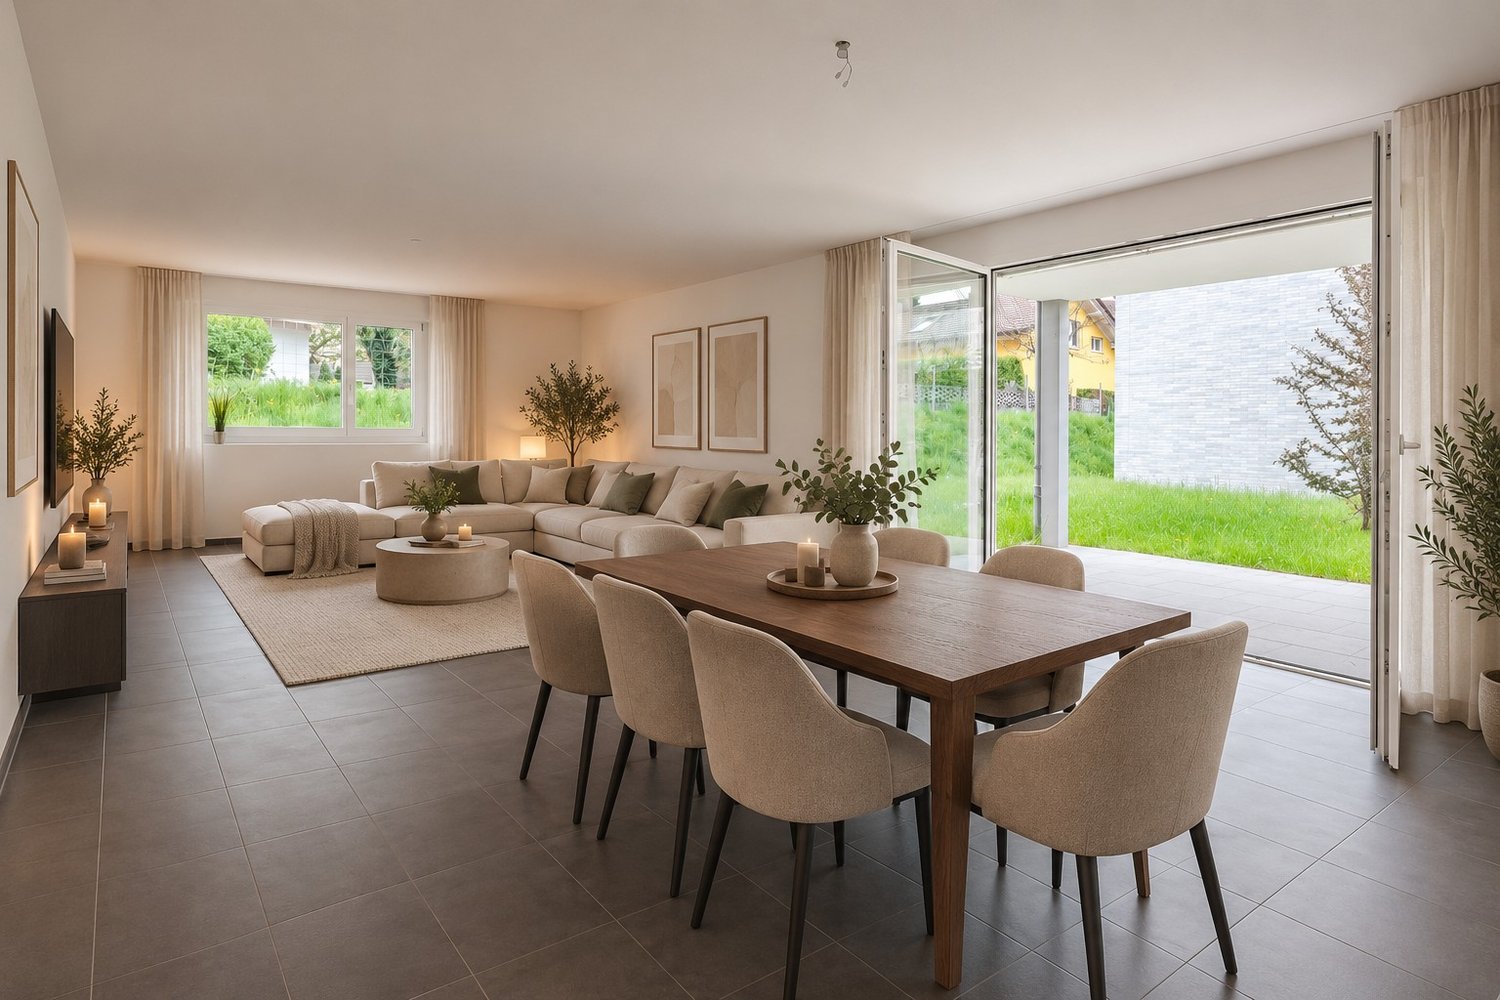
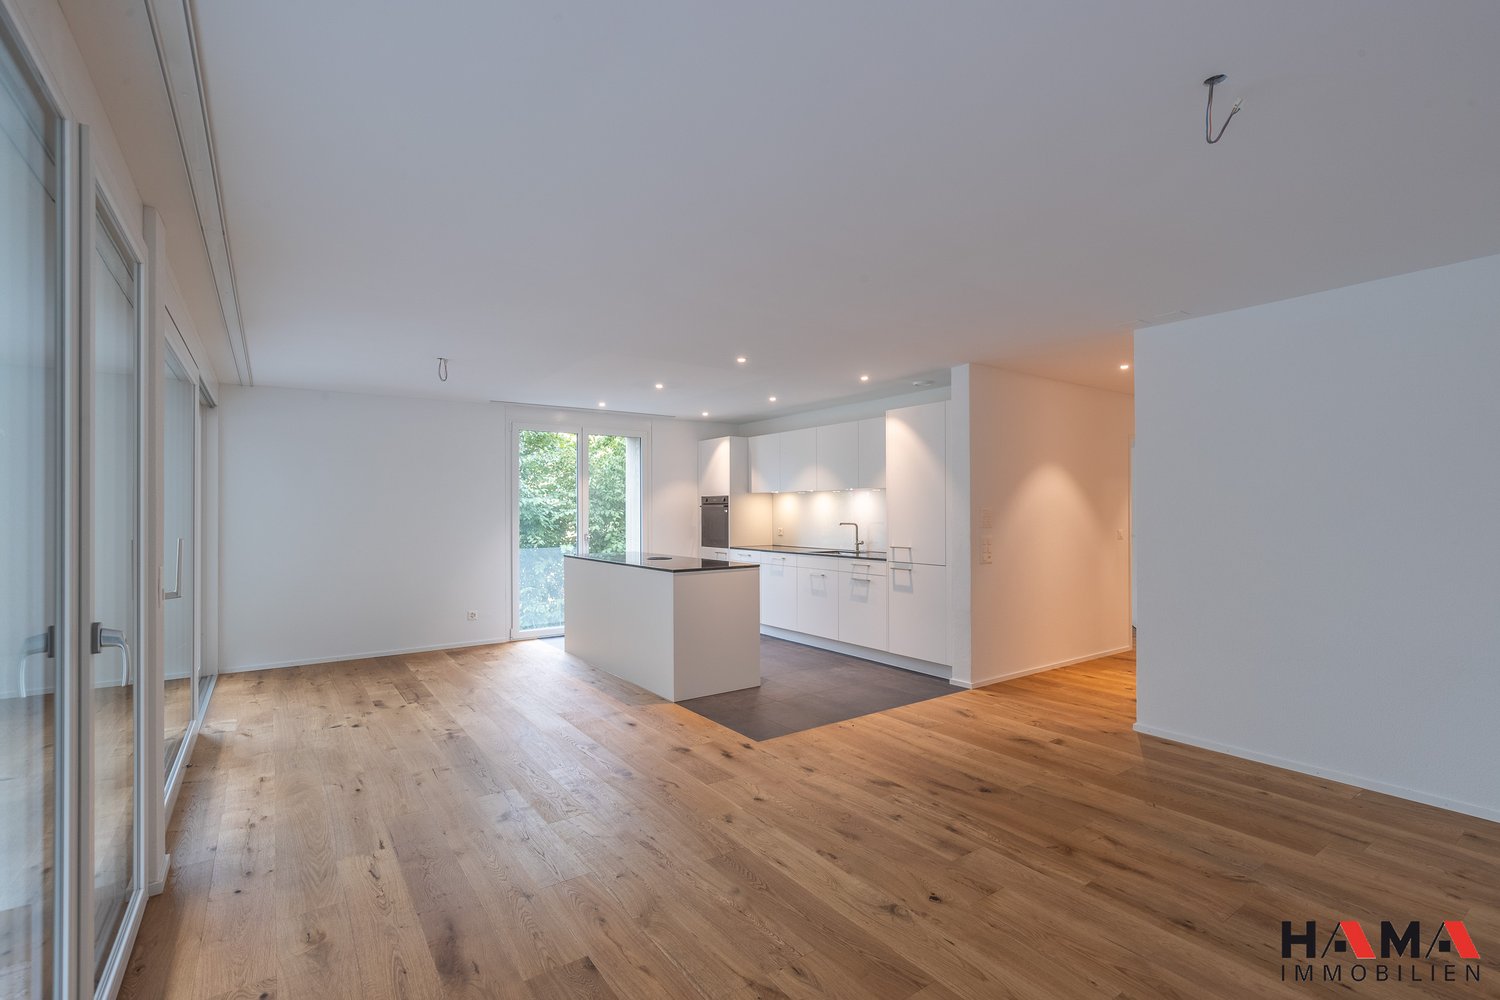
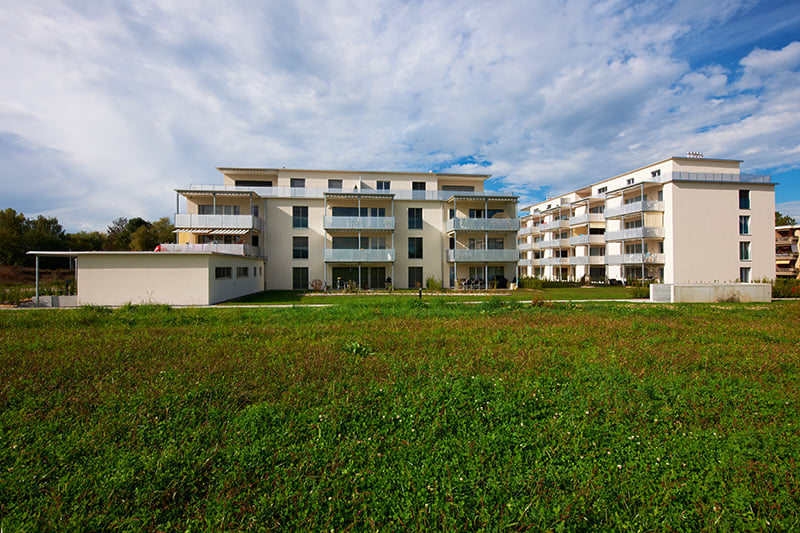
Modern living in the green - 4.5-room apartment on the ground floor

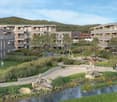
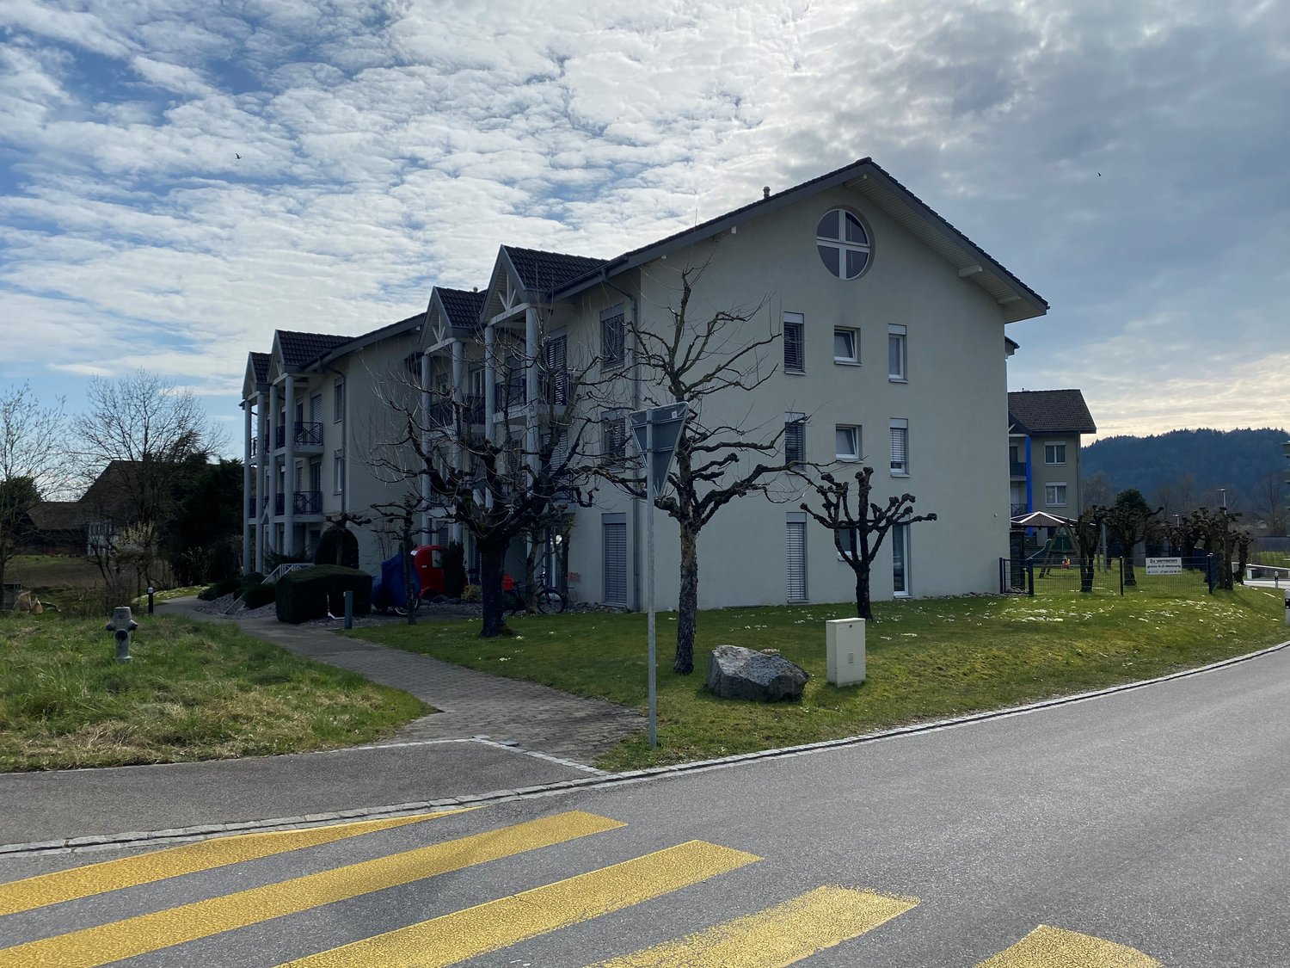
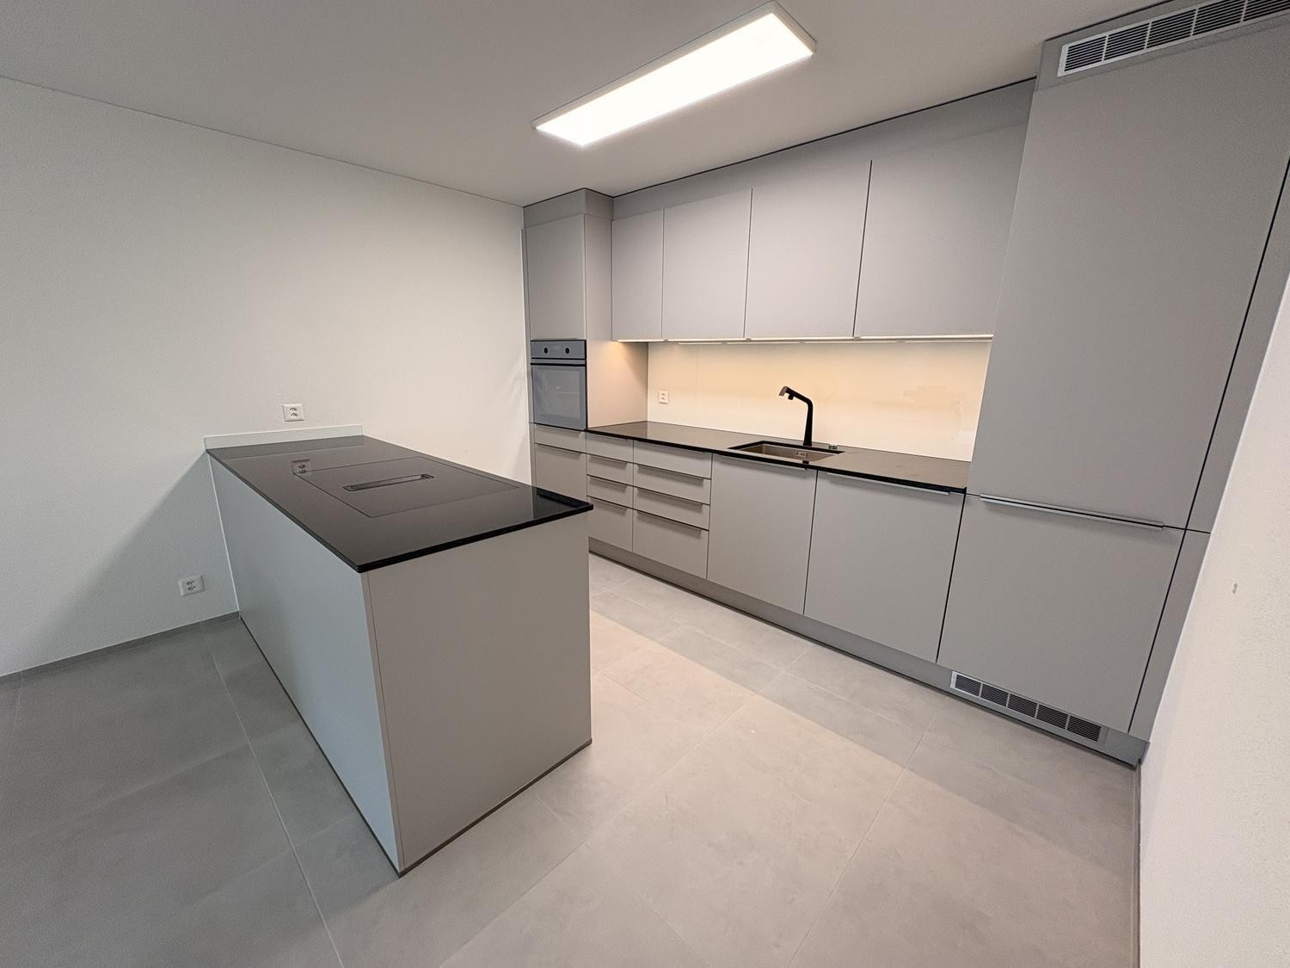
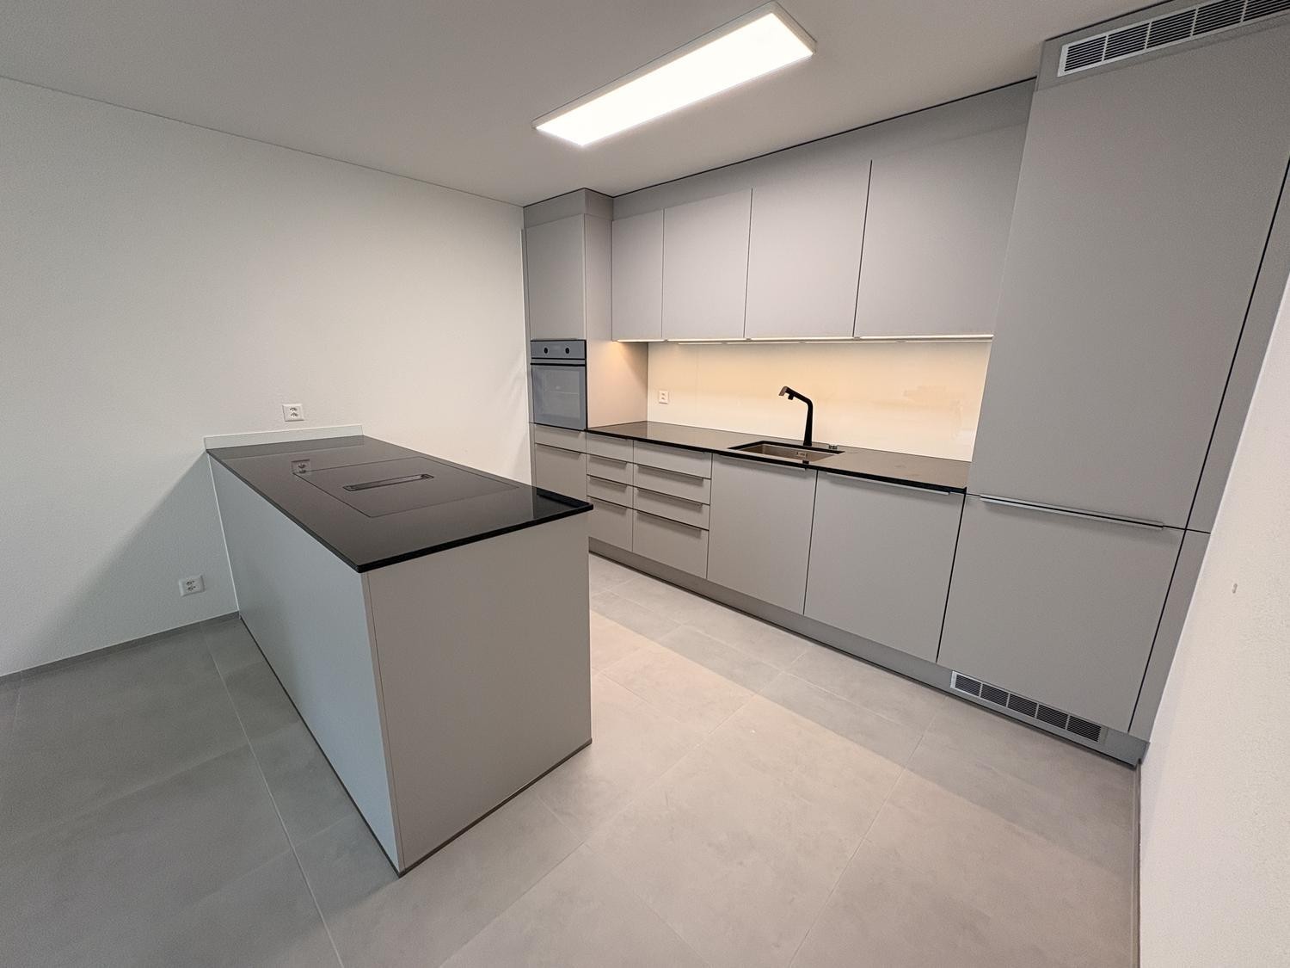
Elegant design - Light-filled rooms - High-quality materials - Lots of living comfortWe can offer you this attractive apartment in an optimal and very idyllic location. The property, which was completed at the end of 2022, is located at Höchackerweg 4, slightly elevated, quiet and sunny. There are various shopping facilities in the village. Additionally, Murgenthal or Langenthal are very easily accessible. You can reach the Aare river and thus a beautiful recreational area within a few minutes' walk.The residential building consists of three elegant houses with a landscaped courtyard and forecourt with trees, paths, and connections to the house entrances. The structured facades with clinker optics are harmoniously striking and deliberately set themselves apart from the surrounding, conventional facades. The wood-metal windows are clear and generously dimensioned. Great importance was placed on very high-quality materials in the interior design. Thus, the living kitchens and large wet cells are created with contemporary equipment.Good to know: Thanks to various E-charging stations, your electric car can be comfortably charged at home in your parking space.Net living area: approx. 112 m²Seating area: 12 m²Large entrance hall with wardrobe and built-in cupboardOpen kitchen with modern appliancesLarge bathroom with bathtub, WC, and sink with storageSeparate shower with WC and sinkWashing machine and dryer in bathroomVinyl flooring (wood look) and Feinsteinzeug platesAll Venetian blinds are electricMany sockets in all roomsLarge cellar room in the basementParking spaces: CHF 120.- / monthE-parking spaces: CHF 140.- / month(Pets: No dogs allowed)

Travel time
-
More objects in your automatically expanded search area
20 results - Radius: + 10km
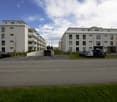
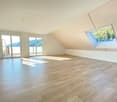
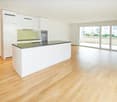
  • Residential neighborhood with multiple houses, surrounded by greenery and trees, with a clear view of the surrounding landscape.
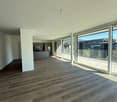
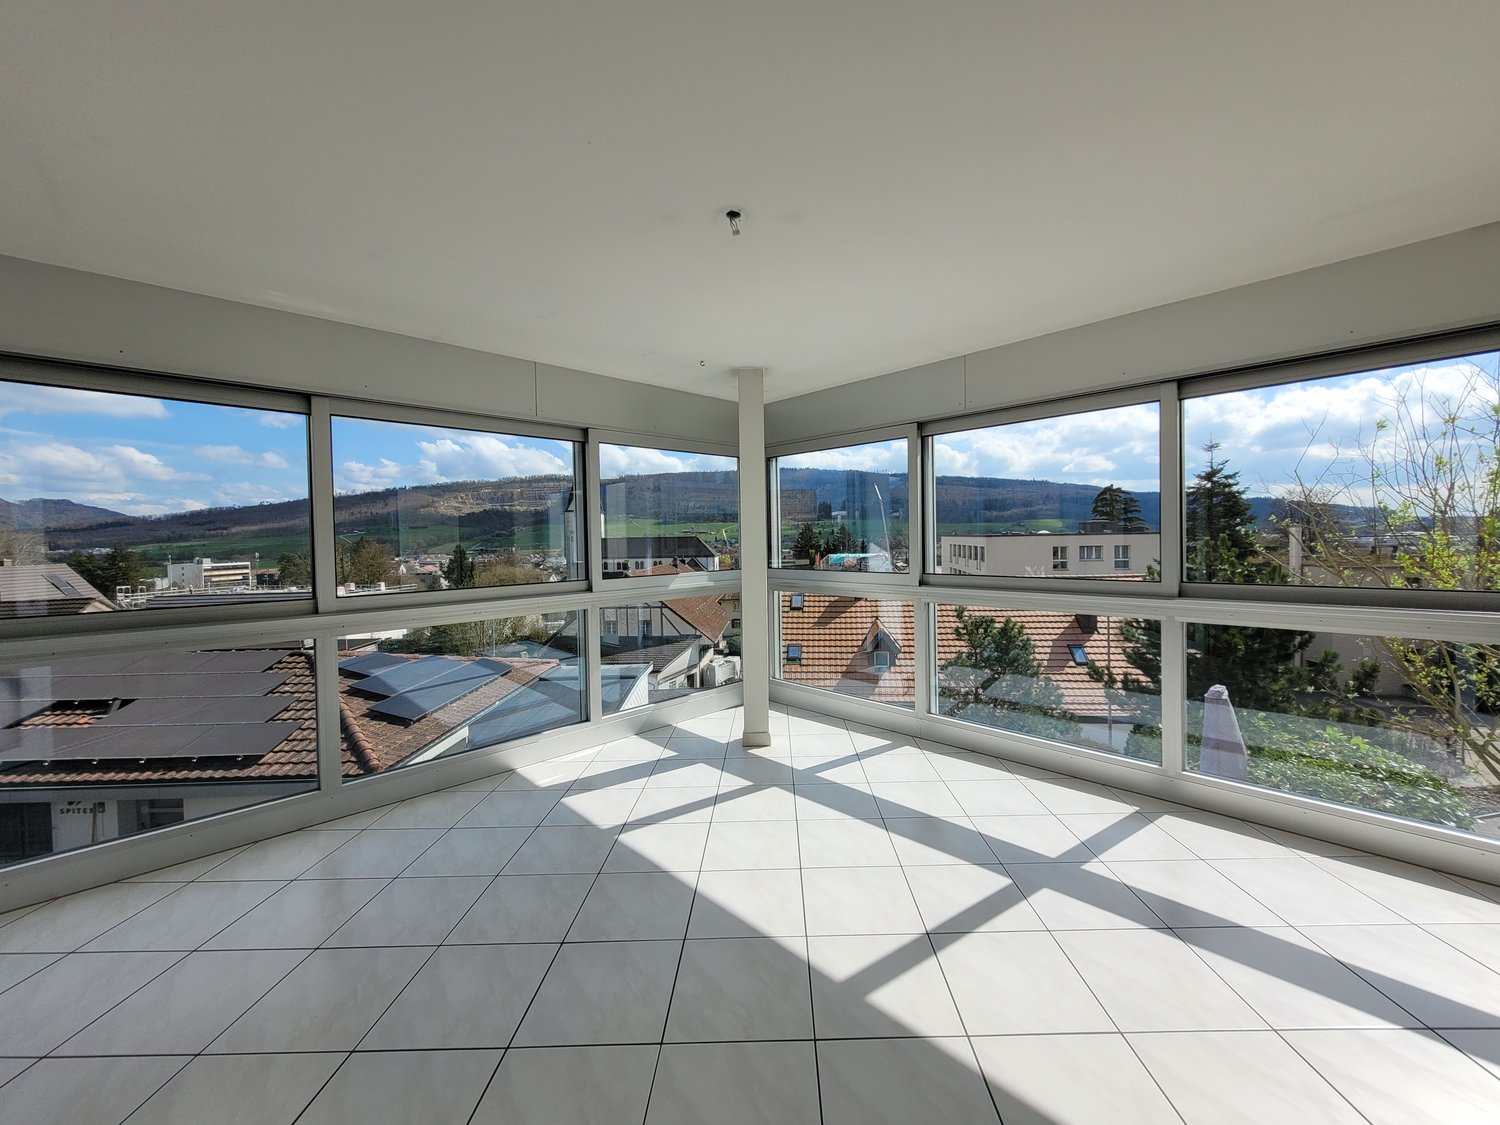
  • Large corner window with a view of a residential neighborhood, featuring multiple houses and greenery.
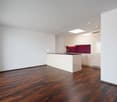
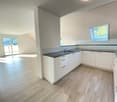
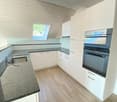
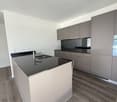
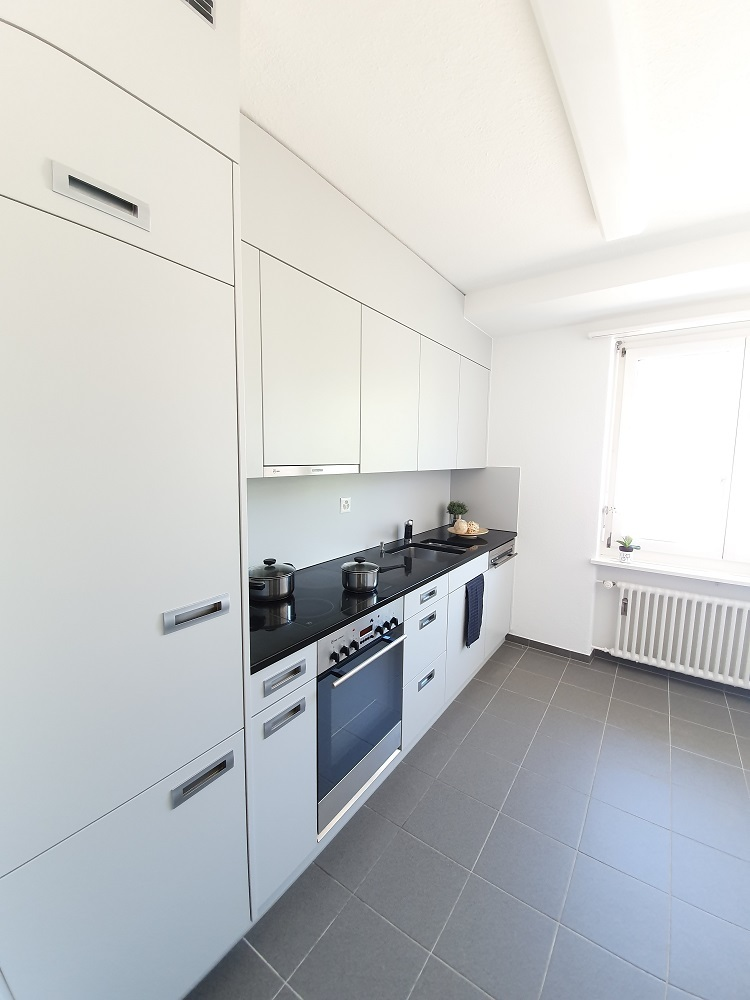
  • Modern kitchen with white cabinets, black countertops, and wooden flooring. Features an oven, sink, and faucet.
  • Modern bathroom with dark grey tiles, a bathtub, a toilet, a double sink with wooden cabinet, and a large mirror.
  • Modern bathroom with grey tiled walls, black tiled floor, glass shower enclosure, and a handheld showerhead with a control valve.
  • A small bathroom with a white washing machine, a white sink with a chrome faucet, and grey tiled walls and floor.
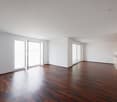
  • Empty room with wooden flooring, large windows, and sliding glass doors leading to a balcony.
  • Empty room with wooden flooring, white walls, and large sliding glass doors leading to a balcony.
  • Empty room with wooden flooring and large windows offering a view of greenery outside. The space is unfurnished and appears to be a living or sitting area.
  • Empty room with wooden flooring and large sliding glass doors leading to a balcony or outdoor area. The walls are painted a light neutral color, and the space is well-lit with natural light.
  • Empty room with wooden flooring and white walls, featuring two open doorways leading to adjacent spaces.
1 / 11
4.5 rooms118m²CHF 2,150.–
Top
Längegg 3, 4710 Balsthal

4.5 rooms, 118 m2 (net floor area)

4.5 rooms, 118 m2 (net floor area)Apartment in the heart of Balsthal (Inselipark, Längegg)Beautifully located in a 7-party house, this modern rental apartment in the owner-occupied and Minergie standard delights with elegant, simple design and high-quality materialsFrom the balcony, you can enjoy the sunny view of the Jura and the village center of Balsthal. The entrance to the building is located on a traffic-free street and yet you have a parking garage for your car. After shopping at the 100-meter distant Migros or Coop, you prepare your dinner in the open living kitchen or relax on the balcony.- bright, spacious rooms- various built-in closets offer plenty of space- elevator, wheelchair-accessible living and bedrooms- Modern kitchen: granite countertop, ceramic glass stove, oven at eye level, warming drawer, dishwasher, large refrigerator- own washing machine/tumbler in the apartment, as well as a drying room in the basement- Two wet cells (separate toilet, shower/bathtub/toilet) - Large covered balcony with electric sunshade and plenty of sun and views; at the same time, the balcony has a cover glazing that protects against wind and rain - Electric roller shutters for all windows and balcony doors - Doorbell with video intercom to the main entrance- Smart Home installation- Comfort ventilation coupled with heating- Floor heating with individual room control (via district heating)- Photovoltaic system on the roof- Mailbox with package box system- separate basement compartment- general bicycle parking available- School, shopping facilities, public transport in immediate vicinityParking spaces in the parking garage (gate with handheld transmitter) under the building can be rented separately.

Travel time
-
  • Balcony with wooden decking, glass railing, outdoor table with chairs, lounge chair, decorative vases, and potted plants.
  • Balcony with a wooden table, white chairs, decorative vases, and potted plants, overlooking a cityscape with trees and buildings.
  • Balcony with wooden decking, glass railing, and a table with chairs, vases, and potted plants.
  • Modern living room with a grey sectional sofa, glass coffee table, shaggy rug, and decorative pillows.
  • Modern kitchen with white cabinets, granite countertop, and stainless steel appliances including a dishwasher and oven.
  • Modern bathroom with white tiles, bathtub, toilet, sink, shower curtain, and a wicker basket on the floor.
  • Bright living room with white walls, tiled floor, large window, and a view. Features a grey armchair with a blanket, a TV on a white stand, a shelf with books and decorative items, and several potted plants.
  • Modern bathroom with white tiles, a toilet, a sink, a bathtub, and a shower with a handheld sprayer. The walls feature decorative tiles near the top, and there is a WC sign on the wall.
  • Bright dining area with a wooden table, six chairs, potted plants, and a bottle rack. Large windows and sliding doors open to a balcony.
  • Modern bedroom with white walls, slanted wooden ceiling, tiled floor, bed with pillows and blanket, desk with chair, and a large mirror on the wall.
  • Modern bedroom with white walls, tiled floor, bed with brown blanket, large wardrobe with mirrored doors, dresser, desk with makeup items, and a mirror on the wall.
  • Modern, minimalist walk-in closet with white walls, tiled floor, large mirrored wardrobe, open shelving unit with clothes and accessories, and a potted plant.
  • Modern bedroom with a bed, desk, chair, mirror, and shelves. Features a large closet with mirrored doors and decorative items on the walls.
  • Cozy attic bedroom with slanted ceilings, a bed with white bedding, a desk with a chair, shelves, a mirror, and decorative items including a hat and a ball.
1 / 14
4.5 rooms105m²CHF 1,690.–
Top
Mattenring 7, 4665 Oftringen

4.5-room apartment with beautiful views and glazed balcony

This spacious 4.5-room attic apartment with 105 m² of living space is located on the 4th floor of a multi-family house in a quiet, sunny and family-friendly location in Oftringen.A special highlight is the balcony with a glazed area. There, you can enjoy the beautiful view of Oftringen - and also sit comfortably outside in less beautiful weather.The apartment offers: • 105 m² of living space • 4.5 rooms • beautiful view • balcony with glazed area • underfloor heating • elevator • built-in closets in the hallway • external roller shutters on all windows, including skylights • plate floor • access to the attic with direct access from the apartment • separate basement compartment • private laundry room • quiet and family-friendly location • kitchen • granite countertop • dishwasher • ceramic glass cooktop • oven • microwave • steam extractor • refrigerator with separate freezer • Two wet cells: • bathroom with bathtub and toilet • bathroom with shower and toilet • A parking space can be rented for an additional CHF 120.– per month. Location and surroundings: Quiet living and yet well connected - the apartment is located in a pleasant 30 km/h zone and offers a quiet living atmosphere. Schools, forest, leisure facilities, shopping facilities and public transport are within short distance. • School / kindergarten: approx. 600 m • forest: approx. 500 m • bus stops: approx. 550 m / 650 m • cinema: approx. 280 m • football field / FC Oftringen: approx. 600 m • shopping facilities: approx. 1 km • highway access: approx. 1.5 km • bus stop Oberfeld approx. 7 minutes walk

Travel time
-
  • Completely empty room with wooden flooring, white walls, and large windows, including a skylight. No furniture or equipment.
  • Bright, unfurnished attic room with wooden flooring, white walls, and a skylight window offering a view of the outside.
  • Empty attic room with wooden flooring, white walls, and a skylight window allowing natural light.
  • Bright, empty attic room with wooden flooring, white walls, and a skylight window letting in natural light.
  • Empty room with wooden flooring, large windows, and white walls. No furniture or equipment present.
  • Modern kitchen with white cabinets, black countertops, and stainless steel appliances including a refrigerator, oven, and sink.
  • Bright bathroom with wooden flooring, white tiled walls, a sink, toilet, and a skylight offering a scenic view.
  • Bright bathroom with white tiled walls, wooden floor, a sink with a modern faucet, a toilet, a mirror cabinet, and a washer/dryer unit. Skylight windows provide natural light.
1 / 8
4.5 rooms100m²CHF 1,850.–
Top
Hauptstrasse 2, 4702 Oensingen

Spacious 4.5-room attic apartment on the main street in Oensingen

Welcome to this bright and inviting 4.5-room attic apartment on the 3rd floor on Hauptstrasse 2 in Oensingen. The apartment is available immediately and impresses with its bright attic character with numerous skylights that bring optimal daylight into the interior.The apartment offers: • Bright rooms with wooden floor: Several spacious, light-filled rooms with warm wooden floor, white walls and characteristic skylights with a view to the outside. • Modern kitchen: Contemporary equipped kitchen with white cabinets, black countertops and stainless steel appliances – including refrigerator, oven and dishwasher. • Bright bathrooms: Two friendly bathrooms with white tile walls, wooden floor, skylights and natural light. One of them has a washing machine and dryer connection as well as a mirror cabinet. • Sunny location: Very sunny in summer, also pleasantly bright in winter – ideal for all who love light. • Quiet environment: The apartment is located in a quiet environment, both during the day and at night. Location and surroundings: • Public transport: The bus stop Oensingen Post is only 2 minutes' walk away, Oensingen train station can be reached in about 10 minutes on foot – ideal for commuters. • Shopping: A Coop supermarket is located just 4 minutes' walk away and conveniently covers daily needs. • Health: The Medbase pharmacy Oensingen is also just 4 minutes' walk away. This charming attic apartment combines modern living comfort with the special flair of an attic. Whether as a single, couple or small family – here you will find a cozy home in a central yet quiet location in Oensingen. We look forward to your contact!

Travel time
-
  • Modern kitchen with grey cabinetry, white island, black countertop, and stainless steel sink.
  • Empty room with large sliding glass doors leading to an outdoor area, tiled floor, white walls, and a white column.
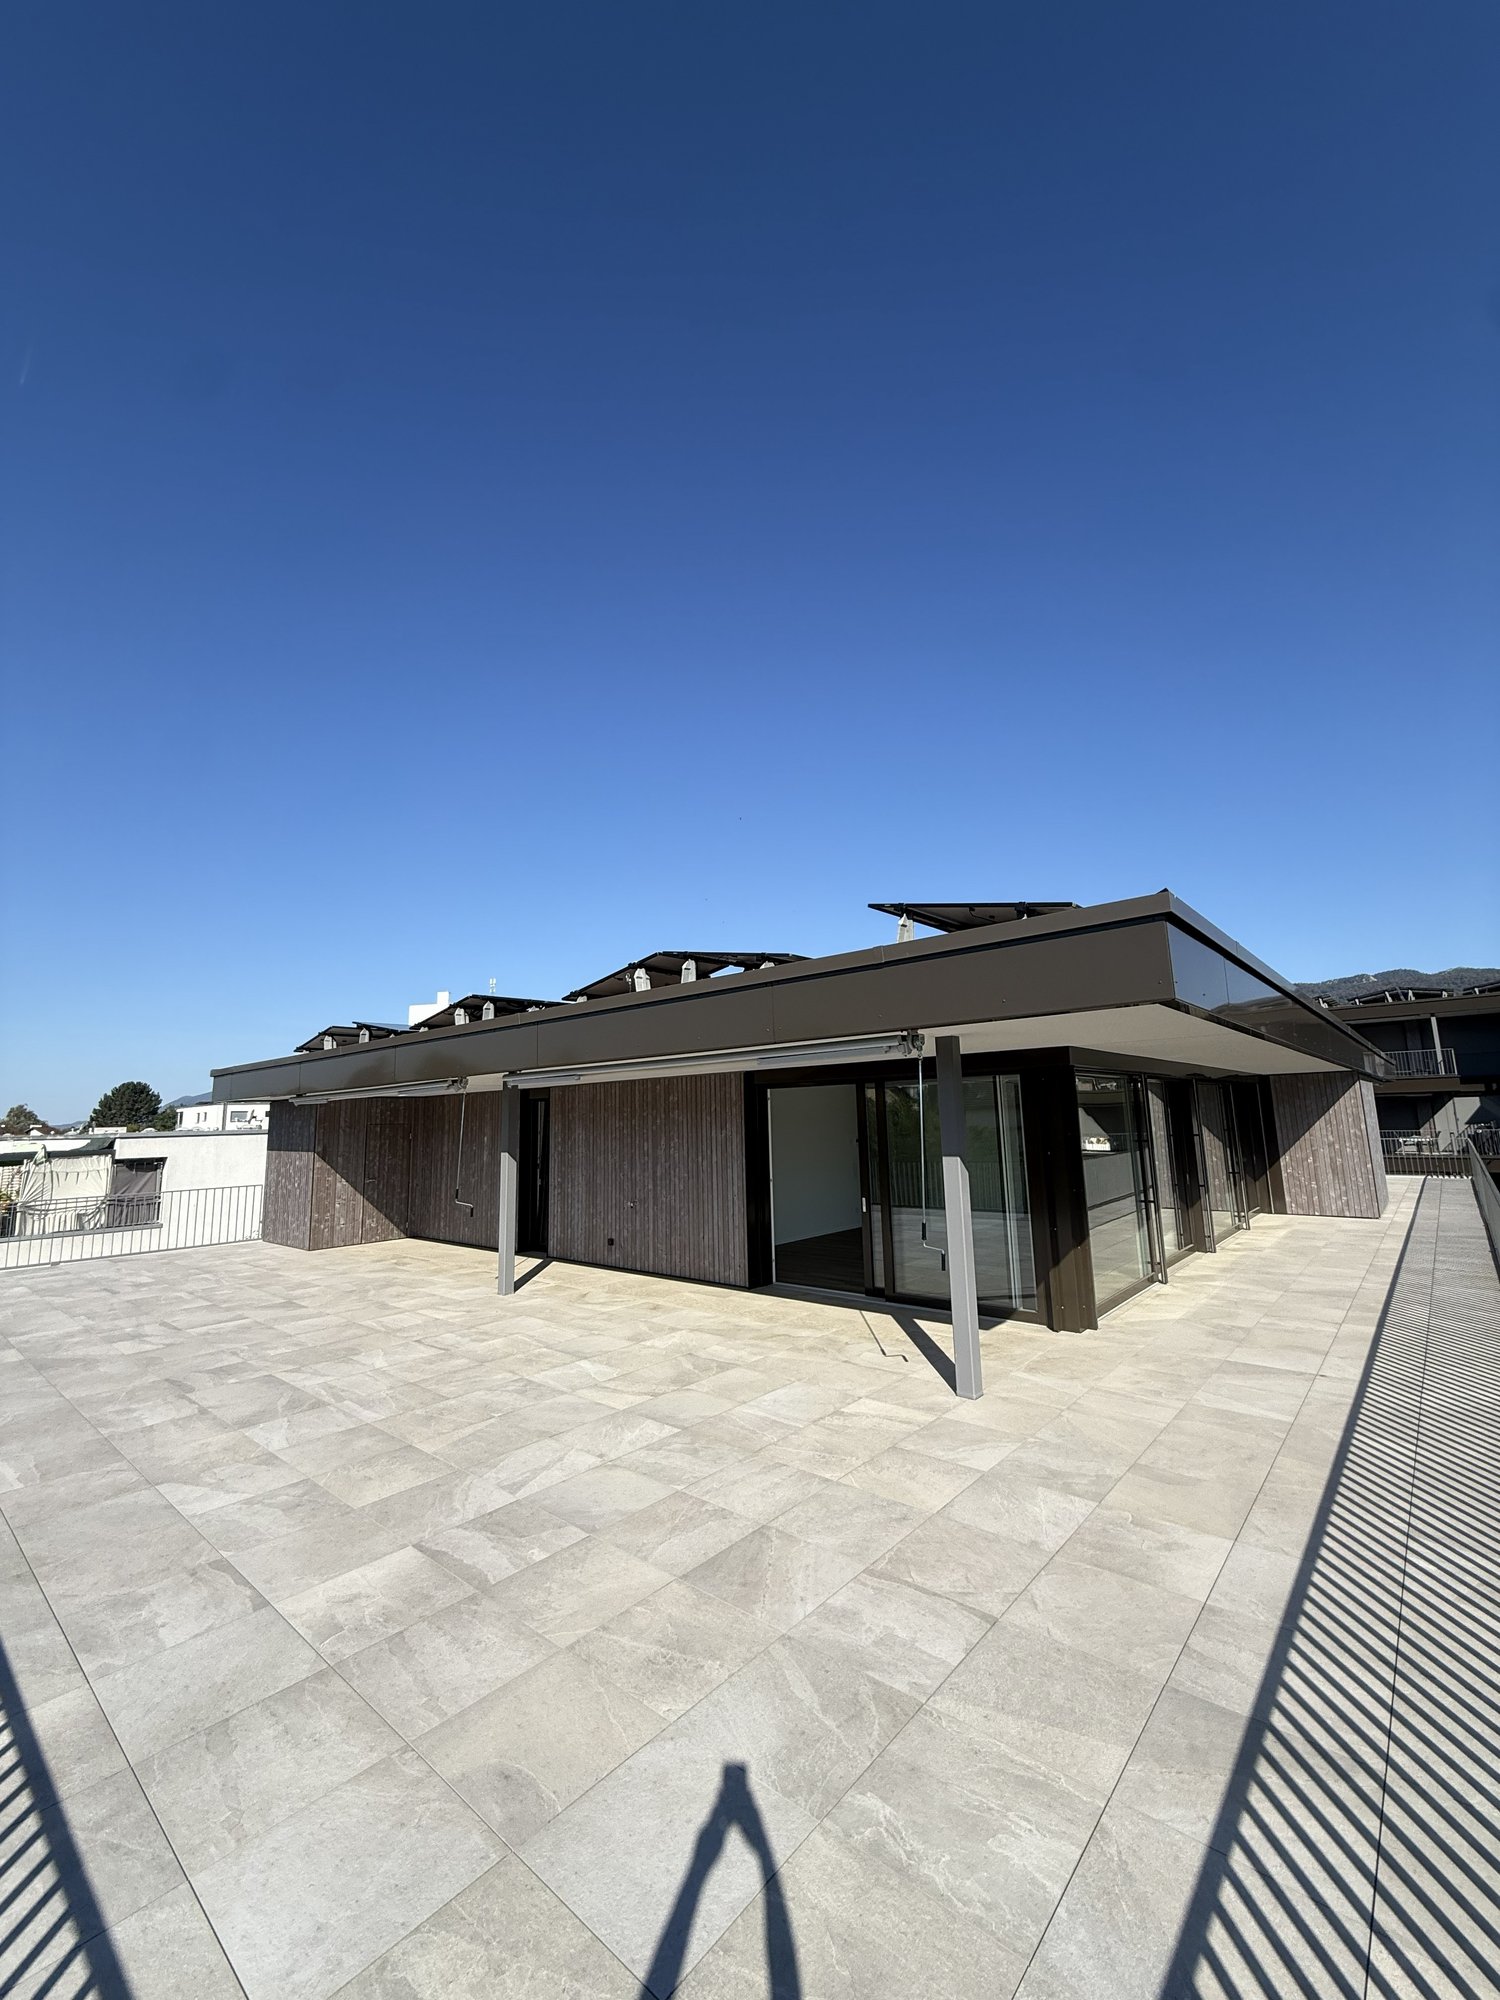
  • Modern outdoor space with large glass walls, tiled floor, and a retractable awning, overlooking a landscaped garden.
  • Empty room with light wooden flooring, white walls, and a window with blinds. No furniture or equipment is present.
  • Empty room with light wooden flooring and white walls, featuring a large window with white frames and a visible electrical outlet on the wall.
  • Empty room with light wooden flooring and white walls, featuring a window with white frames and a visible light fixture on the ceiling.
  • Modern bathroom with a white sink, chrome faucet, toilet, and a mirror on the wall. The room features light-colored tiles and a wooden cabinet under the sink.
  • Modern bathroom with a white tiled wall, a wooden vanity with a sink, a bathtub, and a glass-enclosed shower. The room features large windows offering a view of the outdoors.
  • Modern two-story house with beige exterior, large windows, garage, and landscaped garden with gravel pathways and small plants.
  • A narrow hallway with a white washing machine and dryer unit against one wall, a door on the left, and a ceiling light fixture.
1 / 10
4.5 rooms120m²CHF 2,250.–
Top
Gassenacher 17, 4914 Roggwil BE

Modern 4.5-room ground-floor apartment with 2 parking spaces in Roggwil BE – available immediately

Welcome to this modern and spacious 4.5-room apartment on the ground floor of a well-maintained new building in Roggwil BE. With a living area of 120 m², built in 2021 and renovated in 2026, this apartment offers the highest level of comfort on a contemporary level – ideal for families and anyone who appreciates the quiet countryside.The apartment impresses with the following highlights: • Bright rooms: Several spacious rooms with bright wooden floors and white walls create a friendly, inviting atmosphere. • Modern kitchen: Stylish kitchen with kitchen island – a dream for cooking enthusiasts. • Bathroom: The apartment has a bathroom with a glazed shower, a bathtub, a washbasin, and a window, as well as a guest toilet • Terrace/Garden: A modern outdoor area with large glass walls, tile floor, and a retractable sunshade with garden – ideal for sunny days. • Household room: Practical room with washing machine and dryer directly in the apartment. • Underground parking: 2 parking spaces at CHF 125.00 each • Elevator: The building is equipped with an elevator – barrier-free and comfortable. • Child-friendly: The apartment and its surroundings are perfectly suitable for families with children. Location and surroundings:The apartment is located in a quiet area • VOI supermarket: Only 2 minutes' walk away – daily shopping is effortlessly simple. • Meyer Roggwil AG pharmacy: Also only 2 minutes' walk away. • Roggwil Dorf bus stop: Can be reached in just 4 minutes on foot. • Roggwil Schmitten stop: Can be reached in 11 minutes on foot

Travel time
-
  • Open-plan kitchen with light wooden flooring, white cabinets, a central island, and a staircase leading to an upper level.
  • Empty room with exposed wooden beams, wooden flooring, and a metal railing leading to a staircase.
  • Empty attic room with wooden flooring, white walls, and skylight windows.
  • Modern bathroom with dark tiled walls, white bathtub, toilet, and sink, featuring a large mirror and sleek fixtures.
  • Modern bathroom with dark brown tiles, white fixtures, glass shower enclosure, and two sinks.
1 / 5
4.5 rooms151m²CHF 1,960.–
Top
Bleienbachstrasse 4c, 4932 Lotzwil

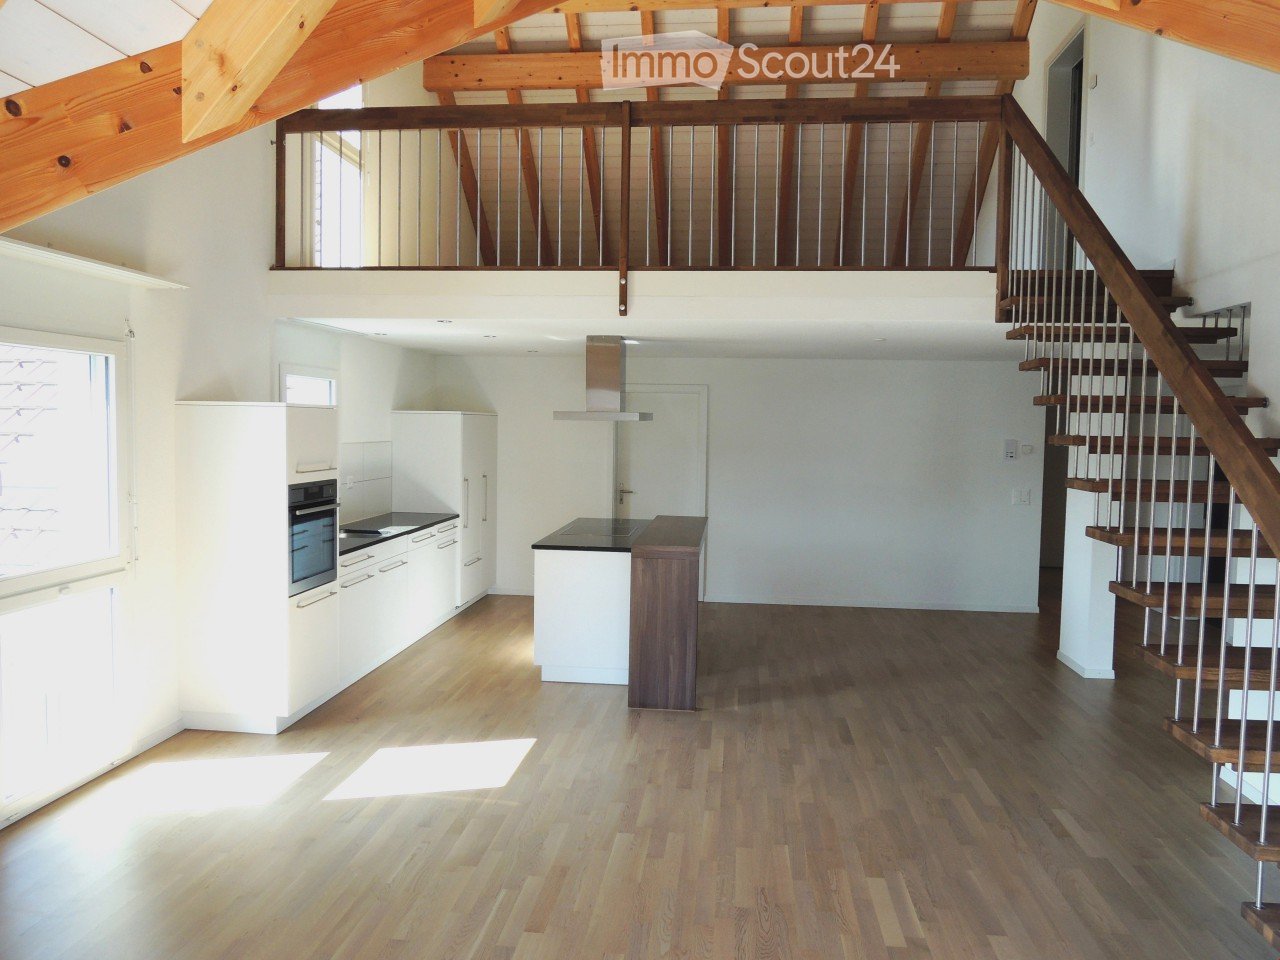
Spacious 4.5-room attic apartment with gallery in Lotzwil – modern, sunny, and family-friendly

Welcome to this stylish and spacious 4.5-room attic apartment on the 3rd floor of a modern multi-family house on Bleienbachstrasse 4c in Lotzwil. The apartment, built in 2016, impresses with a living area of 151 m², high-quality equipment, and a well-thought-out room concept.Highlights of the apartment: • Characterful roof architecture: Exposed wooden beams and a warm wooden floor give the apartment a unique, cozy ambiance. • Open living kitchen: A modern kitchen with a light wooden floor, white cabinets, and a central kitchen island invites you to cook and linger. An internal staircase connects the levels stylishly. • Balcony: Enjoy the sunny days on your own outdoor area. • Elevator: The building has a lift for comfortable access to all floors. • Pets welcome: Your four-legged friends are also welcome. • Child-friendly: The apartment and its surroundings are ideal for families with children. Sunny location: The apartment benefits from a sunny location – particularly bright in summer, also pleasantly light in winter.Quiet living location: Despite the central location, the apartment is pleasantly quiet both during the day and at night – ideal for restful living.Location and infrastructure: • Lotzwil train station: Only 3 minutes' walk away – perfect connection to public transport. • Volg supermarket: Can be reached on foot in just 5 minutes – daily shopping made easy. • Dorf schoolhouse: Also only 5 minutes' walk away – ideal for families with school-age children. • Nature nearby: A river in the immediate vicinity invites you to take walks and relax. The apartment is available from November 1, 2026. Take the opportunity and secure this exceptional home in the charming municipality of Lotzwil in the canton of Bern. (1 parking space can be rented for CHF 120.-/month, additional rooms in the basement and laundry/drying room, the apartment will be completely repainted on request)

Travel time
-
1 / 16
4.5 rooms113m²CHF 2,235.–
Hofmattenstrasse 3, 4914 Roggwil

BEAR AREA NEW BUILDING RENT AND INCIDENTAL COSTS 5 YEARS GUARANTEED

WE GUARANTEE - RENT AND INCIDENTAL COSTS - 5 YEARS FIXED*CONTAINS PICTURES OF A COMPARABLE APARTMENT*These architecturally appealing buildings in a prime location in Roggwil BE offer a unique opportunity for demanding living.All rental apartments have a unit rent, with no additional costs. You also benefit from preferential conditions for private electricity due to the PV system.Features:- Bright rooms- Open eating and living area- Modern kitchen with exclusive kitchen appliances- Two bathrooms with sink, toilet and shower- Laundry room with washing machine and dryer- Electric shutters- Spacious seating area- Parking spaces are available and can be rented (with electric charging station on request)- A parking space costs CHF 130.00 net per month + CHF 13.00 operating costs- An outdoor parking space costs CHF 50.00 net per month + CHF 10.00 operating costs, various hobby rooms and moped parking spaces can be rented on request- SBB station can be reached within 3 minutes on footAll multi-family houses have a PV system for producing private electricity. The breathable and rear-ventilated exterior wall construction is not only sustainable and durable but also ensures an optimal room climate in the interior rooms.The municipality of Roggwil has a good infrastructure and is characterized by numerous natural and recreational areas.Within 5 minutes by car, you can reach the city of Langenthal.The Bären area is located in the heart of Roggwil and offers good public transport connections.We look forward to your call!

Travel time
-
1 / 16
4.5 rooms103m²CHF 2,190.–
Sägeweg 10a, 3360 Herzogenbuchsee

4.5-room attic apartment with a view over Herzogenbuchsee

This modern 4.5-room attic apartment at Sägeweg 10a in Herzogenbuchsee, with a living area of approximately 103 m², impresses with its high-quality construction, spacious rooms, and an impressive rooftop terrace of approximately 125 m². The attic apartment offers a lot of privacy and a beautiful view over the roofs of Herzogenbuchsee. The spacious rooftop terrace invites you to relax, linger, and enjoy. The apartment offers you the following highlights: - Living area approx. 103m2 - Very modern construction - Parquet floors in living and bedrooms - Wardrobe in the entrance area - Modern, large, open kitchen including modern appliances - Bathroom/WC - Shower/WC - Spacious rooftop terrace with approx. 125m2 - Underfloor heating - Own washing machine and dryer - Large basement compartment with socket for additional storage space - Elevator available - Playground/meeting area in the quarter - Parking spaces can be rented separately Attractive location in Herzogenbuchsee: The apartment is located in a pleasant quarter in Herzogenbuchsee. The surroundings offer a good infrastructure with shopping facilities, schools, restaurants, and other services for daily needs. Thanks to the good transport links, the train station and surrounding towns are easily accessible. The cities of Bern and Solothurn are also well connected by car or public transport. A special home for all those who appreciate modern living, plenty of space, and a spacious private rooftop terrace with a far-reaching view. Have we sparked your interest? Do not hesitate to contact us for a viewing appointment. Your ROTH IMMO team!

Travel time
-
1 / 10
  • Balcony / Terrace
  • View
  • Parking space
  • +2
4.5 rooms127m²CHF 2,490.–
Bachweg 46, 4612 Wangen bei Olten

Attractive 4.5-room attic apartment in Wangen bei Olten

As of October 1, 2026, we are renting this exclusive 4.5-room attic apartment on the 2nd floor in a quiet and attractive location in Wangen bei Olten.With a spacious living area and the entire floor for itself, this apartment offers a maximum of privacy and living comfort. The absolute highlight is the approximately 120 m² large terrace, which is partially covered and invites you to linger and enjoy with a dreamy view. The bright rooms and the well-thought-out floor plan, as well as the private lift access directly into the apartment, create an exceptional living experience.The attractive location in Wangen bei Olten combines natural and quiet living with the immediate proximity to the city of Olten. The center of Olten can be reached in a few minutes by car and offers an excellent infrastructure as well as optimal public transport connections.Highlights of the apartment: • Exclusive attic apartment - entire floor for sole use • 120 m² large terrace, partially covered • Beautiful view • Spacious and bright living and dining area • Practical laundry room with its own washing machine and dryer • Two bathrooms with shower and bathtub • Quiet and natural living environment • Private lift access directly into the attic apartment A parking space in the garage can be rented for CHF 125.- per month.This attic apartment is ideal for people who appreciate spacious living and a unique outdoor area in a quiet environment.Have we sparked your interest? For further information or to arrange a viewing, we look forward to your contact.

  • Balcony / Terrace
  • View
  • Parking space
  • +2
Travel time
-
1 / 9
  • Balcony / Terrace
  • View
  • Elevator
4.5 rooms95m²CHF 1,870.–
Winkelstrasse 11, 4665 Oftringen

Modern ground floor apartment!

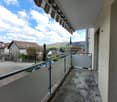
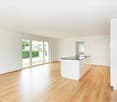
• The location Oftringen is located directly at the motorway junction of the A1 and A2, so you can reach the cities of Zurich, Basel, Bern and Lucerne quickly and easily by car as well as by public transport. In the village there are numerous shops and service offers, which are easily accessible. The schools with various sports facilities are located in the immediate vicinity. Right in front of the door is a large playground. The apartment The apartment impresses with its well-thought-out floor plan. The spacious rooms can be easily furnished. Furthermore, the apartment offers you the following advantages: • Kitchen with dishwasher and large refrigerator with separate freezer • Panel floor in the kitchen and wet cells • Parquet floor in the bedrooms and living room • Bathroom with bathtub and shower • sep. WC • Sunny garden seat • Reduit • Basement compartment for additional storage space • Lift • • Parquet floor in the living and bedrooms • Kitchen with dishwasher, ceramic glass and large refrigerator • Bathroom with tub and sep. WC • sunny terrace Parking spaces can be rented additionally if needed. Please note that the photos are merely reference images from the overall construction. These are intended to convey an impression of the level of construction, but may not exactly match the actual conditions in this apartment.
  • Balcony / Terrace
  • View
  • Elevator
Travel time
-
1 / 11
4.5 rooms105m²CHF 1,920.–
Mühlefeldstrasse 42, 4702 Oensingen

Child-friendly and central living!

As of 16.09.2026 or by agreement, we are looking for a new tenant for this spacious, bright, and modern apartment on the first floor in a central location in Oensingen. You can expect the following standard of equipment:- Open and modern kitchen with ceramic glass stove, oven, and dishwasher- Storage spaces made of dark granite- Bathroom with bathtub/WC- Separate shower with glass sliding doors / WC- Plate floor in the kitchen and the two bathrooms- Parquet floor in the living and dining room, in the réduit and the bedrooms- Large balcony with sunshade for beautiful summer evenings- Separate réduit for additional storage space- Practical wall cabinets- Elevator (wheelchair accessible)- Underfloor heating- Spacious cellar compartment with socketParking spaces in the garage can be rented for CHF 110.00 per month.The motorway access in the direction of Zurich and Bern is only a few minutes away and provides an optimal connection. The train station with direct train connections to Zurich and Geneva can be reached comfortably in about 10 walking minutes. For daily needs, you have various shopping options such as Migros, Coop, a drugstore, and Aldi in the residential area.The photos are of a comparable apartment, which shows the standard of equipment - deviations are possible. You can find the floor plan in the PDF (in the ad).Have we sparked your interest? Then contact us via "Contact provider". You will then receive an email with the viewing information and the opportunity to apply digitally for the apartment. An apartment viewing is mandatory so that your application is considered.

Travel time
-
1 / 11
4.5 rooms87m²CHF 1,620.–
Rotfarbstrasse 3, 4800 Zofingen

Charming apartment in Zofingen!

We offer a spacious and modern 4.5-room apartment in the sought-after city of Zofingen from 01.11.2026. The apartment is located in a great residential area and is ideal for families or couples looking for a comfortable home. Here are the most important features of the apartment:- Modern, bright living kitchen with ceramic glass stove, large refrigerator with separate freezer and dishwasher - Parquet floor in the living room- Vinyl floor in the bedrooms, kitchen and corridor- Plate floor in the two wet cells- Bathroom with bathtub- Separate toilet- Large, sunny balcony- Basement compartment for additional storage space- No elevatorThe pictures are sample pictures that show the standard of construction. Please refer to the floor plan for the exact layout.In the shared laundry room in the basement of our building, we provide a washing machine and a dryer for your use.If required, a parking space in the garage can be rented for CHF 120.00 per month or a storage space for CHF 40.00 per month. The train station, bus stop, and various shopping facilities are located in the immediate vicinity. Have we sparked your interest? Then contact us directly in the online ad via "Contact provider". You will then receive an automated email with the viewing information and the opportunity to apply digitally for the apartment. An apartment viewing is mandatory for your application to be considered.

Travel time
-
1 / 17
4.5 rooms158m²CHF 2,850.–
Meichten 5b, 6147 Altbüron

Rental: 4.5-Room Attic Apartment

Living at Fürbach - Stylish living in the heart of Altbüron In the idyllic village of Altbüron in the canton of Lucerne, the modern residential building Wohnen am Fürbach is being built. The two newly constructed multi-family houses offer bright, spacious apartments. Here you live modern, comfortably and close to nature. Your new 4.5-room attic apartment for rent!This stylish 4.5-room apartment in its first occupancy convinces with a well-thought-out room layout, a spacious living area, a free-standing bathtub and two balconies. Large windows provide plenty of daylight and a pleasant living climate. The combination of rural tranquility and urban proximity creates a living feeling that is both practical and relaxing. The following highlights await you: • Bright and light-filled rooms • Beautiful large attic apartment • Open kitchen with modern appliances • Modern plank flooring • First wet cell: shower • Second wet cell: shower + dreamy bathtub • Wardrobe in the entrance area • Separate dressing room • Laundry room with its own washing tower (washing machine/dryer) • Two balconies Additional comfort: • Large bicycle storage room (communal room) • Own cellar compartment • Parking spaces in the garage can be rented for 120 CHF per parking space The property is located in the center of Altbüron - quietly situated and yet easily accessible. Shopping facilities (Spar), post office, bakery with café, school and playground are within walking distance.The A2 Dagmersellen motorway junction is only 12 km away. Langenthal can be reached by car in 12 minutes and Sursee in 24 minutes, the city of Lucerne in 50 minutes, Bern and Zurich in one hour. With public transport, you can reach Willisau, Reiden or Langenthal in short intervals.Quality from traditionThe residential building is a project of Steiger Immobilien AG, a family-owned company with long-standing experience, which has stood for quality, competence and reliability since 1961.Interested?We look forward to your contact.info@steiger-ag.ch / 041 926 00 40

Travel time
-

Suggested properties for you based on search results

Other interesting objects