2 results - Flats for rent with Elevator: Wölflinswil

1 / 3
  • Balcony / Terrace
  • Elevator
  • Garage
  • +5
4.5 rooms, 120m², CHF 2,290.–
Moosmatt 578b, 5063 Wölflinswil

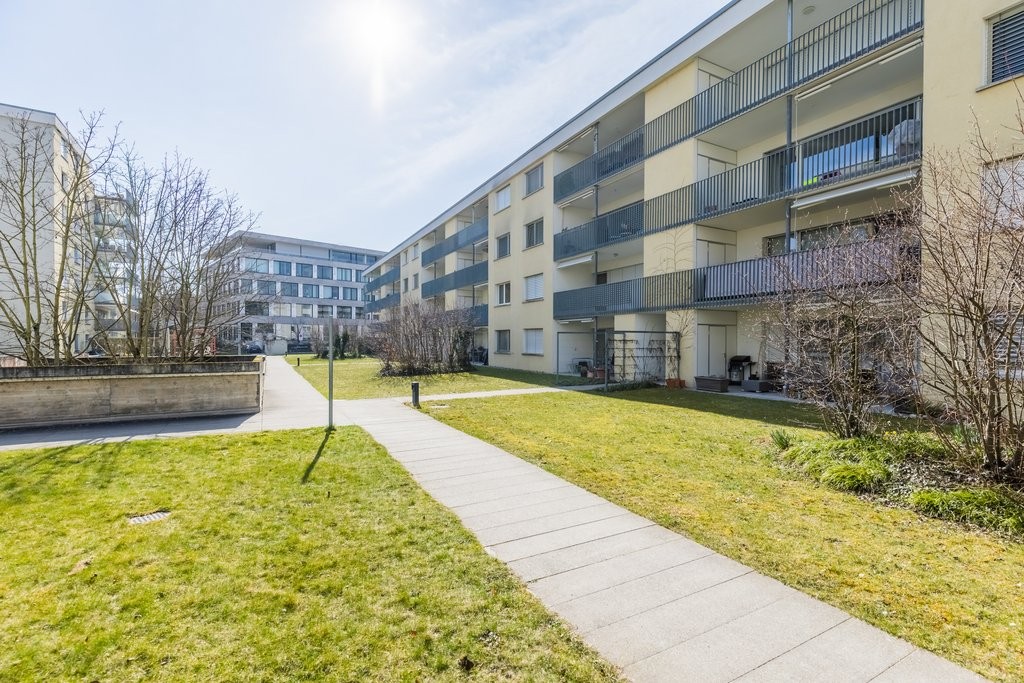
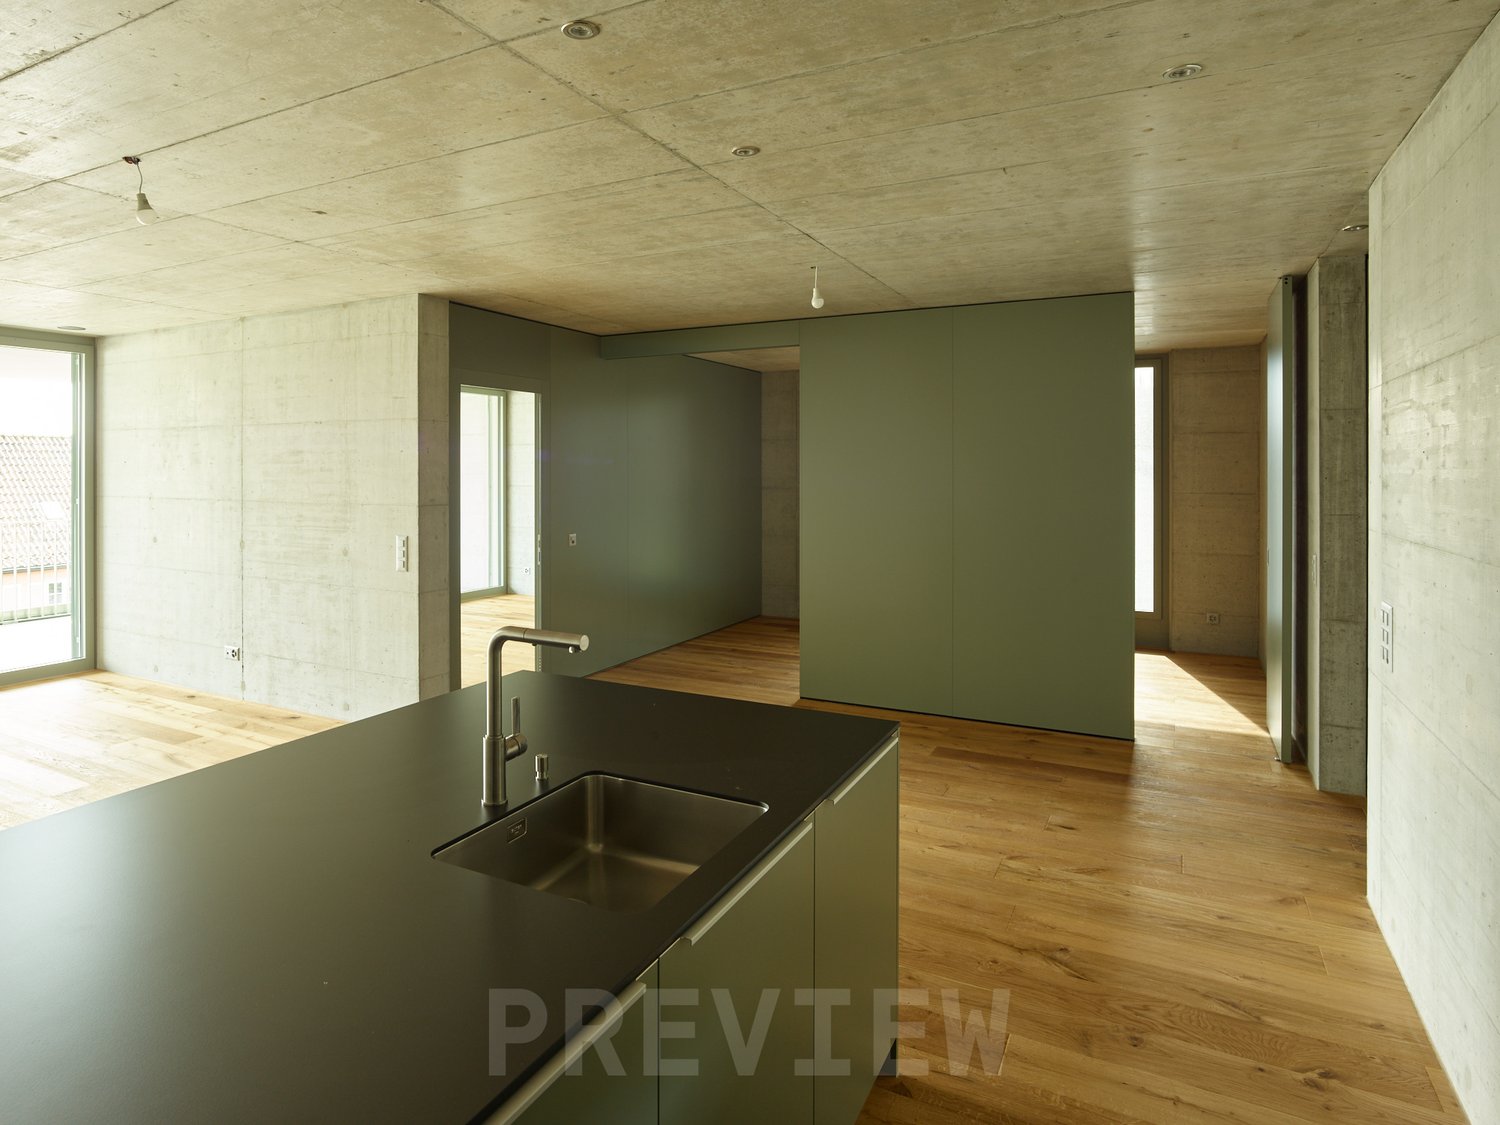
Living on two floors

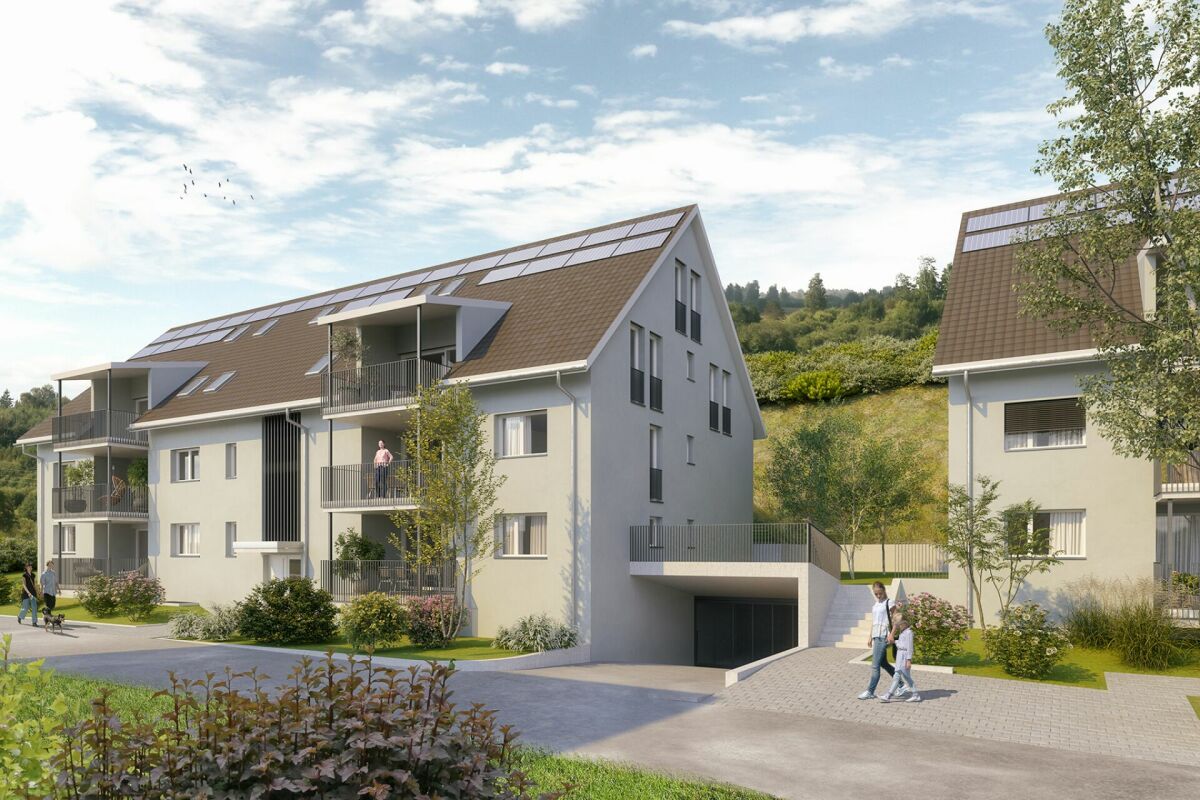
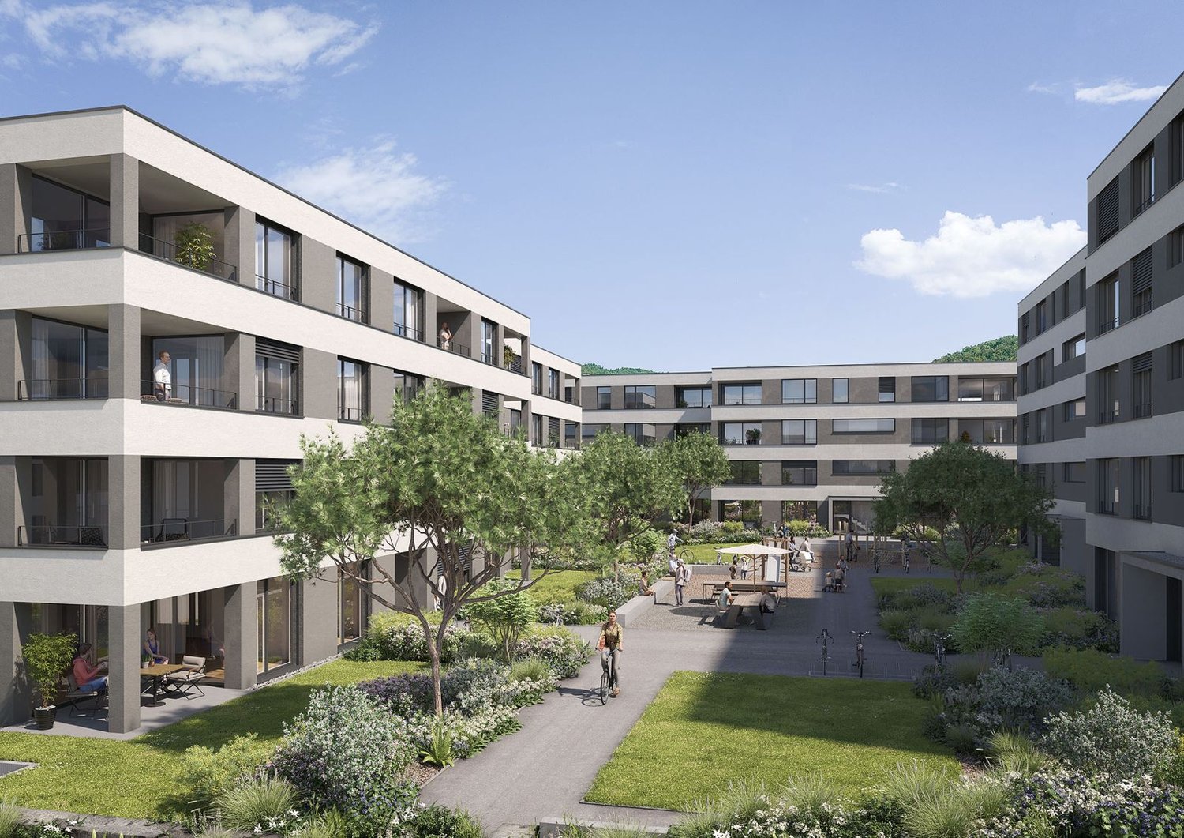
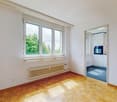
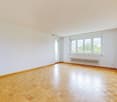
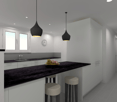
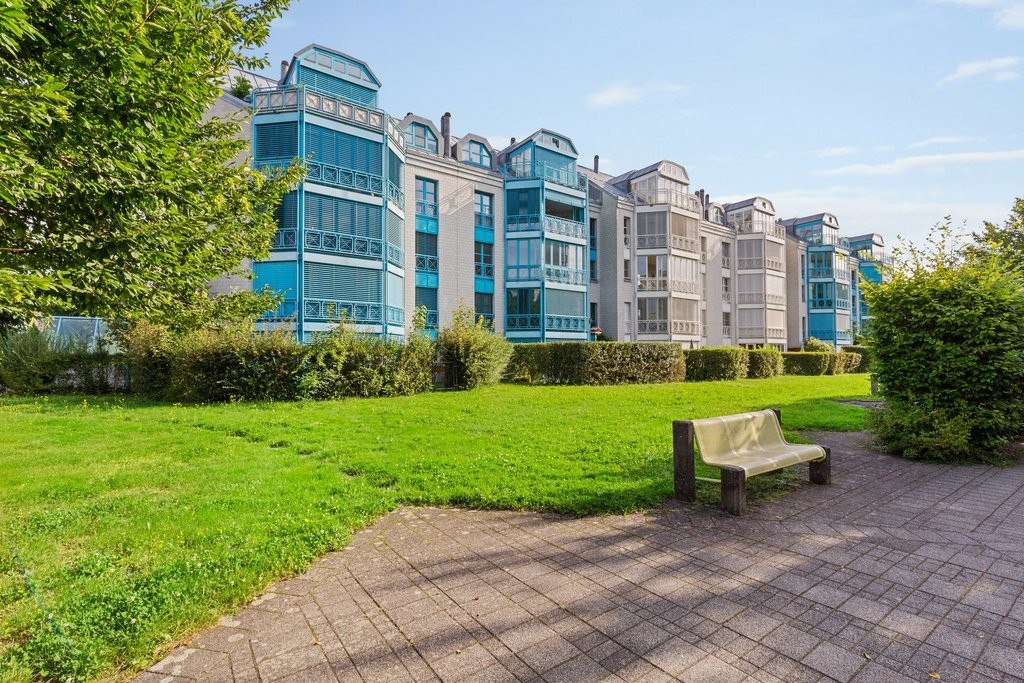
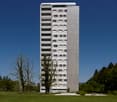
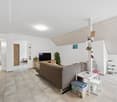
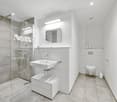
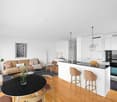
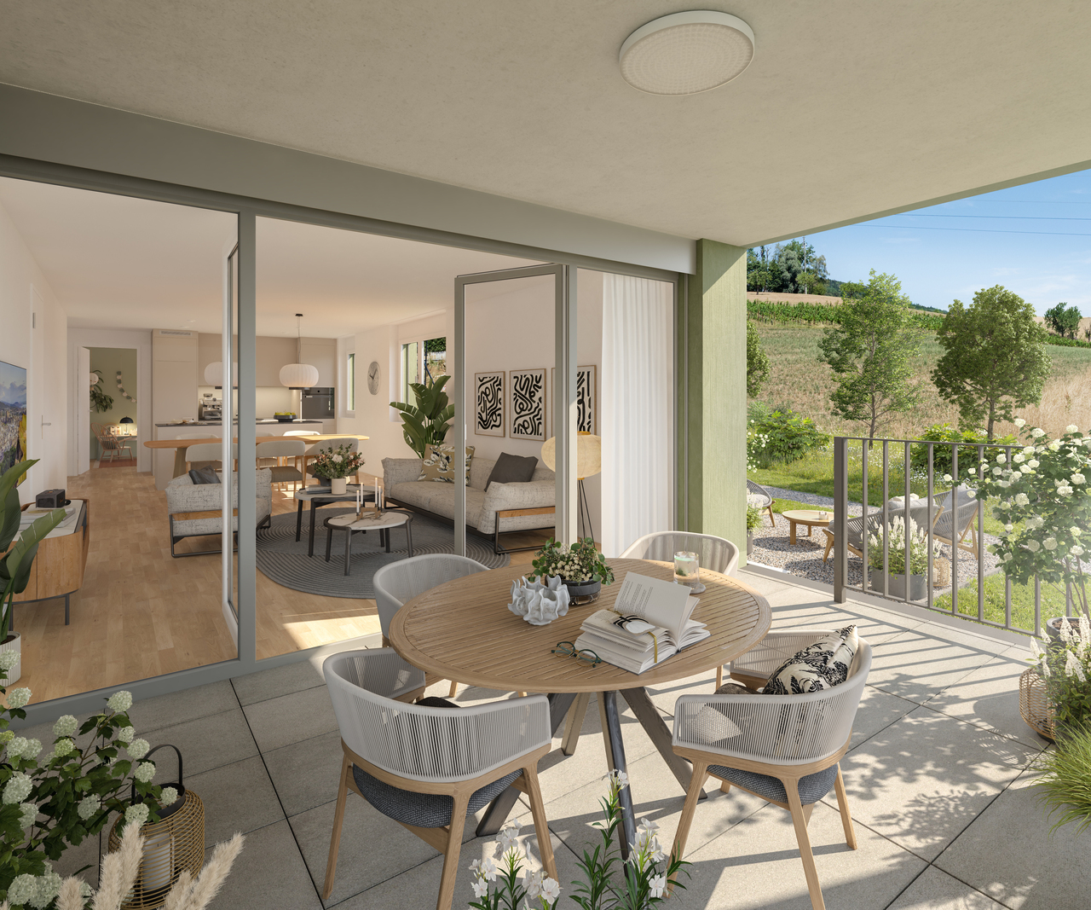
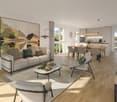
The most important highlights are summarized for you: • Living on the 2nd floor and attic • Top brand kitchen with induction cooktop and integrated cooktop extractor, combination device (oven/steamer), dishwasher and refrigerator from Miele • Two bathrooms with ceramic tile flooring, washbasin with base cabinet and spacious walk-in shower or bathtub • Laundry room with washing machine and dryer from Miele • Built-in wardrobe with cloakroom in the entrance area • Seating area or balcony • Bright rooms through large windows and sliding doors in the living area • Minergie standard with air renewal system for a pleasant indoor air quality and reduced energy costs • Electric louvers • Fiber optic connection • Private basement compartment with power connection in the underground • Storage spaces for bicycles and strollers in the underground • Elevator • Energy-efficient heating system with groundwater heat pump including hot water preparation • Photovoltaic system with connection for self-consumption (ZEV) • Child-friendly environmental design with play and meeting areas • Spacious green areas Parking spaces in the underground garage can be rented separately for CHF 130.00 or CHF 169.00 including a charging station for electric vehicles/month.We invite you to visit the project homepage www.moosmatt-woelflinswil.ch. Here you will find all available apartments, move-in dates and many more exciting information.Have we sparked your interest? We look forward to your contact and are available to answer any questions at any time.

  • Balcony / Terrace
  • Elevator
  • Garage
  • +5
Travel time
-
1 / 2
  • Balcony / Terrace
  • Elevator
  • Garage
  • +5
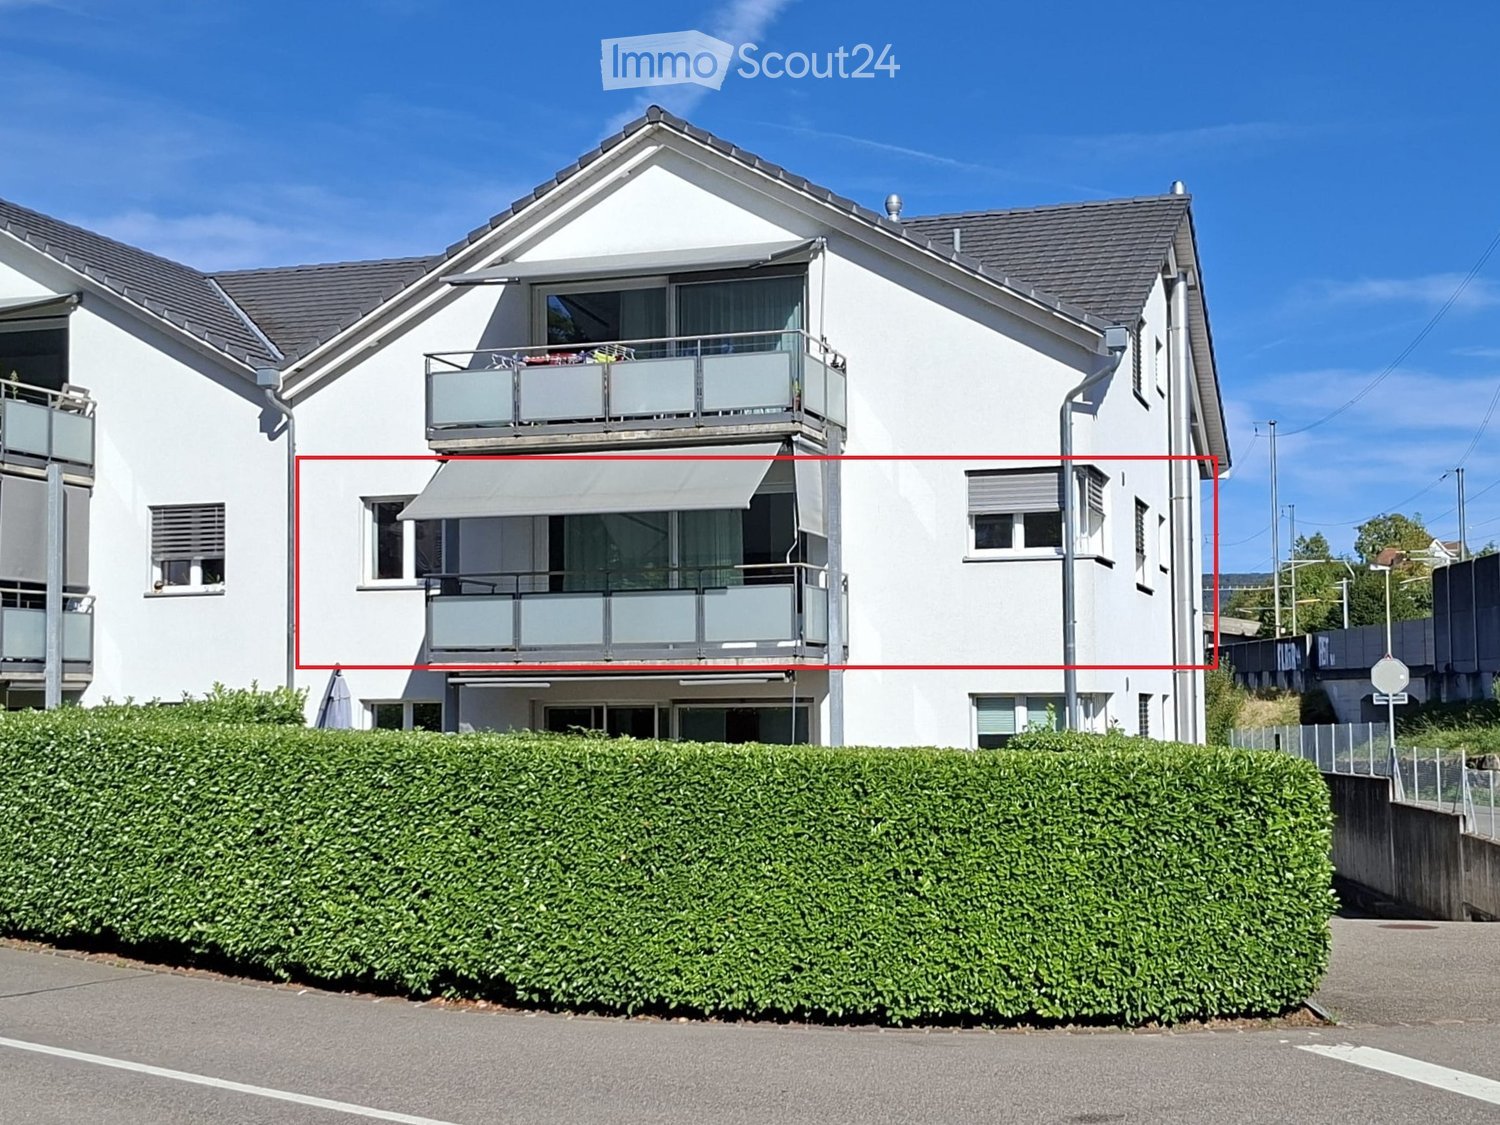
4.5 rooms, 120m², CHF 2,290.–
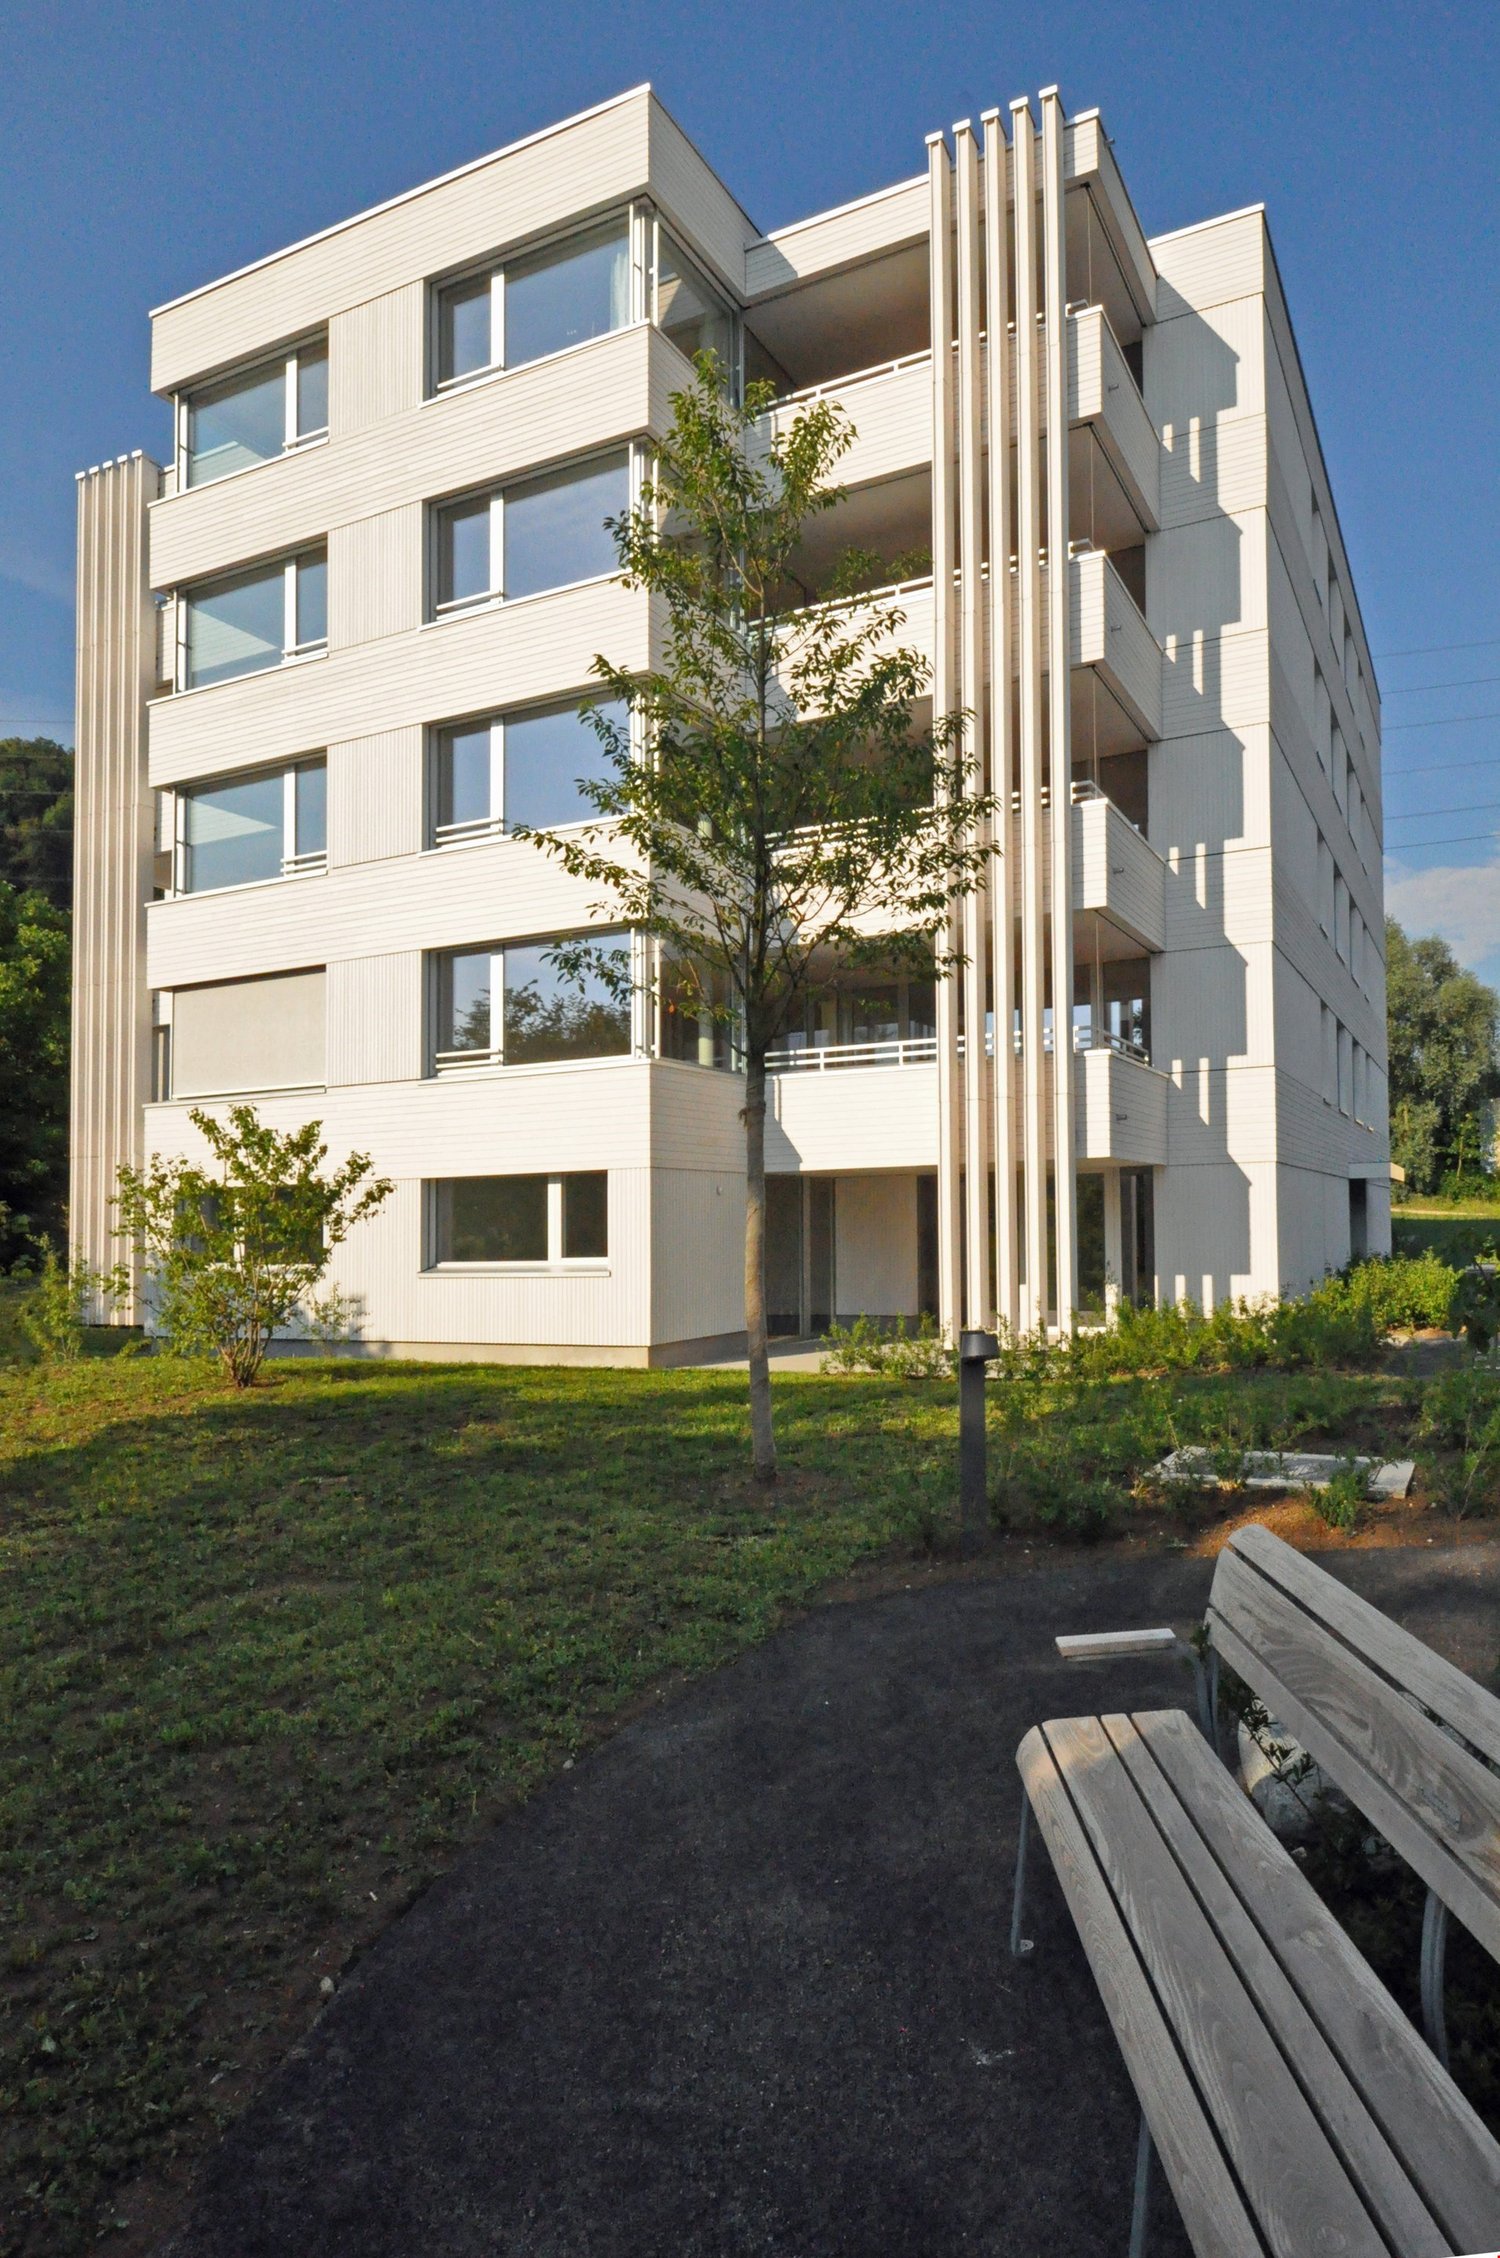
Moosmatt 578a, 5063 Wölflinswil

Maisonette Apartment, First Occupancy

The most important highlights are summarized for you: • Top brand kitchen with induction cooktop and integrated cooktop extractor, combination device (oven/steamer), dishwasher and refrigerator from Miele • Bathroom with ceramic floor tiles, washbasin with base cabinet and spacious walk-in shower, separate guest toilet • Laundry room with washing machine and dryer from Miele • Built-in closet with wardrobe in the entrance area • Seating area or balcony • Bright rooms through large windows and sliding doors in the living area • Minergie standard with air renewal system for a pleasant indoor air quality and reduced energy costs • Electric louvers • Fiber optic connection • Private basement compartment with power connection in the basement • Parking spaces for bicycles and strollers in the basement • Elevator • Energy-efficient heating system with groundwater heat pump including hot water preparation • Photovoltaic system with connection for self-consumption (ZEV) • Child-friendly environmental design with play and meeting areas • Spacious green areas Parking spaces in the garage can be rented separately for CHF 130.00 or CHF 169.00 including a charging station for electric vehicles/month. We invite you to visit the project homepage www.moosmatt-woelflinswil.ch. Here you will find all available apartments, move-in dates and many more exciting information. Have we sparked your interest? We look forward to your contact and are available to answer any questions at any time.

  • Balcony / Terrace
  • Elevator
  • Garage
  • +5
Travel time
-
More objects in your automatically expanded search area
20 results - Radius: + 10km
1 / 11
4.5 rooms, 120m², CHF 2,330.–
Brummelmattstrasse 11, 5033 Buchs

Your new home with winter garden and balcony

Available immediately or by arrangement, we rent this beautiful and modern 4.5-room apartment in Buchs. The apartment offers you the following amenities: - Living and bedrooms with parquet flooring- Kitchen and wet cells with low-maintenance flooring- Kitchen with ceramic glass stove, dishwasher, oven at eye level and plenty of storage space for your kitchen utensils- Bathroom with toilet, sink, mirror cabinet, bathtub and daylight- Separate bathroom with toilet, sink, mirror cabinet and shower - Laundry room with its own washing tower (washing machine and dryer)- Cozy balcony/winter garden for lounging- Own cellar compartment- Laundry room and drying room for shared use- Elevator available Pet keeping is allowed in this property. Depending on availability, a parking space can be rented for CHF 130.00 per month. Visit the apartment virtually now!With our 360-degree tour, you can comfortably discover the rooms from home and get a first comprehensive impression: https://my.matterport.com/show/?m=9Daf2aza65mEnvironment: - Location of the multi-family house in a family-friendly settlement- Very good connections to the highway and public transport- Versatile offers for families and couples round off the almost perfect location in terms of infrastructure in almost all areas Please note that the pictures serve as reference pictures and may differ from the original. Have we sparked your interest? For a viewing appointment, please contact us in writing via the contact form. We look forward to your inquiry.

Travel time
-
1 / 10
4.5 rooms, 111m², CHF 2,340.–
Wässermattweg 8, 5036 Oberentfelden

Your newly renovated 4.5-room apartment with two balconies

The locationOberentfelden is centrally located in the canton of Aargau and boasts good transport links to Aarau and surrounding municipalities.The proximity to the highway and regular public transport connections make commuting easy, and the centrally located lower and upper secondary school make the location perfect.Additionally, Oberentfelden is the ideal starting point for excursions into the surrounding valleys and cities of northern Switzerland.A tour of the apartmentThe spacious floor plan of this apartment gives you the freedom to design your individual space and make your dream home a reality. The apartment has spacious rooms that offer plenty of space for individuality. Not to be forgotten is the newly renovated, modern kitchen, which will make the heart of every hobby chef beat faster. The bright parquet floor creates a sophisticated living atmosphere. Additionally, your new home offers further advantages:- new, modern kitchen with ceramic glass stove and dishwasher- parquet floors throughout the apartment- two new bathrooms with plate floors- a spacious balcony- basement compartmentDetailsA parking space in the underground garage can be rented for an additional CHF 110.00 per month if desired.Call. Visit. Rent.We look forward to your contact!As a tenant of Helvetia, you benefit from a 40% discount on your first annual premium for selected Helvetia insurance products!The published images are similar to the actual apartments. Deviations from the actual offer are therefore possible.

Travel time
-
1 / 10
  • Balcony / Terrace
  • Parking space
  • Elevator
  • +4
4.5 rooms, 125m², CHF 2,560.–
Schulstrasse 2, 5028 Ueken

4.5-Room Ground-Floor Apartment First Occupancy

YOUR NEW HOME IN THE BEAUTIFUL STAFFELEGGTAL In a quiet location on Schulstrasse 2 in Ueken, a modern residential complex with seven high-quality new apartments is being built. The apartments convince with a high standard of equipment, modern living comfort and a carefully designed environment. An E-Mobility connection can be installed on request.The most important highlights at a glance: • High-quality equipment standard at condominium level • Modern kitchen furniture • Bathroom with floor-level walk-in shower • Reduit • Own washing machine and dryer • Vinyl and record floors • Sunny seating area • Bright, light-filled rooms thanks to generous window areas • Electric louvers • Invisible sockets through floor canal • At least one window with fly screen in each room • Fiber optic connection • Own cellar compartment • Elevator • Energy-efficient cooling/heating and hot water preparation using a reversible air-water heat pump • Floor heating with cooling function • Photovoltaic system with connection for self-consumption (ZEV) • Expected occupancy on April 1, 2027 • Parking spaces in the garage can be rented for CHF 130.- per month. On request with E-Mobility connection • No pets are allowed in the property Ueken belongs to the municipality of Herznach-Ueken in the Laufenburg district. The central location offers short distances to the most important facilities of daily needs. The Volg, the primary school and the kindergarten are easily accessible on foot. The Frick train station and the motorway connection can be reached in a few minutes by car or bus.Have we sparked your interest? We look forward to your contact and are available to answer your questions at any time.Tel.: 062 865 05 05Mail: miete@arimo.ch

  • Balcony / Terrace
  • Parking space
  • Elevator
  • +4
Travel time
-
1 / 10
4.5 rooms, 125m², CHF 1,960.–
Hauptstrasse 61b, 4655 Stüsslingen

MODERN 4.5 ROOM APARTMENT IN STÜSSLINGEN

We rent from 01.10.2026 this cozy 4.5 room apartment in a quiet location in Stüsslingen.The apartment offers you the following advantages:- Modern open kitchen- Spacious living area- Easy-to-maintain plank floor- Efficient floor plan with bright rooms- Reduit with plenty of storage space- 2 wet cells (bathroom/shower/WC and shower/WC)- Electric shutters- Own cellar- Lift (wheelchair accessible)- Own laundry tower in the apartment- Comfort ventilation system- Floor heating- Balcony (12 m2)- Parking space in the underground garage at CHF 135.- per monthThe apartment is located in the quiet municipality of Stüsslingen in the canton of Solothurn. You benefit from an idyllic residential area with plenty of green space and an intact village life. Despite the rural surroundings, you can reach Aarau in about 10 minutes and Olten in about 15 minutes. The motorway connections to Zurich, Basel, and Bern are also quickly accessible, making Stüsslingen particularly attractive for commuters. On site, you will find shopping facilities for daily needs, school and kindergarten, as well as a good public transport connection. For leisure and relaxation, you have beautiful walking and hiking trails as well as the nearby Heidental golf course at your disposal.Have we sparked your interest? Then we look forward to your contact via the advertisement.The pictures are reference pictures. You can find the room layout in the floor plan.

Travel time
-
1 / 11
4.5 rooms, 107m², CHF 2,910.–
Gränicherstrasse 2, 5034 Suhr

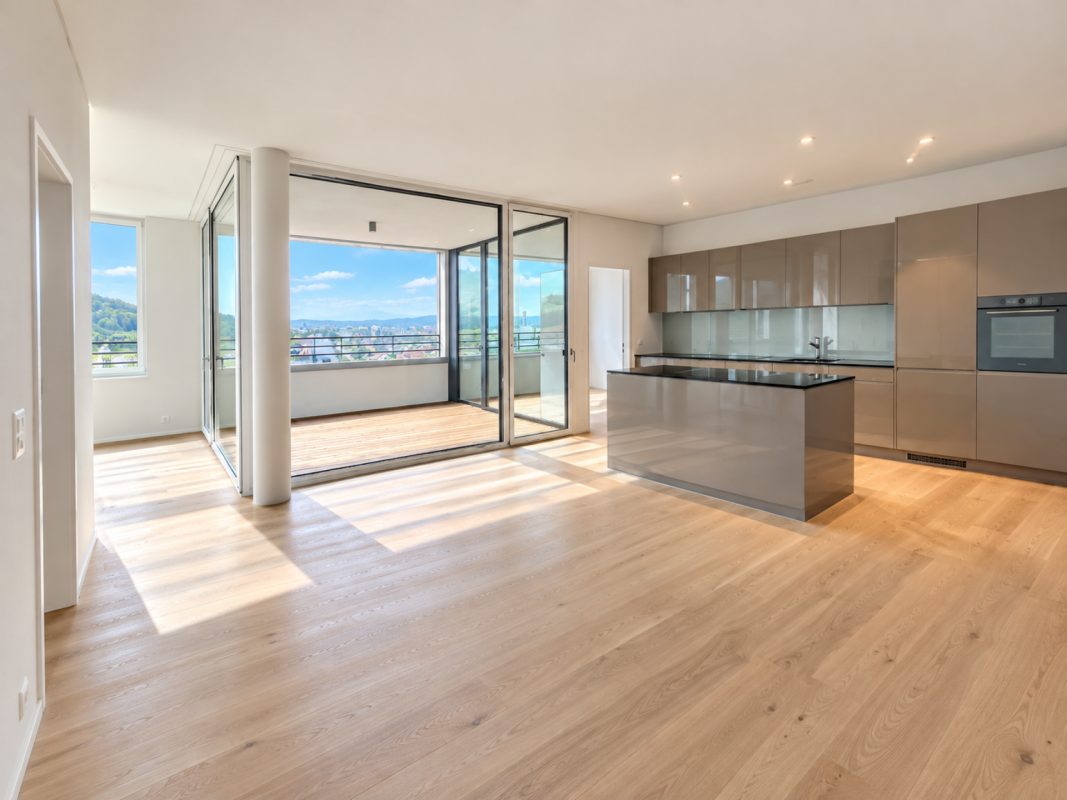
Unique 4.5-room apartment on the 9th floor with a far-reaching view over the Suhrental

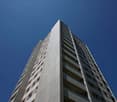
Unique 4.5-room apartment on the 9th floor with a far-reaching view over the Suhrental In the high-rise building of the HENZ residential complex, we are renting a spacious 4.5-room apartment at a lofty height. Thanks to the south-west orientation, you can enjoy a breathtaking view and plenty of evening sun. The interior design meets owner-occupier standards and convinces with high-quality materials down to the last detail.Highlights of the apartment: • Unique far-reaching view, as far as the eye can see, with corresponding privacy • Room heights of 2.80 m and large window areas • Large-format parquet floors • Noble kitchen with cooking island, high-quality fronts, and flamed granite workstation with V-Zug brand appliances • Two wet cells, one with a rain shower • Floor cooling via Freecooling for pleasant temperatures in summer • Video intercom and house entrance with badge The HENZ complex is located in the heart of Suhr and combines urban living with short distances to shopping, schools, and public transport. Sustainability is a top priority here: the project is oriented towards the goals of the 2000-watt society.Parking: A parking space in the garage can be rented for CHF 130.- per month. A parking space with a charging station is available for CHF 150.- per month. We would be happy to provide you with further information.We look forward to your contact.

Travel time
-
1 / 13
4.5 rooms, 128m², CHF 3,290.–
Blaieweg 16, 5070 Frick

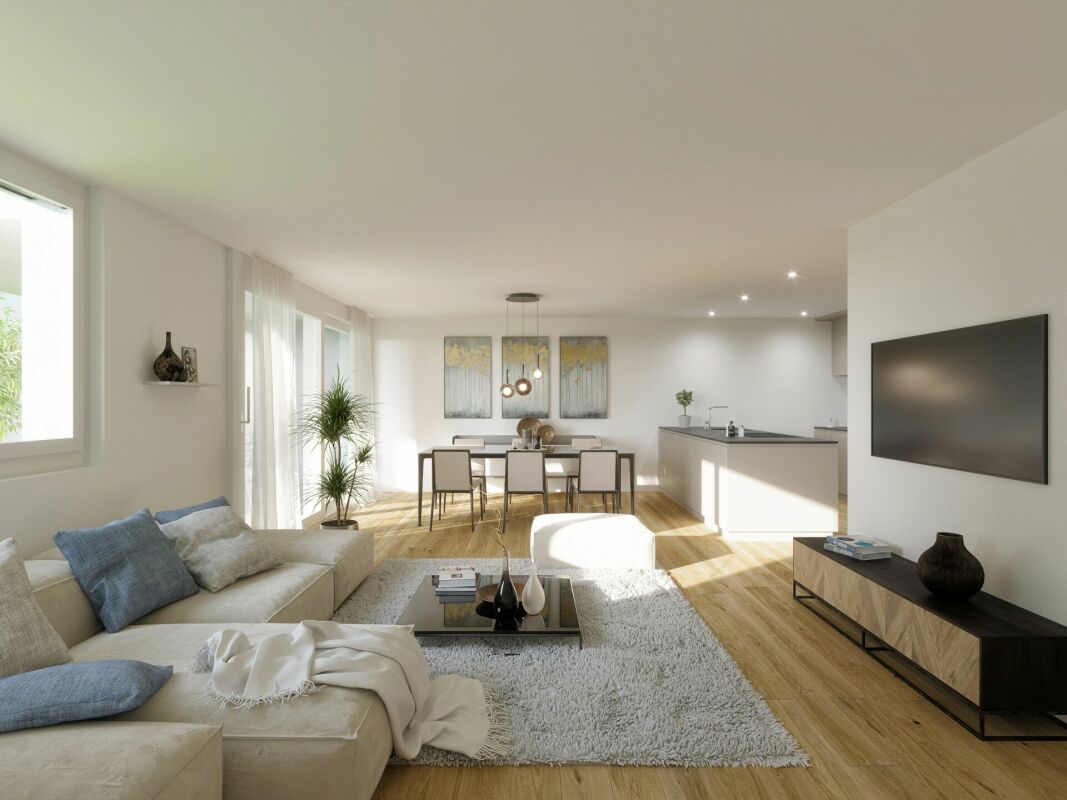
4.5 Room Attic Apartment - FIRST RENTAL BLAIE Frick

Urban and spacious living near the train stationThis development convinces with its traffic-favorable location in immediate proximity to the SBB train station and the above-average apartment sizes. Therefore, commuters and people for whom living means quality of life are addressed. A architecturally convincing development with numerous apartments is planned, which perfectly covers the different (living) needs for all age categories.In addition to the ideal location and the exceptional architecture, the overall concept is convincing: The buildings are connected by a lot of greenery, a meeting zone, and a traffic-free design, creating a unique living experience.In three multi-family houses (houses I/H/G), high-quality rental apartments with 2.5 to 4.5 rooms and 4.5 room attic apartments are being built, with net living areas ranging from 78 to 138 m².The most important key figures- Modern architecture with floor-to-ceiling panoramic windows- Bright floor plans with a lot of privacy- Loggias or spacious roof terraces- High-quality interior design- Controlled living room ventilation- Washing machine/tumbler in the apartment- Car parking garage with preparation for e-mobility- Central location at the SBB train station- Move-in date House I: February 1, 2027- Move-in date House H: March 1, 2027- Move-in date House G: April 1, 2027- Minimum rental period: 2 years- Tenant deposit: 2 months' rent on a bank account- Pets on requestThe following apartments are available4.5 rooms attic, approx. 128 - 138 m² living space + terrace approx. 54 m², rent from CHF 2970 plus HK/NK CHF 3204.5 rooms, approx. 127 m² living space, loggia approx. 18 m², rent from CHF 2635 plus HK/NK CHF 3203.5 rooms, approx. 95 m² living space, loggia approx. 18 m², rent from CHF 2105 plus HK/NK CHF 2403.5 rooms, approx. 98 m² living space, loggia approx. 17 m², rent from CHF 2225 plus HK/NK CHF 2452.5 rooms, approx. 78 m² living space, loggia approx. 19 m², rent from CHF 1775 plus HK/NK CHF 195Additionally, storage and hobby rooms are available in different sizes.Location within FrickThe central location allows you to actually do without your car: Whether train station with excellent fast train connections, diverse shopping, service and leisure offers, schools (from kindergarten to high school) or local recreation, everything can be reached quickly on foot or by bike. But the location is also perfect for car commuters: The A3 motorway junction can be reached in two minutes (travel time to Basel approx. 25, to Zurich approx. 30 minutes).For whom are the objects suitable?Ideal for singles, couples, and small families who appreciate urban living, architecture, and short commuting distances.Note on rental apartmentsFrom now on, our newly completed show apartment is available for viewing in House I. We would be happy to arrange a viewing appointment with you.RemarkThe client is JKB Immobilien AG from Frick. The project is being planned by the renowned architectural firm Bäumlin + John AG, Frick.Interested? Request our detailed documentation with the price list. We are happy to provide further information.https://www.blaie.ch

1 / 13
4.5 rooms, 127m², CHF 2,955.–
Blaieweg 14, 5070 Frick

4.5 Room Apartment - FIRST RENTAL BLAIE Frick

Urban and spacious living near the train stationThis development convinces with its convenient location in the immediate vicinity of the SBB train station and the above-average apartment sizes. This addresses commuters and people for whom living means quality of life. An architecturally convincing development with numerous apartments is planned, which perfectly covers the different (living) needs for all age categories.In addition to the ideal location and exceptional architecture, the overall concept is particularly convincing: The buildings are connected by plenty of green spaces, a meeting area, and a traffic-free design, creating a unique living experience.In three multi-family houses (Houses I/H/G), high-quality rental apartments with 2.5 to 4.5 rooms and 4.5-room attic apartments are being built, with net living areas ranging from 78 to 138 m².The most important key figures- Modern architecture with floor-to-ceiling panoramic windows- Bright floor plans with plenty of privacy- Loggias or spacious roof terraces- High-quality interior design- Controlled living room ventilation- Washing machine/tumbler in the apartment- Car parking garage with preparation for e-mobility- Central location near the SBB train station- Move-in date for House I: February 1, 2027- Move-in date for House H: March 1, 2027- Move-in date for House G: April 1, 2027- Minimum rental period: 2 years- Tenant deposit: 2 months' rent on a bank account- Pets on requestThe following apartments are available4.5 rooms, approx. 127 m² net living area, loggia approx. 18 m², rent from CHF 2635 plus CHF 320 for heating and utilities4.5 rooms attic, approx. 128 - 138 m² net living area + terrace approx. 54 m², rent from CHF 2970 plus CHF 320 for heating and utilities3.5 rooms, approx. 95 m² net living area, loggia approx. 18 m², rent from CHF 2105 plus CHF 240 for heating and utilities3.5 rooms, approx. 98 m² net living area, loggia approx. 17 m², rent from CHF 2225 plus CHF 245 for heating and utilities2.5 rooms, approx. 78 m² net living area, loggia approx. 19 m², rent from CHF 1775 plus CHF 195 for heating and utilitiesAdditionally, storage and hobby rooms are available in various sizes.Location within FrickThe central location allows you to virtually do without a car: Whether it's the train station with excellent express train connections, diverse shopping, service, and leisure offerings, schools (from kindergarten to high school), or recreation areas, everything can be reached quickly on foot or by bike. But the location is also perfect for car commuters: The A3 highway can be reached in two minutes (travel time to Basel approx. 25 minutes, to Zurich approx. 30 minutes).For whom are the objects suitable?Ideal for singles, couples, and small families who appreciate urban living, architecture, and short commuting distances.Note on rental apartmentsFrom now on, our newly completed show apartment is available for viewing in House I. We would be happy to arrange a viewing appointment with you.Or explore the apartment virtually via the following link:https://www.blaie.ch/angebot-miete/objects/H_3_3/detail/tour/1CommentThe client is JKB Immobilien AG from Frick. The project is being planned by the renowned architectural firm Bäumlin + John AG, Frick.Interested? Request our detailed documentation with the price list. We are happy to provide further information.https://www.blaie.ch

1 / 9
4.5 rooms, 102m², CHF 2,468.–
Marenweg 4a - 4e, 4460 Gelterkinden

New Building Fluhblick - Living with a View, Comfort and Quality of Life

Living with a view, comfort and quality of lifeIn an attractive, elevated residential area of Gelterkinden, the modern Fluhblick development is being built with five stylish multi-family houses and a total of 56 modern rental apartments and 63 parking spaces. The car-free environment, the beautiful view and the excellent sunlight create a quiet and pleasant living environment.Whether you're single, a couple, a family or in your best years - thanks to the diverse range of apartments from 1.5 to 4.5 rooms, you'll find the perfect home for different life situations.Your new apartmentThe apartments convince with generous and well-thought-out floor plans, plenty of daylight and high-quality equipment. The spacious balconies invite you to linger and offer a beautiful view of the surroundings.Available: • 8 × 1.5-room studios, approx. 40-43 m², from CHF 800.00 net per month • 6 × 2.5-room apartments, approx. 58 m², from CHF 1'367.00 net per month • 39 × 3.5-room apartments, approx. 83-88 m², from CHF 1'791.00 net per month • 3 × 4.5-room apartments, approx. 102-103 m², from CHF 2'148.00 net per month The apartments are currently still in the raw construction state.High-quality equipmentThe apartments offer modern living comfort and numerous practical details: • High-quality kitchen with natural stone countertop • Induction cooktop • Private laundry room with washing machine and dryer • Separate basement compartment • Fiber optic connection • Spacious, covered balconies with beautiful views • Floor heating with individually adjustable room thermostats • Energy-efficient district heating • Minergie construction with comfort ventilation (MINERGIE certification) • Barrier-free access with elevator from the basement to the top floor • Modern bathrooms, depending on the apartment type with shower/toilet or bath/toilet and additional bathroom • Floor coverings made of parquet and ceramic tiles Car-free and sustainableThe shared parking garage spans two levels and offers a total of 63 parking spaces. The entrance is located on Marenweg. The area within the development remains car-free, providing a particularly quiet and safe living environment.The underground garage is prepared for electric mobility. If required, a private charging station can be installed.Attractive location in GelterkindenThe Fluhblick is located in one of the most attractive residential areas of Gelterkinden. The quiet residential quarter is characterized by single-family homes and smaller residential developments.The location offers an excellent combination of tranquility, nature and good accessibility: • Public transport stops on Ergolzstrasse just a few minutes' walk away • Good bus connections, including to Gelterkinden train station • Autobahnanschluss Sissach can be reached in a few minutes by car • Shopping opportunities and services in the village center • Kindergarten, primary school and secondary school within walking distance • Very good sunlight and attractive views Viewing and rental informationWe would be happy to send you the current rental information and the entire range of apartments. You will also receive information on the further procedure and possible viewing dates as well as the registration process.We look forward to your contact and to being able to present your future home to you.Fluhblick - modern living with a view in Gelterkinden.
Travel time
-

Suggested properties for you based on search results

Other interesting objects