Quick Filters for your search (1)
Quick-filters

We show you quick-filters based on the most used filters by location.

By using these, you can enhance your search experience by finding new and interesting properties to your likings.

Wildhaus - Elevator rent

We recommend expanding your search criteria to get similar results. The current filters didn’t return any matches.

If you don’t want to change your current search criteria, we recommend creating a search alert, so you’ll be notified when matching offers become available.

More objects in your automatically expanded search area
29 results - Radius: + 10km
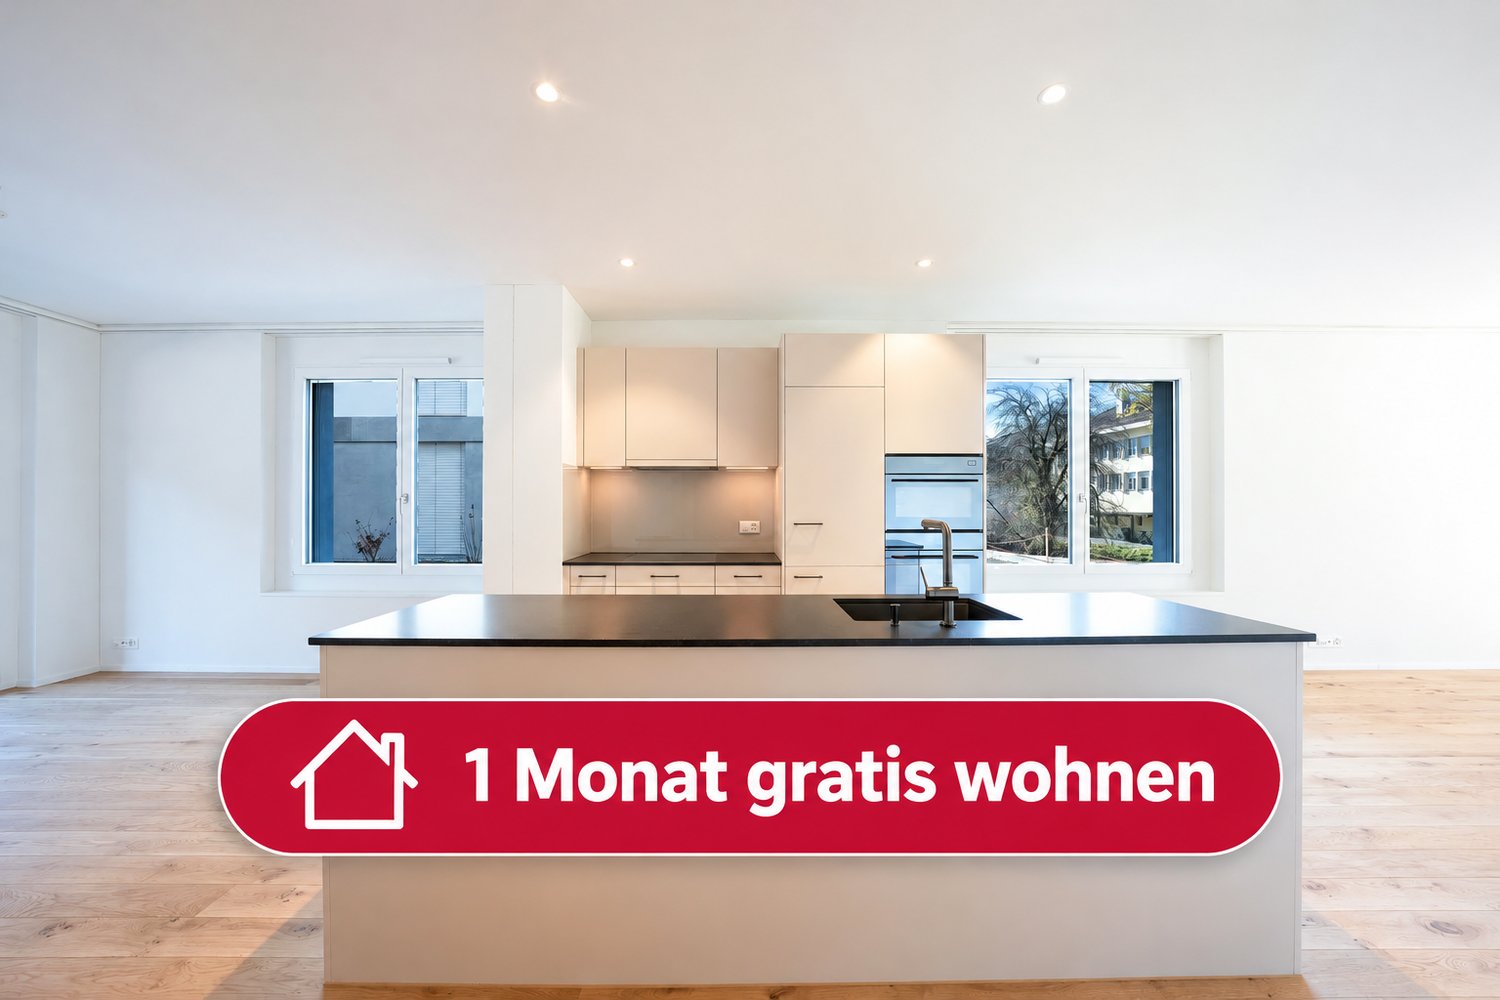
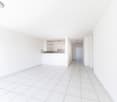
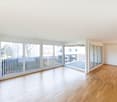
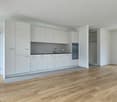
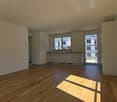
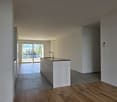
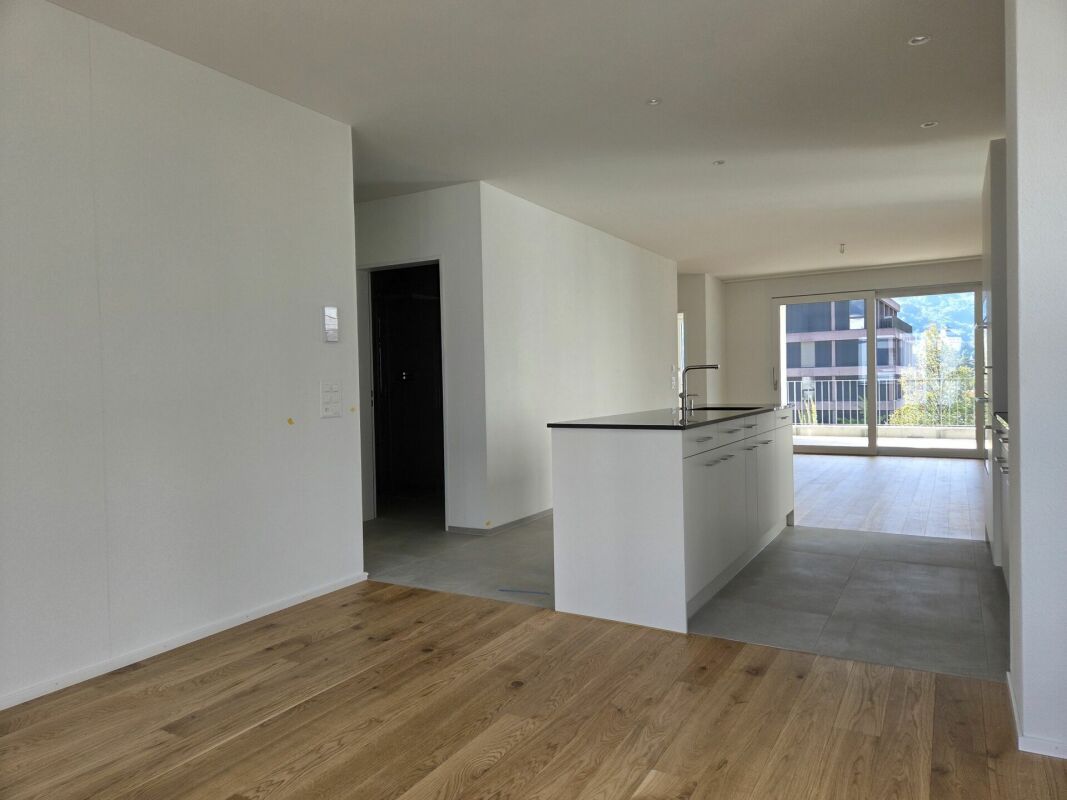
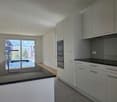
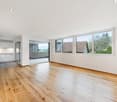
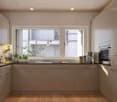
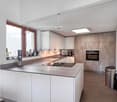
  • Empty room with light wooden flooring and white walls, featuring a dark kitchen island with cabinets and a sink.
  • {"visible_features": ["Balcony / Terrace"],"type": "Floor plan","description": "The floor plan shows a 4.5 room apartment with a living room, kitchen, 2 bedrooms, 2 bathrooms, and a balcony."}
  • Modern hallway with light wooden flooring, grey cabinetry, and a window at the end. The space is clean and well-lit with recessed ceiling lights.
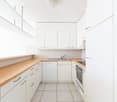
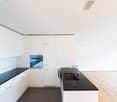
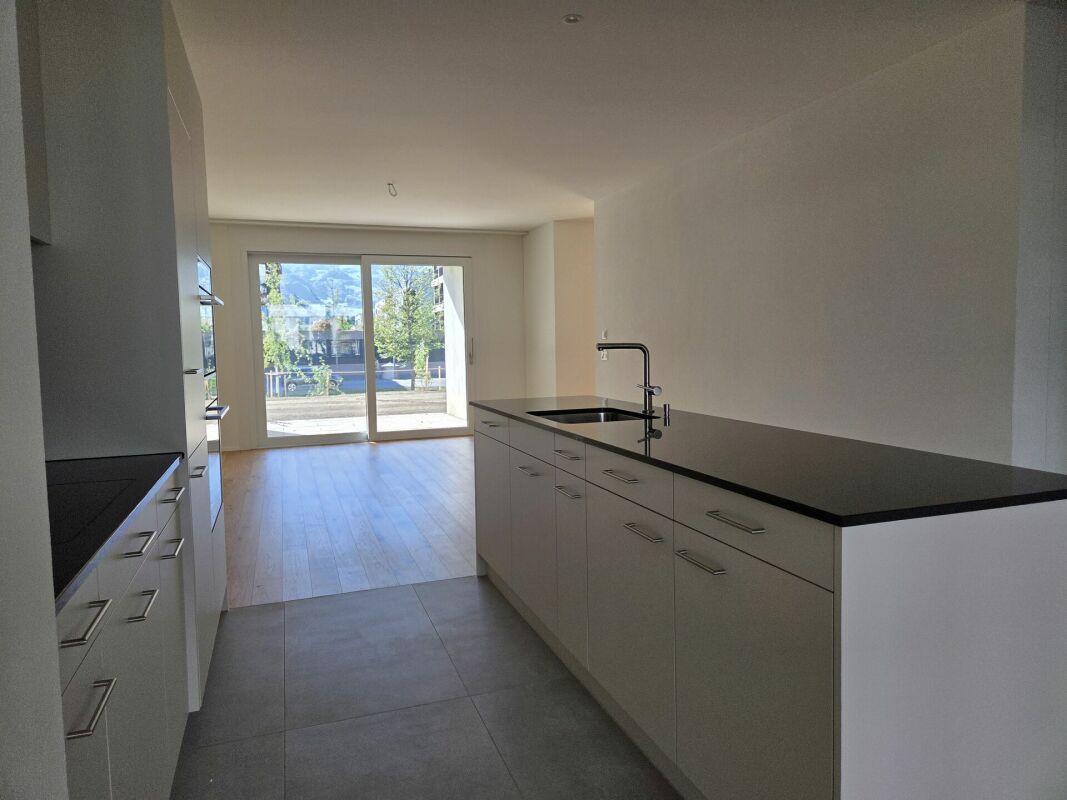
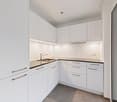
  • Modern kitchen with a central island, dark cabinets, and a stainless steel sink. The floor is made of light wooden planks, and the walls are white.
  • Modern bathroom with wooden wall paneling, a glass-enclosed shower, a floating sink, and a toilet.
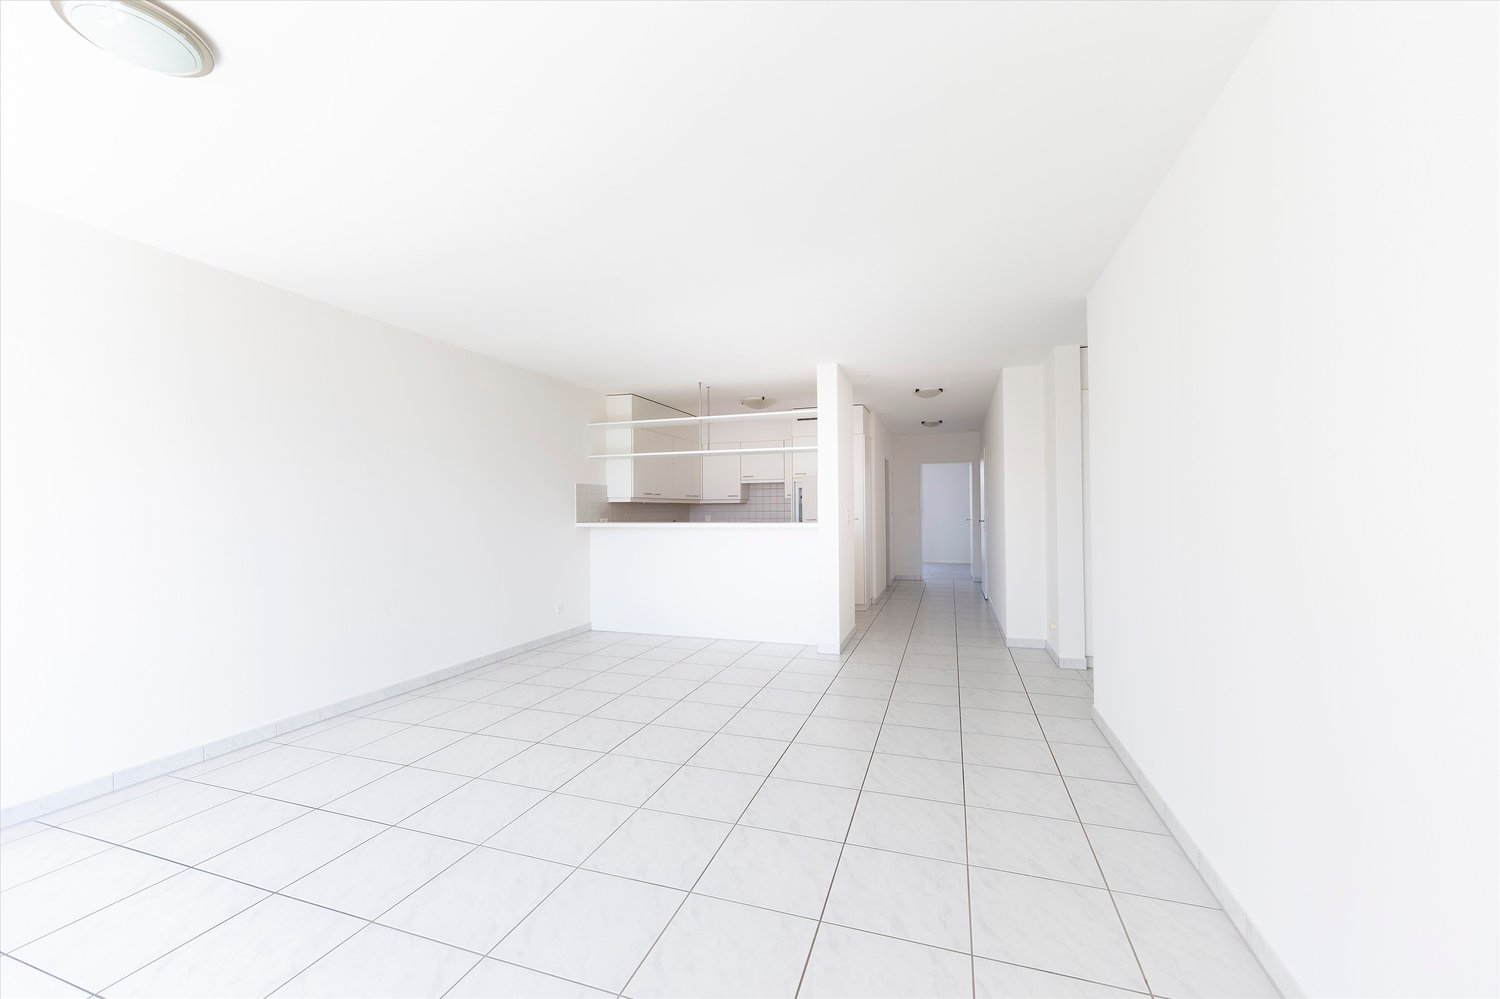
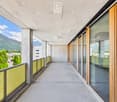
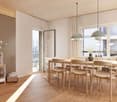
  • Empty hallway with light wooden flooring, white walls, and large windows allowing natural light. No furniture or personal items are present.
  • Modern bathroom with a white double sink, a toilet, and a large round mirror mounted on a wooden wall.
  • Modern bathroom with a white sink, dual faucets, a large round mirror, and a toilet, set against a wooden wall.
  • A modern, minimalist hallway with light wooden flooring and white walls. Three rectangular niches are embedded in the wall, and a glass-enclosed bathroom is visible at the end of the corridor.
  • A white washing machine and dryer stacked vertically in a room with wooden flooring and white walls.
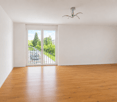
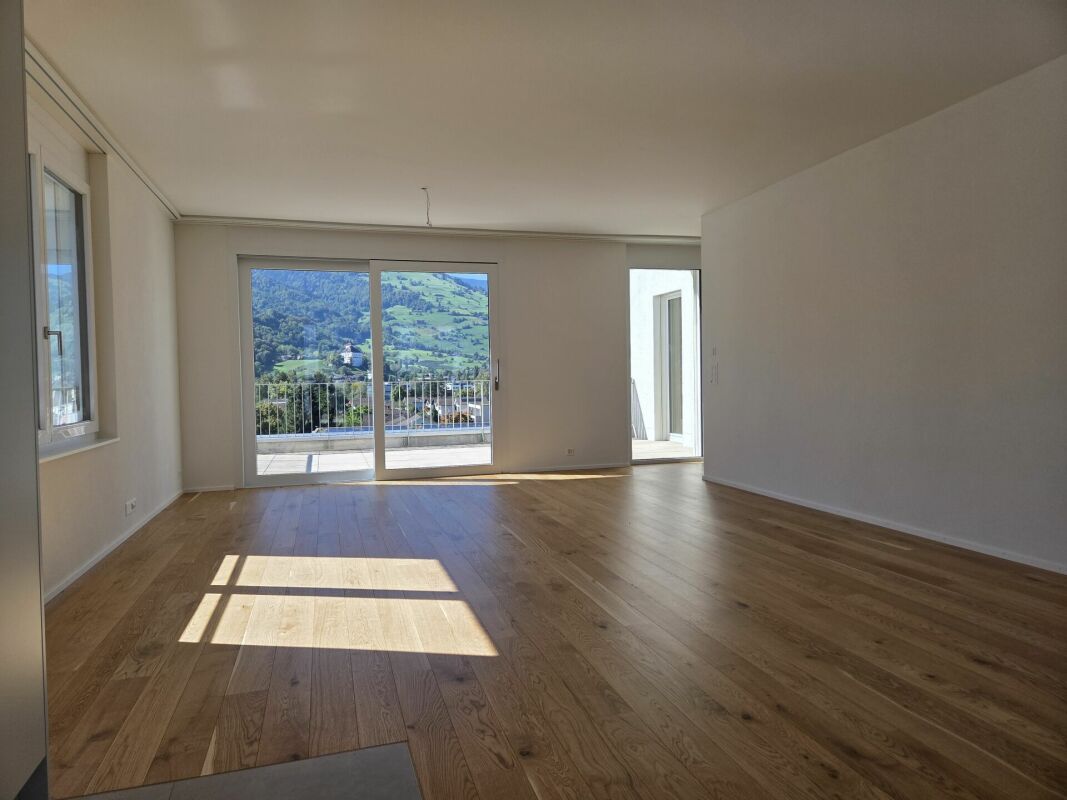
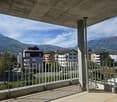
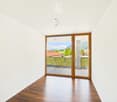
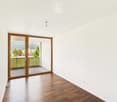
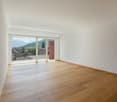
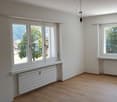
  • Empty room with light wooden flooring, white walls, and a large window with a view of the outdoors.
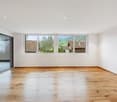
  • Empty room with light wooden flooring, white walls, built-in white cabinets, and a large window showing a neighboring building.
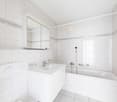
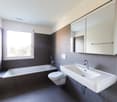
  • Modern bathroom with a white bathtub, toilet, glass-enclosed shower, and sleek fixtures.
  • Modern kitchen with dark grey cabinets, a central island, and a wooden floor.
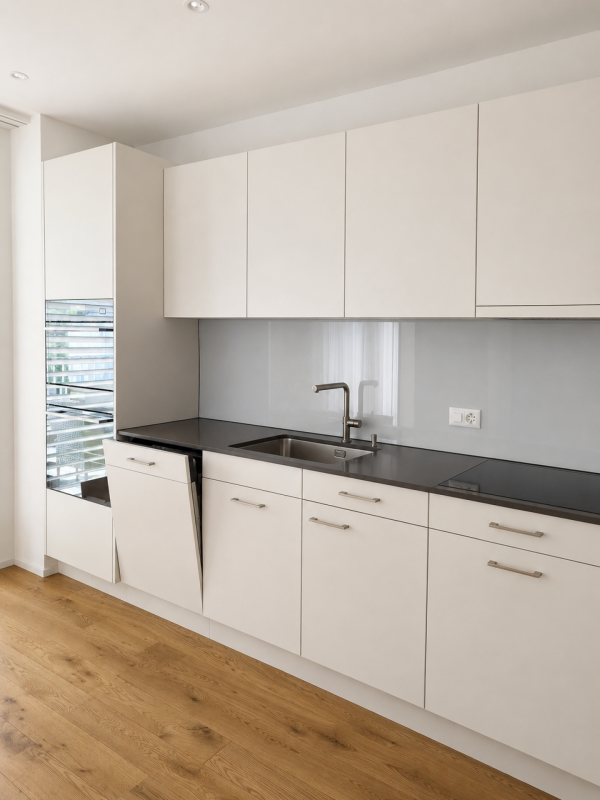
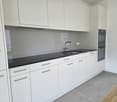
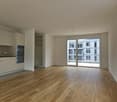
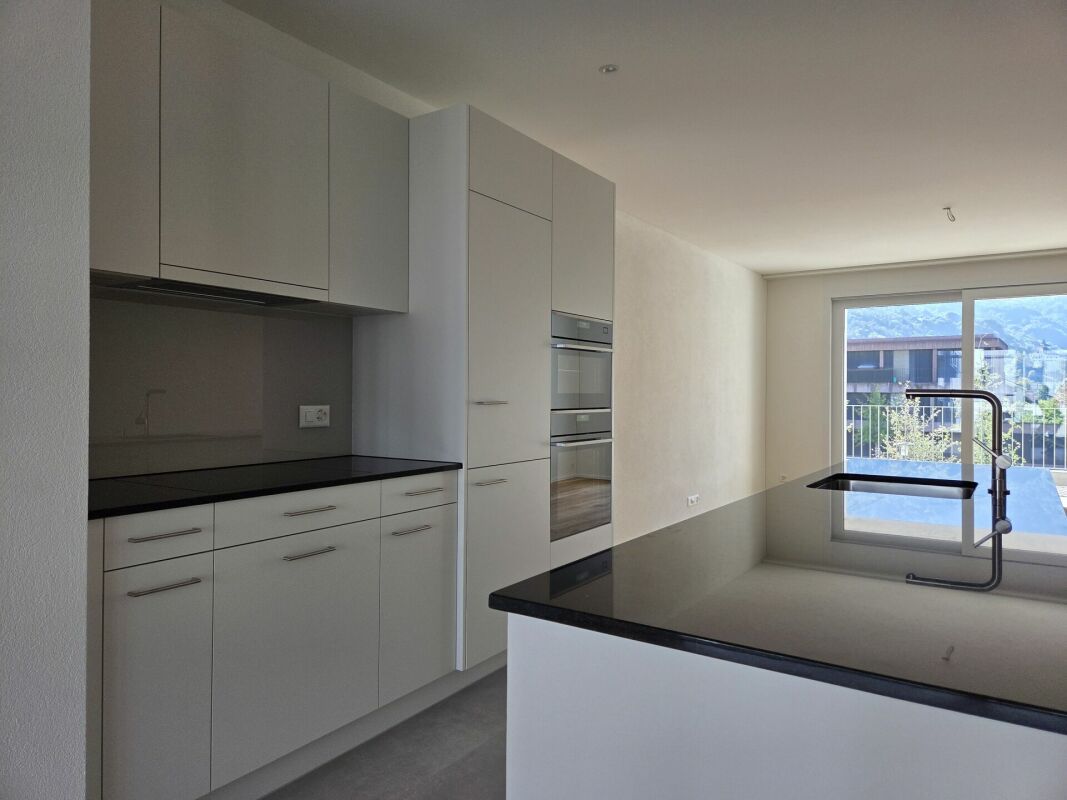
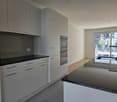
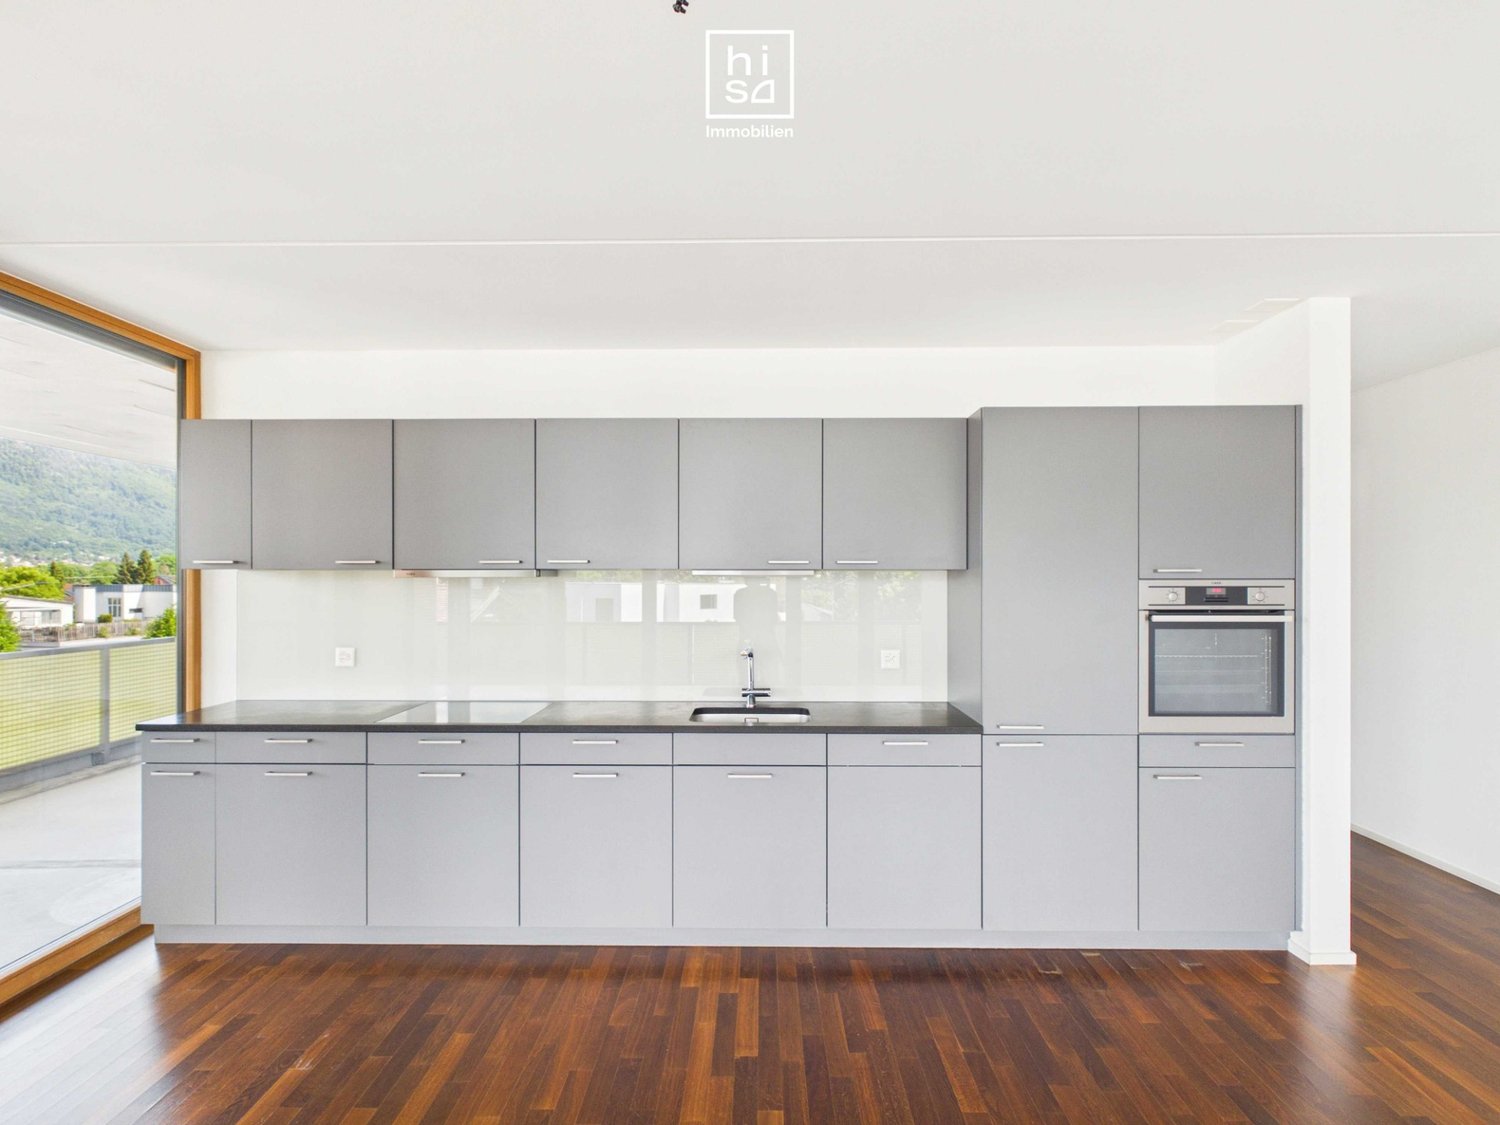
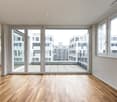
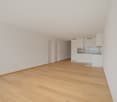
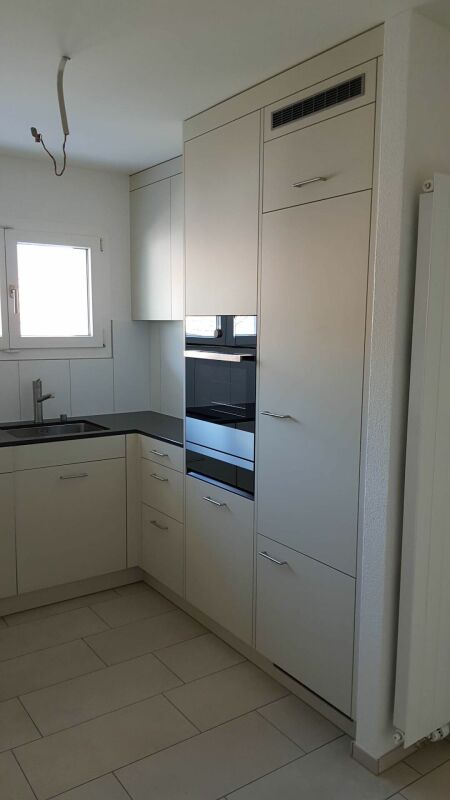
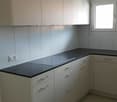
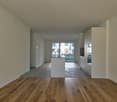
  • Open-plan space with light wooden flooring, white walls, and a modern black kitchen unit with a countertop and built-in appliances.
1 / 15
4.5 rooms141m²CHF 3,490.–
Top
Schwendetalstrasse 13, 9057 Schwende

Beautiful new apartment in a wonderful location

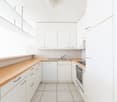
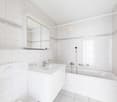
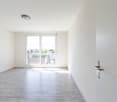
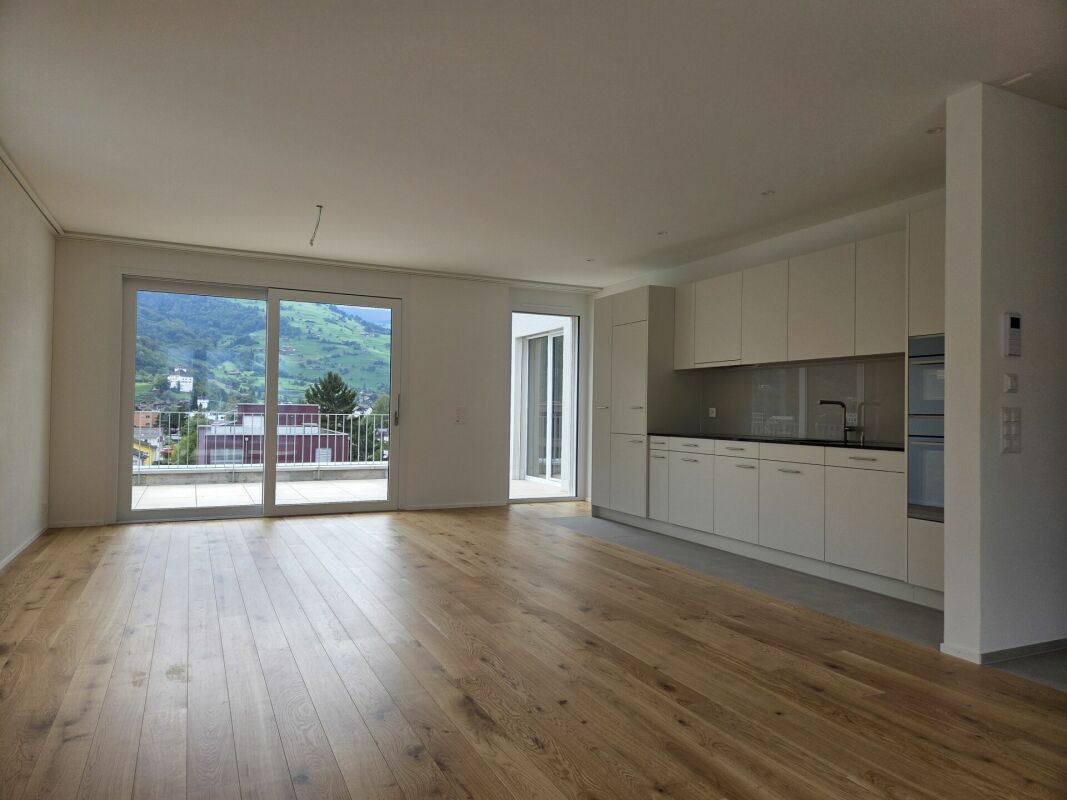
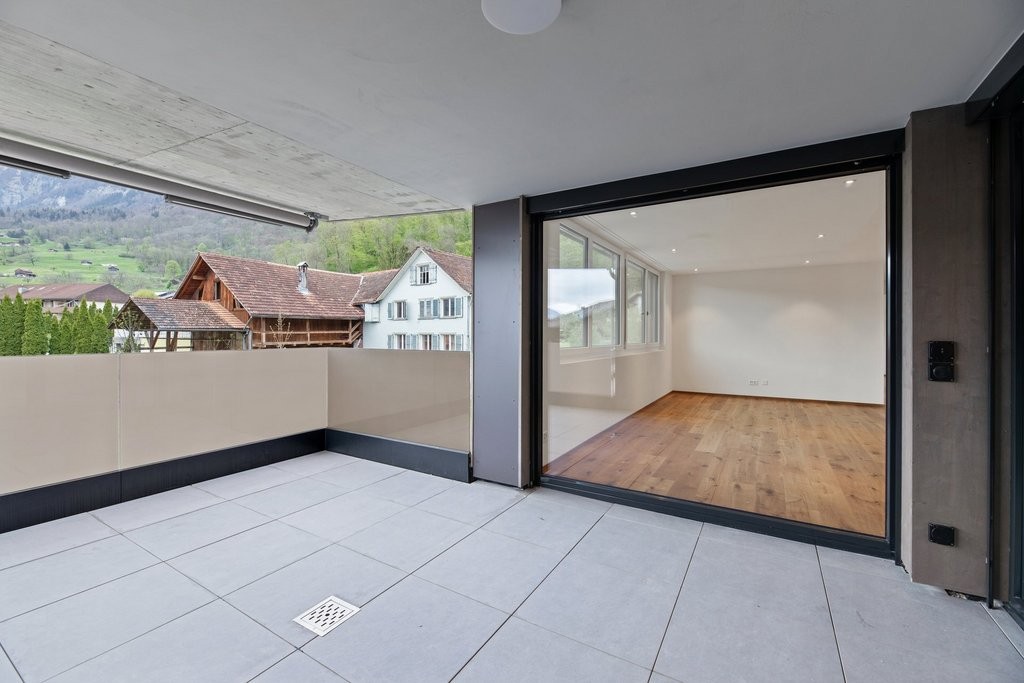
A2-03The 4.5 room apartment is located on the 1st floor of the Überbauung 8 Öserige, in house A2.It includes 3 rooms, 2 bathrooms, 2 Reduits, a large bright living kitchen, as well as a garden with a terrace.The offered apartment provides the highest living comfort with high-quality natural materials and is technically up to date.The floors in the living area are made of solid hardwood parquet, and the wet cells are equipped with natural stone tiles. The custom-made kitchen is equipped with premium appliances (V-zug, Miele, Bora). The natural stone worktop fits perfectly into the overall concept.Great attention was paid to details when renovating this apartment, including high-quality LED spotlights, stainless steel fittings in the kitchen and bathroom, and a ceiling-mounted sound system.A highlight is the light and sound concept in the apartment. These can be controlled as usual via the beautiful Basalte switches, but also via a personalized app by yourself.Each room has a LAN connection. The apartment is equipped with a washing machine and dryer.The 146 m2 large apartment also has a 43 m2 large outdoor seating area. This is also equipped with natural stone tiles and outdoor sockets.Two parking spaces in the private underground garage of the complex, each with its own charging station for e-cars (rental price per underground parking space monthly CHF 135.-), as well as a private cellar compartment, also belong to this apartment.Further information and image material can be found atwww.amola-immobilien.ch.

Travel time
-
1 / 11
2.5 rooms61m²CHF 1,461.–
Dorfstrasse 1, 9472 Grabs

MODERN 2.5 ROOM APARTMENT FOR RENT IN GRABS

We are renting out this cozy 2.5 room apartment as of 01.11.2026. The property is located in a good area in the center of Grabs.The apartment comes with the following advantages:- Year of construction 2017- spacious entrance area with practical built-in wardrobe- modern, bright and open corner kitchen- open and bright living area- electronic shutters- cozy loggia- elegant bathroom with shower/WC- high-quality oak parquet in the room and living area- laundry room on the ground floor for shared use- parking spaces available for CHF 130.- per month- elevator (wheelchair accessible)The apartment at Dorfstrasse 1 in 9472 Grabs is located in a very central location directly in the inviting village center. Thanks to this ideal position, you can easily reach various shopping facilities, cozy cafes, and schools on foot in a few minutes. The public transport is also optimally developed, as the next bus stop is practically in front of the door and guarantees fast connections to the nearby regional center Buchs. At the same time, the beautiful nature of the Werdenberg region offers a variety of recreational areas in the green, right in front of the door, making this living situation particularly attractive and worth living.Have we aroused your interest? Then we look forward to your contact via the advertisement!The pictures are reference pictures. You can find the room layout in the floor plan.

Travel time
-
1 / 39
5.5 roomsCHF 3,550.–
Lehrütistrasse 19, 8882 Unterterzen

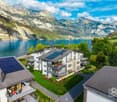
Exclusive 5.5 room terrace apartment with a view of Lake Walensee

Exclusive living above Lake Walensee This high-quality 5.5 room terrace apartment, completed in November 2025, impresses with its spaciousness, light, and unique location with an unobstructed view of Lake Walensee and the Churfirsten. The rooms are openly designed and thought out down to the last detail - creating a living feeling that reminds one of a vacation and at the same time offers the highest everyday comfort. The building at Lehrütistrasse blends harmoniously into the impressive natural scenery of Unterterzen. In two modern semi-detached houses, there are four residential units with spacious floor plans, high-quality materials, and well-thought-out outdoor areas. With great care and attention to detail, a residential offer has been created here that clearly stands out from the ordinary. The bright and airy living and dining area forms the heart of the apartment. Large window surfaces allow the interior and exterior spaces to merge and offer a breathtaking view. A stylish Swedish stove creates a cozy living atmosphere. The modern kitchen with a cooking island is functional and inviting at the same time - cooking becomes an experience here, accompanied by the view of the lake. The adjacent terrace with approximately 29 m² extends the living space outdoors. Via a small bridge, you can access the exceptional sun deck with 66 m² - a retreat that is rarely found in this form. From here, you can enjoy the view towards Weesen and Walenstadt. The master area has a dressing room and an en-suite bathroom with a shower and toilet. Three more bright rooms offer versatile usage options - whether as bedrooms, offices, or guest rooms. Particularly attractive is the direct access to these rooms in the courtyard area with approximately 89 m², with an additional seating area and lake view - maximum privacy. The space offer is rounded off by a utility room with a washing tower, an inviting entrance area with a large, built-in wardrobe, and another modern bathroom with a bathtub, shower, and toilet. High-quality parquet floors and stylish tile coverings underline the high construction standard. An additional plus is the space offer on the 1st floor: A spacious storage or hobby room with approximately 28 m² and its own balcony with a lake view, as well as a basement room with 7 m², offer versatile usage and storage options. The apartment is conveniently accessible by elevator. Two underground parking spaces are included in the rent. This apartment combines views, peace, and quality in a convincing way - ideal for people who appreciate the special things. Highlights at a glance • Unobstructed view of Lake Walensee and the Churfirsten • Terrace (approx. 29 m²) with access to the private sun deck (66 m²) • Bright living and dining area with a Swedish stove • Modern kitchen with a cooking island and lake view • Master bedroom with a dressing room and en-suite bathroom • Three additional rooms with direct access to the courtyard • High-quality interior design (parquet, modern tiles) • Additional storage room (approx. 28 m²) on the 1st floor with a balcony and lake view, as well as a practical basement room (approx. 7 m²) • Elevator access • Barrier-free • Two underground parking spaces included • Photovoltaic system • Prepared for e-mobility Convince yourself of this exclusive 5.5 room terrace apartment with a direct lake view - it's worth it! Contact us today. We look forward to your inquiry. ACV WILLI ...because trust counts! Ecology and sustainability In the planning of the Lehrüti building, great importance was attached to sustainability and responsible use of resources. Environmental aspects play a central role in modern construction projects and contribute significantly to the long-term value of the property. The heating is provided by an air-water heat pump, which offers an efficient and forward-looking heating solution. In the underground garage, there is the possibility of installing a charging station for electric vehicles at all parking spaces. In addition, a photovoltaic system is installed, which generates environmentally friendly electricity that can be used directly by the future residents.

Travel time
-
1 / 11
4.5 rooms118m²CHF 3,200.–
Rheinaustrasse 6, 9470 Buchs SG

Attractive 4.5-room attic apartment with a wonderful view

This exclusive 4 ½-room attic apartment is located in a prime residential area with breathtaking views. This modern and practical attic apartment is built to a very high standard with excellent sound and heat insulation and features a comfort ventilation system. The interior design leaves nothing to be desired and offers the finest living comfort. This beautiful attic apartment can be reached by lift or via the spacious staircase. In the bright, inviting entrance hall, you welcome your guests and enjoy the spaciousness of the living room, which is further enhanced by the unobstructed view outside. This aesthetic and openness creates the perfect harmony for the highest living comfort. The kitchen with a cooking island is integrated. The large-area and almost room-high glazing of the living rooms and bedrooms blends the living and outdoor areas together, guarantees light-flooded living rooms, and provides a clear view of the adjacent terrace. Overall, this 4 ½-room attic apartment has a net living area of 118 m². The 40 m² large south-facing terrace (of which approximately 23 m² is covered) completes the beautiful refuge. Parking spaces in the underground garage (CHF 130 per space) are available for parking. Privacy, good air, excellent sunlight, as well as relaxation and recreation, are offered by this location. Those who live here are in a wonderful location with a grandiose view and are still within a few minutes' walk of the Buchs city center, the train station, and the school facilities. The public transportation stop and the local recreation area are practically located in front of the house. The residential area is ideal for active people and families who love freedom and nature but also like to retire to a beautiful living atmosphere with a lot of privacy. We would be happy to inform you personally and look forward to hearing from you.

Travel time
-
1 / 10
5.5 rooms127m²CHF 2,690.–
Güterstrasse 3b, 9470 Buchs

Rheincity - Your new home!

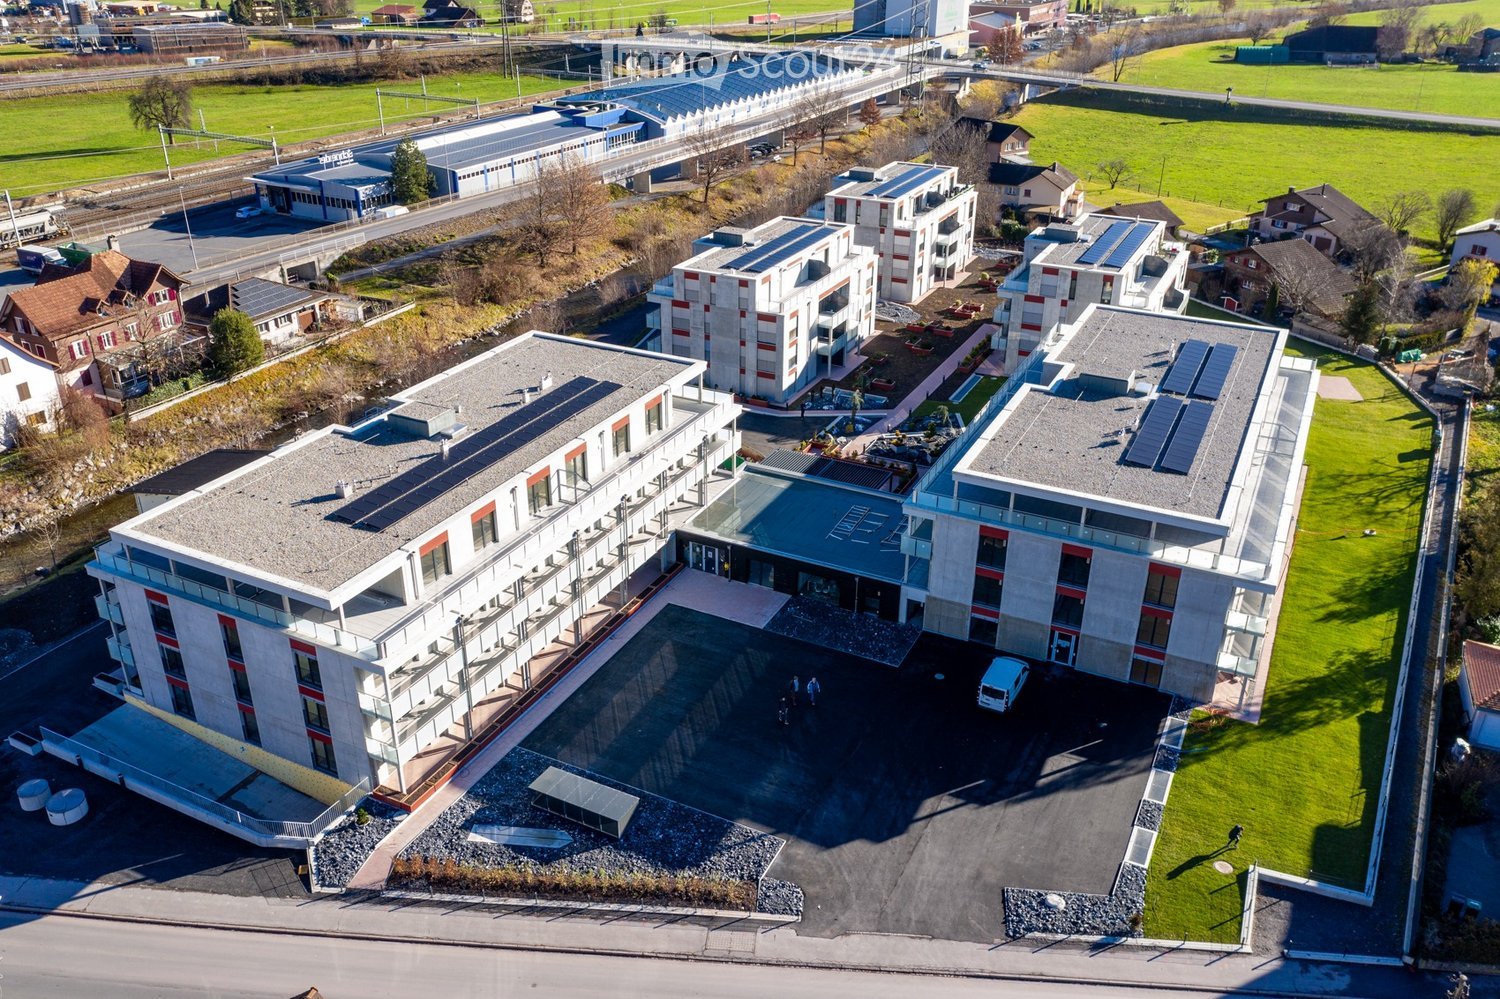
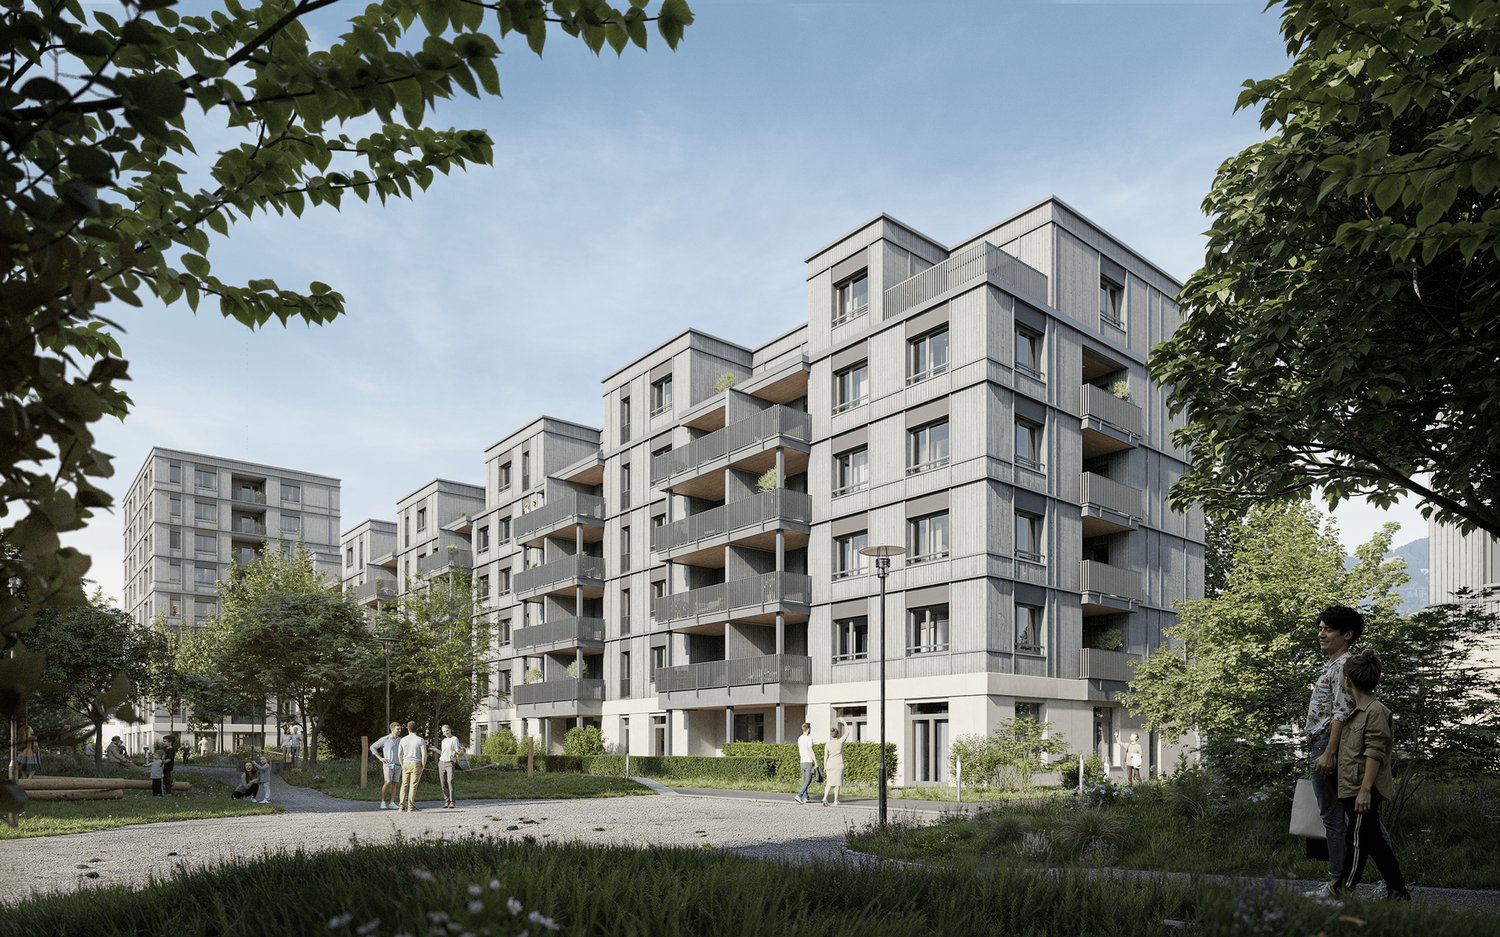
In an attractive location in Buchs SG, 87 modern rental apartments with 1.5 to 5.5 rooms are being built. Directly located on the Giessenbach and surrounded by a spacious park, Rheincity combines natural living with urban comfort. Thanks to the central location, you can easily reach shopping facilities, the train station, schools, and leisure activities on foot. The apartments in House A2 are available for occupancy from November 2026, and the apartments in House B1 from March 2027.Your highlights at a glance- Modern 1.5- to 5.5-room apartments - Bright, open floor plans with plenty of daylight - Spacious balconies, terraces, or private garden areas - High-quality interior design with real wood parquet - Modern kitchens with high-quality appliances - Own washing machine and own dryer in each apartment - Fiber optic connection - Photovoltaic system and sustainable building technology - Underground parking with preparation for e-mobility - Exclusive car-sharing offer for residents - Own cellar compartment and bicycle rooms available A parking space in the underground garage can be rented for CHF 130.- per month if needed.The apartments convince with high-quality materials, timeless architecture, and sustainable wood construction. Buchs SG offers an excellent infrastructure with shopping facilities, gastronomy, schools, and a wide range of leisure activities. Thanks to the excellent connection to public transport and the road network, St. Gallen, Chur, and Zurich are easily accessible. On the homepage https://rheincity-it3.ch, you can find more information about the project. Under the "Offer" tab, you can find the available apartments in the navigator.Discover your new home now and experience modern living in Rheincity. Model apartments can already be viewed on site. Note: The images shown are visualizations of a reference apartment.

Travel time
-

Other interesting objects