Quick Filters for your search (1)

Quick-filters

We show you quick-filters based on the most used filters by location.

By using these, you can enhance your search experience by finding new and interesting properties to your likings.

2 results - Balcony / Terrace rent: Welschenrohr

More objects in your automatically expanded search area
19 results - Radius: + 10km
New building
1 / 10
4.5 rooms125m²CHF 1,780.–
Premium
Rue de l'Écluse 53, 2740 Moutier

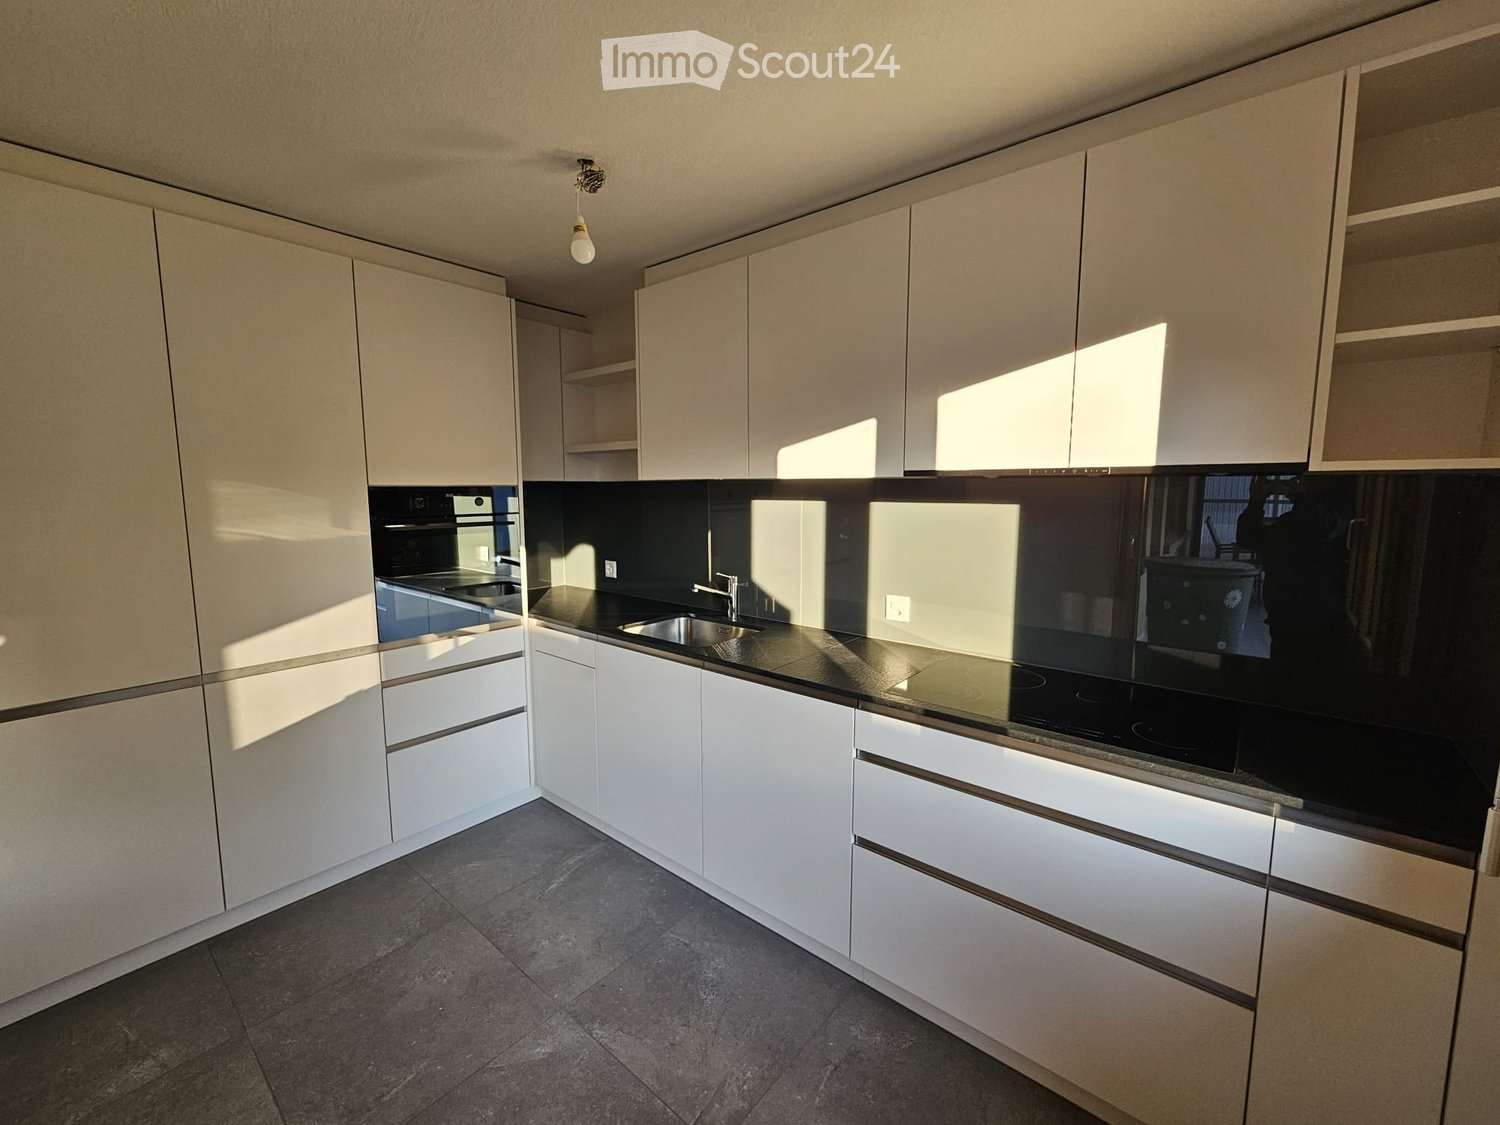
Attrayant appartement neuf de 4,5 pièces au 2e étage avec balcon ensoleillé

Moderne und helle 4.5-Zimmer-Wohnung im 2. Obergeschoss an attraktiver LageEntdecken Sie diese wunderschöne 4.5-Zimmer-Wohnung im 2. Obergeschoss eines modernen Neubaus mit nur drei Etagen. Mit einer grosszügigen Wohnfläche von 125 m² bietet diese Wohnung viel Platz, helle Räume und einen hohen Wohnkomfort – ideal für Paare oder Familien, die modernes Wohnen an zentraler Lage schätzen.Highlights der Wohnung• Moderne Küche mit weissen Fronten und schwarzer Arbeitsplatte• Backofen und Geschirrspüler inklusive• Grosszügiger, lichtdurchfluteter Wohn- und Essbereich mit grossen Fensterfronten• Hochwertiger Parkettboden in den Wohn- und Schlafräumen• Zwei moderne Badezimmer: – eines mit bodenebener Dusche und Fenster – eines mit Badewanne• Eigene Waschmaschine direkt in der Wohnung• Sonniger Balkon mit angenehmer Aussicht• Lift mit bequemem Zugang zu allen Etagen• Garagenplatz, Aussenparkplatz sowie Carport für insgesamt CHF 200.– pro Monat verfügbarLage und UmgebungDie Wohnung befindet sich in einem ruhigen und sonnigen Wohnquartier mit hervorragender Infrastruktur. Einkaufsmöglichkeiten, Schulen und öffentliche Verkehrsmittel sind in wenigen Minuten erreichbar:• Lidl-Supermarkt – 3 Gehminuten• Bushaltestelle «Cimetière» – 4 Gehminuten• Amavita Apotheke Migros Moutier – 5 Gehminuten• Schule «Le Clos» – 7 GehminutenDiese attraktive Wohnung vereint modernen Wohnkomfort mit einer ausgezeichneten Lage in einem familienfreundlichen Umfeld.

Travel time
-
  • large table, modern chairs, modern kitchen island, hanging lamp, modern artwork
  • Wooden floor, couch, sofa bed, coffee table, decorative rug, wooden cabinet, painting on the wall
  • large sectional sofa, pillows, footstool, coffee table, dining table and chairs, windows, outside view
  • dining table with chairs, large windows, balcony with glass railings, modern chairs, wooden flooring
  • Wooden floor, large windows, view, sofa, coffee table, lamps, paintings
  • Aerial view of a grassy field with parked cars, a fence, several buildings in the background, and a cloudy sky.
  • single bed, wooden floor, white walls, ceiling lamp, closet, open door
  • Bedroom with wooden floor, desk with monitor, large window, bed, clothes, and cabinets
  • Modern bathroom with grey tiles, a white sink with a wooden cabinet, a toilet, a mirror, and a towel rack
  • modern bathroom with gray tiles, white toilet, shower area with glass door and shelf, wall mounted shower head
  • bedroom with bed, bedside tables, wooden chest, wooden floor, large windows, view of the outside
  • Bedroom with bed, wooden chest of drawers, white walls, wooden floor
  • hallway with wooden flooring, large mirror, closet with hanging clothes, small basket
  • modern bathroom with glass shower enclosure, white sink, shower head, and shower hose, gray tiles, power outlet, and a bench
  • wooden cabinet, corner toilet, window, tiled walls, flush handle, tissue holder
  • White bathtub, modern toilet, tiled walls, window, dark brown floor tiles
  • bathroom with shower, wooden vanity with sink, mirror, wooden floor, ceramic tiles, glass door
  • Dining area, wooden table, chairs, kitchen with oven, cabinets, countertops, faucet, island bar, lamps, microwave
  • Modern kitchen with oak floors, white cabinets, black countertops, stainless steel appliances, sliding glass door to terrace.
  • modern kitchen with black countertops, white cabinets, double oven, sink, island, stools, and dishwasher
1 / 20
4.5 rooms158m²CHF 2,950.–
Top
Grenchenstrasse 41, 2544 Bettlach

Dream apartment in Bettlach

Exclusive 4.5-room apartment with high-quality finishes in BettlachIn a well-maintained and quiet residential area, I rent an exceptionally high-quality 4.5-room apartment with a spacious 158 m² living area.The apartment impresses with: • two modern bathrooms • bright, spacious rooms with a well-thought-out floor plan (see appendix) • numerous practical built-in closets • spacious balcony • light-filled rooms thanks to large, deeply cut window fronts • barrier-free design of the entire property The modern architecture with wood/aluminum windows and the elegant } create a uniquely warm and elegant living ambiance.The 4.5 rooms are complemented by: • a Reduit in the apartment • a separate dressing room • a basement compartment • as well as a private laundry room with washing machine, dryer, and Secomat All appliances (kitchen and laundry room) come from the high-quality Miele segment.Heating is provided by extremely ecological geothermal energy. All consumption (heating water, hot and cold water, etc.) is recorded and billed individually through the ancillary costs. The ancillary costs are not included in the rent and amount to CHF 300.- per month.2 parking spaces can be rented for CHF 120/month and per space.Bus stop directly in front of the house. School and kindergarten in the immediate vicinity.We ask for understanding that dog keeping is not intended in this apartment.Available immediately or by arrangementPlease do not hesitate to call me. I will show you the apartment unconditionally and if you then realize your dream of living, I will be all the more pleased.The apartment is rented privately by the owner - no brokerage inquiries desired.Best regardsCorinne Kunz
Travel time
-
  • Bright, open living and dining area with wooden flooring, large windows, and a view of greenery. Features a cream sofa, coffee table, dining table with chairs, and decorative vases.
  • A modern kitchen and dining area with light wooden flooring, white walls, and grey cabinets. A dining table with four green chairs is set with plates, glasses, and a vase of flowers. The kitchen features a sink, a refrigerator, and various small appliance
  • Modern bathroom with a white sink, mirror, shower, and a towel hanging on the side.
  • Modern bathroom with white walls, wooden floor, white sink, toilet, and a small shelf with decorative items.
  • Bright, modern living and dining area with large windows and a view. Features a light-colored sofa, coffee table, dining table with chairs, and decorative elements like a vase with flowers and artwork on the walls.
  • Modern kitchen with white cabinets, wooden flooring, stainless steel appliances, and a window overlooking greenery.
  • Modern bathroom with a white sink, mirror, toilet, and a shower area with a green curtain. Wooden shelf holds towels and decorative items.
  • Modern multi-story apartment building with balconies, garage, and parking area.
  • Modern, two-story white building with rectangular windows and a flat roof, surrounded by a well-maintained lawn and trees.
  • Modern multi-story apartment building with balconies and large windows, surrounded by a well-maintained lawn.
1 / 10
3.5 rooms80m²CHF 1,680.–
Top
Neumattstrasse 14, 4562 Biberist

First rental after core renovation: modern 2.5-/3.5 or 4.5-room apartments in a perfect location!

In Biberist, we are renting from November 1, 2026, top core-renovated 2.5-/3.5 or 4.5-room apartments in our new 9-family house in a perfect location! The property is located in a quiet neighborhood adjacent to a single-family home zone. Within walking distance, you can reach the spacious center of Biberist!All apartment types have owner-occupier standards, including: • Washing machine and dryer in every apartment • Drying room on the ground floor with Seccomat • Spacious, modern kitchen with oven, ceramic glass, dishwasher, large refrigerator, robust ceramic cover, glass rear wall, built-in cabinets with fixed kitchen table for eating or as a storage space (in the 3.5- and 4.5-room apartments) • Modern bathrooms with showers • Separate toilet in the 3.5- and 4.5-room apartments • Beautiful and low-maintenance floors • Spacious balconies • Electric slats • Air supply automats for a natural air exchange, which favors a good room climate • Heating system: district heating • Location: single-family and multi-family house neighborhood in a side street. The apartments have a lot of sunlight and partial views of the Weissenstein and Jura. A lot of space around the house, garden for general use. The center is within 5-8 minutes' walking distance, bus stop in the immediate vicinity • Additionally, outdoor parking spaces (Fr. 60.-- ) and garages (Fr. 110.-- ) can be rented • 1 basement compartment is included; there is the possibility to rent an additional room in the basement The apartments are available from November 1, 2026.We would be happy to show you these modern apartments and look forward to your call!Maurhofer Property ManagementM. MaurhoferTel. 079 244 50 12 or email: maurhofer@besonet.ch

Travel time
-
  • Bright, open living and dining area with wooden flooring, large windows, and a view of greenery. Features a cream sofa, coffee table, dining table with chairs, and decorative vases.
  • A modern kitchen and dining area with light wooden flooring, white walls, and grey cabinets. A dining table with four green chairs is set with plates, glasses, and a vase of flowers. The kitchen features a sink, a refrigerator, and various small appliance
  • Modern bathroom with a white sink, mirror, shower, and a towel hanging on the side.
  • Modern bathroom with white walls, wooden floor, white sink, toilet, and a small shelf with decorative items.
  • Bright, modern living and dining area with large windows and a view. Features a light-colored sofa, coffee table, dining table with chairs, and decorative elements like a vase with flowers and artwork on the walls.
  • Modern kitchen with white cabinets, wooden flooring, stainless steel appliances, and a window overlooking greenery.
  • Modern bathroom with a white sink, mirror, toilet, and a shower area with a green curtain. Wooden shelf holds towels and decorative items.
  • Modern multi-story apartment building with balconies, garage, and parking area.
  • Modern, two-story white building with rectangular windows and a flat roof, surrounded by a well-maintained lawn and trees.
  • Modern multi-story apartment building with balconies and large windows, surrounded by a well-maintained lawn.
1 / 10
2.5 rooms50m²CHF 1,400.–
Top
Neumattstrasse 14, 4562 Biberist

First-time rental after core renovation: modern 2.5-/3.5 or 4.5-room apartments in a perfect location!

In Biberist, we rent from November 1, 2026, top core-renovated 2.5-/3.5 or 4.5-room apartments in our new 9-family house in a perfect location! The property is located in a quiet neighborhood adjacent to a single-family home zone. Within walking distance, you can reach the spacious center of Biberist!All apartment types have owner-occupier standards, including: • Washing machine and dryer in every apartment • Drying room on the ground floor with Seccomat • Spacious, modern kitchen with oven, ceramic glass, dishwasher, large refrigerator, robust ceramic cover, glass back wall, built-in cabinets with fixed kitchen table for eating or as a storage space (in the 3.5- and 4.5-room apartments) • Modern bathrooms with showers • Separate toilet in the 3.5- and 4.5-room apartments • Beautiful and low-maintenance floors • Spacious balconies • Electric louvers • Air supply automats for natural air exchange, which favors a good room climate • Heating system: district heating • Location: single-family and multi-family house neighborhood in a side street. The apartments have a lot of sunlight and partly a view of the Weissenstein and Jura. A lot of space around the house, garden for general use. The center is within 5-8 minutes walking distance, bus stop in the immediate vicinity • Additionally, outdoor parking spaces (CHF 60.-- ) and garages (CHF 110.-- ) can be rented • 1 basement compartment is included; there is the possibility to rent an additional room in the basement The apartments are available from November 1, 2026.We would be happy to show you these modern apartments and look forward to your call!Maurhofer Property ManagementM. MaurhoferTel. 079 244 50 12 or Mail: maurhofer@besonet.ch

Travel time
-
  • Bright, open living and dining area with wooden flooring, large windows, and a view of greenery. Features a cream sofa, coffee table, dining table with chairs, and decorative vases.
  • A modern kitchen and dining area with light wooden flooring, white walls, and grey cabinets. A dining table with four green chairs is set with plates, glasses, and a vase of flowers. The kitchen features a sink, a refrigerator, and various small appliance
  • Modern bathroom with a white sink, mirror, shower, and a towel hanging on the side.
  • Modern bathroom with white walls, wooden floor, white sink, toilet, and a small shelf with decorative items.
  • Bright, modern living and dining area with large windows and a view. Features a light-colored sofa, coffee table, dining table with chairs, and decorative elements like a vase with flowers and artwork on the walls.
  • Modern kitchen with white cabinets, wooden flooring, stainless steel appliances, and a window overlooking greenery.
  • Modern bathroom with a white sink, mirror, toilet, and a shower area with a green curtain. Wooden shelf holds towels and decorative items.
  • Modern multi-story apartment building with balconies, garage, and parking area.
  • Modern, two-story white building with rectangular windows and a flat roof, surrounded by a well-maintained lawn and trees.
  • Modern multi-story apartment building with balconies and large windows, surrounded by a well-maintained lawn.
1 / 10
4.5 rooms95m²CHF 2,020.–
Top
Neumattstrasse 14, 4562 Biberist

First-time rental after core renovation: modern 2.5-/3.5 or 4.5-room apartments in a perfect location!

In Biberist, we rent from November 1, 2026, top core-renovated 2.5-/3.5 or 4.5-room apartments in our new 9-family house in a perfect location! The property is located in a quiet neighborhood adjacent to a single-family home zone. Within walking distance, you can reach the spacious center of Biberist!All apartment types have owner-occupier standards, including: • Washing machine and dryer in every apartment • Drying room on the ground floor with Seccomat • Spacious, modern kitchen with oven, ceramic hob, dishwasher, large refrigerator, robust ceramic cover, glass splashback, built-in cabinets with fixed kitchen table for eating or as a storage space (in the 3.5- and 4.5-room apartments) • Modern bathrooms with showers • Separate toilet in the 3.5- and 4.5-room apartments • Beautiful and low-maintenance floors • Spacious balconies • Electric louvers • Air intake automats for natural air exchange, which promotes a good room climate • Heating system: district heating • Location: single-family and multi-family house neighborhood in a side street. The apartments have a lot of sunlight and partial views of the Weissenstein and Jura. A lot of space around the house, garden for general use. The center is within 5-8 minutes' walking distance, bus stop in the immediate vicinity • Additionally, outdoor parking spaces (Fr. 60.-- ) and garages (Fr. 110.-- ) can be rented • 1 basement compartment is included; there is the possibility to rent an additional room in the basement The apartments are available from November 1, 2026.We would be happy to show you these modern apartments and look forward to your call!Maurhofer Property ManagementM. MaurhoferTel. 079 244 50 12 or Mail: maurhofer@besonet.ch

Travel time
-
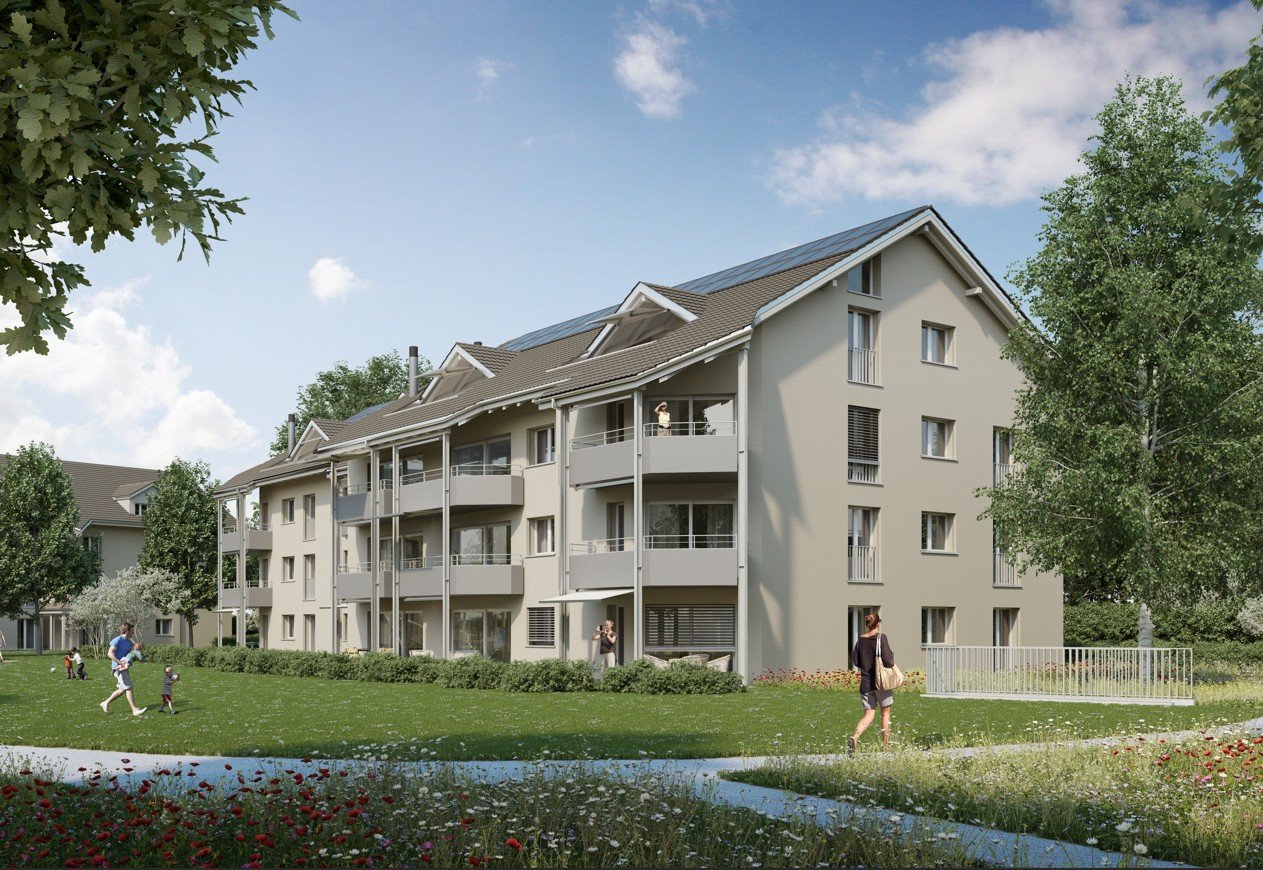
  • Modern multi-story residential building with white exterior, grey roof, and multiple balconies. The building is surrounded by landscaped greenery and pathways.
  • Empty room with grey tiled flooring, white walls, and a large sliding glass door leading to an outdoor area. The room is unfurnished and has a modern, minimalist design.
  • Modern kitchen with dark grey cabinets, a central island, stainless steel sink, and built-in oven. The space features recessed lighting and a sleek, contemporary design.
  • Empty room with grey tiled floor and large sliding glass doors leading to a balcony with a view of the neighborhood.
  • Empty room with wooden flooring and white walls, featuring a window with blinds and a door.
  • Modern bathroom with dark grey tiled walls, a white bathtub with a glass shower enclosure, a toilet, and a chrome faucet.
  • Modern bathroom with dark tiled walls, a white sink with wooden cabinet, a large mirror, and a window providing natural light.
  • Modern bathroom with dark grey tiles, white toilet, and white sink.
  • Modern bathroom with a white bathtub, glass-enclosed shower, and dark tiled walls.
  • Utility room with white tiled walls, a stacked washer and dryer, a small sink, and a door.
1 / 10
4.5 rooms120m²CHF 2,000.–
Top
Stadthof 3b, 3380 Wangen an der Aare

Spacious 4.5-room apartment with balcony in Wangen an der Aare

Welcome to this modern and spacious 4.5-room apartment on the 1st floor of a well-maintained building from 2013 in Wangen an der Aare. With a living area of 120 m², this apartment offers everything you could wish for.The apartment impresses with the following highlights: • Modern Minergie standard: Thanks to the Minergie certification, you benefit from particularly energy-efficient living and a pleasant room climate all year round. • Sunny balcony: Enjoy the lovely summer sun on your own balcony – ideal for relaxing and lingering. • Comfort for all: The apartment is wheelchair accessible and child-friendly, with a lift in the building for barrier-free access. • Ancillary rooms: The apartment has its own basement room with washing machine and dryer, as well as an additional basement compartment. • Optimal parking options: One or two indoor parking spaces with charging option for e-mobility or an additional outdoor parking space can be rented separately. (Rent for indoor parking space CHF 125.00/month - Rent for outdoor parking space CHF 45.00/month) Location and surroundings: The apartment is located in a quiet environment in the immediate vicinity of the Aare. The bus stop is just a 5-minute walk away, and the Wangen an der Aare train station is only 11 minutes away on foot – ideal for commuters. The motorway access to the A1 is directly accessible. For daily shopping, various shops are available within an 8- to 10-minute walk. Families appreciate the proximity to the Wangen an der Aare school, which is also just an 11-minute walk away.This versatile apartment is perfect for families or couples looking for modern living comfort in a quiet and well-connected location. Take the opportunity and make this apartment your new home!

Travel time
-
  • Two-story house with a red-tiled roof, white and brown exterior, multiple windows with shutters, and a well-maintained lawn in front.
  • Empty hallway with wooden doors, tiled floor, and exposed wooden beams on the ceiling.
  • An attic space with exposed wooden beams, tiled floor, and a fireplace with a stone surround. Skylights provide natural light.
  • A fireplace with a wooden mantel and tiled surround, set into a tiled floor area.
  • Empty room with tiled floor, wooden double doors, large windows, radiator, and a pet door.
  • Empty attic space with wooden beams, slanted wooden ceiling, skylight window, white walls, and a radiator on the left side.
  • Bright kitchen with wooden cabinets, tiled floor, sink, dishwasher, and a small table.
  • Empty attic room with wooden beams, white walls, tiled floor, and a large window with wooden frame and radiator below it.
  • Bathroom with a toilet, bathtub, sink, and faucet. The walls are tiled, and the floor is covered with dark tiles.
  • Bathroom with a white sink, faucet, cabinet, bathtub, mirror, and radiator.
  • Loft-style room with wooden beams, tiled floor, and a small round table with a metal base.
  • Loft-style room with wooden slanted ceiling, skylight window, tiled floor, round wooden table, radiator, and built-in bench seating.
  • Empty hallway with wooden doors, light blue walls, and a tiled room visible through an open doorway.
  • Outdoor area with a potted plant, a metal bathtub, and a closed wooden door.
  • Two-story residential building with a garage and balcony, featuring a tiled roof and light-colored facade.
  • Garden area with potted plants on wooden stumps and a wooden fence, with a house staircase and window in the background.
1 / 16
3.5 rooms80m²CHF 1,390.–
Top
Oberfeldweg 12, 4704 Niederbipp

Charming 3.5-room attic apartment with fireplace and balcony in Niederbipp

Welcome to this charming 3.5-room attic apartment on the second floor of a well-maintained residential building at Oberfeldweg 12 in Niederbipp. With a living area of 80 m² and a loft-like character with exposed wooden beams and skylights, this apartment offers a unique living experience full of coziness and charm.The apartment impresses with the following highlights: • Loft-like living area: Exposed wooden beams, sloping wooden ceilings, and skylights create a special ambiance with plenty of natural light. • Fireplace with stone cladding: A cozy fireplace with wooden beams and a tiled frame invites you to relax. • Bright kitchen: With wooden cabinets, dishwasher, sink – functional and inviting. • Bathroom: Tiled with bathtub, sink, mirror, cabinet, and heater – comfortably and practically equipped. • Balcony: Ideal for enjoying the sunny view, including sunshade • Garage and parking space: Convenient parking for your vehicle directly at the house. • Bicycle room and cellar compartment: Additional storage space for more order. Location and surroundings:The apartment is located in a quiet environment – both during the day and at night, it is pleasantly quiet. In the summer, you benefit from plenty of sunshine, and in the winter, the location shows its bright side. The Niederbipp Dorf stop is just a 5-minute walk away, and the Niederbipp train station is about 12 minutes on foot.The well-maintained residential building with a brown tile roof, light facade, and a beautiful outdoor area with a garden rounds off the attractive overall picture. Available from October 1, 2026 – secure your new dream apartment in Niederbipp in time!

Travel time
-
  • Modern two-story house with a balcony, patio seating area, and garden with stone wall and plants.
  • Modern two-story house with beige facade, large windows, and a balcony on the upper floor. Three cars are parked in the driveway.
  • A hallway with wooden flooring, a closed door on the left, and an open doorway leading to a living room on the right. The living room features a grey sofa, a hanging lamp, and a collage of photos on the wall.
  • A small bedroom with wooden flooring, a bed with a red bedspread, and a pink curtain on the window.
  • Narrow hallway with a stacked washer and dryer unit, cleaning supplies, and a white cabinet.
  • A modern, well-lit room with a dining table and chairs, a kitchen area with appliances, shelves, and a coat rack with jackets and shoes.
  • Modern living room with a large sectional sofa, coffee table, bookshelf, and potted plants. The room features wooden flooring and large windows with sheer curtains.
  • Garden area with a paved pathway leading to a modern house, featuring small plants, trees, and a mailbox.
  • Outdoor patio area with a table, chairs, and a bicycle, attached to a house with a covered awning.
  • Modern kitchen with white cabinets, wooden countertops, and various appliances including a toaster, blender, and oven. Shelves hold jars and containers, and a rug with "KITCHEN" text is on the floor.
  • Modern bathroom with dark tiled walls, a white sink with a chrome faucet, a mirror with toothbrush holders, a wooden cabinet, and a wicker basket on the windowsill.
  • Modern bathroom with dark tiled walls and floor, white toilet, glass-enclosed shower with pink curtain, and a pink bath mat.
  • Modern bathroom with dark tiled walls and floor, white sink, mirror, and cleaning supplies in a blue bucket.
  • Modern bathroom with dark tiled walls and floor, white toilet, toilet paper holder, toilet brush, and a small window letting in natural light.
  • Bathroom with dark tiled walls, a white sink with a chrome faucet, a wooden cabinet, a small white chair, and various toiletries on the windowsill and cabinet.
1 / 16
4.5 rooms100m²CHF 2,090.–
Top
Rainacker 4, 4713 Matzendorf

Bright 4.5-room terrace apartment with hobby room & 2 parking spaces included

Welcome to this modern and spacious 4.5-room terrace apartment on the ground floor of a two-family house in a quiet environment. With a living area of 100 m², this apartment offers everything you need – ideal for families or anyone who appreciates comfortable living in a quiet environment.The apartment offers: • Spacious terrace and balcony: Enjoy the summer sun on your own terrace with a beautiful view – perfect for relaxing and staying. • Bright, modern rooms: As a new building, the apartment convinces with contemporary equipment and high-quality materials. • Child-friendly: The family-friendly apartment is located directly next to a school – ideal for families with children. • Parking: 2 parking spaces are available and included in the rent. • Quiet location: The apartment is located in a pleasantly quiet environment – both during the day and at night. • Own basement compartment • Hobby room/craft room included • Washing machine and dryer • Dishwasher • Oven/microwave • Deposit: 1 month's rent Location and surroundings: The apartment is located in an idyllic location in Matzendorf, in close proximity to a river. In the summer, you benefit from plenty of sunlight. The bus stop Matzendorf Schools is just a 2-minute walk away, a Coop supermarket, bank, and butcher are within 4 minutes' walk. The school is right in front of the door – an invaluable advantage for families.This charming terrace apartment is available from September 1, 2026. Take the opportunity and secure your new home in this well-maintained and family-friendly residential community in the canton of Solothurn.

Travel time
-
  • Open-plan kitchen and living area with wooden cabinets, a central island with bar stools, a modern range hood, and a fireplace with a firewood rack nearby.
  • Spacious hallway with a bright red staircase leading to an upper level, featuring wooden steps and railings, a tiled floor, and a view into a kitchen area with wooden cabinets and a central island.
  • Open-plan living and dining area with a bar counter, wooden chairs, kitchen cabinets, and a red staircase leading to an upper level.
  • Bright, open room with a high, slanted wooden ceiling, large windows, and a staircase with red railings. Includes a small stool, a kitchen island, and cabinets.
  • Bright kitchen with wooden cabinets, a central island, and a sink, featuring large windows and skylights.
  • Empty room with exposed wooden beams on the ceiling, tiled floor, and a red metal railing leading to another area.
  • Empty room with tiled floor, white walls, and exposed wooden beams on the ceiling. Features a window and red safety railings.
  • Modern bathroom with a large bathtub, toilet, sink, and a skylight window above the tub. The room features light wooden paneling on the ceiling and walls, and a tiled floor.
  • Modern bathroom with double sink vanity, wooden cabinets, granite countertop, and built-in washing machine.
  • Empty room with white walls, tiled floor, wooden trim, and skylight windows.
  • Empty attic room with wooden slanted ceiling, large window, tiled floor, and modern light fixture.
  • Empty room with white walls, tiled floor, and a window with a view of rooftops and landscape.
  • Modern bathroom with a granite countertop sink, wooden cabinet, toilet, and decorative tiles. Features a large mirror with built-in lighting and a shower curtain with a leaf design.
  • Floor plan of a 3-bedroom apartment with living/dining area, kitchen, hallway, and balcony.
  • Floor plan showing a gallery area, bathroom, and laundry room. Includes a staircase, fireplace, and various appliances.
1 / 15
4.5 rooms138m²CHF 2,200.–
Top
Finkenweg 20, 4704 Niederbipp

Charming 4.5-room maisonette apartment with balcony and chimney in Niederbipp

Welcome to this spacious 4.5-room maisonette apartment at Finkenweg 20 in Niederbipp. The freshly renovated apartment (renovation 2026) spans two floors with a living area of 138 m² and offers modern living comfort in a quiet, family-friendly environment.The apartment impresses with the following highlights: • Modern kitchen: Equipped with wooden cabinets, partly with glass windows, granite countertops, a bar, and high-quality appliances – wonderfully suitable for cooking enthusiasts. • Cozy dining and living area: With an inviting Swedish stove, a bar area, and a fantastic view of the Bernese Alps – ideal for relaxing and enjoying. • Attic: The charming gallery with bright wooden beams offers a unique, cozy atmosphere and also has a separate bathroom with a corner bathtub. • Balcony with beautiful views: Enjoy the sunny days on your spacious, covered balcony. • Pets allowed (no dogs) and child-friendly – perfect for the whole family. • Own washing machine and dryer in the apartment allow you to wash independently at any time of day. Location and infrastructure: Quiet and family-friendly neighborhood. Niederbipp also offers excellent connections and all important everyday facilities in the immediate vicinity: • Highway access: Only 5 minutes away. • Niederbipp train station: Can be reached on foot in about 11 minutes – ideal for commuters. • Schools: From kindergarten to the ninth grade, also within a maximum of 11 minutes' walk. • Shopping opportunities: Voi, Coop, Denner, Coop gas station shop This exceptional, light-flooded maisonette apartment combines modern living comfort with a charming, homely ambiance and an excellent location. Available from June 1, 2026 – we look forward to showing you this great apartment!A parking space in the garage can be rented separately on request.

Travel time
-
  • Two-story white house with green shutters, brown tiled roof, and multiple chimneys. Features include a balcony with metal railing, arched entrance, and a fenced front yard.
  • Hallway with wooden furniture, a small table, a mirror, and a decorative basket on a dresser.
  • Modern kitchen with white cabinets, stainless steel appliances, and a dining area with a table and chairs. Features a large window with a view of greenery outside.
  • Modern living room with wooden flooring, large glass doors leading to a balcony, a sofa, coffee table with candles, TV on a wooden stand, and a wooden cabinet with glass doors.
  • Bright living room with large windows, wooden ceiling, and a mix of seating and dining areas. Includes a sofa, dining table with chairs, a small round table, and decorative items.
  • Cozy bedroom with a single bed, pillows, blanket, storage unit, and decorative items including a sun and moon design on the cabinet.
  • A cozy living space with a green sofa, a small bed, a shelf with books and toys, and a large window letting in natural light.
  • Modern bathroom with white tiles, a sink, mirror, toilet, shower, and various toiletries. Features include a towel rack with towels, a wooden shelf holding books and folded towels, and a small bath mat near the shower area.
  • Garden area with a stone pathway, wooden table and chairs, flower pots, and a raised garden bed.
  • Garden with raised wooden beds filled with lettuce, herbs, and vegetables, surrounded by a wooden shed, chairs, and decorative bee and pinwheel ornaments.
  • Garden pathway leading to a house, with a parked car, air conditioning unit, and various plants and flowers.
1 / 11
3.5 rooms117m²CHF 1,600.–
Top
Sternenstrasse 1, 3380 Wangen an der Aare

Charming 3.5-room ground-floor apartment in Wangen an der Aare

Discover this charming 3.5-room ground-floor apartment in a well-maintained, historic house on Sternenstrasse 1 in Wangen an der Aare. The building, constructed in 1904 and renovated in 2018, combines timeless charm with modern living comfort – available from September 1, 2026.The three-story, white house with green shutters, brown tile roof, and an enclosed front garden impresses with its characteristic appearance. Inside, you'll find a modernly designed apartment with high-quality details.The apartment offers, among other things: • Modern living room: With wooden floor, large glass doors to the adjacent winter garden. • Large winter garden: Which can be used as an extended living space • Modern kitchen: With white cabinets, stainless steel appliances, and a dining area • Bedrooms: Two bedrooms with wooden floors • A private outdoor area: ideal for relaxation. • A small vegetable garden: For your own herbs, vegetables, and salad • A private parking space can be rented for CHF 100.- per month Location and surroundings: The apartment is located in a quiet environment – both during the day and at night, it's pleasantly quiet. In the summer, you'll enjoy plenty of sunshine, and even in winter, the location shows its bright side. The river is in close proximity and invites you to take walks. • Wangen an der Aare train station: Just 5 minutes' walk away. • VOI supermarket: Only 2 minutes' walk – ideal for daily shopping. • Wangen school: Just 6 minutes' walk – perfect for families. This well-maintained apartment in a historic building combines quiet living with excellent connections and everyday infrastructure. An ideal opportunity for couples, small families, or anyone who appreciates the charming village life in Wangen an der Aare.

Travel time
-
  • Empty room with tiled floor and large sliding glass doors leading to a balcony area.
  • Modern kitchen with white cabinets, stainless steel sink, and built-in oven. The space features tiled flooring and ample storage.
  • Modern bathroom with white tiled walls and floor, featuring a toilet, a shower area with a handheld showerhead, and a built-in shelf.
  • Modern bathroom with a bathtub, sink, and showerhead. The room features tiled walls and a dark tiled floor, with a window providing natural light.
  • Modern bathroom with white tiled walls, black tiled floor, double sink vanity with mirrored cabinet, and sleek chrome faucets.
  • Compact bathroom with a washing machine, sink, and mirror. The space features tiled walls and a dark tiled floor.
  • Balcony with metal railing, concrete floor, overlooking a residential area with houses, trees, and a parked car.
  • View of a residential area with houses, parked cars, and a scenic mountain backdrop.
  • Modern bedroom with a large bed, white nightstand, built-in shelving unit, a small round chair, and a decorative rug. Large windows provide natural light.
  • Empty hallway with wooden flooring, white walls, large windows, and built-in storage units.
  • A modern, well-lit room with a wooden floor, a desk with a laptop and chair, a fitness machine on the left, and a cabinet with drawers on the right. Large windows allow natural light to fill the space.
  • Modern living room with large windows and balcony access, featuring a white sectional sofa, dark coffee table, armchair, fireplace, TV, and a potted plant.
1 / 12
4.5 rooms112m²CHF 1,900.–
Top
Vorstettlistrasse 21, 4524 Günsberg

Modern 4.5-room apartment with balcony and mountain panorama in Günsberg

Welcome to this well-maintained and modern 4.5-room apartment at Vorstettlistrasse 21 in Günsberg. The apartment, built in 2015 and freshly painted in 2026, is located on the 1st floor and impresses with a spacious living area of 112 m², high-quality equipment, and a quiet location with a beautiful view.The apartment offers: • Bright living room: Modern and inviting, with large windows and direct access to the balcony. A Swedish stove provides a cozy atmosphere. • Modern kitchen: Equipped with high cabinets, dishwasher, and 2 ovens including a steamer. • Bedrooms: Spacious and bright, with large windows for plenty of daylight. • Balcony: With metal railing and a view of the surrounding residential area and a picturesque mountain panorama. • Bathrooms: Two modern wet cells, including a bathroom with shower and another with bathtub. • Washing machine connection: Practical bathroom with its own washing machine and dryer. • Hallway: Spacious entrance area with white walls and built-in storage unit. Equipment & Extras: • Garage & parking space available, garage space can be rented for CHF 130.- • Child-friendly • Beautiful view of the mountain panorama • In summer sunny, also pleasant and bright in winter • Quiet location – very quiet both during the day and at night Location: The apartment is located in the idyllic municipality of Günsberg in the canton of Solothurn. The bus stop Günsberg Dorfplatz can be reached in just 5 minutes on foot. The nearby school on Schulhausstrasse can be reached in about 8 minutes on foot – ideal for families with children. The quiet and natural surroundings invite you to relax.The apartment is available from October 1, 2026. We look forward to your contact!

Travel time
-
  • Modern kitchen with white cabinets, black countertops, stainless steel sink, and built-in oven. The space features tiled flooring and a wooden door leading to another room.
  • Modern kitchen with white cabinets, black countertops, a sink, a dishwasher, and a refrigerator. The space features tiled flooring and built-in storage.
  • Empty room with wooden flooring, white walls, and multiple windows allowing natural light. Radiators are visible along the walls.
  • Empty room with wooden flooring, white walls, large window with radiator below, and two open doors leading to adjacent spaces.
  • Empty attic room with wooden flooring, white walls, and a slanted ceiling. Features a window with two panes and a radiator below it.
  • Empty room with wooden flooring, white walls, a window with a wooden sill, and a radiator below the window.
  • Modern bathroom with white tiles, a bathtub, sink, toilet, and a large window providing natural light.
  • Modern bathroom with white tiles, a large mirror, a sink, and a shower area with a handheld showerhead.
  • An attic space with exposed wooden beams and rafters, concrete floor, and minimal furnishings. The area includes a small wooden platform and some electrical components on the wall.
  • Balcony with a table, chairs, and a brick fireplace with a metal hood, surrounded by greenery and a clear sky.
1 / 10
4 roomsCHF 1,600.–
Top
Hubelweg 10, 4534 Flumenthal

Charming 4-room apartment with a view in Flumenthal

In a well-maintained, characterful multi-family house with typical shutters, we rent a bright and friendly 4-room apartment in a quiet, elevated location with a beautiful view over the village and into the Bernese Alps.The apartment offers • Spacious, light-filled living room with beautiful parquet flooring and several windows that fill the room with daylight all day • Cozy bedrooms and children's rooms, also with warm parquet • Spacious living kitchen with plenty of storage space, dishwasher, ceramic glass cooktop, and oven – cooking is a pleasure here • Modernly renovated bathroom with bathtub and shower • Additional storage space in the storage room next to the apartment, as well as in the attic The highlight: the gardenThe large, terraced garden is open to all tenants for shared use. Whether it's cozy grilling at the masonry garden chimney, sunbathing on the terrace with sun sail or growing your own vegetables and flowers – everyone finds their spot here.Location and surroundingsThe apartment is located in a quiet environment – both during the day and at night, there is pleasant silence. In the summer, you can enjoy plenty of sunshine. The Aare river flows nearby, the forest is 10 minutes' walk away, which provides a natural and relaxing atmosphere. Flumenthal train station is just a 9-minute walk away, and the highway can be reached in about 10 minutes.This charming old building apartment combines rural idyll with practical infrastructure. A wonderful opportunity for all who appreciate quiet living in the canton of Solothurn.Further information • A garage space and/or parking space can be rented on request

Travel time
-

Suggested properties for you based on search results

Other interesting objects