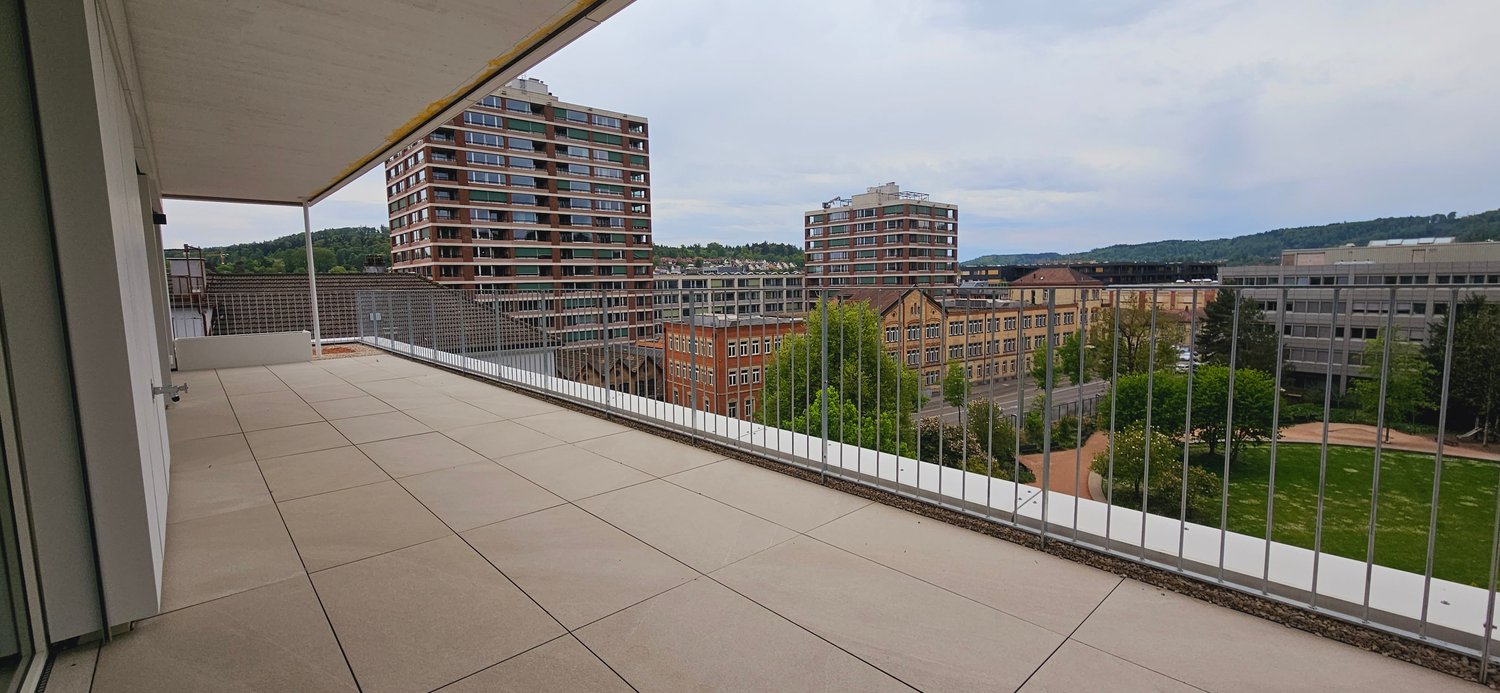
Wangen b. Dübendorf - Flats for rent with Balcony / Terrace, Elevator

We recommend expanding your search criteria to get similar results. The current filters didn’t return any matches.

If you don’t want to change your current search criteria, we recommend creating a search alert, so you’ll be notified when matching offers become available.

More objects in your automatically expanded search area
457 results - Radius: + 10km
1 / 13
  • Balcony / Terrace
  • Parking space
  • Elevator
  • +2
1.5 rooms, 23m², CHF 1,990.–
Premium
Viktoriastrasse 29, 8057 Zürich

1.5 Room City Pop Apartment in Zurich-Oerlikon

Deine flexible Lösung für lange und kürzere Aufenthalte um dich wie zu Hause zu fühlen.Wir bieten eine zentral gelegene Wohnung in Zürich-Oerlikon an, von rund 23 Quadratmeter.Diese komplett möblierte Wohnung garantiert ein authentisches Wohngefühl: Man kann sich entspannen, arbeiten, schlafen, kochen und essen.Im Preis ist folgendes INKLUSIVE • Komplett möbliert • Voll ausgestattet • Ausgestattete Küche (Grosser Kühlschrank, Spülmaschine, Ofen, Mikrowellen) • Wi-Fi Internetzugang (unlimitiert) • Smart TV (Excl. Serafe) • Alle Nebenkosten inbegriffen (inkl. Strom, Warmwasser) • Bettwäsche und Handtücher Die Pop Wohnungen können ab 4 Wochen bis maximal 52 Wochen gebucht werden. Es steht eine breite Palette von Standard- und Zusatzdiensten zur Verfügung, die z.B. über die City-Pop-App aktiviert werden können: • Reinigungsservice (wöchentlich, zweiwöchentlich) • Kellerraum • Parkplatz (intern und extern); • Wäscheservice Zusätzlich steht allen Bewohnerinnen und Bewohnern ein grosszügiger Co-Living-Bereich zur Verfügung.Jeder Gast kann sich sein eigenes Angebot an Dienstleistungen zusammenstellen und anpassen, um seinen Bedürfnissen und seinem Lebensstil am besten gerecht zu werden.Es ist so einfach wie die Buchung eines Hotelzimmers! Um ein Apartment zu buchen: Lade unsere "City Pop" App herunter, wähle deinen Buchungszeitraum (Check-in und Check-out); die verfügbare Pop erscheinen; - schliesse deine Buchung ab!Wir freuen uns auf deine Buchung!Du hast Fragen oder es hakt bei der Buchung? Schreib uns einfach an contact.ch@citypop.com - wir helfen dir gerne weiter.ENYour flexible solution for long and short „feel at home“ stays.We offer a centrally located apartment in Zurich-Oerlikon, of approximately 23 square meters.These furnished apartments guarantee an authentic living experience in which you can relax, work, sleep, cook and eat, all in an apartment that has the interior of a 4-stars hotel: • Complete furnished apartments with kitchen, living room, sleeping area and bathroom; • Complete inventory for kitchen (cutlery, glasses, plates, etc.); • Sleeping area with linen and bathroom towels; • Expenses included (electricity, water); • Fast Internet connection; • Smart TV (Serafe excluded); • Breakfast (croissant and coffee). But there is more! This fantastic and innovative living concept is free of contractual restrictions regarding the minimum length of stay: City Pop can be booked for 4 weeks up to a maximum of 52 weeks. A wide range of standard and additional services is available, which can be activated directly via our City-Pop-App: • Cleaning service (weekly, biweekly) • Storage • Parking spot (internal) • Laundry Service Residents also have access to a spacious shared co-living area.Each guest can create and adapt his or her own range of services to best fit his or her needs and lifestyle. It's as easy as booking a hotel room! To book an apartment and to check our availabilities, download our "City Pop" App, choose your booking period and you will have access to all available apartments in the period you want!We are looking forward to meet you soon at City Pop!If you encounter any difficulties during the booking process or need further information, please do not hesitate to contact us at contact.ch@citypop.com.Our team is at your service to provide assistance.

  • Balcony / Terrace
  • Parking space
  • Elevator
  • +2
Travel time
-
1 / 16
  • Balcony / Terrace
  • View
  • Parking space
  • +5
5.5 rooms, 170m², CHF 6,690.–
Premium
Wieslergasse 8, 8049 Zürich

Exclusive maisonette apartment with direct lift access and a dreamy rooftop terrace

Welcome to this attractive 5.5-room maisonette apartment on Wieslergasse in 8049 Zurich. The spacious apartment offers plenty of living space, a quiet and sunny location, and a extensive rooftop terrace.The apartment offers: • Modern kitchen with kitchen island and plenty of storage space • Large, bright bedrooms • Spacious bathroom with double sink, bathtub, and shower • Three separate bedrooms and an additional small room, ideal as an office • Sunny, spacious rooftop terrace with greenery and outdoor kitchen • Lift with direct access to the apartment • Living area of approximately 160 m² • Total area including terraces of around 280 m² Location The apartment is located in a quiet residential area, close to the Limmat. Shopping facilities, schools, and public transport are easily accessible on foot. • Bus stop Wieslergasse: approx. 2 minutes walk • Migros: approx. 2 minutes walk • Pharmacy Zürigsund in Brühl: approx. 2 minutes walk • School Vogtsrain: approx. 6 minutes walk • Tram stop Tüffenwies: approx. 11 minutes walk Parking An outdoor parking space or an underground parking space can be rented additionally to the apartment if needed.This maisonette apartment combines spacious living with a quiet location, plenty of outdoor space, and a sunny rooftop terrace with its own outdoor kitchen.

  • Balcony / Terrace
  • View
  • Parking space
  • +5
Travel time
-
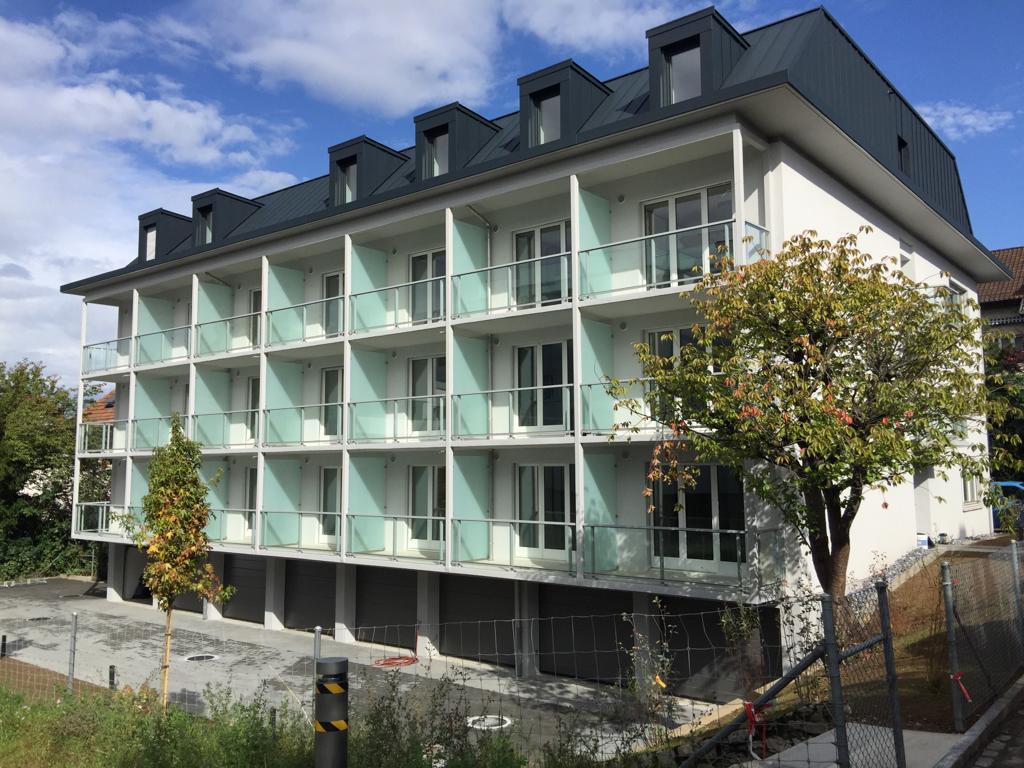
  • Modern multi-story residential building with balconies, large windows, and a well-maintained garden area with outdoor seating.
  • Modern3-story house with grey facade, multiple balconies, large windows, and a landscaped garden area with outdoor seating.
  • Modern open-plan living and dining area with large sliding glass doors leading to a balcony, featuring a grey sectional sofa, coffee table, dining table with chairs, and potted plants.
  • Bright, open-plan living and dining area with light wood flooring, large windows, and a balcony view. Features a sofa, coffee table with books and a vase, dining table with chairs, and a modern kitchen area with cabinets and a counter.
  • Floor plan showing two apartments (Whg A and Whg B) with separate entrances, living/dining/kitchen areas, bathrooms, and garden levels.
  • Floor plan of a building showing two apartments (Wohnung A and Wohnung B) on the ground floor, each with multiple rooms, bathrooms, and corridors. Includes an autolift and detailed room dimensions.
  • Modern two-story house with grey facade, multiple windows, balconies, and a well-maintained garden area with outdoor furniture and a parked car.
  • A map view of a residential area in Wallisellen, showing streets, buildings, and landmarks such as WaterWorld Wallisellen and Stadt Wallisellen.
1 / 8
Modern3-story house with grey facade, multiple balconies, large windows, and a landscaped garden area with outdoor seating.
Modern open-plan living and dining area with large sliding glass doors leading to a balcony, featuring a grey sectional sofa, coffee table, dining table with chairs, and potted plants.
Bright, open-plan living and dining area with light wood flooring, large windows, and a balcony view. Features a sofa, coffee table with books and a vase, dining table with chairs, and a modern kitchen area with cabinets and a counter.
3.5 rooms, 126m², CHF 4,880.–
Premium
Bachtelstrasse 16, 8304 Wallisellen

3.5-Zimmer-Gartenmaisonette im exklusiven Neubau, Wallisellen (Erstbezug; ab Herbst 2026)

English below:Über zwei Ebenen entfaltet sich ein grosszügiges Wohnkonzept mit offenem Wohnbereich, moderner Küche und direktem Liftzugang bis in die Wohnung. Der private Gartensitzplatz erweitert den Wohnraum ins Freie. Lichtdurchflutete Räume und hochwertige Materialien schaffen ein besonderes Wohngefühl. Ideal für Paare oder kleine Familien, die modernes Wohnen mit eigenem Garten schätzen.Lage: Zürich HB in rund 20 Minuten, Flughafen in rund 26 Minuten, Bahnhof Wallisellen und Glattzentrum in wenigen Minuten. Schulen, Einkauf und Naherholung in der Nähe.Ausstattung: Neubau/Erstbezug, Lift, Gartenanteil/Sitzplatz, eigener Waschturm, Geschirrspüler, Bodenheizung (Wärmepumpe), Kellerabteil, Tiefgaragenplatz (zusätzlich mietbar CHF 185/Monat).Projektwebsite: https://www.bachtel16.ch/English:Spread over two levels, this spacious living concept unfolds with an open living area, a modern kitchen and direct lift access into the apartment. The private garden terrace extends the living space outdoors. Light-filled rooms and high-quality materials create a special sense of home. Ideal for couples or small families who appreciate modern living with their own garden.Location: Zurich main station in about 20 minutes, the airport in about 26 minutes, Wallisellen railway station and the Glattzentrum within a few minutes. Schools, shopping and recreation nearby.Features: New build / first occupancy, lift, private garden/terrace, own washer and dryer, dishwasher, underfloor heating (heat pump), cellar compartment, underground parking space (available to rent separately, CHF 185/month).Project website: https://www.bachtel16.ch/

Travel time
-
New building
1 / 7
5.5 rooms, 110m², CHF 3,770.–
Premium
Grosswiesenstrasse 8, 8051 Zürich

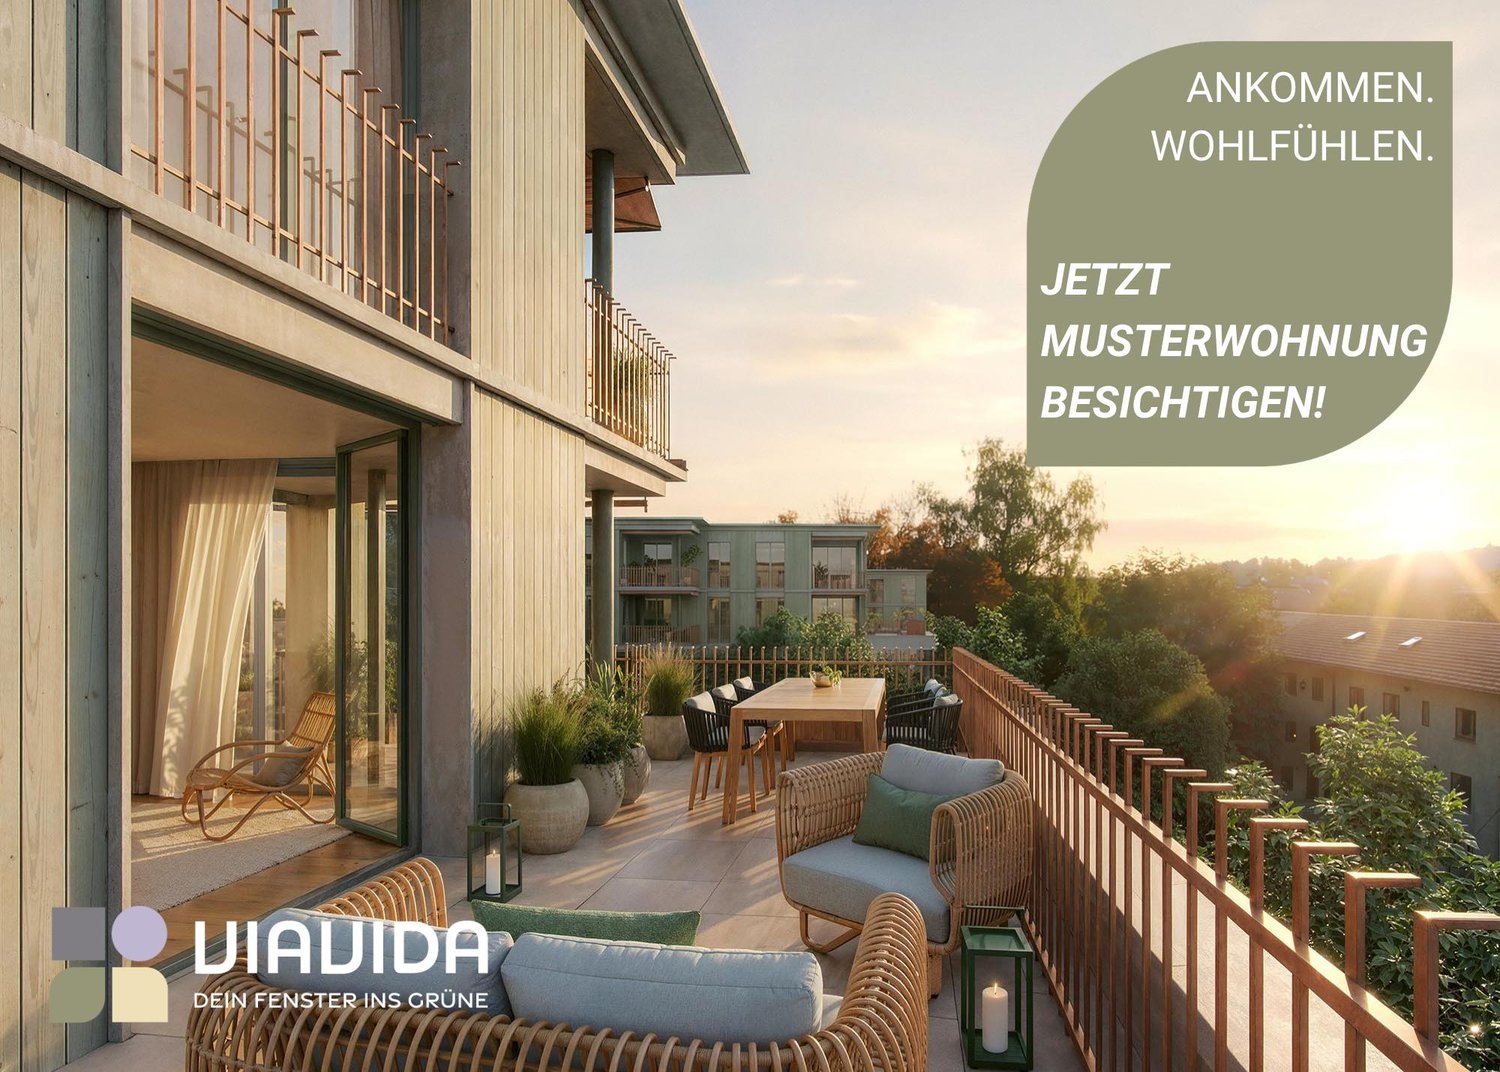
"ViaVida" - Your new home between city and nature

Viewings of the show apartment are possible from now on!ViaVida - Your window to the greenIn Zürich-Schwamendingen, the modern new building project "ViaVida" is being built, which combines city life and nature. Four independent buildings blend harmoniously into a park-like facility with green spaces and meeting zones. Here you live quietly in the green and are quickly in the city.The diverse range of apartments ranges from compact 1-room studios to spacious 5.5-room apartments, ideal for singles, couples, families, or shared apartments. The apartments convince with clear floor plans, bright rooms, and high-quality materials. Loggias, balconies, terraces, or garden seats extend the living space outdoors.Sustainability plays a central role: The project aims for an SNBS certification, which guarantees high energy efficiency, sustainable materials, and compact construction. The park-like green facility promotes exchange and a lively togetherness.Your advantages at a glance: • Modern construction standard and high-quality materials • Practical built-in furniture, laundry towers, and functional kitchens • Public transport, schools, shopping, and leisure activities in the immediate vicinity • Car-sharing offer as well as good cycle and footpath connections • Green spaces and meeting zones right in front of the door • Urban location with quick connections to the city center • Community rooms promote encounters and exchange Move-in to the apartments: staggered from February to April 2027From now on, you have the opportunity to book a viewing appointment for the furnished show apartment. You can book your viewing appointment under the following link: https://viavida.melon.market/action/appointments-booking-general-with-contactSince the project is currently still under construction, no individual apartments can be viewed.A viewing of the show apartment is of course voluntary - an application for your desired apartment is possible at any time, even without prior viewing.All relevant information, floor plans, and visualizations of the apartments can be found on the project website.Find your dream apartment now and apply directly online - quickly and easily - at:www.viavida-wohnen.chNote on visualizations:The visualizations and views shown serve as illustrations and may differ from the actual execution. They show partially furnished example apartments and are non-binding.

Travel time
-
  • Modern3-story apartment building with balconies, large windows, and a covered outdoor seating area with a table and chairs.
  • Modern, open-plan living and dining area with a white sofa, coffee table, dining table with chairs, and a kitchen island. Large windows open to a balcony with potted plants. The space features pendant lights, a floor lamp, and decorative vases.
  • Modern, open-concept living and dining area with a white sofa, coffee table, dining table with chairs, and a kitchen island. Features large windows with a balcony view, floor lamp, and decorative plants.
  • Bright bedroom with wooden flooring, large windows opening to a balcony with city view, side table with lamp, potted plant, and decorative candle holder.
  • Modern bathroom with a glass-enclosed shower, toilet, sink with mirror, and a washing machine in the adjacent room.
  • Bright bedroom with wooden flooring, large windows, and a sliding glass door leading to a balcony with a cityscape view.
  • Floor plan of a 3rd-floor apartment with107.80 m² living space, 30.80 m² attic, and 28.50 m² terrace. Layout includes entrance, living/dining/kitchen area, two bedrooms, bathroom/WC, hallway, and terrace.
  • Floor plan of an attic level showing a studio, shower/WC, and terrace. Includes a photo wall and a separate attic space labeled 'Wohnung D'.
1 / 8
Modern, open-plan living and dining area with a white sofa, coffee table, dining table with chairs, and a kitchen island. Large windows open to a balcony with potted plants. The space features pendant lights, a floor lamp, and decorative vases.
Modern, open-concept living and dining area with a white sofa, coffee table, dining table with chairs, and a kitchen island. Features large windows with a balcony view, floor lamp, and decorative plants.
Bright bedroom with wooden flooring, large windows opening to a balcony with city view, side table with lamp, potted plant, and decorative candle holder.
5.5 rooms, 139m², CHF 7,120.–
Premium
Bachtelstrasse 16, 8304 Wallisellen

5.5-Zimmer-Attika-Maisonette (Penthouse) mit Alpenblick, Wallisellen (Erstbezug; ab Herbst 2026)

English below:Das Penthouse des Hauses. Der Lift führt direkt in die Wohnung, bereits das grosszügige Entrée vermittelt ein Gefühl von Exklusivität. Der offene Wohnbereich mit Designküche öffnet sich zu einer grosszügigen Terrasse mit einzigartigem Ausblick über Wallisellen bis zu den Alpen. Ein flexibel nutzbares Zimmer eignet sich ideal als Esszimmer, Homeoffice oder zusätzliches Schlafzimmer. Im Attikageschoss erwartet Sie ein lichtdurchflutetes Studio mit eigener Dusche und Zugang zu einer zweiten grosszügigen Terrasse. Eine Wohnung, die höchsten Ansprüchen gerecht wird.Lage: Zürich HB in rund 20 Minuten, Flughafen in rund 26 Minuten, Bahnhof Wallisellen und Glattzentrum in wenigen Minuten. Schulen, Einkauf und Naherholung in der Nähe.Ausstattung: Neubau/Erstbezug, Lift bis in die Wohnung, zwei Terrassen (ca. 28.5 m² und 25.8 m²) mit Weitblick, Designküche, separates Studio mit eigener Dusche, eigener Waschturm, Geschirrspüler, Bodenheizung (Wärmepumpe), Kellerabteil, Tiefgaragenplatz (zusätzlich mietbar CHF 185/Monat).Projektwebsite: https://www.bachtel16.ch/5.5-room attic maisonette (penthouse) with Alpine views, exclusive new build in Wallisellen (first occupancy; from autumn 2026)The penthouse of the building. The lift leads directly into the apartment, and the generous entrance hall immediately conveys a sense of exclusivity. The open living area with designer kitchen opens onto a spacious terrace with a unique view over Wallisellen to the Alps. A flexible room is ideal as a dining room, home office or additional bedroom. On the attic floor, a light-filled studio with its own shower awaits, with access to a second spacious terrace. An apartment that meets the highest expectations.Location: Zurich main station in about 20 minutes, the airport in about 26 minutes, Wallisellen railway station and the Glattzentrum within a few minutes. Schools, shopping and recreation nearby.Features: New build / first occupancy, lift directly into the apartment, two terraces (approx. 28.5 m² and 25.8 m²) with panoramic views, designer kitchen, separate studio with its own shower, own washer and dryer, dishwasher, underfloor heating (heat pump), cellar compartment, underground parking space (available to rent separately, CHF 185/month).Project website: https://www.bachtel16.ch/

Travel time
-
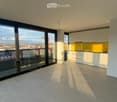
  • Empty room with large sliding glass doors leading to a balcony, tiled floor, and a view of the cityscape.
  • Modern, unfurnished kitchen with white cabinets, a yellow backsplash, and a large window offering a city view. The space includes a sink and faucet, with a balcony accessible through large glass doors.
  • A cityscape at dusk with modern high-rise buildings, illuminated windows, and a winding road.
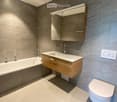
  • Modern bathroom with a bathtub, sink, mirror, and toilet. Features grey tiled walls and a wooden vanity.
  • Modern bathroom with a wooden sink cabinet, white sink, chrome faucet, toilet, and a large mirror with built-in lighting.
  • A modern, well-lit hallway with white walls, tiled flooring, and recessed ceiling lights. The corridor features a window at the end, allowing natural light to enter.
  • Empty room with tiled floor, large sliding glass door leading to a balcony with a view, and white walls.
  • Empty room with white walls, tiled floor, and large glass doors leading to a balcony with a city view.
  • Empty room with large sliding glass doors leading to a balcony, tiled floor, and white walls.
  • Modern bathroom with a glass-enclosed shower stall, marble tiles, and a built-in sink.
  • A small, well-lit room with white walls and a light-colored floor, featuring a stacked washer and dryer unit with a built-in cabinet for storage.
  • Modern high-rise residential buildings with glass facades and balconies, surrounded by a paved area with a parked van and some outdoor seating.
1 / 12
Modern, unfurnished kitchen with white cabinets, a yellow backsplash, and a large window offering a city view. The space includes a sink and faucet, with a balcony accessible through large glass doors.
A cityscape at dusk with modern high-rise buildings, illuminated windows, and a winding road.
Modern bathroom with a bathtub, sink, mirror, and toilet. Features grey tiled walls and a wooden vanity.
4.5 rooms, CHF 4,100.–
Premium
Sonnentalstrasse 15, 8600 Dübendorf

Living like in New York! by Zürich-Stettbach station

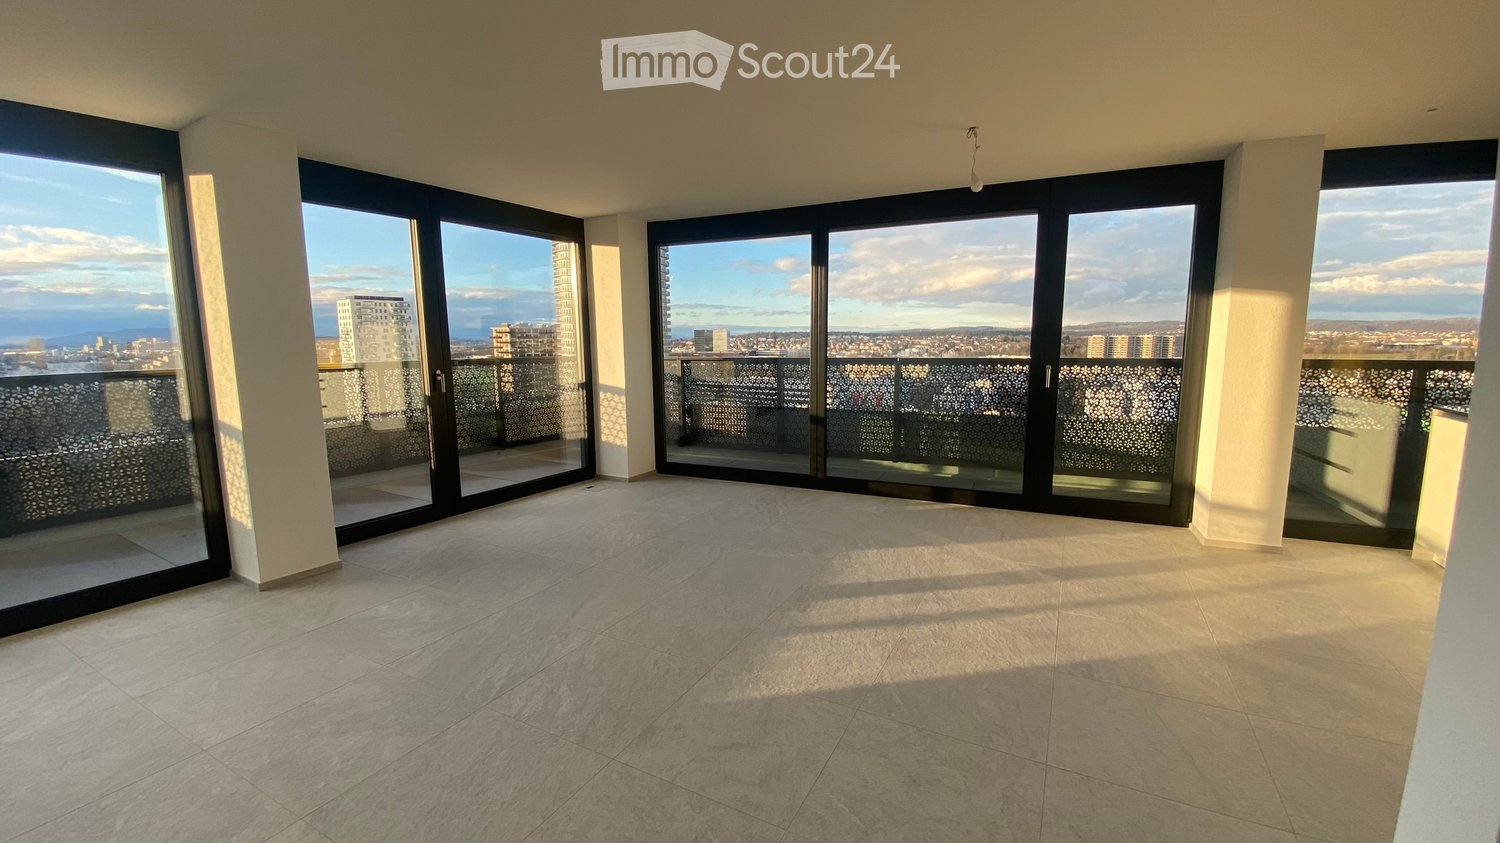
For our spacious and very bright 4.5-room apartment on the 14th floor of the Three Point in Dübendorf, we are looking for a new tenant as of November 1, 2026 (move-in possible from October 15), who will take over the existing lease under the current conditions.The apartment is located on the outside corner of the building and offers a lot of privacy, a beautiful view, and plenty of daylight. Thanks to its west/northwest orientation, you can enjoy pleasant sunlight, especially in the afternoon and evening. The soundproofing is excellent; you can hardly hear anything from the neighboring apartments.The apartment offers around 102 m² of living space: • spacious and bright living/dining area • three bedrooms • master bedroom with built-in closets • bathroom with bathtub, toilet, and sink • second bathroom with shower, toilet, and sink • private washing machine and dryer in the apartment • additional built-in closets • high-quality finish • ABB Smart Home System • controlled apartment ventilation according to Minergie standards In addition: • wrap-around balcony with a total of around 25 m² • basement storage room of around 10 m² The apartment is located on the 14th floor and offers a beautiful view of the surroundings.The Stettbach station is quickly accessible and offers very good connections to the city of Zurich, the main station, and the airport. The highway access is also nearby.The Three-Point complex also has a primary school.Monthly rent:Net rent: CHF 3,750.– Additional costs: CHF 350.– Apartment including additional costs: CHF 4,100.–Parking space in the underground garage: CHF 200.– extraViewings can be organized by appointment.

Travel time
-
New building
1 / 5
2.5 rooms, 66m², CHF 2,490.–
Premium
Cordelia-Guggenheim-Weg 1, 8050 Zürich

First rental "Riedtower" – Clever living. Better life.

In the "Riedtower" project, you will find attractive 1.5 to 3.5 room apartments in the heart of Zurich-Leutschenbach. Well-thought-out floor plans, high-quality materials, and modern living comfort create a home where you feel comfortable from the first moment.The 2.5-room apartments convince with the following advantages: • High-quality kitchen: with induction cooktop, oven, refrigerator with freezer and dishwasher (Electrolux) • Living and bedroom: with oak parquet and generous window areas for a bright, pleasant living atmosphere • Modern wet cells: shower/WC with ceramic tiles in light natural stone optics • Own washing tower (washing machine/tumbler) in the apartment • Loggia • Controlled apartment ventilation • Pleasant room climate thanks to ceiling heating and cooling (TABS) • Reduit Urban living and feeling at home: The Riedtower combines the pulsating city life with a place to arrive and feel comfortable. Directly in front of the door, restaurants, shopping opportunities, leisure activities, and the Leutschenpark wait for a break in the green. And if you want to go further, Oerlikon, the Zurich city center, and the airport are quickly accessible. Here you live in the middle and still have space for yourself.Please note that the shown visualizations serve for illustration and may differ from the advertised apartment. The respective floor plan is decisive.Have we aroused your interest?We would be happy to answer your questions and look forward to welcoming you as a new tenant.Discover the Riedtower and learn more about the project, the apartments, and the surroundings on our project homepage:

Travel time
-
New building
1 / 10
1.5 rooms, 30m², CHF 3,000.–
Premium
Freischützgasse 14, 8004 Zürich

NEW WOW! 3min zum HB - möblierte 1.5-Zimmer-Wohnung 30m2 – ab 01.11.2025

Your Serviced Apartment at Freischützgasse 14Just 3 minutes from Zurich Main Station. No joke. Step outside, walk a few steps, and you’re right in the heartbeat of the city. Europallee, foodie hotspots, shopping, culture, nightlife – it’s all at your doorstep. And if you want to cruise even smoother: our in-house e-scooter is available free of charge for every tenant.WOW! It doesn’t get more central than this. And yet, peace and quiet is guaranteed. How? Because we fully refurbished everything in 2025. Triple-glazed windows, soundproofing, and controlled ventilation are Swiss standards – just like the feeling of living in a Serviced Apartment that’s designed to do more than “just living.”Your day starts barefoot on warm oak parquet, with a cappuccino in the kitchen where the Quooker tap delivers boiling water instantly and the dishwasher takes care of the rest. Later, you’ll refresh under the walk-in shower that feels more like a spa, choose your outfit from the built-in wardrobes, and decide: work or relaxation? Both are easy – with high-speed internet from day one for smooth home office, while the Smart TV and a thoughtful lighting concept (everything dimmable!) set the mood for your evening.So you can fully focus on Zurich, we’ll take care of the details: a bi-weekly cleaning service is included with every Serviced Apartment – as is your own washing machine for maximum flexibility.New Opening Offer: Sign a lease with a minimum term of 6 months and receive the first month’s rent free.The notice period is generally only 1 month.Need to move fast? Move-in and viewings are possible on the same day (subject to availability).👉 Book your Serviced Apartment now or schedule a viewing – and experience Zurich as central as it gets.

Travel time
-
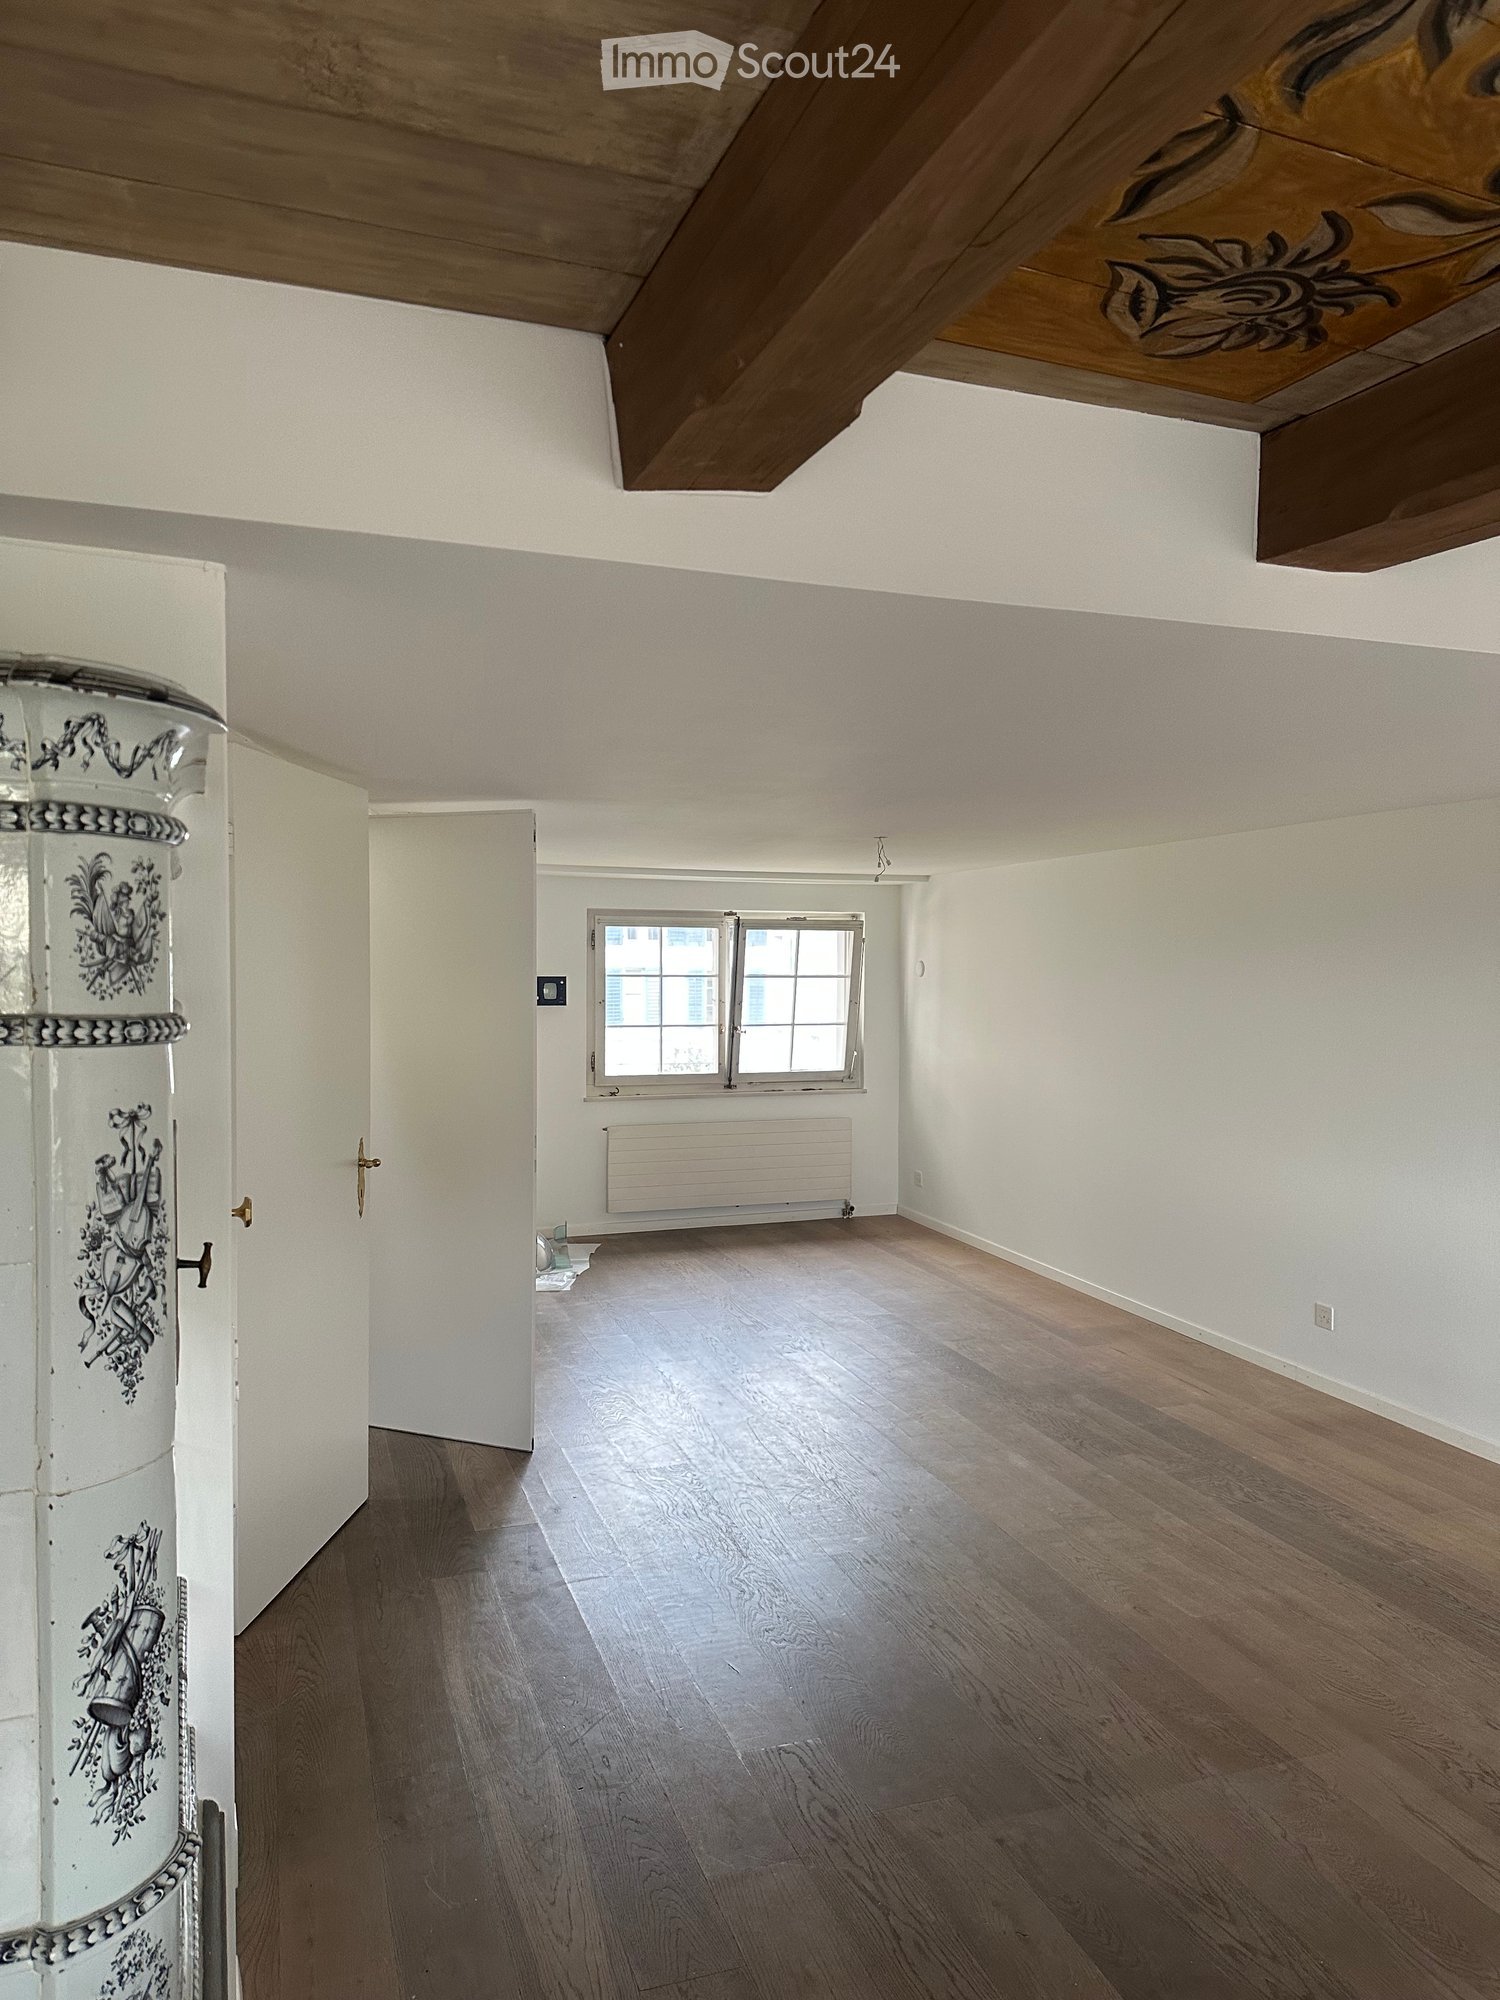
  • Empty room with wooden flooring, white walls, and a window with white frame. Exposed wooden beams on the ceiling.
  • A panoramic view of a cityscape with numerous buildings, featuring varied architectural styles and rooflines, surrounded by trees and distant mountains under a partly cloudy sky.
  • A narrow street lined with colorful buildings, featuring ornate street lamps and a view of distant rooftops and mountains.
  • An unfurnished room with wooden flooring, white walls, and a decorative cabinet. The room features a large window, a door leading to another space, and a modern spherical lamp on a stand.
  • A compact kitchen with colorful cabinets in white, pink, and green, wooden countertops, and built-in appliances including an oven and stove.
  • Modern kitchen with teal cabinets, a built-in oven, and a sink with a faucet. The room features wooden flooring and an open doorway leading to another space.
  • Spiral staircase with carpeted steps and white handrail, illuminated by a small wall-mounted light fixture.
1 / 7
A panoramic view of a cityscape with numerous buildings, featuring varied architectural styles and rooflines, surrounded by trees and distant mountains under a partly cloudy sky.
A narrow street lined with colorful buildings, featuring ornate street lamps and a view of distant rooftops and mountains.
An unfurnished room with wooden flooring, white walls, and a decorative cabinet. The room features a large window, a door leading to another space, and a modern spherical lamp on a stand.
1.5 rooms, 45m², CHF 2,540.–
Premium
8001 Zürich

LOFT WITH LAKE VIEW

LOFT IN THE HEART OF THE OLD TOWNIn the Zurich old town, a new, large shared apartment for 4 to 6 people is being created in a beautiful house with a garden and lake view! Couples are very welcome.The rent (excluding utilities) for the 45 m² beautiful LOFT WITH LAKE VIEW and its own retro design kitchen costs CHF 2,400.The house has a modern interior design and at the same time preserves its historic charm: tile stoves as well as ceiling and wall paintings have been preserved. Some rooms have a lake view.The house extends over four floors (with elevator) and offers a lot of privacy, as there are only two rooms per floor. The well-insulated rooms have built-in closets and plenty of storage space.There are two bathrooms with a bathtub and a separate toilet. A large laundry room with a washing machine, dryer, freezer, and additional toilet is available for shared use.The house has two kitchens (on the 1st and 3rd floors). The new, communal Bosch kitchen on the 1st floor offers direct access to the garden.The large, quiet garden with a seating area and a beautiful view is currently being renovated and is expected to be fully usable from October.The house is located in a very quiet alley in the Oberdorf district. The university, Bellevue, and Kunsthaus are within walking distance. • Characterful living space: Exposed wooden beams on the ceiling, wooden floors, and white walls give the room a warm, historic atmosphere. • Compact kitchen: Colorful cabinets in white, pink, and green with wooden worktops and built-in appliances such as an oven and stove – functional and stylish at the same time. • Balcony: Enjoy the sunny days on your own outdoor area with a beautiful view. • Elevator: Convenient access to all floors. • Practical comfort directly in the apartment. The house is very quiet and benefits from a lot of sunlight in the summer. It is available immediately.Location and surroundings: The Trittligasse is located in the heart of Zurich's historic old town and offers an unbeatable connection to public transport and all the amenities of daily life. • Zurich main station: only 7 minutes away on foot. • Tram and bus stop Löwenplatz: just 4 minutes away on foot. • Zurich Stadelhofen: 3 minutes away on foot. • Migros supermarket: 5 minutes away on foot. • Victoria pharmacy: just 2 minutes away. • Proximity to river and lake: Ideal for those seeking relaxation in their free time. This exceptional loft combines historic flair with modern comfort and a prime location – a rare offer in one of Zurich's most sought-after addresses. Secure your viewing today!

Other interesting objects