Vuibroye - Flats for rent with Balcony / Terrace

We recommend expanding your search criteria to get similar results. The current filters didn’t return any matches.

If you don’t want to change your current search criteria, we recommend creating a search alert, so you’ll be notified when matching offers become available.

More objects in your automatically expanded search area
40 results - Radius: + 10km
1 / 16
4.5 rooms137m²CHF 2,600.–
Premium
grand rue 3B, 1607 Palézieux-Village

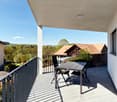
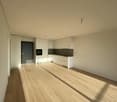
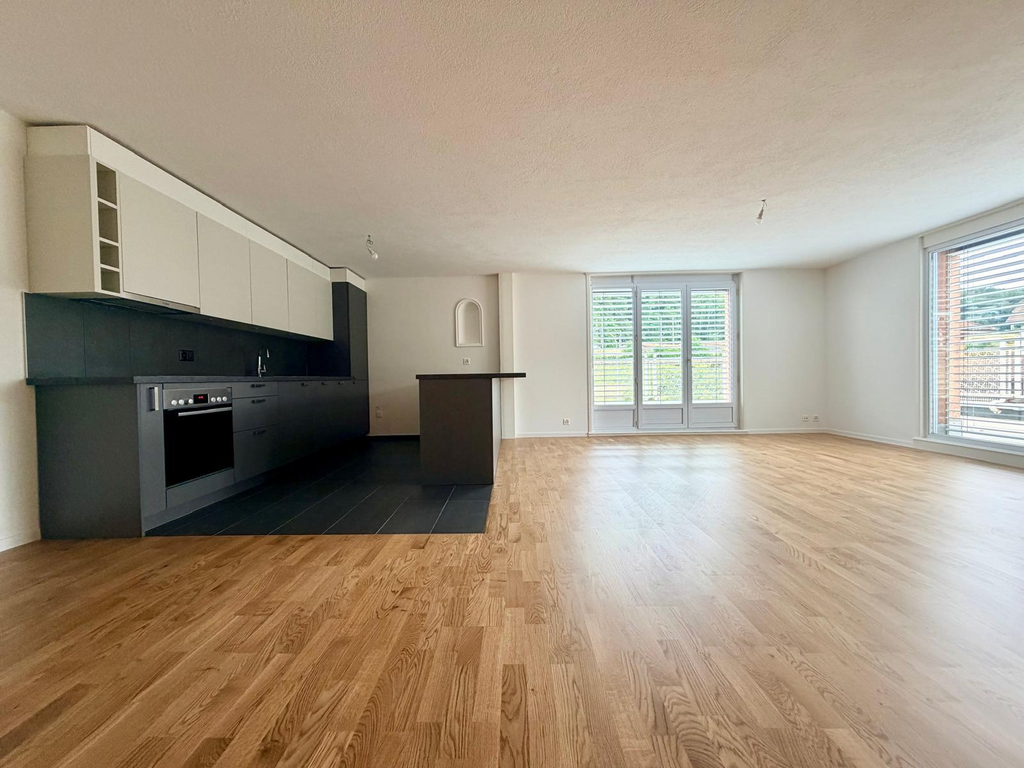
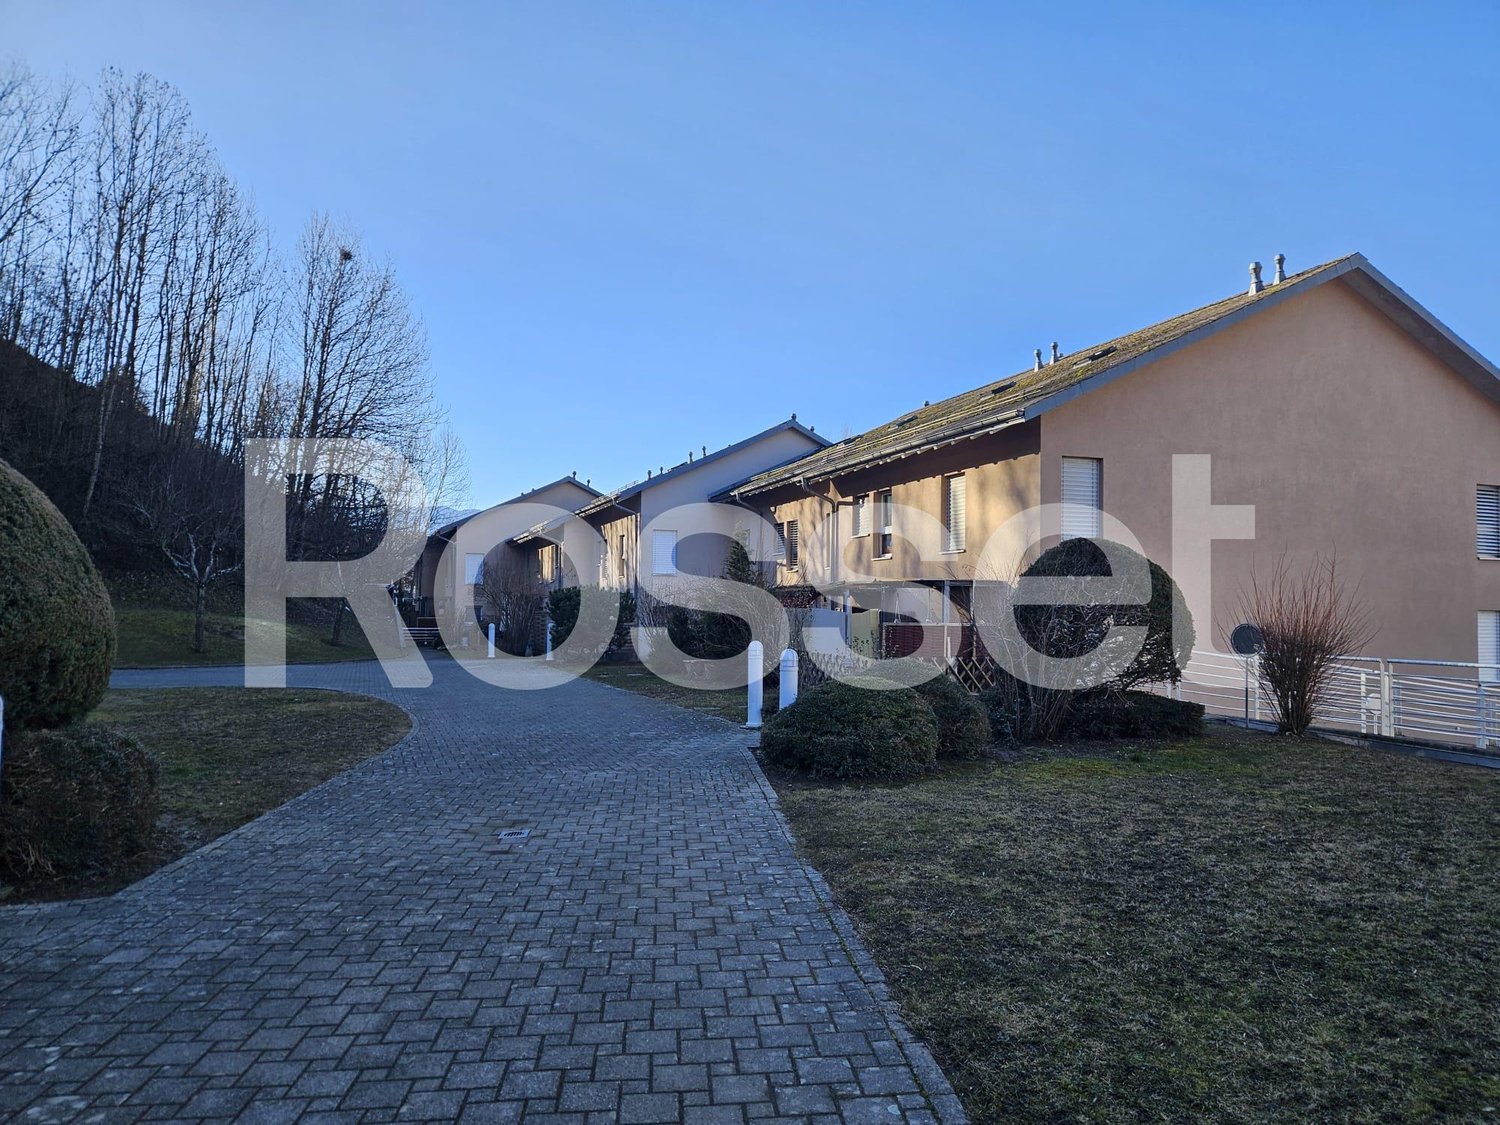
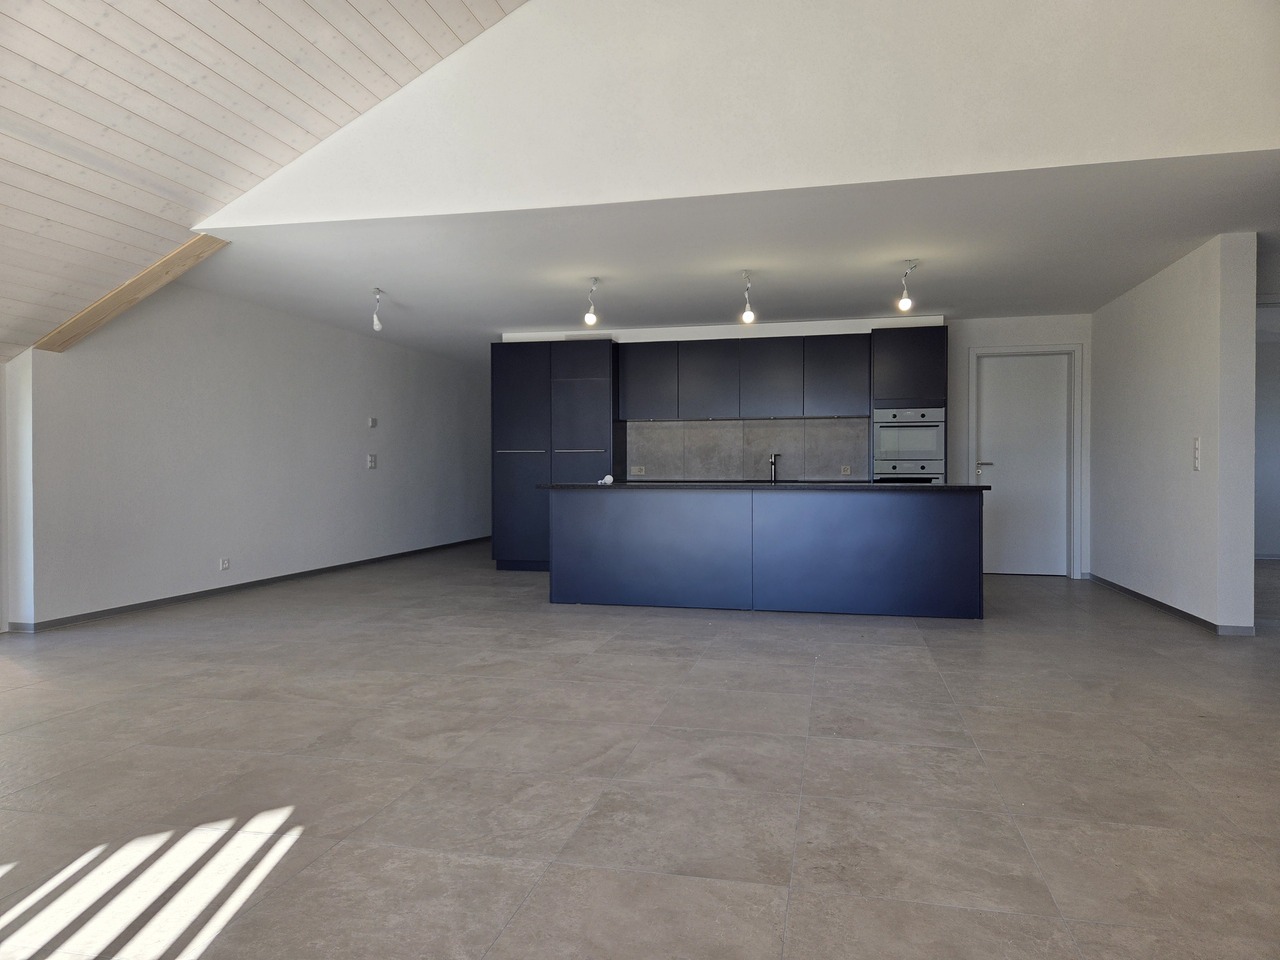
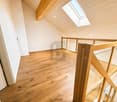
Superb 4.5-room attic apartment with balcony and terrace

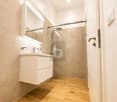
• C3 > total surface area of 137m2107m2 on the ground floor + 30m2 attic, 2.50x3m balcony-terrace on the ground floor, covered.Net rent 2320.- + 280.- charges. Access: Ideally located less than 20 minutes from Lausanne, five minutes from Oron and less than five minutes on foot from the school, train station and shops. The rental property is located in the center of this village with its preserved character. Description: This recently built (end of 2013) 4.5-room apartment with a surface area of 107m2, located under the roofs with more than 30m2 of attic space, offers large, bright spaces. The charm of a large volume with beautiful beams in the living room/kitchen. South-west facing, it consists of 3 rooms of 12 to 15m2, of which 2 have direct access to the balcony and terrace. 1 bathroom with toilet and 1 shower room with toilet, a beautiful fitted kitchen with a bar, open to the living room. Beautiful multipurpose space in the attic of 30 m2. High-quality finishes to PPE standards. Thermal and acoustic insulation. Floor heating adjustable by room, electric shutters and glazing. Infrastructure: The building includes an underground parking garage with ramp and automatic door, a PC shelter, individual cellars on request, and 2 common laundry rooms. There is also a large bicycle room. All levels are served by an elevator allowing the transport of wheelchairs. Tree-lined inner courtyard. 1 parking space in the underground parking garage is available for 150.- / month per unit.1 beautiful, private cellar is available for 100.- / monthAvailable from October 1, 2026

Travel time
-
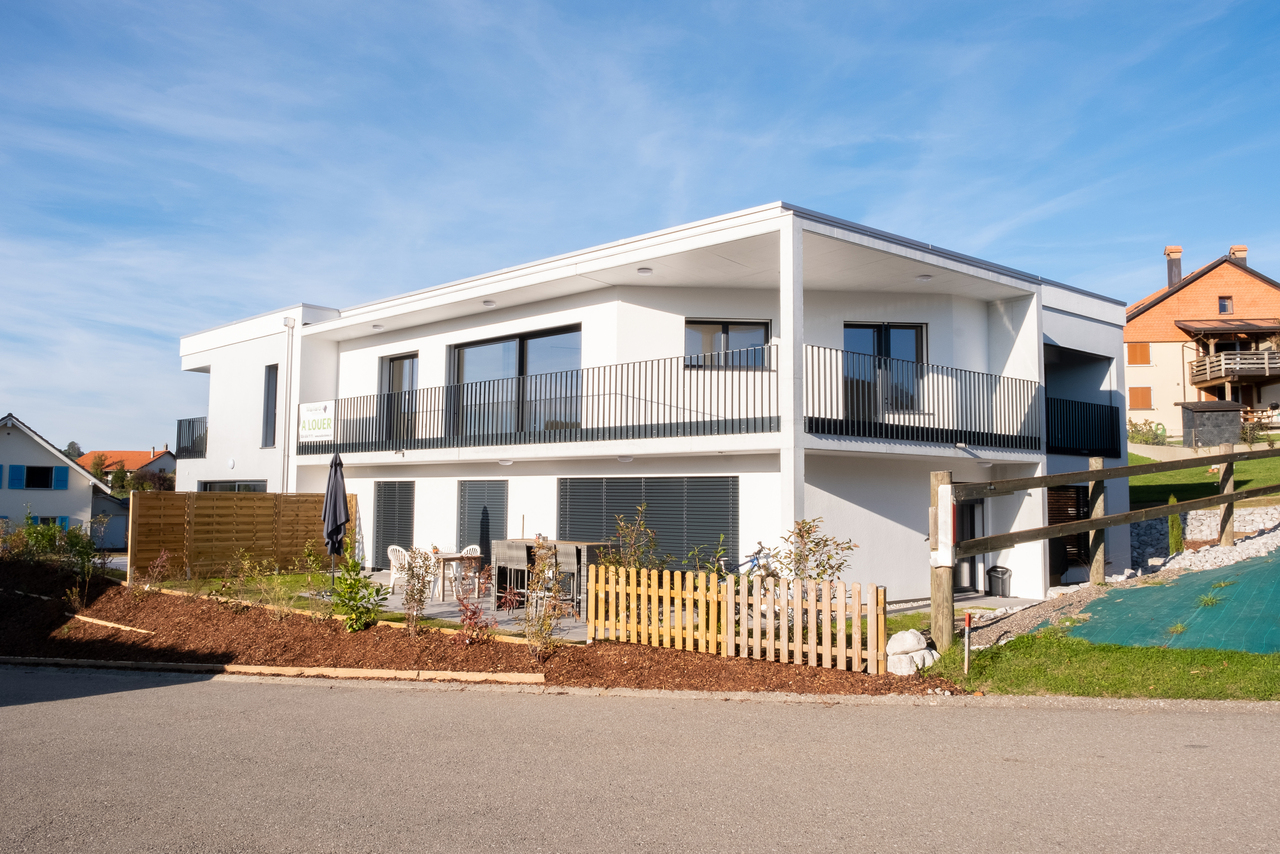
  • Modern two-story house with stone and wood exterior, large windows, and a flat roof with a glass railing. The house is surrounded by a well-maintained lawn and a curved concrete pathway leading to the entrance.
  • Modern kitchen with white cabinets, wooden dining table, six chairs, stainless steel appliances, and pendant lighting.
  • Bright living room with white walls, large sliding glass doors leading to a patio, a beige sofa, a coffee table, a TV, a cat tree, and a dining table with chairs.
  • Modern living and dining area with white walls, light wood flooring, and contemporary furniture including a sofa, dining table with chairs, TV, and decorative items.
  • Bright bedroom with wooden flooring, a large bed with green bedding, a wardrobe, picture frames on the wall, and a pendant light fixture.
  • Modern bathroom with a bathtub, toilet, sink, and mirror. Features include a wicker basket, wooden shelf, and a white rug on the floor.
  • Modern bathroom with a bathtub, toilet, sink, radiator, and a shower area with a glass enclosure. Includes a white towel, a small rug, a plant, and a woven basket.
  • A well-lit room with a bunk bed, a small kitchen area, and a toy shelf. The room features wooden flooring, large windows, and a decorative hanging lamp.
  • A well-lit room with wooden flooring, a large mirror, a desk with a computer and chair, a piano, and a wicker basket on top of the mirror.
  • Modern bathroom with a glass-enclosed shower, towel rack, and toilet paper holder. The shower features a handheld sprayer and a fixed overhead showerhead.
  • Modern bathroom with a sink, mirror, washing machine, dryer, and shelves holding towels and cleaning supplies.
  • A modern outdoor patio with a tiled floor, a glass sliding door leading to a living room, a dining table with two chairs, several potted plants, and a covered grill.
  • Well-maintained garden with a lawn, raised vegetable bed, small play structure with a slide, and surrounding trees and shrubs.
  • Well-maintained garden with a grassy lawn, a large tree, a red slide, and a raised garden bed with plants.
  • Modern hallway with white walls, tiled floor, and a patterned rug. Features a coat rack with jackets, shoes, and a handbag, along with a framed picture on the wall.
  • Modern4.5-room house with a private garden, featuring a spacious kitchen, living room, three bedrooms, and two bathrooms.
1 / 16
4.5 rooms114m²CHF 2,580.–
Top
1674 Montet (Glâne)

Modern apartment with terrace and large private garden of 202 m²

For rent, beautiful modern and bright apartment on the ground floor, benefiting from a pleasant terrace as well as a large private garden of 202 m² included with the apartment.The apartment offers beautiful volumes and a functional layout. The living area consists of a spacious living room with dining room and open kitchen, creating a convivial and bright space thanks to the large windows giving directly onto the terrace and garden.It has 3 bedrooms, including a master bedroom, as well as a room that can perfectly serve as an additional bedroom, office or home workspace.The bathroom is equipped with a bathtub with shower, a sink and toilet. The apartment also benefits from a second shower, as well as a practical space with washing machine and dryer directly in the apartment.The modern kitchen offers many storage spaces and integrates perfectly into the large living area.Outside, the terrace and private garden of 202 m² constitute a real asset and offer a beautiful space to enjoy the fine days, receive guests or allow children to play.Two indoor and covered parking spaces are also included with the apartment.The main advantages: • Apartment on the ground floor • Large private garden of 202 m² • Terrace with direct access from the living room • Large and bright living area • Open and modern kitchen • Several bedrooms • Bathroom with bathtub/shower • Second shower • Washing machine and dryer in the apartment • Many storage spaces • 2 indoor and covered parking spaces • Modern residence • Pleasant and green environment

1 / 12
  • Balcony / Terrace
  • View
4.5 rooms108m²CHF 2,700.–
A Cully, 1096 Cully

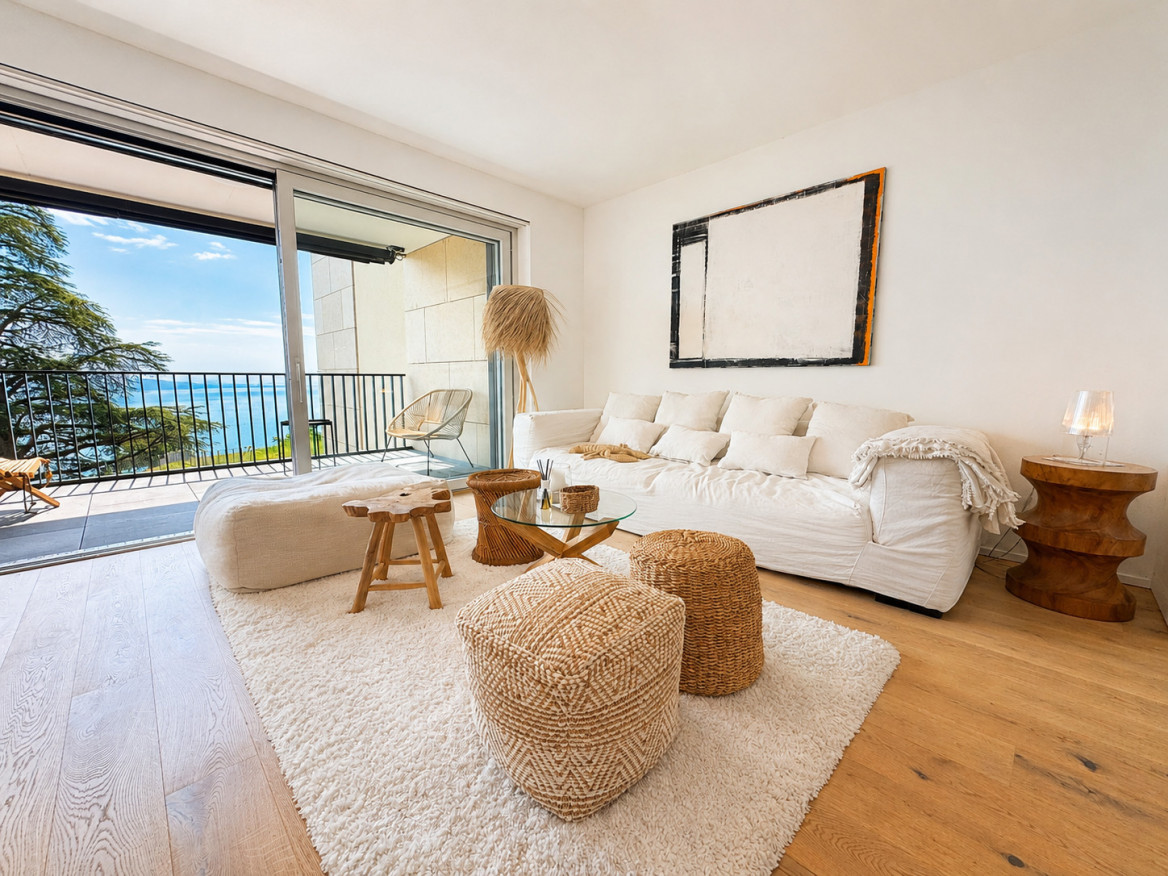
Sublime 4.5 rooms bright - Grandvaux 18B

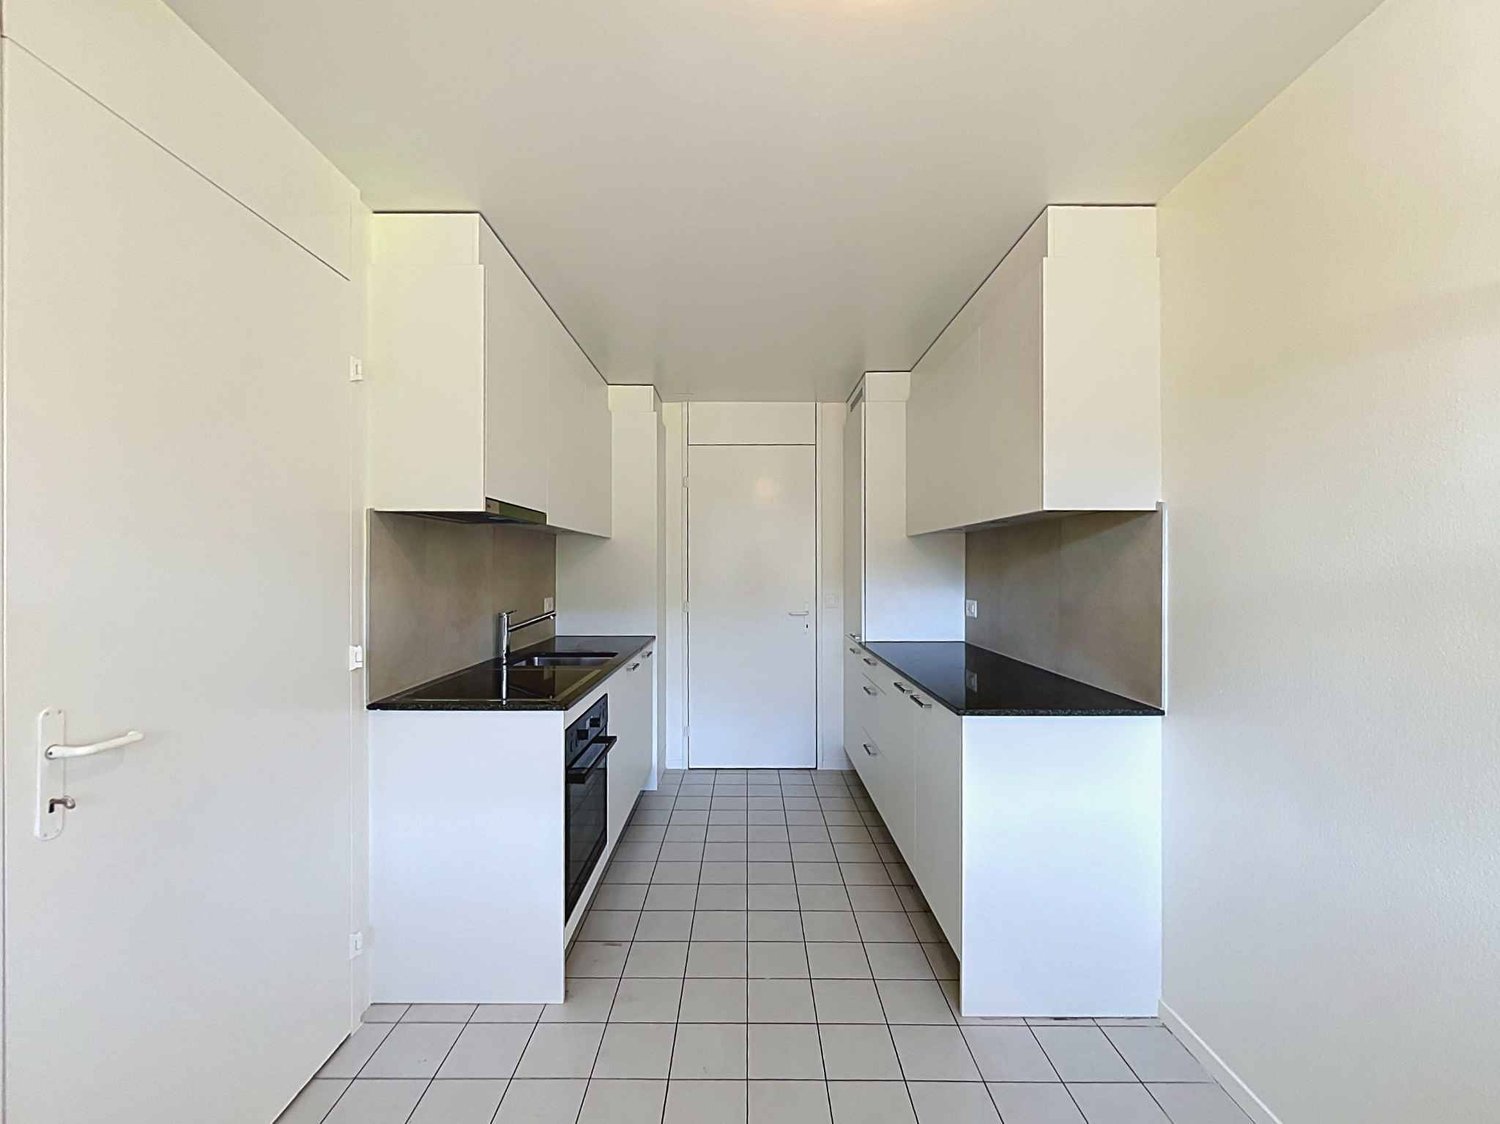
Located in the heart of Cully, in a peaceful and green environment, this charming 4.5-room apartment on the 1st floor of approximately 108m2 will seduce you with its brightness and quality of life.Located in a PPE building with a lift, this property benefits from an ideal location, just 5 minutes from the train station and shops, combining tranquility and proximity to amenities.The apartment consists of:- An entrance hall with built-in wardrobe- A spacious living room with fireplace, offering access to a large balcony- A separate, fully equipped kitchen- Three bedrooms- A bathroom/shower with WC- A separate WC- A large balconyAdditional features:- A cellar- A lift- A communal laundry room- Availability: immediately Rental conditions:1st year:Net monthly rent: Fr. 2'700.00Flat-rate charges: Fr. 250.00Indoor parking space: Fr. 170.00Gross monthly rent: Fr. 3'120.002nd year:Net monthly rent: Fr. 3'000.00Flat-rate charges: Fr. 250.00Indoor parking space: Fr. 170.00Gross monthly rent: Fr. 3'420.00From the 3rd year:Net monthly rent: Fr. 3'300.00Flat-rate charges: Fr. 250.00Indoor parking space: Fr. 170.00Gross monthly rent: Fr. 3'720.00This rare property, located in a privileged setting between lake and vineyards, constitutes an ideal opportunity for lovers of calm and nature, while remaining close to transport axes.Visits Bernard Nicod SA - Elisa Comitino at 021 925 70 60 or 079 441 88 49 or by email: elisa.comitino@bernard-nicod.ch

  • Balcony / Terrace
  • View
1 / 18
4 rooms138m²CHF 3,500.–
Rue de la Basse-Ville 35, 1616 Attalens

Magnificent architect-designed apartment of 138 m² with garden and terrace - Attalens

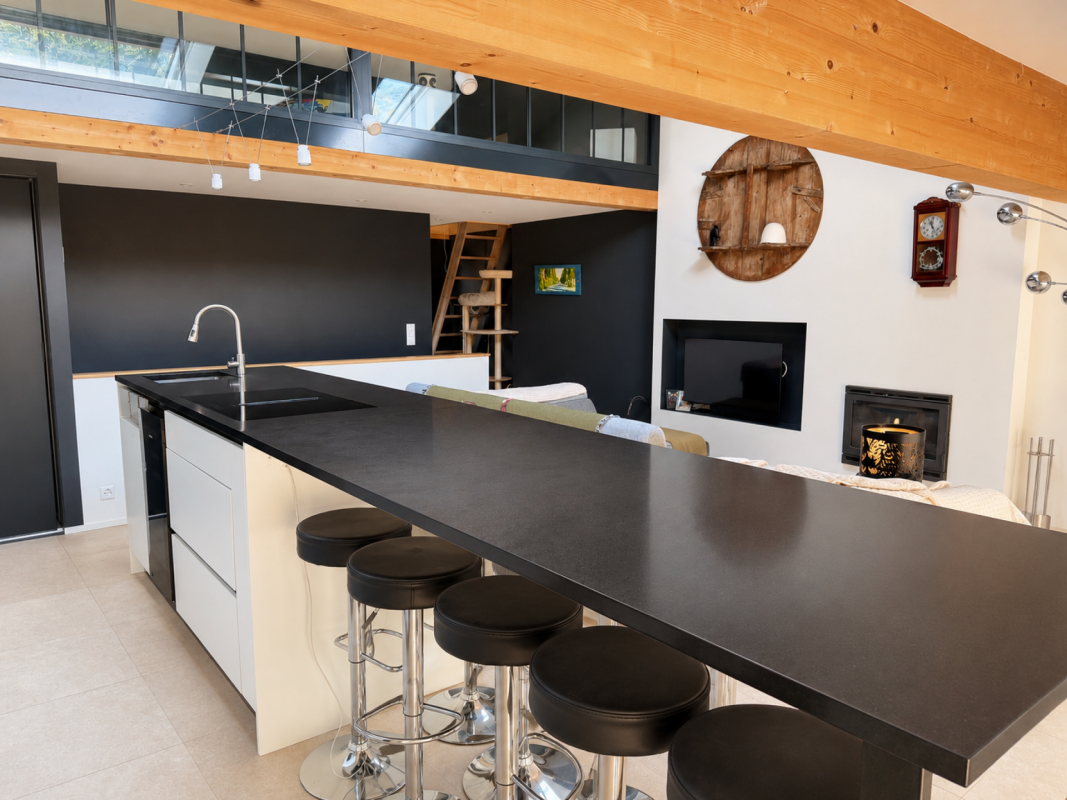
Magnificent architect-designed apartment of 138 m² with garden and terrace - AttalensAvailable for rent from October 1st, discover this magnificent 138 m² apartment spread over 3 levels, located in the charming village of Attalens (FR).Designed by an architect, this property offers a living space that is both elegant, warm, and functional, with beautiful volumes, carefully chosen materials, and a pleasant opening onto the outdoor spaces.On the ground floor: • Garage for 1 car with storage spaces • Entrance with built-in wardrobes • Small storage room under the stairs • Guest toilet • Room that can also be used as an office, with fireplace • Shower room with laundry area • Direct access to a magnificent terrace, a private garden, and a vegetable garden On the 1st floor: • Beautiful, fully equipped kitchen with American fridge, oven, dishwasher, EuroCave, and steamerPantry • Bright living room with fireplace • Bedroom with fireplace and dressing room • Bathroom/shower • Many built-in wardrobes In the attic: • TV/lounge area, glazed to the living room, with a nice view of the living area and the bedroom Comfort & energy efficiency:The apartment benefits from good insulation and a design that meets the Minergie standards, providing excellent thermal comfort throughout the year.The three fireplaces, distributed in the various rooms, bring a particularly warm atmosphere and also allow to complement the main heating during the cooler periods, contributing to a more controlled use of energy and heating costs.The outdoors:The property has a carefully landscaped private garden, a pleasant terrace, and a vegetable garden, ideal for fully enjoying the beautiful days.An outdoor parking space (CHF 100.-/month) and a garage (CHF 150.-/month) complete this property.It is possible to rent the apartment fully furnished, at the same price.Located just 15 minutes from Vevey and about 35 minutes from Lausanne, this apartment offers an ideal balance between the calm of the Fribourg countryside and the proximity to urban centers.A rare property, designed by an architect, which combines character, comfort, outdoor spaces, and energy efficiency.Would you like to visit it?Do not hesitate to contact us at 058 201 86 21 or by email at l.vuffray@zimmo.ch.
Travel time
-
1 / 13
5.5 rooms200m²CHF 5,450.–
Champ de l'Essert, 1095 Lutry

EN EXCLUSIVITÉ I Villa contemporaine en duplex avec vue sur le lac

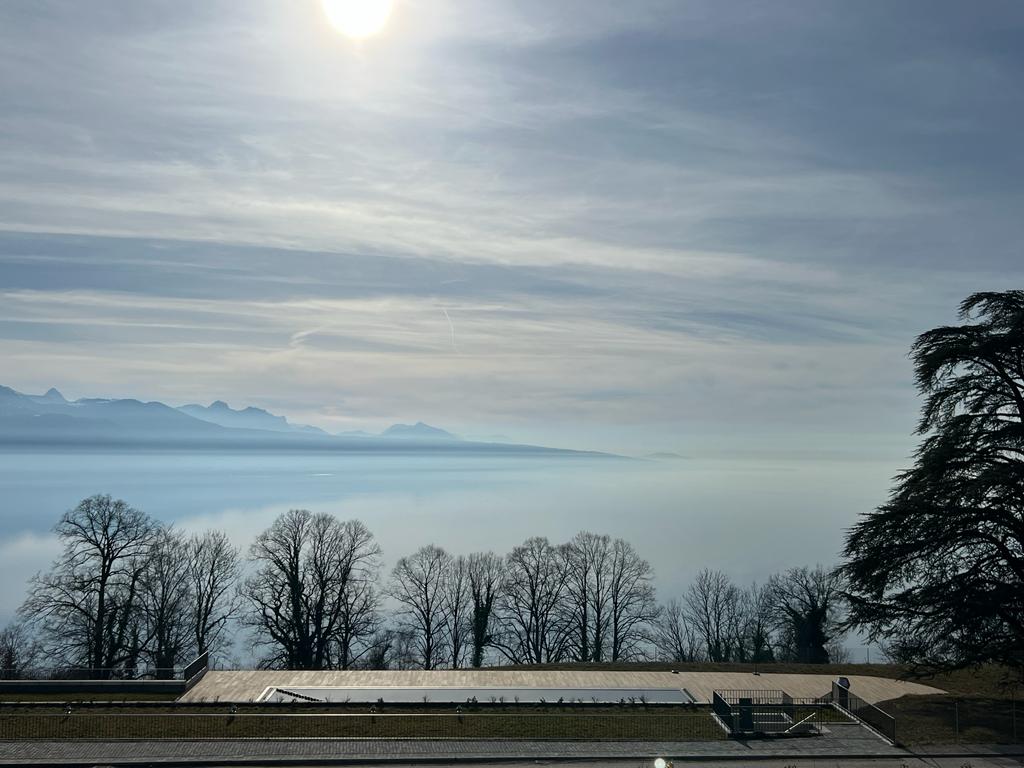
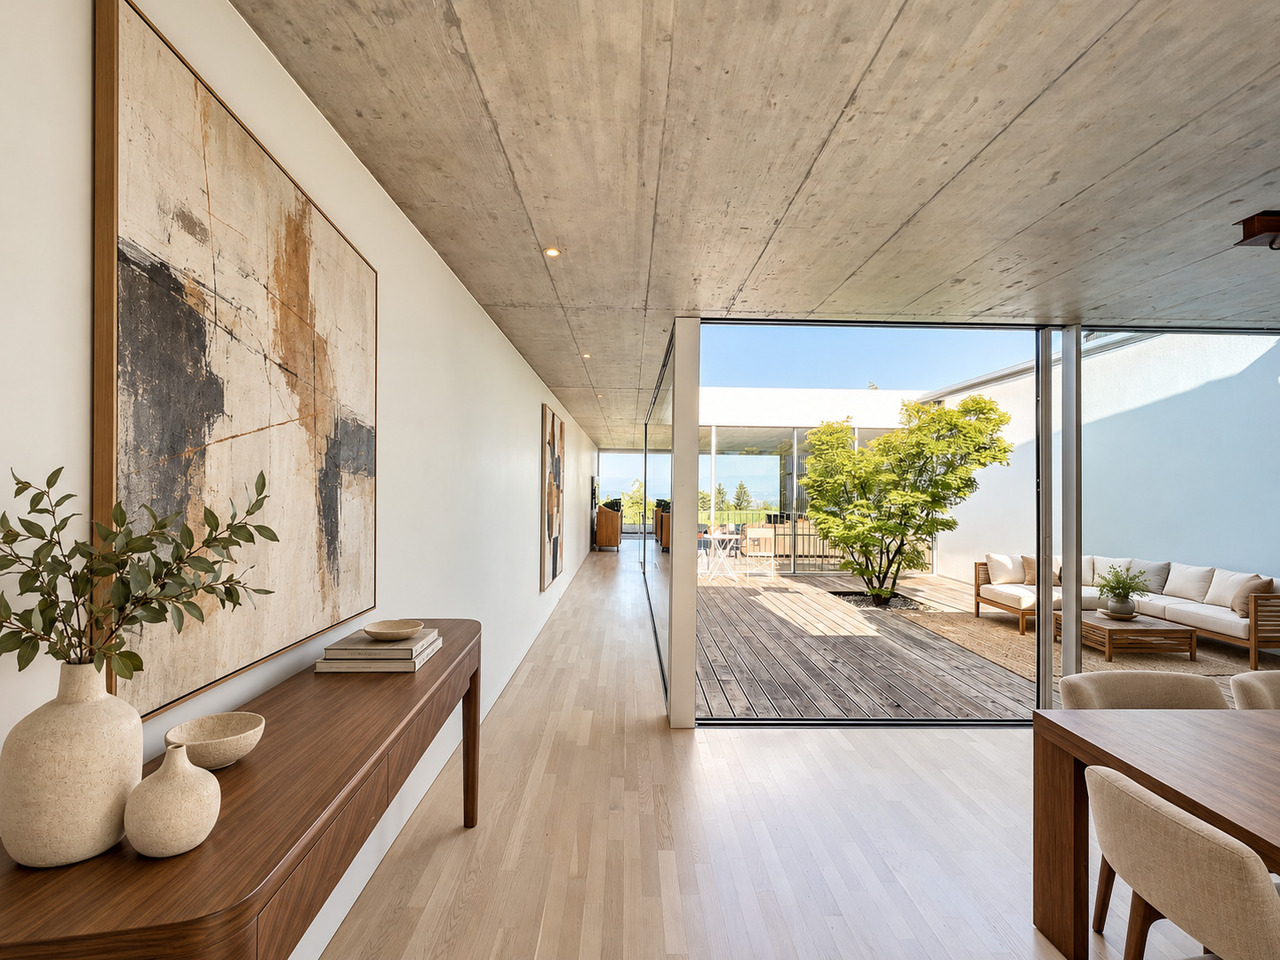
EXCLUSIVITÉ AGENCEMagnifique villa contemporaine de 5,5 pièces offrant une surface de 200m2 env. avec patio et terrasse. Vue dégagée sur le lac.Proche des commodités, transports et écoles. A 16 min de Philip Morris, de l'IMD, de l'ISL et 18min de Nestlé.La situation est magnifique et protégée par l'UNESCO (Bourg-en-Lavaux)Distribution : Rez-supérieur :- Hall d'entrée - Cuisine agencée et équipée ouverte- Salle à manger - Accès sur un patio - Salon/séjour avec accès sur une partie jardin Rez-inférieur : - Un WC visiteurs - Local technique avec espace buanderie (lave-linge et sèche-linge) - Une salle de bains- Une chambre parentale avec grand dressing intégré- Une chambre à coucher- Une chambre à coucher avec salle de douche attenanteExtérieur : - Espace terrasse et jardin - Disponible / cave pour rangement (vélos et autres)- 2 places de parc sous un couvert (Avec borne pour recharge rapide-dernière génération)Loyer net : CHF 4'950.-Charges : CHF 500.-Parking (x2) : CHF 240.-TOTAL : CHF 5'690.-Pour les visites : Merci de contacter l'agence au : +41 21 566 70 07Disponibilité : A partir du 1er août ou au 15 août 2026AGENCY EXCLUSIVEStunning 5.5-room contemporary villa offering approximately 200 m² of living space, with a patio and terrace. Unobstructed view of the lake.Close to amenities, public transportation, and schools. 16 minutes from Philip Morris, IMD, and ISL, and 18 minutes from Nestlé.The location is magnificent and protected by UNESCO (Bourg-en-Lavaux)Layout: Upper Ground Floor:- Entryway - Open, fully equipped kitchen - Dining room - Access to a patio - Living room with access to part of the garden Lower level: - A guest restroom - Utility room with laundry area (washer and dryer) - One bathroom- One master bedroom with large built-in walk-in closet- One bedroom- One bedroom with an en-suite shower roomExterior: - Terrace and garden area - Storage space/cellar (for bikes and other items) - 2 covered parking spaces (with a latest-generation fast-charging station)Net rent: CHF 4,950Utilities: CHF 500Parking (x2): CHF 240TOTAL: CHF 5,690To schedule a viewing: Please contact the agency at: 41 21 566 70 07Availability: Starting August 1 or August 15, 2026

1 / 13
5.5 rooms200m²CHF 5,450.–
Champ de l'Essert, 1091 Grandvaux

EN EXCLUSIVITÉ I Villa contemporaine en duplex avec vue sur le lac

EXCLUSIVITÉ AGENCEMagnifique villa contemporaine de 5,5 pièces offrant une surface de 200m2 env. avec patio et terrasse. Vue dégagée sur le lac.Proche des commodités, transports et écoles. A 16 min de Philip Morris, de l'IMD, de l'ISL et 18min de Nestlé.La situation est magnifique et protégée par l'UNESCO (Bourg-en-Lavaux)Distribution : Rez-supérieur : - Hall d'entrée - Cuisine agencée et équipée ouverte- Salle à manger - Accès sur un patio - Salon/séjour avec accès sur une partie jardin Rez-inférieur : - Un WC visiteurs - Local technique avec espace buanderie (lave-linge et sèche-linge) - Une salle de bains- Une chambre parentale avec grand dressing intégré- Une chambre à coucher- Une chambre à coucher avec salle de douche attenanteExtérieur : - Espace terrasse et jardin - Disponible / cave pour rangement (vélos et autres)- 2 places de parc sous un couvert (Avec borne pour recharge rapide-dernière génération)Loyer net : CHF 4'950.-Charges : CHF 500.-Parking (x2) : CHF 240.-TOTAL : CHF 5'690.- Pour les visites : Merci de contacter l'agence au : +41 21 566 70 07Disponibilité : A partir du 1er août ou au 15 août 2026AGENCY EXCLUSIVEMagnificent 5.5-room contemporary villa offering approximately 200 m² of living space, with a patio and terrace. Unobstructed view of the lake.Close to amenities, public transportation, and schools. 16 minutes from Philip Morris, IMD, and ISL, and 18 minutes from Nestlé.The location is magnificent and protected by UNESCO (Bourg-en-Lavaux)Layout: Upper ground floor: - Entry hall - Open, fully equipped kitchen - Dining room - Access to a patio - Living room with access to a section of the garden Lower level: - A guest restroom - Utility room with laundry area (washer and dryer) - One bathroom- One master bedroom with large built-in walk-in closet- One bedroom- One bedroom with an en-suite shower roomExterior: - Terrace and garden area - Storage area/cellar (for bikes and other items) - 2 covered parking spaces (with a latest-generation fast-charging station)Net rent: CHF 4,950.-Utilities: CHF 500.-Parking (x2): CHF 240.-TOTAL: CHF 5,690.- To schedule a viewing: Please contact the agency at: 41 21 566 70 07Availability: Starting August 1 or August 15, 2026

1 / 13
5.5 rooms200m²CHF 5,450.–
Champ de l'Essert, 1091 Aran

EN EXCLUSIVITÉ I Villa contemporaine en duplex avec vue sur le lac

EXCLUSIVITÉ AGENCEMagnifique villa contemporaine de 5,5 pièces offrant une surface de 200m2 env. avec patio et terrasse. Vue dégagée sur le lac.Proche des commodités, transports et écoles. A 16 min de Philip Morris, de l'IMD, de l'ISL et 18min de Nestlé.La situation est magnifique et protégée par l'UNESCO (Bourg-en-Lavaux)Distribution : Rez-supérieur :- Hall d'entrée - Cuisine agencée et équipée ouverte- Salle à manger - Accès sur un patio - Salon/séjour avec accès sur une partie jardin Rez-inférieur : - Un WC visiteurs - Local technique avec espace buanderie (lave-linge et sèche-linge) - Une salle de bains- Une chambre parentale avec grand dressing intégré- Une chambre à coucher- Une chambre à coucher avec salle de douche attenanteExtérieur : - Espace terrasse et jardin - Disponible / cave pour rangement (vélos et autres)- 2 places de parc sous un couvert (Avec borne pour recharge rapide-dernière génération)Loyer net : CHF 4'950.-Charges : CHF 500.-Parking (x2) : CHF 240.-TOTAL : CHF 5'690.-Pour les visites : Merci de contacter l'agence au : +41 21 566 70 07Disponibilité : A convenirEXCLUSIVE AGENCYMagnificent contemporary 5.5-room villa offering approx. 200m2 with patio and terrace. Unobstructed view of the lake.Distribution: Upper ground floor: - Entrance hall - Open-plan fitted and equipped kitchen- Dining room - Access to a patio - Living room with access to a garden area Lower ground floor: - Guest WC - Utility room with laundry area (washing machine and dryer) - Bathroom- Master bedroom with large built-in dressing room- Bedroom- Bedroom with en-suite shower roomExterior: - Terrace and garden area - Available / cellar for storage (bikes and others)- 2 parking spaces under a canopy (With terminal for fast charging-latest generation) Close to amenities, transport and schools. 16 min from Philip Morris, IMD, ISL and 18min from Nestlé.Beautiful location protected by UNESCO (Bourg-en-Lavaux)Net rent: CHF 4'950.-Charges: CHF 500.-Parking (x2): CHF 240.-For viewings: Please contact the agency (rental) on: 41 21 566 70 07Availability: From August 1 or August 15, 2026

Other interesting objects