Carrouge VD - Flats for rent

We recommend expanding your search criteria to get similar results. The current filters didn’t return any matches.

If you don’t want to change your current search criteria, we recommend creating a search alert, so you’ll be notified when matching offers become available.

More objects in your automatically expanded search area
254 results - Radius: + 10km
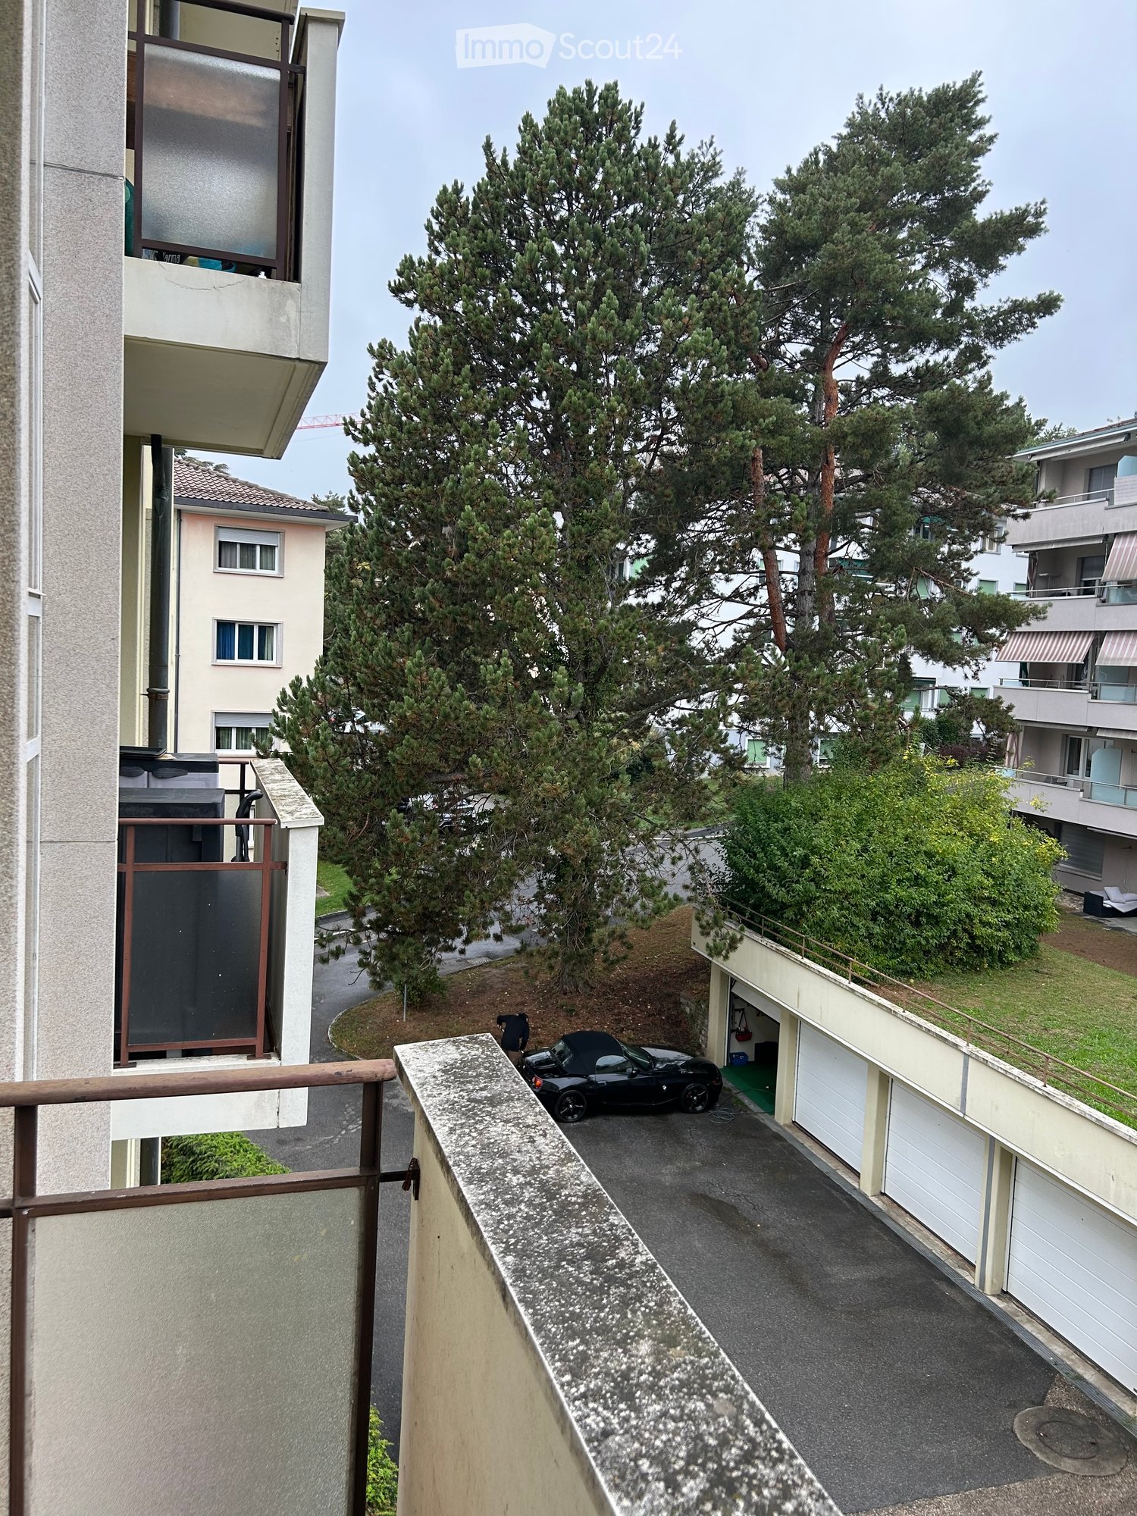
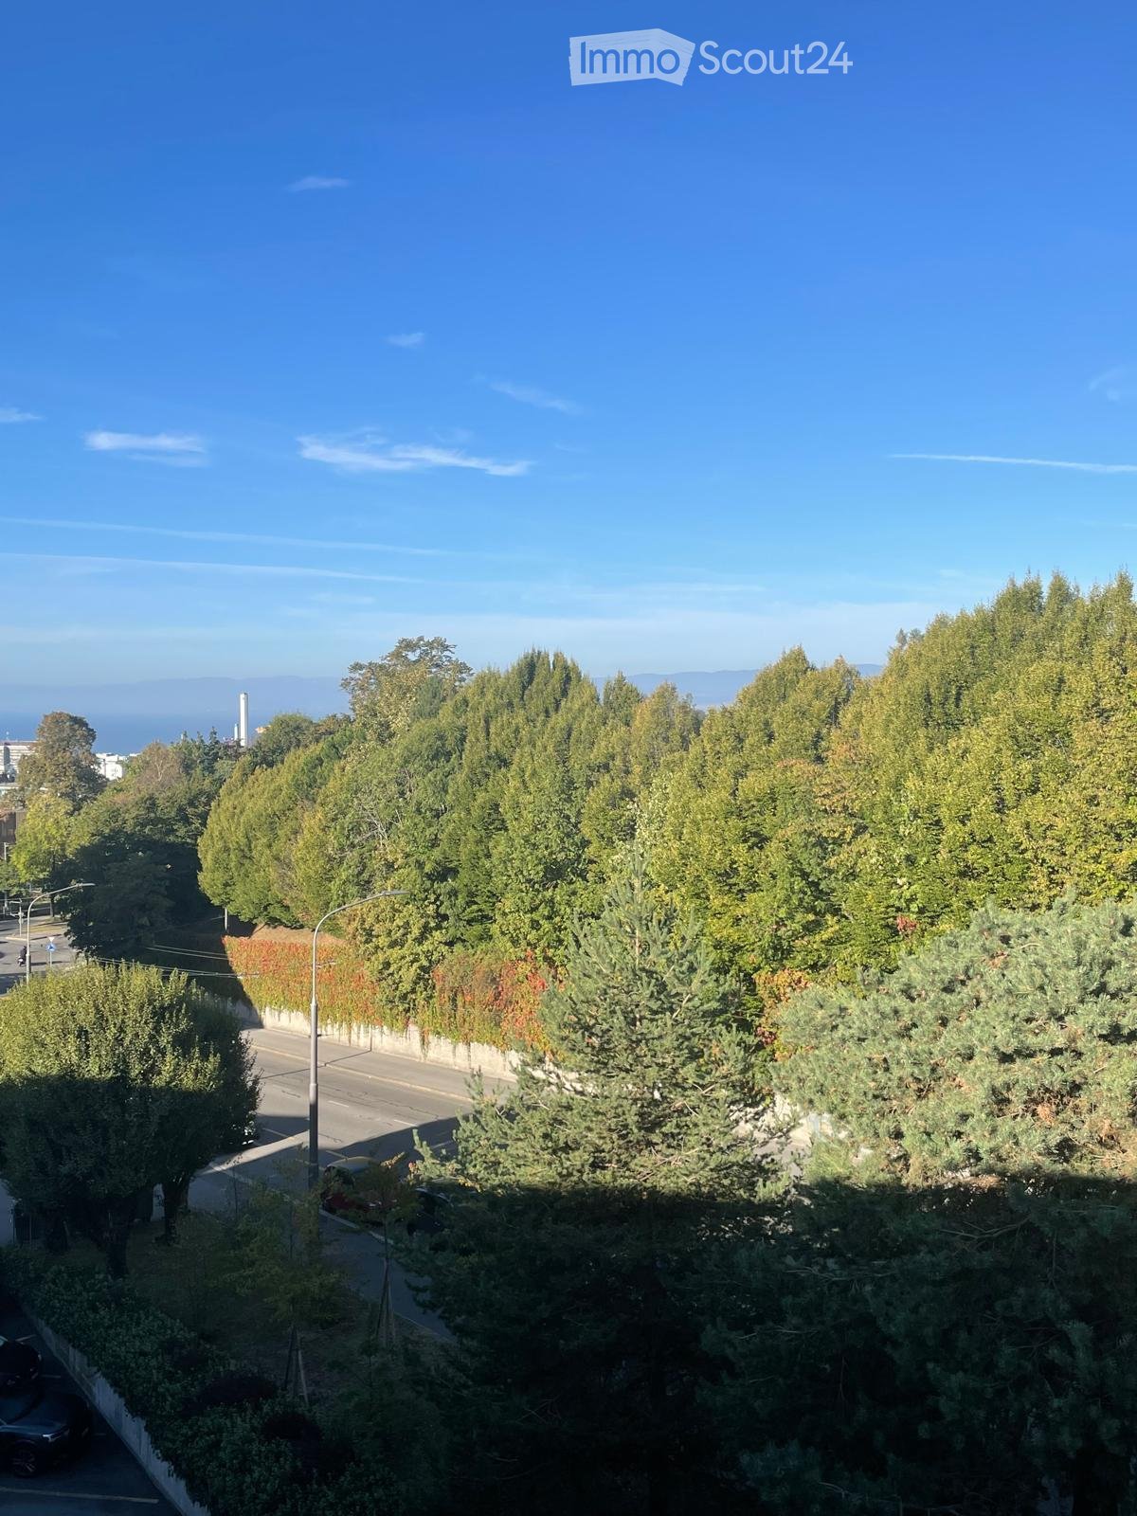
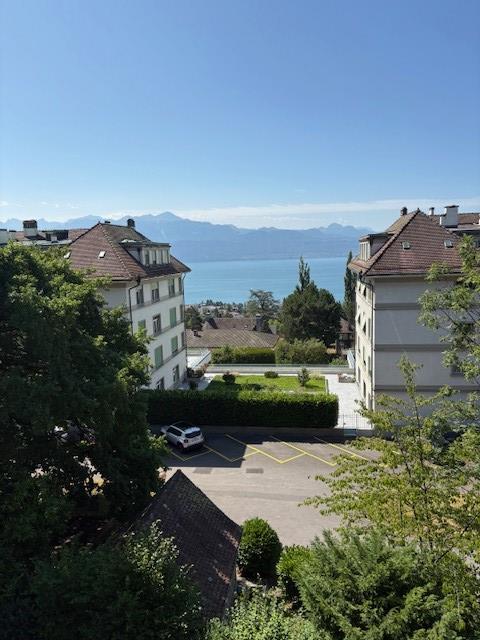
  • Balcony overlooking a parking area with a black car, surrounded by trees and neighboring buildings.
  • Bright room with large windows and a balcony view, furnished with a dining table, chairs, a screen, a bookshelf, potted plants, and a radiator.
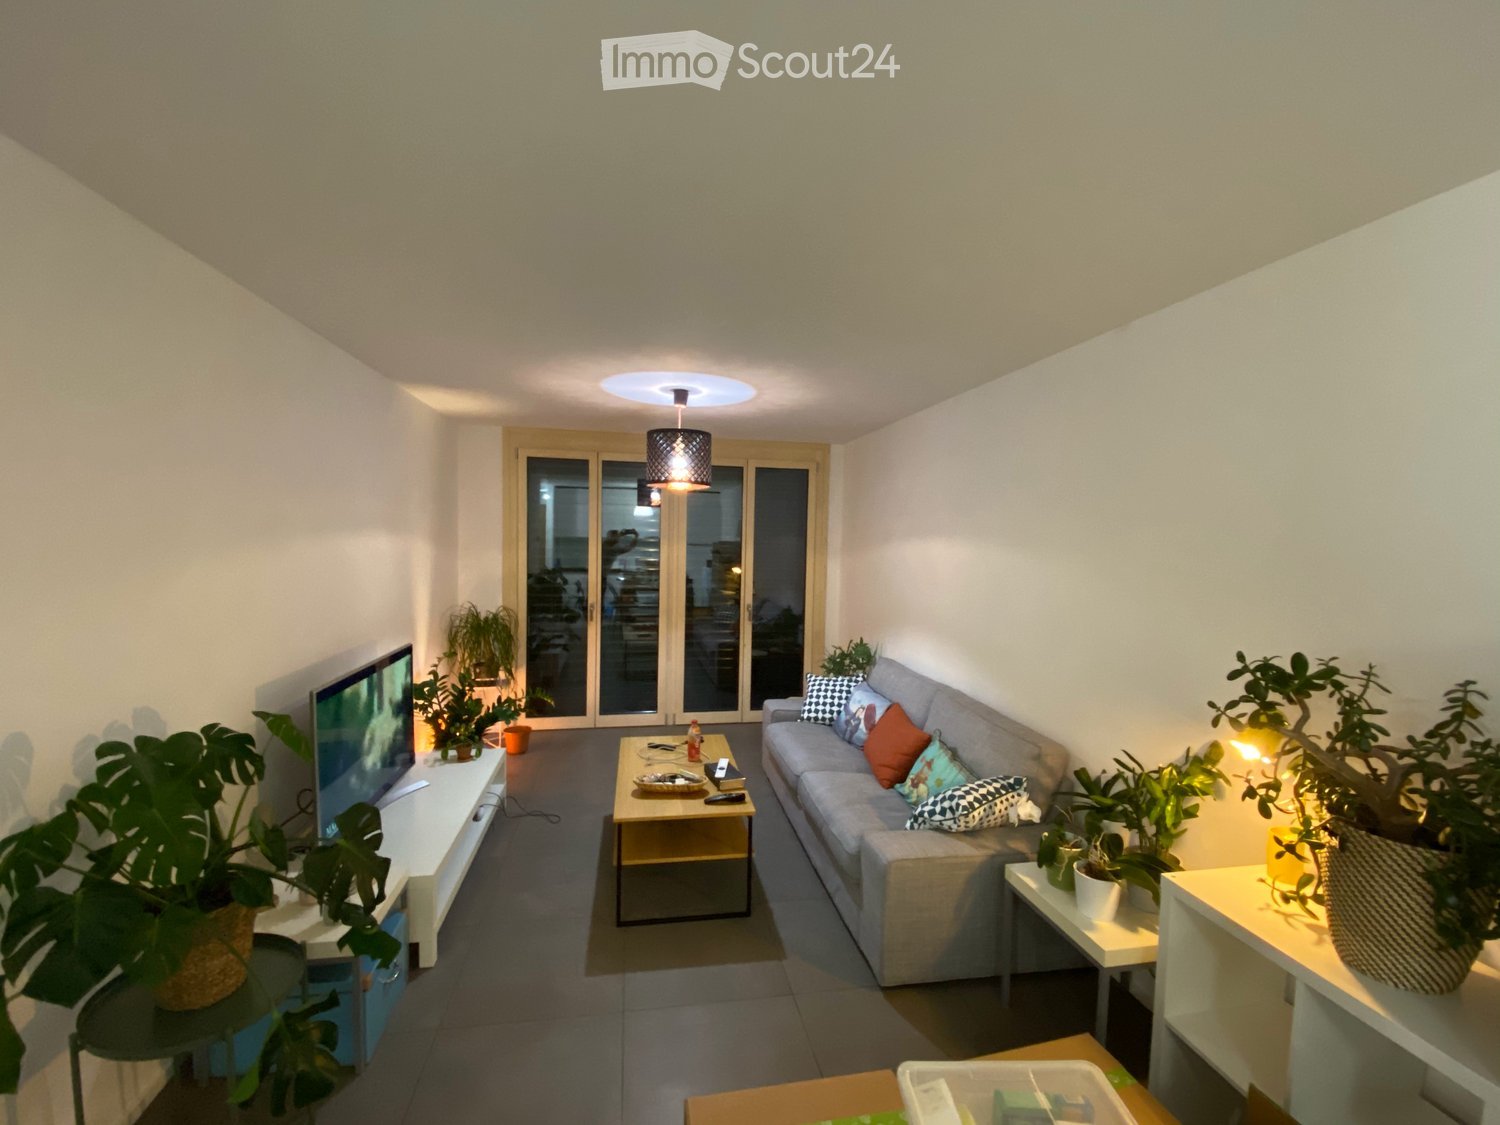
  • A modern living and dining area with a sofa, coffee table, dining table, chairs, bookshelf, and a fan. The space features wooden flooring, large windows with curtains, and pendant lights.
  • A well-furnished bedroom with a large bed, nightstand, armchair, and a lamp. The room features wooden flooring and large windows with curtains.
  • Modern bedroom with a wooden floor, large mirrored wardrobe, a bed with patterned bedding, a chair with a geometric pillow, a small blue table, and a wooden shelf unit with drawers.
  • Empty room with wooden parquet flooring, large windows with a view of greenery, radiator, and some storage boxes in the corner.
  • A well-lit room with wooden flooring, a large window with white curtains, a white table with a lamp, a shelf with books and items, and a small rug with a cushion on the floor.
  • A narrow hallway with wooden flooring, white walls, and a window at the end. Shelves and various items are visible on the right side, while a doorway leads to another room on the left.
  • Modern kitchen with stainless steel appliances, a dining table with chairs, and a view of a balcony through sheer curtains.
  • Modern bathroom with a double sink, mirror, toilet, bathtub with bamboo-patterned shower curtain, and various toiletries on the sink counter.
  • Balcony with tiled floor, beige sofa, potted plant, and view of greenery outside.
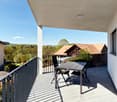
  • Balcony with tiled floor, wooden railing, striped awning, and view of trees and buildings.
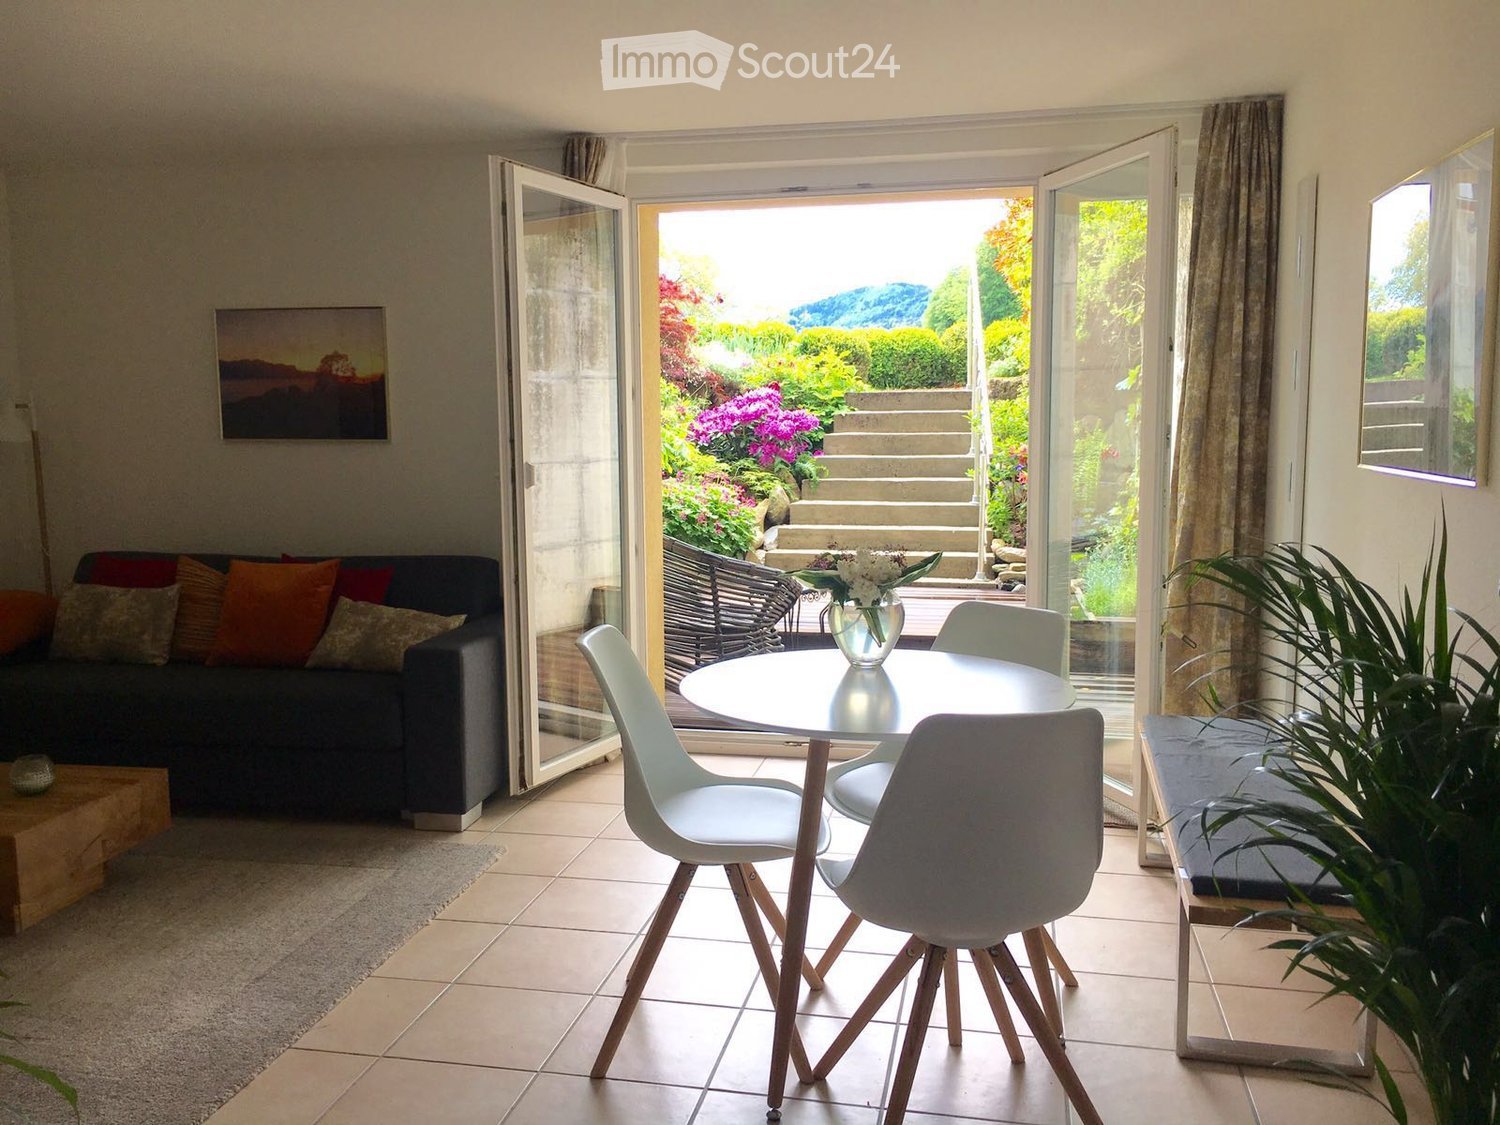
  • A lush garden area with dense green foliage and trees, partially obscuring a house in the background.
1 / 13
6 rooms, 120m², CHF 3,330.–
Top
Chemin des Bluets 5, 1009 Pully

Spacious 6-room apartment with balcony in Pully 3330.- including charges

Discover this magnificent 6-room apartment, with 4 bedrooms, located on the 2nd floor of Chemin des Bluets 5, in the green and residential setting of Pully (1009).Renovated in 2020, this bright and spacious apartment of 120 m² offers all the modern comfort for a high-quality life, available from November 1st, 2026 or by agreement.The advantages of this apartment: • Generous living space: With its 6 rooms, 4 bedrooms, a bathroom with double sink and washing machine, shower, guest toilet, large wall cabinets, this apartment offers all the necessary space for a family or people who want to enjoy a comfortable and well-arranged interior. • Balcony with beautiful view: Enjoy an ideal balcony to relax, with a pleasant view of the surroundings. • Recent renovation: Completely renovated in 2020, the apartment benefits from modern and careful finishes. • Elevator: Easy access thanks to the presence of an elevator in the building. • Garage: A parking space for your vehicle, 150.- • Washing machine: A practical equipment for your daily life. • Cellar • Sunlight: The apartment benefits from beautiful sunlight, especially in summer. Practical information: • Pets allowed • Smokers allowed • Child-friendly, away from the road • Quiet and peaceful environment, protected from noise pollution Ideal location: The apartment is ideally located just 5 minutes walk from Collège de Fontanettaz, making it a perfect choice for families with children. A bus stop no 7 is 5 minutes walk away, as well as no 48, which allows access to schools in Pully and the train station. The Chailly neighborhood and its shops are nearby, as well as access to the highway.This apartment represents a rare opportunity to settle in a preferred residential area of Pully, combining tranquility, comfort, and practicality. Don't miss this chance to make this beautiful home your new home! • VIEWINGS • Saturday, October 10th, from 6 pm to 7 pm • Monday, October 12th, from 11:30 am to 1:30 pm • Wednesday, October 14th, from 12 pm to 2 pm

Travel time
-
  • Modern balcony with a wooden table, glass railing, and a view of trees and buildings.
  • Modern balcony with grey wooden bench, white metal table, green chairs, and a view of trees and rooftops.
  • Modern kitchen with grey cabinets, stainless steel appliances, and a large window overlooking a green area.
  • Modern kitchen with light grey cabinets, wooden flooring, and a dining area featuring a wooden table and chairs. A small white stool and a furry rug are visible near the sliding glass door.
  • Open-plan living and dining area with modern kitchen, wooden flooring, and large windows. Includes a dining table with chairs, a small stool, a furry rug, and a child's table and chair.
  • Modern bathroom with a white sink, mirror with LED lighting, glass-enclosed shower, and a toilet. Beige tiles and a light-colored floor.
  • Modern bathroom with a bathtub, sink, toilet, and a large illuminated mirror above the sink. The space features beige tiles, a towel rack, and a small stool near the toilet.
  • A child's bedroom with a single bed, pillows, toys, artwork, and a rug on the floor.
  • Modern bedroom with a large bed, geometric patterned duvet, nightstand, and a hanging pendant light.
  • Minimalist bedroom with a single bed, white pillow, and a colorful rug on the floor. The room features white walls, wooden flooring, and large windows with white curtains.
  • Modern balcony with a view of trees and buildings, featuring wicker chairs, a glass table, and a flower pot.
  • A long, narrow hallway with light-colored walls and wooden flooring, featuring several open doors leading to adjacent rooms.
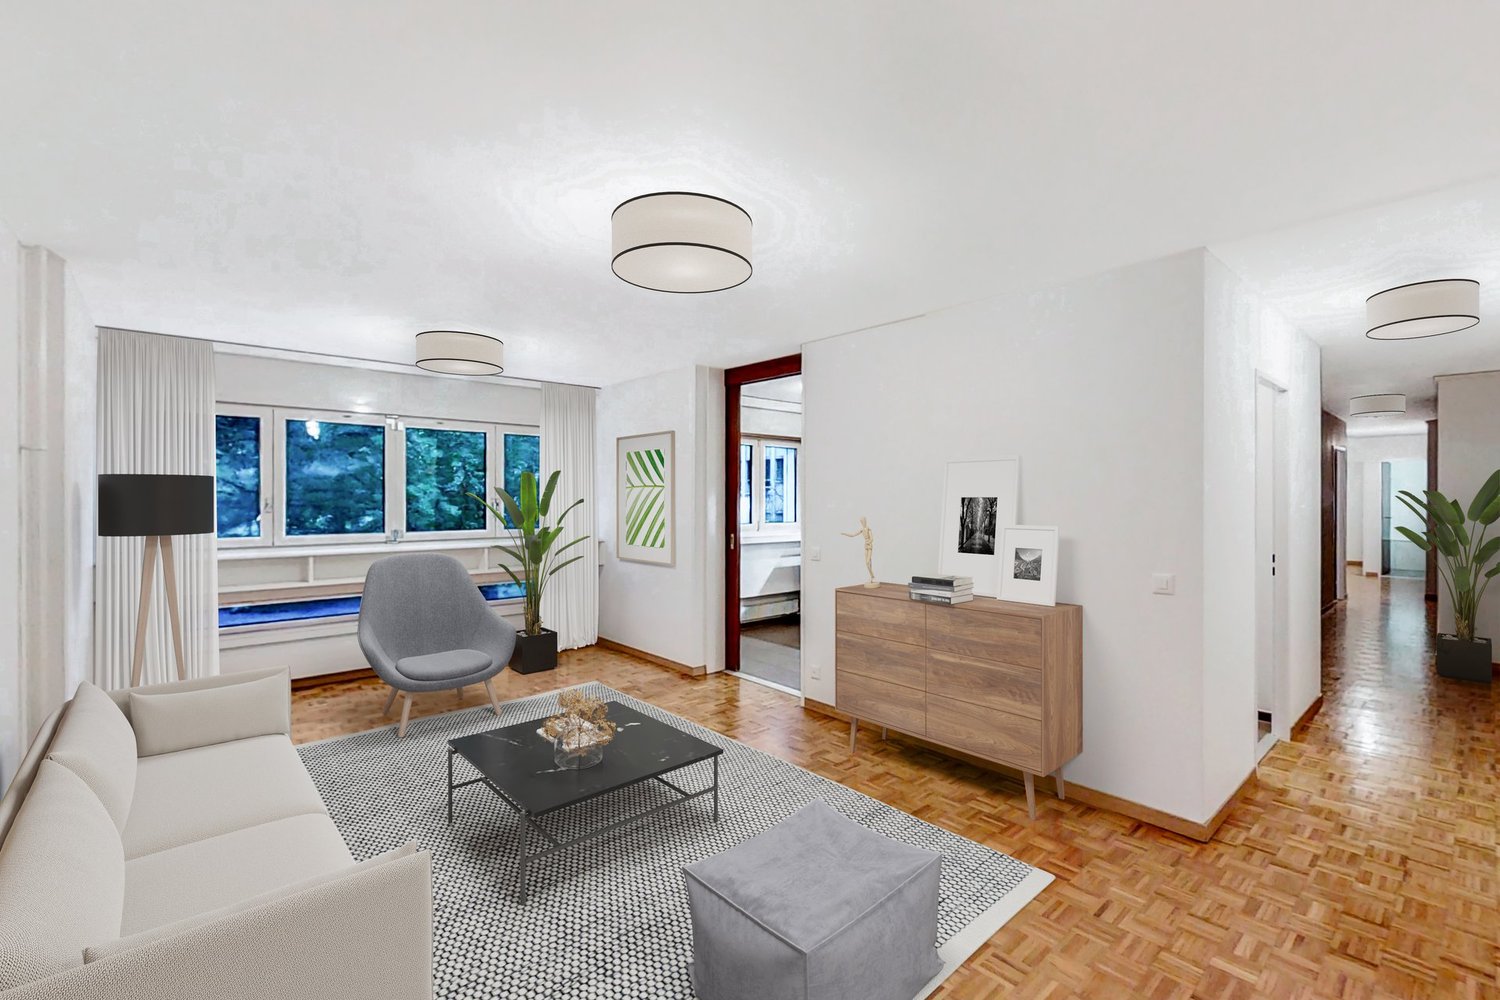
  • Modern living room with white walls, wooden flooring, large window with blinds, sofa, coffee table, ottoman, bookshelf, TV, and small green table with toys.
1 / 13
4.5 rooms, 107m², CHF 4,050.–
Top
Route de la Clochatte 98, 1052 Le Mont-sur-Lausanne

Bright & Modern 4.5-Room New Build Apartment in Le Mont-sur-Lausanne

🇬🇧 English VersionExceptional 4.5-Room Apartment with Large Terrace – Le Mont-sur-LausanneDiscover this beautiful 4.5-room apartment on the 2nd floor of a brand-new Minergie-certified residence, ideally located at Route de la Clochatte 98 in the sought-after commune of Le Mont-sur-Lausanne.Built in 2024 and available from end of October 2026, it offers a modern, bright and family-friendly living environment. The location is especially convenient, very close to the International School of Lausanne (ISL) and well connected by public transport.The ApartmentBright open-plan living and dining area with large windows, wooden flooring, and a modern kitchen with light-grey cabinetry and stainless-steel appliances.A major highlight is the large balcony-terrace, offering generous outdoor space with open views, ideal for dining and relaxing.The apartment includes a master bedroom and two additional bedrooms, suitable for family, guests or office use.There are two modern bathrooms: one with walk-in shower and one with bathtub.Well-designed layout separating living and sleeping areas.Highlights● Large balcony-terrace with open views● 4.5 rooms, ideal for families● New residence (2024), Minergie certified● Very close to ISL● Excellent public transport access● Shared spaces in residence● Bright, sunny and very quiet● Modern kitchen and quality finishes● Two bathrooms (shower + bathtub)● Elevator, parking, wheelchair access● Child-friendly, pets allowedLocationPeaceful residential area of Le Mont-sur-Lausanne (1052), close to Lausanne. ISL is just minutes away. Shops, schools and green spaces are easily accessible.A rare opportunity to rent a modern, energy-efficient family apartment with large terrace in a prime ISL location.Available end of October 2026.🇫🇷 Version françaiseExceptionnel appartement de 4.5 pièces avec grande terrasse – Le Mont-sur-LausanneDécouvrez ce magnifique appartement de 4.5 pièces au 2e étage d’une résidence neuve certifiée Minergie, situé à la Route de la Clochatte 98 dans la commune prisée du Mont-sur-Lausanne.Construit en 2024 et disponible dès fin octobre 2026, il offre un cadre moderne, lumineux et familial. L’emplacement est idéal, à proximité immédiate de l’International School of Lausanne (ISL) et bien desservi.L’appartementGrand séjour lumineux avec cuisine moderne ouverte et finitions de qualité.La grande terrasse-balcon offre un bel espace extérieur avec vue dégagée, parfait pour repas et détente.Il comprend une chambre parentale et deux chambres supplémentaires, idéales pour famille ou bureau.Deux salles de bains : douche à l’italienne et baignoire.Agencement séparant clairement les espaces jour et nuit.Points forts● Grande terrasse-balcon● 4.5 pièces familial● Résidence neuve (2024), Minergie● Proche de l’ISL● Transports publics à proximité● Espaces communs● Très lumineux et calme● Cuisine moderne● Deux salles de bains● Ascenseur, parking, accès PMR● Enfants et animaux acceptésLocalisationQuartier résidentiel calme du Mont-sur-Lausanne (1052), proche de Lausanne. ISL à quelques minutes. Commodités et espaces verts à proximité.Une opportunité rare de louer un appartement moderne et économe en énergie avec grande terrasse, proche de l’ISL.Disponible fin octobre 2026.

Travel time
-
1 / 13
  • Balcony / Terrace
  • Parking space
  • Child-friendly
4.5 rooms, 120m², CHF 2,550.–
Chemin du Clos 18, 1674 Montet (Glâne)

Magnificent 4.5-room apartment of superior quality in a small residence

This beautiful 4.5-room apartment of very good standing on the first floor, with an area of 120 m2, will seduce you with its charm and character.This impeccably maintained apartment offers a serene and harmonious living space, ideal for people looking for a calm and positive refuge. Flooded with natural light and featuring a peaceful atmosphere, it is perfectly suited for a professional or a respectful couple who will appreciate the serenity of the place.This apartment offers you:- a large entrance hall with built-in wardrobes- a master bedroom of 17.5m2 with high-end built-in wardrobes and access to a small balcony- a bedroom of 13m2 with access to the large balcony- a bedroom/office of 13m2- a WC with shower- a large living room/kitchen of 33m2 with access to the large balcony- an open, high-end kitchen- a TV area (or room) of 13.5m2, closed off by sliding doors, with access to the large balcony- a large bathroom with corner bathtub, double sink, washing machine/dryer and towel heaterIn the basement:- a large communal bicycle room- a cellar of 10m2The large balcony allows you to travel from one room to another, from east to west...This apartment will delight you with its high-quality finishes:- PVC windows with triple glazing- lift doors- slat blinds (electric in the living room and bedroom)- numerous built-in wardrobes- ground-water heat pumpAn outdoor parking space (50.- per month) as well as a covered parking space (80.- per month) complete this property.Non-smoking apartment.

  • Balcony / Terrace
  • Parking space
  • Child-friendly
Travel time
-
1 / 13
  • Balcony / Terrace
  • Pets allowed
  • View
  • +2
6.5 rooms, 166m², CHF 3,350.–
Rue de Bellevue 13, 1038 Bercher

Magnificent duplex with private garden of 670m2

A unique place to live for lovers of architecture, elegance, and exceptional volumesIn the heart of Bercher, discover an absolutely unique property, inspired by the iconic style of Le Corbusier, where architecture, light, and comfort come together in perfect harmony.This villa has undergone a complete restoration in 2024, carried out with the utmost respect for its architectural identity. The work was supervised by the Directorate General of Buildings and Heritage (DGIP), ensuring a renovation of the highest quality.The accommodation offered is an independent duplex apartment, located in a villa comprising only two apartments, each with its own private entrance, ensuring calm and intimacy.From the moment you arrive, you will be immediately seduced by the generous volumes, the omnipresent light, and the high-end amenities that characterize this exceptional property.The kitchen, independent of the living room, is fully equipped with Miele appliances and offers finishes of very high standing.The first living room, bathed in natural light and adorned with a magnificent fireplace, invites relaxation in a warm and refined atmosphere.The sleeping area includes four bedrooms, one of which has its own private bathroom. A second bathroom and a guest toilet complete this floor.On the upper floor, a second living room, also equipped with a fireplace, constitutes a magnificent reception or relaxation area. This gives access to an elegant winter garden of about 20 m², then to a spectacular roof terrace of 48 m², offering a privileged setting to fully enjoy the fine days.Outside, this property stands out for its private, fully fenced garden of over 670 m², a true green jewel offering calm, intimacy, and quality of life. A lawn mower robot is made available to ensure the maintenance of the lawn.Amenities • Completely independent duplex apartment • Villa with only two apartments • Architecture inspired by Le Corbusier • Complete renovation in 2024 (first rental) • Restoration supervised by the Directorate General of Buildings and Heritage (DGIP) • High-end, fully equipped kitchen (Miele) • Two magnificent living rooms with fireplace • 4 bedrooms • Parental bedroom with private bathroom • Second bathroom • Guest toilet • Winter garden of about 20 m² • Rooftop terrace of 48 m² • Private, fenced garden of over 670 m² • Lawn mower robot included • Amenities and finishes of very high quality Parking • Locked garage: CHF 150.- / month • Two outdoor parking spaces: CHF 50.- / space / month Rental conditions • Flat-rate charges: CHF 400.- / month, in addition to the rent. This exceptional property will seduce those looking for a rare place to live, where architectural heritage meets contemporary comfort. Thanks to its generous volumes and harmonious layout, it will perfectly suit a family, architecture enthusiasts, or a shared accommodation.A unique opportunity to live in one of the most remarkable architectural achievements in the region. Contact us today to receive the complete dossier or organize a private visit.

  • Balcony / Terrace
  • Pets allowed
  • View
  • +2
Travel time
-
1 / 11
  • Balcony / Terrace
  • View
  • Parking space
  • +3
5 rooms, 165m², CHF 4,400.–
Boulevard de la Forêt 24A, 1009 Pully

For rent, bright 5.5-room duplex apartment in Pully

Superb apartment ideally located in the Pully-La Rosiaz residential area, offering a privileged living environment with a magnificent unobstructed view of the lake and the Alps.Close to public transport, schools, and all amenities, this accommodation combines comfort, tranquility, and quality of life in a pleasant environment. This spacious 5.5-room apartment of approximately 165 m² is available for rent from February 1st, 2027, and consists of:- Entrance hall with built-in wardrobes- Fully equipped kitchen- Guest toilet- Large living room of approximately 55 m² with ornamental fireplace- Balcony offering a beautiful view of the lake and the Alps- Three bedrooms, including a parental bedroom with shower and sink en suite- Bathroom with connection for the installation of a washing column- First mezzanine in the duplex of approximately 20 m², which can be furnished as an office or bedroom, with ornamental fireplace and small balcony- Second mezzanine offering additional versatile space- A cellarA parking space in the underground garage completes this property (in addition to the price of CHF 200.-/month).In case of interest and to arrange a visit, we invite you to contact lco@valoristone.ch by email, according to the coordinates indicated.Non-contractual photos

  • Balcony / Terrace
  • View
  • Parking space
  • +3
Travel time
-

Additional information

Demographic data and tax trends

Today, there are 3189 inhabitants living in Jorat-Mézières. The population has changed by 3.1% in the past three years. The tax rate in the area is 71%. This is determined by many factors, such as the tax policy of the region or the income of the residents. On average, unmarried people with no children in Jorat-Mézières pay 19.61% in tax, retired, married couples 17.94%, married couples with 2 children 8.91% and couples with no children 12.62%. Additionally, the taxation rate totals 71%. What's more, the average yearly income amounts to CHF 78'320 and unemployment is at 1.19%.

Housing stock

There are a total of 1470 flats in Jorat-Mézières. The housing stock is divided into 66 flats with 1 room, 183 2-room flats, 360 3-room flats and 380 flats with 4 rooms. In addition, there are 283 5-room flats and 198 flats with 6 or more rooms.

Unoccupied flats

The vacancy rate in Jorat-Mézières is 1.02%. For instance, 6.06% of all flats with one room, 1.1% of the existing flats with 2 rooms, 1.39% of the three-room properties, 0.79% of the four-room properties and 0.35% of the flats with five rooms are presently untenanted. Ultimately, 0% of flats with more than six rooms are also empty. Of these properties, at least 0.21% are flats with a minimum of five rooms.

New flats

Jorat-Mézières changed by 123 new homes during the previous 5 years. 4 flats have 1 room and 19 have two rooms. Moreover, 67 flats with 3 rooms and 12 flats with 4 rooms have been newly built. The 17 new flats with five rooms have ultimately also changed the supply of more spacious properties.

Properties to let

Rental flats are available for an average monthly price of CHF 1645. One quarter of all rents on offer correspond to or are less than a monthly rent of CHF 1350. In addition, the 75th percentile is CHF 1950 or less.

Other interesting objects