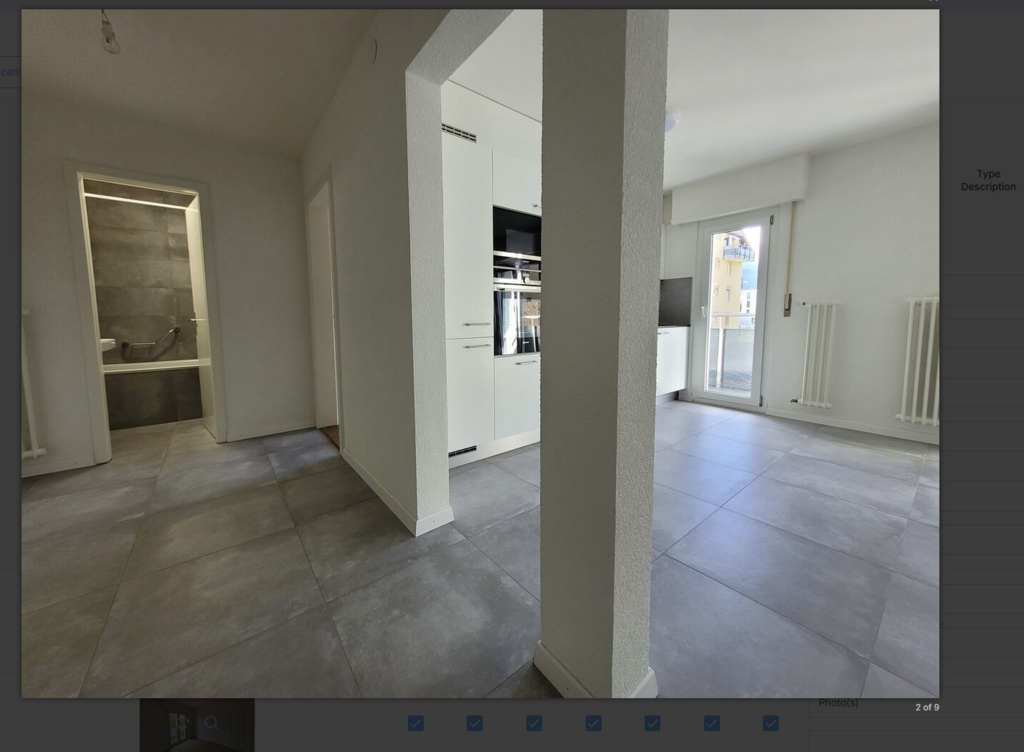
Villarvolard - Flats for rent

We recommend expanding your search criteria to get similar results. The current filters didn’t return any matches.

If you don’t want to change your current search criteria, we recommend creating a search alert, so you’ll be notified when matching offers become available.

More objects in your automatically expanded search area
124 results - Radius: + 10km
  • Traditional wooden house with a steep, ornate roof and multiple windows, featuring a balcony and a bicycle parked in front.
  • A modern wooden house with a red-tiled roof, large windows, and a stone base, featuring a weather vane on the roof.
  • View from a wooden structure showing a rural landscape with houses, a road, and mountains in the background.
  • Empty room with wooden flooring, white walls, and a large mural of trees on one wall. The room has multiple doors and a window with a view of another space.
  • Modern bathroom with a freestanding bathtub, wooden walls, and two windows offering a view.
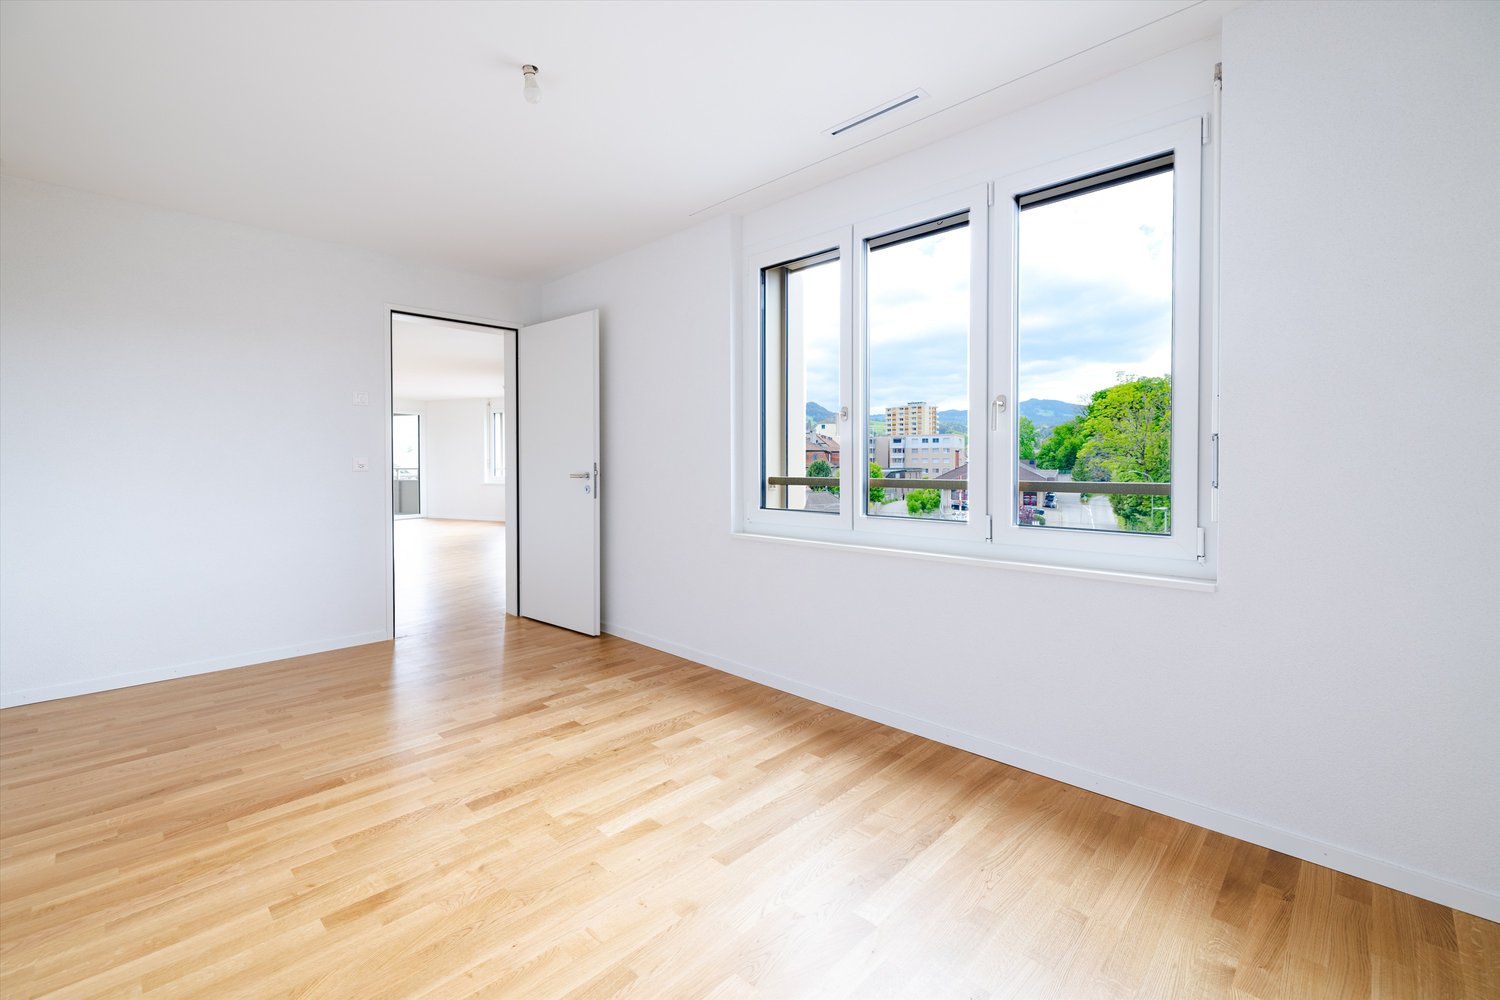
  • Empty room with wooden flooring, white walls, and large windows offering a view of the outside. The room has a door on the left and a wall with a floral design on the right.
  • Modern bathroom with a white sink on a wooden vanity, a gold faucet, and a large mirror with a decorative frame. The room has light-colored walls and a white door.
  • Modern bathroom with wooden cabinetry, a bathtub, and a shower area with a sleek, geometric tile design.
  • Modern kitchen with built-in oven, sleek cabinets, and a decorative tiled floor.
  • Modern kitchen with light-colored cabinets, marble countertops, and a stainless steel sink. The floor features a decorative tile pattern, and the space includes a wooden staircase leading to an upper level.
  • An attic space with wooden cabinets, skylight windows, and patterned tile flooring.
  • Spacious, open hallway with wooden flooring and exposed wooden beams. Features a wooden staircase with a railing leading to an upper level, and large windows at the end allowing natural light to flood the space.
1 / 12
3.5 rooms115m²Price on request
Top
Vers la Chapelle 54, 1643 Gumefens

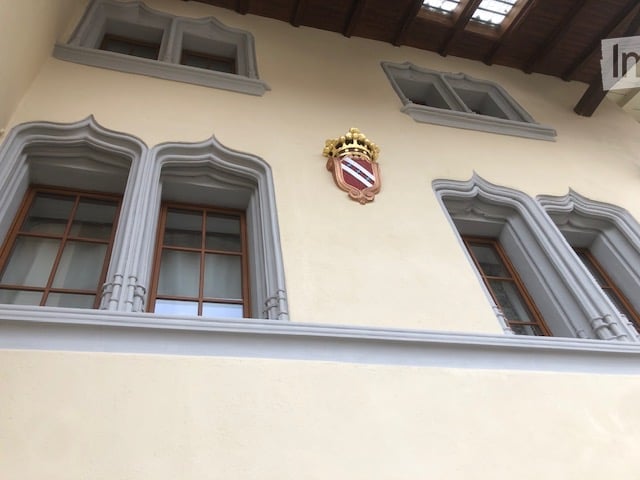
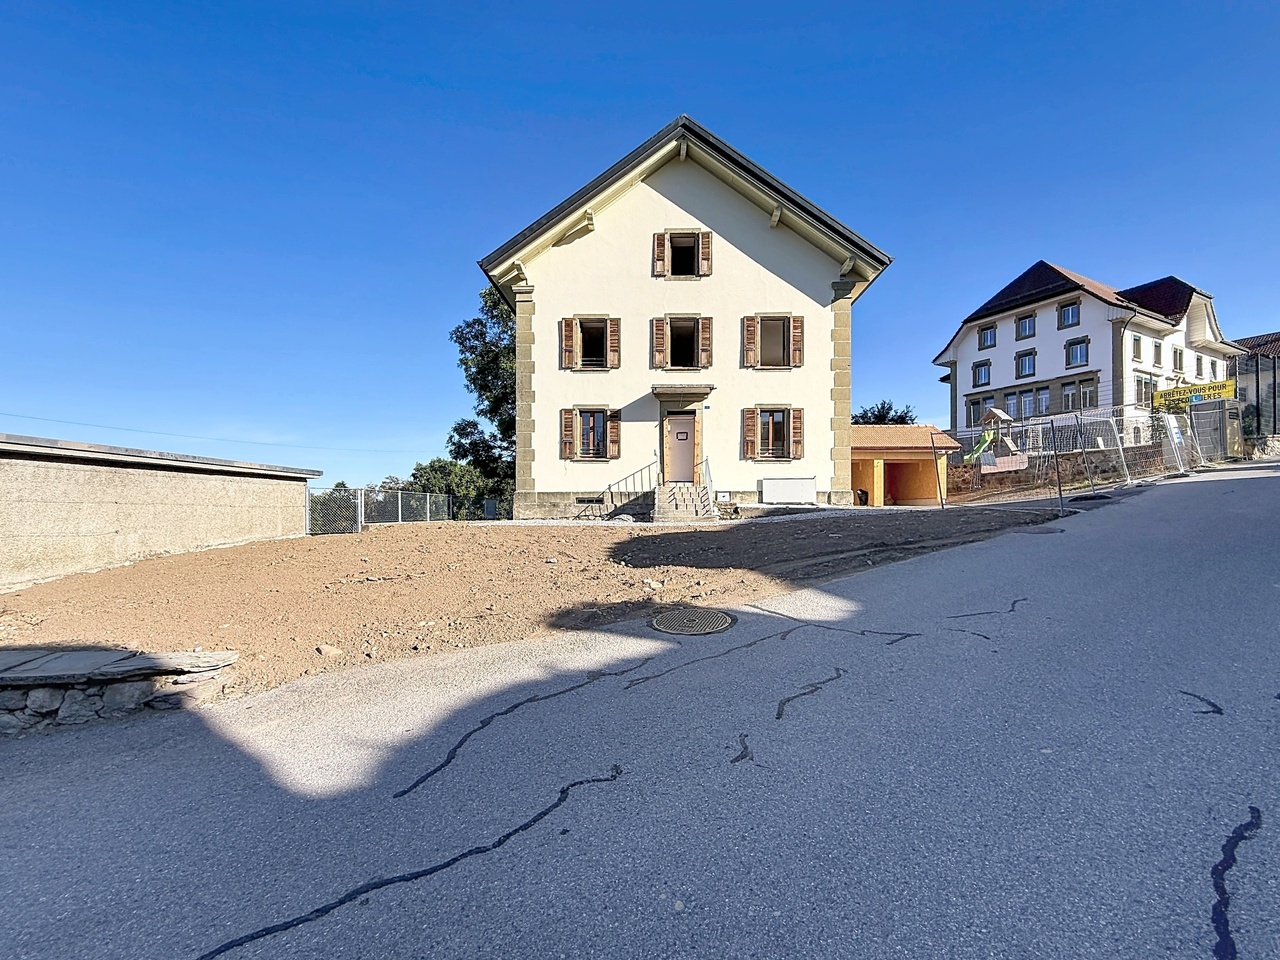
Charming 115m2 architect's duplex in Gumefens, in a fully renovated 18th-century farmhouse

Discover this magnificent 115m2 duplex apartment, located in the heart of the charming village of Gumefens, in the canton of Fribourg, less than 10 minutes from Bulle by car, 20 minutes from Fribourg, and 40 minutes from Bern. Combining the charm of the old with the modernity of a complete renovation carried out in 2026, this exceptional property will seduce you from the first glance.This duplex offers you: • Generous living area: 115 m² spread over 2 levels, offering a comfortable and functional living space. • Private balcony: Enjoy a pleasant outdoor space with a beautiful view of the Pre-Alps. • Minergie certification: An energy-efficient dwelling, respectful of the environment, and guaranteeing optimal thermal comfort, especially during heatwaves. • Included for your daily comfort. • 2 parking spaces: A dedicated parking space is included in the rental. • Authentic character: A farmhouse dating back to 1730, fully renovated, blending history and modernity. Location: Ideally located at Vers la Chapelle 54, this duplex is close to Lake Gruyère, offering walks and outdoor activities within reach. The Gumefens bus stop is accessible in just 4 minutes on foot, making your daily trips easier.Available immediately, this exceptional duplex is a rare opportunity to live in a peaceful and authentic setting, while enjoying all the comforts of modernity. Don't miss this unique chance to make this property your new home!

Travel time
-
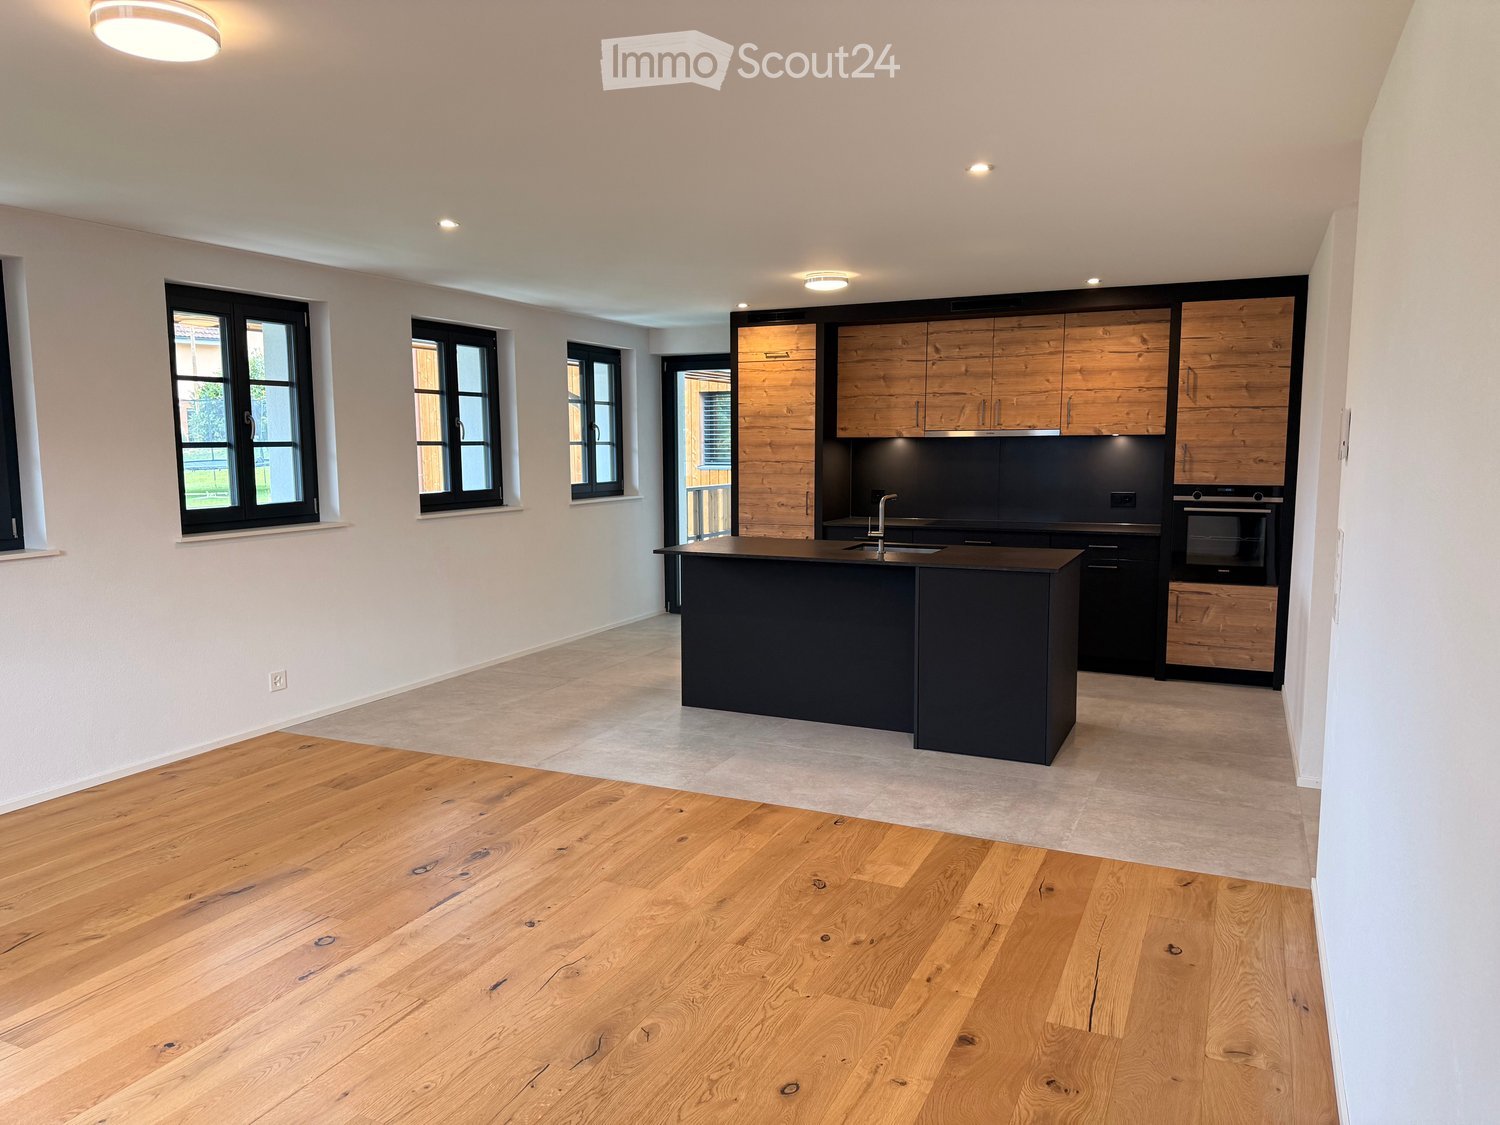
  • Modern kitchen with a black island, wooden cabinets, and stainless steel appliances.
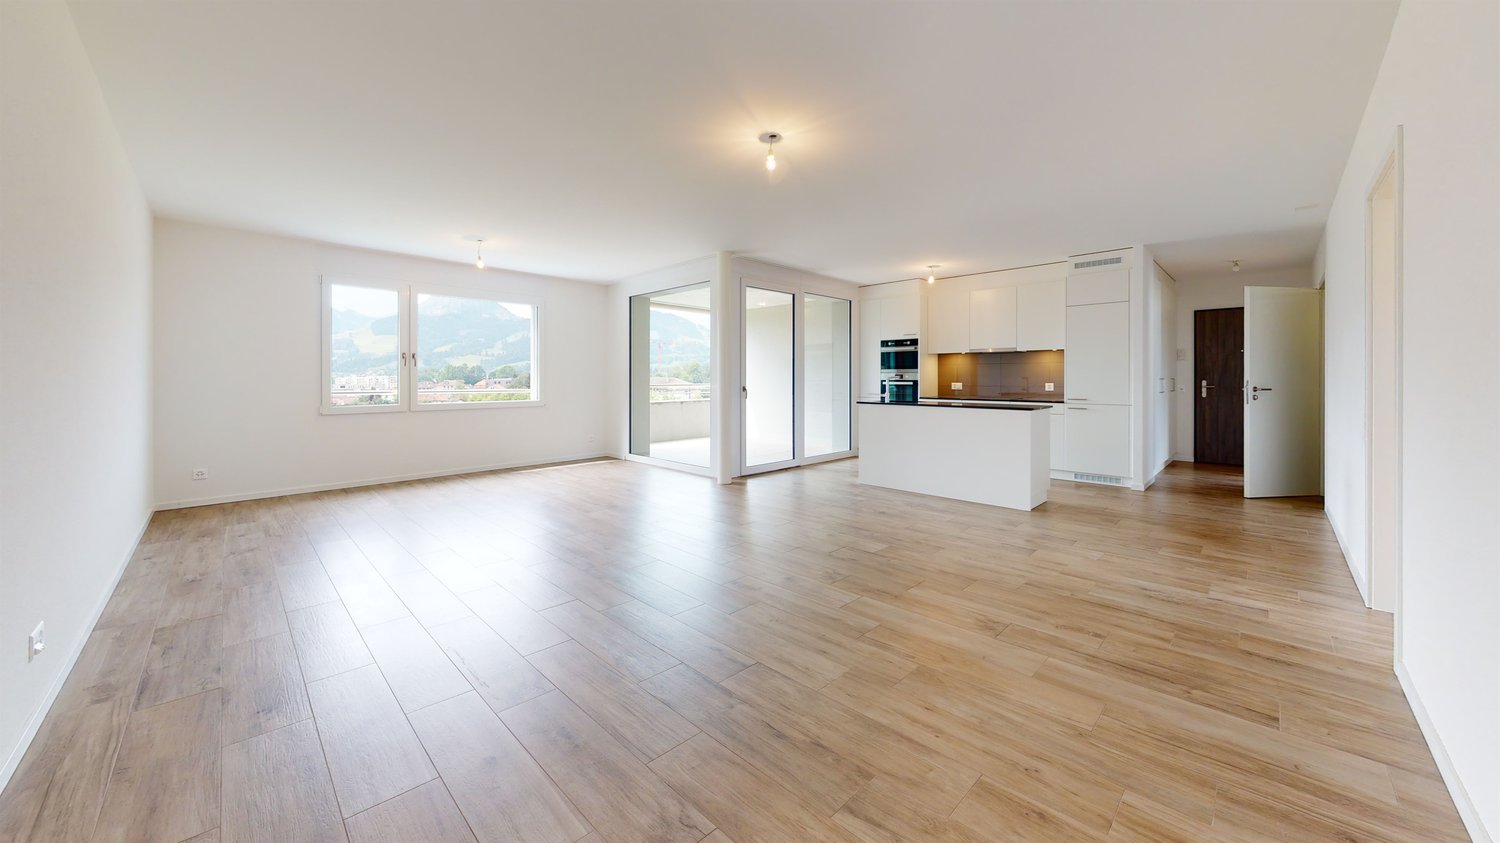
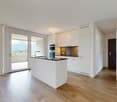
  • Modern kitchen with a black island, wooden flooring, and large windows offering a scenic view.
  • Empty hallway with tiled floors, white walls, and a black door at the end. A small kitchen area with a sink and countertop is visible to the left.
  • Empty room with wooden flooring and two windows offering a scenic view of mountains and a lake.
  • Modern bathroom with double sink, bathtub, large mirror, and wooden cabinet.
  • Modern bathroom with a double sink, large mirror, toilet, and walk-in shower with glass enclosure.
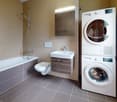
  • A small, unfurnished room with a white tiled floor and light grey walls, featuring a stacked washing machine and dryer unit in the corner.
  • Floor plan of App. 7-5 showing a kitchen-dining area, two bedrooms, a bathroom, hallway, and staircase. Includes dimensions and room labels.
1 / 8
3.5 rooms87m²CHF 2,070.–
Top
Clos-d'Amont 11, 1638 Morlon

3.5-room apartment of high standard in the heart of Gruyère with a view of Moléson

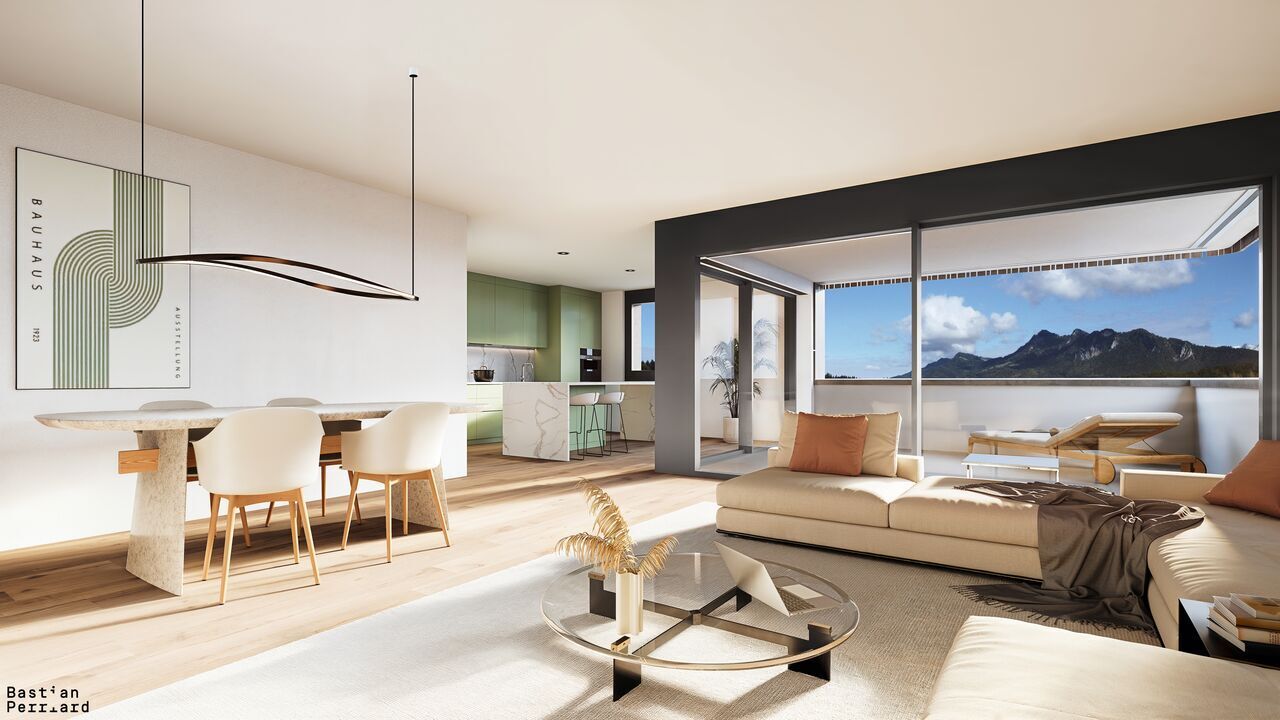
🏔️ Between preserved nature and modern comfort Nestled in the heights of Lac de la Gruyère, the village of Morlon seduces with its peaceful atmosphere and exceptional panorama on the surrounding mountains, notably the Moléson. A true haven of tranquility, this privileged setting invites you to fully enjoy nature thanks to the numerous walks along the lake, hikes, and outdoor activities that the region offers. While preserving its authenticity and rural charm, Morlon benefits from an ideal situation, just 5 minutes from Bulle, with quick access to schools, shops, infrastructure, and public transport, including a bus that runs every 15 minutes. ✨ A high-standard residence in the heart of Gruyère This rebuilt Fribourg farm welcomes a contemporary high-standard building composed of 6 spacious apartments with careful and high-end finishes. Designed in respect of the latest energy standards, the project combines elegance, comfort, and functionality to offer an exceptional living environment. The generous private outdoor spaces — terraces, gardens, and balconies — allow you to fully enjoy the calm and beauty of the surrounding landscapes. An underground garage with indoor parking spaces as well as storage areas complete this exceptional property and ensure a practical and pleasant daily life. 📍 3.5-room apartment on the 1st floor with loggia and view of Moléson 3.5-room apartment on the 1st floor with loggia and view of Moléson Surface area of 87 m2 with loggia of 9 m2 Ideal for those seeking calm and quality of life • Available immediately or by agreement • Entrance with wall cabinets • Kitchen with central island open to a convivial and warm living room • Two calm and bright bedrooms • Large bathroom with Italian shower and bathtub • Large storage room with washing column and storage space • Loggia and access to the communal garden 📞 Do not miss this unique opportunity Contact me now to organize a visit or obtain more information.

Travel time
-
1 / 14
4.5 rooms111m²CHF 2,350.–
Route du lèche 17, 1634 La Roche

Modern 4.5-room apartment in La Roche – available immediately

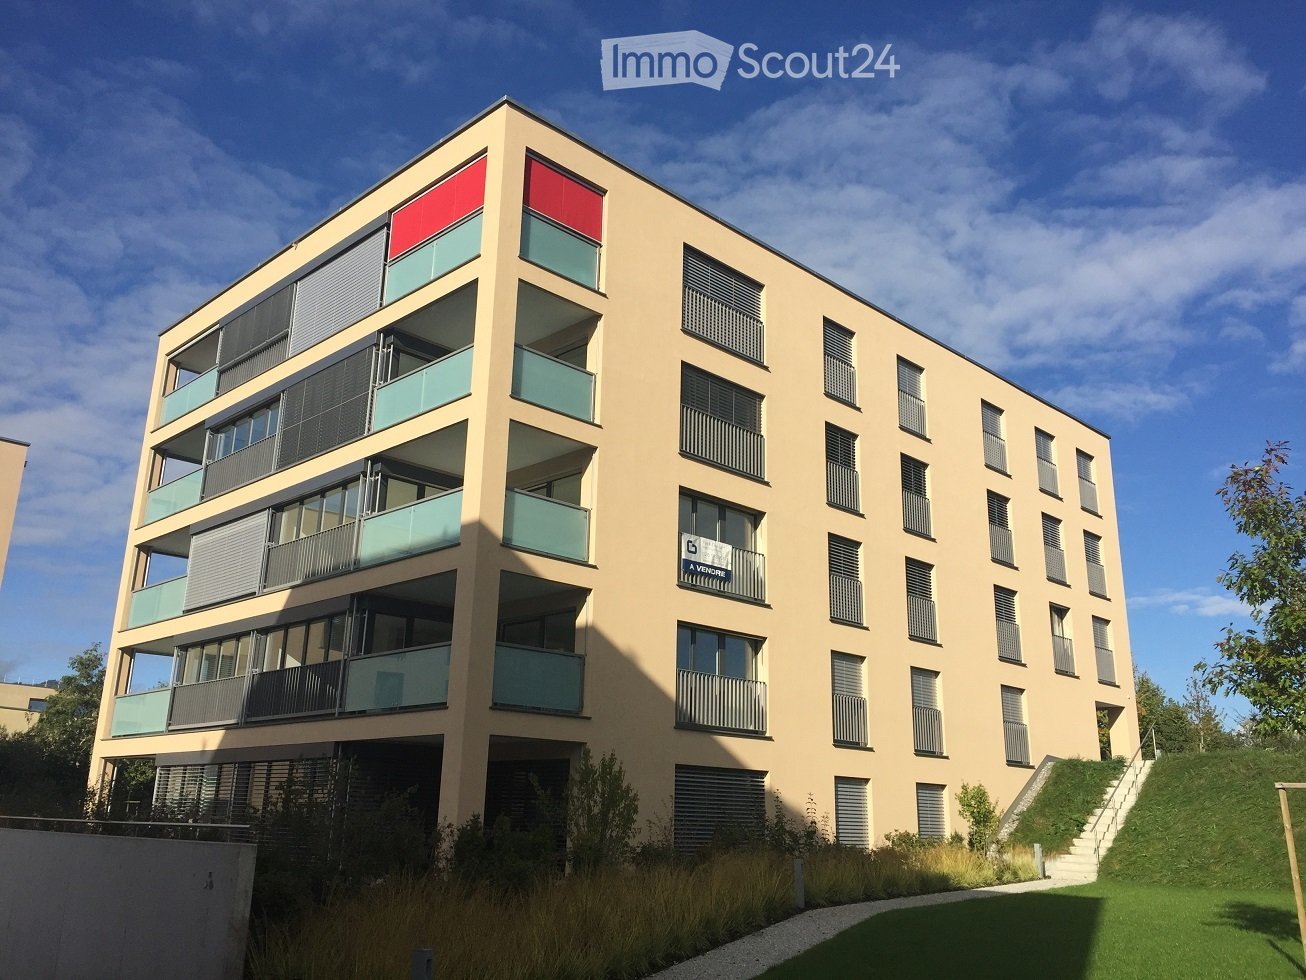
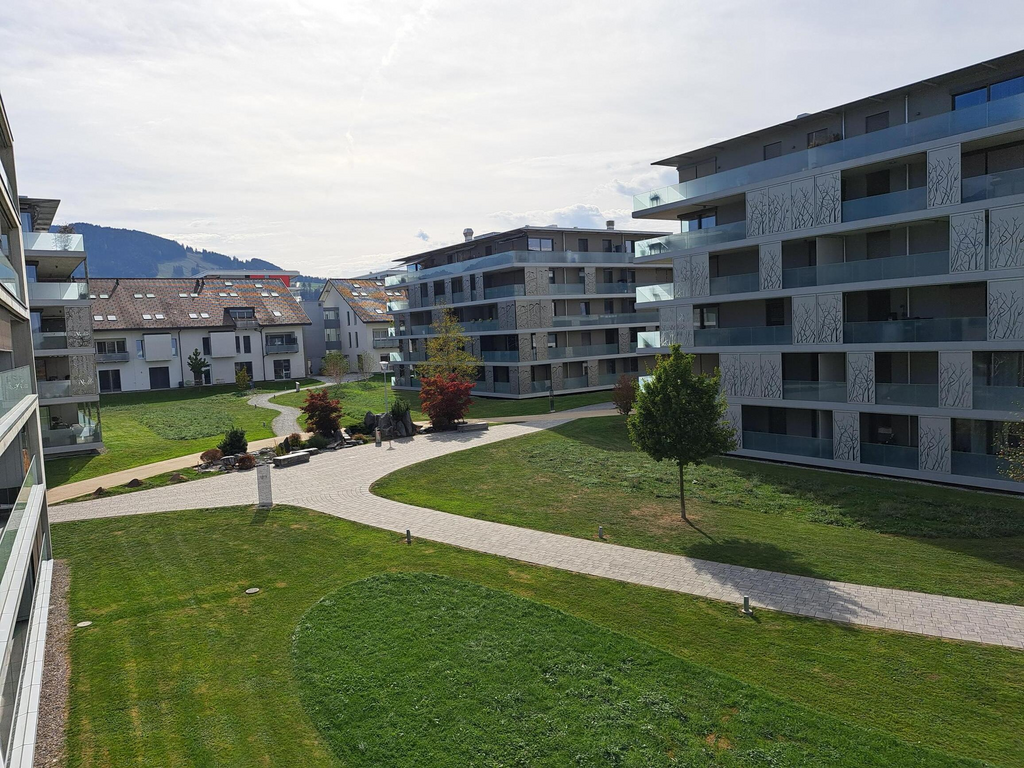
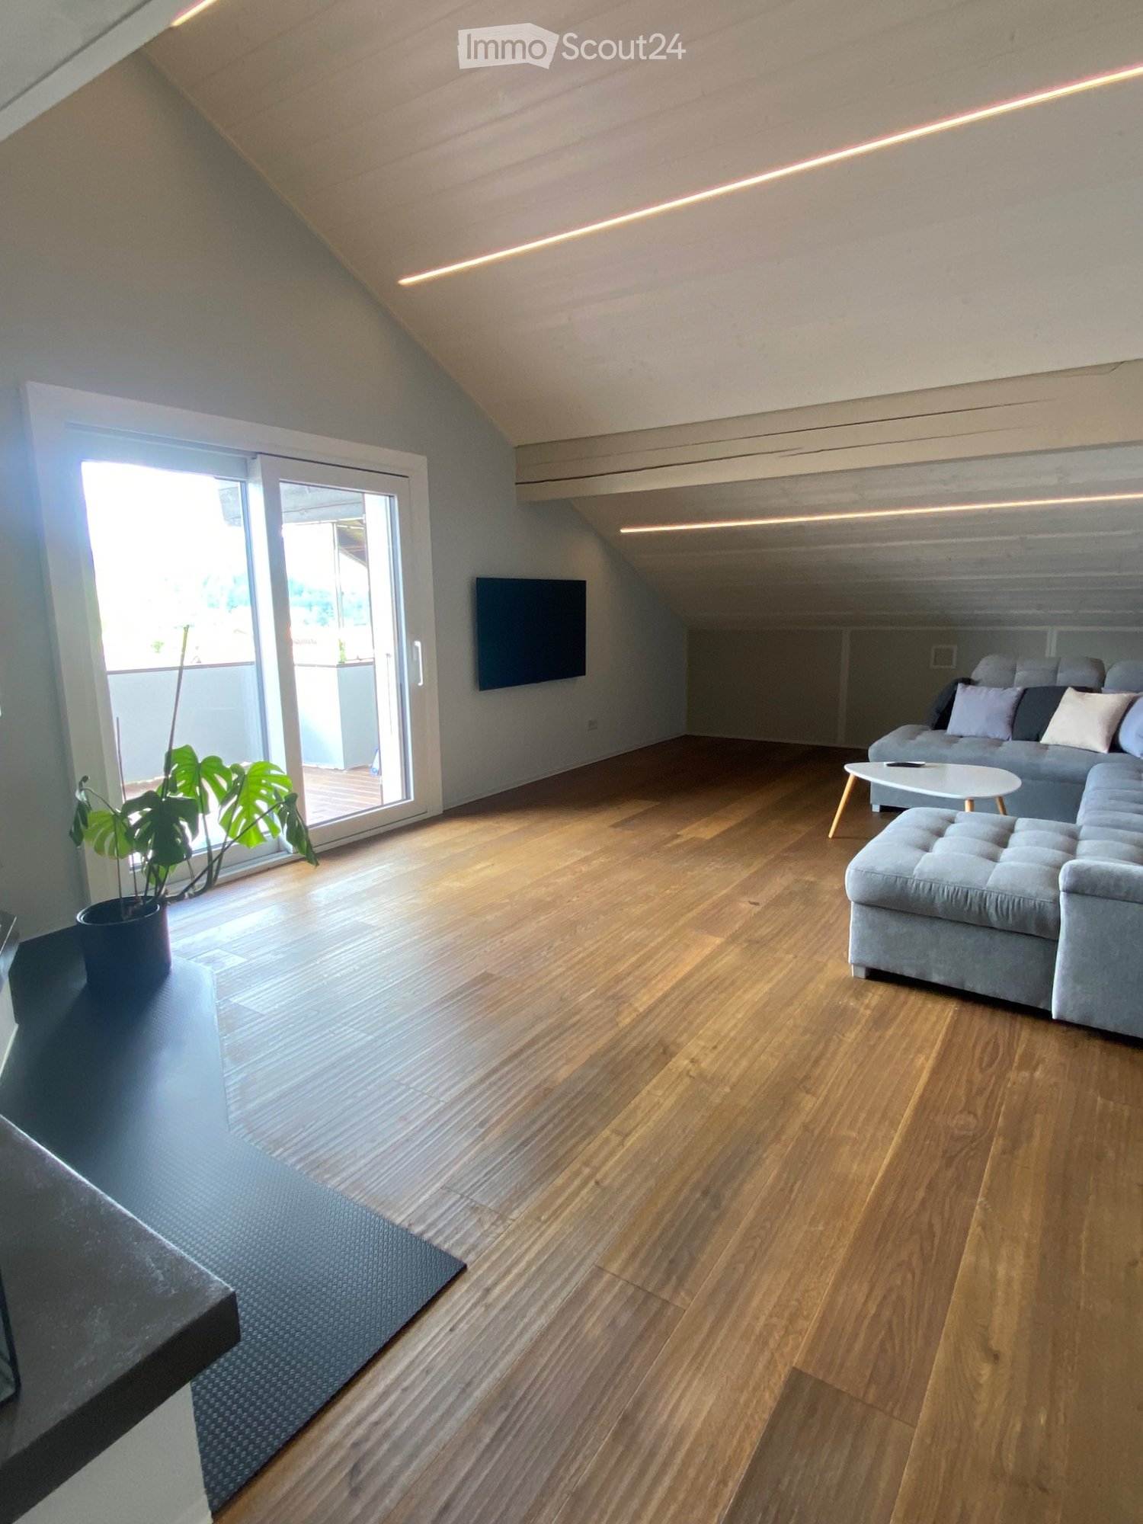
Discover this modern 4.5-room apartment located on the ground floor of a residence built in 2018, in La Roche (FR). With its 111 m² of living space, its 56.50m2 terrace, and its 2 bathrooms, this apartment offers a spacious and comfortable living space, available immediately.The highlights of the apartment: • Bright rooms: Elegant parquet, large windows, and recessed lighting create a warm and modern atmosphere. • Large balcony: Enjoy a generous outdoor space with a panoramic view of the surrounding mountains. • Well-maintained exterior: Modern facade with a paved path leading to a large glass door, surrounded by a well-maintained lawn. • Quiet environment: A peaceful neighborhood, both day and night, ideal for relaxation. Location and amenities: Nestled in the charming village of La Roche, this apartment offers a serene living space in the heart of nature. The La Roche FR bus stop is accessible in just 7 minutes on foot, and a Coop supermarket is located 9 minutes on foot for your daily shopping.Whether you're looking for tranquility, space, or an exceptional natural setting with a mountain view, this apartment will meet all your expectations. Don't miss this unique opportunity to settle into a high-quality, modern property that's available without delay.Covered parking space without storage: CHF 80.-Covered parking space with storage: CHF 100.-

Travel time
-
1 / 13
4.5 rooms140m²CHF 2,620.–
Chemin de Pilons 15, 1630 Bulle

Spacious 140 m² through apartment with exceptional terrace

Exceptional 140 m² apartment with 74 m² panoramic terraceLet yourself be seduced by this magnificent 140 m² apartment, offering spacious rooms, high-quality finishes, and a privileged living environment. Its real asset: a superb renovated 74 m² terrace that surrounds the accommodation and harmoniously extends the living areas, ideal for fully enjoying the beautiful days and outdoor relaxation.A spacious and comfortable interior with: Oak parquet in the bedrooms; Kitchen, living room, hall, corridor, and bathrooms with light flooring; Great brightness and pleasant living areas.Fully equipped kitchen: Oven; Ceramic hob; Ventilation hood; Refrigerator; Freezer; Dishwasher; Granite countertop.The apartment also has: A bathroom with bathtub; A separate toilet with shower; A practical wall cabinet; A private cellar.Parking spaces are available as an option (subject to availability): Indoor parking space: CHF 100.00 / month Outdoor parking space: CHF 40.00 / monthParking spaces equipped with charging stations for electric vehicles can also be rented.Special offer: One parking space is offered free of charge during the first 6 months of rental!Located in the sought-after residential area of Pré du Liôba, the building benefits from a calm, green, and particularly family-friendly environment.You will benefit from: A playground and designed outdoor areas; Excellent sunlight; An unobstructed view of the Fribourg Alps; The immediate proximity to the city center of Bulle and all amenities.Exclusive communal areasTenants benefit from high-quality infrastructure, accessible from all apartments, protected from the weather: Party room with equipped kitchen; Fitness room; Sauna; Solarium.A rare opportunity combining space, comfort, and quality of life in a privileged environment.The photos presented are for illustration purposes only and do not necessarily correspond to the proposed object.

Travel time
-

Additional information

Population development and taxation

The population of Corbières totals 1042 residents. In comparison to the figure 3 years ago, this corresponds to a population change of 6.11%. The amount of tax levied on the population is contingent on various factors, including the levels of the different taxation types (federal, cantonal, municipal and personal) as well as tax policy and the financial situation of the region. The current tax burden on the population is 13.37%. The average tax rates in Corbières are as follows: 18.73% for single people without children, 16.77% for a retired couple, 9.12% for a married couple with two children and 12.48% for a married couple without children. Additionally, the area's taxation rate is 73.5%. Furthermore, the average yearly income is CHF 71'165 and unemployment is at 1.06%.

Existing housing

In Corbières, there are a total of 490 flats. The properties consist of 15 flats with 1 room, 33 2-room flats, 87 3-room flats and 153 flats with 4 rooms. Moreover, there are 130 5-room flats and 72 flats with 6 or more rooms.

Unoccupied flats

In Corbières, 1.63% of flats are untenanted. 3.03% of flats with two rooms and 1.31% of all 4-room properties are presently vacant.

New properties

During the previous 5 years, 62 flats have been added in Corbières. The number of one-room flats comes to 4, the number of flats with 2 rooms to 8. In addition, 11 flats with 3 rooms and 19 flats with 4 rooms were built. Finally, 19 properties are five-room flats and 1 flats have six rooms or more.

Rentals

Rental properties are offered for an average monthly cost of CHF 1400. The 25th percentile shows that one quarter of all rental prices are lower than or equal to CHF 1030. In addition, the 75th percentile is CHF 1950 or less.
Other interesting objects