





















Villars-Bramard - Flats for rent with Balcony / Terrace

We recommend expanding your search criteria to get similar results. The current filters didn’t return any matches.

If you don’t want to change your current search criteria, we recommend creating a search alert, so you’ll be notified when matching offers become available.

More objects in your automatically expanded search area
49 results - Radius: + 10km
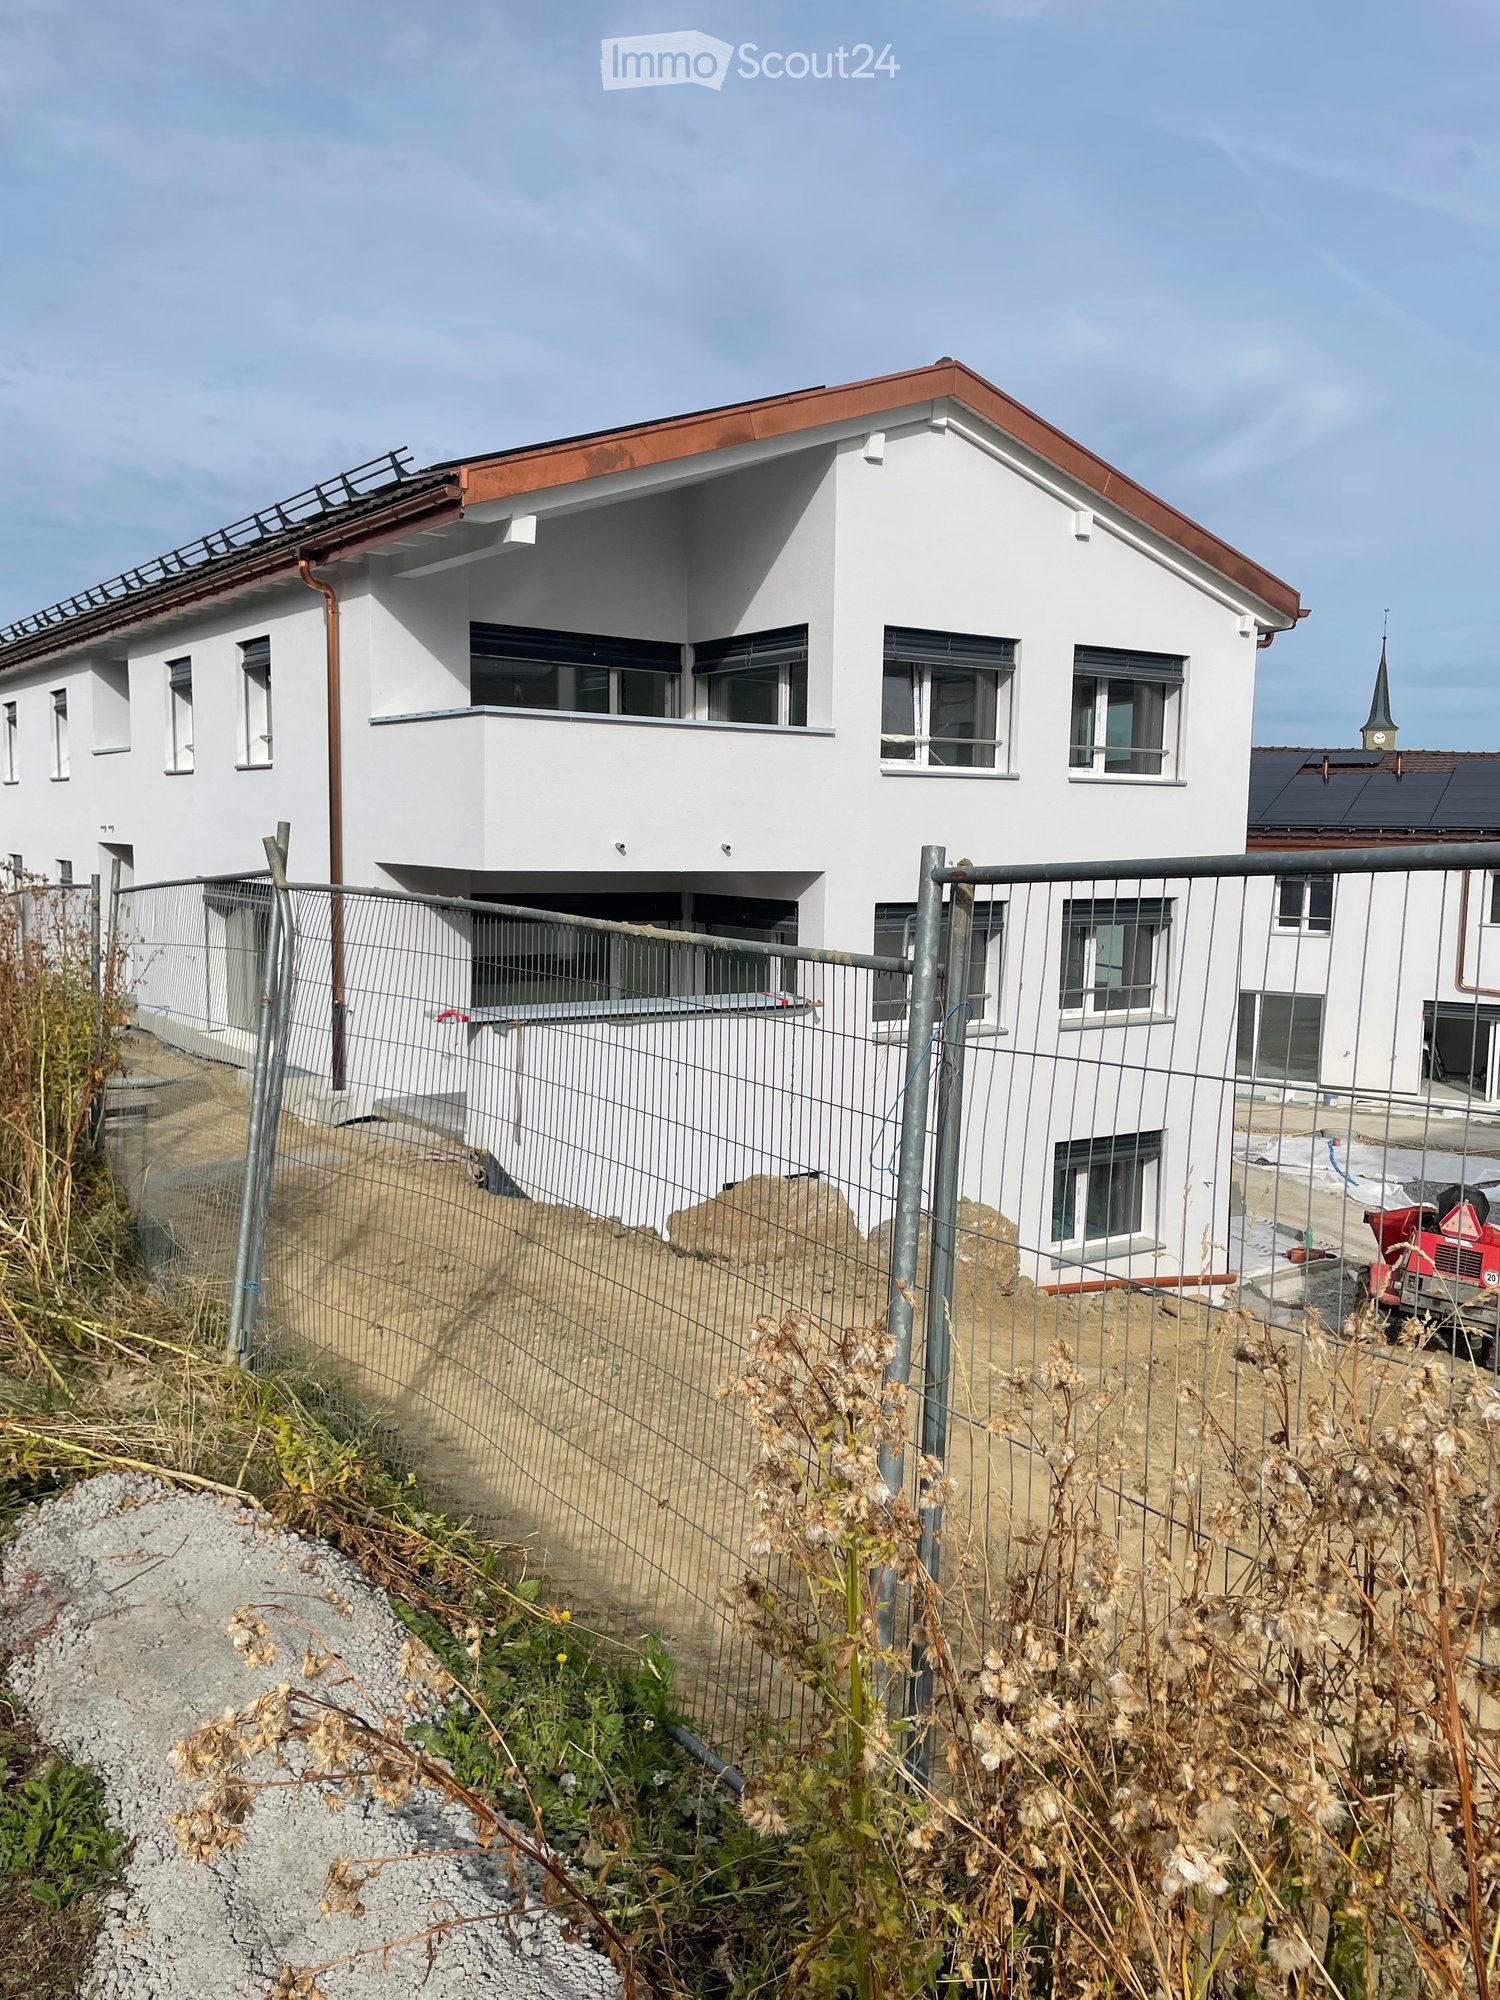
  • Modern two-story white house with a red roof, multiple windows, and a fenced yard with construction materials and equipment visible.
  • Modern two-story house with light gray exterior, large windows, and a balcony on the upper floor. The house features a sloped roof with dark roofing material and is surrounded by a well-maintained lawn and garden area.
  • Floor plan of Lot C5 showing a living/dining/kitchen area, two bedrooms, a bathroom, and a terrace.
  • Floor plan showing two apartments, each with living-dining-kitchen area, bedroom, bathroom, and terrace.
  • Empty room with bare walls, covered floor, large windows, and a sliding glass door leading to an outdoor area.
  • Empty room covered in protective plastic sheeting, with exposed walls and floor, no furniture or equipment present.
  • Empty room with light wooden flooring and white walls, featuring a large window with protective film.
  • Empty room with wooden flooring and large glass doors leading to a tiled patio area. The room is unfurnished and appears to be under construction or renovation, with protective plastic sheeting on the floor and construction materials visible outside.
  • Two-story white residential building with a red roof, multiple windows, and a fenced-off construction area with an excavator in the foreground.
  • A modern bathtub with a sleek, white frame and a black interior, positioned against a wall covered in protective plastic sheeting.
  • Balcony with tiled floor, white railing, and view of a fenced area with construction materials and greenery.
  • An unfurnished room with white cabinets and a wooden floor, covered with protective plastic sheeting.
  • Empty hallway with white walls, a metal staircase railing on the left, and a closed elevator door at the end.
  • Modern white building exterior with large glass doors and a raised ground floor, surrounded by construction materials and a partially completed landscape.
1 / 14
3.5 rooms, 76m², CHF 1,890.–
Top
Au Village 22, 1692 Massonnens

New 3.5-room apartment in Massonnens with loggia + garden

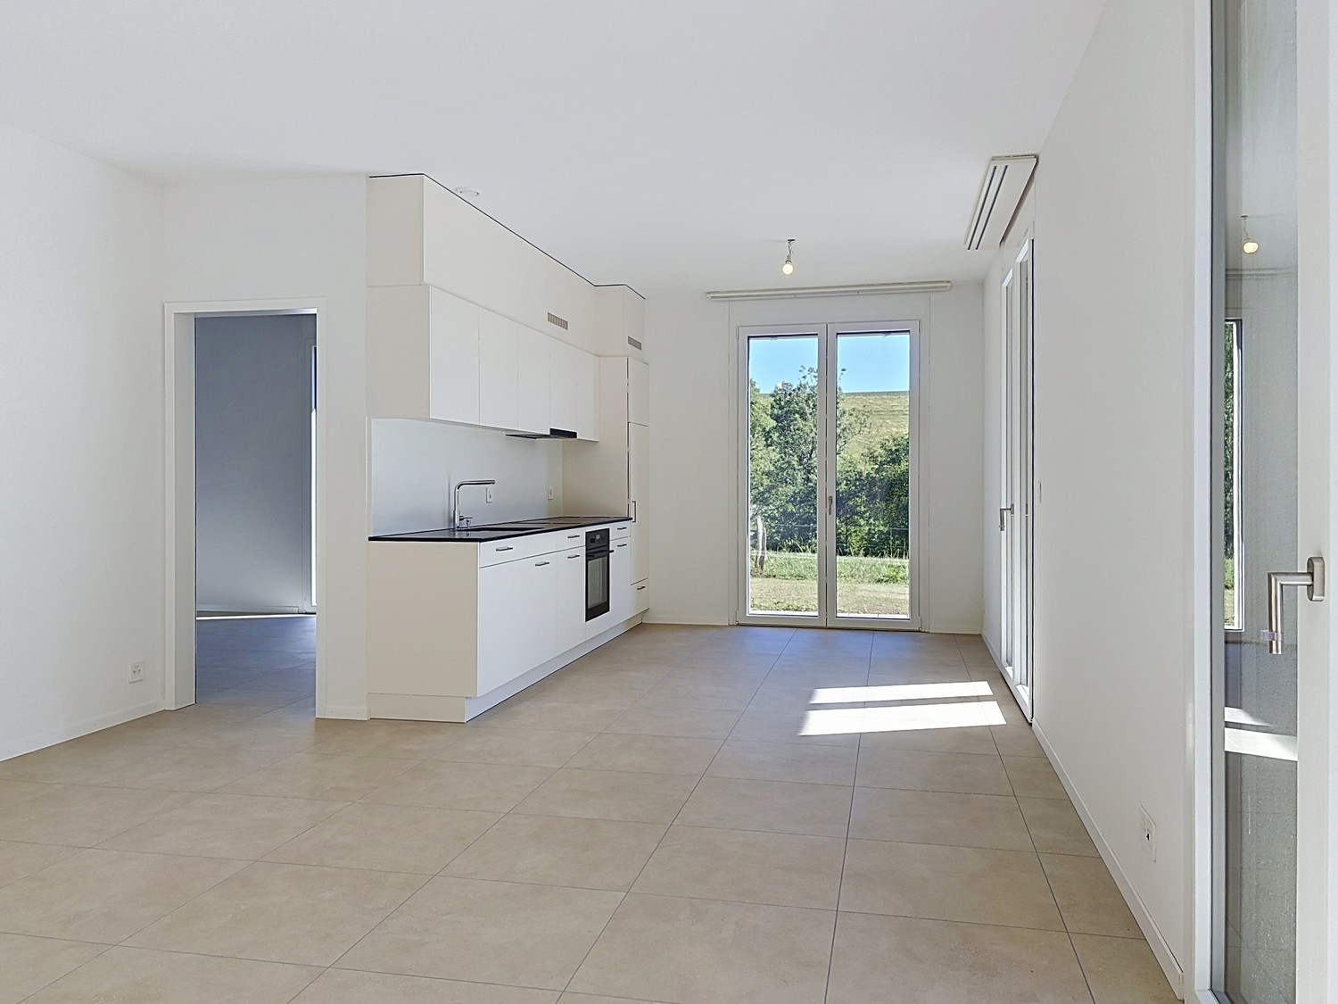
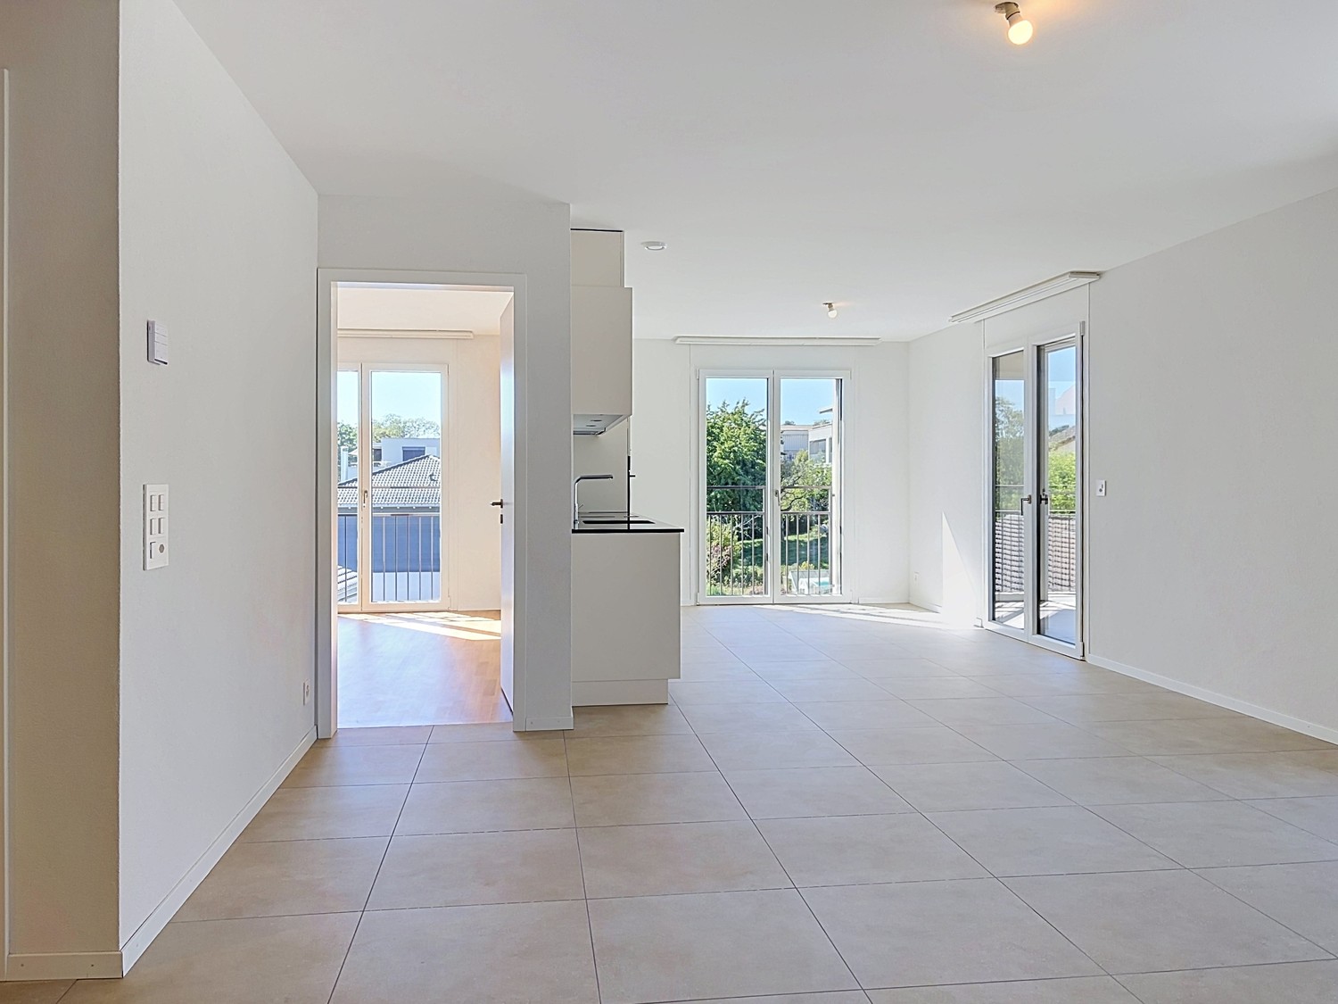
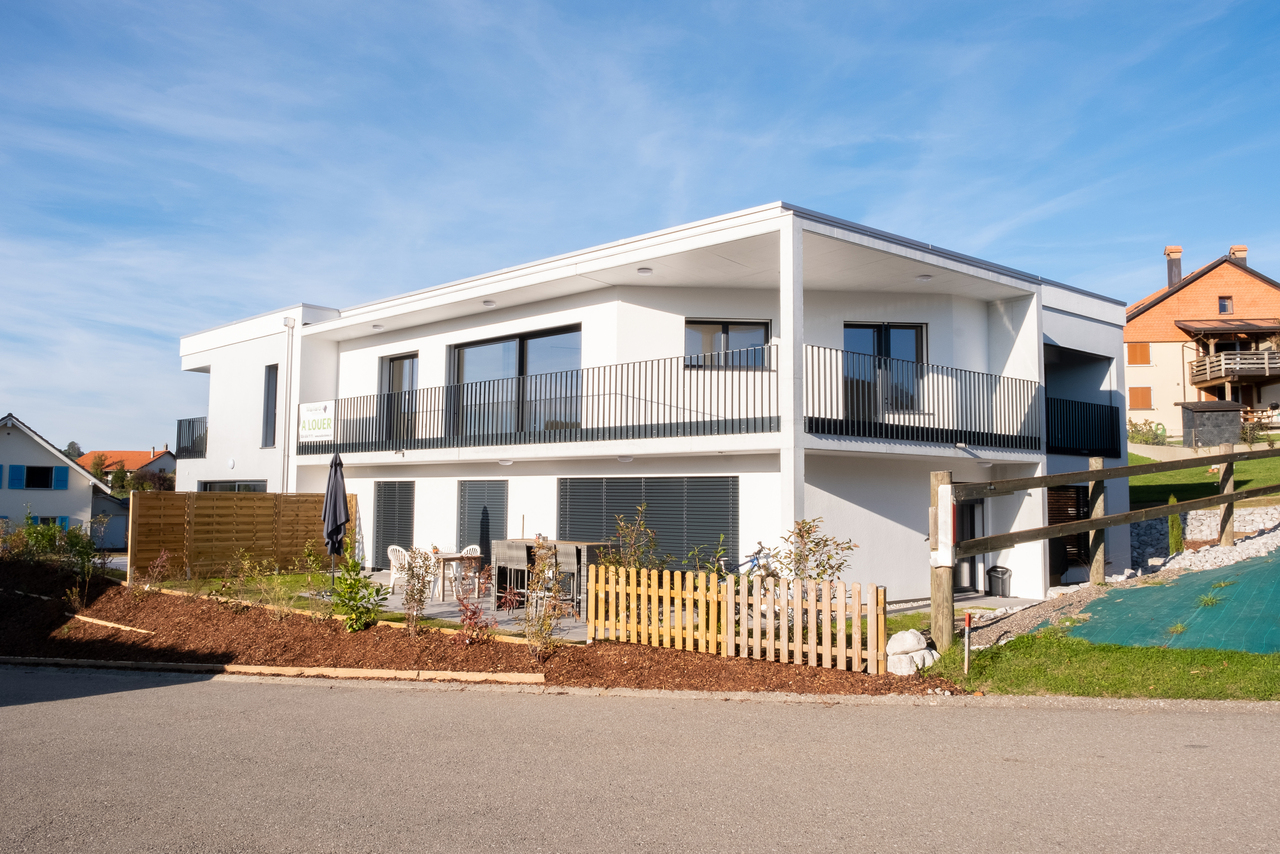
Discover this magnificent new 3.5-room apartment located on the upper ground floor of the Residenz des Moulins in Massonnens. Nestled in a green and peaceful setting, this apartment offers exceptional living comfort in a calm and sunny environment.The apartment has the following characteristics:Living room / Dining room / Open kitchen: Overlooking the balcony, this is a very bright living space thanks to the large number of windowsTwo bedrooms: Of standard sizeModern bathroom: With bathtub and private washing columnBalcony / Loggia: A private outdoor space of 10 m2 to enjoy the sun and the beautiful surrounding viewGarden: South-west facing, 52 m2Parking and garage: An indoor parking space is includedElevator: Easy access for all residentsBasement: Included, 4 m2Electric shutters: In the entire living area and in the bedroomsRent:Net rent: 1800 CHFCharges: To be determinedIndoor parking: 90 CHFNet rent: 1890 CHF / monthAvailability:This magnificent new apartment will be available from November 1st or by agreement.An ideal environment: Apartment C5 benefits from generous sunshine in summer and a particularly calm atmosphere. It is located away from the main road.The Massonnens bus stop is accessible in just 2 minutes on foot, making your daily trips easier. Only 9 minutes from Romont (train station and all amenities), 25 minutes from Bulle and 28 minutes from Fribourg.The apartment is located in the center of the village, the bus stop and the restaurant are also nearby.For more information: www.residencedesmoulins.ch

Travel time
-
1 / 13
3.5 rooms, 78m², CHF 1,870.–
RTE DE LA GOILLE 28, 1741 Cottens FR

New 3.5-room apartments in Cottens!

Modern residential project in the heart of SarineDiscover the 3.5-room apartments of a magnificent real estate project comprising 38 dwellings, ideally located in the heart of the Cottens municipality, between Fribourg and Romont.The 3.5-room apartments, located in building B, offer modern and functional spaces designed for optimal living comfort. Depending on the typology, the apartments have one or two bathrooms, as well as an integrated washing column, ensuring a practical and comfortable daily life.The Cottens municipality: A dynamic village of about 1,500 inhabitants, Cottens benefits from an ideal location halfway between Fribourg and Romont. In the immediate vicinity of the residence are:- a local bakery and butcher's shop- a Denner store- a post office and BCF branch- Cottens train station, accessible in less than 5 minutes on footHigh-quality finishes and equipment: - open kitchen to the living room and dining room- rooms with parquet flooring- triple glazing for optimal thermal and acoustic comfort- integrated wardrobe at the entrance- motorized slat blinds- excellent natural light- spacious balconies of over 11 m² depending on orientationParking Underground communal parking with:- standard spaces: CHF 100.-/month- PMR spaces: CHF 120.-/monthPre-installation for electric vehicle charging stations.Living environment Pedestrian zone and tree-lined streets, offering a calm and pleasant environment, close to nature while remaining perfectly connected to urban centers.Information and visits:Ms. Konu – 026 350 55 24Discover the entire promotion by clicking on the following link: https://www.residence-au-pre.ch/en

Travel time
-
1 / 13
  • Balcony / Terrace
  • Parking space
  • Child-friendly
4.5 rooms, 120m², CHF 2,550.–
Chemin du Clos 18, 1674 Montet (Glâne)

Magnificent 4.5-room apartment of superior quality in a small residence

This beautiful 4.5-room apartment of very good standing on the first floor, with an area of 120 m2, will seduce you with its charm and character.This impeccably maintained apartment offers a serene and harmonious living space, ideal for people looking for a calm and positive refuge. Flooded with natural light and featuring a peaceful atmosphere, it is perfectly suited for a professional or a respectful couple who will appreciate the serenity of the place.This apartment offers you:- a large entrance hall with built-in wardrobes- a master bedroom of 17.5m2 with high-end built-in wardrobes and access to a small balcony- a bedroom of 13m2 with access to the large balcony- a bedroom/office of 13m2- a WC with shower- a large living room/kitchen of 33m2 with access to the large balcony- an open, high-end kitchen- a TV area (or room) of 13.5m2, closed off by sliding doors, with access to the large balcony- a large bathroom with corner bathtub, double sink, washing machine/dryer and towel heaterIn the basement:- a large communal bicycle room- a cellar of 10m2The large balcony allows you to travel from one room to another, from east to west...This apartment will delight you with its high-quality finishes:- PVC windows with triple glazing- lift doors- slat blinds (electric in the living room and bedroom)- numerous built-in wardrobes- ground-water heat pumpAn outdoor parking space (50.- per month) as well as a covered parking space (80.- per month) complete this property.Non-smoking apartment.

  • Balcony / Terrace
  • Parking space
  • Child-friendly
Travel time
-
1 / 9
2.5 rooms, 60m², CHF 1,550.–
Rue de Guillermaux 5, 1530 Payerne

Looking for a modern and new apartment?

SituationThe Guillermaux buildings are located on the right bank of the Broye, close to the city center, the commercial district, and just a few minutes from the train station. Behind the buildings is a residential area from the 20th century, as well as the Broye commercial vocational school. The new apartments offer large living spaces and are just a few steps from the city center, close to all necessary amenities.Description of your apartmentYou can look forward to a large apartment that, with many extras, will become an oasis of life. Thanks to the large glass front, the spacious living room and dining room are flooded with light. The bathroom is also modern and comfortably equipped. The fitted kitchen is covered with high-quality, easy-to-maintain materials. In all rooms, the parquet floor creates a comfortable atmosphere. You can expect a lot of storage space thanks to a spacious wardrobe in the entrance hall. The comfortable and spacious terrace/loggia completes the whole. Additionally, the apartment offers: • kitchen with all comforts • large living room • entrance hall with built-in wardrobes • 1 bedroom • bathroom • terrace/loggia • basement DetailsOn request, it is possible to rent a parking space in the underground garage directly connected to the building.The building has modern equipment, an elevator, a professional concierge service, and a playground.Call. Visit. Rent.Do you want to live close to amenities? We will be happy to help you.As a Helvetia tenant, you will receive a 40% discount on your first annual premium for a selection of Helvetia insurance policies.Our real estate offerings are diverse, do not hesitate to consult our other ads. You will find interesting rental objects under: www.helvetia.ch/immobilienThe published photos represent apartments of the same type or similar type. Differences from the actual offer are possible.

Travel time
-

Other interesting objects