Veltheim AG - Flats for rent with Pets allowed

We recommend expanding your search criteria to get similar results. The current filters didn’t return any matches.

If you don’t want to change your current search criteria, we recommend creating a search alert, so you’ll be notified when matching offers become available.

More objects in your automatically expanded search area
112 results - Radius: + 10km
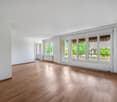
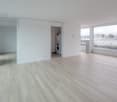
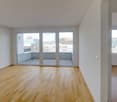
  • Empty room with light wooden flooring, white walls, large windows, and sliding glass doors leading to a balcony.
  • Empty room with light wooden flooring, white walls, and a built-in fireplace with a mirror above it. There are built-in shelves and cabinets, and a large window with white curtains on the left side.
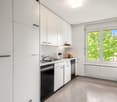
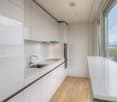
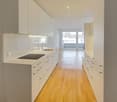
  • Modern kitchen with white cabinets, black countertops, and a dark tiled floor. Features a sink with a faucet and an oven integrated into the cabinetry.
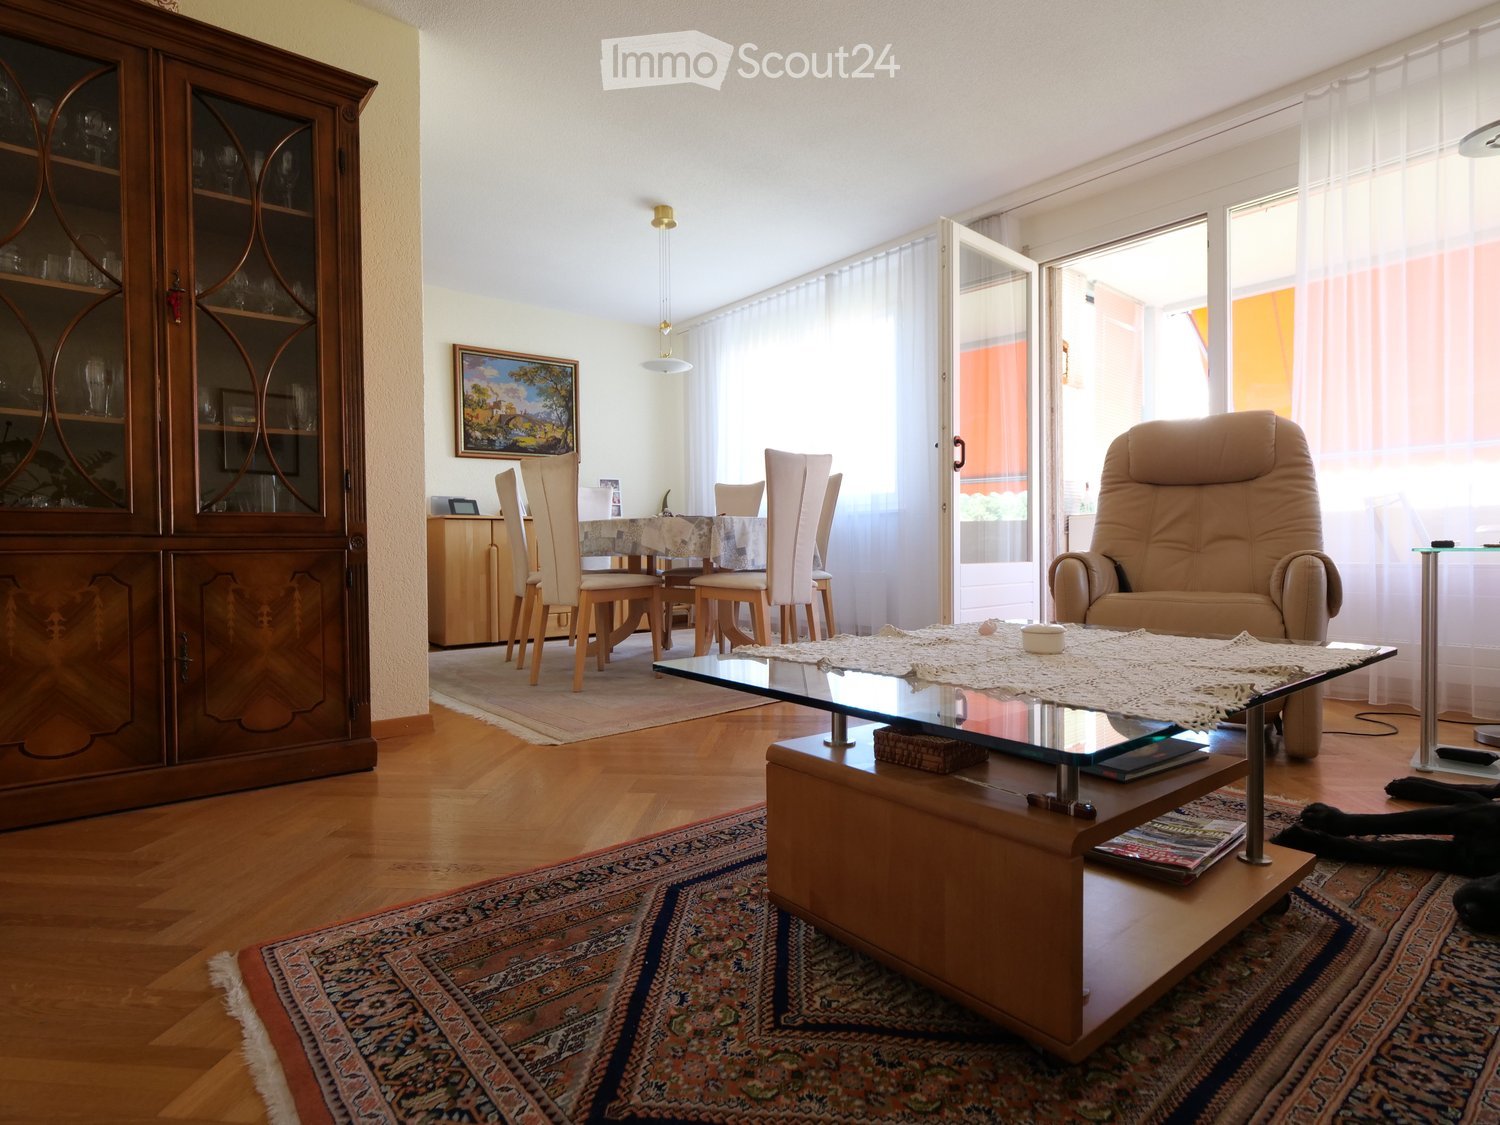
  • Empty room with light wooden flooring, white walls, large window with white curtains, and a sliding glass door leading to a balcony.
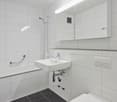
  • Modern bathroom with white tiled walls, wooden floor, bathtub, toilet, sink, and mirror. Features geometric yellow wall decals and sleek fixtures.
  • Modern bathroom with beige tiled walls, wooden flooring, a white sink with a chrome faucet, a mirrored cabinet with built-in lighting, and a toilet.
  • Bright, empty hallway with light wooden flooring, white walls, and recessed lighting. Features several doors and a skylight at the far end.
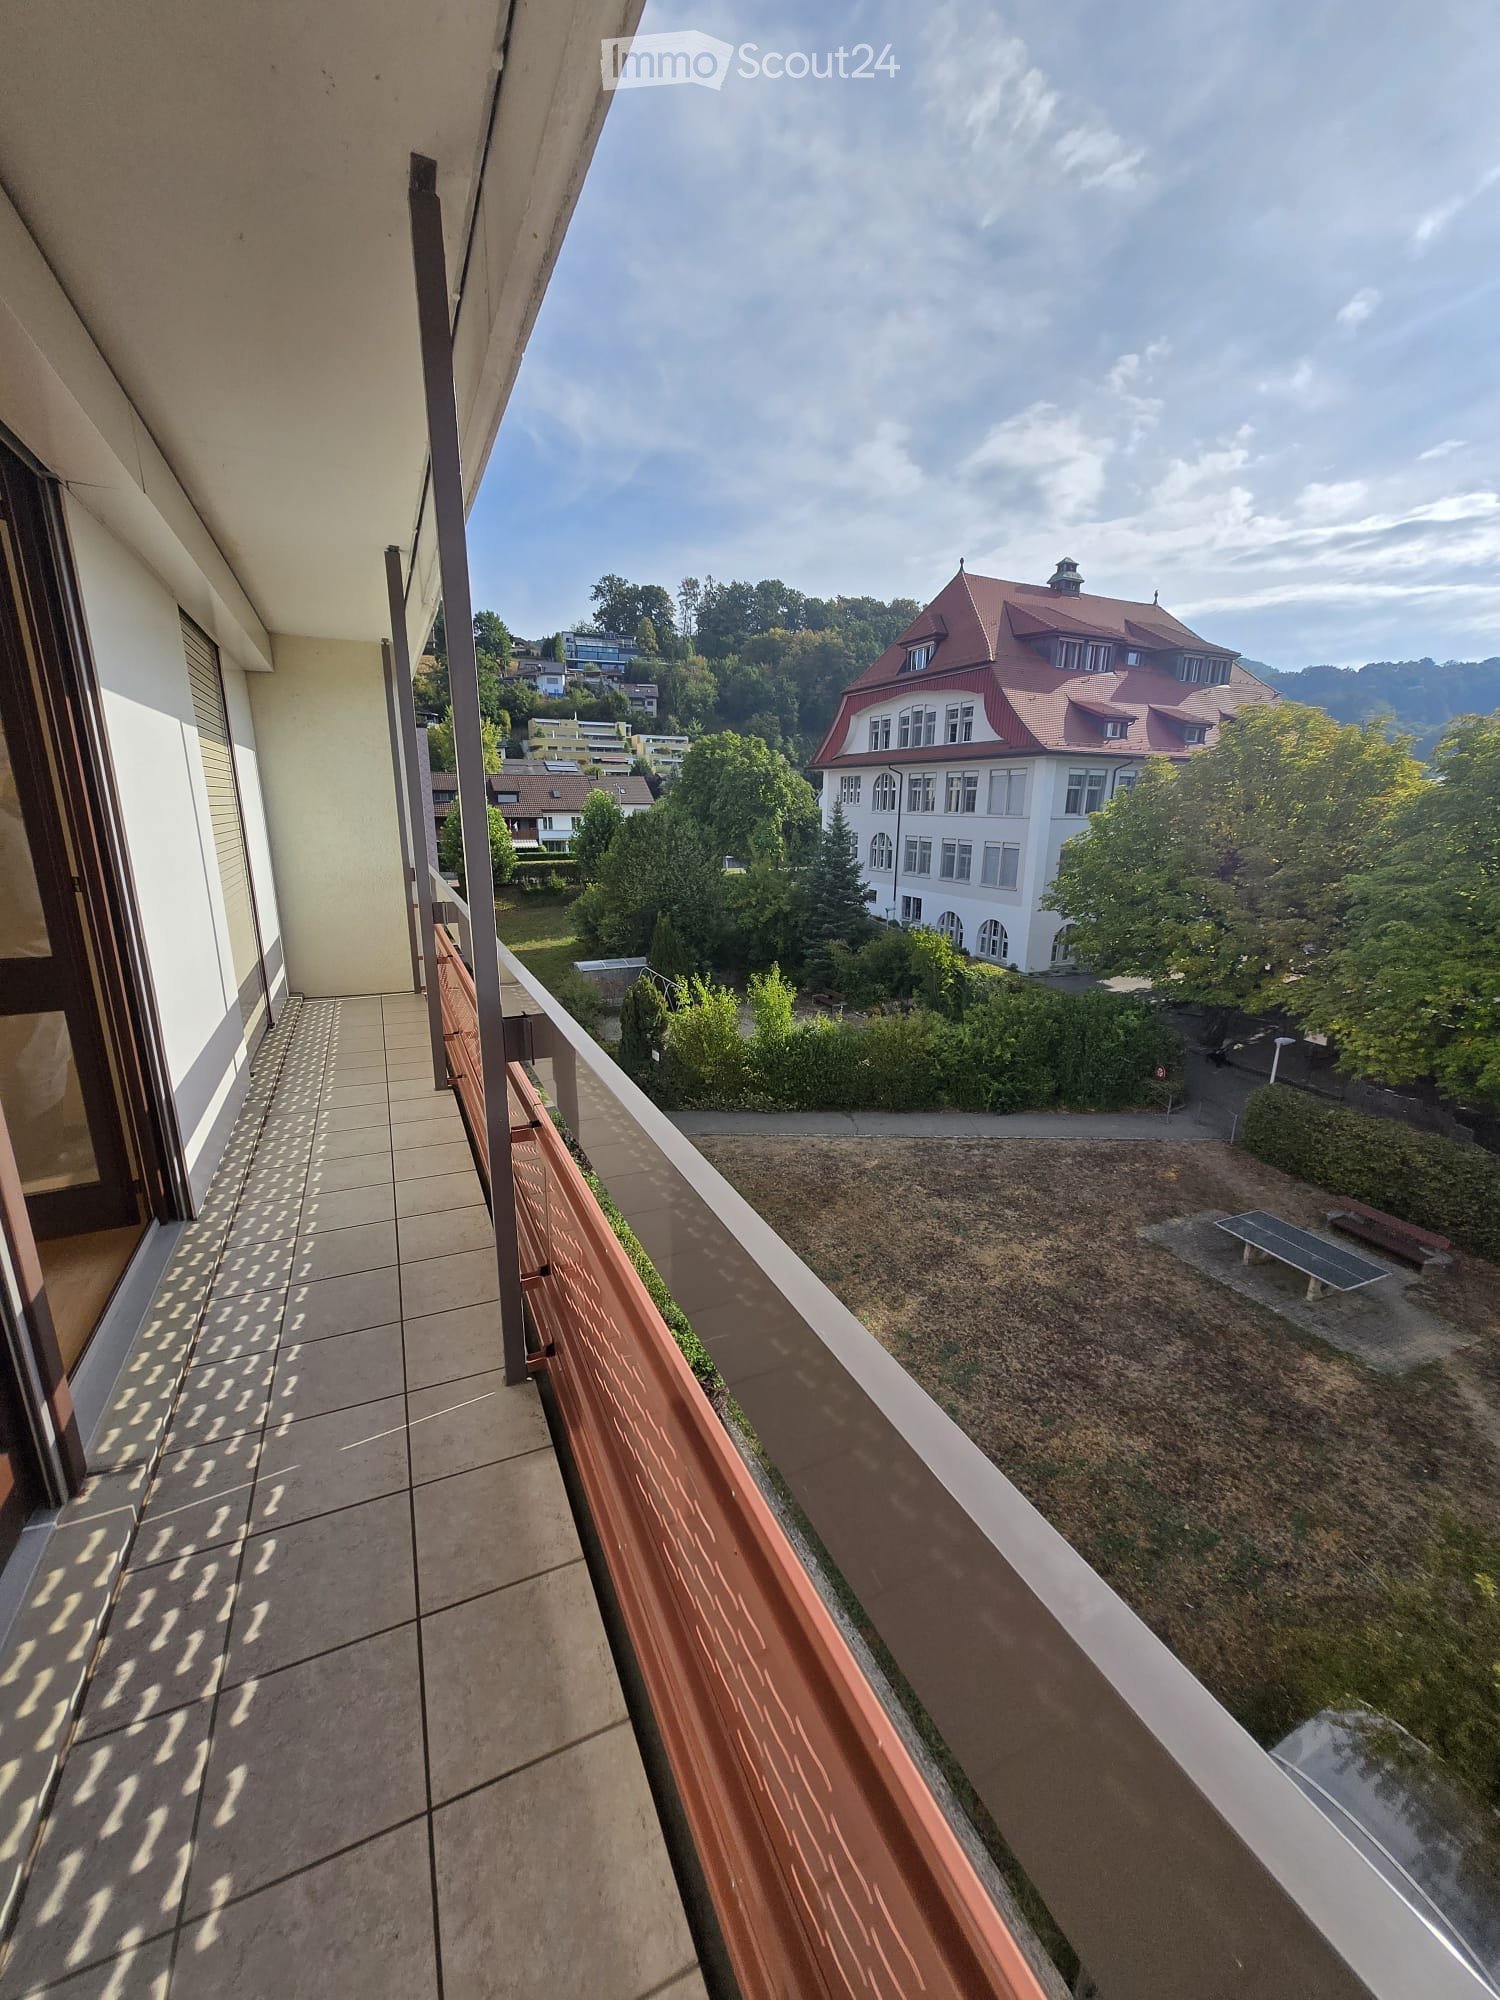
  • Balcony with metal railing, tiled floor, and a scenic view of a town and mountains in the background.
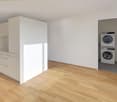
  • Empty room with white walls and a modern washing machine and dryer unit in the corner.
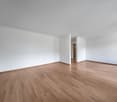
  • Empty room with light wooden flooring, white walls, a grey door, and built-in white cabinets.
  • Empty room with white walls, light wooden flooring, built-in closet with shelves, and recessed ceiling lights.
  • Balcony with tiled floor, metal railing, and retractable awning, overlooking a green area with trees and a pathway.
  • Balcony with tiled floor, metal railing, and retractable awning, overlooking a green, tree-filled area with parked cars below.
  • Modern hallway with grey tiled walls and floor, metal railing, and a teal-colored bench.
  • Floor plan of a multi-room apartment with labeled areas including living room, kitchen, bedrooms, bathrooms, and balconies.
1 / 16
4.5 rooms145m²CHF 2,900.–
Top
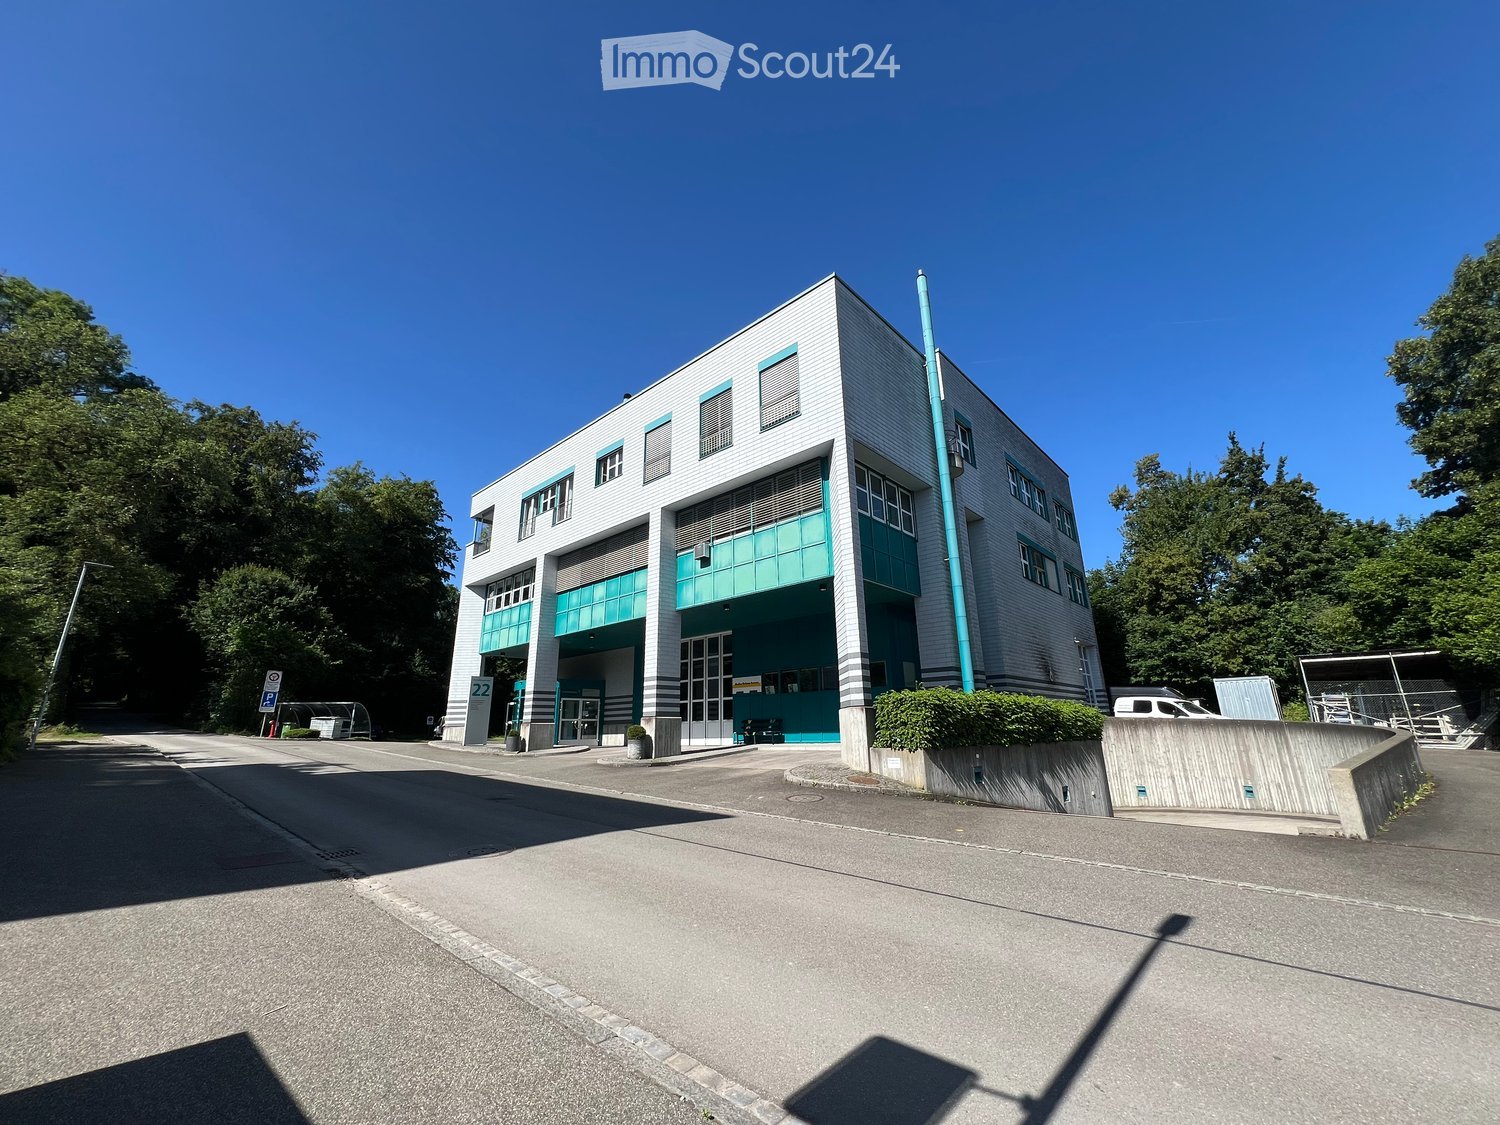
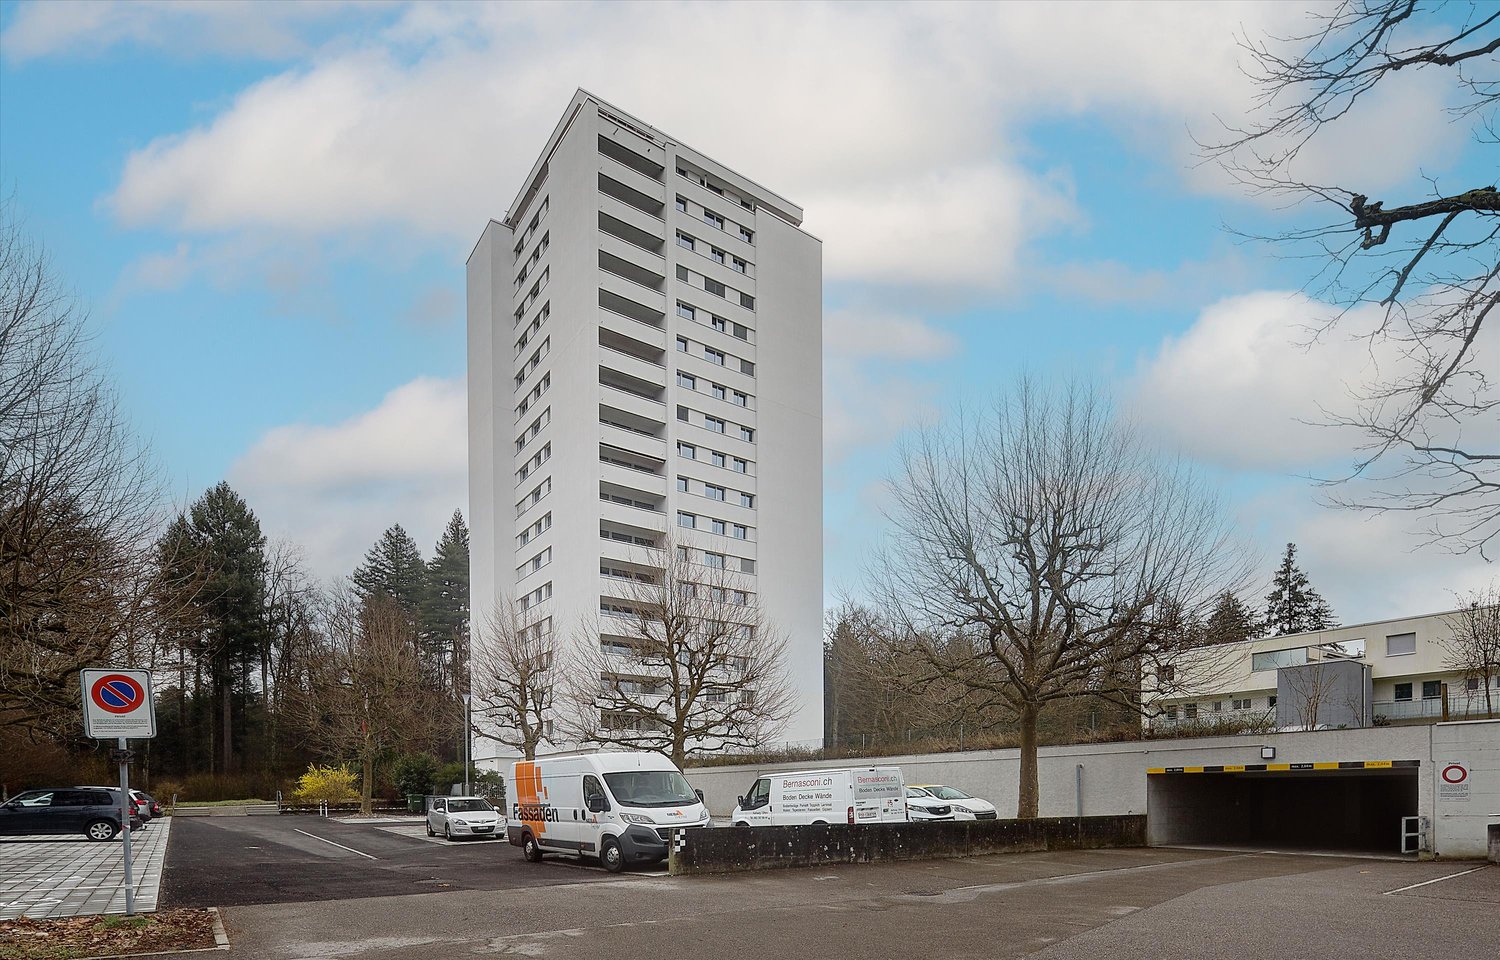
Distelbergstrasse 22, 5000 Aarau

Bright apartment with high ceilings - directly on the forest edge

We rent from 01.10.2026 or by agreement this bright and spacious 4.5-room apartment (on the 2nd floor) in the popular Goldern quarter. The apartment will be partially renovated in August and September 2026.The apartment is particularly convincing due to:- All-inclusive ancillary costs- High room height of 2.70m, which provides a spacious and pleasant room feeling- Bathroom, kitchen, réduit, and bedroom will be newly equipped with vinyl flooring (with wood optics)- In the remaining rooms of the apartment, there is a parquet floor- Completely new kitchen- Spacious and bright bathroom with bathtub and bathroom furniture, all fixtures are new- Toilet with shower, equipped with bathroom furniture- Large réduit including new washing tower, floor will be newly painted- Spacious entrance area with practical built-in closets and wardrobe- Balcony with a nice view of the greenery- Private basement compartment on the lower floorPlease note that due to the ongoing partial renovation, individual photos are visualizations.Parking spaceA parking space can be rented separately for CHF 150.00 per month. The parking garage is equipped with electric charging stations.Attractive locationIn just 2 minutes' walk, you can reach the bus stop "Aarau, Hans-Hässig-Strasse", where you can take bus lines 5 and 7 to Aarau train station in 10 minutes. From there, you can take various trains to Zurich or Bern.The property consists of commercial tenants and 3 rental apartments. In the quarter, 5 minutes' walk from the property, there is a grocery store with cheese specialties. Further shopping opportunities can be found in the center of Aarau. The forest in Gönhard is located directly next to the property and offers you a variety of opportunities for leisure activities.Have we sparked your interest? We look forward to your contact.

Travel time
-
  • Open-plan living and dining area with wooden flooring, large windows, a sofa, a coffee table, a dining table with chairs, and a kitchen counter with a coffee machine and blender.
  • Bright, open-plan living and dining area with wooden flooring, large glass doors leading to a balcony, dining table with chairs, kitchen area with cabinets and appliances, and a small play kitchen for children.
  • Modern living room with a dark brown sofa, ottoman, flat-screen TV on a white stand, glass cabinet with wine glasses, floor lamp, and an open kitchen area with a counter and chairs.
  • Modern kitchen with grey cabinetry, stainless steel appliances, a central island, and a dining area with a wooden table and chairs. The space features wooden flooring and ample natural light from a skylight.
  • Balcony with wooden decking, white table and chairs, small cabinet, decorative lantern, and vase.
  • Balcony with a grill, overlooking a residential area with houses, trees, and a parking lot.
  • A clean, modern hallway with light wooden flooring, white walls, and recessed ceiling lighting. A small black rug is visible in the adjacent room, and a door is open to reveal a glimpse of another space.
  • A narrow hallway with light wooden flooring and white walls, leading to a room with a small table and chairs visible at the end.
  • Modern bedroom with wooden flooring, large white wardrobe, and a neatly made bed with dark bedding.
  • Modern bedroom with a white bed, dark blue blanket, and pillows, set on a wooden floor with a large window offering a view of greenery.
  • Modern bathroom with white tiles, a toilet, a sink with a mirror, a shower, and a towel hanging on the wall.
  • Modern bathroom with white tiles, black floor, sink, toilet, mirror, and various accessories including a wicker basket and a small toilet seat for children.
  • Modern bedroom with a large bed, a black rug, a wooden wardrobe, a desk with a chair, and a bookshelf with decorative items.
  • Modern bedroom with wooden flooring, a bed with white bedding, a black rug, and a nightstand. The room features large windows with a view of the city and a door leading to a balcony.
  • Modern bathroom with white tiles, black floor, bathtub, sink, toilet, mirror, towel rack, and towel.
  • Brightly lit children's bedroom with wooden flooring, a crib, changing table, toy teepee, and shelves with books and toys.
  • A well-lit children's bedroom with a crib, teepee tent, round rug, and shelves filled with toys and storage bins.
  • Compact laundry area with stacked washing machine and dryer, white cabinetry, and dark tiled floor.
1 / 18
4.5 rooms125m²CHF 3,100.–
Top
Klosterzelgstrasse 3, 5210 Windisch

Bright 4.5-room Minergie apartment with balcony in 6 minutes walking distance to Brugg train station

This modern, bright 4.5-room apartment is located on the 2nd floor of a well-maintained new building from 2014 in Windisch/Brugg (AG). With a spacious living area of 125 m², this apartment offers everything you need – ideal for families, couples, or anyone who values comfortable living in a quiet location. Apartment overview: • Open living and dining area: Bright, open floor plan with wooden floor, large windows, and glass doors leading to the balcony – perfect for relaxing and enjoying. • Modern kitchen: Stylish kitchen with gray cabinet front, stainless steel appliances, central kitchen island, and dining area with wooden table and chairs – plenty of daylight included. • Bedrooms: Three spacious bedrooms with wooden floors, large windows, and plenty of daylight. • Modern bathrooms: Two stylish bathrooms with white tiles, black floor, bathtub, shower, and high-quality accessories. • Practical laundry area with washing machine and dryer directly in the apartment. • Loggia: Approximately 12 m² large, cozy loggia. Thanks to sunshade and protected construction, it is also pleasantly usable during the transition period. Special features: • Minergie-certified – the comfort ventilation provides a pleasant temperature and smell all year round. • Wheelchair accessible • Two parking spaces in the underground garage belong to the apartment. • Pets allowed • Child-friendly – there is a playground in the settlement Renovations: · Parquet - The entire parquet floor was sanded and resealed (including baseboards). · Walls/ceilings – the entire apartment was repainted. · Washing machine/dryer – completely new devices were installed. · Refrigerator – the refrigerator (including freezer) was also replaced. Location and surroundings: The apartment is located in a quiet residential area in Windisch and impresses with its excellent infrastructure. The bus stop Windisch Center can be reached in just 2 minutes on foot, and the Brugg train station is a 7-minute walk away. For daily needs, a Denner supermarket is available within a 3-minute walk. The entrance to the beautiful Königsfelden park is only about 50 m away.

Travel time
-
  • Balcony with tiled floor and wooden railing, overlooking a park area with benches and a large building in the background.
  • Empty room with wooden parquet flooring, white walls, large windows with blinds, and a radiator under the windows.
  • Empty room with wooden flooring, large sliding glass doors opening to a balcony, and a radiator below the window.
  • Empty room with wooden flooring, large sliding glass door leading to a balcony, and natural light streaming in.
  • Balcony with tiled floor, wooden railing, and scenic view of a town with houses and greenery.
  • Empty room with wooden shelves and a tiled floor, no furniture or equipment present.
  • A narrow hallway with tiled flooring, wooden cabinetry on one side, and a closed door at the end.
  • Modern kitchen with wooden cabinets, granite countertop, sink, and built-in oven.
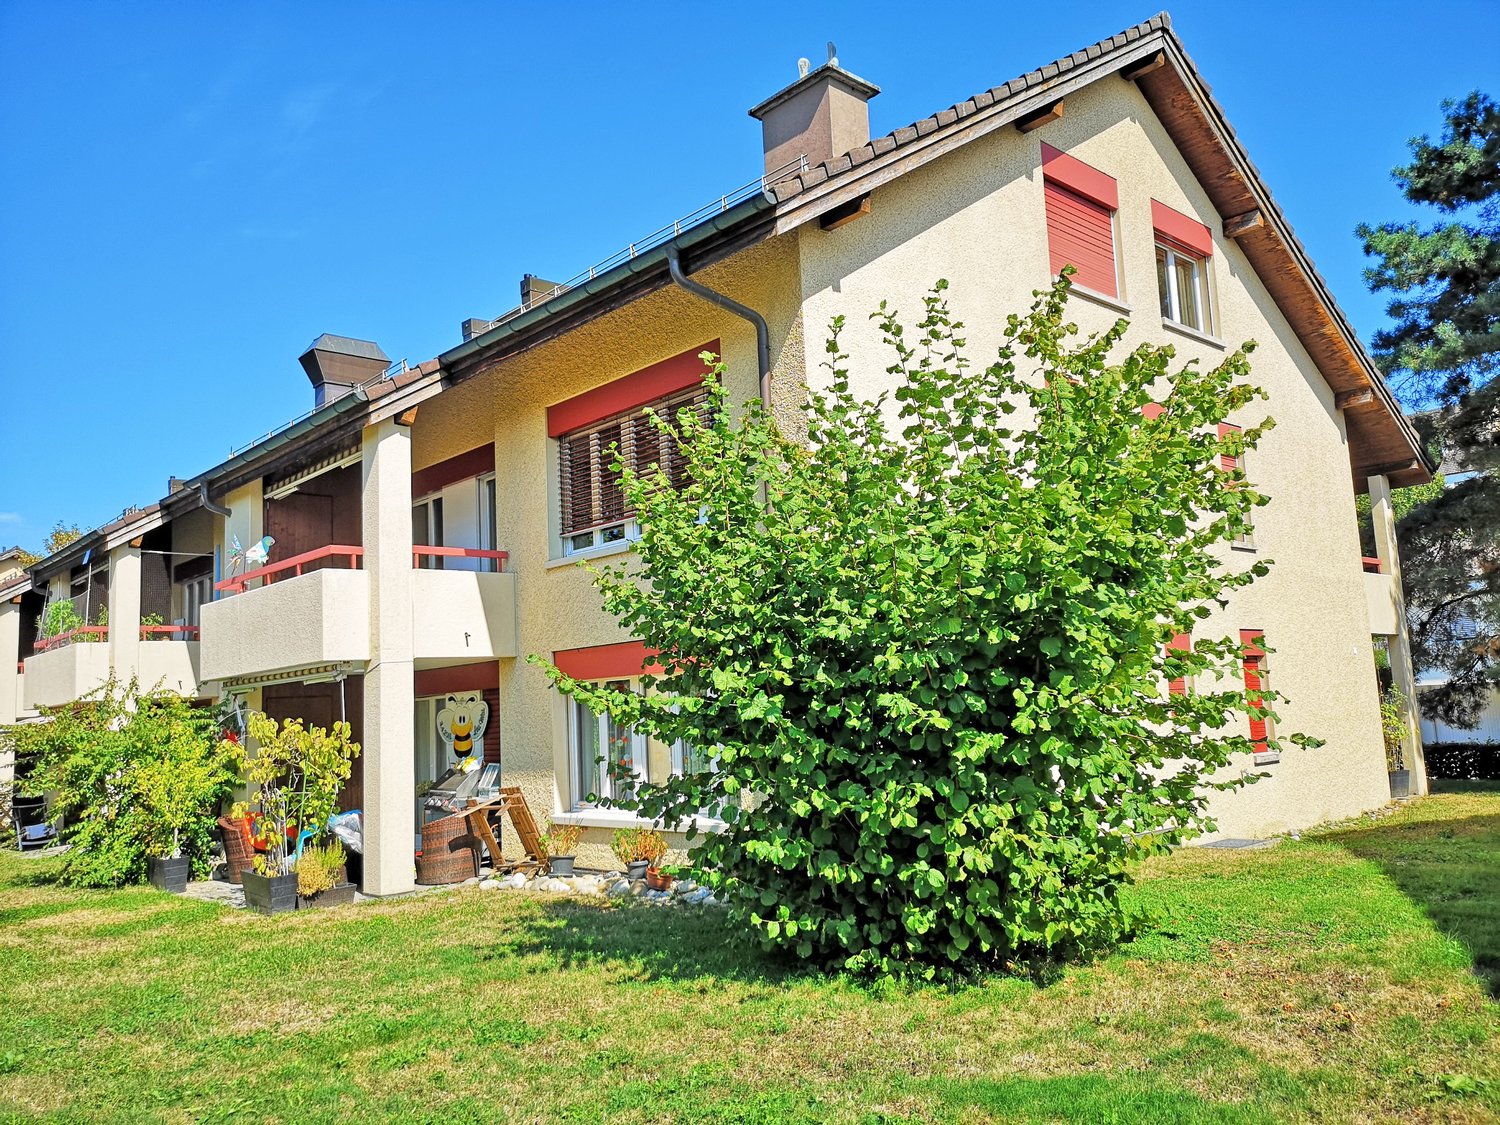
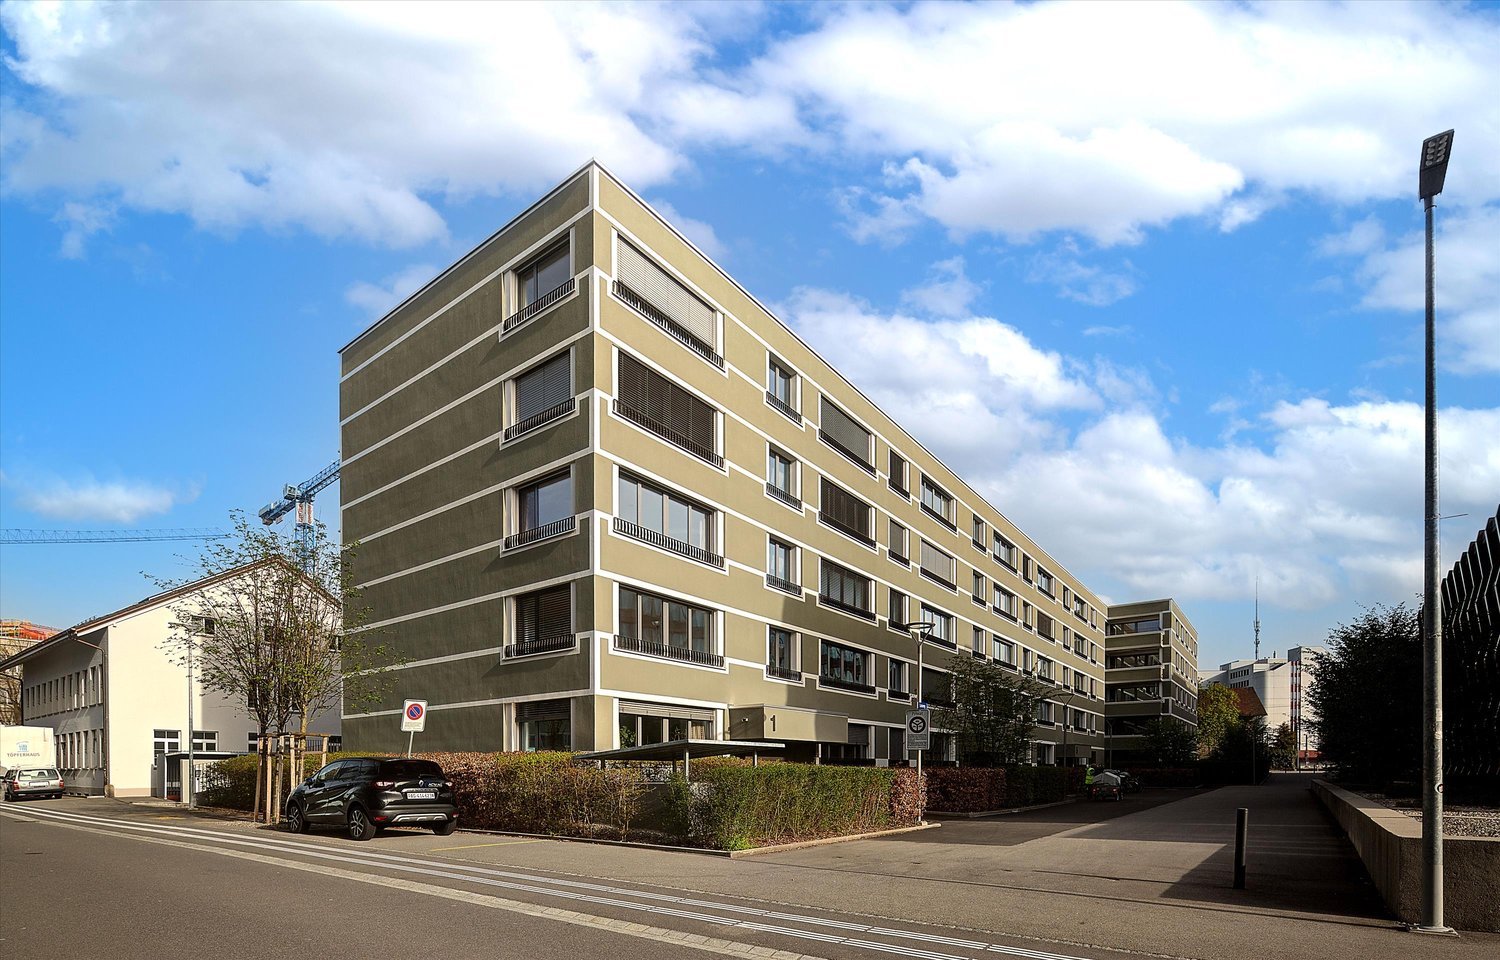

  • Multi-story residential building with red and beige facade, balconies, and surrounding greenery.
  • Bathroom with a toilet, sink, bathtub, and mirror. Features tiled walls and floor, with a handrail near the bathtub.
  • Multi-story residential building with pink and white facade, balconies, and greenery in front.
  • Balcony with large sliding glass doors leading to an interior space, tiled floor, and a view of a town and hills.
1 / 12
3.5 rooms85m²CHF 1,990.–
Top
Hofacherstrasse 4, 5417 Untersiggenthal

Charming 3.5-room attic apartment in Untersiggenthal - available immediately!

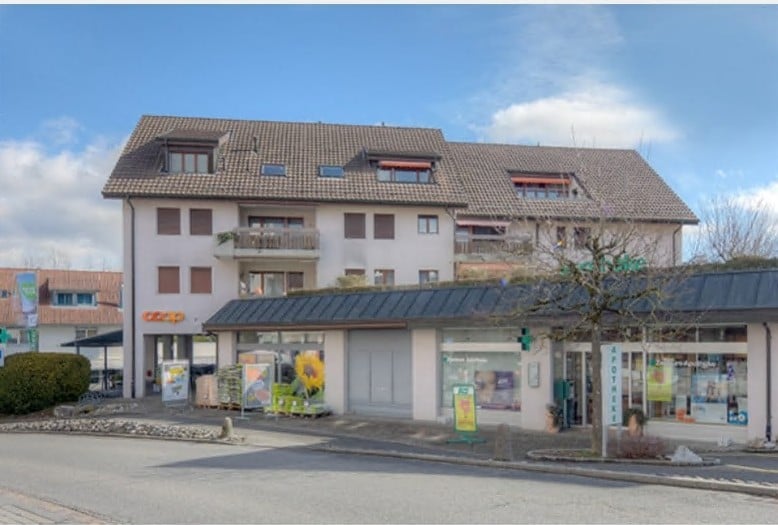
Welcome to this well-maintained 3.5-room attic apartment on Hofacherstrasse 4 in Untersiggenthal (5417). The approximately 85 m² large apartment on the 3rd floor (attic) is available immediately or by arrangement. Look forward to a home with character, comfort, and a beautiful view.The apartment impresses with the following highlights: • Bright rooms: Spacious rooms with wooden floors and large glass doors to the balconies, which provide plenty of daylight. • Sunny balconies: The balconies with low-maintenance plate floors offer a beautiful view of the surrounding countryside and hills, ideal for relaxation. • Wardrobe: A large wardrobe in the corridor creates additional storage space. • Practical storage room on the west-facing balcony: An additional storage room with wooden shelves provides valuable storage space. • Staircase: The building has a stairlift. • Parking space: Optional, CHF 130.-/month. Location and surroundings: The apartment is located in a quiet, child-friendly environment with good public transport connections and short walks to schools and shopping facilities. • Turgi train station: approx. 15 minutes on foot • School: approx. 2 minutes on foot • Coop supermarket: approx. 4 minutes on foot • Pharmacy: approx. 5 minutes on foot • Bus stop (public transport): approx. 5 minutes on foot This charming attic apartment combines living comfort, an attractive view, and a quiet living location. Convince yourself of the advantages of this special apartment.

Travel time
-
1 / 16
  • Balcony / Terrace
  • Pets allowed
  • Parking space
  • +5
4.5 rooms176m²CHF 2,940.–
Schürmatt 2, 5108 Schinznach Dorf

MOUNTAINFLAIR - AN EXCLUSIVE FAMILY RESORT

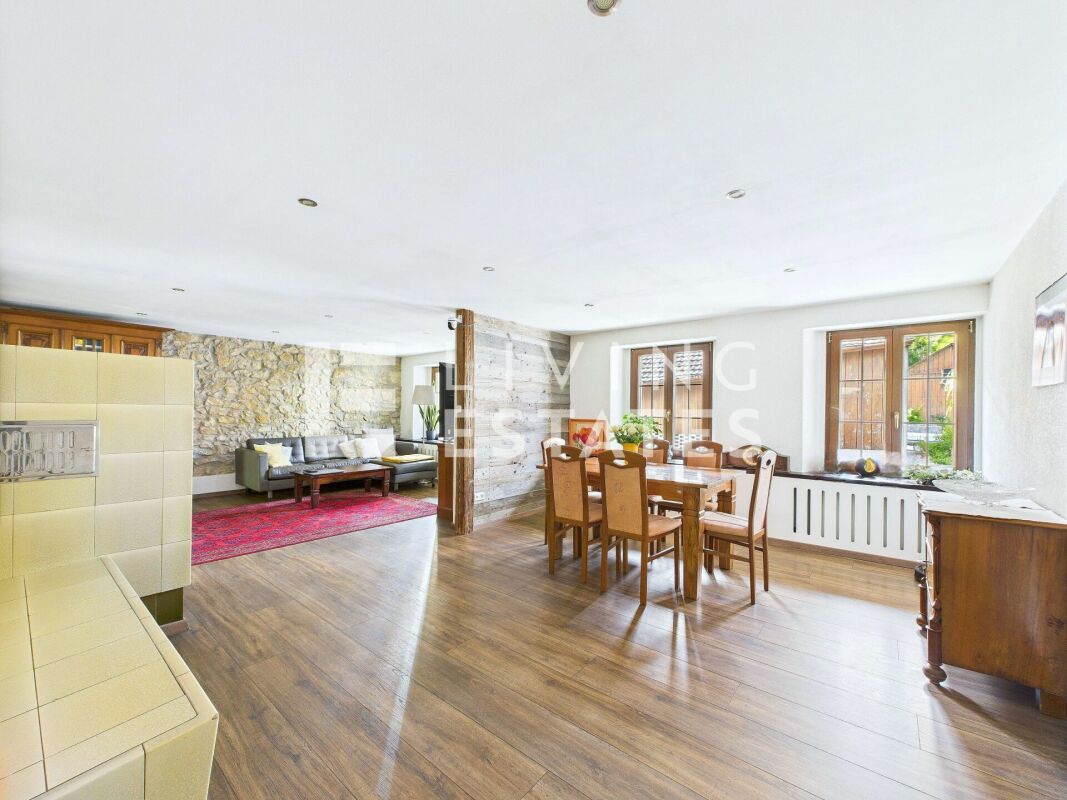
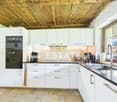
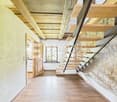
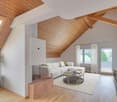
This residential oasis combines spacious living with unique character and attention to detail. The inviting entrance area with elegant guest bathroom already sets stylish and noble accents. The spacious, cleverly divided living and dining area delights with a cozy seating area and a striking stone wall that gives the room a special atmosphere. The closed, modern kitchen with wood stove is a paradise for gourmets and invites you to cook and linger together. Via an elegant interior staircase, you reach the upper floor, where an impressive suite with open shower, visible beams, and dressing room creates an exceptional retreat with a lot of charm. A separate guest room and the bright attic room offer additional possibilities for individual living or working concepts.This LIVING ESTATES offer scores with the following facts: • Exclusive construction with many extras • Spacious living and dining area with stone wall and seating area • Bright rooms with unique living ambiance • Modern, closed kitchen with wood stove • Exclusive suite with open shower, visible beams, and dressing room • Separate laundry room with washing machine • And many more highlights... This exceptional apartment offers a lot of space for individuality and combines stylish architecture with a unique living feeling - ideal for people who appreciate the special. Various rooms such as a large hobby area (89m2), a workshop, and a vaulted cellar can be rented with the apartment.Interested? Then please contact us directly. We look forward to you!

  • Balcony / Terrace
  • Pets allowed
  • Parking space
  • +5
Travel time
-

Other interesting objects