




















1 result - Flats for rent with Balcony / Terrace, Elevator: Utzenstorf

More objects in your automatically expanded search area
20 results - Radius: + 10km
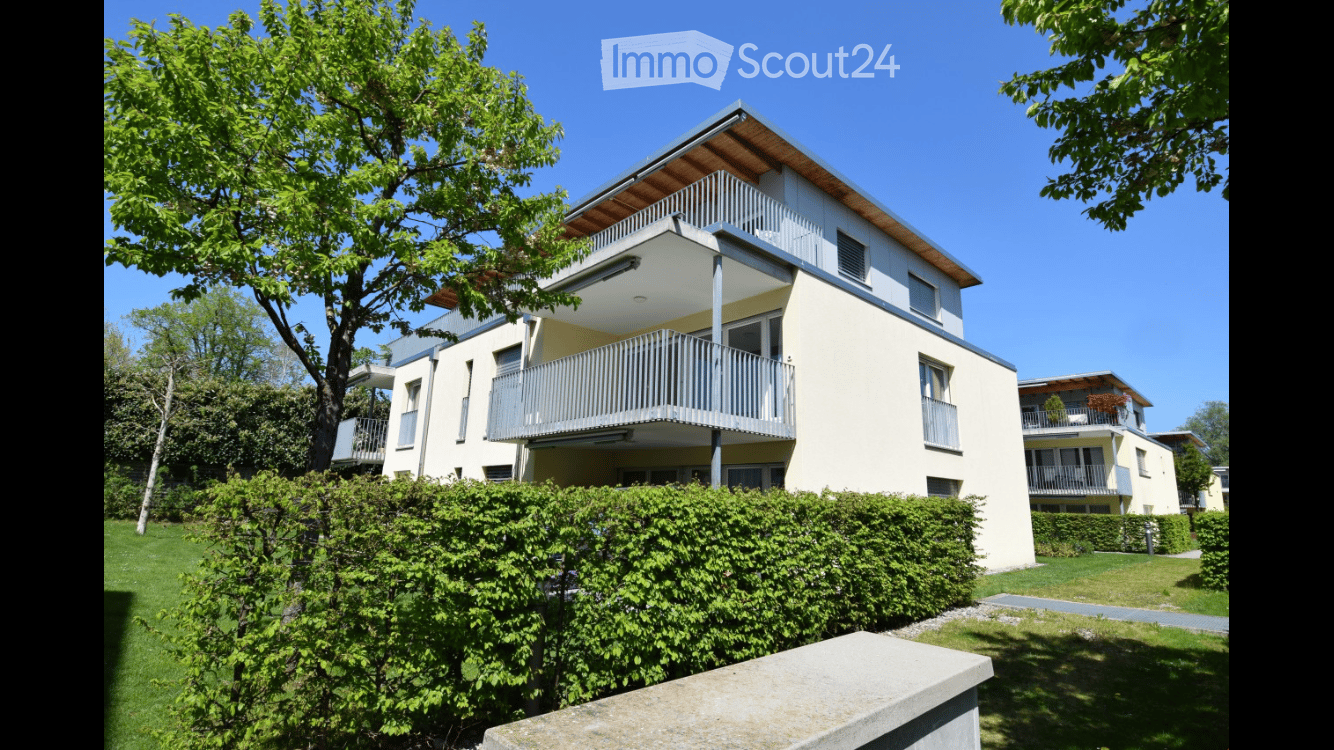
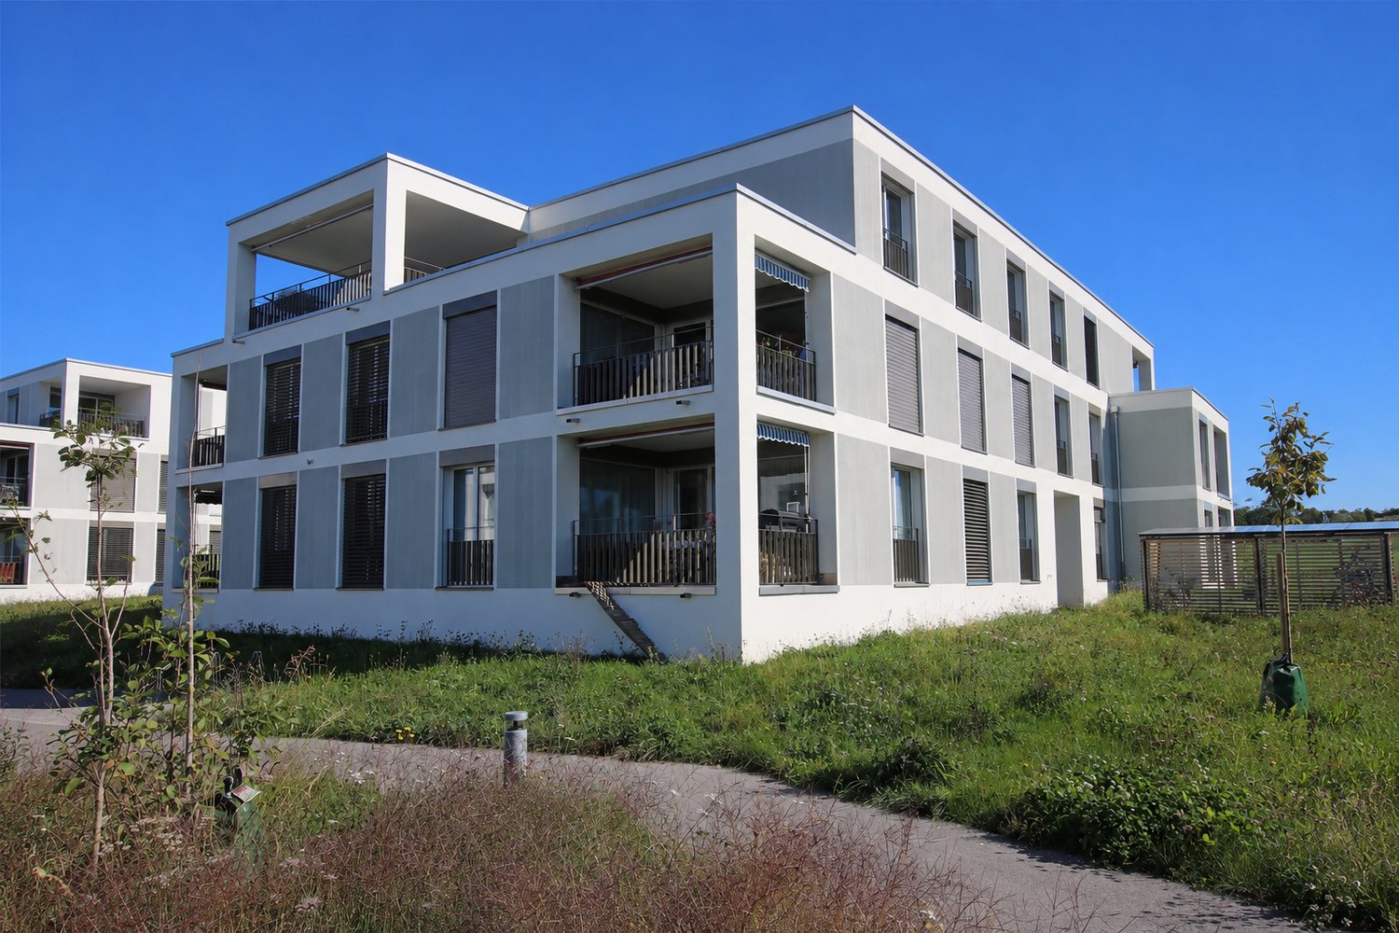
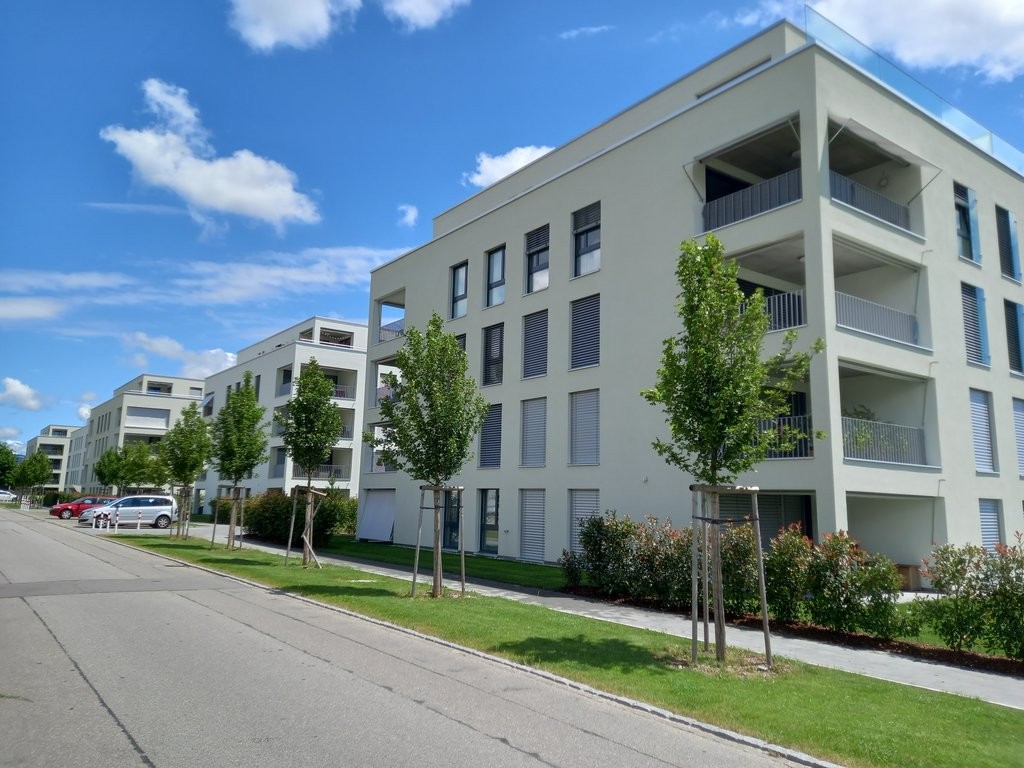
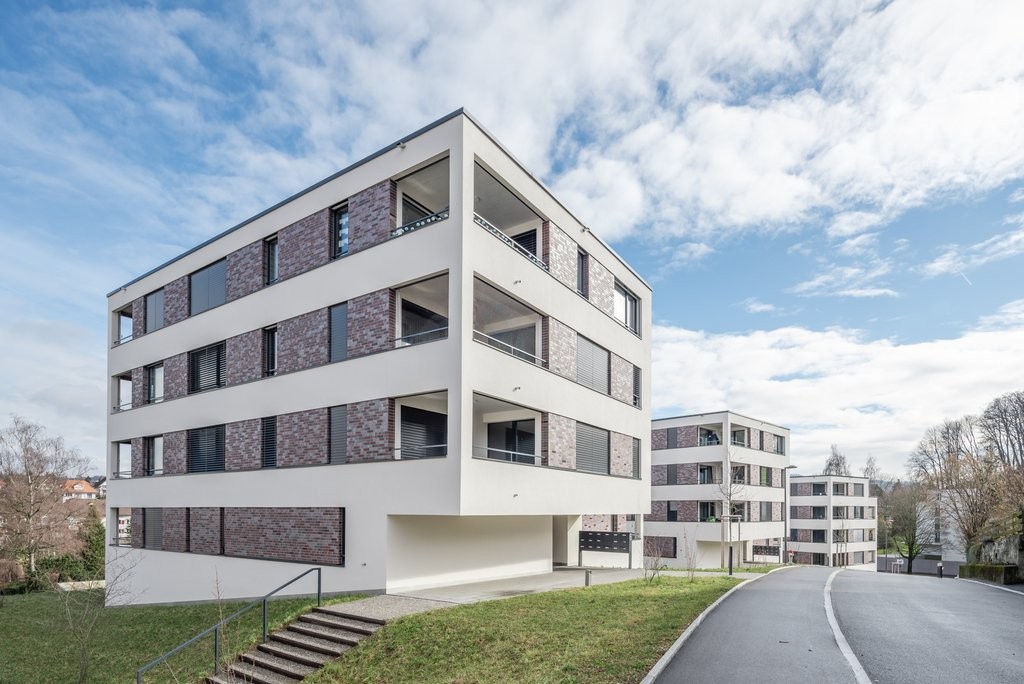
  • Modern two-story residential building with balconies, surrounded by greenery and a well-maintained lawn.
  • Empty room with white walls, dark tiled floor, large windows, and sliding glass doors leading to a balcony.
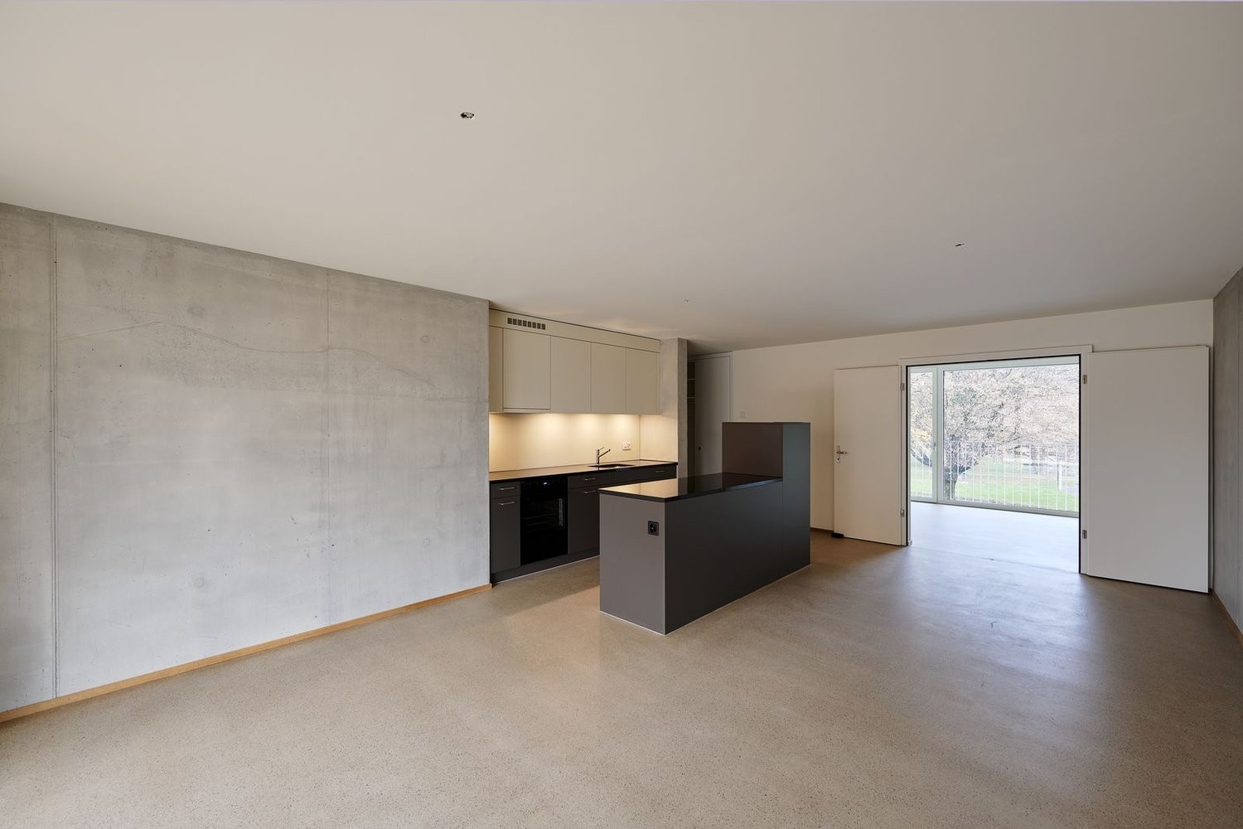
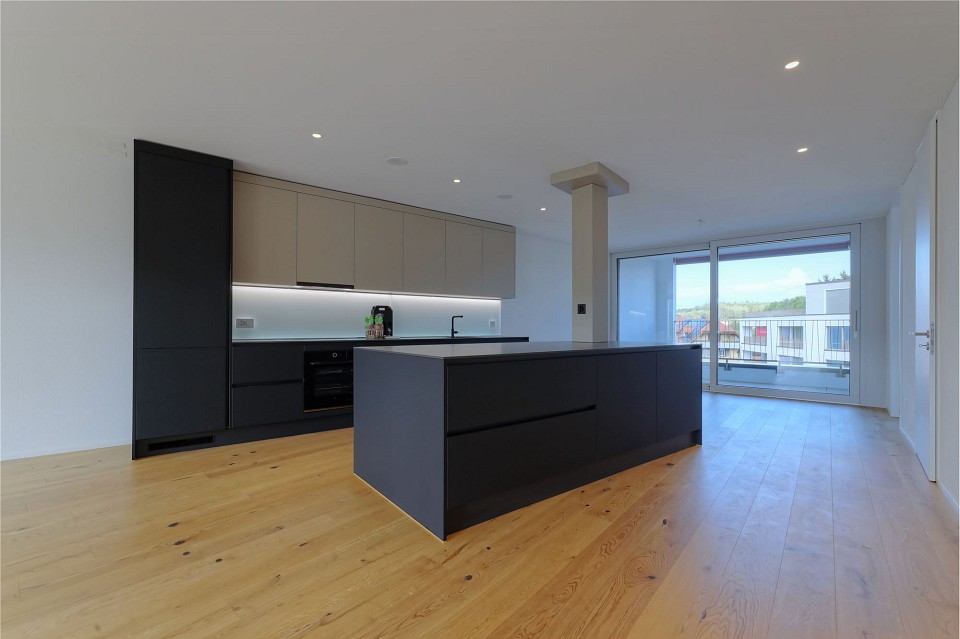
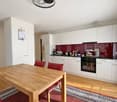
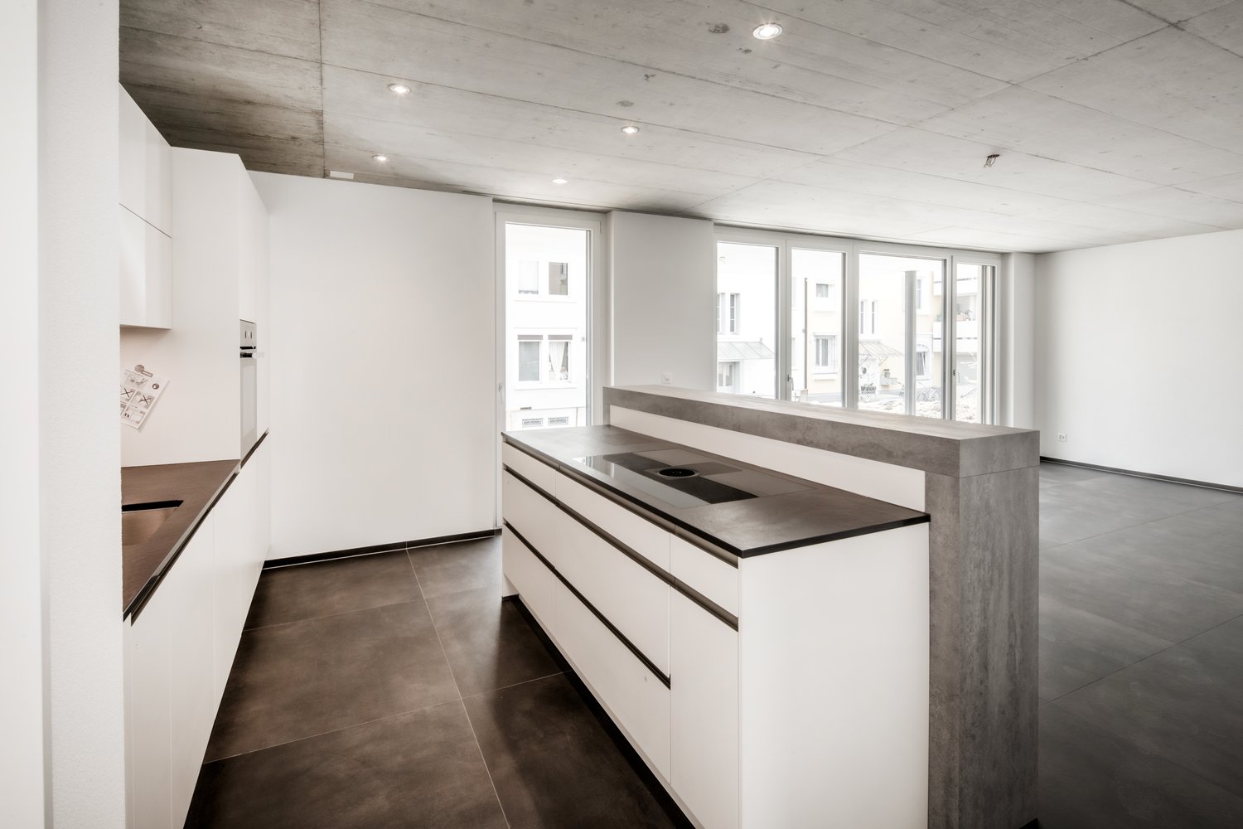
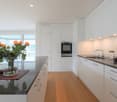
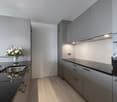
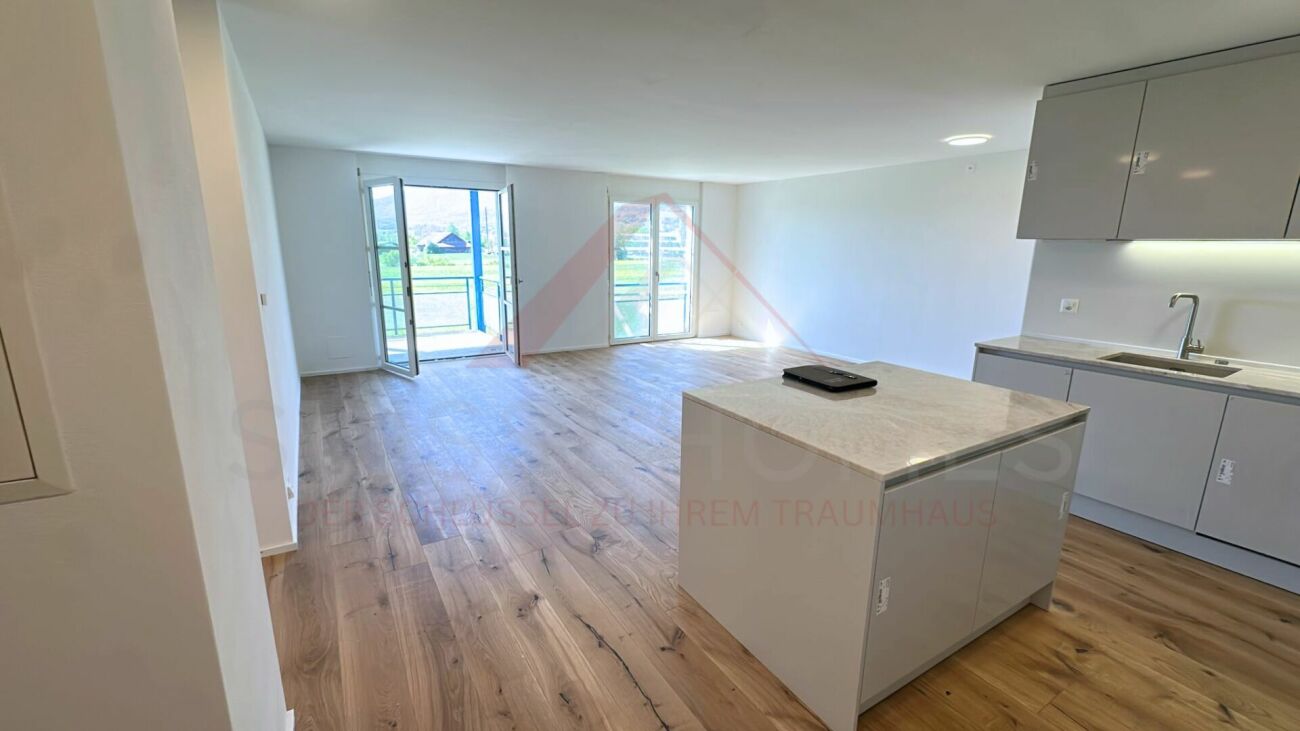
  • Modern kitchen with white cabinets, central island, and dark flooring.
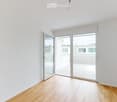
  • Empty room with wooden flooring, white walls, and a window with a view of a balcony. No furniture or equipment present.
  • Empty room with wooden flooring, white walls, and a large window with white curtains.
  • Modern bathroom with white tiles, a toilet, a sink with a mirror above it, a bathtub, and a showerhead.
  • Empty room with wooden flooring, white walls, and a window with white frames. No furniture or equipment is present.
  • Modern bathroom with a white tiled shower enclosure, a toilet, a sink with a mirror, and a window providing natural light.
  • Modern balcony with a white roof, metal railing, and a view of a cityscape with trees and buildings.
  • Spacious balcony with large glass sliding doors, concrete floor, metal railing, and view of neighboring buildings and greenery.
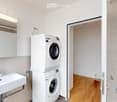
  • A compact bathroom with a washing machine, sink, and shelves.
1 / 11
3.5 rooms101m²CHF 2,080.–
Top
Hofstattweg 5c, 3422 Kirchberg BE

Spacious, modern 3.5-room apartment with dressing room, over 100 m² & south balcony

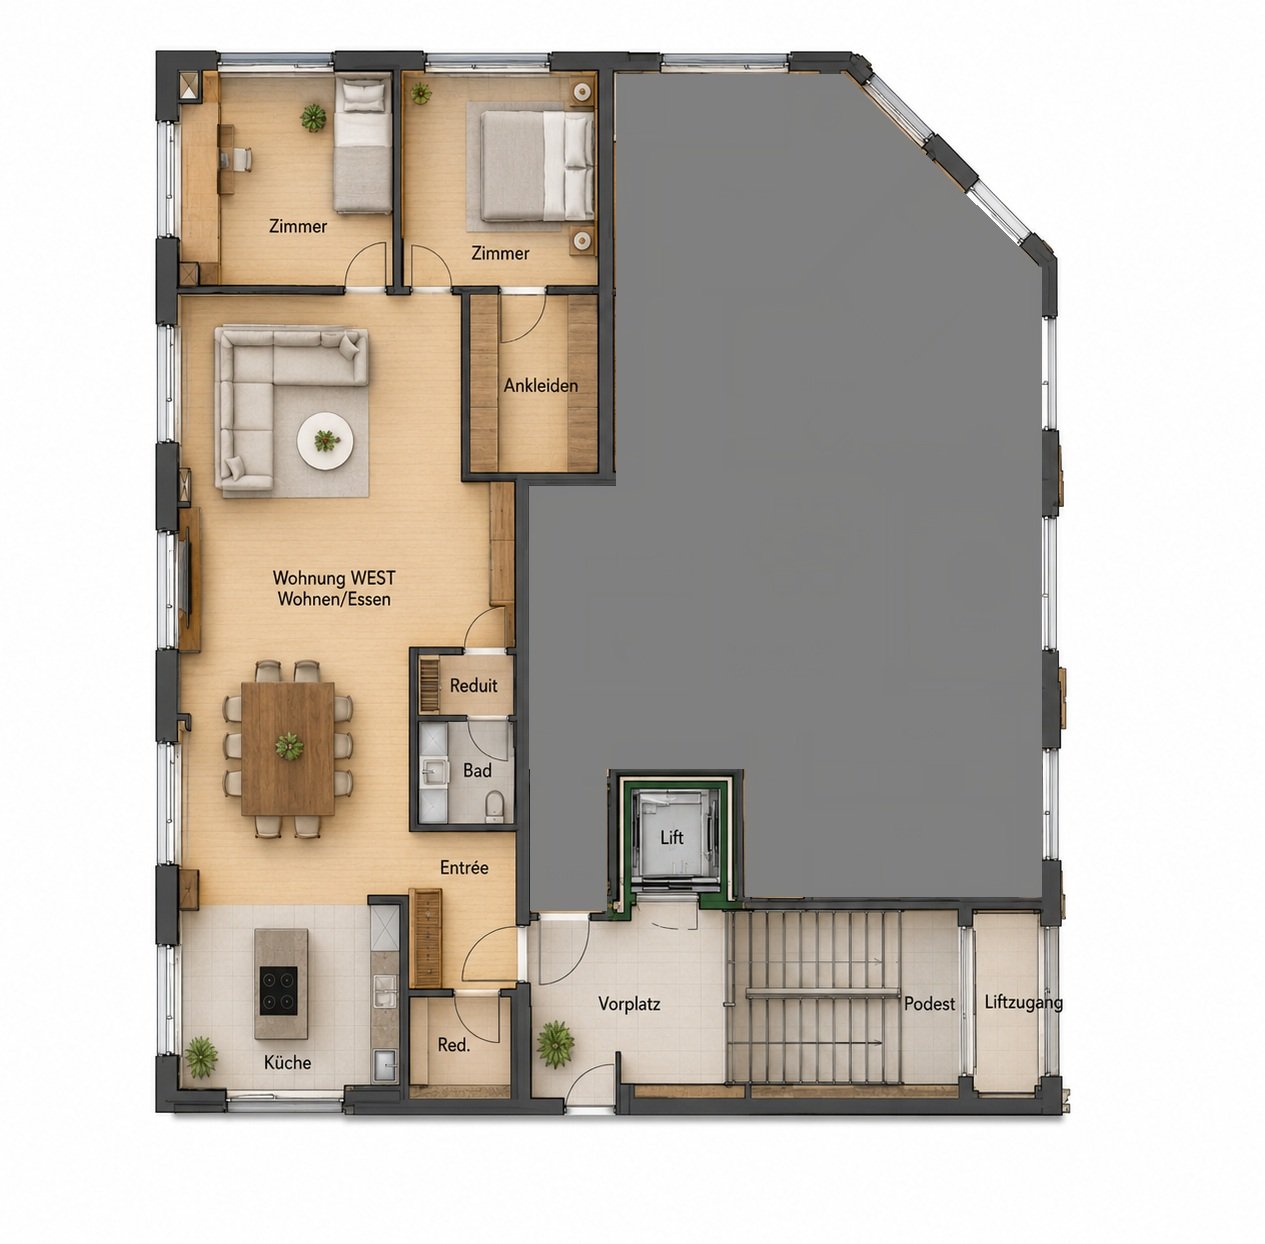
This high-quality 3½-room apartment impresses with a living area of over 100 m², a sunny south balcony, and a well-thought-out floor plan. It is located in a well-maintained multi-family house with a lift, which comprises only five parties and is particularly quiet and idyllically situated as the last house in a car-free development. Despite the green surroundings, you live in the heart of Kirchberg.The high-quality construction according to single-family home standards offers a modern and comfortable living feel. The stylish kitchen features, among other things, a cooktop with an integrated steam extractor. Two wet cells - a bathroom with bathtub/WC and a bathroom with shower/WC - provide additional comfort. The rooms are equipped with noble oak parquet, while a modern plank floor is laid in the other living areas. A practical dressing room with a sliding door and an individually adjustable floor heating system round off the living offer.The apartment also includes a private laundry room with a washing tower, a private basement, and a spacious balcony with plenty of space to linger.Highlights • High-quality interior construction to single-family home standards • Over 100 m² of spacious living space with a sunny south balcony • Additional 4th room as a dressing room, separated from the large bedroom by a sliding door (not shown in the floor plan) • Quiet, car-free, and green residential area with high living quality • Small multi-family house with only 5 parties, particularly quiet location as the last house in the settlement • Modern kitchen with cooktop steam extractor (2020) • Two modern wet cells with bathtub/WC and shower/WC, sanitary facilities renewed in 2020 • Oak parquet in the rooms and modern plank floor (2020) • Individually adjustable floor heating • Private laundry room with washing tower and private basement • Lift in the house • Parking space available for CHF 120.-/month • Non-smoking apartment, pets not allowed The apartment is located in the center of Kirchberg. Shopping facilities, schools, and public transport are within walking distance. The A1 motorway towards Bern and Zurich can be reached in about five minutes by car.Available for occupancy immediatelyA detailed floor plan can be found under the pictures in the «Attachments» section.All photos are genuine and NOT optimized by AI.Have we piqued your interest? We would be happy to show you this attractive apartment during a personal viewing. We look forward to your contact.

Travel time
-
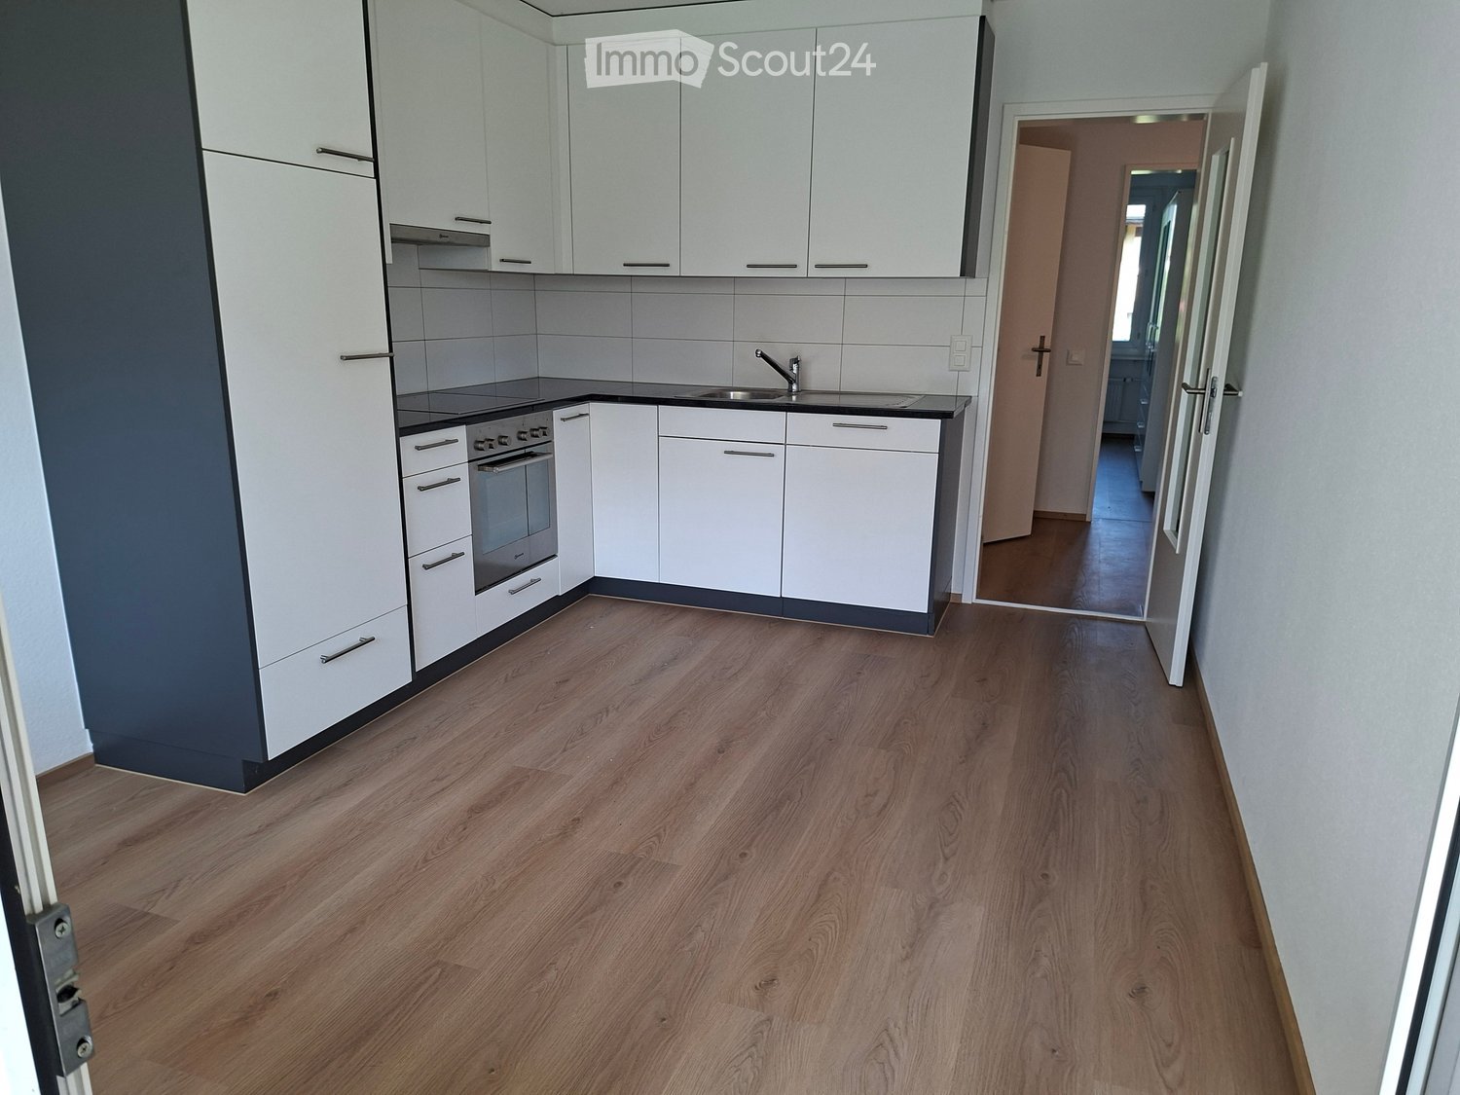
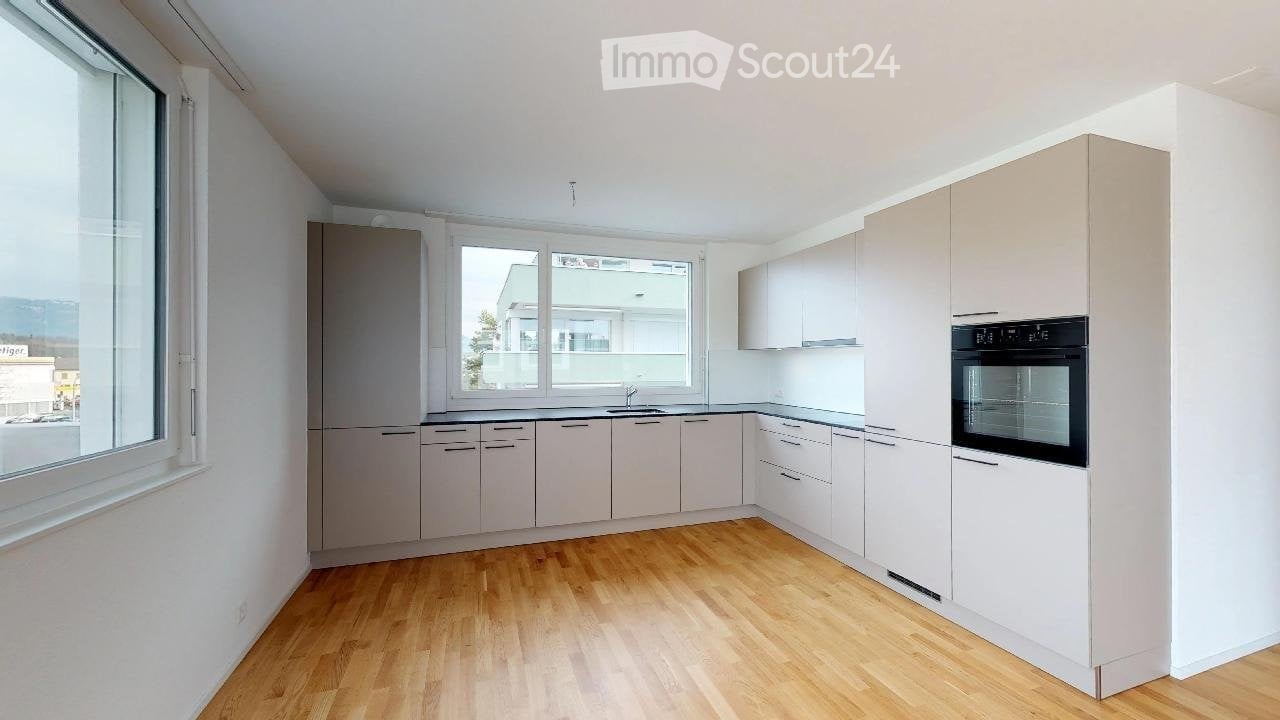
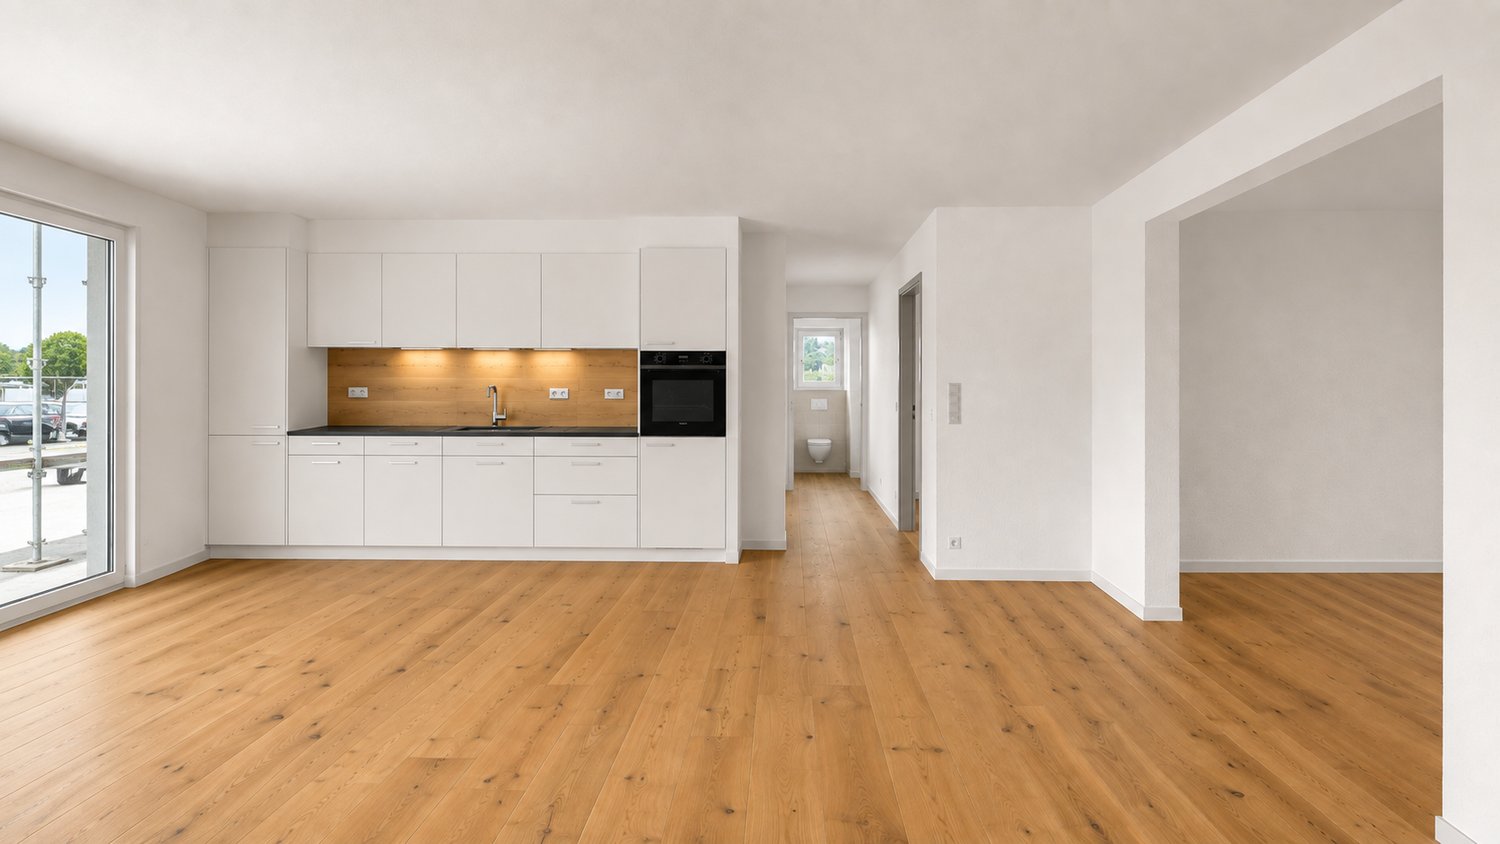
  • Modern kitchen with white cabinets, stainless steel oven, sink, and wooden flooring.
  • Empty room with wooden flooring, white walls, and a black countertop with a sink. A door leads to a balcony with a view of greenery.
  • Empty room with wooden flooring, white walls, a window with white frame, and a radiator below the window.
  • Modern bathroom with a toilet, bathtub, and shower curtain featuring leaf patterns. The floor is tiled in dark black tiles, and the walls are tiled in light beige tiles.
  • Empty room with light wooden flooring, white walls, and a window with white frame. A radiator is visible below the window, and a door is seen on the right side.
  • Empty room with light wooden flooring and white walls, featuring a large white wardrobe with mirrored doors and drawers.
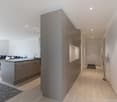
  • Empty hallway with wooden flooring, white walls, and a small patterned rug near a closed door.
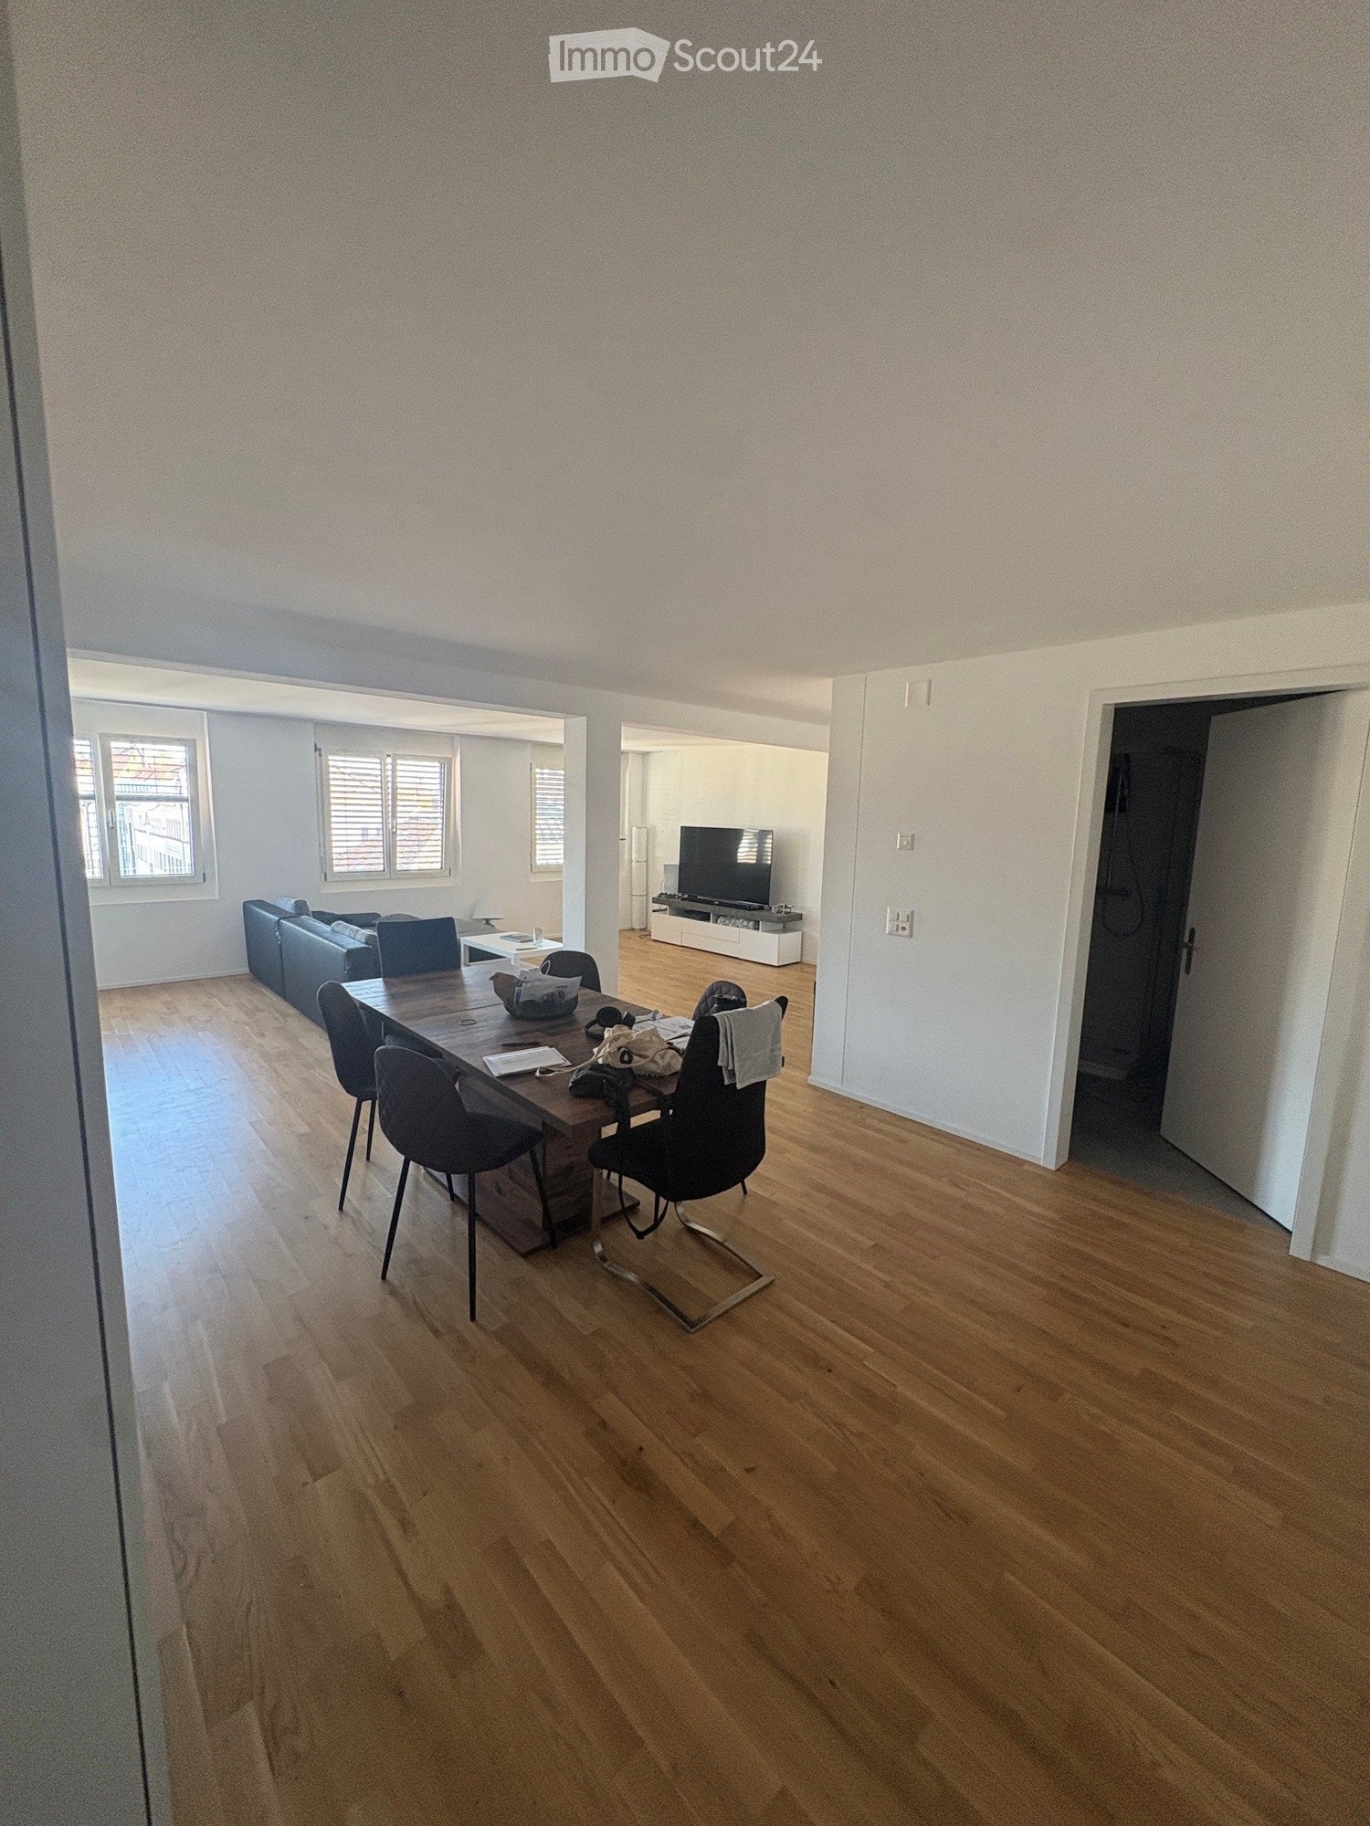
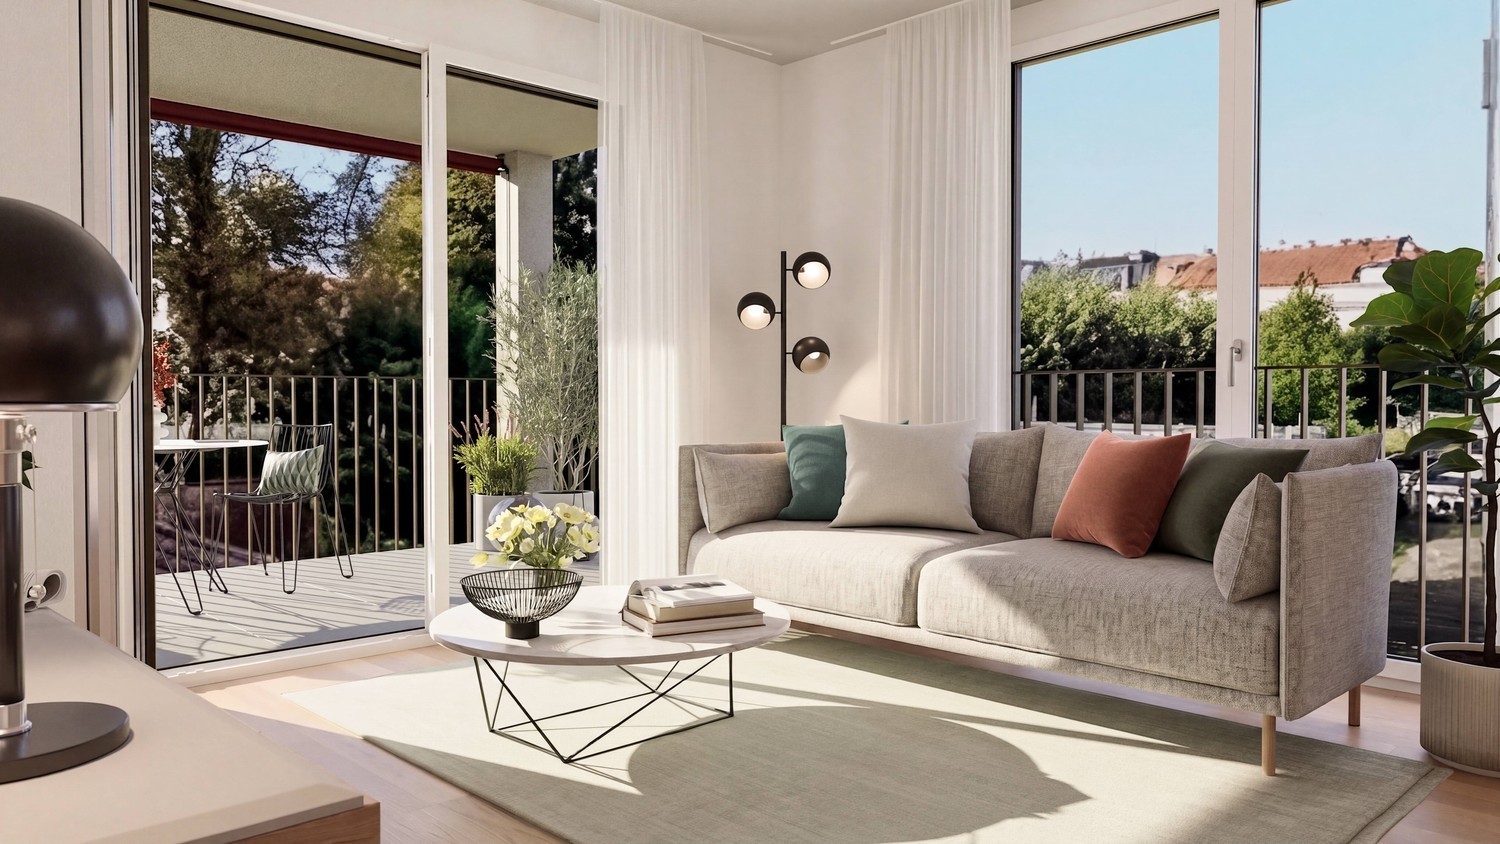
  • Modern living room with light wooden flooring, grey sectional sofa, coffee table, and a small rug. Large windows with white frames and a sliding glass door leading outside.
1 / 8
3.5 roomsCHF 1,480.–
Top
Gartenstrasse 4, 4528 Zuchwil

Bright 3.5-room apartment with balcony in Zuchwil – available immediately!

Welcome to this well-maintained and bright 3.5-room apartment on the upper ground floor at Gartenstrasse 4 in Zuchwil. The apartment is available immediately and impresses with its practical layout, modern equipment, and excellent location.The apartment offers: • Modern living room: Bright and inviting, with light wooden floor, large windows, ideal for relaxing and enjoying. • The upholstered group can be taken over free of charge if desired. • Modern kitchen: Functional and stylish with white cabinets, stainless steel oven, sink, and wooden floor – perfectly equipped for everyday life. • Bright rooms: The other rooms have light wooden floors and white walls, offering a lot of design freedom. • The mirror cabinet can be taken over free of charge if desired. • Modern bathroom: With bathtub, shower, toilet, as well as stylish dark floor tiles and light beige wall tiles. • Inviting entrance area: Friendly hallway with wooden floor and cozy atmosphere. • Balcony: Perfect for sunny days – the apartment benefits from plenty of sunlight in the summer. Further highlights: • Elevator available in the building • Parking and garage available • Child and pet-friendly • Quiet location – the apartment is located in a pleasantly quiet environment Location and surroundings: The apartment is extremely central and scores with an excellent infrastructure. The bus stop Zuchwil Center is located directly in front of the house door. A Coop supermarket can be reached in just 1 walking minute, the Medbase pharmacy in 2 minutes, and the Pisoni school in just 3 minutes on foot. The train connection is also nearby, making the apartment ideal for commuters.This versatile apartment is perfect for couples, small families, or people who value a central and well-connected location. Convince yourself and arrange a viewing today!

Travel time
-
1 / 8
3.5 rooms73m²CHF 1,720.–
Top
Schulhausstrasse 2b, 4563 Gerlafingen

Your new apartment is waiting for you!

We rent immediately or by arrangement this high-quality 3.5-room apartment on the 2nd floor right.The apartment impresses with the following features:- High-quality kitchen with all amenities!- Living and bedrooms with anhydrite/parquet floor- Wet cells with plates- Bathroom with floor-level shower- Large balcony- Basement compartment Of course, the property is equipped with an elevator.Parking spaces can be rented for CHF 120.00 per month and outdoor parking spaces for CHF 50.00 per month.Diversity is not just a phrase in Oberfeldpark, but a reality. As varied and multifaceted as nature, the apartments and their inhabitants are also unique. The optimal building arrangement creates a residential park spirit that is hardly found anywhere else. Modern, individual, shaped by different generations and cultures, with a good mix of privacy and friendly proximity. The shared laundry room is another example of the currently popular sharing economy.Located in the heart of the village, Gerlafingen offers all the advantages of a small town. It provides families, singles, and couples of all ages with modern and appealing living space with short distances and a high quality of life. What do you feel like? A cozy grill day by the Emme, a cool-down in the nearby swimming pool, or rather an intense workout on the sports field? Everything is possible, Gerlafingen sets no limits to your ideas. Do you prefer short distances to kindergarten, schools, and shopping facilities? In Oberfeldpark, everything is just around the corner. Including the Oberfeldpark, which has given this construction project its name and provides an extended green area for relaxation and play. With around 5000 inhabitants, the village offers many advantages of a city combined with a pleasant rural character. Those who want the best of both worlds will find their paradise here. The proximity to the highway and the direct S-Bahn connection to Bern are the icing on the cake of the already great location. The property is equipped with the Niederer Digital Connect App.This means that you can contact us at any time and in a simple way, for example with a damage report. You will receive all important information from us quickly and in digital form. But that's not all: there is also a property chat, a marketplace, and much more! Convince yourself!We look forward to your contact!The photos are from a similar apartment.

Travel time
-
1 / 13
  • Balcony / Terrace
  • Parking space
  • Elevator
  • +2
3.5 rooms88m²CHF 2,380.–
Lyssstrasse 7, 3322 Urtenen-Schönbühl

First Rental - Top Modern Living in Central Location in Urtenen-Schönbühl

This high-quality 3.5-room apartment in the new Viermoos district in Urtenen-Schönbühl is available for first rental immediately or by agreement. The apartment, located on the 2nd floor, offers approximately 88 m² of living space and impresses with a spacious, bright living area and a high-quality, modern standard of construction, all of which is accessible by wheelchair with a lift.A special highlight is the two spacious loggias with a total of 21 m² of outdoor space. The two protected outdoor areas extend the living space in a pleasant way and offer attractive opportunities to linger and relax, depending on the time of day.The openly designed living, dining, and kitchen area forms the heart of the apartment and offers plenty of space for shared living and enjoyment.The modern kitchen is equipped with high-quality appliances.Two further rooms offer flexible usage options, ideal as bedrooms, guest rooms, or home offices. For additional comfort, there is a washing machine and dryer directly in the apartment.High-quality materials, oak parquet, and ceramic tiles, as well as modern building technology, round off the high living standard.The apartment includes a 7 m² large cellar compartment. Additionally, a 17 m² large hobby room can be rented for CHF 100.00 per month, and a parking space for CHF 120.00. The building complex has a ground-source heat pump with underfloor heating and freecooling, controlled apartment ventilation, a photovoltaic system, and an eSmart system.Viermoos combines central accessibility with a natural environment. Shopping facilities, services, and public transport are located in the immediate vicinity. The RBS train station in Schönbühl enables a quick connection to Bern and Solothurn. At the same time, the nearby Moossee, Grauholz, and Bubenloowald offer attractive opportunities for recreation and leisure.Viermoos - high-quality living, centrally connected, and in the middle of nature.Have I sparked your interest?Would you like to learn more about this property?Then don't hesitate to contact me...You can also view the apartment in a 3D tour at the attached link.https://tour.ogulo.com/G99ZSummaryCHF 2,150.00 net rent for the apartmentCHF 100.00 hobby roomCHF 120.00 parking spaceCHF 230.00 ancillary costs / depositCHF 2,600.00 gross rent including hobby room and parking spaceYou can find more photos of this property on our REMAX website ***************************************************I am always looking for interesting objects for my clients.Do you have a property for sale?Then I look forward to your non-binding contact.A real estate sale is a matter of trust.I would be happy to introduce myself to you in more detail and show you my references on my homepage www.marcleuenberger-immobilien.ch www.marcleuenberger-immobilien.ch

  • Balcony / Terrace
  • Parking space
  • Elevator
  • +2
Travel time
-
1 / 11
  • Balcony / Terrace
  • Pets allowed
  • Elevator
  • +4
3.5 roomsCHF 1,790.–
Ahornweg 9, 3315 Bätterkinden

A home where you simply feel good

This jewel offers great comfort: • Spacious, bright living and dining area • Open kitchen with modern built-in appliances • Covered, spacious balcony • Parquet floor in all living and bedrooms • Bathroom with bathtub • Private laundry room with washing machine and dryer • Practical built-in wardrobe • Modern and well-maintained construction standard The open living and dining area offers plenty of space and is optimally supplied with daylight thanks to the large window front. From here, you can directly access the covered, spacious balcony, which invites you to linger. The modern kitchen is equipped with contemporary built-in appliances and is directly connected to the living and dining area through its open design. In the separate laundry room, you will find your own washing machine and dryer. Additionally, there is practical storage space available. Centrally located: The Ahornpark residential complex is located in a very central and well-connected area in Bätterkinden. The train station is right across the street. Shopping facilities, restaurants, and various recreational areas are within walking distance. By car, the surrounding towns as well as the Kirchberg and Solothurn-Süd motorway connections are also within a short driving distance. Parking: A parking space in the garage can be rented for CHF 115.00/month. Interested? Do not hesitate to contact us. We would be happy to show you this beautiful apartment during a personal viewing.

  • Balcony / Terrace
  • Pets allowed
  • Elevator
  • +4
Travel time
-
1 / 11
3.5 rooms88m²CHF 1,860.–
Marktstrasse 6, 4512 Bellach

Living in the Spitzallmend = simply beautiful. modern.

The locationThe Spitzallmend development with Minergie standard was completed in the summer of 2019. Four of the five attractive multi-family houses are in our possession. Houses No. 4 - 10 each have 19 apartments and are located in a natural environment with numerous play opportunities for your children. The Spitzallmend development is approximately 10 minutes by car from the city center of Solothurn with its numerous shops and restaurants. Additionally, Bellach has a Lidl and Denner, which can be reached on foot in under a quarter of an hour. The Bellach train station and the Marktstrasse bus stop are just a few minutes' walk away. The main train station in Solothurn can be reached by train in about 10 minutes and by bus in about 35 minutes. The Bellach school area with primary and secondary schools is within a 15-minute walk. The kindergarten is located right in front of the houseThe advantages of your apartment at a glance- open, well-equipped kitchen with plenty of storage space- bright living room with bamboo parquet and access to the loggia- entire apartment with electric shutters- 2 rooms also with parquet- stylish bathroom with floor-level shower- guest toilet- loggia- basement compartment- elevator availableDetailsA parking space in the garage can be rented for CHF 125.00 per month.Apply. View. Rent.Are you looking for a spacious, modern apartment? We look forward to your contact!As a tenant of Helvetia, you benefit from a 40% discount on your first annual premium for selected Helvetia insurance products!You can find more interesting rental properties at: www.helvetia.ch/immobilienThe published images are similar / identical to the apartments. Deviations from the actual offer are therefore possible.

Travel time
-
New building
1 / 16
  • Balcony / Terrace
  • View
  • Elevator
  • +5
3.5 rooms77m²CHF 1,990.–
Grederstrasse 27, 4512 Bellach

First rental – modern new apartments in attractive location in Bellach

First rental – modern new apartments in attractive location in BellachAt the Grederstrasse in Bellach, a modern new building is being constructed with a total of 25 high-quality rental apartments. The apartments impress with a contemporary construction standard, well-thought-out floor plans, and an attractive location in the immediate vicinity of the city of Solothurn.Available for selection are: • 1 × 2½-room apartment with approx. 60 m² • 9 × 3½-room apartments with approx. 75–77 m² • 15 × 4½-room apartments with approx. 86–104 m² Modern and high-quality interior designGreat importance was attached to a modern, timeless, and cozy appearance in the materialization.The living and sleeping areas are equipped with a high-quality oak parquet floor. You can get an impression of the selected parquet on image 8 of the advertisement.The apartments have two separate bathrooms – one with a shower and one with a bathtub.For additional comfort, each apartment has its own washing machine and its own dryer directly in the apartment.Even in the bathrooms, attention was paid to modern and elegant materialization. Ceramic tiles in a warm beige tone are laid on the floor. The wall tiles set a stylish accent with a darker marble effect in beige.If you are interested, we would be happy to provide you with the corresponding data sheets and detailed information on the materialization.The property also has a solar system and thus combines modern living with contemporary energy supply.Central and attractive locationThe Grederstrasse in Bellach offers an ideal combination of pleasant living and short distances: • Solothurn city center: approx. 5 minutes by car • Bus stop: approx. 3 minutes on foot • Lidl: approx. 80 meters away • Coop Pronto / gas station: approx. 350 meters away A total of 20 parking spaces are available for the building. Due to the limited number of parking spaces, a maximum of one parking space can be rented per apartment for CHF 135.– per month for the time being.Have we sparked your interest?We would be happy to send you further information about the available apartments, floor plans, move-in dates, and materialization.We look forward to your contact.

  • Balcony / Terrace
  • View
  • Elevator
  • +5
Travel time
-
1 / 8
  • Balcony / Terrace
  • Elevator
  • Tumble dryer
  • +3
3.5 rooms82m²CHF 1,950.–
Buchenstrasse 127, 4500 Solothurn

Elegantly renovated 3.5-room apartment with balcony on the green outskirts of Solothurn

Welcome to your new home - elegantly renovated on the green outskirts of Solothurn This fully renovated 3.5-room apartment in Solothurn combines modern living comfort with a quiet location on the green outskirts. With a gross living area of 90 m², a well-thought-out room layout and a sunny balcony, it offers an attractive home for singles, couples or small families.The apartment is located on the 2nd floor of a well-maintained multi-family house with a lift and is available for immediate occupancy. The comprehensive renovation in 2025 gives the living rooms a modern appearance and creates a pleasant living atmosphere. Living with character and comfortThe openly designed living and dining area forms the center of the apartment. Generous window surfaces provide plenty of daylight and create a bright, friendly atmosphere. From here, you can directly access the approximately 8 m² large balcony, which pleasantly extends the living space.The modern, openly designed kitchen blends harmoniously into the living area and offers short distances as well as practical storage space for everyday life. Two well-cut bedrooms allow for flexible use - whether as a bedroom, children's room, guest room or home office. The fully renovated bathroom complements the modern living concept.The combination of high-quality materials, the quiet living location and the well-thought-out floor plan creates a home that combines comfort and functionality in a pleasant way.Your advantages at a glance • 3.5-room apartment with 82 m² net living area • Completely renovated in 2025 • Bright living and dining area with large windows • Modern open kitchen • Two versatile bedrooms • Sunny balcony with approx. 8 m² • Lift and barrier-free access • Own laundry room with V-ZUG appliances Technology & QualityThe apartment was completely renovated in 2025 and presents itself in a modern, well-maintained condition. New floor coverings, a renewed kitchen and a fully renovated bathroom provide modern living comfort. This is supplemented by underfloor heating with electric control, which enables pleasant heat distribution.The building was constructed in 1995 and has a lift. The property is heated by gas heating with underfloor heating as heat distribution. The apartment is designed as a non-smoking apartment and convinces with its high-quality modernization.Technical Highlights • Complete renovation in 2025 • Year of construction 1995 • Gas heating • Underfloor heating with electric control • Newly renovated bathroom • Modern open kitchen • Own laundry room with V-ZUG washing machine and dryer • Lift in the building • Non-smoking apartment Outdoor areaThe sunny balcony offers a pleasant retreat for relaxed hours outdoors. The quiet location on the green outskirts conveys an open living feeling and creates a beautiful balance to everyday life.The apartment also includes a basement compartment that provides additional storage space. A private parking space is not available. However, there is the possibility to rent a parking space in a nearby parking garage, which is accessible within a five-minute walk.Location & InfrastructureThe apartment is located in a quiet and child-friendly neighborhood on the green outskirts of Solothurn. Shopping facilities, schools and public transport are easily accessible and make everyday life easier. At the same time, the environment offers a pleasant living quality with plenty of green spaces and short distances.The Hermesbühl school and several kindergartens are located in the immediate vicinity. Shopping facilities such as Denner Express, Migros or Hayat Supermarket are accessible within a few minutes' walk. The Solothurn West bus stop is also only about 300 meters away and provides a good connection to public transport.Short distances in everyday life • Solothurn West bus stop approx. 297 m • Hermesbühl school approx. 451 m • Kindergarten approx. 466 m • Denner Express approx. 337 m • Migros supermarket approx. 389 m • Hayat Supermarket approx. 384 m • Child-friendly and quiet residential area • Green surroundings on the outskirts of Solothurn ConclusionThis fully renovated 3.5-room apartment convinces with a modern equipment, a well-thought-out room layout and a quiet location on the green outskirts of Solothurn. The bright living area, the open kitchen, the sunny balcony and the own laundry room with V-ZUG appliances offer high living comfort for singles, couples or small families.Convince yourself of the qualities of this apartment. We would be happy to present you with this home in person and look forward to your contact.

  • Balcony / Terrace
  • Elevator
  • Tumble dryer
  • +3
Travel time
-
1 / 17
3.5 rooms130m²CHF 2,000.–
Hauptstrasse 17, 4584 Lüterswil

Modern country living

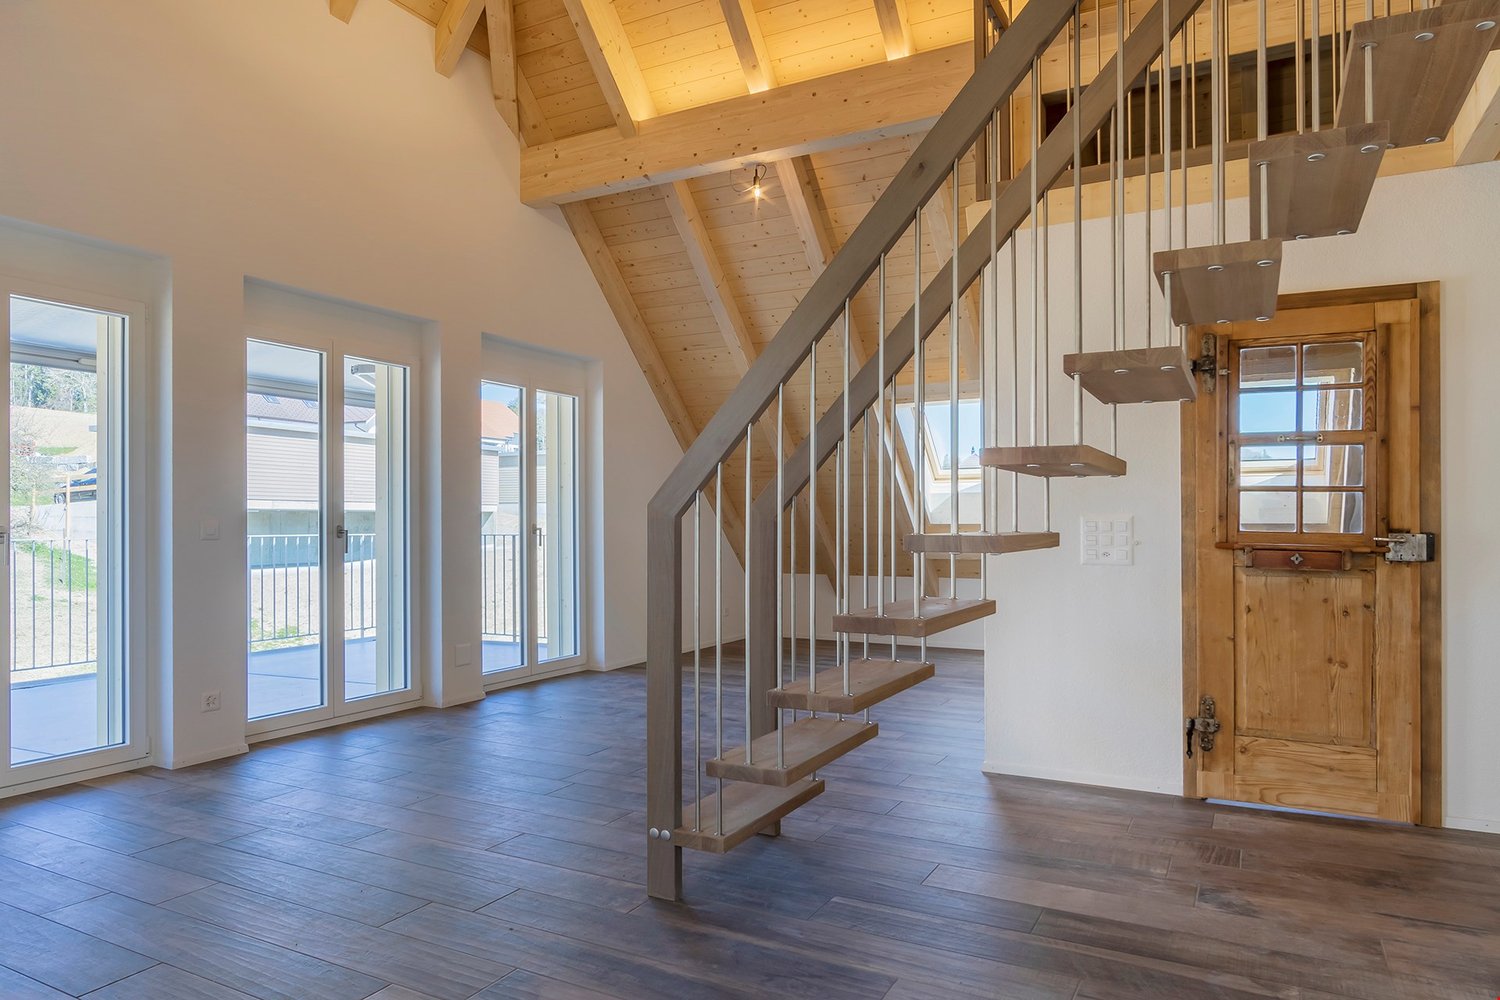
To rent from December 1, 2026, or by agreement in the former restaurant of the Bad Kuranlage, in the beautiful Buechibärg3.5-room attic apartment with gallery and terrace (19 m2)Experience comfortable living in owner-occupier standards in an idyllic location. The historic Riegelbau, where Jeremias Gotthelf also visited, is located on a hill in the village center. A few meters away is the bus stop "Lüterswil Dorf", from where you can reach Solothurn in 40 minutes or Bern in 50 minutes via Schnottwil or Lohn-Lüterkofen. By car, Solothurn can be reached in 20 minutes, Biel in 25 minutes, and Bern in 30 minutes.The apartment is quietly located on the street-side of the property. High-quality materials and lovingly designed details in the kitchen and bathroom offer you a special living experience. The cleverly designed floor plan, the many skylights, and high rooms with Täfer ceilings create a cozy atmosphere. Enjoy the following advantages of this unique apartment: • separate kitchen with high-level oven, induction hob, dishwasher, and lockable pass-through and decorative glass rear wall • large living/dining area with stairs to the gallery • beautiful plank floor in wood look • bedroom with additional dressing room • elegant bathroom/WC with bathtub and shower (glass cabin) • entrance with practical wall cabinets and wardrobe • spacious laundry room with washing tower • beautiful terrace (approx. 19 m2) with a view of the greenery • attic space on the gallery • beautiful park with barbecue area for shared use Rent CHF 1,650.-- + NK pauschal 350.-On request, a car shelter can be rented for CHF 50.-- and/or a parking space for CHF 20.--.Note: No pets are allowedHave we sparked your interest? We are happy to provide you with further information and a viewing.

Travel time
-

Suggested properties for you based on search results

Other interesting objects