Untersteckholz - Flats for rent with Pets allowed

We recommend expanding your search criteria to get similar results. The current filters didn’t return any matches.
If you don’t want to change your current search criteria, we recommend creating a search alert, so you’ll be notified when matching offers become available.

More objects in your automatically expanded search area
109 results - Radius: + 10km
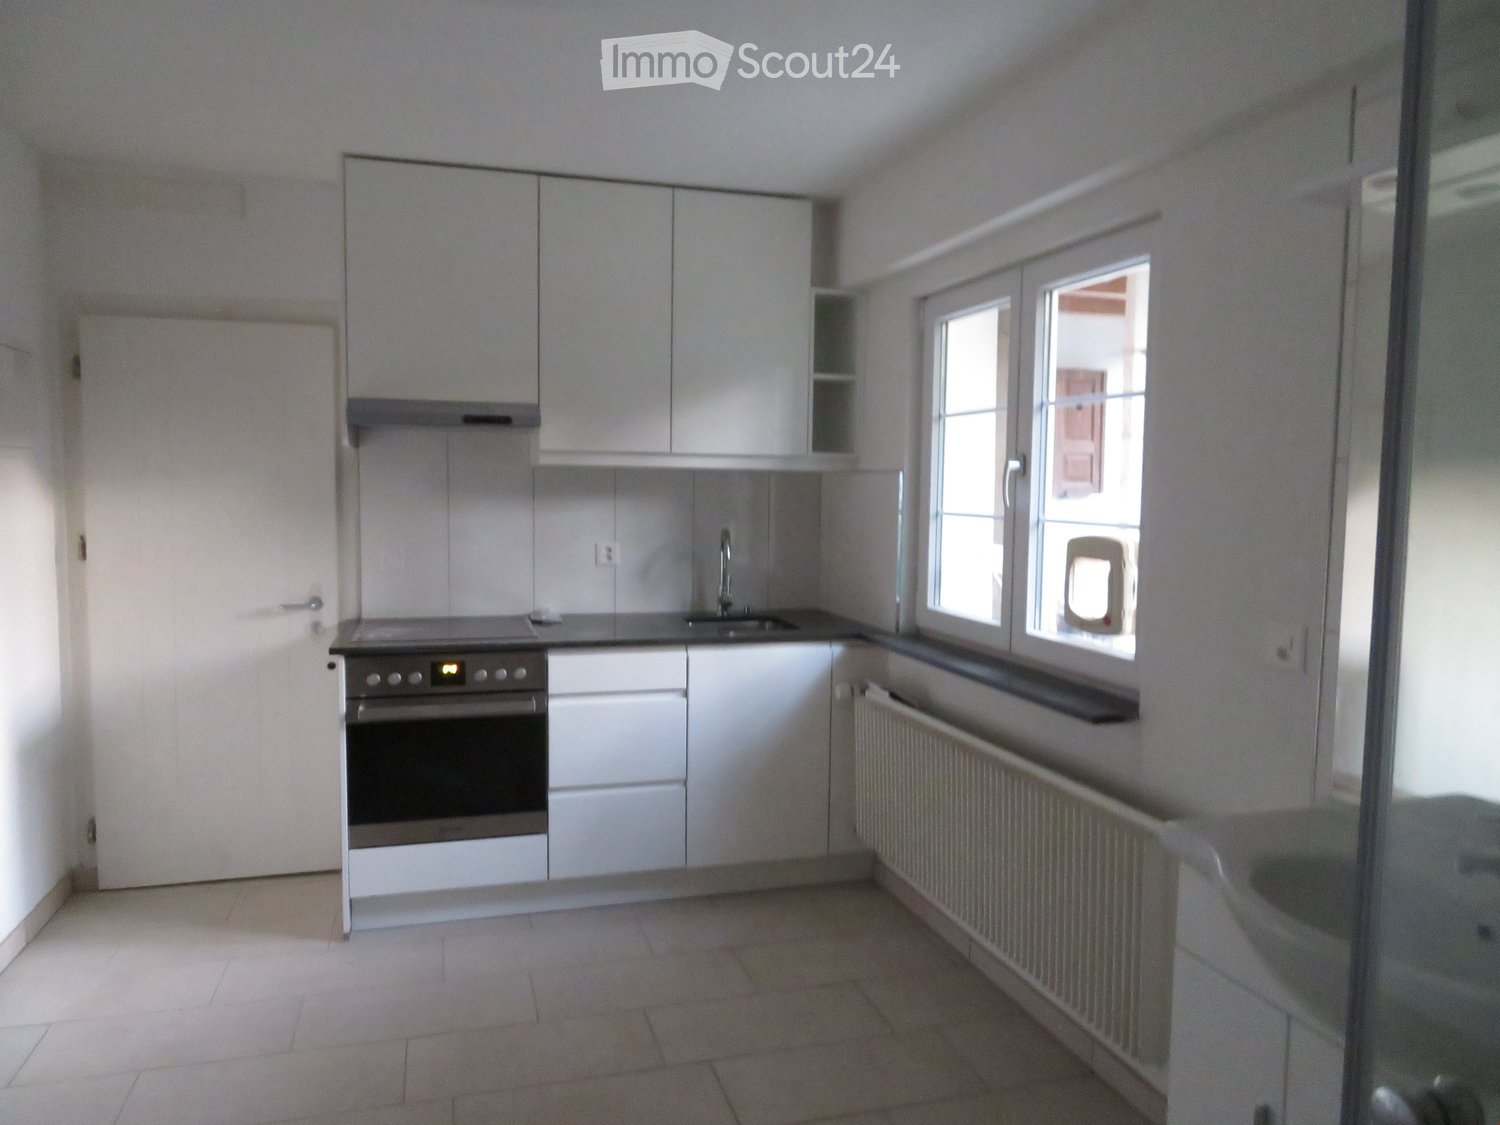
  • Open-plan living and kitchen area with wooden flooring, modern kitchen cabinets, and a sleek sink. A wooden partition separates the spaces, and recessed lighting illuminates the area.
  • A modern wooden door with a sleek, metallic handle is partially open, revealing a light-colored interior wall and a glimpse of a room beyond.
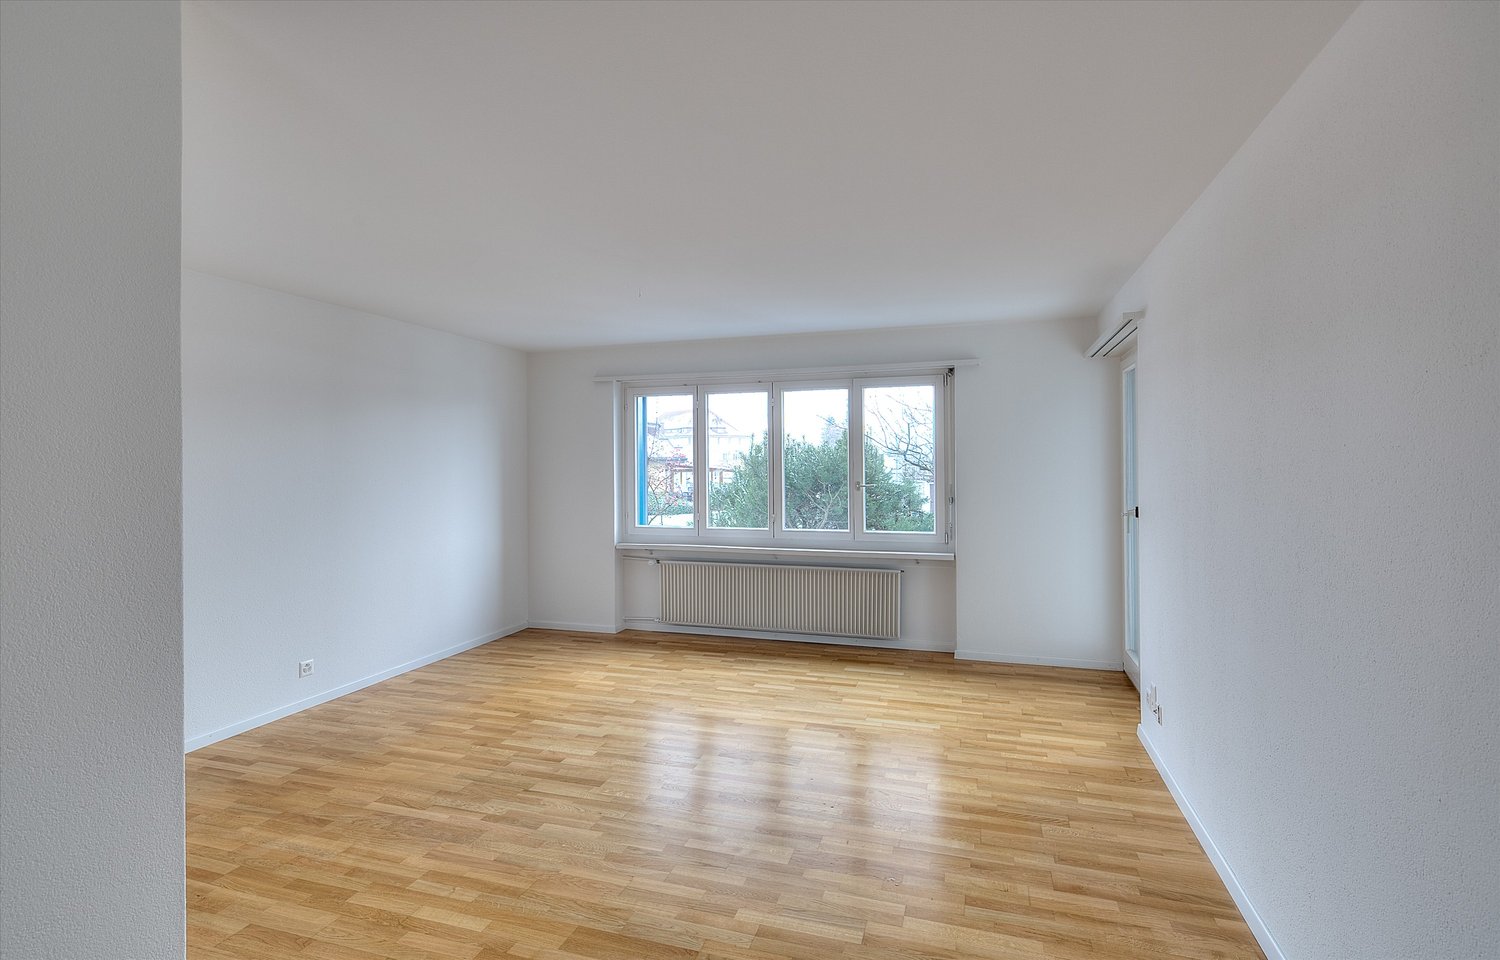
  • Completely empty room with bare walls and wooden floor. No furniture or equipment.
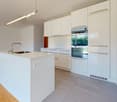
  • Modern kitchen with sleek white cabinets and a built-in stainless steel oven.
  • Modern black induction cooktop with a sleek, minimalist design, featuring a circular cooking zone.
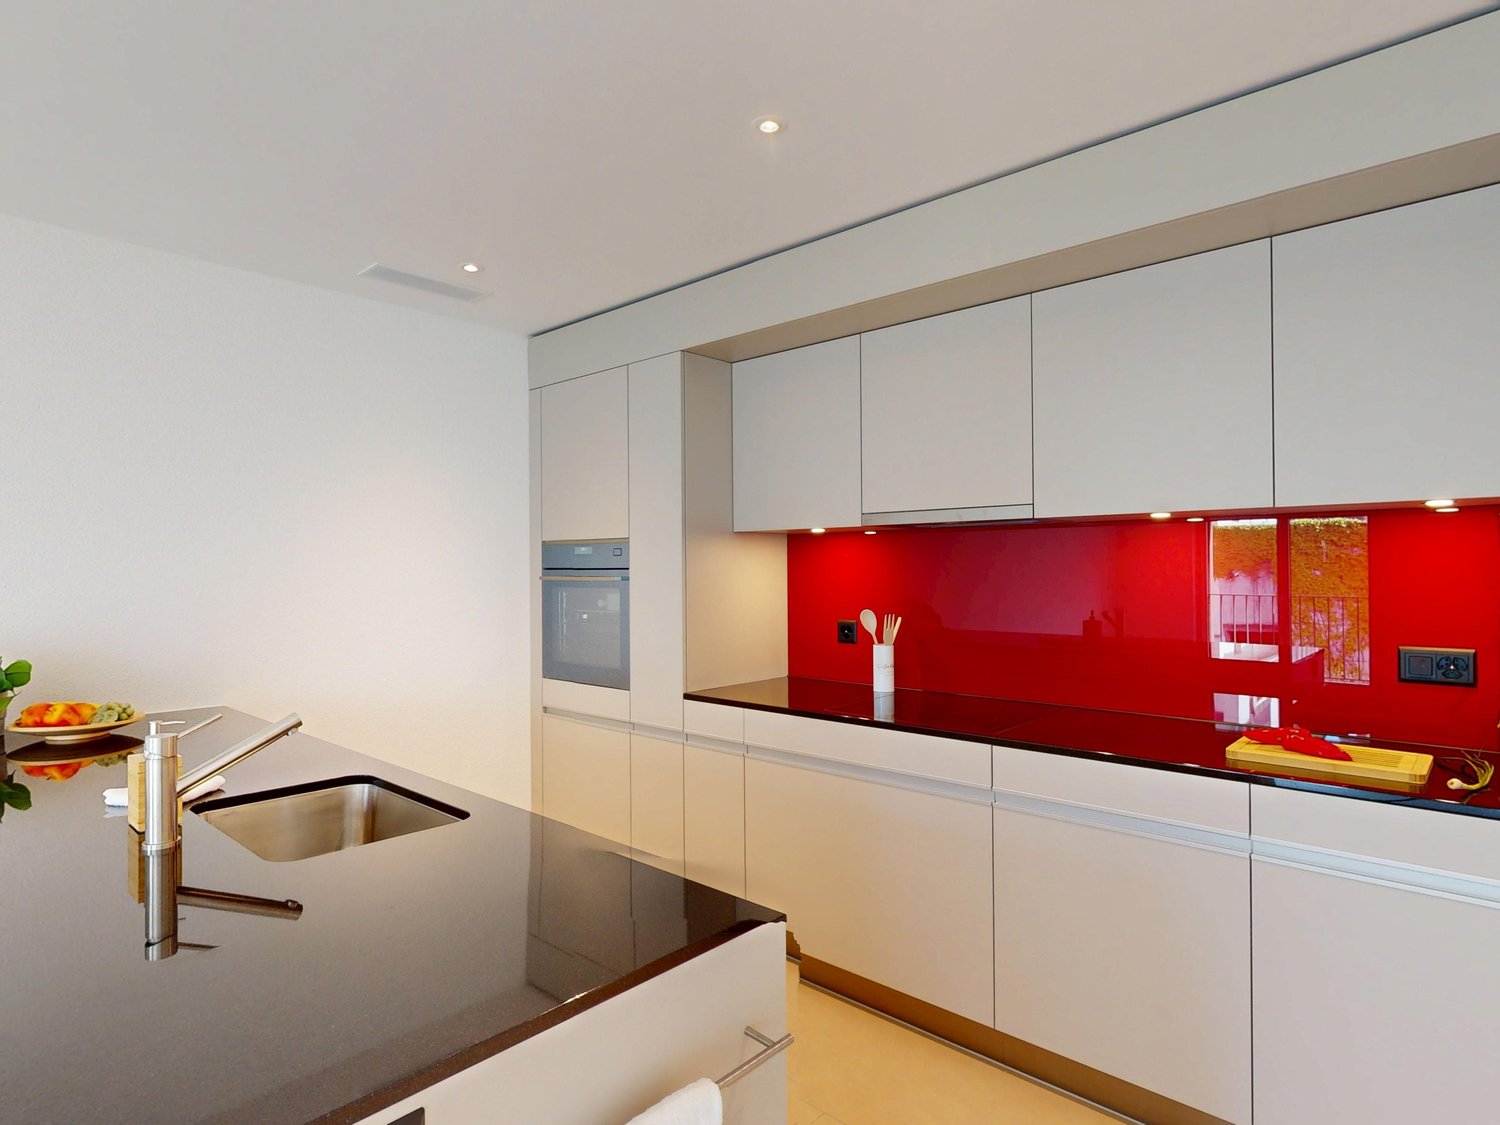
  • Modern kitchen sink with a sleek stainless steel faucet and a granite countertop.
  • Modern hallway with wooden flooring, recessed ceiling lights, and neutral-colored walls. Features a small built-in shelf and a door leading to another room.
  • Modern kitchen with light-colored cabinets, wooden flooring, and large windows offering a view of the neighborhood.
  • An attic space with wooden walls and ceiling beams, featuring built-in wooden shelving units and a small wooden desk area.
  • Empty room with wooden flooring, white walls, recessed lighting, and a staircase leading to an upper level.
  • Bright, open hallway with wooden flooring, recessed lighting, and a modern wooden staircase leading to an upper level. The hallway features a sleek, minimalist design with neutral tones and large windows allowing natural light to flood the space.
  • Modern bathroom with a wooden floating vanity, white sink, round mirror, and glass-enclosed shower with a black showerhead.
  • Modern bathroom with a sleek, contemporary design. Features include a white sink on a wooden vanity, a toilet, a round wall-mounted mirror, and a glass-enclosed shower with a modern showerhead. The space has a sloped ceiling with skylights, black and whit
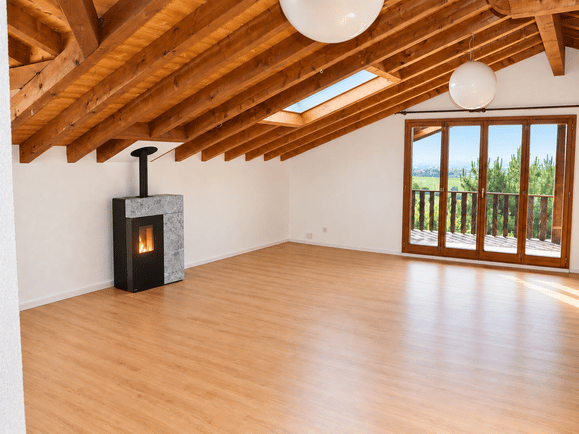
  • Empty attic room with wooden flooring, white walls, and skylight windows.
  • Garden with a wooden deck, outdoor dining table and chairs, umbrella, and a modern metal sculpture. The area is surrounded by trees and has a gravel pathway.
  • Garden with a wooden fence, a tree, a patio area with a table and chairs, and outdoor umbrellas.
  • A well-maintained garden area enclosed by a wooden fence, featuring a tree, a small table, and a modern house with large windows in the background.
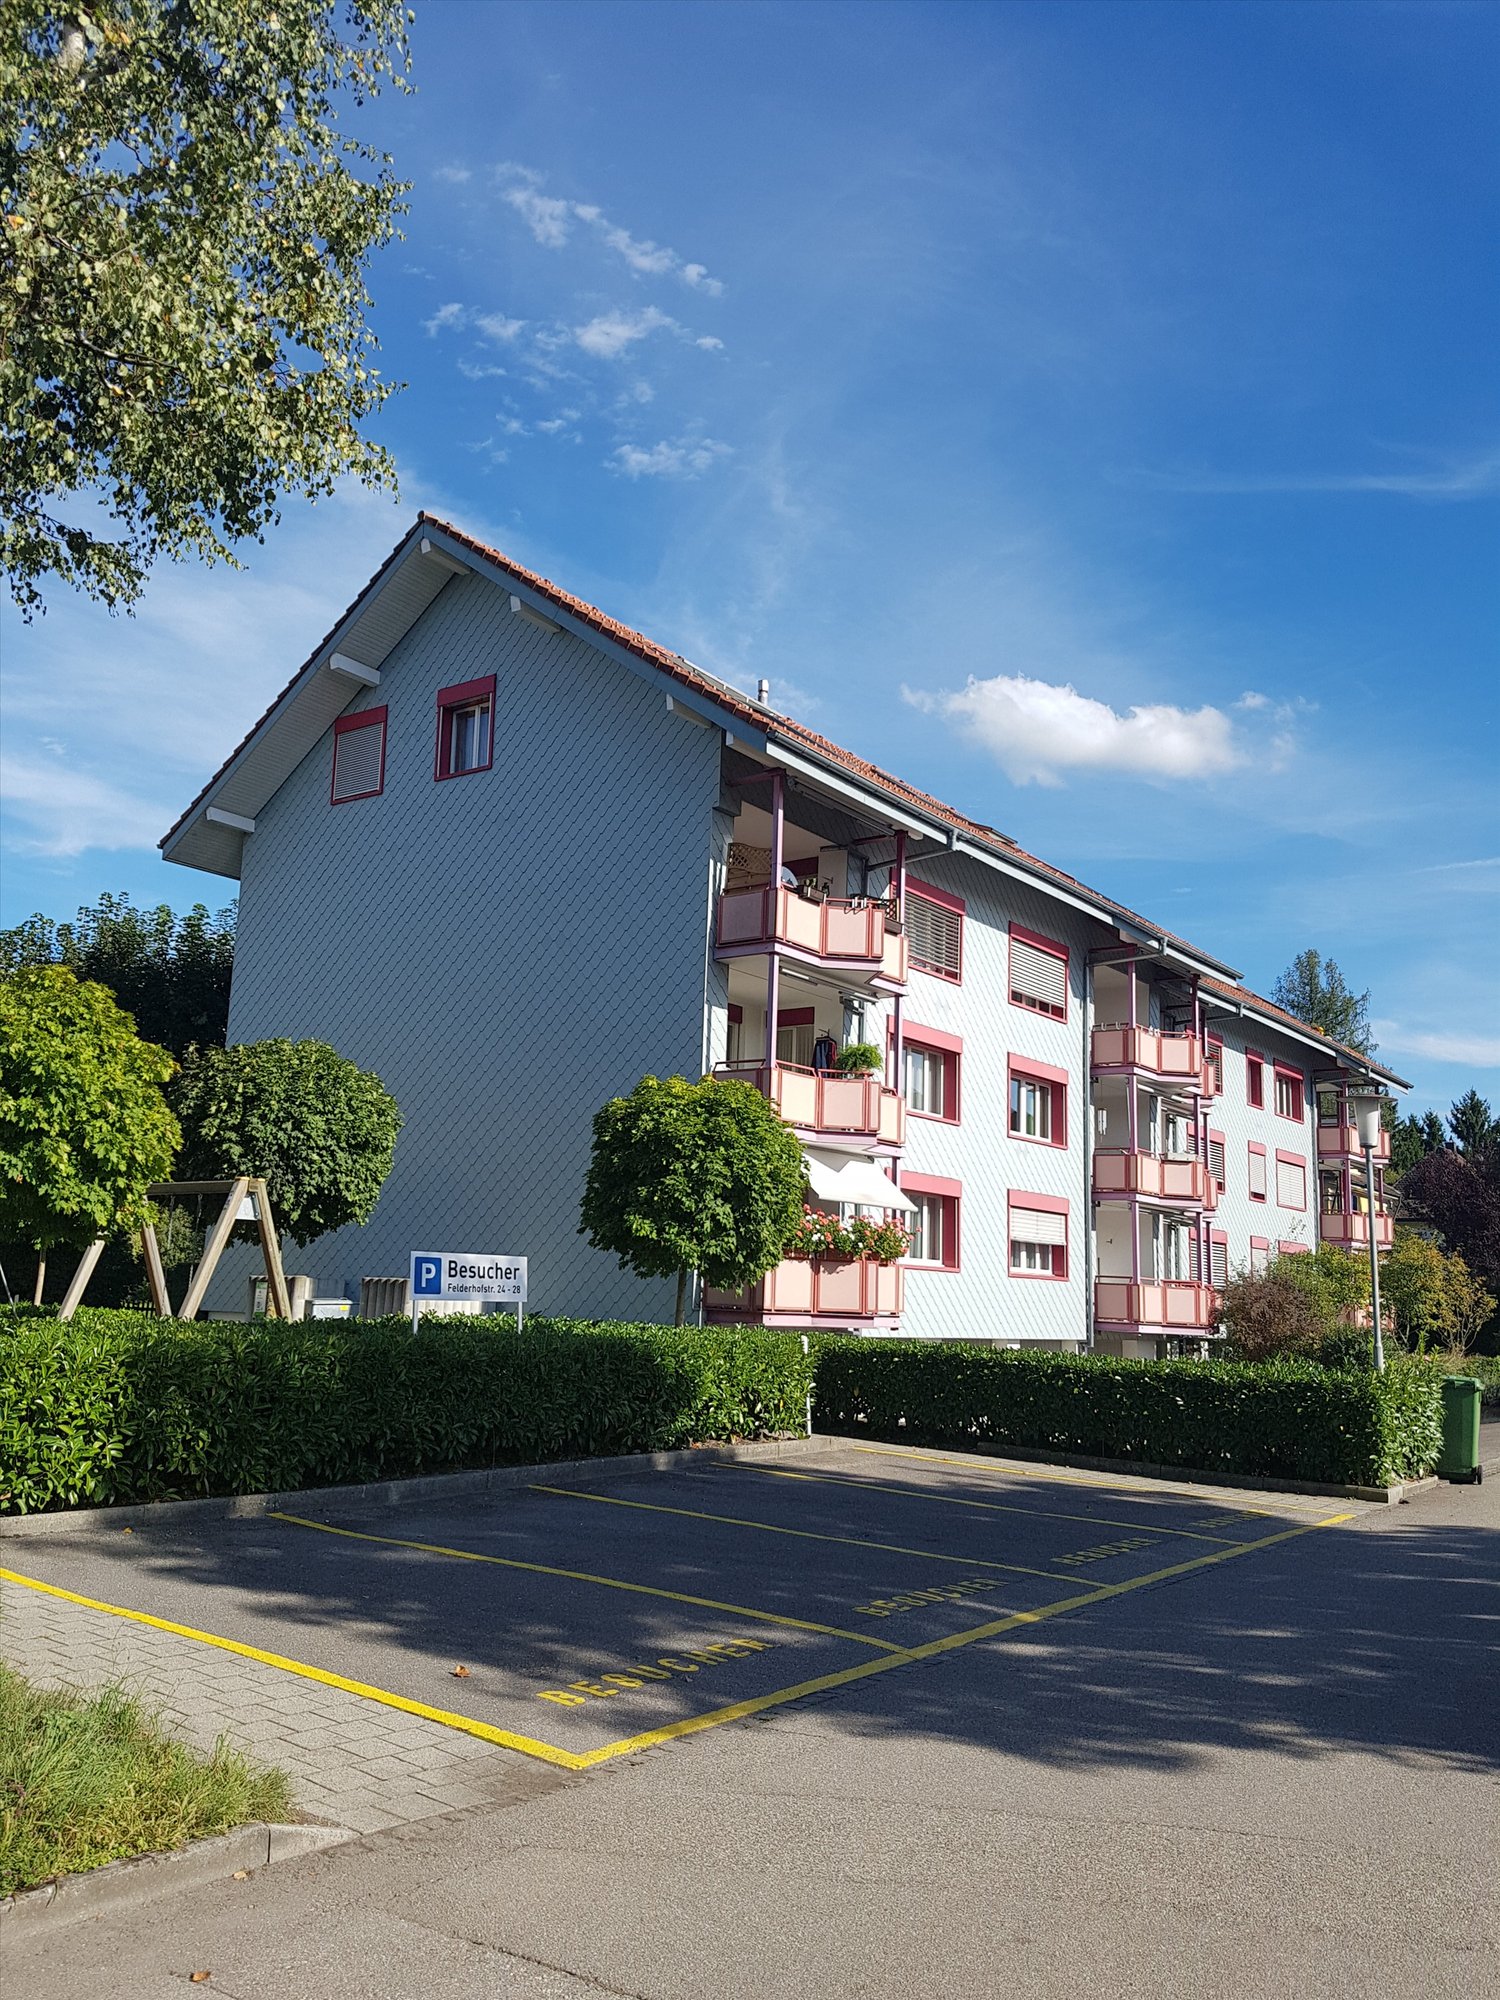
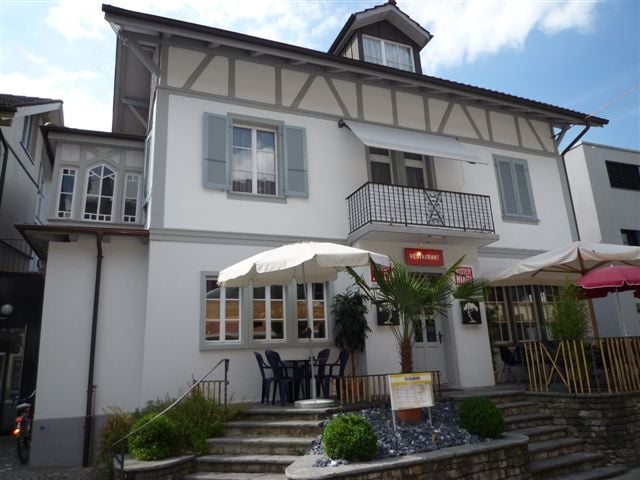
  • Two-story white building with wooden balconies, multiple windows with shutters, and a small garden area with a bench and potted plants.
  • A two-story white building with multiple windows, shutters, and a balcony. The entrance features a small porch with steps, a bench, and potted plants. The building has a sign indicating it is available for rent.
1 / 19
2.5 rooms100m²CHF 2,100.–
Top
Dorfstrasse 22, 4914 Roggwil

Charming 2.5-room attic apartment on Dorfstrasse in Roggwil – available immediately!

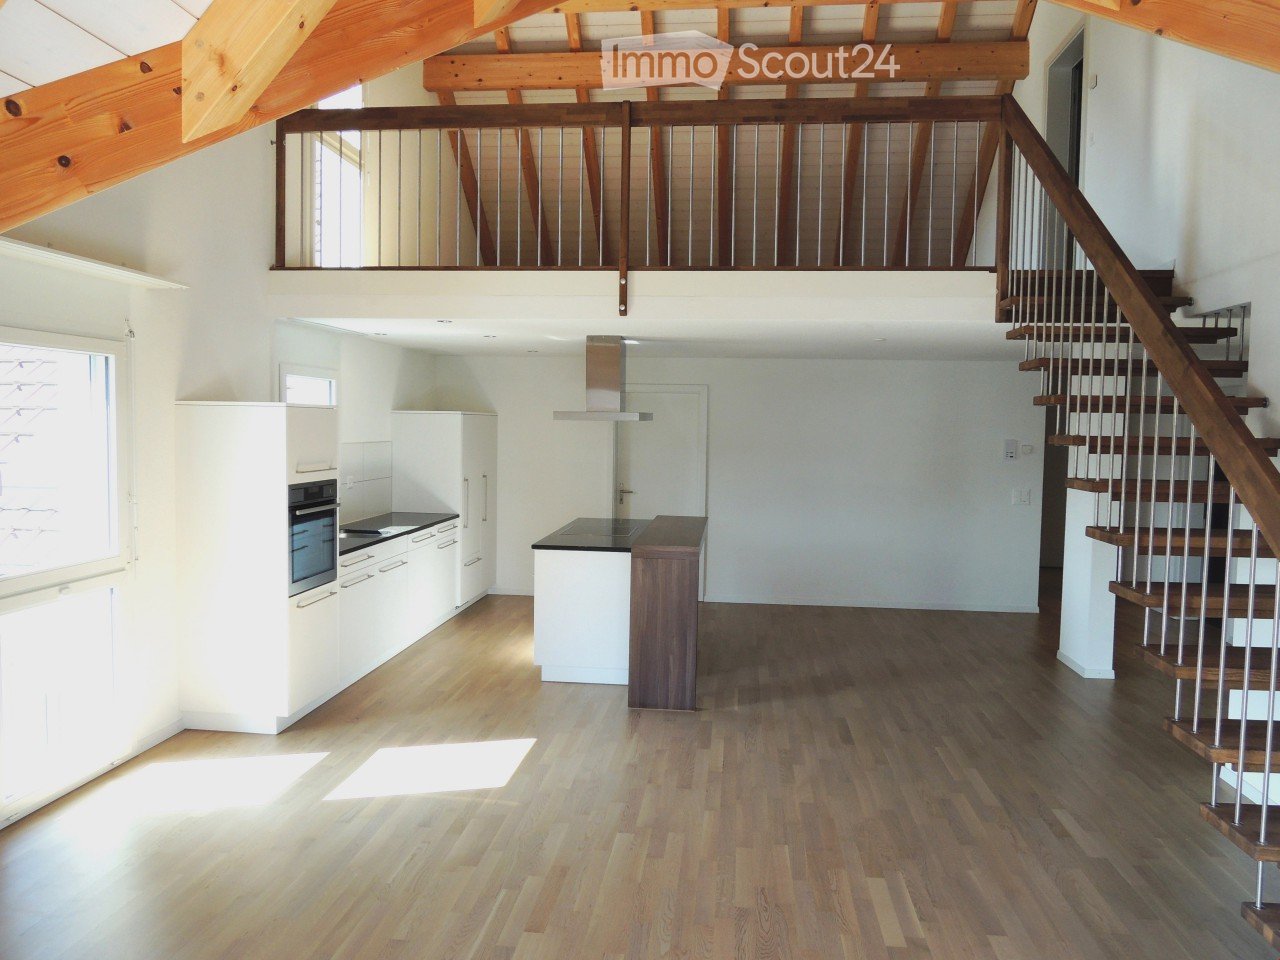
Rental for the first time: Charming 100-m²-loft apartment + 30 m² storage room Dorfstrasse 22, 4914 Roggwil | available immediately After a comprehensive roof renovation, this special loft apartment with approximately 100 m² of living space is being rented out for the first time. Open spaces, high-quality wooden flooring, and beautiful wooden elements give the apartment a warm and individual atmosphere. The centerpiece is the spacious living room with open living, dining, and kitchen area. The high-quality kitchen features a BORA cooktop and oven with steamer function. The apartment offers a separate bedroom, a modern bathroom with shower, and an exceptionally spacious separate storage room of approximately 30 m². Highlights · First rental after roof renovation · approximately 100 m² of living space · additional approximately 30 m² of storage space · 1 separate bedroom · spacious living room · high-quality open kitchen with BORA and steamer · high-quality wooden flooring · modern bathroom · garden use · fire tongue as grill and outdoor chimney · own photovoltaic system / ZEV · uncovered parking space available · available for occupancy immediately Special extra The garden can be used jointly and features a fire tongue as a grill and outdoor chimney. The property also has its own photovoltaic system with ZEV. The directly consumed solar power is invoiced at 80% of the regular electricity price. The event location "The Linde" and the sauna and wellness village by Sorglos Design can be used or booked against a separate fee, subject to availability. Unique: Living for 2 + space for 50 guests in our event rooms. Rental conditions Net rent: CHF 1,950.– / month Additional costs: CHF 150.00/month to account Uncovered parking space: CHF 80.– / month Living space: approximately 100 m² Storage space: approximately 30 m² Availability: immediately An exceptional apartment for single people or couples looking for spacious living, high-quality materials, and a home with character. Interested? We look forward to your contact and will be happy to show you the apartment in person.

Travel time
-
  • A modern, open-plan office space with wooden beams, a desk, chairs, and a cabinet. The room features a polished tile floor and large windows allowing natural light.
  • Open-plan living and kitchen area with wooden beams, grey cabinets, island, sofa, and a small table.
  • Modern kitchen with dark grey cabinets, stainless steel appliances, and a stone accent wall. Features an open refrigerator, oven, and kitchen island with a granite countertop.
  • Bright bedroom with wooden floors, slanted wooden ceiling, large windows, and a simple wooden bed with white bedding.
  • Modern bathroom with a bathtub, a glass-enclosed shower, a double sink vanity with wooden cabinetry, and two mirrors. The space features wooden beams on the ceiling and warm brown tiles on the floor.
  • Empty room with wooden flooring, large windows, built-in wooden cabinetry, and a doorway leading to a bedroom.
  • Bathroom with a toilet, sink, and stacked washing machine and dryer. Features a wooden door, window with decorative glass, and tiled floor.
  • Modern living room with wooden ceiling beams, large windows, dark tiled floor, and contemporary furniture including a black leather sofa, a wooden table, and a sleek chair.
  • Hallway with wooden bench, white cushion, and view into a kitchen area with cabinets and sink.
  • Hallway with tiled floor, wooden door with glass panels, coat rack, and cabinets on either side.
  • Modern kitchen with grey cabinets, granite countertop, stainless steel sink, and wooden beams in the ceiling.
  • Modern kitchen with a central island, sink, and pendant light. Large windows provide natural light, and the space features a wooden ceiling and tiled floor.
1 / 12
3.5 rooms128m²CHF 1,650.–
Top
Lanzmatt 1, 4936 Kleindietwil

Charming 3.5-room apartment in Kleindietwil – modern & pet-friendly

Rural living with heart: Cozy apartment on a lively farm (with horses, dogs & chickens) for rent! The spacious and bright 3.5-room apartment at Lanzmatt 1 in Kleindietwil with a living area of 128 m² on the 1st floor combines modern comfort with charming details of the old manor house.The apartment offers: • Open living and kitchen area: Inviting living space with wooden beams, seamlessly connected to a modern kitchen with plenty of storage space, granite countertops, stainless steel sink and practical kitchen island – ideal for cooking and enjoying. • Modern bathroom: Equipped with bathtub, shower area with glass partition, sink, toilet and tile floor – Own washing machine and dryer. • Inviting entrance area: Bright hallway with tile floor, existing wardrobe (if desired) – practical and cozy at the same time. • Parking space: Parking space is available. • Pets allowed: Unfortunately, no free-range cat! • Additional: A small retreat of 7.5 m2 Location & surroundings:The apartment is located in the quiet municipality of Kleindietwil in the canton of Bern in a 2-family house. The residential area is quiet and nearby is a river that invites you to take walks. • Bus stop Kleindietwil: approx. 13 minutes on foot • Kleindietwil train station: approx. 13 minutes on foot We are looking for tenants who appreciate country life and are animal-friendly. If you would like to bring your own pet (e.g. a compatible dog), we can discuss it after agreement. This apartment is an excellent choice for singles, couples or anyone who values spacious living in a natural and quiet environment. We look forward to your contact!

Travel time
-
  • Modern two-story house with a combination of white and wood exterior, large windows, a balcony, and a flagpole with a flag.
  • Modern kitchen with a dark blue island, light wood flooring, and large windows. Features include a sink, coffee maker, and decorative elements like a flower vase and framed picture.
  • Modern living room with a dark brown sectional sofa, colorful throw pillows, a small kitchenette area, a play tent, and decorative shelves. The room features wooden flooring, large windows with sheer curtains, and warm lighting.
  • Cozy bedroom with a large bed, nightstand, lamp, and large windows with sheer curtains. The room features a slanted wooden ceiling and a decorative heart hanging from the curtain.
  • Modern bathroom with a white sink, chrome faucet, toilet, glass-enclosed shower, wooden shelves, decorative plants, and towels.
  • Brightly lit children's bedroom with a grey crib, changing table, shelves, and wall decals of penguins and a polar bear.
  • Balcony with a round table, decorative statues, potted plants, a wooden chair, and a wood-burning stove.
1 / 7
5.5 rooms140m²CHF 2,700.–
Top
Fröscherengasse 6, 6244 Nebikon

Beautiful 5.5-room apartment with high-quality owner-occupied standard

Welcome to your new dream apartment in a two-family house on Fröscherengasse 6 in 6244 Nebikon!This modern attic apartment from 2019 offers 5.5 bright rooms on a generous 140 m² of living space – ideal for couples, families or anyone who loves a lot of space. Enjoy relaxed hours on the sunny balcony with a retreat or take advantage of your own outdoor parking space and a spacious cellar for additional storage space. The high-quality equipment includes a modern kitchen with Quooker, dishwasher, washing machine and dryer – for maximum comfort in everyday life. All devices can be easily controlled via the HomeConnect app.The open room layout with high ceilings creates a unique living experience with plenty of light and air. All windows and balcony doors are equipped with fly screens. Rent: 2,500 CHF per month, plus 200 CHF in ancillary costs. Available from 01.03.2027 or by arrangement (possibly moving in as early as 01.01.2027). 1-2 parking spaces can be rented for CHF 50. Don't miss this opportunity and experience exclusive living in the attic – directly from the owner!The centrally located apartment combines excellent accessibility with quiet living. The motorway can be reached in just 5 minutes, while the train station is a 10-minute walk and other public transport connections are easily accessible. The quiet and family-friendly neighborhood in a 30 km/h zone, the nearby stream and the diverse recreational opportunities make this apartment particularly attractive.Contact us for a viewing appointment.

Travel time
-
  • Open-plan kitchen with light wooden flooring, white cabinets, a central island, and a staircase leading to an upper level.
  • Empty room with exposed wooden beams, wooden flooring, and a metal railing leading to a staircase.
  • Empty attic room with wooden flooring, white walls, and skylight windows.
  • Modern bathroom with dark tiled walls, white bathtub, toilet, and sink, featuring a large mirror and sleek fixtures.
  • Modern bathroom with dark brown tiles, white fixtures, glass shower enclosure, and two sinks.
1 / 5
4.5 rooms151m²CHF 1,960.–
Top
Bleienbachstrasse 4c, 4932 Lotzwil

Spacious 4.5-room attic apartment with gallery in Lotzwil – modern, sunny, and family-friendly

Welcome to this stylish and spacious 4.5-room attic apartment on the 3rd floor of a modern multi-family house on Bleienbachstrasse 4c in Lotzwil. The apartment, built in 2016, impresses with a living area of 151 m², high-quality equipment, and a well-thought-out room concept.Highlights of the apartment: • Characteristic attic architecture: Exposed wooden beams and a warm wooden floor give the apartment a unique, cozy ambiance. • Open living kitchen: A modern kitchen with a light wooden floor, white cabinets, and a central kitchen island invites you to cook and linger. An internal staircase connects the levels stylishly. • Balcony: Enjoy sunny days on your own outdoor area. • Elevator: The building has a lift for comfortable access to all floors. • Pets welcome: Your four-legged friends are also welcome. • Child-friendly: The apartment and its surroundings are ideal for families with children. Sunny location: The apartment benefits from a sunny location – particularly bright in summer, also pleasantly light in winter.Quiet living location: Despite the central location, the apartment is pleasantly quiet both during the day and at night – ideal for restful living.Location and infrastructure: • Lotzwil train station: Only 3 minutes' walk away – perfect connection to public transport. • Volg supermarket: Can be reached on foot in just 5 minutes – daily shopping made easy. • Dorf school house: Also only 5 minutes' walk away – ideal for families with school-age children. • Nature nearby: A river in the immediate vicinity invites you to take walks and relax. The apartment is available from November 1, 2026. Take the opportunity and secure this exceptional home in the charming municipality of Lotzwil in the canton of Bern. (1 parking space can be rented for CHF 120.- / month, additional rooms in the basement and laundry/drying room, the apartment will be completely repainted on request)

Travel time
-
1 / 13
4.5 rooms185m²CHF 1,990.–
Hauptstrasse 76, 4853 Murgenthal

Spacious 4.5-room apartment with 185 m² directly at Murgenthal train station

From December 1, 2026, or by agreement, we rent this exceptionally spacious 4.5-room apartment on the 1st floor.With an impressive living area of around 185 m², the apartment offers a lot of space and a spacious living feeling. The open room design and large window fronts provide bright rooms and an inviting living atmosphere.The cast asphalt floor gives the apartment a stylish and modern character. The spacious bathroom is equipped with both a bathtub and a separate shower and offers a lot of comfort in everyday life.Thanks to the exceptionally large living area, the apartment is ideal for families, couples, single people with high space requirements or professionals who need a separate area for their home office.In the backyard, a communal lawn is available to the residents. This offers additional free space for lingering, relaxing and playing.The property is located in a central location in the heart of Murgenthal, directly opposite the train station. The location is particularly attractive for commuters who value short distances and good connections to public transport. Shopping facilities, restaurants and various services are also located in the immediate vicinity.Murgenthal combines a pleasant, rural living quality with good regional accessibility. The surrounding recreational areas and the Aare invite you to take walks, engage in sports activities and spend relaxing hours in nature. This AZ-Immobilien offer has the following advantages: • Open design with plenty of daylight • Cast asphalt floor for a stylish ambiance • Modern kitchen with ceramic hob, plenty of storage space and dishwasher • Spacious bathroom with bathtub & shower • Practical built-in closets for additional storage space • Laundry tower in the apartment and separate cellar compartment • Central location within walking distance to the train station • Shopping facilities, restaurants and leisure activities in the vicinity • Natural surroundings with many hiking and recreational opportunities • Parking space for CHF 60.00 per month can be rented separately • Rent deposit of 3 months' rent, optionally by insurance or classic deposit account Room program (approx. indications): • Kitchen: 14.4 m² • Room 1: 18.4 m² • Room 2: 29.2 m² • Study: 15.2 m² • Entrance area: 44.70 m² • Bathroom / WC: 13.7 m² • Cellar compartment: approx. 15 m² (separate, not included in NWF) Have we sparked your interest?Then contact us directly in the online ad via the provider contact. We will get back to you as soon as possible. Thank you very much.We look forward to your contact. For more information, visit our website www.azimmo.ch

Travel time
-
1 / 21
5.5 rooms130m²CHF 2,150.–
Kalberweidliweg 2, 3360 Herzogenbuchsee

Living with a view - spacious maisonette attic apartment with gallery and sunny balcony

Spacious living over two floors At Kalberweidliweg 2 in Herzogenbuchsee, we rent this spacious and bright 5.5-room maisonette attic apartment.The apartment is located on the 2nd upper floor and extends over two living levels. With approximately 130 m² of net living space and a total of around 170 m² of usable space, it offers plenty of room for families, couples, or people who want to combine living and working.The heart of the apartment is the open living and dining area with impressive ceiling height, large window surfaces, and a stove. The visible wooden elements and the open design create a friendly and cozy atmosphere.The adjacent kitchen has plenty of storage space and spacious work surfaces. From the living area, you can directly access the approximately 16 m² large balcony. This offers enough space for a dining table, a lounge, or plants and impresses with good sunlight and a beautiful view of the surroundings.Via the internal staircase, you reach the open gallery. This additional area is ideal as an office, library, playroom, or cozy retreat.Several well-cut rooms can be used flexibly as bedrooms, children's rooms, guest rooms, or workrooms. Two bathrooms ensure a comfortable living comfort even for several occupants. One bathroom is equipped with a bathtub, the second has a shower as well as a separate washing machine and a tumble dryer.For additional storage space, a separate basement compartment and a separate attic are available.A separate hobby room is already included in the rent and offers additional space for hobbies, storage, or leisure activities.Pets are allowed. A parking space in the underground garage can be rented for CHF 100.- per month.LocationThe apartment is located at Kalberweidliweg 2 in a well-connected residential area of Herzogenbuchsee. Shopping facilities, schools, sports facilities, and public transport are easily accessible on foot or by bike.Coop, Migros, and Denner are located about 560 meters from the property. The primary school is about 434 meters away, and other schools and the sports facility are also located in the nearby area.The bus stop Herzogenbuchsee, Sonnenplatz is about 518 meters away. The Herzogenbuchsee train station can be reached after approximately 800 meters. This makes the location ideal for commuters as well.Herzogenbuchsee offers a diverse infrastructure and combines short distances with a pleasant living quality in the Bernese Oberaargau.Have we sparked your interest? We would be happy to show you this exceptional maisonette attic apartment during a personal viewing.

Travel time
-
1 / 9
4 rooms98m²CHF 1,760.–
Belchenstrasse 23, 4900 Langenthal

Your new home - Living where comfort meets nature!

From 01.07.2025, this bright apartment will be available, offering modern living in direct proximity to the idyllic recreational area. Here you will find the perfect combination of first-class equipment and an ideal location.Highlights of the apartment:Modern kitchen: - High-quality stone plates, induction stove, and dishwasherNoble floor coverings: - Warm parquet in the living/dining area, corridor, and bedrooms- Stylish plates in the kitchen and bathrooms.Wellness bathroom:- Rain shower with glass partition and window- Additionally, a bright bathroom with bathtubClever storage space:- Built-in closets in the entrance area and corridor Outdoor living comfort: - Enjoy quiet hours on the spacious balconyPractical extras: - Separate basement compartment for additional storage space and an elevator for maximum comfortParking options:- Covered stands: CHF 80./month- A garage parking space for CHF 120./monthShopping options: - The center of Langenthal with a variety of shops, schools, and services can be reached in a few minutes.Public transport: - The Langenthal train station is located at a short distance and offers ideal connections for commuters and travelers.Have we sparked your interest?Then contact us directly in the ad via "Contact provider". You will then receive an email with the viewing information and the opportunity to apply digitally for the apartment.

Travel time
-

Other interesting objects