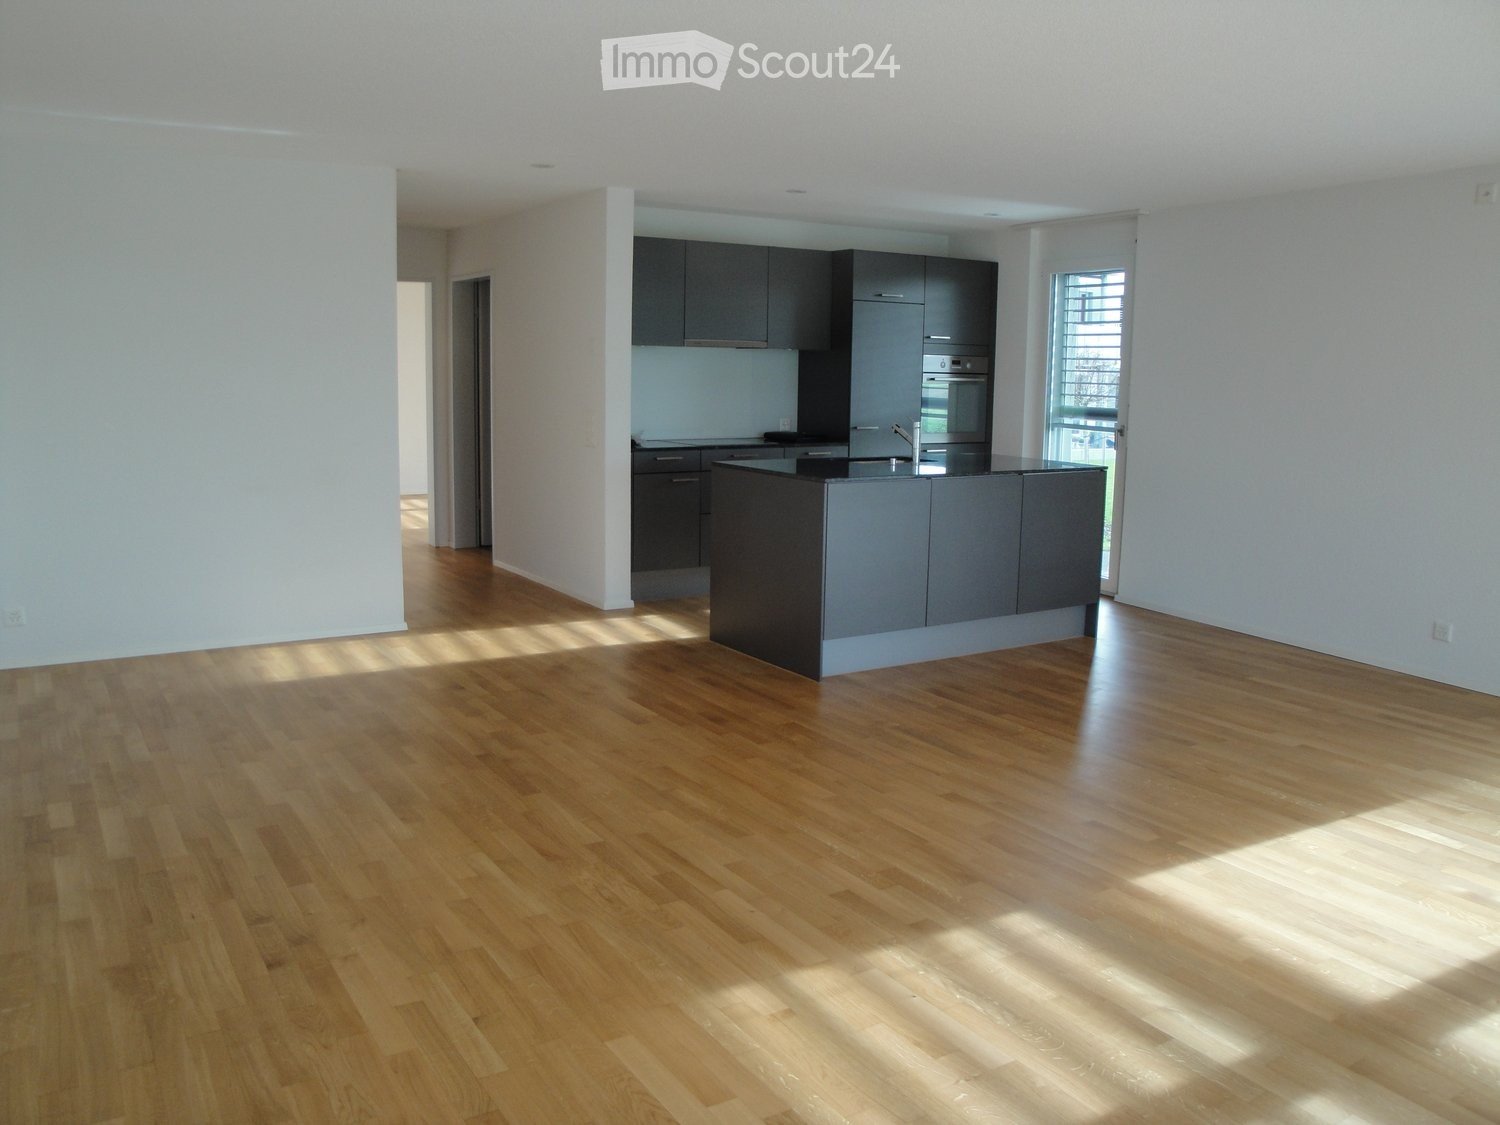
Unterramsern - Flats for rent

We recommend expanding your search criteria to get similar results. The current filters didn’t return any matches.

If you don’t want to change your current search criteria, we recommend creating a search alert, so you’ll be notified when matching offers become available.

More objects in your automatically expanded search area
165 results - Radius: + 10km
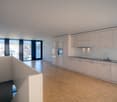
  • Floor plan of a three-story house with multiple apartments, including living/dining areas, bedrooms, bathrooms, kitchens, and terraces.
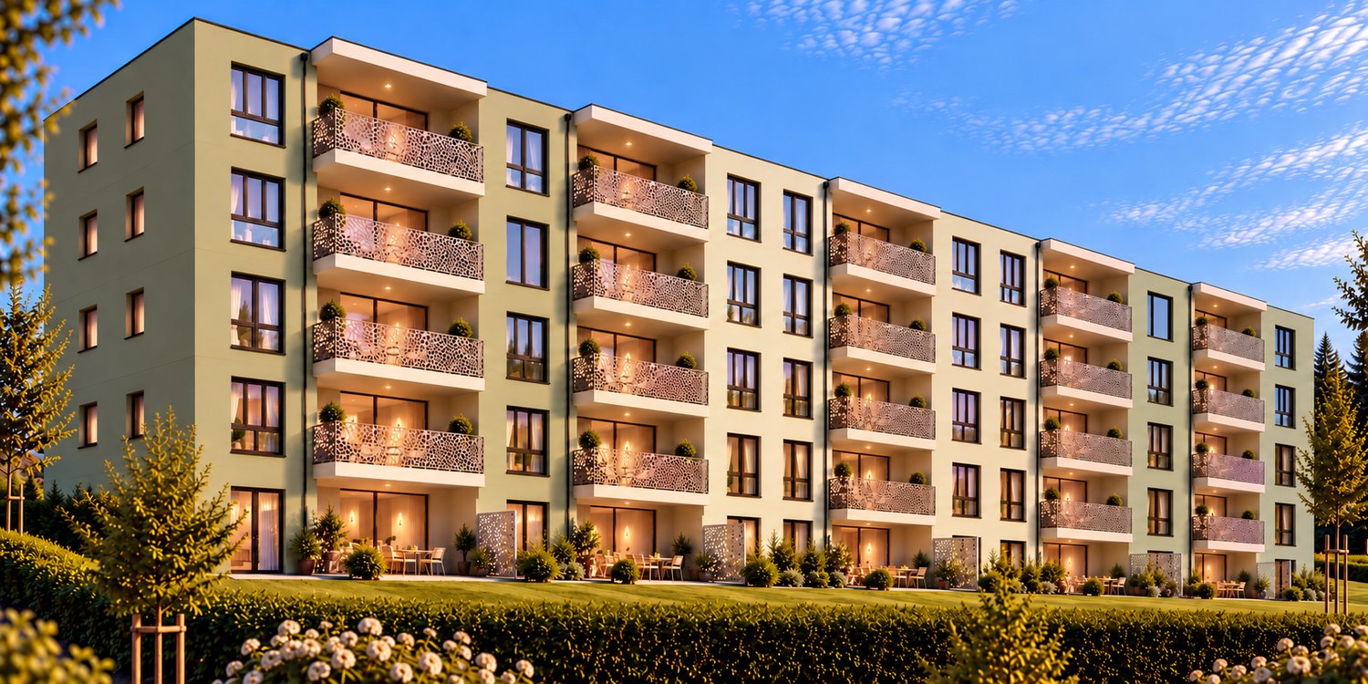
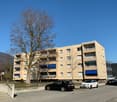
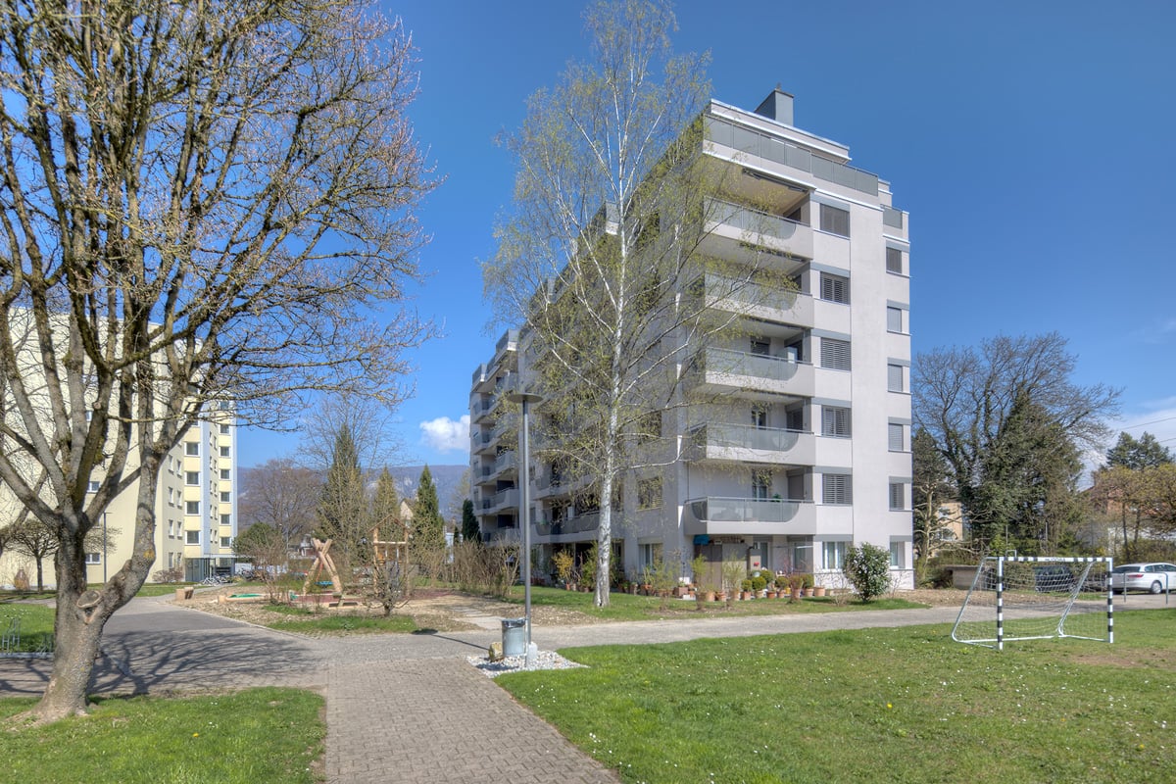

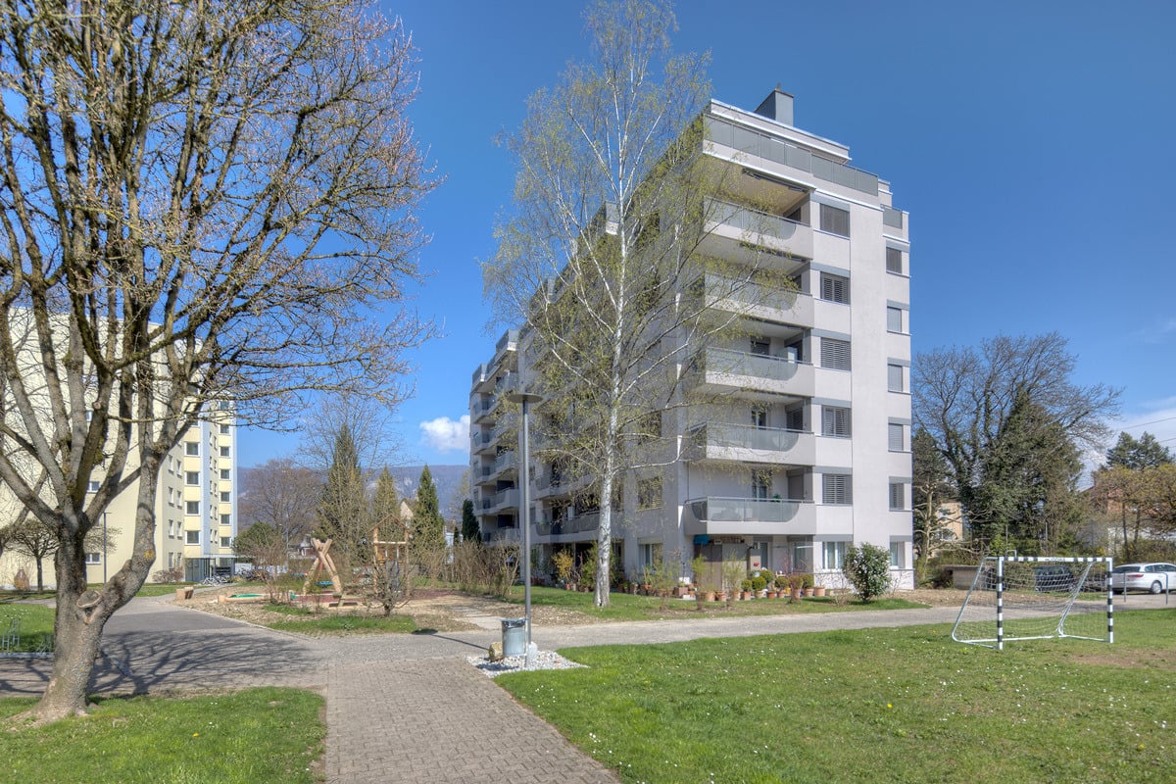
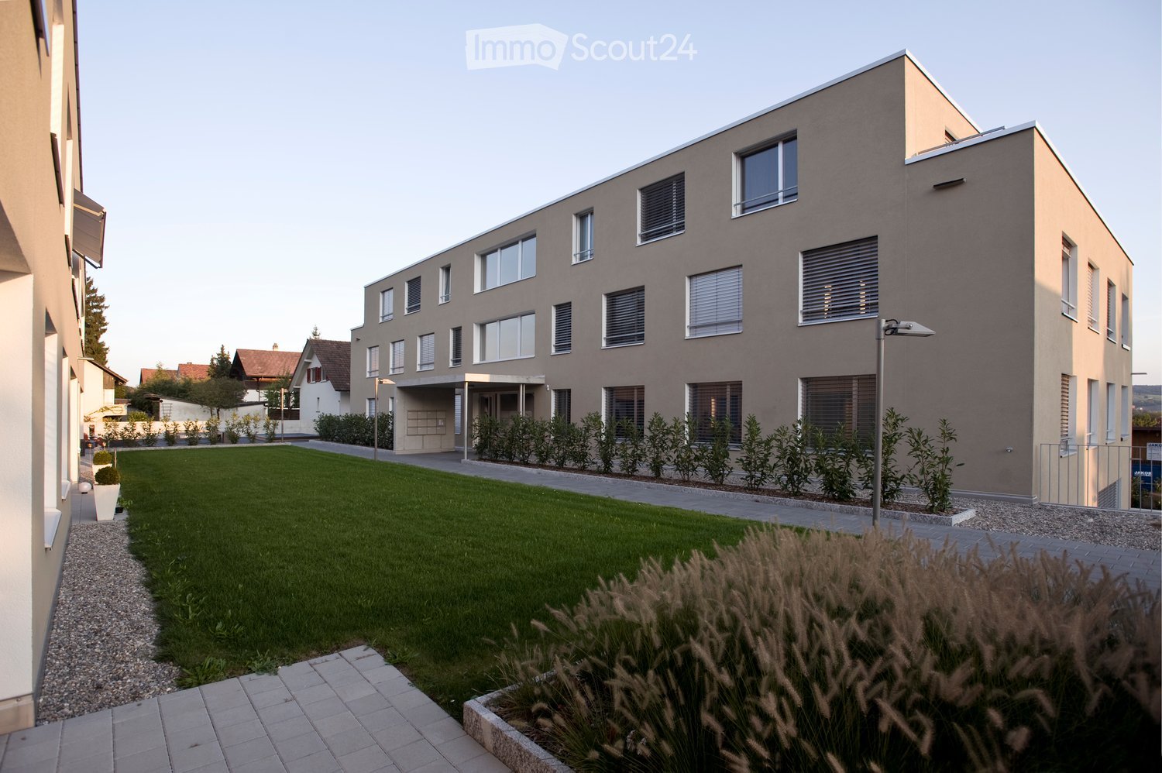
  • Modern multi-story building with large windows and a flat roof, surrounded by a well-maintained lawn and small garden area.
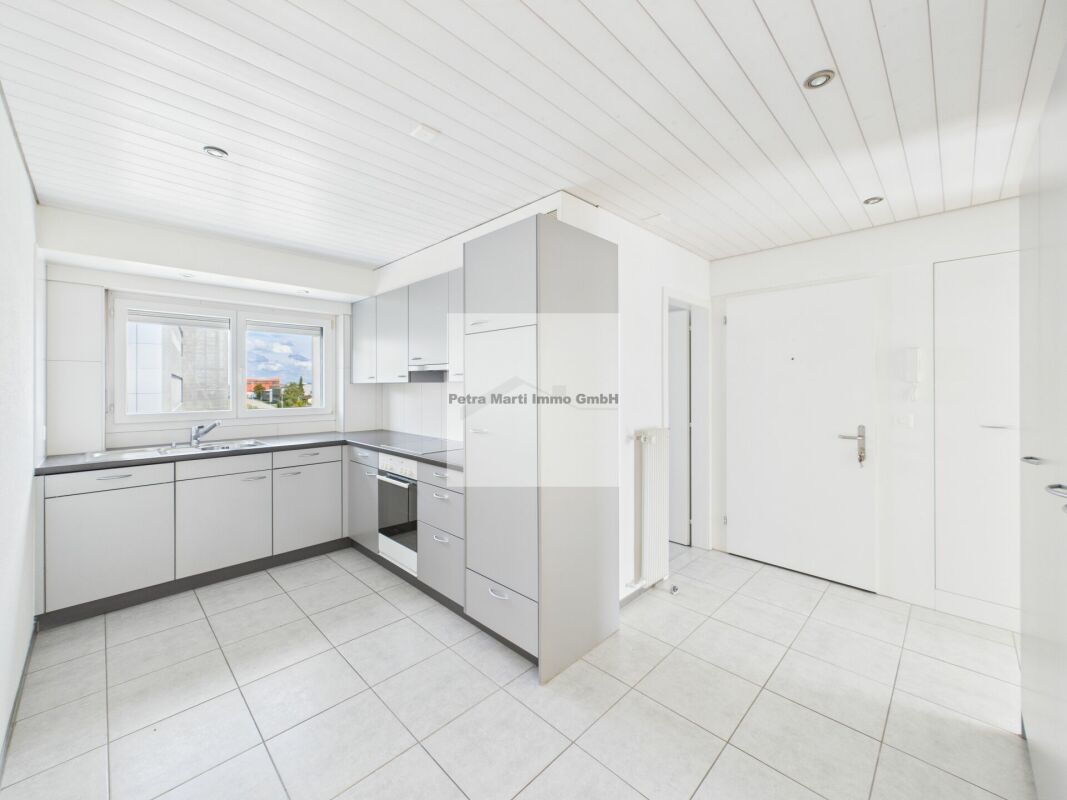
  • Empty kitchen area with dark tiled floor, light grey cabinets, and a stainless steel sink. The space is well-lit with a ceiling light and has a sliding glass door leading to an outdoor area.
  • Modern bathroom with white tiled walls, black tiled floor, bathtub, toilet, and a glass-enclosed shower with a handheld showerhead.
  • Modern bathroom with white tiled walls, a bathtub, a sink with a modern faucet, a mirror, and a dark tiled floor.
  • Empty room with wooden flooring and white walls, featuring a large window with blinds.
  • Empty room with wooden flooring and large window with blinds, showing view of neighboring buildings and outdoor area.
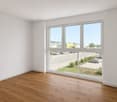
  • Empty room with wooden flooring and white walls, featuring large windows with white frames and a view of the street and neighboring houses.
  • Empty room with wooden flooring, built-in closet with empty shelves, and an adjacent shower area with tiled walls and a glass enclosure.
  • Underground parking area with a parked car and motorcycle, marked parking spaces, and a green sign with the number 22.
1 / 13
4.5 rooms114m²CHF 2,090.–
Top
Dorfstrasse 22, 4512 Bellach

Large 4.5-room apartment (approx. 114 m2) with covered balcony and 2 bathrooms

In our development at Dorfstr. 22, we rent a 4.5-ROOM APARTMENT (approx. 114 m2) WITH 2 BATHROOMS + COVERED BALCONY Living/dining room + 3 bedrooms: with oak parquet floors Bathrooms + kitchen: with anthracite-colored ceramic tile floors Entrance area: wardrobe element with storage space Eat-in kitchen: with granite countertop, dishwasher, ceramic glass cooktop, extractor hood, large refrigerator, convection oven, and plenty of storage space. Floor: ceramic tiles 2 bathrooms (4.5-room apartment: with the possibility of connecting a private laundry tower): 1 with bathtub and 1 with shower, floor: ceramic tiles each A cellar compartment also belongs to the apartment Per house: 2 general laundry rooms (4.5-room apartment: with the possibility of connecting a private laundry tower in the bathroom) Heating of the apartment: floor heating with individual room control Heating of the MFH: heat pump system with earth probe Parking spaces in the entrance hall available for rent at CHF 130.-/month. Each parking space has an e-mobility connection (available for rent) Infrastructure of the region Shopping opportunities: 1-8 minutes by car: Coop, Migros, Denner, Aldi, Lidl, and Landi Kindergarten/primary/secondary school: a few minutes on foot Cantonal school: 30 minutes by public transport Public transport: bus lines 2+3 (bus stop: approx. 200 m) Train stations: Bellach + Solothurn: by bus: 8+20 minutes / by car: 5+10 minutes away: with regular train connections to Biel and Olten, etc. We are happy to answer questions and arrange viewing appointments.

Travel time
-
  • large table, modern chairs, modern kitchen island, hanging lamp, modern artwork
  • Wooden floor, couch, sofa bed, coffee table, decorative rug, wooden cabinet, painting on the wall
  • large sectional sofa, pillows, footstool, coffee table, dining table and chairs, windows, outside view
  • dining table with chairs, large windows, balcony with glass railings, modern chairs, wooden flooring
  • Wooden floor, large windows, view, sofa, coffee table, lamps, paintings
  • Aerial view of a grassy field with parked cars, a fence, several buildings in the background, and a cloudy sky.
  • single bed, wooden floor, white walls, ceiling lamp, closet, open door
  • Bedroom with wooden floor, desk with monitor, large window, bed, clothes, and cabinets
  • Modern bathroom with grey tiles, a white sink with a wooden cabinet, a toilet, a mirror, and a towel rack
  • modern bathroom with gray tiles, white toilet, shower area with glass door and shelf, wall mounted shower head
  • bedroom with bed, bedside tables, wooden chest, wooden floor, large windows, view of the outside
  • Bedroom with bed, wooden chest of drawers, white walls, wooden floor
  • hallway with wooden flooring, large mirror, closet with hanging clothes, small basket
  • modern bathroom with glass shower enclosure, white sink, shower head, and shower hose, gray tiles, power outlet, and a bench
  • wooden cabinet, corner toilet, window, tiled walls, flush handle, tissue holder
  • White bathtub, modern toilet, tiled walls, window, dark brown floor tiles
  • bathroom with shower, wooden vanity with sink, mirror, wooden floor, ceramic tiles, glass door
  • Dining area, wooden table, chairs, kitchen with oven, cabinets, countertops, faucet, island bar, lamps, microwave
  • Modern kitchen with oak floors, white cabinets, black countertops, stainless steel appliances, sliding glass door to terrace.
  • modern kitchen with black countertops, white cabinets, double oven, sink, island, stools, and dishwasher
1 / 20
4.5 rooms158m²CHF 2,750.–
Top
Grenchenstrasse 41, 2544 Bettlach

Dream apartment in Bettlach

Exclusive 4.5-room apartment with high-quality finishes in BettlachIn a well-maintained and quiet residential area, I rent an exceptionally high-quality 4.5-room apartment with a spacious 158 m² living area.The apartment impresses with: • two modern bathrooms • bright, spacious rooms with a well-thought-out floor plan (see appendix) • numerous practical built-in closets • spacious balcony • light-filled rooms thanks to large, deeply cut window fronts • barrier-free design of the entire property The modern architecture with wood/aluminum windows and the elegant } create a uniquely warm and elegant living ambiance.The 4.5 rooms are complemented by: • a Reduit in the apartment • a separate dressing room • a basement compartment • as well as a private laundry room with washing machine, dryer, and Secomat All appliances (kitchen and laundry room) come from the high-quality Miele segment.Heating is provided by extremely ecological geothermal energy. All consumption (heating water, hot and cold water, etc.) is recorded and billed individually through the ancillary costs. The ancillary costs are not included in the rent and amount to CHF 300.- per month.2 parking spaces can be rented for CHF 120/month and per space.Bus stop directly in front of the house. School and kindergarten in the immediate vicinity.We ask for understanding that dog keeping is not intended in this apartment.Available immediately or by arrangementPlease do not hesitate to call me. I will show you the apartment unconditionally and if you then realize your dream of living, I will be all the more pleased.The apartment is rented privately by the owner - no brokerage inquiries desired.Best regardsCorinne Kunz

Travel time
-
  • A modern wooden house with a sloped roof, large windows, and a raised ground floor accessed by a staircase.
  • Balcony with tiled floor, metal railing, wooden fence, overlooking a grassy field with trees and a small house in the distance.
  • Modern kitchen with white cabinets, wooden ceiling, and a green backsplash. Features a sink, countertop, and a small fruit arrangement on the counter.
  • Empty room with wooden walls, ceiling, and floor, featuring a white cabinet and a green accent wall. Large windows provide natural light and a view of the outdoors.
  • Modern bathroom with a large window, bathtub, toilet, and sleek fixtures.
  • Empty attic room with wooden walls and floor, large window with view of trees, natural lighting.
  • Modern bathroom with a white sink, glass shower enclosure, dark tiled floor, and wooden ceiling.
1 / 7
4.5 rooms127m²CHF 2,300.–
Top
Hard 2, 3054 Schüpfen

Charming 4.5-room maisonette apartment in Schüpfen

Welcome to this stylish and modern 4.5-room maisonette apartment in the picturesque Schüpfen in the canton of Bern. The apartment, built in 2018, impresses with its stylish wooden construction with a sloping roof and spacious windows that let in plenty of daylight. The apartment spans two floors and offers a comfortable home on 132 m² of living space in the Minergie standard.The apartment offers the following highlights: • Bright rooms with wood charm: Wooden walls, wooden ceilings, and parquet floors give the apartment a warm, natural atmosphere. Large windows provide ample daylight and a beautiful view of the surrounding greenery. • Modern kitchen with living room: Equipped with white cabinets, a wooden ceiling, and tile floor, green rear wall, dishwasher, and all necessary amenities – a true heart of the apartment. • Two modern bathrooms: 1st floor: sink, shower, toilet, washing machine, and dryer; 2nd floor: sink, toilet, bathtub with large window and a view. • Two attic rooms: Two charming rooms under the roof with parquet flooring and a skylight with a view. • Terrace with a view: The terrace with a metal railing offers a magnificent view of a green meadow with trees – ideal for relaxing outdoors. • Garage: An additional storage space can be rented separately. • Garden: The adjacent garden, which lies immediately next to the terrace, is where you can grow what you like or let it become a flower meadow where you can relax. Minergie standard: The apartment meets the Minergie standard, guaranteeing an energy-efficient and sustainable construction method for a pleasant living climate all year round.Location and surroundings: The apartment is located in a rural environment. In the summer, you benefit from plenty of sunshine, and even in winter, the location shows its sunny side. The train connection is nearby, so you are well-connected. Schüpfen itself is an idyllic village in the Bernese Midlands with everything you need for everyday life.The apartment will be available from December 1, 2026. Please note that no pets are allowed. We look forward to your contact!
Travel time
-
  • Empty attic room with wooden flooring, large windows, and sliding doors leading to a terrace.
  • Modern, unfurnished kitchen with white cabinets, dark tiled floor, and built-in appliances. The space features a large skylight and recessed lighting.
  • Modern kitchen with white cabinets, dark countertop, and built-in oven. Features a skylight and recessed lighting.
  • Empty room with wooden flooring, white walls, and a pendant light fixture. The room features large windows with blinds and an open doorway leading to another space.
  • Modern bathroom with white tiles, a sink, toilet, bathtub, and a mirror. The room features a sloped ceiling typical of an attic space.
  • Modern bathroom with a white tiled shower stall, a sink with a chrome faucet, and a toilet. The shower has a glass enclosure and a handheld showerhead.
  • Empty attic room with wooden flooring, white walls, and a skylight window. The room features a door leading outside and a sloped ceiling.
  • Empty attic room with wooden flooring, white walls, skylight window, and sliding glass door leading outside.
  • Empty hallway with wooden flooring, white walls, and a slanted ceiling. A small light fixture is mounted on the wall, and a wooden plank leans against the wall near the entrance.
  • Map showing location at3422 Kirchberg/BE, Zurichstrasse 4A, with nearby amenities including schools, public transport, shops, restaurants, and highway access.
  • Floor plan of a 125m² apartment with balcony, featuring living room, kitchen, three bedrooms, two bathrooms, and storage areas.
1 / 11
4 rooms140m²CHF 2,200.–
Top
Zürichstrasse 4, 3422 Kirchberg BE

Bright 4-room attic apartment in Kirchberg BE – available immediately

Welcome to this spacious and modern 4-room attic apartment on Zürichstrasse 4 in Kirchberg BE. With a living area of 120 m² on the 2nd floor with a 20m2 terrace of a well-maintained building, this apartment offers stylish living with plenty of light and comfort – available for occupancy from November 1, 2026.The apartment impresses with the following highlights: • Modern kitchen: Bright, built-in kitchen with white cabinets, dark tile floor, and high-quality appliances – including a large skylight and built-in lighting for a pleasant atmosphere. • Sunny attic room: With real wood flooring, large windows, and sliding doors that lead directly to a terrace – ideal for relaxation and enjoyment. • Balcony & Terrace: Perfect for sunny days – the apartment is very sunny in the summer. • Elevator: The building has an elevator up to the first floor for convenient access. • Garage: A garage space is available. • Pets allowed: Four-legged friends (cats) are welcome. Quiet location: The apartment is located in a very quiet environment – both during the day and at night, it is pleasantly quiet. An ideal retreat to feel good.Location & Infrastructure: Kirchberg BE offers excellent connections and all important facilities for daily needs in the immediate vicinity: • Bus stop Restaurant Platanenhof or Solothurnstrasse: only 3 minutes' walk away • Kirchberg-Alchenflüh train station: can be reached in about 14-15 minutes on foot • Coop supermarket: can be reached in 1 minute on foot • Reinhardweg school: can be reached in 5 minutes on foot – ideal for families • Schröter pharmacy: can be reached in 1 minute on foot This charming attic apartment from 2014, last renovated in 2025, combines modern living with a quiet and well-connected location. Whether for families, couples, or professionals – this apartment offers everything your heart desires. Secure your new home in Kirchberg BE now!
Travel time
-
1 / 9
4.5 roomsCHF 1,290.–
Top
Bodenrain 10, 2540 Grenchen

Bright 4.5-room apartment with a dreamy view in Grenchen

Welcome to this well-maintained 4.5-room apartment on the 5th floor of a multi-family house at Bodenrain 10 in Grenchen. The apartment with 85 m² of living space is available immediately and was last renovated in 2026 – a true home with modern comfort.The apartment impresses with the following highlights: • Bright rooms: Several spacious, empty rooms with warm wooden parquet, white walls, and large windows with blinds provide a friendly living atmosphere. • Bathroom: Stylishly equipped with marble tiles, a dark bathtub, white sink, toilet, and mirror. • Kitchen: Compact kitchen with white cabinets, sink, and integrated washing machine/dryer unit on marble-patterned tile floor. • Laundry room: Additional area with washing machine and dryer in the hallway. • Elevator: The building has an elevator for convenient access. • Parking & Garage: A parking space and a garage are available. • Dishwasher: Available for additional comfort in everyday life. Sunny location & Quiet: The apartment benefits from a sunny location – particularly sun-kissed in summer. The surroundings are pleasantly quiet,so you can relax at any time.Location & Environment: The apartment is extremely practical in the heart ofGrenchen. The bus stop Simplon is just a 3-minute walk away, aDenner supermarket is a 2-minute walk. The Grenchen Nord train station is a 12-minute walk, the Schulhaus Zentrum is an 11-minute walk.A pharmacy is also nearby.This charming apartment combines comfortable living, a quiet locationand excellent infrastructure – ideal for families, couples orprofessionals who want to enjoy the best of city and nature.

Travel time
-
1 / 11
4 rooms99m²CHF 1,580.–
Marktstrasse 3, 4512 Bellach

Individual living on two floors - limited until 30.09.2027

Available immediately or by agreement, we are looking for a new tenant for this beautiful maisonette apartment with a lovely evening sun on the 5th floor. You can expect the following equipment standard on both floors: 1. Maisonette floor- Kitchen with ceramic glass stove, dishwasher, and oven- Vinyl floor in parquet look in the kitchen, living room, and all other rooms- Réduit for additional storage space- Balcony with glass panels (openable) and sunshade- Separate guest toilet2. Maisonette floor- Three bedrooms with vinyl floor in parquet look- Bathroom / WC with bathtub- Practical wall cabinets- Basement (without power outlet) available- Ceiling heating (adjustable)- Two separate elevator systemsThe apartment can be rented limited until September 30, 2027.Additionally, a storage space for CHF 50.-/month, a parking space for CHF 100.-/month, or/and a motorcycle space for CHF 20.-/month can be rented. On foot, you can reach the Bellach train station in a short time, from where you can take the train directly to Solothurn, Biel, and Olten. The bus stop is also located in the immediate vicinity. The playground makes children's hearts beat faster. Furthermore, a kindergarten is located in the "Grederpark" development. The Lidl supermarket is only a few minutes' walk away.The photos and the 360-degree tour are sample images that show the equipment standard. Have we sparked your interest? Then contact us directly in the online ad via "Contact provider". You will then receive an email with the viewing information and the opportunity to apply digitally for the apartment and/or ask us any questions.You can find more free rental apartments at Grederpark under the following link: https://navigator5.beyonity.ch/?id=4C133EDA

Travel time
-
1 / 16
4.5 rooms120m²CHF 2,400.–
Florastrasse 15, 4563 Gerlafingen

Spacious 4.5-room apartment on two floors with terrace and garden!

Plenty of space to live, enjoy and indulge..This attractive and spacious 4.5-room apartment on two floors offers plenty of space and a pleasant living atmosphere. The apartment is located in a well-maintained two-family house in a quiet and yet central location in a traffic-calmed 30 km/h zone.Thanks to the thoughtful room layout and the use over two floors, this apartment is ideal for couples or families who value spacious living and a private outdoor area.An additional plus: The kitchen will be completely renovated and equipped with a modern, new kitchen soon.Highlights at a glance- Spacious 4.5-room apartment on two floors- Two bathrooms- New, modern kitchen will be installed soon- Direct access to the terrace- Use of the spacious garden area- Underfloor heating on the lower floor- Bright and pleasant living rooms- Quiet location in a 30 km/h zone- Living in a well-maintained two-family house- Parking space can be rented for CHF 50.-- Garage can be rented for CHF 120.-The apartmentThe apartment spans the ground floor and lower floor, offering a special living feel with plenty of space and versatile usage possibilities.The living area convinces with a pleasant atmosphere and offers direct access to the terrace, which invites you to cozy hours outdoors.The apartment has two bathrooms, which offers a high level of everyday comfort, especially for families or households with multiple people.A special highlight is the spacious outdoor area. The garden is available for use by the apartment and offers plenty of space to relax, play and enjoy.On the lower floor, underfloor heating provides additional living comfort and pleasant temperatures.Location & surroundingsThe apartment is located in a quiet and easily accessible location. Thanks to the traffic-calmed 30 km/h zone, you benefit from a pleasant and family-friendly living environment.Here you can enjoy the advantages of a spacious home with a private outdoor area and plenty of privacy.Take advantage of this offer and convince yourself!Interested? Contact us for a non-binding viewing!Do you want to sell your house or apartment worry-free, but don't know what price you can sell it for?We will tell you the current market value of your property, discreetly and non-binding!Are you interested in a first free and non-binding information conversation?Don't hesitate and contact us!

Travel time
-

Other interesting objects