Untereggen - Flats for rent with Balcony / Terrace

We recommend expanding your search criteria to get similar results. The current filters didn’t return any matches.

If you don’t want to change your current search criteria, we recommend creating a search alert, so you’ll be notified when matching offers become available.

More objects in your automatically expanded search area
338 results - Radius: + 10km
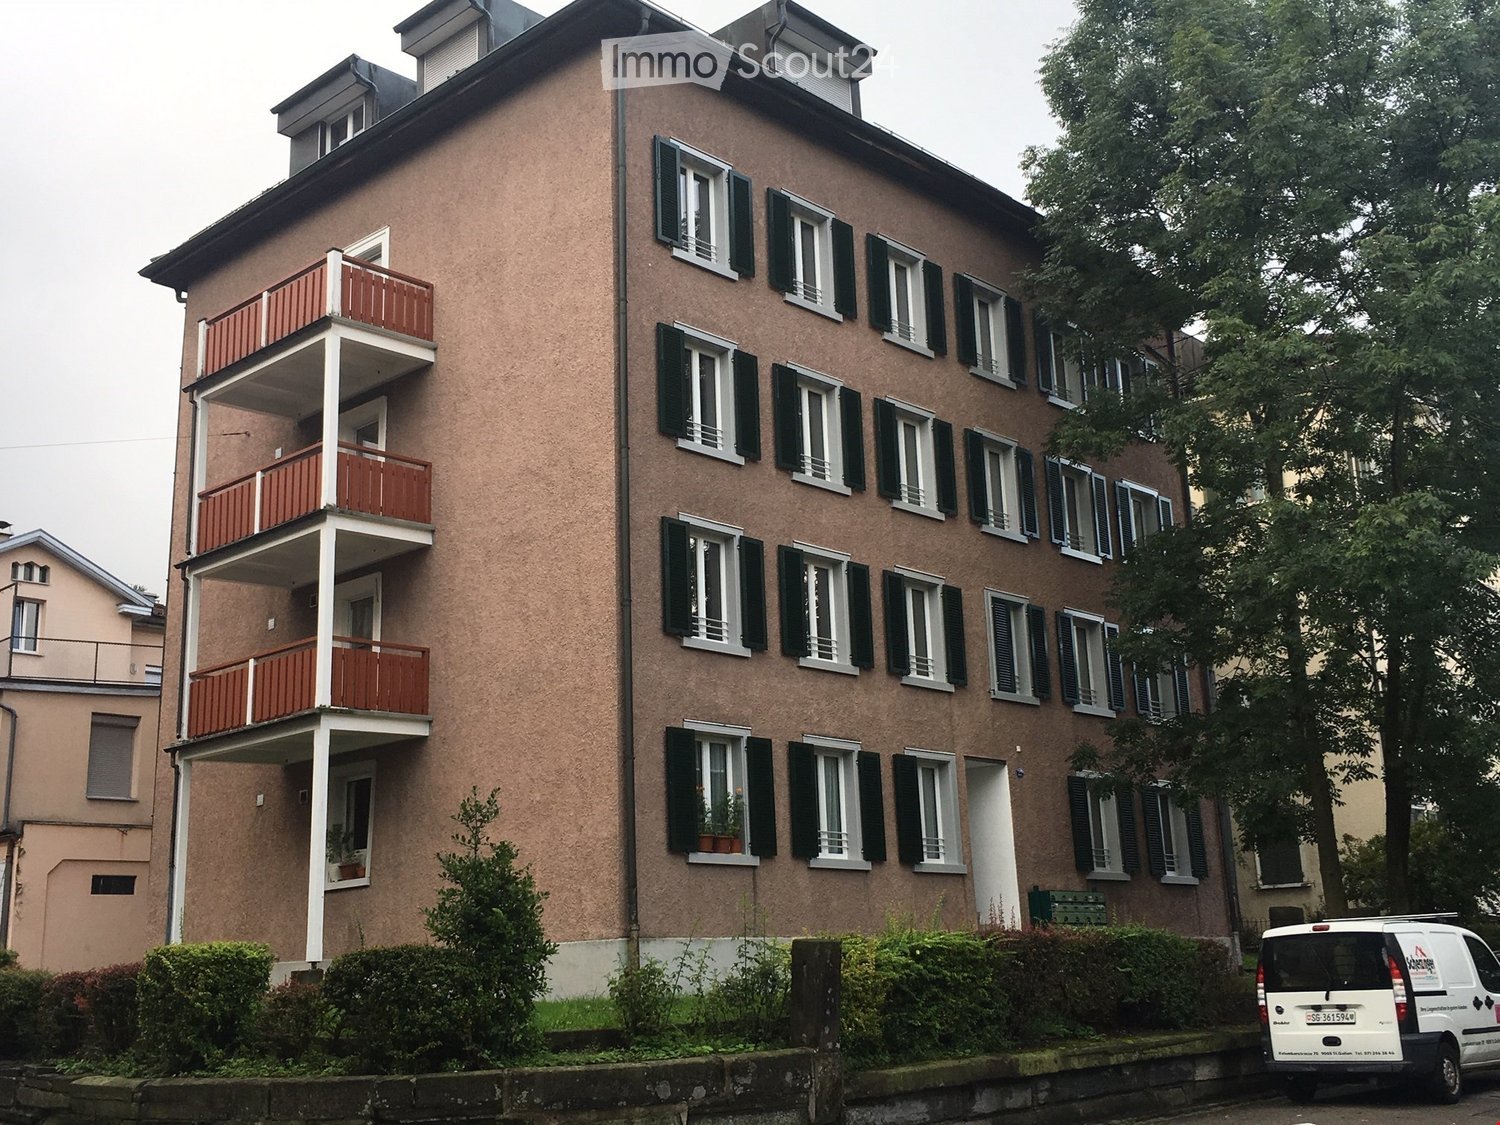
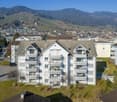
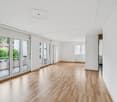
  • 5-story building, red balconies, multiple windows, brown walls, entrance door, plant pots on balconies
  • Empty room with wooden flooring, white walls, and two windows with metal frames. A radiator is visible under one window.
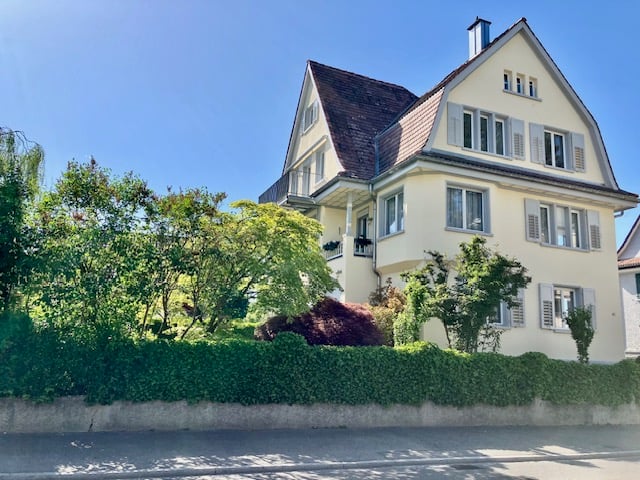
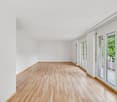
  • Empty room with light wooden flooring and white walls, featuring an open doorway leading to another space.
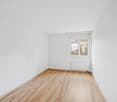
  • Empty hallway with wooden flooring, white walls, and open doors leading to other rooms.
  • Empty hallway with wooden flooring, white walls, and recessed ceiling lights. A radiator is mounted on the left wall, and a door leads to a balcony area visible at the end.
  • Empty room with wooden flooring, white walls, and a window with a radiator below it.
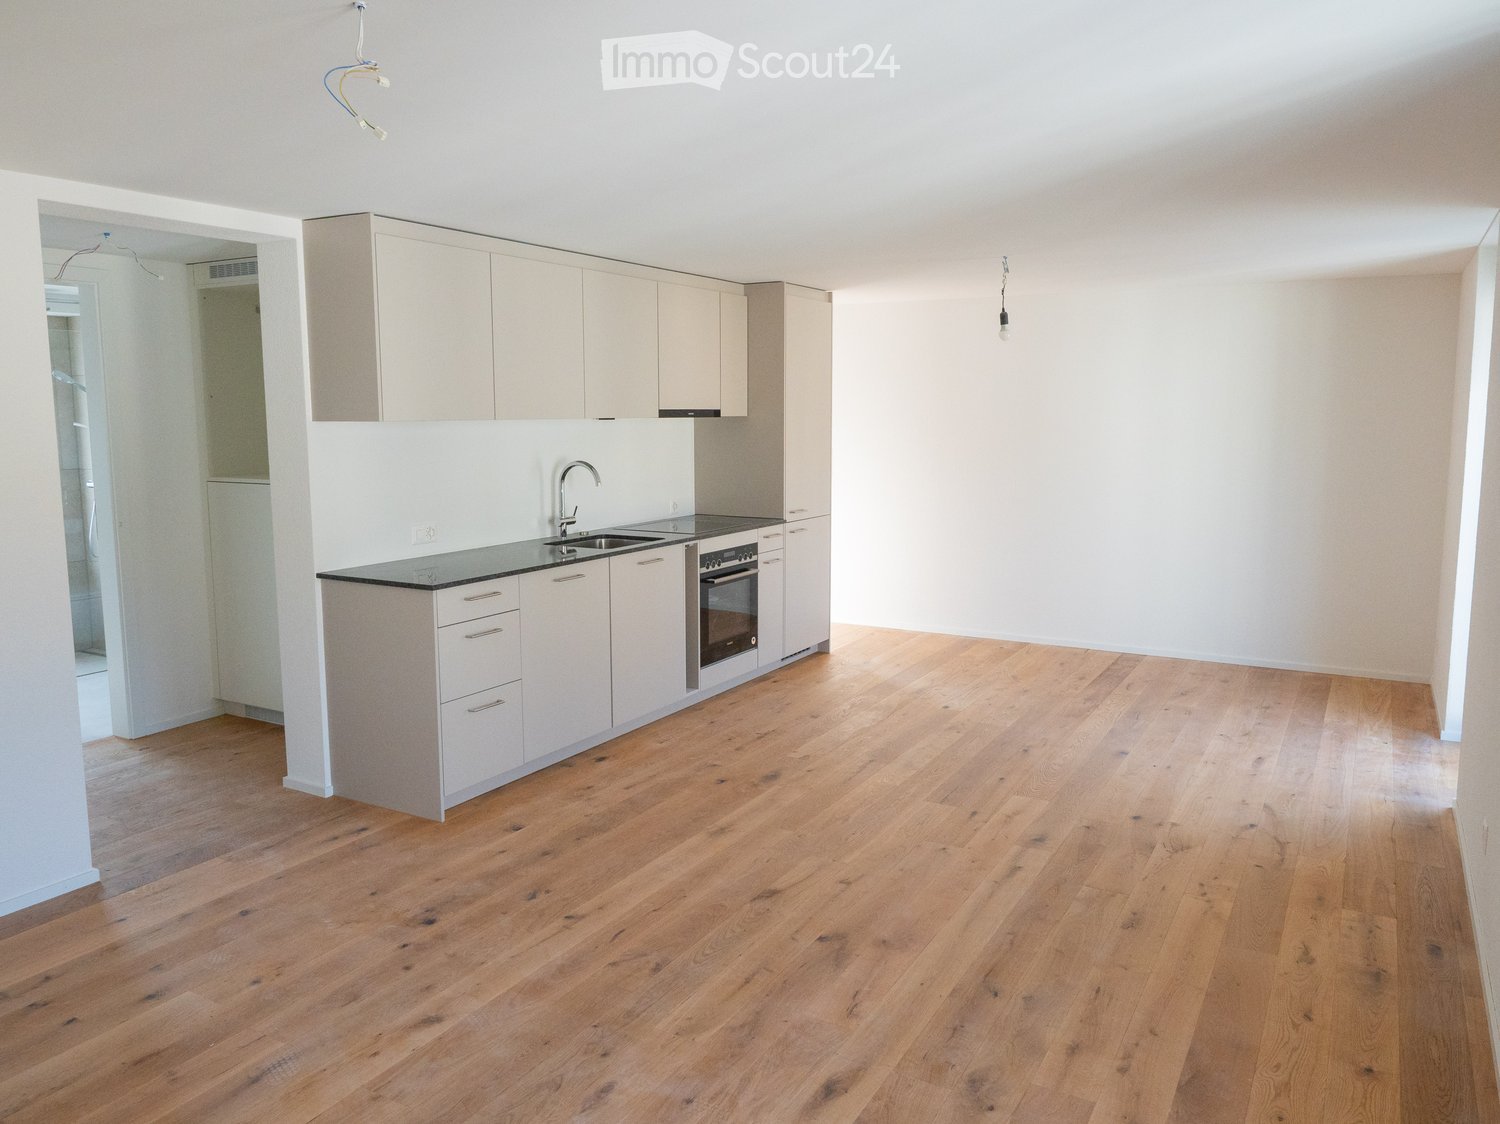
  • Modern kitchen with white cabinets, granite countertop, stainless steel sink, and a sliding glass door leading to a balcony.
  • Modern kitchen with white cabinets, stainless steel sink, and a view to a balcony.
  • Empty room with wooden flooring, white walls, and a large window with a view of the outside. There is a radiator below the window and a ceiling light fixture.
  • Empty room with wooden flooring, white walls, and a window with a radiator below it. The ceiling has a slanted design with a light fixture.
  • Modern bathroom with white tiled walls, a toilet, a sink with a mirror, a bathtub, and a radiator. The door to the adjacent room is open, revealing a wooden floor.
  • Empty hallway with wooden flooring, white walls, and a white cabinet. There is a wooden door at the end of the hallway and a glass door leading to another room.
  • Modern kitchen with a white Siemens refrigerator, open with multiple shelves and compartments, integrated into light wood cabinetry.
  • an empty room with a window and wooden floor
  • A laundry room with a window, two washing machines, and a sink.
  • empty room, white walls, grey floor, laundry drying rack, white ceiling
1 / 16
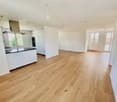
Empty room with wooden flooring, white walls, and two windows with metal frames. A radiator is visible under one window.
Empty room with light wooden flooring and white walls, featuring an open doorway leading to another space.
Empty hallway with wooden flooring, white walls, and open doors leading to other rooms.
4.5 rooms, 65m², CHF 1,420.–
Premium
Konkordiastrasse 22, 9000 St. Gallen

4.5-room apartment in Linsebühl, quiet, balcony, 5 minutes walk to the old town

This 4.5-room apartment in the quiet and trendy Linsebühl district is available for rent immediately. Traffic-calmed location (20 km/h zone), but within 5 minutes' walk to the old town or hospitals.3 minutes to the bus stop, near PHW, theater, and cantonal hospital. Three children's nurseries or kindergartens within a 50-meter radius.The apartment was renovated in 2022 with new wooden floors, painted walls, and new electrical installations. A new bathroom, new windows, and window shutters were installed in 2020.Cozy balcony, large refrigerator. Living area of approximately 65 m2 estimated, see floor plan in the photos.Ideal for students, hospital employees, or families.The floor plan of this apartment on the 3rd floor offers you:- practically separated rooms- dining area with kitchen furniture- dishwasher- bathroom/WC- wooden floors- separate storage room in the stairwell (see photo)- cellar compartment- communal laundry room with washing machine and dryer as well as separate drying room for shared use.Floor plan available for download (see below)The 4th room next to the bathroom is very small and suitable as a work or storage room. Ideal for home office.The apartment can be viewed immediately.The rental deposit is 2,800 Fr. plus 50 Fr. bank fees.Interested parties please leave their contact details in the Immoscout ad.

Travel time
-
  • Empty attic space with wooden flooring, white walls, and a staircase leading upwards. A black wood-burning stove is positioned against the wall.
  • Aerial view of a residential area with multiple buildings, red-tiled roofs, green spaces, and a swimming pool in the foreground.
  • Bright hallway with wooden flooring, white walls, and a modern black wood-burning stove. A wooden staircase with a metal railing leads upwards.
  • Modern kitchen with light-colored cabinets, wooden flooring, and a small staircase leading upwards.
  • Modern kitchen with light-colored cabinets, wooden flooring, and a sink with a faucet.
  • Modern room with light wooden flooring, white cabinetry, built-in oven, staircase leading upwards, and a central black wood-burning stove.
  • Bright, empty attic room with wooden flooring, white walls, and a modern black wood-burning stove with a chimney. Large windows allow natural light to fill the space.
  • Empty hallway with light wooden flooring and white walls, featuring two closed doors and a visible electrical outlet.
  • Empty hallway with light wooden flooring, white walls, and multiple doors leading to other rooms.
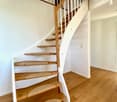
  • Wooden staircase with light-colored steps and a wooden handrail, set against white walls and a wooden floor.
  • Modern bathroom with a white sink, faucet, toilet, and stacked Siemens washing machine and dryer unit.
  • Modern bathroom with a glass-enclosed shower, a white sink with a modern faucet, a large mirror, and a built-in cabinet.
  • Empty room with wooden flooring and white walls, featuring two open doorways leading to adjacent spaces.
  • Empty attic space with wooden flooring, slanted ceilings, and a small window letting in natural light.
  • Empty attic space with wooden flooring, white walls, and a small window allowing natural light.
  • Empty room with light wooden flooring and white walls, featuring a closed white sliding door leading to another room.
  • Wooden deck with green metal railings, offering a scenic view of a town and surrounding hills.
  • Wooden deck with green metal railing, overlooking a town with red-tiled roofs and distant hills.
  • Modern balcony with grey tiled floor, white walls, and a large skylight offering a scenic view of greenery and houses.
  • Close-up view of a wooden staircase with turned balusters and a carpeted stair tread, leading upwards.
  • Carpeted staircase with wooden handrail and balusters, white walls, and closed doors at the end of the hallway.
  • Empty hallway with a sliding glass door leading to a balcony area, carpeted floor, white walls, and a smoke alarm on the wall.
1 / 22
Aerial view of a residential area with multiple buildings, red-tiled roofs, green spaces, and a swimming pool in the foreground.
Bright hallway with wooden flooring, white walls, and a modern black wood-burning stove. A wooden staircase with a metal railing leads upwards.
Modern kitchen with light-colored cabinets, wooden flooring, and a small staircase leading upwards.
3.5 rooms, 75m², CHF 2,650.–
Premium
Dürrenmattstrasse 38, 9000 St. Gallen

Exclusive attic living with private lift and panoramic terrace – First occupancy after core renovation

Exclusive attic living with private lift and panoramic terrace – First occupancy after core renovationIn a quiet and preferred location on Dürrenmattstrasse 38 in St. Gallen, this exceptional 3.5-room attic apartment with high living comfort, plenty of privacy, and an impressive all-around view awaits you. It is a first occupancy after a comprehensive core renovation of the building, where particular emphasis was placed on quality, comfort, and modern living.The arrival is already something special: The lift takes you directly and exclusively to the apartment. The spacious living and dining area with a stylish chimney creates a pleasant living atmosphere and offers direct access to the balcony. The modern, high-quality kitchen convinces with plenty of workspace and storage space and leaves no wishes unfulfilled.Another highlight is the private roof terrace with direct access from the apartment. Here, you can enjoy a spectacular 360-degree panoramic view of the city of St. Gallen and the surrounding landscape – the perfect spot for relaxed hours, social evenings, or unforgettable sunsets.The high-quality interior design underlines the exclusive character of the apartment. Noble oak parquet flooring provides a warm living atmosphere, while the modern wet cell with a spacious, walk-in shower offers the highest comfort. A private washing machine and a private dryer within the apartment round off the attractive offer.Highlights at a glance: • First occupancy after comprehensive core renovation • Exclusive 3.5-room attic apartment • Direct lift access to the apartment • Spacious, modern kitchen • Bright living and dining area with chimney • Covered balcony with 3.5m2 adjacent to the living room • Private roof terrace with 30m2 and direct access • Unique 360-degree all-around view • High-quality interior design • Oak parquet in the living areas • Modern wet cell with walk-in shower • Private washing machine and private dryer • Attractive and quiet living location in St. Gallen This special attic apartment combines exclusivity, comfort, and views at the highest level. The first occupancy after the comprehensive core renovation offers you the rare opportunity to occupy a practically new home in a sought-after living location. Arrange a viewing appointment today and convince yourself of this exceptional living offer.

Travel time
-
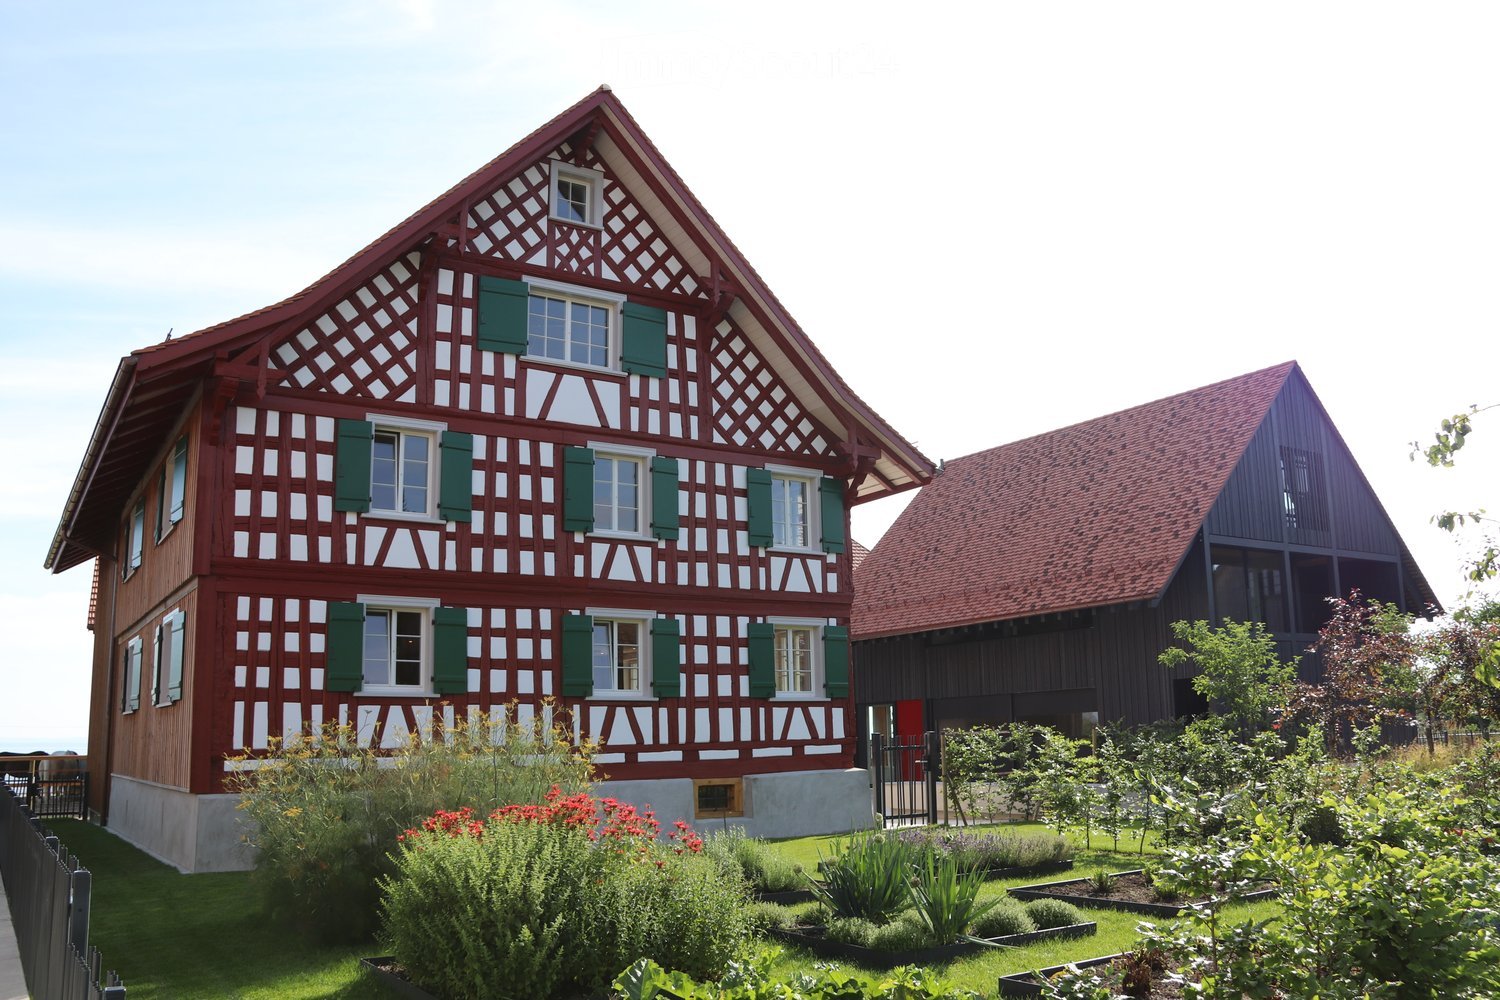
  • Traditional half-timbered house with red and white exterior, green shutters, and a well-maintained garden with various plants and shrubs.
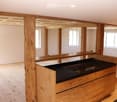
  • An unfurnished room with exposed wooden beams and a wooden floor, featuring a black countertop and wooden cabinetry, with large windows allowing natural light to enter.
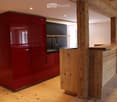
  • Modern kitchen with red cabinets, wooden island, and sleek sink area.
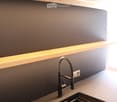
  • Modern kitchen sink area with a sleek, dark countertop, a contemporary faucet, and built-in LED lighting above.
  • A modern hallway with wooden flooring, warm lighting, and a glass-paneled door leading to another room.
  • Empty room with wooden flooring and a large window showing a view of the outside. The walls are painted in a light neutral color, and the room has recessed lighting.
  • Modern bathroom with a sleek black vanity, four white sinks, and a large mirror. The shower area is visible on the right with a modern showerhead and controls.
  • Modern bathroom with a freestanding bathtub, sleek faucet, and a hanging glass light fixture above the tub.
  • Modern bathroom with a white sink, chrome faucet, toilet, and a red cabinet. The room features light wooden flooring and white walls.
  • Cozy living room with exposed stone walls, wooden floor, sofa, armchair, coffee table, and floor lamp.
  • A large, modern building complex with a traditional red-tiled roof and green shutters, surrounded by a paved courtyard and greenery, with a view of a lake in the background.
  • Traditional half-timbered house with red and white exterior, green shutters, and a red-tiled roof, situated near a body of water with a landscaped garden and open fields in the background.
  • A spacious, modern corridor with a smooth concrete floor and ceiling, red accent walls, and a few people walking. The area is well-lit with recessed lighting and features red structural columns and doors.
1 / 13
An unfurnished room with exposed wooden beams and a wooden floor, featuring a black countertop and wooden cabinetry, with large windows allowing natural light to enter.
Modern kitchen with red cabinets, wooden island, and sleek sink area.
Modern kitchen sink area with a sleek, dark countertop, a contemporary faucet, and built-in LED lighting above.
3.5 rooms, 110m², CHF 2,760.–
Premium
Kratzern 33, 9320 Arbon

Exclusive living in a quiet location directly on Lake Constance

Our farm is located in the small hamlet of Kratzern in the municipality of Frasnacht (municipality of Arbon) and convinces with direct access to Lake Constance (200m). Well connected in terms of traffic, the city center of Arbon can be reached in 5 minutes. The city of St. Gallen is also accessible in a few minutes via the highway connection.The farm was rebuilt from the ground up with great love between 2017 and 2020. The restoration of the original farm character and the preservation of the buildings and existing materials were the focus.A modern farm with an underground garage and 3 completely renovated buildings offering space for 5 residential units has been created.The apartments are built to a very high standard and are equipped with a kitchen, washing machine/tumble dryer, separate toilet and a bathroom with shower and freestanding bathtub.A basement compartment also belongs to the apartment.Underground parking spaces are available separately on request. • Quiet location in a small hamlet directly on Lake Constance • Spacious floor plan • Parquet floor • Modern, comfortable kitchen with high-gloss fronts, equipped with Bora cooktop, Miele oven, Miele steamer • Bathroom with shower and bathtub • Separate toilet • Balcony with a view of Lake Constance • Underground parking spaces available • Wine cellar for general use Are you interested? You are very welcome to contact us with questions or to arrange a viewing!

Travel time
-
  • Modern, minimalist kitchen with white cabinets, a wooden island, and a stainless steel oven. The space features large windows and a clean, open layout.
1 / 9
4.5 rooms, 129m², CHF 2,770.–
Premium
Hinterdorfstrasse 29, 9442 Berneck

ATTIC APARTMENT with dreamy VIEW

LIVING IN THE BEST LOCATION – IN THE GREEN BUT CENTRALLY LOCATEDAre you looking for the special apartment that leaves no wishes unfulfilled?Then the attic apartment in LUMINA can become your future home. In a quiet single-family home quarter without through traffic and yet centrally located, this beautiful attic apartment in the owner-occupied standard will be available to you soon.The municipality of Berneck is very popular from various points. Be it the cultural events, the culinary delights, or the localities where you like to meet for a refined drop in the evening.The most important facts about the attic at a glance:- NO ADDITIONAL COSTS, THANKS TO ENERGY GENERATION IN THE OWN HOUSE- Contemporary energy generation through PV system and air-water heat pump, where we allow the energy generation to flow back into the MFH.- All apartments are of high-quality construction- modern, seamless floor covering- beautiful kitchen with island and modern kitchen appliances- Light-flooded attic apartment, thanks to modern GR and large windows- spacious, covered balcony facing south, with windscreen glazing for movement as needed- to the north and northeast, there is also the possibility to enjoy the morning sun- two wet cells: 1x with shower, 1x with a bathtub- separate dressing room in the parent's bedroom with skylight- a separate lockable double box with direct access to the own cellar, located in the underground garage and belongs to the attic apartment for an additional CHF 270.00.- just a few minutes' walk from schools, churches, and daily shopping, thanks to the central location in the greenIf we have sparked your interest, we look forward to your contact.

Travel time
-
New building
1 / 8
3.5 rooms, 72m², CHF 2,295.–
Premium
Langgasse 52, 9008 St. Gallen

Newly built apartment with exclusive construction standard in the best location in St. Gallen

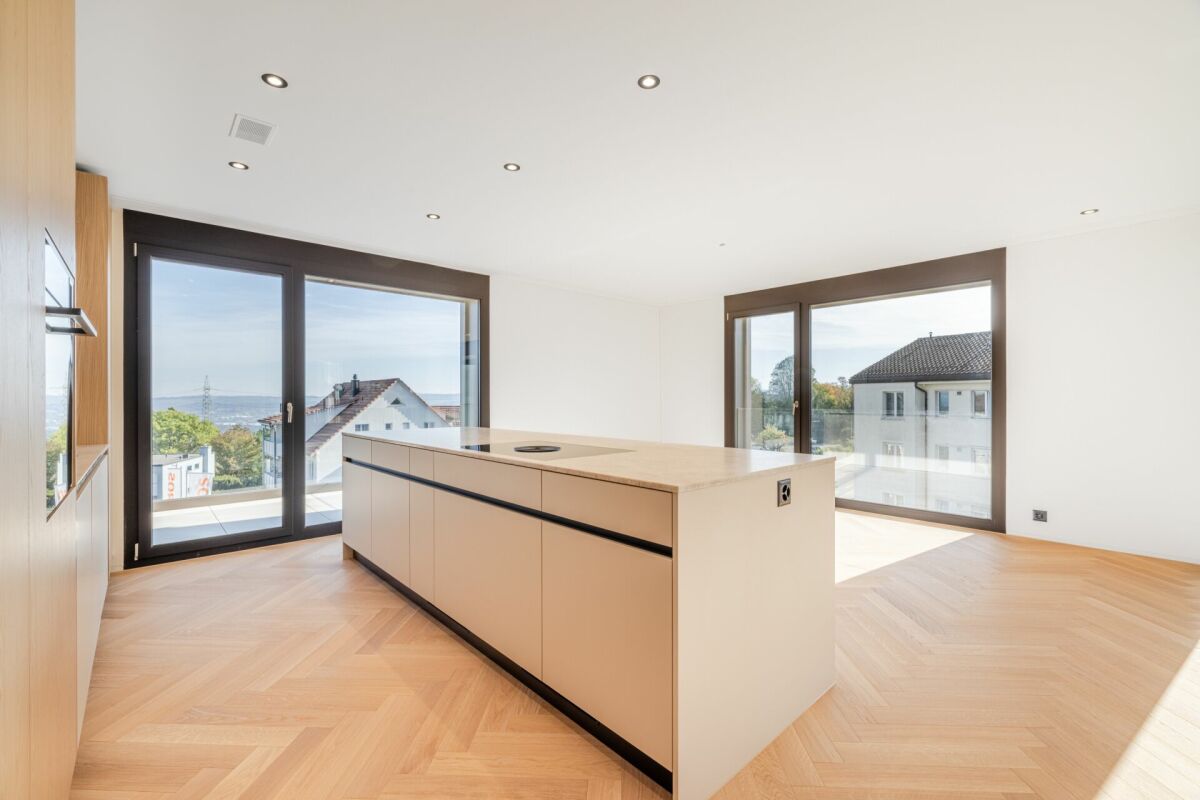
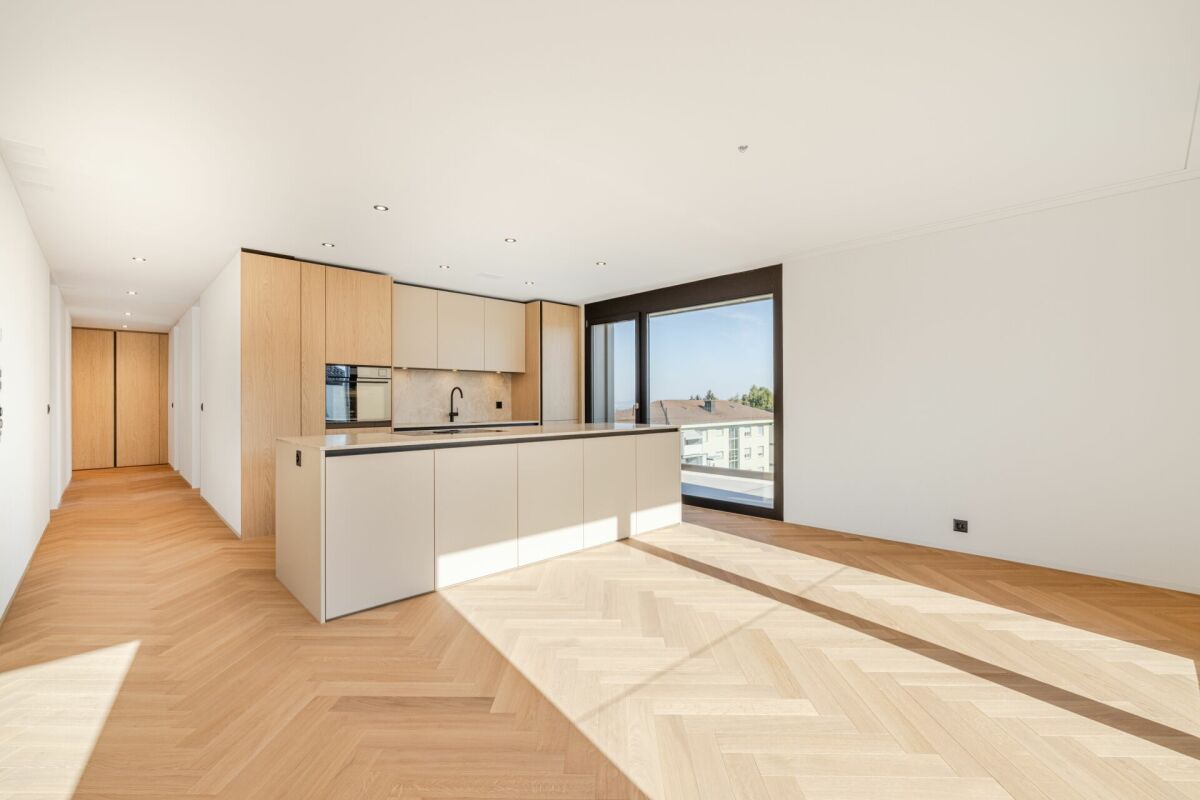
Newly built apartment with exclusive construction standard in the best location in St. Gallen AFORIA Immobilien presents:At Langgasse 50, a very special new construction project is being built with 39 exclusively designed rental apartments - bright, high-quality, and forward-looking - which will offer their new residents a modern home from 01.11.2026, where you can feel completely at ease.Facts & Highlights at a glance: • 2.5- and 3.5-room apartments • Central location with very good public transport connections • Bright, friendly living rooms with floor-to-ceiling windows and a well-thought-out lighting concept • High-quality kitchens from Rolf Schubiger with Electrolux appliances • Elegant bathrooms with fittings from the luxury brand Gessi • Oak parquet in a herringbone pattern • Full-height doors in all apartments • Private laundry tower in each apartment • Penthouse apartments with spacious private roof terraces • All apartments have a large balcony • Sustainable energy supply (ground probes, GeoCooling, photovoltaic system) • Two hobby rooms can be rented separately • Private basement compartment per apartment • General bicycle rooms in the multi-family house • and much more Click on the following link to visit the project website: • Project website Neubauprojekt Verde Vivo Are you looking for exactly this kind of exclusive living dream?Then feel free to send us an inquiry so we can send you the rental dossier.We look forward to your inquiryYour AFORIA Immobilien AG Team

Travel time
-
New building
1 / 7
3.5 rooms, 69m², CHF 2,230.–
Premium
Langgasse 50, 9008 St. Gallen

NEW BUILD: Last apartments available in the new build Verde Vivo - Move-in possible from 01.11.2026

NEW BUILD: Last apartments available in the new build Verde Vivo - Move-in possible from 01.11.2026 AFORIA Immobilien presents:At Langgasse 50, a very special new building project is being created with 39 exclusively designed rental apartments - bright, high-quality, and forward-looking - which will offer their new residents a modern home from 01.11.2026 where they can feel completely at ease.Facts & Highlights at a glance: • 2.5- and 3.5-room apartments • Central location with very good public transport connections • Bright, friendly living rooms with floor-to-ceiling windows and a well-thought-out lighting concept • High-quality kitchens from Rolf Schubiger with appliances from Electrolux • Elegant bathrooms with fittings from the luxury brand Gessi • Oak parquet flooring in a herringbone pattern • Full-height doors in all apartments • Private laundry tower in each apartment • Attic apartments with spacious private roof terraces • All apartments have a large balcony • Sustainable energy supply (ground probes, GeoCooling, photovoltaic system) • Two hobby rooms can be rented separately • Private basement compartment per apartment • General bike rooms in the multi-family house • and much more Click on the following link to visit the project website: • Project website New building project Verde Vivo Are you looking for exactly this kind of exclusive living dream?Then feel free to send us an inquiry so we can send you the rental dossier.We look forward to your inquiryYour AFORIA Immobilien AG Team

Travel time
-
  • red building with several balconies, gray walls, brown roof, brick ground, garden in front
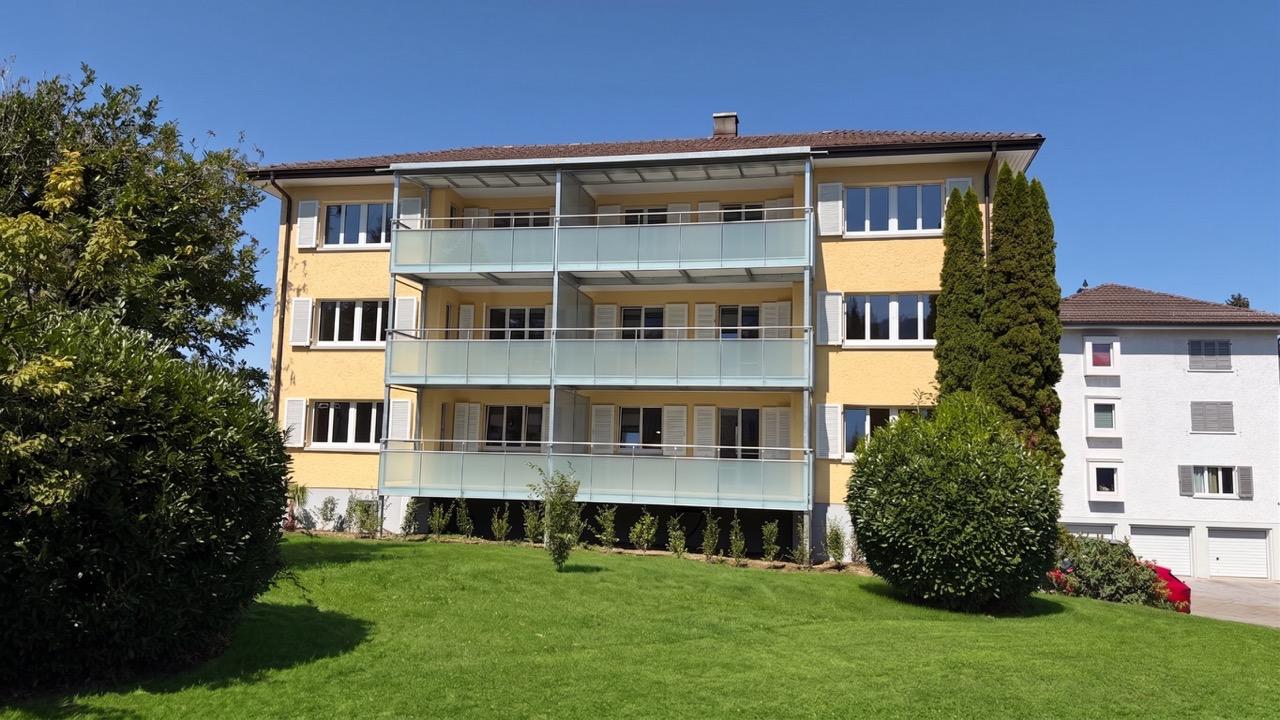
  • A red brick apartment building with brown roof, multiple windows, balconies, and chimneys.
  • modern kitchen with white cabinets, black countertop, integrated oven and stove, stainless steel sink, view to the outside
  • empty room, wooden floor, large window, sliding door leading to balcony
  • balcony, metal railings, view of a well-maintained grassy area and neighboring houses
  • Empty room with hardwood floors, white walls, double doors leading to a balcony with a glass wall.
  • large windows, balcony, wooden floor, white walls, blank room
  • Living room with a central fireplace, wooden mantel, and various decorative items including a giraffe figurine, candles, and vases.
  • Bathroom with two sinks, a bathtub, a toilet, a mirror, and two windows
  • Dual sinks, large mirror, shower, tiled floor, modern fixtures
  • Bathroom with bathtub, shower, toilet, and sink.
  • empty room, white walls, wooden floor, window, view of outside
  • An empty room with white walls and wooden floor. It has an open door leading to another room with a window. The room has light switches and outlets on the wall. There is a hallway behind the open door, leading to a room with another window.
  • Empty hallway with wooden floor, white walls, and built-in wardrobes
  • empty room, white walls, wooden floor, large window
  • empty room with hardwood floor, white walls, two windows
  • An empty room with white walls, a tiled floor, a white door, a light switch, and two open doors with one revealing a tiled wall.
  • A small bathroom with white tile, tiled walls with floral patterns, a toilet, a white sink with a faucet, and a mirror.
  • Balcony with railings, view of a road, apartment building, meadow, trees, plants, street light, sign, parking sign, shelter, street
  • Large red residential building with balconies, two floors, with underground garage
1 / 20
4.5 rooms, 112m², CHF 1,990.–
Top
Dottenwilerstrasse 5, 9300 Wittenbach

Cozy Home for the FAMILY? Apartment with Ambiance in 7-Fam.-House at Optimal Location!

The apartment on the upper ground floor for those who enjoy peace and quiet, who appreciate the proximity to the city and Lake Constance.THE APARTMENT WILL BE COMPLETELY RENOVATED BEFORE OCCUPANCY (replacement of carpet with parquet, painting work), including wet rooms (new double sink with cabinet base in the bathroom, shower partition, mirror cabinets, etc.) as shown in the photos.Highlights:- bright apartment with spacious living and dining area- warm air - fireplace- many built-in closets- bathroom with bijou furniture and double sink, shower and bathtub- separate toilet- fiber optic connection- 2 balconies, one of which is a large southwest balcony (14 m2) with midday and evening sun- ecological heating - district heating- laundry room with 2 separate drying rooms- large bicycle room- low ancillary costs since there is no elevator- single garage (120.- Fr./month)- uncovered parking space (45.- Fr./month)A visit is definitely worth it, call me anytime to arrange a viewing at 079 414 53 63!The property is located centrally and quietly within Wittenbach. The bus stop of the VBSG No. 3/4 St.Gallen - Wittenbach train station is located in front of the house, the train station (Romanshorn - St.Gallen line) is within a 5-minute walking distance.Within walking distance to indoor and outdoor pool as well as sports facilities.

Travel time
-
  • Modern kitchen with light-colored cabinets, a black countertop, and a wooden floor. The kitchen features a sink, oven, and ample storage space.
  • A row of colorful residential buildings with multiple stories, featuring balconies, windows, and a mix of architectural styles.
  • Empty room with light wooden flooring, white walls, and a small kitchen area with a sink and cabinets. Large windows and a door leading to a balcony or outdoor area are visible.
  • Empty room with light wooden flooring, white walls, and built-in storage units including a tall cabinet and a set of drawers.
  • Modern bathroom with beige tiles, a toilet, a sink with a faucet, a shower with a handheld sprayer, a mirror, and a towel rack.
  • Modern bathroom with beige tiles, a toilet, a sink with a modern faucet, a glass-enclosed shower area, and a towel ring.
  • Empty room with wooden flooring, white walls, and a window with a view of a building outside. The room features built-in cabinets with handles on the left side.
  • Empty hallway with light-colored walls, wooden flooring, and built-in storage cabinets. The hallway leads to an open area with a glass door to the outside.
  • Balcony with metal railing overlooking a residential area with multiple buildings and parked cars.
  • Balcony overlooking a cityscape with multiple residential buildings, metal railing, and parked cars below.
  • A white washing machine is installed in a built-in cabinet with wooden flooring.
1 / 11
2.5 rooms, 48m², CHF 1,540.–
Top
Sankt Jakob-Strasse 46C, 9000 St. Gallen

Living near the old town and cantonal hospital

In an attractive and central location, just around 300 meters from the St. Gallen old town and 500 meters from the cantonal hospital, we are renting a high-quality, renovated 2.5-room apartment.The apartment, available from November 1st, is located on the 3rd floor and combines modern living comfort with an excellent location. A particular highlight is the spacious balcony, where you can enjoy the afternoon sun until the early evening hours.During the comprehensive renovation, great importance was placed on high-quality materials, contemporary comfort, and a pleasant living atmosphere. The building is now heated by district heating. The heat distribution is comfortably carried out via underfloor heating in the apartment.The following living comfort awaits you: • Spacious balcony with afternoon and evening sun • Built-in closet in the entrance area • Built-in closet in the bedroom • Underfloor heating • Modern, open kitchen with natural stone countertop • Kitchen cabinets with integrated underlighting • Refrigerator with freezer • Ceramic cooktop and oven • Dishwasher • High-quality oak parquet floor • Spacious bathroom with walk-in shower • Electric roller shutters • Private washing machine and private dryer directly in the apartment Centrally located and short distances to enjoyThe location offers an excellent combination of urban living and optimal accessibility. The next bus stop is only about 50 meters away.You can easily reach the St. Gallen old town on foot in about 300 meters. The St. Gallen Cantonal Hospital is about 500 meters away, and the University of St. Gallen is also nearby, about 650 meters away.The connection to the A1 highway is also quickly accessible.Parking optionsA limited number of parking spaces are available on the property. A parking space can be rented for an additional CHF 100.- per month, subject to availability.Viewing and contactWe would be happy to show you this attractive apartment in person and guide you through the premises.We look forward to your contact at 079 445 02 60 or by email at mb@casaswissimmo.ch and are available to arrange a viewing appointment.

Travel time
-
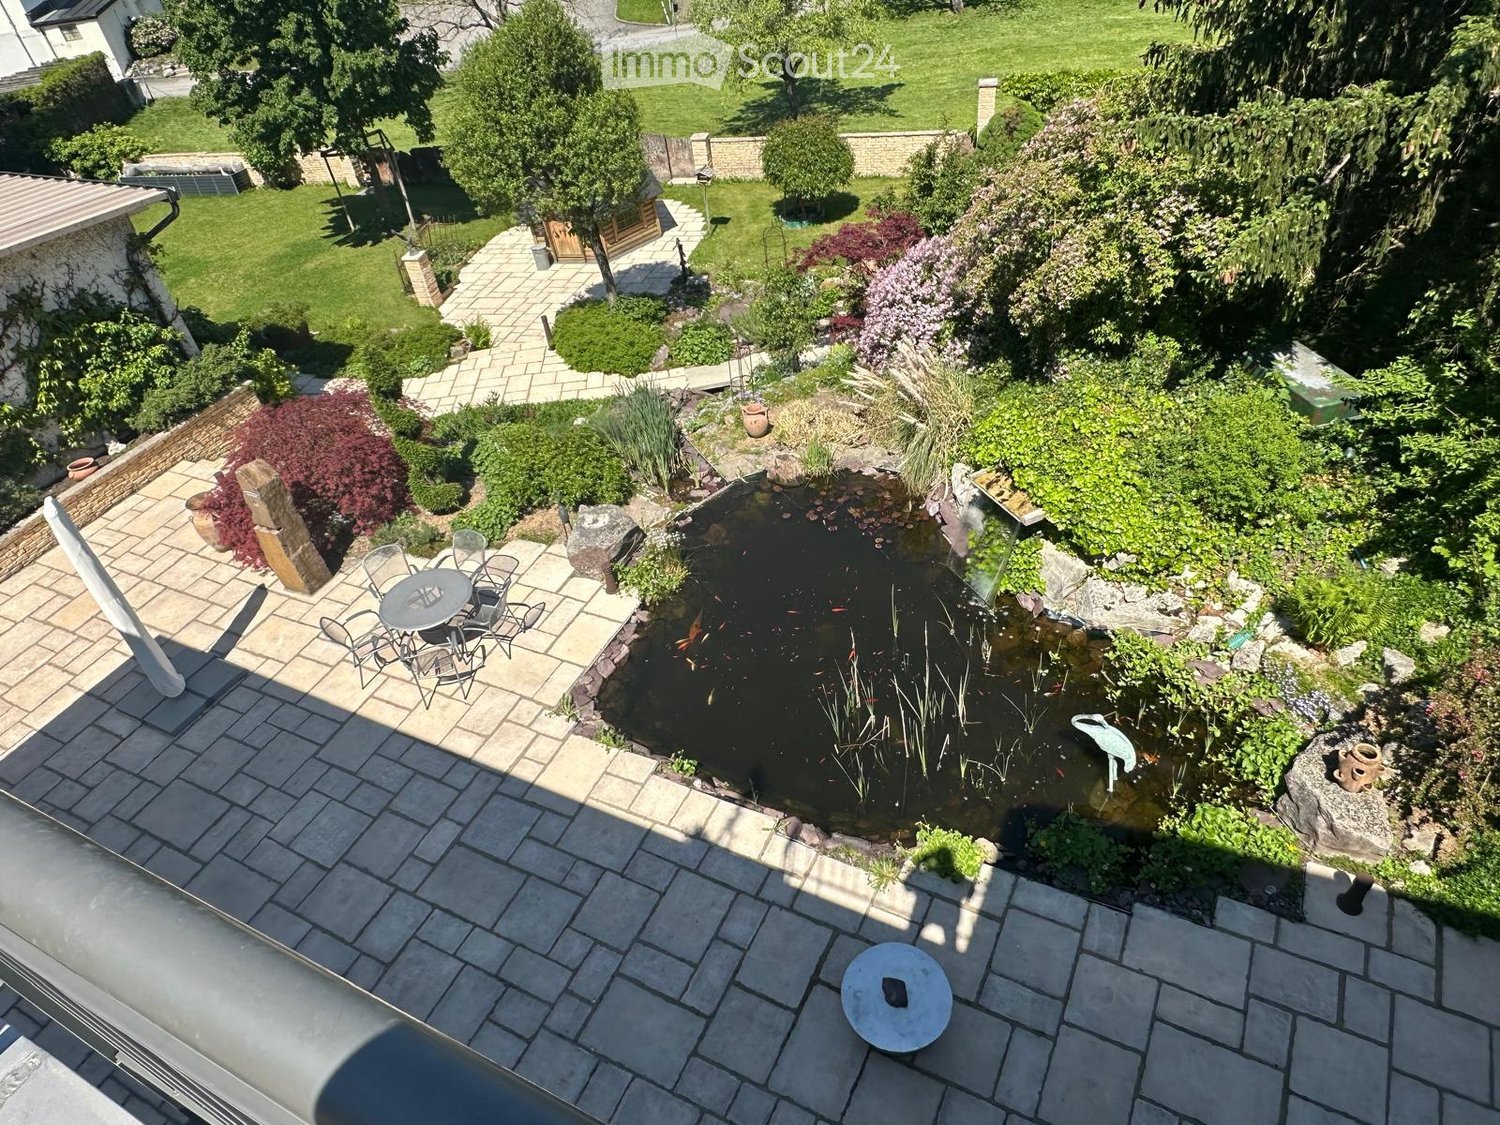
  • Well-maintained garden with a pond, seating area, and various plants and trees.
  • A well-lit hallway with wooden flooring, white walls, and a coat rack holding several jackets and coats. A small round stool is placed near the coat rack, and a wire basket with a backpack is on the floor. A pair of slippers is also visible near the baske
  • Modern kitchen with green cabinets, wooden flooring, and stainless steel appliances including a refrigerator, oven, and coffee maker. A wooden chair is visible near the window.
  • Open-plan kitchen and dining area with wooden flooring, green kitchen cabinets, a dining table with chairs, and decorative items including a vase, candle, and framed picture.
  • Modern living room with wooden flooring, large windows, two sofas, coffee table, armchair, floor lamp, TV stand, and cabinet.
  • Cozy bedroom with a white bed, grey bedding, two pillows, a black chair, and a white wardrobe. The room features wooden flooring, large windows with white curtains, and a modern ceiling light.
  • Modern bathroom with white tiled walls, a toilet, a black sink with a modern faucet, a round mirror, a towel, and a picture frame on the wall.
  • Two modern bathrooms with white tiled walls, grey cabinets, and dark flooring. The left bathroom features a sink, toilet, and mirror, while the right bathroom includes a bathtub, showerhead, and towel rack.
  • Balcony with wooden table, chairs, and potted plants, overlooking a garden area with trees.
  • Balcony overlooking a lush garden and residential area with houses and trees, featuring a metal railing and a wooden chair.
  • Indoor pool area with large windows, wicker chairs, small tables, and bar area with stools.
1 / 11
3.5 rooms, CHF 1,810.–
Top
Mühltobel 511, 9427 Wolfhalden

Charming 3.5-room apartment with balcony and stunning views in Wolfhalden

3.5-room apartment in Wolfhalden with Lake Constance views and optional wellness offerDiscover this well-maintained and modern 3.5-room jewel in the idyllic Wolfhalden, Appenzell Ausserrhoden canton. The apartment on the 1st floor impresses with its modern equipment and breathtaking views over the gentle hills to Lake Constance – a true feel-good home in a quiet, easily accessible location.The highlights of the apartment: • Modern kitchen: A high-quality kitchen with matte, green fronts and a granite countertop. • Modern bathrooms: A stylish bathroom with a bathtub, black shower wall, rain shower, and elegant tiles, as well as an additional, equally modern toilet. • Spacious entrance area: An inviting hallway with modern built-in closets and spot lighting. • Balcony with a view: A cozy balcony with a dreamy view over the Appenzellerland and Lake Constance. • Bright rooms: Large windows and continuous oak parquet flooring create a welcoming atmosphere. Location & surroundings: • Quiet location: Both during the day and at night, there is pleasant peace and quiet here. • Very good accessibility: Despite the idyllic location, the public transport connection is excellent. The bus stop "Mühltobel" is just a 2-minute walk away. • School: The Unterstufe Zelg school is about a 9-minute walk away. Parking: • Outdoor parking: CHF 50.- / month. • Single garage: CHF 150.- / month. Exclusive wellness offer: As a special highlight, we offer you the optional use of the fantastic wellness area in the basement for CHF 150.- per month. You can enjoy: • Indoor swimming pool with counter-current system • Sauna • Separate shower and toilet • Well-maintained outdoor area This charming and modern apartment is available from February 1, 2027 and is ideal for couples or families who appreciate the quiet country life with exclusive comfort in the beautiful Appenzellerland. Secure your new home in this idyllic region now!We look forward to your contact for a viewing appointment.

Travel time
-
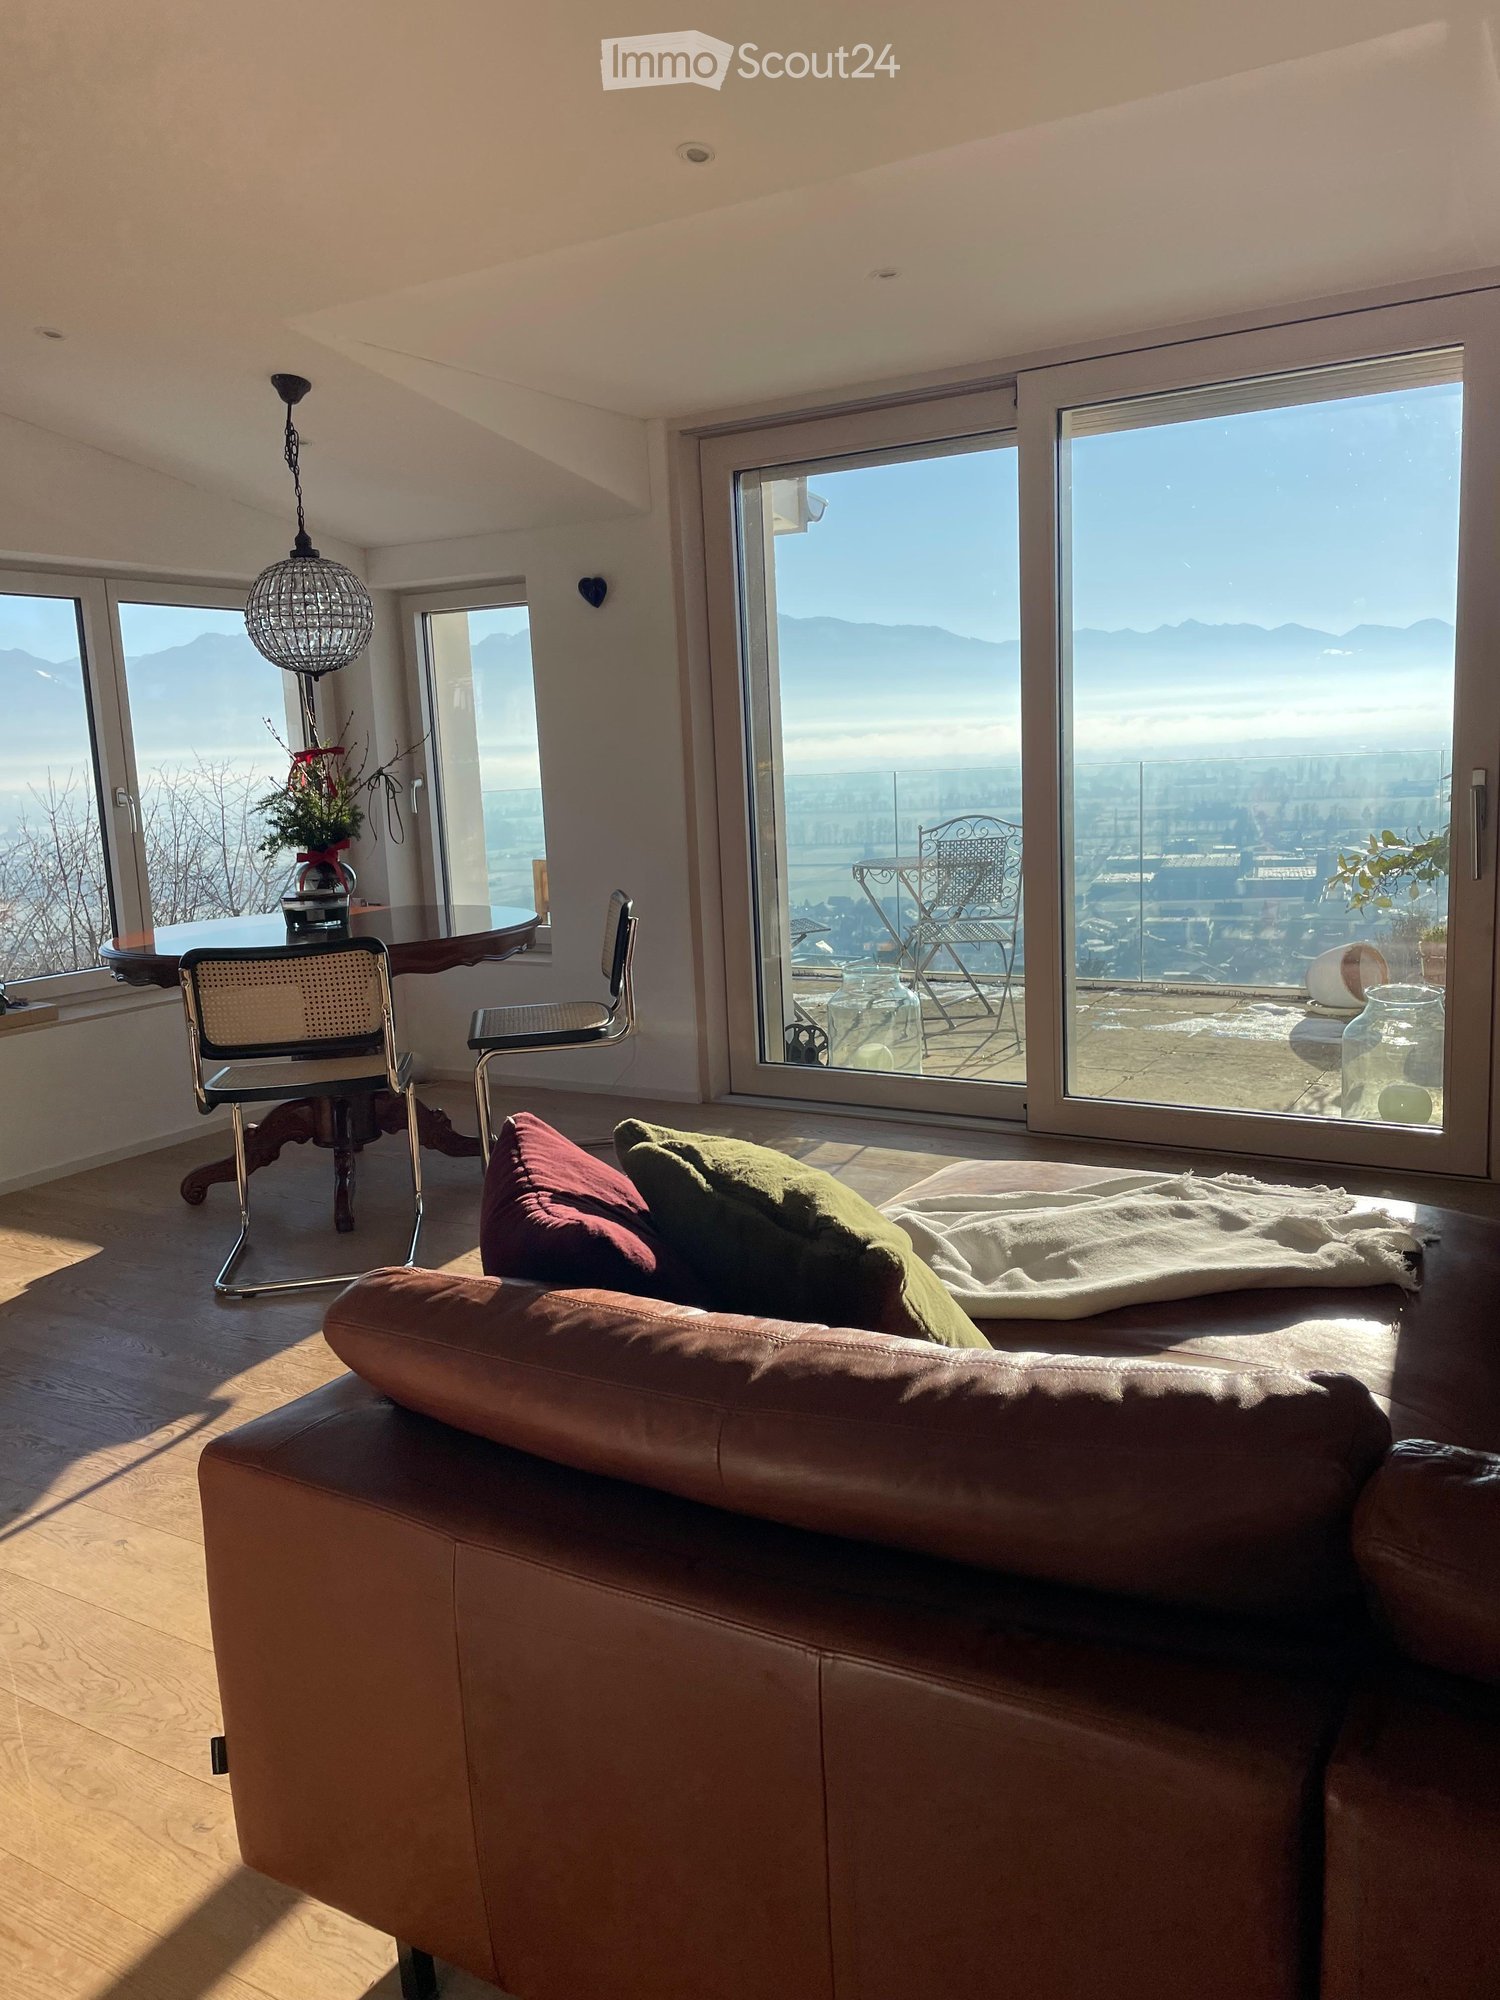
  • Bright living room with large windows offering a scenic view, featuring a brown leather sofa, throw pillows, a wooden coffee table, and a hanging pendant light.
  • A modern, furnished room with a wooden floor, a large window offering a scenic view, a dark wooden table with a vase of flowers, and a sleek chair with a woven seat.
  • Balcony with a large glass door, a doormat, and a flower pot with pink and white flowers visible through the glass.
  • Balcony with a scenic view, featuring a metal chair, small table, potted plants, and a decorative glass vase.
  • Modern kitchen with green cabinets, granite countertops, stainless steel sink, and wooden table.
  • A modern, well-lit hallway with wooden flooring, a small table with books and a statue, a coat rack with clothing, and a large mirror on the wall.
  • Modern bathroom with a toilet, sink, mirror, shower, chandelier, and a small rug on the floor.
  • {"type": "Kitchen", "objects": ["refrigerator", "oven", "sink", "kitchen island", "cupboard", "table", "bowl", "towel", "cupboard", "faucet", "cupboard", "cupboard", "cupboard", "cupboard", "cupboard", "cupboard", "cupboard", "cupboard", "cupboard", "cupb
  • Modern bedroom with a wooden bed, light blue bedding, and a sleek glass lamp on a nightstand. Large windows offer a scenic view.
  • Balcony with a view of mountains and cityscape, featuring two metal chairs, a small table, and a candle in a glass container.
  • A large swimming pool with clear blue water, surrounded by a white wall and wooden poles, with a scenic mountain view in the background.
1 / 11
2 rooms, 60m², CHF 1,650.–
Top
Höhlerstrasse 52, 9445 Rebstein

Modern 2-room attic apartment with a wonderful view in Rebstein

Bright attic loft apartment with mountain view, large terrace, garage & year-round heated poolThis lovingly designed attic apartment combines spacious living with peace, light and an exceptional quality of living.The approximately 70 m² large apartment has an open, loft-like living, dining and kitchen area with direct access to the sunny terrace and an impressive view of the mountains, Liechtenstein and Austria.High-quality materials such as oak parquet, natural stone (travertine) and a spacious bathroom with a large shower, washing machine and dryer give the apartment a special atmosphere.The apartment includes:• sunny terrace with a wide view • own garage • spacious living/dining area with open kitchen • separate bedroom • high-quality bathroom with travertine and large shower • own laundry room (washing machine & dryer)A special highlight is the approximately 20-meter-long, year-round heated pool, which is available for shared use by the residents of the house. We look forward to people who appreciate and responsibly use this special quality of living.The apartment is located in a chalet with only a few residential units in a quiet location directly on the edge of the forest.The apartment has been freshly painted and is available for immediate occupancy.The apartment is located in a spacious, well-maintained chalet with a total of three residential units in a beautiful and quiet location.We wish to have people who enjoy being part of a small house community and place value on respectful, appreciative and considerate interaction with each other. It is important to us that all residents feel at home and comfortable in this special environment.The apartment is rented as a non-smoking apartment.Rent: CHF 1,690.– per month including ancillary costs, garage and pool use.Please send your inquiry initially exclusively by email with some information about your person (profession, desired move-in date and brief introduction). After a first review of the applications, we will gladly arrange personal viewing appointments.Note: Optionally, an additional room can be made available for the apartment after consultation. The rent would be adjusted accordingly in this case.Please note: A beautiful attic apartment with spectacular mountain views is also currently available for long-term rent in the same house. Further information is available upon request.

Travel time
-

Other interesting objects