Quick Filters for your search

Quick-filters

We show you quick-filters based on the most used filters by location.

By using these, you can enhance your search experience by finding new and interesting properties to your likings.

4 results - Flats for rent: Thal
More objects in your automatically expanded search area
20 results - Radius: + 10km
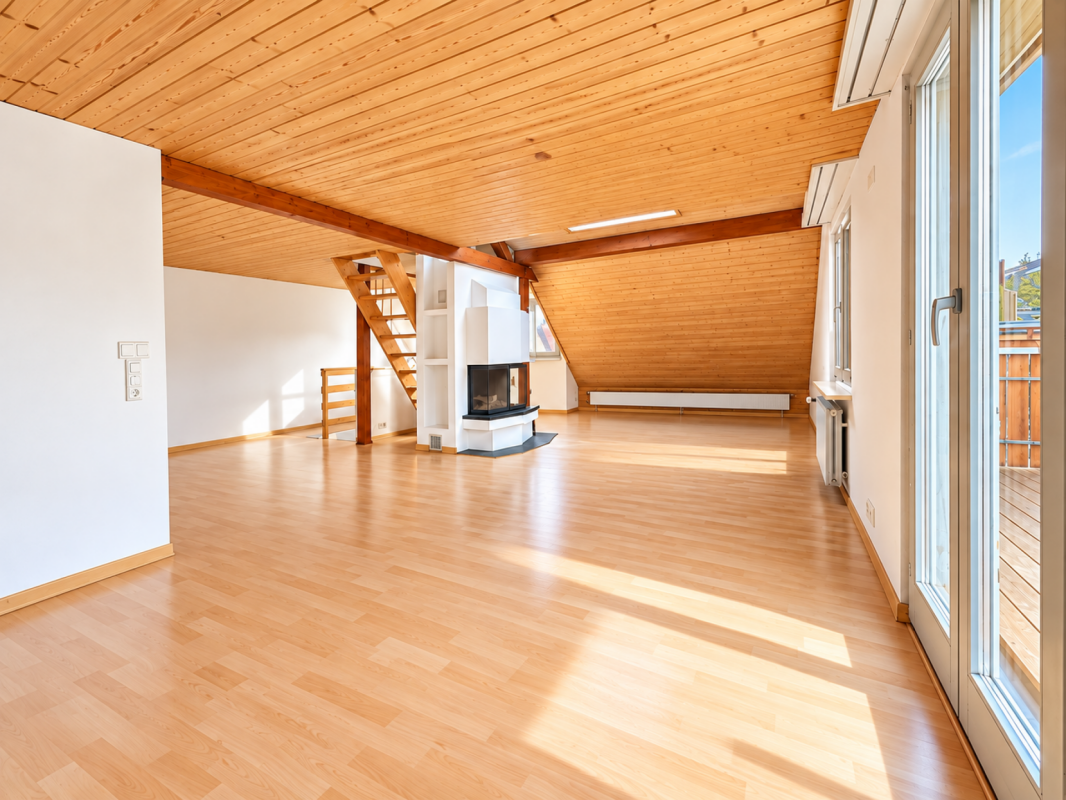
  • attic room, hardwood floors, white walls, radiator, wooden beams, staircase, skylights
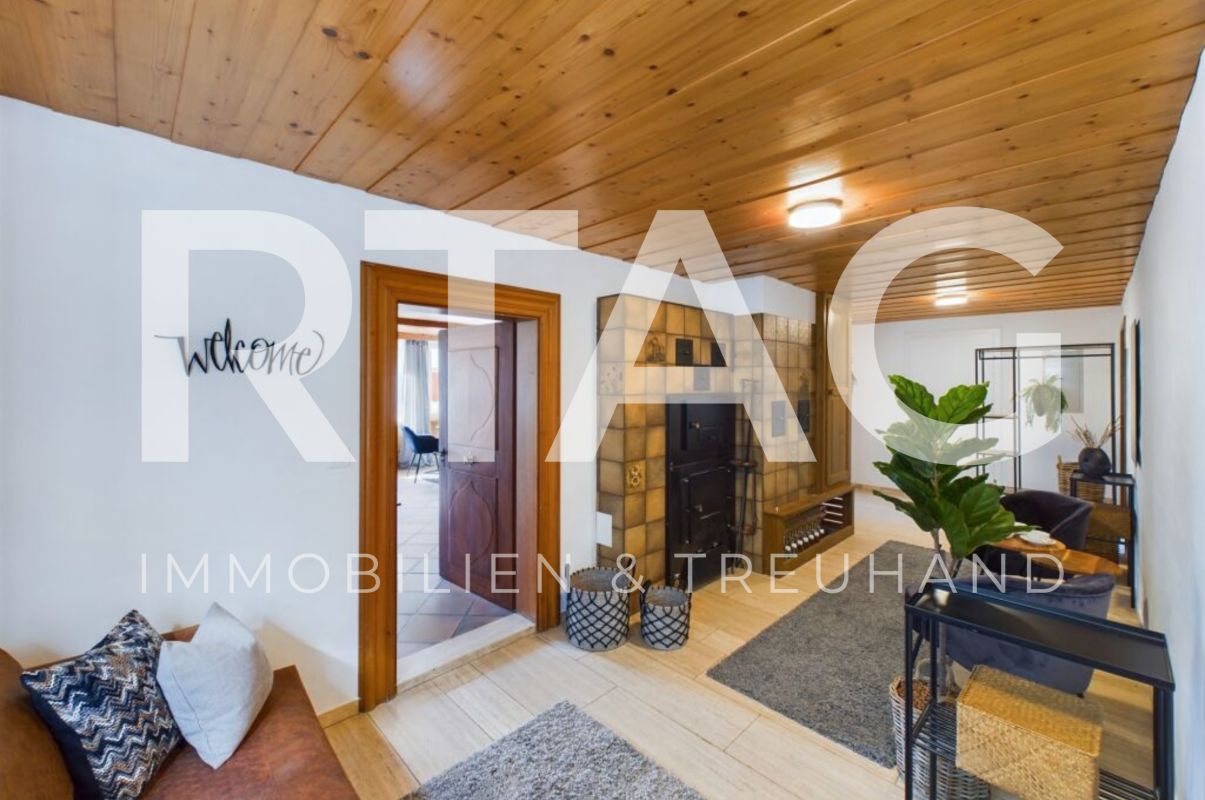
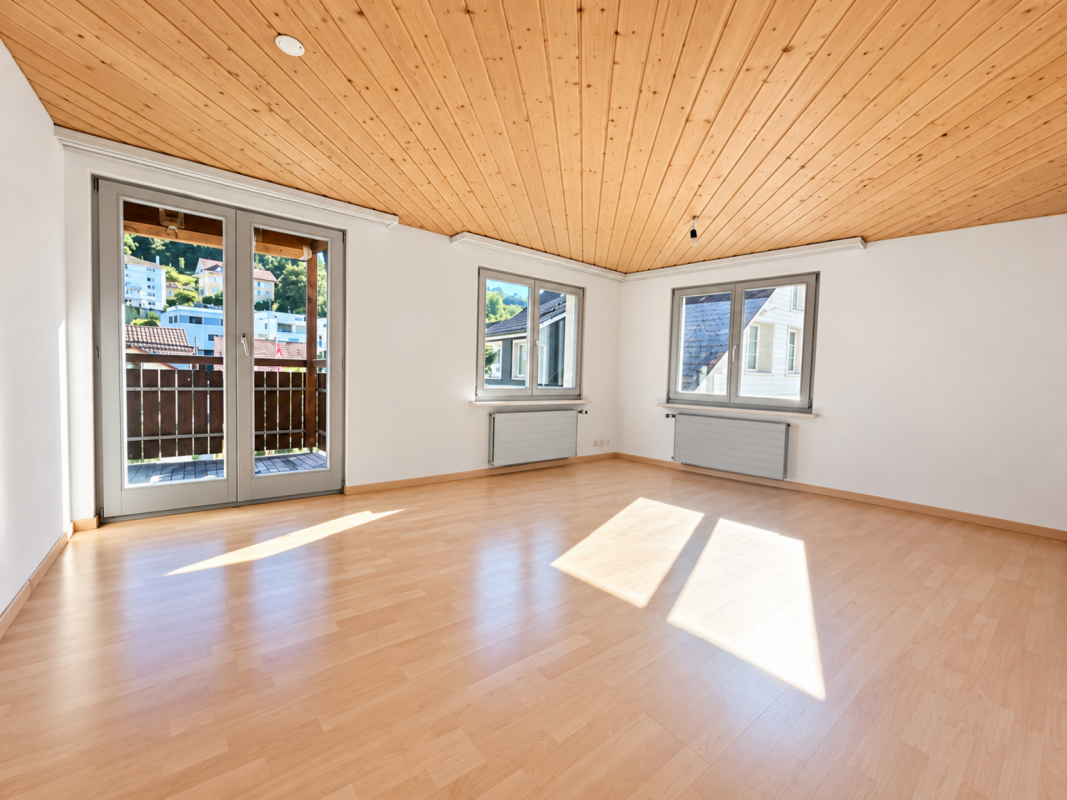
  • white walls, wooden ceiling, white shelves, radiator, floor
  • Open room with open staircase to upper floor, white walls, white door, gray flooring, ceiling light, kitchen in the background
  • Empty hallway with carpeted floor, white paneled walls, and a ceiling light fixture. A doorway leads to a staircase area with wooden steps and a tiled landing.
  • Clean, carpeted hallway with white walls, wooden trim, and recessed lighting. Features a door leading to another room and a visible electrical outlet on the wall.
  • Modern kitchen with white cabinets, a sink, an oven, and a dishwasher. The space features tiled walls and a tiled floor.
  • Empty wooden storage room with built-in shelves, a yellow watering can, and stacked items in the corner.
  • Modern bathroom with a white sink, chrome faucet, glass shower enclosure, and a small glass shelf holding two glasses.
  • Modern bathroom with white tiles, blue floor tiles, a white sink, a toilet, a mirror, and a toothbrush holder.
  • Balcony with patterned floor and railing, overlooking a residential neighborhood with houses and trees.
  • Empty room with carpeted floor, large sliding glass doors leading to a balcony with a tiled floor and a view of neighboring houses and greenery.
  • Empty room with light grey carpet, white walls, a radiator, and a window with blinds.
  • Empty room with grey carpet, white walls, and a staircase leading upwards. No furniture or equipment visible.
  • Empty room with carpeted floor, white walls, and a large window with blinds partially open.
1 / 14
white walls, wooden ceiling, white shelves, radiator, floor
Open room with open staircase to upper floor, white walls, white door, gray flooring, ceiling light, kitchen in the background
Empty hallway with carpeted floor, white paneled walls, and a ceiling light fixture. A doorway leads to a staircase area with wooden steps and a tiled landing.
3 roomsCHF 1,409.–
Premium
Fabrikstrasse 2, 9430 St. Margrethen SG

Charming 3-room duplex apartment in St. Margrethen SG

Discover this unique 3-room duplex apartment on the 3rd floor of a characterful old building on Fabrikstrasse 2 in St. Margrethen SG. This special apartment combines historic charm with modern living comfort and is available for immediate rental after renovation.The apartment offers: • Spacious living area: Many windows illuminate the cozily furnished living room, with new carpeting and a large balcony door leading to the terrace. Guaranteed views of the green surroundings. From this room, you can access the upstairs room via the stairs. Office - bedroom - chill-out area - possible, whatever you like. • Cozy kitchen: Well-equipped with a dishwasher, you have enough space for your small dining area. Supplies can be stored conveniently in the adjacent storage room. • Charming attic room: Atmospheric bedroom with wooden floor, white walls, comfortable wall cabinets, and skylight... small hatches with electric shading make the room exciting. • Compact bathroom: Functionally equipped with white tiles, new shower, toilet, sink, and mirror cabinet, of course with a window. • The 3rd room, directly opposite the bathroom, is white, newly painted, and leaves room for your personal touch. • Private small terrace: Perfect for relaxed moments outdoors. Facing west, guaranteeing beautiful sunsets :-) (not included in the rent). • Private lockable cellar. • Reward for quick decision-makers: Rental start until and including August: 1 voucher worth CHF 200.- for ??? You can choose. Special features: This duplex apartment impresses with its unique room layout over two levels. The attic room with its characteristic wooden beams and skylight creates a particularly cozy atmosphere.Location and connection: The apartment is located in a quiet environment and yet offers excellent infrastructure. St. Margrethen SG train station can be reached in a few minutes, and bus connections are even closer. Shopping at the bakery, Denner, and Coop on foot in a few minutes. Schools: Rosenberg for the little ones or the upper school center with sports facilities are just as quickly accessible. The Eselschwanz nature reserve is nearby; a paradise for joggers and walkers, just like the forest above. The shared laundry room is located in the basement and leaves space for laundry day.This apartment is ideal for those who are looking for something special and appreciate the charm of an old building with cozy amenities. The sunny location makes it a perfect home for couples, small families, or singles.Parking space possible, and the bicycle is stored in the general bicycle room.

Travel time
-
  • Empty attic room with wooden flooring, white walls, and two windows with slanted ceilings.
  • Empty room with wooden flooring, white walls, and a slanted wooden ceiling. Features include a large window, a smaller window, a radiator, and a chandelier light fixture.
  • Empty attic room with wooden flooring, white walls, and a skylight window. No furniture or equipment present.
  • Balcony with metal railing, overlooking a green area with trees and a street.
  • Balcony with metal railing, overlooking a residential area with trees and houses.
  • Empty attic room with wooden flooring, slanted ceiling, and a single window letting in natural light. No furniture or equipment present.
  • Completely empty attic room with wooden floor, white walls, and a small skylight window.
  • Bathroom with a bathtub, sink, and window with a view of greenery outside. The room features white tiled walls and a slanted ceiling typical of an attic space.
  • An empty room with a glass door leading to a concrete floor area. The walls are unfinished, showing exposed plaster and some debris on the floor.
  • Empty closet with wooden shelves and a wooden door, featuring a light switch on the wall.
  • Modern kitchen with white cabinets, black countertops, a central island, and a dining area. Features include a chandelier, built-in oven, and decorative items on shelves.
1 / 11
Empty room with wooden flooring, white walls, and a slanted wooden ceiling. Features include a large window, a smaller window, a radiator, and a chandelier light fixture.
Empty attic room with wooden flooring, white walls, and a skylight window. No furniture or equipment present.
Balcony with metal railing, overlooking a green area with trees and a street.
2.5 rooms61m²CHF 1,410.–
Premium
Blumenstrasse 35, 9403 Goldach

Charming 2.5-room attic apartment with balcony in Goldach

Discover this charming 2.5-room attic apartment on the 2nd floor of a well-maintained old building on Blumenstrasse 35 in Goldach. The apartment impresses with its characteristic attic charm with sloping wooden ceilings, wooden floors, and a bright, inviting atmosphere – available from August 1, 2026.The apartment offers: • Bright rooms with character: The rooms are equipped with wooden floors, white walls, sloping wooden ceilings, and roof and standard windows that let in plenty of daylight. • Modern bathroom: With bathtub, sink, and a window with a view of the greenery – white tile walls and a typical sloping ceiling give the room a cozy atmosphere. • Functional kitchen: Very nice new kitchen with granite countertops, bright kitchen furniture, dishwasher, oven, and refrigerator – functional and friendly design. • Balcony with a beautiful view: A balcony with a metal railing and a view of a green environment with trees and a quiet residential area. • Built-in closet: Practical storage space. • Cat keeping is allowed, dogs on request Location and surroundings:The apartment is located in a quiet residential area in Goldach – both during the day and at night, there is pleasant silence. In the summer, you benefit from plenty of sunlight. The location scores with excellent connections and short distances to all important facilities: • Bus stop Raiffeisenbank: only 1 minute on foot • Coop supermarket: reachable in 4 minutes on foot • Goldach train station: reachable in 6 minutes on foot • BENU pharmacy: reachable in 5 minutes on foot • Dufourstrasse school: reachable in 6 minutes on foot • Near the river and lake for leisure activities in nature This charming attic apartment combines the character of an old building with modern living comfort and an excellent location. Ideal for couples or single people who appreciate quiet living in Goldach – with everything you need in the immediate vicinity.

Travel time
-
New building
1 / 13
4.5 rooms126m²CHF 3,000.–
Premium
Allee 738, 9044 Wald AR

New Building - Exclusive 4.5-Room Attic Apartment with Spacious Terrace and Beautiful View

NEW BUILDING QUARTER in Appenzellerland In the idyllic municipality of Wald AR, 24 modern new apartments are being built, which meet the highest living standards. The apartments offer maximum comfort thanks to the elevator and private garage, as well as a dreamy view of the picturesque surroundings. Here, living space is created for everyone: whether seniors, singles, or families - everyone finds their home in this forward-looking project. The well-thought-out architecture and high-quality construction enable modern living, which has not existed in this form in Wald before. An ideal place for all those who want to combine rural tranquility and modern life. Spacious 4.5-room attic in owner-occupier standard This exclusive 4.5-room attic apartment with 126 m² of living space combines spacious living with a construction standard at owner-occupier level. A well-thought-out floor plan, very bright living rooms, and high-quality materials ensure a first-class living experience.The absolute highlight is the two terraces with a total area of 80m2, which offer you plenty of space to relax and enjoy. From here, a beautiful view opens up, inviting you to linger. Thanks to the spacious window fronts, you benefit from light-flooded rooms and a pleasant living atmosphere throughout the apartment.Highlights at a glance: • 126 m² living space • Exclusive 4.5-room attic apartment • Construction standard at owner-occupier level • 80 m² large terrace • Beautiful view • Very bright living rooms • Well-thought-out floor plan • High-quality materials Let yourself be impressed by this exceptional attic apartment and arrange a viewing appointment today. We look forward to your contact.

Travel time
-
New building
1 / 6
2.5 rooms66m²CHF 1,500.–
Premium
Allee 737, 9044 Wald AR

First Occupancy - Sunny 2.5 Room Apartment

Modern 2.5-room new apartment with high-quality equipment This attractive 2.5-room new apartment combines modern living with high comfort and high-quality equipment. The well-thought-out floor plan and the bright rooms create a pleasant living atmosphere for well-being.The open living and dining area with modern kitchen offers plenty of space and invites you to linger. Large windows provide bright rooms and offer a beautiful view.The stylish bathroom convinces with modern equipment. An own washing tower in the bathroom provides additional comfortThe apartment is wheelchair accessible and thus barrier-free. Thanks to the high-quality equipment standard, it is ideal for singles or couples who appreciate modern living in a high-quality environment.Let yourself be impressed by this modern apartment and arrange a viewing appointment today. We look forward to your contact. NEW QUARTER in Appenzellerland In the idyllic municipality of Wald AR, 24 modern new apartments are being built, which meet the highest living standards. The apartments offer maximum comfort thanks to the lift and own garage, as well as a dreamy view of the picturesque surroundings. Here, living space is created for everyone: whether seniors, singles, or families - everyone finds their home in this forward-looking project. The well-thought-out architecture and high-quality construction enable modern living, which has not existed in this form in Wald before. An ideal place for all those who want to combine rural tranquility and modern life. Highlights • First occupancy in new building • Modern and high-quality equipment standard • Bright living and dining area with open kitchen • Spacious bedroom • Modern bathroom • Own washing tower • Wheelchair accessible • Beautiful view

Travel time
-
New building
1 / 5
4.5 rooms113m²CHF 2,450.–
Premium
Allee 737, 9044 Wald AR

New Build - 4.5 Room Apartment with Dreamy View

NEW BUILDING QUARTER in Appenzellerland In the idyllic municipality of Wald AR, 24 modern new apartments are being built, which meet the highest living standards. The apartments offer maximum comfort thanks to the elevator and private garage, as well as a dreamy view of the picturesque surroundings. Here, living space is created for everyone: whether seniors, singles, or families - everyone finds their home in this forward-looking project. The well-thought-out architecture and high-quality construction enable modern living, which has not been available in Wald in this form before. An ideal place for all those who want to combine rural tranquility and modern life. Modern 4.5-room apartment with beautiful view This attractive 4.5-room apartment with 112.5 m² of living space convinces with a high-quality finish, a well-thought-out floor plan, and bright and sunny living rooms.The spacious window fronts provide plenty of daylight and create a friendly, inviting living atmosphere. The openly designed living and dining area offers plenty of space to live and enjoy. From the balcony, a beautiful view opens up, inviting you to linger and relax.Highlights at a glance: • 112.5 m² living space • Bright and sunny living rooms • Well-thought-out floor plan • High-quality finish • Spacious balcony • Beautiful view • High living comfort Let yourself be impressed by this attractive apartment and arrange a viewing appointment today. We look forward to your contact.

Travel time
-
  • Modern balcony with large glass windows offering a scenic view of a harbor, boats, and distant water.
  • Modern balcony with wooden decking, metal railing, and a view of a waterfront and surrounding buildings.
  • Modern balcony with glass railings, wooden ceiling, and a view of a cityscape and mountains.
  • Modern kitchen with light wooden cabinets, a central island, and large windows overlooking a scenic view.
  • Modern bathroom with white tiles, a sink, a mirror, and a view of the outdoor area through a glass door.
  • Modern bathroom with white tiled walls, a bathtub, and stacked washing machine and dryer unit.
  • Modern bathroom with white tiles, double sink, large mirror, and built-in cabinets.
  • Empty room with white walls, grey tiled floor, built-in shelving unit, and large glass sliding doors leading to a balcony with a scenic view.
  • Empty room with grey tiled floor, white walls, large sliding glass doors leading to a balcony, and built-in wooden closet with shelves and drawers.
  • Modern, minimalist hallway with white walls, grey tiled floor, and several open doors leading to different rooms and a balcony area.
  • Layout of a modern apartment featuring a living room, dining area, kitchen, two bedrooms, and two bathrooms. Includes built-in storage and a balcony.
  • Modern multi-story residential building with balconies, surrounded by greenery and a paved walkway.
1 / 12
4.5 rooms153m²CHF 3,580.–
Top
Hafenstrasse 10, 9323 Steinach

Modern 4.5-room attic apartment - Your dream home on Lake Constance

Nestled in a park-like environment with generous green spaces, the "Steinacherhof" quarter directly on Steinach harbor offers a refined and well-maintained living comfort. The houses, dating back to 2010, are Minergie-certified and feature a modern construction standard. A pleasant house community awaits you.Despite the quiet location, the property is easily accessible. The "Steinach Hafen" bus stop is just 2 minutes away, and the train station can be reached in 6 minutes. Volg, Migros, Coop, and a pharmacy are located in the immediate vicinity. Primary school, kindergarten, and doctors are also available in the town of Steinach.A 4.5-room attic apartment with a dreamy lake and mountain view, 153 m2 living space, and approximately 100 m2 terrace space awaits you. Built-in closets in all rooms, two daylight bathrooms with a bathtub and shower, as well as a glazed sitting area are just a few advantages of this unique gem. You can reach the apartment comfortably via a private elevator access, which leads from the underground garage directly into the apartment. There, you can enjoy spacious living with a well-thought-out room layout, open kitchen, and glazed sitting area. Enjoy a dreamy view of Lake Constance or the mountain region from the spacious terraces.For your comfort, the apartment features a washing machine and dryer, as well as a utility room and a cellar in the basement.The apartment convinces with: Spacious room layout: 4.5 bright rooms with optimal space utilization / Dreamy view: Beautiful view of Lake Constance and mountains / Large balcony: Perfect for relaxing and enjoying the view / Modern equipment: Elevator to the apartment and wheelchair-accessible entrance / Underground garage: Convenient parking options for up to two cars possible / Pet-friendly: Your four-legged companion is welcome / Location: Perfect for people of all ages who appreciate high-quality living.Convince yourself personally of the advantages of this apartment during a viewing.

Travel time
-
  • Modern living room with large windows offering a scenic view, featuring a black sectional sofa, glass coffee table, and a tall plant in a pot.
  • Modern living and dining area with a black leather sofa, glass coffee table, dining table with chairs, large windows with blinds, and decorative plants.
  • Modern balcony with large glass walls offering a scenic view, furnished with a dining table, chairs, potted plants, and a red sofa.
  • Balcony with wooden decking, metal railing, and potted plants, overlooking a scenic landscape with houses and a body of water.
  • Modern bedroom with wooden flooring, large glass doors leading to a balcony with a scenic view, a bed, a red sofa, a dining table with chairs, and decorative statues.
  • Modern kitchen with white cabinets, black countertop, island, sink, faucet, and a small seating area with a table and chairs.
  • Modern bathroom with white tiles, a bathtub, a sink with a mirror, and a framed picture on the wall. Yellow towels are hanging on the sides.
  • Modern multi-story building with grey siding, large windows, and a raised ground floor, surrounded by greenery and a stone pathway.
  • Modern two-story building with grey brick facade, large windows, and a raised ground floor with a small balcony area.
  • Floor plan of 'Seeblick Wolfhalden' showing a 97m² apartment, a 19m² winter garden, a 45m² terrace, and a stone garden.
1 / 10
3 rooms97m²CHF 1,990.–
Top
Friedbergstrasse 231, 9427 Wolfhalden

Luxurious Lake View - Modern 3-Room Terrace Apartment with View in Wolfhalden

Exclusive 3-room terrace apartment with spectacular Lake Constance view, 19 m² winter garden & 45 m² terrace This modern 3-room terrace apartment (97 m², built in 2019) in the well-maintained Seeblick Wolfhalden complex offers living at the highest level – with a view that makes every day feel like a holiday. The location above the fog line ensures particularly many sunny hours and a unique panorama over Lake Constance to Bregenz, Lindau, and Friedrichshafen. Living highlights The bright 48 m² large living-dining room with large panoramic window, together with the 19 m² glazed winter garden, forms the heart of the apartment. Indoor and outdoor areas merge seamlessly thanks to generous window fronts. The 45 m² large terrace with charming herb garden invites you to relax outdoors – a place that immediately creates a sense of well-being. Equipment & room layout • Spacious living and dining area with panoramic windows • Modern, elegant kitchen with cooking island and integrated bar with bar stools • V-Zug steamer & oven (Combair) • BORA extractor • Refrigerator with three separate freezer drawers • Bedroom with direct access to the winter garden and lake view from the bed • Stylish bathroom with bathtub and wellness shower • Lift, garage, parking space, and private washing machine/tumbler • Basement compartment with 8 m² House technology & comfort • Loxone Smart Home solution (lighting, shading, comfort control) • Video door system • Floor heating with individual room control • High-quality, modern construction standard • Oiled oak parquet in the living rooms Special features • Dreamlike location with unobstructed lake view • Above the fog line – particularly sunny • Well-maintained complex with only 8 parties • Pleasant, friendly neighborhood • Bus stop directly in front of the house • Shopping opportunities (Volg) within 6 minutes' walk This terrace apartment combines modern living comfort, peace, and a spectacular view – perfect for people looking for something special. We look forward to your contact.

Travel time
-
  • Bright living and dining area with wooden flooring, large sliding glass doors leading to a patio, a dark sectional sofa, a wooden dining table with chairs, and a modern kitchen counter with potted plants.
  • Open-plan kitchen and living area with wooden flooring, white cabinets, black countertop, induction stove, sink, sofa, ottoman, coffee table, and potted plants.
  • A modern hallway with a built-in closet, shoes neatly arranged on the floor, and a view into a living area with wooden flooring and furniture.
  • Hallway with tiled floor leading to a living area and a bathroom. The living area features a sofa, coffee table, and small kitchen counter. The bathroom includes a toilet, sink, and a small rug.
  • Modern bathroom with white tiled walls, dark tiled floor, sink, toilet, mirror, toilet paper holder, and a small round rug.
  • Open-plan living and kitchen area with light wood flooring, white cabinets, a black countertop, a sofa, a dining table, and several potted plants.
  • Open-plan kitchen and dining area with light wood flooring, white cabinets, a wooden dining table with chairs, and a modern oven. Large sliding glass doors lead to a garden with outdoor seating.
  • Modern dining room with a wooden dining table, six chairs, white cabinets, and a small kitchen area with an oven and potted plants.
  • Modern living and dining area with hardwood flooring, a large sectional sofa, a coffee table, an ottoman, a dining table with six chairs, and a television on a stand.
  • Modern living room with a large sectional sofa, coffee table, ottoman, and a TV mounted on the wall. The space is open-plan, connecting to a dining area with a table and chairs, and a kitchen in the background.
  • A modern outdoor patio with tiled flooring, lounge chairs, and potted plants, overlooking a well-maintained lawn and modern apartment buildings.
  • A modern outdoor patio with a wicker sofa, wooden table, and lounge chairs, surrounded by potted plants and a well-maintained lawn.
  • Modern bathroom with white tiles, black floor, bathtub, toilet, sink, washing machine, and two round rugs.
  • Modern bathroom with white tiles, a large sink, a bathtub with a glass shower enclosure, and two round rugs on the dark tiled floor.
  • Well-maintained garden with a lawn, gravel area, potted plants, and outdoor seating including chairs and a sofa.
  • Modern bedroom with a lofted bed, desk with computer and dual monitors, ergonomic chair, and large window with blinds.
  • Modern bedroom with a large double bed, wooden flooring, and large window with blinds. The bed features a tufted headboard and is made up with blue bedding and pillows.
  • Floor plan of a house with multiple rooms including living room, dining room, kitchen, bedrooms, bathrooms, and a terrace.
1 / 18
3.5 rooms105m²CHF 2,290.–
Top
Bahnhofstrasse 9A, 9430 St. Margrethen

Bright 3.5-room apartment with large private garden in St. Margrethen

As of 1 September 2026, we are renting out this centrally located 3.5-room apartment on the ground floor at Bahnhofstrasse 9A in St. Margrethen. An earlier move-in is possible by arrangement.The apartment has 105 m² of living space and is located in a multi-family house from 2008. It has always been carefully maintained and presents itself in a very well-kept condition.Features: • 105 m² of living space • Bright living and dining area with direct access to the terrace and garden • Particular highlight: approximately 165 m² private garden with around 30 m² terrace • Practical storage room directly at the terrace • Open kitchen with plenty of storage space • Bathroom with bathtub, shower, and toilet • Laundry room in the apartment • Separate guest toilet • Private storage room with additional storage space • Comfort ventilation for continuous air renewal and a pleasant room climate • Elevator in the building • Basement compartment • Spacious underground parking space available for rent for CHF 130.- per month LocationThe apartment is located in a central yet quiet area. Shopping facilities, public transport, and schools are easily accessible on foot. • St. Margrethen train station: approximately 3 minutes' walk • Coop: approximately 2 minutes' walk • Pharmacy: approximately 1 minute's walk • Bus stop "Mineralbad": approximately 3 minutes' walk • Rosenberg school: approximately 7 minutes' walk If you are looking for a very well-maintained apartment with plenty of space indoors and outdoors, we look forward to your contact. We will be happy to arrange a viewing appointment with you.

Travel time
-
  • Modern kitchen with grey cabinets, a central island, and a dining area. Features include a sink, fridge, oven, and a small table with chairs.
  • Modern kitchen with dark grey cabinets, a central island, a black countertop, and a small dining area with a table and chair. The floor is tiled, and the walls are white.
  • Modern kitchen with dark grey cabinets, a central island, a dining table with chairs, and various kitchen appliances.
  • Modern kitchen with grey cabinets, black countertop, built-in oven, sink, and small dining area with table and chairs.
  • Modern kitchen with a black island, dining table, exercise bike, and large windows with curtains.
  • Modern bathroom with a white sink, toilet, glass-enclosed shower, washing machine, and a large window providing natural light.
  • Empty room with wooden flooring, white walls, and large windows with blinds. A mattress and a folded blanket are placed in the corner, along with a small box on the floor.
  • A clean, modern hallway with white walls, grey tiled floor, and recessed lighting. Features a dark wardrobe on the left and an open doorway leading to another room.
  • Modern kitchen with dark grey cabinets, black island, exercise bike, small dining table, and various appliances.
  • Balcony with tiled floor, metal railing, and a pair of shoes placed on the floor.
  • A furnished room with a wooden floor, white walls, a window with blinds, a bed, a printer, and a stack of books.
  • Open-plan space with a modern kitchen area and a dining area. Features include a black dining table with chairs, a lamp, and sleek kitchen cabinets.
1 / 12
2.5 rooms73m²CHF 1,640.–
Top
Steigstrasse 21, 9444 Diepoldsau

Modern 2.5-room new apartment with balcony in Diepoldsau

The apartment is available for move-in from August 1st, but no later than September 1st, 2026, by arrangement. Welcome to this stylish 2.5-room new apartment on the first floor at Steigstrasse 21 in Diepoldsau. The building was constructed in 2024 and offers the highest modern living comfort in a quiet location.The apartment impresses with the following highlights: • Modern kitchen: Spacious kitchen with dark gray cabinets, central kitchen island, black countertop, and built-in oven, refrigerator, and dishwasher – ideal for cooking and enjoying. • Bright room: Spacious room with wooden floor, white walls, and large windows with blinds, letting in plenty of daylight. • Modern bathroom: Contemporary bathroom with white sink, toilet, glass-enclosed shower, washing machine, and large window for natural light. • Balcony: Practical balcony with tile floor and metal railing – perfect for fresh air and relaxation. • Inviting entrance area: Modern hallway with white walls, gray tile floor, built-in lighting, and dark built-in closet. • Elevator, garage & parking: The building has an elevator, a garage, and an outdoor parking space. Location & surroundings: The apartment is located in a quiet environment – both during the day and at night, it is pleasantly quiet. In the summer, the location benefits from plenty of sunlight. Within walking distance – about 4 minutes away – are the bus stop Diepoldsau Dorf, a Migros supermarket, the Apotheke zur Sonne GmbH pharmacy, and the Mitteldorf school. Additionally, a river flows near the apartment. All important everyday needs are thus easily accessible on foot.This new apartment is available from August 1st, 2026, and is aimed at individuals or couples who appreciate modern living comfort in a well-maintained and quiet environment. Secure your new home in Diepoldsau now! The underground parking space with car lift for 150 CHF per month should also be rented.

Travel time
-
  • Modern kitchen with light-colored cabinets, stainless steel appliances, and wooden countertops.
  • Empty room with large windows offering a view of the neighborhood, carpeted floor, and white walls.
  • Empty room with wooden flooring, white walls, and large windows. The room is connected to a small kitchen area with white cabinets and an oven.
  • Empty room with wooden flooring, white walls, and a large window with a view of the outside. The room is unfurnished and has a simple, clean design.
  • Empty room with unfinished walls, a wooden shelf unit, and construction materials including a ladder and plastic-wrapped items.
  • Modern hallway with glass elevator, staircase, potted plant, and framed artwork on the wall.
  • Bathroom with a white bathtub, multiple faucets, a colorful striped shower curtain, and a handheld showerhead with a handrail.
  • Bathroom with a toilet, sink, bathtub, mirror, and a small yellow stool. The walls are tiled with a light green pattern, and the floor has a green and white geometric tile design.
  • View from a balcony showing a suburban neighborhood with houses, trees, and a distant landscape under a clear sky.
1 / 9
1.5 rooms30m²CHF 820.–
Top
Speicherstrasse 63, 9043 Trogen

Freshly renovated 1.5-room apartment with a view in Trogen

Discover this charming 1.5-room apartment on the 2nd floor of a well-maintained building at Speicherstrasse 63 in Trogen (AR). The apartment has a completely new kitchen with unused appliances and is available immediately – a real gem for all those looking for modern living comfort in a quiet location.The apartment offers: • Bright room: Large windows provide plenty of daylight and offer a beautiful view of the surrounding landscape. • Modern kitchen: Equipped with cabinets, stainless steel appliances, and a worktop – functional and stylish at the same time. • Bathroom: With bathtub, shower, sink, and toilet. • Wooden floor: Warm wooden floors in the living areas give the apartment a cozy ambiance. • Balcony: With a view of the suburb, trees, and the extensive landscape under the open sky. • Elevator: A modern glass elevator in the well-maintained staircase provides barrier-free access. Location and surroundings:The apartment is located in a quiet environment – both during the day and at night, it is pleasantly quiet. In the summer, the location benefits from plenty of sunshine. The Gfeld stop is just a 1-minute walk away, and the Trogen train station and Trogen Bahnhof bus station are about a 7-minute walk. A Spar-Supermarkt for daily needs is also within a 7-minute walk. The Kinderdorf Pestalozzi is just a 5-minute walk away – ideal for families.This compact and freshly renovated apartment is perfect for singles who appreciate a quiet, well-connected location in the beautiful Appenzell Ausserrhoden. Take the opportunity and secure this attractive home in Trogen!

Travel time
-
  • Bright room with tiled floor, fireplace, and an open doorway leading to another room with a window and kitchen area.
  • Empty room with tiled floor, large window with blinds, and neutral-colored walls.
  • Empty hallway with tiled floor, white walls, and a coat rack with hooks on the right side. An open doorway leads to another room with wooden double doors and blinds.
  • A paved outdoor area with a small shed, surrounded by tall trees and a wooden fence. The ground is covered with large concrete tiles, and there is a small section of white gravel near the fence.
  • Empty attic space with wooden flooring, white walls, and a skylight window letting in natural light.
  • Empty room with wooden flooring and white walls, featuring a window with wooden frame and blinds, and a door with a silver handle.
  • A small bathroom with a bathtub, tiled walls, a door, and a handrail for support.
  • Small bathroom with a toilet, sink, and mirror. The walls are tiled, and the floor is a light brown material.
  • Basement laundry area with a washing machine, sink, and a small stool for folding clothes.
1 / 9
3.5 rooms80m²CHF 1,580.–
Top
Thalerstrasse 41b, 9422 Staad SG

3-Room Apartment (Triplex) with Separate Entrance and House Character

Welcome to this well-maintained 3.5-room apartment on the 3rd floor at Thalerstrasse 41b in Staad SG. The 2024 renovated apartment offers a comfortable home on 80 m² of living space in an attractive location near Lake Constance – ideal for couples or anyone who wants to enjoy lake life to the fullest.The apartment at a glance: • Bright rooms: Several rooms with spacious windows, blinds, and pleasant floor coverings – partly wooden parquet, partly stone slabs – create a inviting living atmosphere. • Living area with fireplace: A bright room with tile floor and fireplace, which opens into an open kitchen area – cozy and functional at the same time. • Seating area: Enjoy the peace and quiet and the sunny location in the summer on your own terrace. • Bathroom: A bathroom with bathtub and tiled walls, as well as a separate toilet with sink and mirror, are available. • A separate laundry room in the basement with washing machine, sink, and storage space. • Outdoor area: A paved outdoor area surrounded by tall trees. • Garage & parking: A garage space and an additional outdoor parking space are available. • Pets allowed: Four-legged friends are welcome! Location & surroundings:The apartment is located in a quiet area – both during the day and at night it is pleasantly quiet. Lake Constance and Staad train station are within a few minutes' walk. The bus stop Staad Buechen is located directly in front of the house door. Various supermarkets are within a few minutes' reach, so daily supplies are well guaranteed. The primary school and kindergarten are only a few minutes away – perfect for families with children.This charming apartment in Staad SG combines lake proximity, excellent connections, and modern living comfort after the 2024 renovation. Take the opportunity and make this apartment your new home on Lake Constance!

Travel time
-
  • Empty attic space with wooden walls and ceiling, dark tiled floor, skylight windows, and a sliding glass door leading outside.
  • Loft-style room with wooden walls and ceiling, dark tiled floor, large window, and a single sofa.
  • A narrow hallway with wooden paneling, white walls, and a patterned tile floor. Features include a radiator, a small cabinet, and three windows with wooden frames.
  • Compact kitchen with white cabinets, a sink, a faucet, and an oven. The floor is tiled with a black and beige pattern, and the walls are painted white.
  • Empty room with wooden flooring, paneled walls, and a large window letting in natural light.
  • Wooden-paneled hallway with dark tiled floor, slanted wooden ceiling, and small skylight windows.
  • Modern bathroom with two sinks, wooden ceiling, tiled walls, and built-in cabinets.
  • Small bathroom with wooden ceiling, skylight window, tiled walls, toilet with a blue cover, sink, and mirror.
1 / 8
3 roomsCHF 1,350.–
Top
Rheinstrasse 9A, 9430 St. Margrethen SG

Charming 3-room attic apartment on Rheinstrasse in St. Margrethen SG

Welcome to this charming 3-room attic apartment on Rheinstrasse 9A in St. Margrethen SG! The apartment is available immediately and impresses with its unique attic character featuring wood paneling, skylights, and a cozy atmosphere.The apartment offers: • Bright living area: An empty, inviting room with a wooden floor, paneled walls, and a large window with a wooden frame – ideal for furnishing according to your own taste. • Compact kitchen: Functional kitchen with white cabinets, oven, sink, and a stylish black-beige tile floor. • Modern bathroom: Spacious bathroom with two sinks, wooden ceiling, tiled walls, and built-in cabinets. • Separate toilet: Small bathroom with skylight, wooden ceiling, and tiled walls. • Characterful entrance area: Wood-paneled corridor with dark tile floor and sloping wooden ceiling – typical of a cozy attic apartment. • Parking space: A parking space is available. Location and surroundings: • Quiet location: The apartment is located in a pleasantly quiet environment – both during the day and at night it is quiet. • Sunny in summer: The attic apartment benefits from plenty of sunlight in the summer. • Public transport: The Apfelberg bus stop is just 3 minutes' walk away, and the St. Margrethen SG train station can be reached in around 13 minutes on foot. • Shopping & everyday life: A Denner supermarket is within 8 minutes' walk, and the Apotheke im Dorf Rogenmoser pharmacy is within 11 minutes on foot. • School: The Rosenberg school is just 4 minutes' walk away – ideal for families. • Nature: The Rhine is nearby and invites you to take walks. This charming attic apartment with its unmistakable wooden character is an excellent choice for couples or small families who appreciate a quiet and well-connected location in St. Margrethen. Take the opportunity and make this special apartment your new home!

Travel time
-

Suggested properties for you based on search results

Additional information

Population development and taxation

The number of residents in Thal has changed by 5.44% in the last 3 years, to 7137. Many types of tax (federal, cantonal, local and personal tax) have an impact on the amount of tax levied. Additional factors include the tax policy and fiscal circumstances of the respective canton or municipality, along with the income level of the residents. At the moment, the 10.15%. In Thal, unmarried individuals with no children pay an average of 14.65%, a retired married couple pays 13.07%, a couple with two children pays 6.39% and married couples with no children pay 9.55%. In addition, the taxation rate amounts to 89%. Jobless figures are at 1.11% and the average yearly income totals CHF 71'310.

Existing housing

The number of flats in Thal comes to 3578. There are a total of 110 flats with 1 room, 406 flats with 2 rooms, 766 3-room flats and 1003 flats with 4 rooms. Furthermore, there are 808 5-room flats and 485 flats with 6 rooms or more.

Empty flats

In Thal, 1.43% of flats are unoccupied. For example, 2.73% of all flats with 1 room, 3.2% of the existing two-room flats, 1.7% of three-room flats, 1% of the flats with four rooms and 1.36% of all five-room properties are presently untenanted.

New builds

Over the previous five years, the number of flats built in Thal has changed by 350. 71 of the flats are properties with two rooms. 140 3-room flats and 100 flats with 4 rooms were also added to the supply of housing. Finally, there are 23 5-rooms and 11 flats with at least 6 rooms.

Rentals

Rental flats in the area are offered at an average monthly price of CHF 1500. One quarter of the rents on offer correspond to or are below a monthly rent of CHF 1270 (25th percentile). Monthly rental prices are below CHF 1825 (75th percentile) or equal to precisely this average value.

Other interesting objects