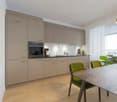
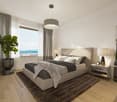
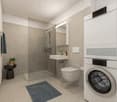
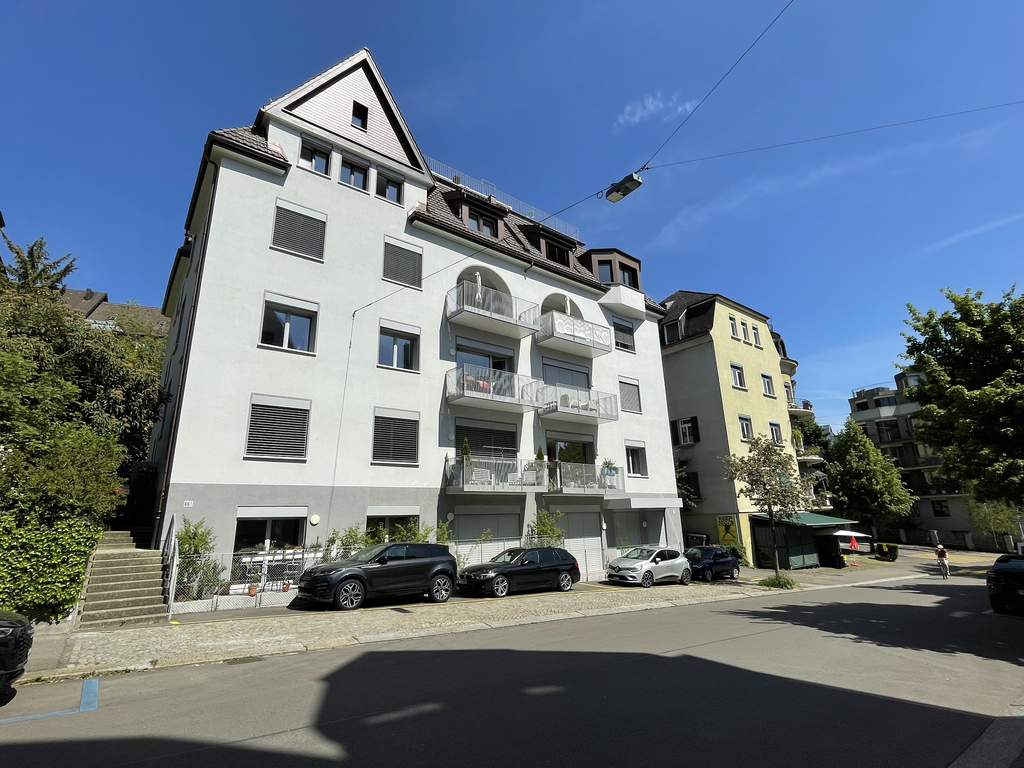
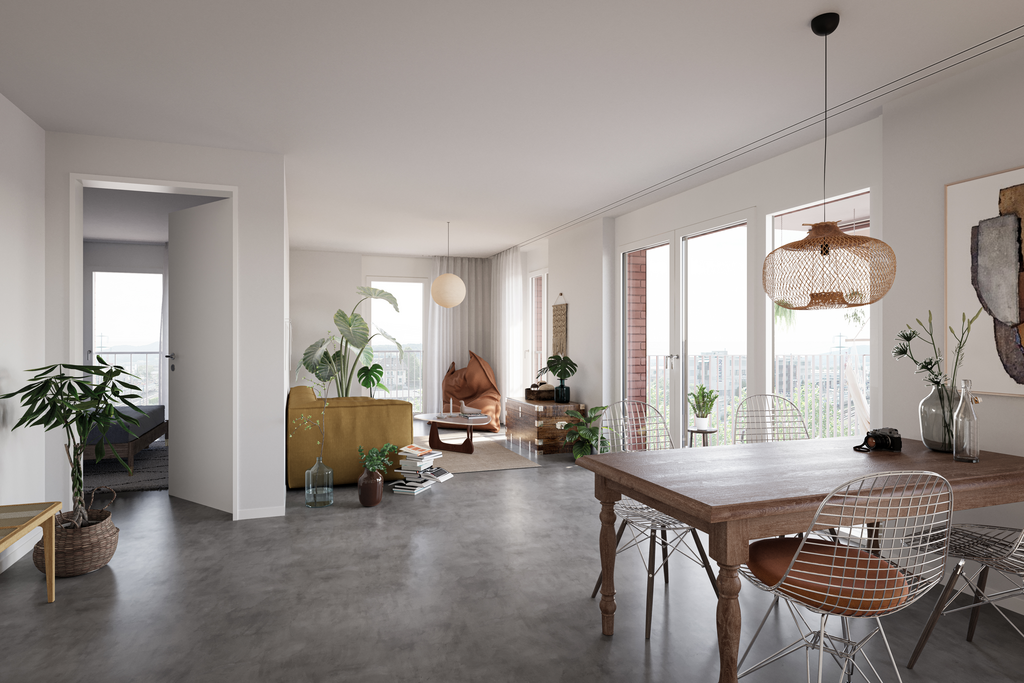
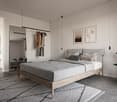
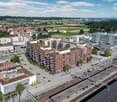
Uetliberg - Flats for rent with Balcony / Terrace

We recommend expanding your search criteria to get similar results. The current filters didn’t return any matches.

If you don’t want to change your current search criteria, we recommend creating a search alert, so you’ll be notified when matching offers become available.

More objects in your automatically expanded search area
280 results - Radius: + 10km
New building
1 / 7
3.5 rooms, 70m², CHF 2,860.–
Premium
Grosswiesenstrasse 18, 8051 Zürich

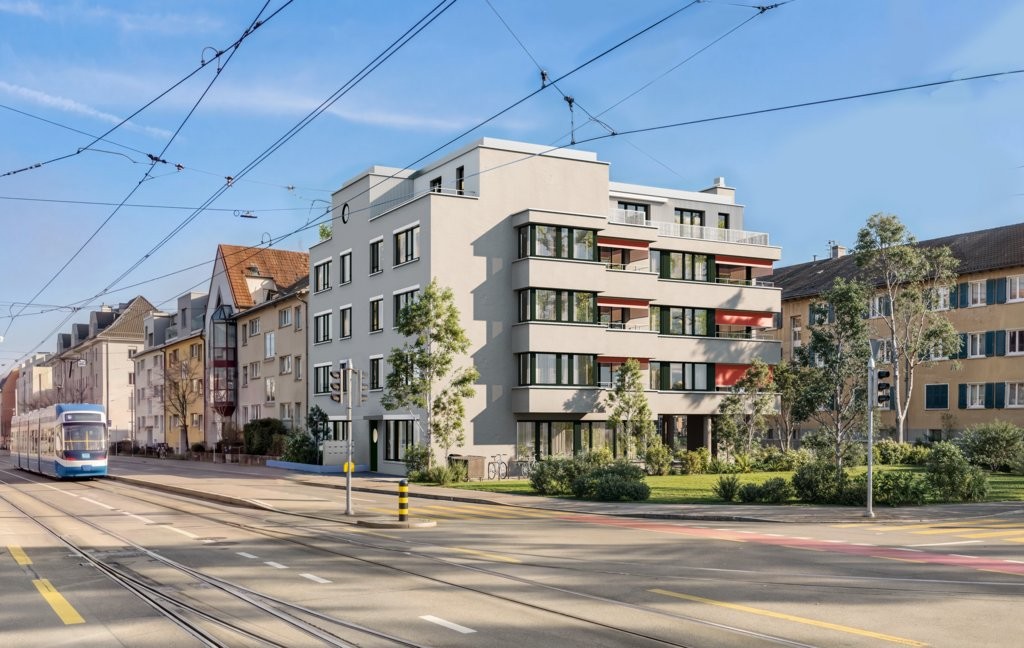
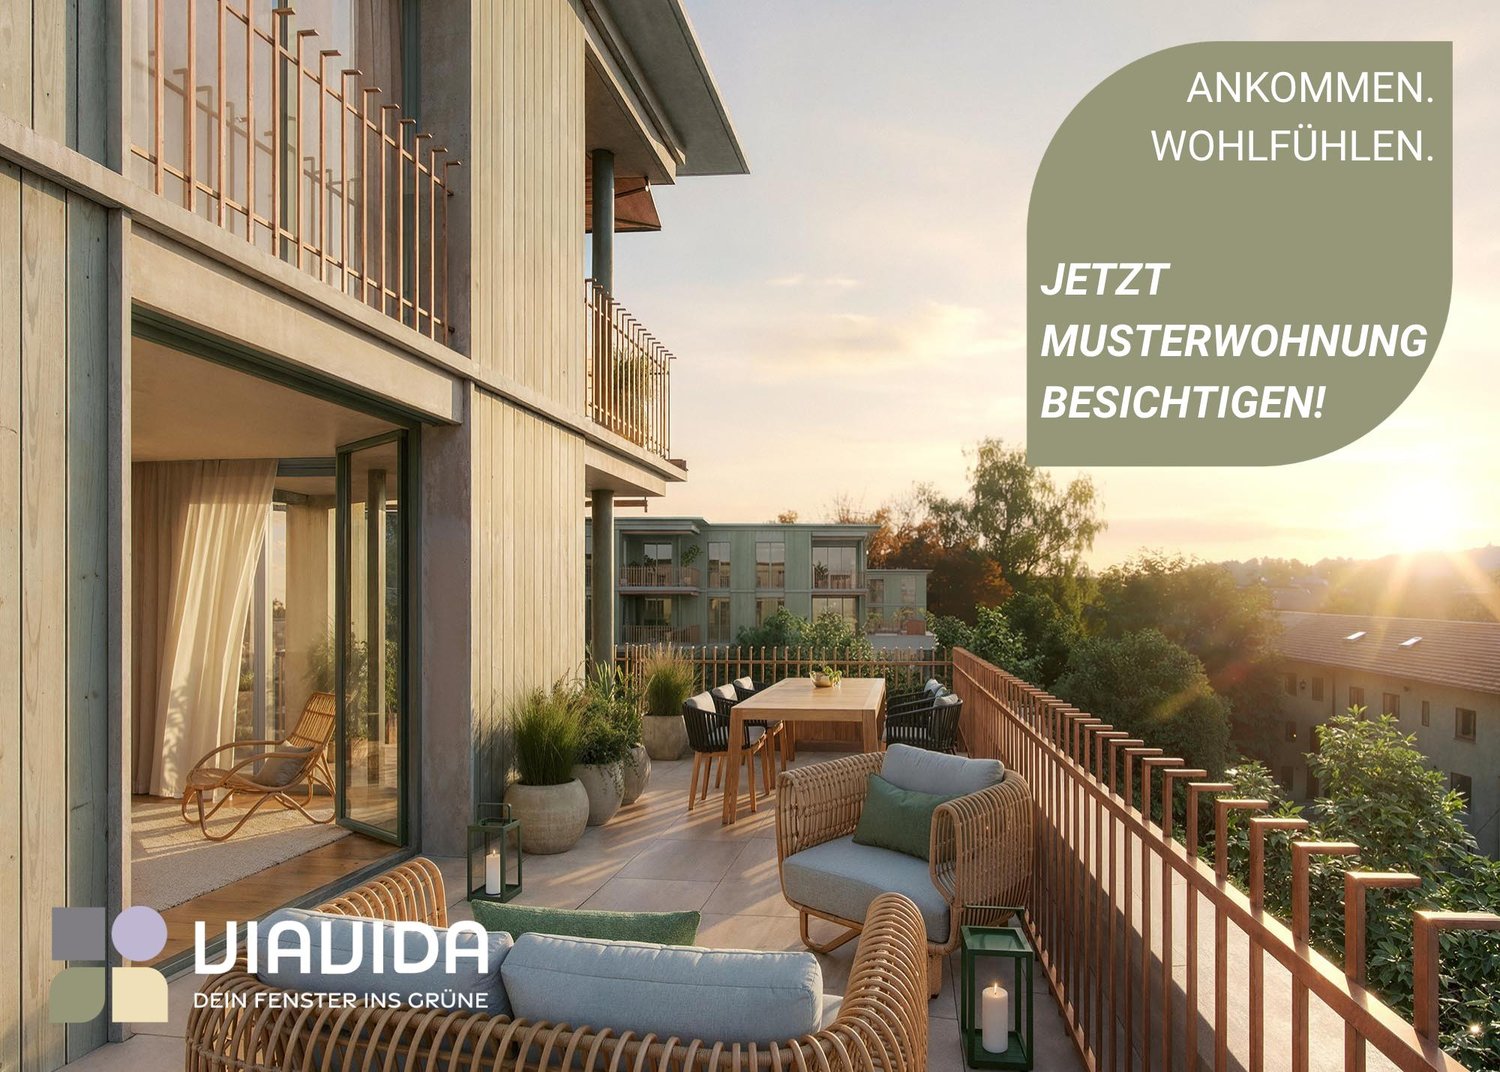
ViaVida - Modern living in green Zurich

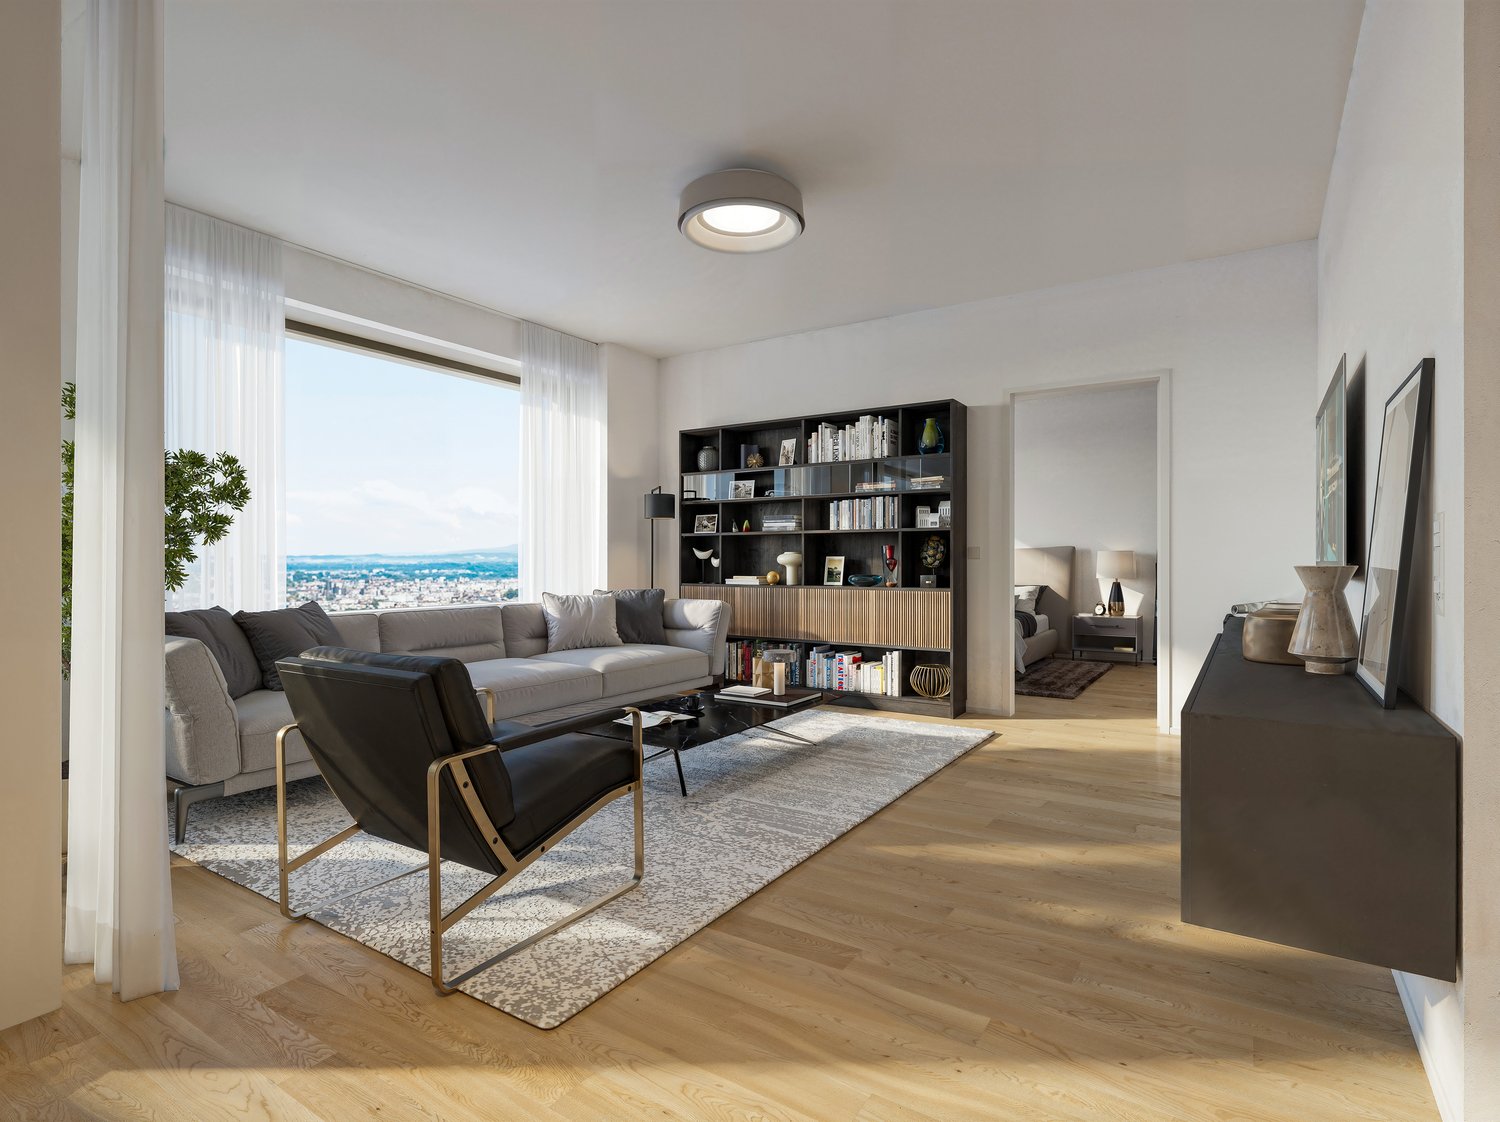
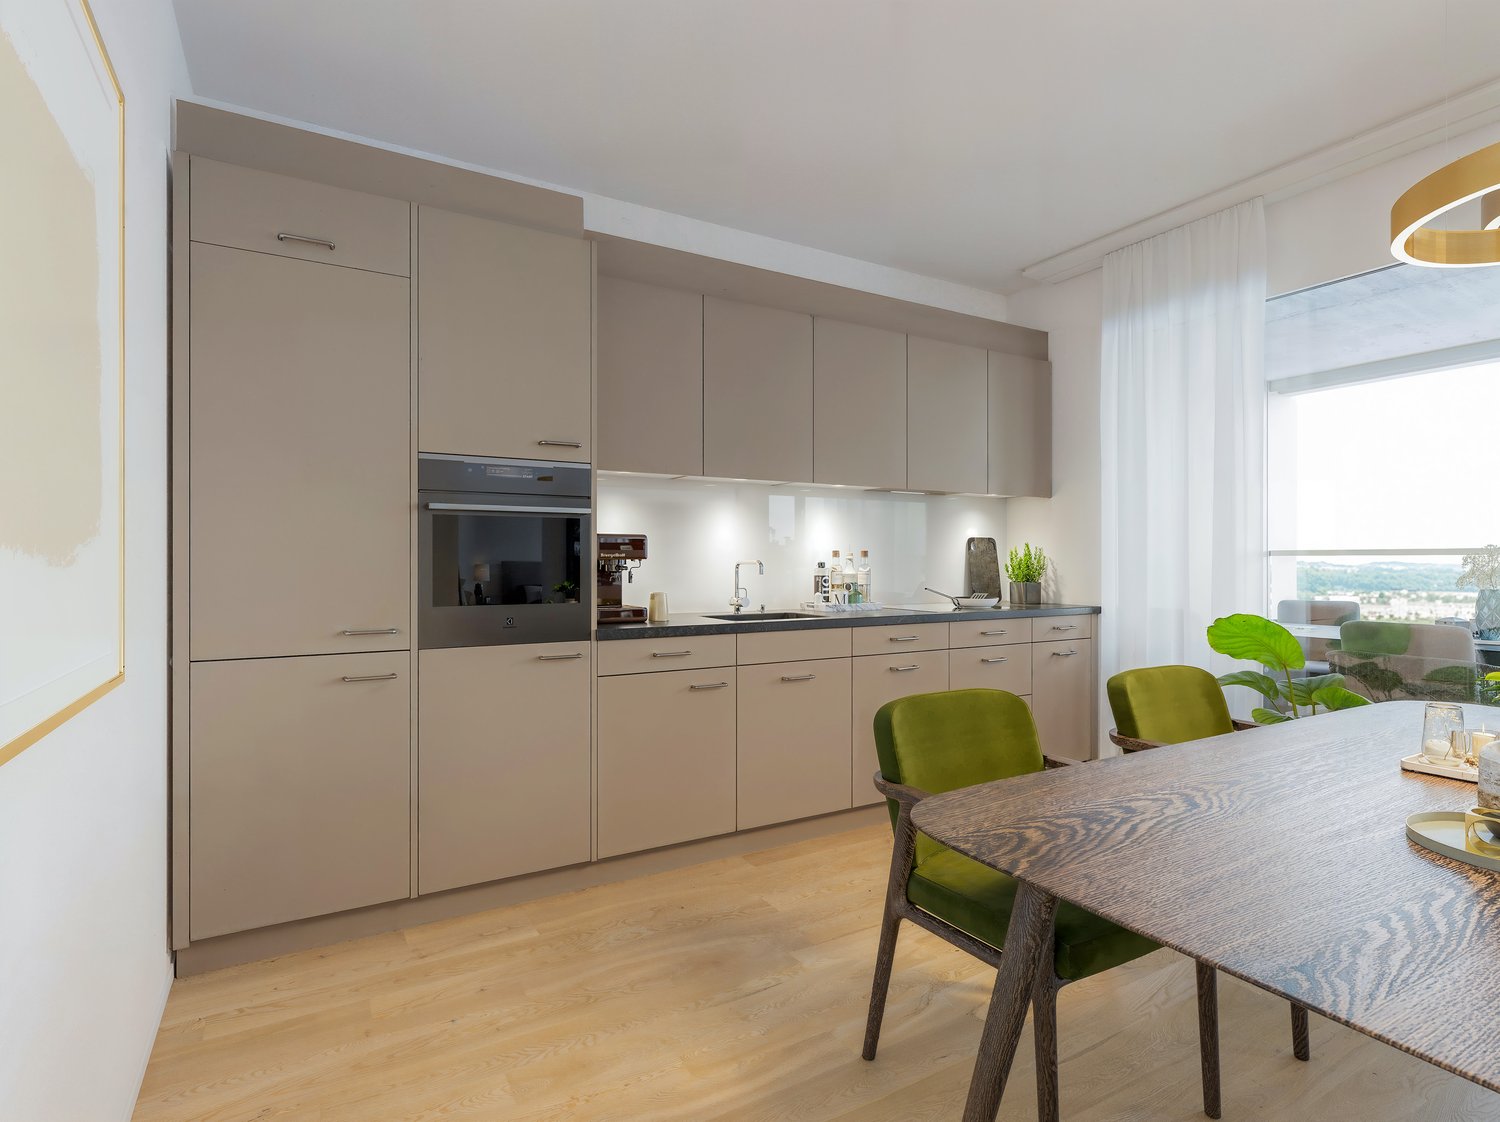
Viewings of the show apartment are possible immediately! ViaVida - Your window into the green In Zürich-Schwamendingen, the modern new building project "ViaVida" is being built, which combines urban life and nature. Four independent buildings blend harmoniously into a park-like facility with green spaces and meeting zones. Here you live quietly in the green and are quickly in the city. The diverse range of apartments ranges from compact 1-room studios to spacious 5.5-room apartments, ideal for singles, couples, families, or shared apartments. The apartments convince with clear floor plans, bright rooms, and high-quality materials. Loggias, balconies, terraces, or garden seats extend the living space outdoors. Sustainability plays a central role: The project aims for SNBS certification, which guarantees high energy efficiency, sustainable materials, and compact construction. The park-like green facility promotes exchange and lively togetherness. Your advantages at a glance: • Modern construction standard and high-quality materials • Practical built-in furniture, laundry towers, and functional kitchens • Public transport, schools, shopping, and leisure activities in the immediate vicinity • Car-sharing offer as well as good bicycle and footpath connections • Green spaces and meeting zones right in front of the door • Urban location with quick access to the city center • Community rooms promote encounter and exchange Move-in to the apartments: staggered from February to April 2027 Immediately, you have the opportunity to schedule a viewing of the furnished show apartment. You can book your viewing appointment under the following link: https://viavida.melon.market/action/appointments-booking-general-with-contact Since the project is currently still under construction, no individual apartments can be viewed. A viewing of the show apartment is, of course, voluntary - an application for your desired apartment is possible at any time, even without a prior viewing. All relevant information, floor plans, and visualizations of the apartments can be found on the project website. Find your dream apartment now and apply directly online - quickly and easily - at: www.viavida-wohnen.ch Note on visualizations: The visualizations and views shown serve as illustrations and may differ from the actual execution. They partially show furnished sample apartments and are non-binding.

Travel time
-
  • Aerial view of a modern building complex with several residential buildings, a circular building, and a flat roof. The buildings are white with some solar panels on the roofs. There are cars parked in front of the buildings, and some construction equipmen
  • Aerial view of a building construction site, with several buildings under construction, solar panels on the roofs, a crane, and cars parked in the area.
  • Modern building with glass windows, red roof, flags, and a circular structure nearby
  • White building with balconies, solar panels on the roof covered in snow, surrounded by snow-covered landscape
  • White building with glass windows, flags, paved area, small garden, another building in the background
  • Snow-covered suburban area with buildings, roads, and hills
  • White house with solar panels on the roof, gray building with solar panels on the roof, clear blue sky, trees in the distance
  • Modern apartment building with white exterior walls, large windows, black canopy, grey driveway
  • Floor plan of a property with several numbered sections and parking spaces
  • Empty room with white walls, wooden floor, kitchen area with island, cabinets, and sink, large window, and a door leading to another room.
  • modern kitchen, white cabinets, black countertops, stainless steel sink, dishwasher
  • Empty room with built-in wardrobes, wooden floor, white walls, and a door.
  • Bathroom with shower, sink, and mirror
  • modern bathroom with white sink, white toilet, gray tiles, window with red cross
  • modern bathroom with shower, sink, mirror, and toilet
  • empty room, hardwood floor, white walls, window, roll of paper
  • empty room, white walls, sliding glass door, balcony, white floor
  • empty room, white walls, brown floor, large window
  • empty room, white walls, wooden floor, sliding glass door, balcony
  • Empty room with white walls, ceiling, and floor. There is a large wardrobe and a small cabinet. There is a window with blinds.
  • Empty room, white walls, brown floor, open door, small window
  • Concrete flooring, white walls, black door, interior stairwell, wall-mounted lights
  • A room with a white washing machine and a white dishwasher stacked on top of each other against a white wall.
  • Living room, kitchen, 2 bedrooms, 2 bathrooms, balcony
  • Basement, ground floor, and attic floor plans with room names and dimensions
1 / 25
Aerial view of a building construction site, with several buildings under construction, solar panels on the roofs, a crane, and cars parked in the area.
Modern building with glass windows, red roof, flags, and a circular structure nearby
White building with balconies, solar panels on the roof covered in snow, surrounded by snow-covered landscape
3.5 rooms, 101m², CHF 2,840.–
Premium
Buechholzstrasse 3, 8964 Rudolfstetten

First-time rental of very spacious living space in the best central location (highest interior construction standard)

The municipal and local community of Rudolfstetten-Friedlisberg built four multi-family houses with a total of 21 apartments in the area of the community center. The apartments will be ready for occupancy from spring to summer 2026. The multi-family house "Buechholzstrasse 5" is owned by the local community, and the remaining buildings are owned by the municipal community.All available apartments (sizes 1.5, 2.5, 3.5, 4.5, and 5.5 rooms) of the area development (total 21) can be found under the following link:https://www.rudolfstetten.ch/mietwohnungen-gemeindeLink to the application form: https://www.rudolfstetten.ch/mietwohnungen-gemeindeViewing appointment: bookable directly on Homegate (meeting point Friedlisbergstrasse 11, in front of the community center entrance)Alternative registration for viewing: vermietungen@rudolfstetten.chWhat we rent / Highlights: • High living comfort in a central location with everything you need within walking distance • Free-Cooling (passive cooling in summer months) • Sustainable, high-quality construction with high ceilings • Environmentally friendly living with photovoltaics, Minergie certification, and ZEV (own power consumption) for low ancillary costs • Installation spots, pre-installed • High-quality kitchens with modern appliances, energy-efficient (VZUG and Miele) • Cooking island with sink hood (no extractor hood) • Private laundry tower with washing machine and dryer in the apartment in a separate recess • Individual comfort ventilation in all rooms • Low-maintenance, beautiful floor and wall coverings (oak parquet in living rooms, ceramic tiles in wet cells and kitchen) • Electrically operated lamella shutters and awnings • Built-in wardrobes • High-quality bathrooms and sanitary facilities (e.g., floor-level shower with rain shower) • Built-in mirror cabinets • Family apartments with two wet cells • Wheelchair-accessible elevator and entrances, door intercom system • Modern locking system (badge) • Basement and attic space included in the apartment (2 separate rooms) • Sunny and large balcony seats • High-quality garden design • Adventure playground and spacious recreation areas • Parking possibilities underground parking space on request (CHF 130/month) / electric parking space CHF 150/month Location and surroundingsThe apartments are located in a quiet residential area with ideal connections: • Rudolfstetten train station only 3 minutes' walk away – connections every 15 minutes towards Dietikon/Zurich or Bremgarten • Highway only 10 minutes away (Urdorf or Birmensdorf) • Community center with disposal/recycling and post office within the development (< 1 minute's walk) • Shopping opportunities village center with Lidl within 3 minutes' walk • Family-friendly schools in the immediate vicinity (3 minutes' walk). Nursery within the development (< 1 minute's walk) • Recreation directly adjacent in the green nature, as well as recreation areas Reppisch and Hasenberg/Egelsee within 10 minutes

Travel time
-
1 / 12
3.5 rooms, 88m², CHF 1,700.–
Premium
Frankentalerstrasse 37, 8049 Zürich

Charming 3.5 room apartment in Zürich-Höngg

Unlimited shopping, sports, and leisure activities, as well as a unique cultural offer, make Zurich a metropolis with the highest quality of life worldwide. The city's infrastructure, with nearly half a million inhabitants, is excellent, from waste management to public transport. A third of the population comes from other cultures, making Zurich open, diverse, and colorful.LocationThe well-sunned apartment in the sought-after district 10 is located near the Frankentalkreuzung in the direction of Europabrücke, Wipkingen, and Oberengstringen.TransportationThe Frankental stop is just a three-minute walk away. From here, tram 13 goes to the city center and buses 89, 304, 308, and 485 go in all directions. The next highway entrance in the direction of Bern, Basel, or the airport is only a few minutes away.ShoppingA Coop and a bakery with a café are in the immediate vicinity. The center of Höngg is designed like little Zurich, here you can find a post office, banks, Coop, Migros, and much more.Sports and LeisureHöngg is the gateway to the recreational area. The highlight is the "Werdinseli", which attracts whole crowds of Hönggern to a refreshing bath in the Limmat in the summer. Höngg has an indoor pool and offers many clubs and local sports clubs for young and old.Room descriptionEntrance with wardrobe, corridor, living/dining room, open kitchen with cooking island, large balcony (approx. 23 m2), master suite with bathroom (bathtub) en suite, separate bathroom with shower/WC.Special features: parquet floor throughout the apartment, controlled, individually adjustable apartment ventilation, wheelchair accessible with elevator to the garage, electric roller shutters, and sun blinds.The apartment includes a large cellar (approx. 13 m2), a private laundry room (approx. 4 m2), and a garage parking space in the underground garage

Travel time
-
1 / 10
3.5 rooms, 117m², CHF 1,800.–
Premium
Riedhofstrasse 299, 8049 Zürich

Bright 3.5-room apartment with balcony and garage in Zürich-Affoltern

Welcome to this spacious 3.5-room apartment at Riedhofstrasse 299 in the quiet Zürcher Quartier Affoltern (8049). With a living area of 117 m², this apartment offers plenty of space and comfort – available immediately.The location is particularly pleasant: The apartment is quietly located, far from train noise and road traffic, and benefits from plenty of sunlight in the summer. A river is nearby and provides a natural environment. The apartment impresses with the following highlights: • Bright living room: Spacious and flooded with light thanks to large windows, with wooden floor, white walls, and a cozy seating area and a small dining area. • Bright rooms: Additional rooms with wooden floor, white walls, and large windows with a view of the greenery. • Modern bathroom: With white tiles, bathtub, sink, mirror, and toilet – stylish and functional. • Balcony: Ideal for relaxing and enjoying the sunny outdoor area. • Garage: A private garage space is available. Location and infrastructure: The apartment is located in a very well-connected and yet quiet residential area. The Riedhof school is only 3 minutes' walk away – ideal for families. A Coop supermarket can be reached on foot in 7 minutes, as well as the Frankental tram stop. The Segantinistrasse bus stop is only 5 minutes' walk away. A pharmacy (Wartau Apotheke) can be reached on foot in 13 minutes.This well-maintained apartment combines spacious living, a quiet location, and excellent public transport connections – an ideal home for families and couples who want to enjoy the best of city and nature.

Travel time
-
New building
1 / 5
3.5 rooms, 84m², CHF 3,180.–
Premium
Cordelia-Guggenheim-Weg 1, 8050 Zürich

First Rental "Riedtower" - A Home with New Perspectives

In the "Riedtower" project, you will find attractive 1.5- to 3.5-room apartments in the heart of Zürich-Leutschenbach. Well-thought-out floor plans, high-quality materials, and modern living comfort create a home where you feel comfortable from the first moment.The 3.5-room apartments impress with the following advantages: • High-quality kitchen: with induction cooktop, oven, refrigerator with freezer and dishwasher (Electrolux) • Living and bedrooms: with oak parquet and spacious window areas for a bright, pleasant living atmosphere • Modern wet cells: shower/WC and separate WC with ceramic tiles in light natural stone optics • Own washing tower (washing machine/tumbler) in the apartment • Loggia • Controlled apartment ventilation • Pleasant room climate thanks to ceiling heating and cooling (TABS) • Basement compartment • Reduit More than just living: A community room offers space for encounter and exchange, while the Co-Working-Space creates the opportunity to work flexibly and uncomplicatedly directly in the Riedtower.Urban living and feeling at home: The Riedtower combines the pulsating city life with a place to arrive and feel comfortable. Directly in front of the door, restaurants, shopping opportunities, leisure activities, and the Leutschenpark wait for a break in the green. And if you want to go further, Oerlikon, the Zurich city center, and the airport are quickly accessible. Here you live in the middle and still have space for yourself.Please note that the shown visualizations serve for illustration and may differ from the advertised apartment. The respective floor plan is binding.Have we sparked your interest?We would be happy to answer your questions and look forward to welcoming you as a new tenant.Discover the Riedtower and learn more about the project, the apartments, and the surroundings on our project homepage:

Travel time
-
New building
1 / 5
3.5 rooms, 85m², CHF 3,480.–
Premium
Cordelia-Guggenheim-Weg 1, 8050 Zürich

First Rental "Riedtower" - Living with a Wide View

In the "Riedtower" project, you will find attractive 1.5 to 3.5 room apartments in the heart of Zurich-Leutschenbach. Well-thought-out floor plans, high-quality materials, and modern living comfort create a home where you can feel comfortable from the first moment.The 3.5-room apartments convince with the following advantages: • High-quality kitchen: with induction cooker, oven, refrigerator with freezer and dishwasher (Electrolux) • Living and bedrooms: with oak parquet and spacious window areas for a bright, pleasant living atmosphere • Modern wet cells: shower/WC and separate WC with ceramic tiles in light natural stone optics • Own washing tower (washing machine/tumbler) in the apartment • Loggia • Controlled apartment ventilation • Pleasant room climate thanks to ceiling heating and cooling (TABS) • Basement compartment • Reduit More than just living: A community room offers space for encounter and exchange, while the Co-Working-Space creates the opportunity to work flexibly and uncomplicatedly directly in the Riedtower.Urban living and feeling at home: The Riedtower combines the vibrant city life with a place to arrive and feel comfortable. Directly in front of the door, restaurants, shopping opportunities, leisure activities, and the Leutschenpark wait for a break in the green. And if you want to go further, Oerlikon, the Zurich city center, and the airport are quickly accessible. Here you live in the middle and still have space for yourself.Please note that the shown visualizations serve for illustration and may differ from the advertised apartment. The respective floor plan is decisive.Have we aroused your interest?We would be happy to answer your questions and look forward to welcoming you as a new tenant.Discover the Riedtower and learn more about the project, the apartments, and the surroundings on our project homepage:

Travel time
-
New building
1 / 5
3.5 rooms, 88m², CHF 3,405.–
Premium
Birmensdorferstrasse 343, 8055 Zürich

Exclusive first occupancy in the heart of Zürich-Wiedikon

At Birmensdorferstrasse 343 in Zürich-Wiedikon, we are renting a attractive 3.5-room apartment on the 1st floor as of December 1, 2026.The property is located in a central and well-connected area in Zürich-Wiedikon. Shopping facilities, restaurants, pharmacies, and other daily necessities are in the immediate vicinity and can be easily reached on foot. The tram stop is directly in front of the house.The modern apartment impresses with a high-quality living concept, contemporary comfort, and a stylish design. A well-thought-out living concept, high-quality construction, and an attractive location make the apartments an ideal home for people who value quality.This is what you can expect in your new home: • Approx. 87 m2 spacious living area • Bright and large living and dining areas • Modern, open kitchen with glass ceramic cooktop, dishwasher, oven, refrigerator, and freezer • High-quality interior design with parquet floors in living and bedrooms • Spacious bathroom with large shower and glass partition • Practical built-in closets in the corridor • Connection for washing machine/tumbler available • Loggia • Well-kept garden seating area for shared use • Lift available • Private basement compartment • Bicycle room Garage spaces can be rented additionally, subject to availability.Please contact us through the contact form of the real estate portal. After receiving your inquiry, you will receive the rental brochure with further information about the project. The rental will take place according to plan. Viewings of the apartments are not possible during the construction phase.The published images are visualizations. Executions, materials, colors, and the actual design may differ from the representations.We look forward to your contact.

Travel time
-
1 / 12
3.5 rooms, 85m², CHF 2,800.–
Top
Badenerstrasse 55c, 8952 Schlieren

Family-friendly 3.5-room new apartment with kindergarten in the area

With the new construction project Kesslerplatz, a modern residential complex with four multi-family houses and a total of 103 stylish rental apartments with 1.5 to 4.5 rooms is being built. The 3.5-room apartments offer the ideal place for couples, small families, or anyone who values modern living in a family-friendly environment. Well-thought-out floor plans, spacious outdoor areas, and high-quality interior design create a home to feel good in. Additionally, a kindergarten is being built on the premises, another plus point for a lively and family-friendly residential quarter. The apartments are scheduled to be ready for occupancy from December 1, 2026. The highlights of the 3.5-room apartments: • Spacious and well-cut floor plans with good furnishing options • Noble kitchens with high-quality appliances and plenty of storage space • Modern bathrooms with floor-level, glazed showers or bathtubs • Private laundry room in the apartment • Attractive outdoor spaces with spacious balconies and a green inner courtyard KESSLERPLATZ - Your new home in Schlieren: • Migros and Denner are located in the same building • Ideal starting point for leisure and shopping; Zurich main station is reachable by public transport in just 20 minutes • Planned kindergarten on the premises at Badenerstrasse 59 • Primary and secondary schools within walking distance • Excellent connection: Urdorf motorway access and Kesslerplatz bus stop in close proximity • Sustainable construction: underfloor heating with district heating connection, photovoltaic system, and SNBS standard All information about the apartment offer can be found on the homepage. Have you found your dream apartment? You can easily apply online by selecting the desired apartment on the homepage and filling out the application form via "Apply". You can upload the current operating extracts (not older than 3 months) of the last 2 years, as well as a copy of the front and back of your ID (for foreigners, also a copy of the foreigner's ID with your passport), directly into the application tool. If you have any questions, we are at your disposal at any time and will be happy to help you further. We look forward to your contact! *Please note that the images are of the model apartment and the photos serve to illustrate the materialization.

Travel time
-
New building
1 / 16
3.5 rooms, 90m², CHF 2,940.–
Top
Zürcherstrasse 156b, 8102 Oberengstringen

Rehpark – 3.5-room garden apartment with spacious private seating area

A home with space to arrive and enjoy: In the new construction project "Rehpark" on Zürcherstrasse 156b in Oberengstringen, this modern 3.5-room apartment awaits you for the first time. On 90.3 m² of living space, a well-thought-out floor plan, carefully selected materials, and practical details come together to create a comfortable home.The open kitchen and dining area form the center of the apartment. There is space for a large dining table, shared evenings, and daily life. The two other rooms can be furnished according to your needs as living, sleeping, or working rooms.Particularly beautiful is the direct access to the 45.3 m² large private garden seating area. Whether it's breakfast outdoors, a cozy lounge, or dinner with guests: The covered outdoor area expands your living space and offers a variety of possibilities for your personal design.What characterizes your new home: • Open, modern kitchen with induction cooktop and dishwasher • Two bathrooms, one with shower and one with bathtub • Oak parquet in the bedroom and low-maintenance beige ceramic tiles in the other living areas and wet cells • Entrance with built-in cabinets for a tidy reception • Additional basement compartment with 14.4 m² directly in the apartment – conveniently accessible and with plenty of storage space • Private laundry tower in the apartment's basement compartment • Power, water connection, and lighting at the garden seating area • Heat supply via the Limeco district heating network Well connected, well equipped for everyday lifeOberengstringen combines proximity to Zurich with short paths to the countryside and the Limmat. Shopping opportunities like Migros and Coop are within walking distance. Restaurants, small shops, and public transportation connections complement the practical location.Available by arrangement. Rent from CHF 2,940.– per month.The rents of the two 3.5-room garden apartments differ depending on the location. The specified rent applies to the cheapest available apartment. Parking spaces in the garage and outdoor parking spaces are available upon request.Your new home is waiting to be discovered.Call us or write to us via the contact form – we are happy to help. We take the time to answer your questions and arrange a suitable appointment to show you the apartment in person.We look forward to getting to know you.Note on the images: The illustrations partially show visualizations and virtually furnished rooms. The furniture serves as a furnishing suggestion. The floor plan and the brief building description are binding for the execution.

Travel time
-
New building
1 / 13
3.5 rooms, 81m², CHF 2,950.–
Top
Zürcherstrasse 156b, 8102 Oberengstringen

First rental Rehpark – modern 3.5-room apartments

In the new construction project «Rehpark» in Oberengstringen, attractive and high-quality 3.5-room apartments will be created as of October 1, 2026, which ideally combine modern living, well-thought-out floor plans, and high everyday comfort.The apartments are perfect for couples, small families, or individuals who want to use an additional room as a home office, guest room, or study.The heart of the apartments is the spacious, openly designed living and dining area with modern kitchen. Another highlight is the spacious balcony with 17.3 m², which harmoniously extends the living space outdoors and offers plenty of space to relax and linger.Your advantages at a glance • Spacious entrance with practical built-in closets and plenty of storage space • Modern, open kitchen with induction cooktop and dishwasher • Spacious bedroom with 15.2 m² and high-quality oak parquet • Living area and wet cells with elegant, low-maintenance ceramic tiles in beige • Private laundry room in the apartment for maximum independence and comfort • Spacious balcony with 17.3 m², equipped with power outlet, lighting, and water connection • Sustainable and contemporary heat supply via district heating from Limeco • Private basement compartment with additional storage space Parking spaces in the garage as well as outdoor parking spaces can be rented additionally upon request.Currently, only one of the originally four available 3.5-room apartments is still available. The rent price specified in the advertisement corresponds to the still available apartment on the 2nd floor.Attractive location with good connection to ZurichOberengstringen combines pleasant living near the Limmat with very good accessibility to the city of Zurich.Thanks to the good connection to public transport, you can reach Zurich Altstetten in about 20 minutes.The shopping facilities for daily needs are also within comfortable walking distance. Migros and Coop are within walking distance, as are various restaurants and other local offers. Two gas station shops in the immediate vicinity also provide additional flexibility in everyday life.Here you live quietly and comfortably – and yet remain perfectly connected to Zurich and the entire region.Interested?Then we look forward to your contact via the contact form and to presenting your possible new home in the «Rehpark» to you in more detail.Note: The images shown are partially visualizations. These may differ from the actual construction in terms of furniture, materials, colors, and individual design details. The respective floor plan and the brief construction description are decisive for the binding execution.

Travel time
-
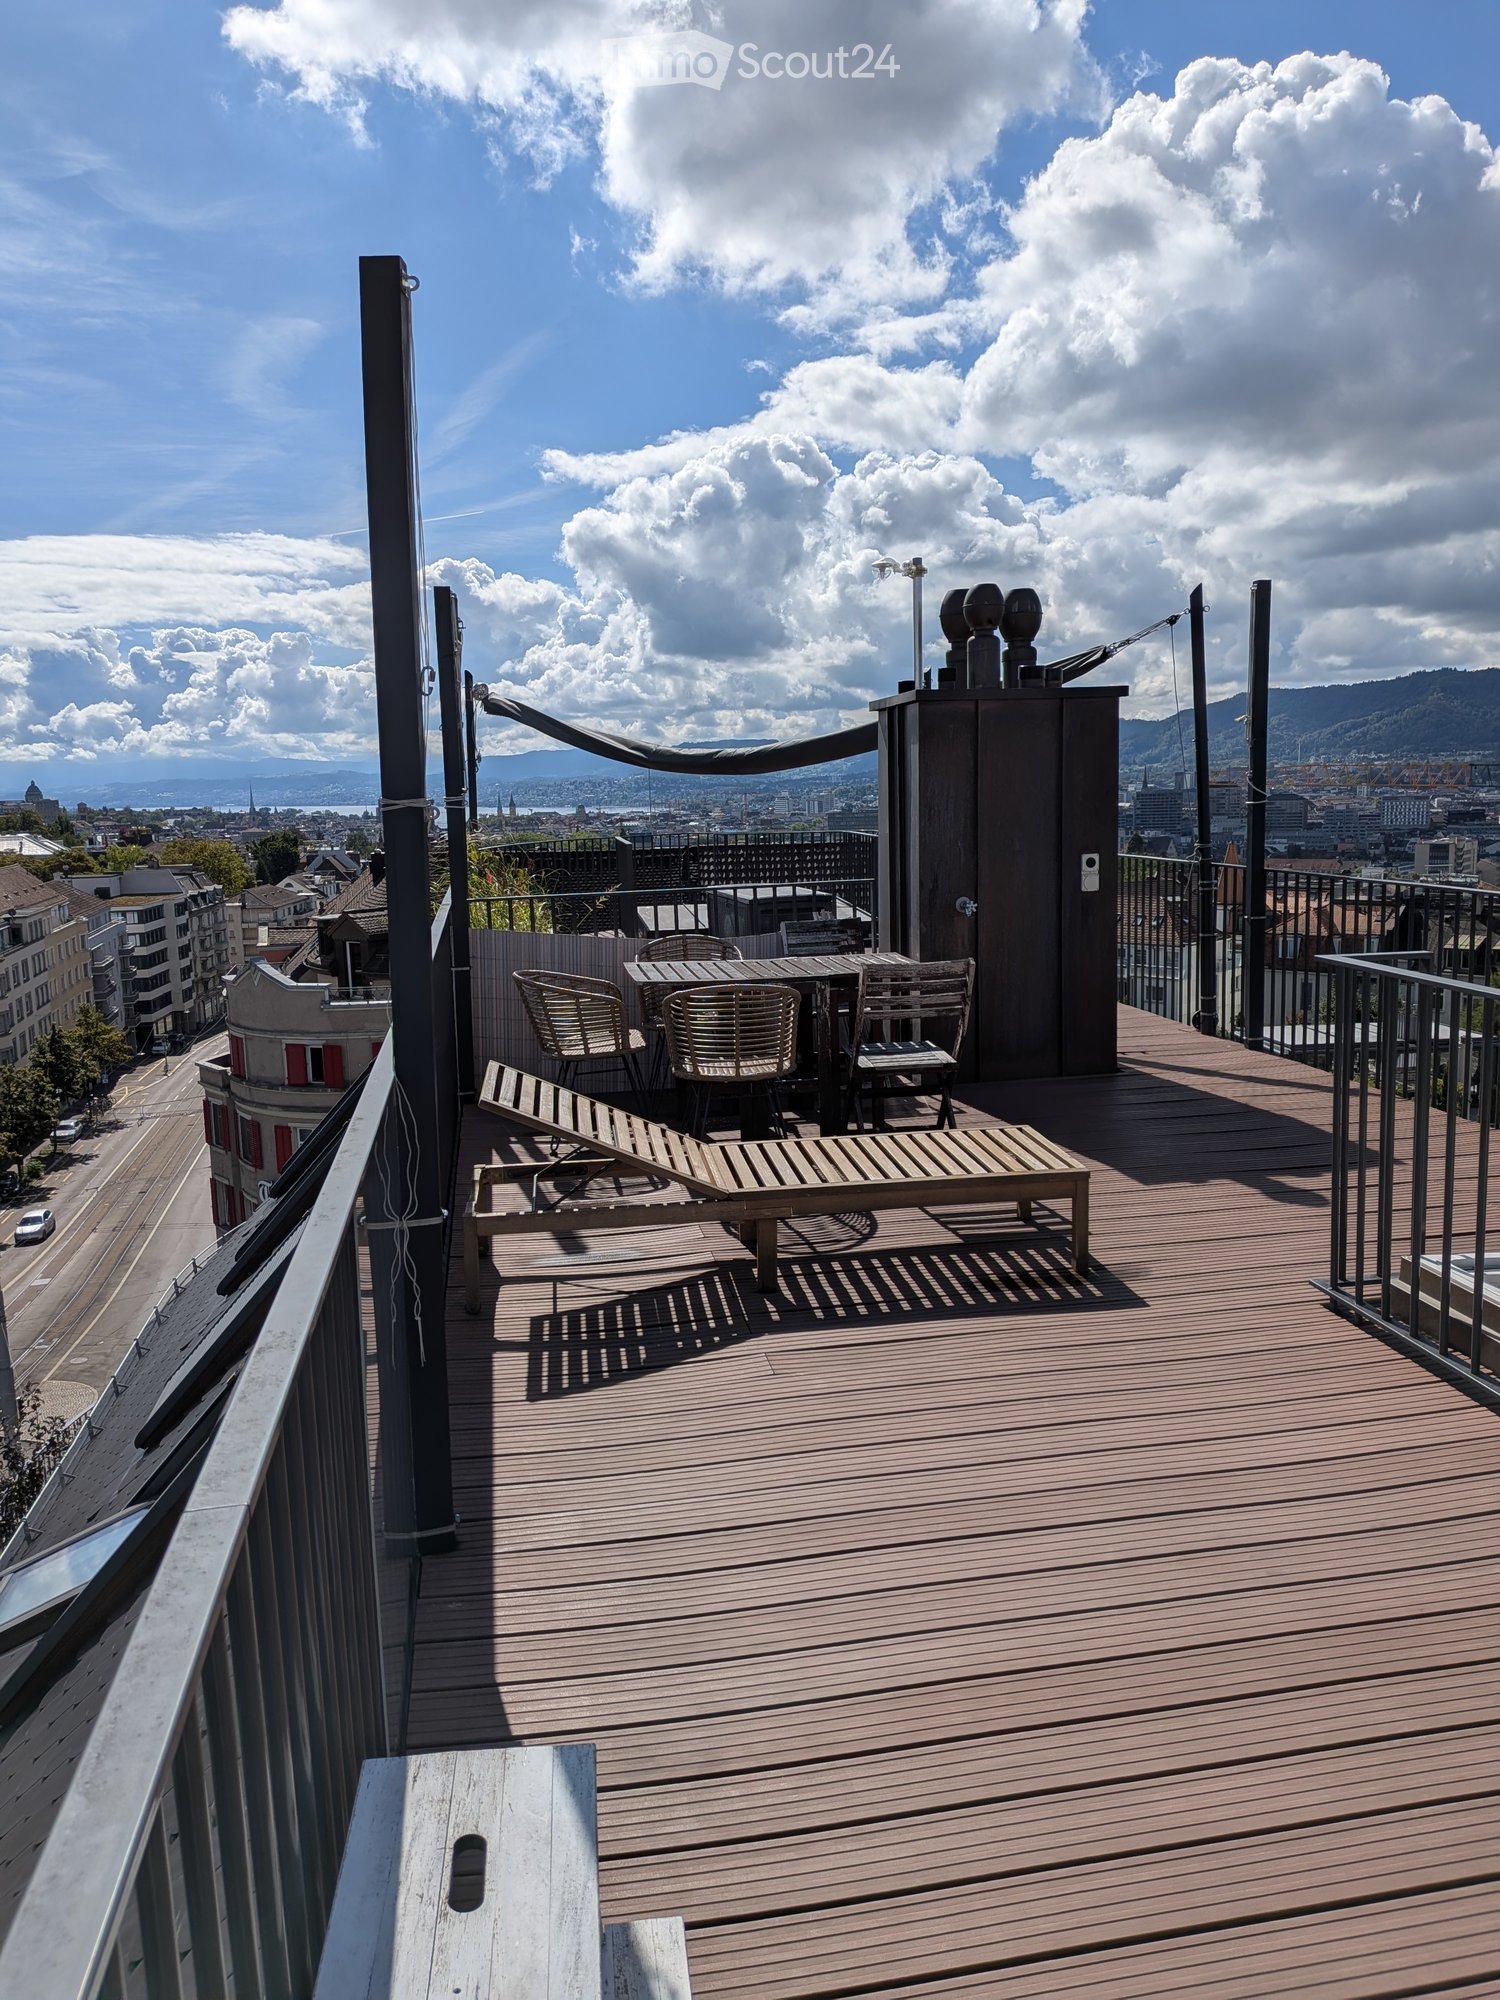
  • Wooden deck terrace with a table, chairs, and a lounge chair, overlooking a cityscape with mountains in the background.
  • Open-plan living and dining area with wooden flooring, a sectional sofa, a dining table with chairs, and a modern kitchen area with pendant lights and shelves.
  • Modern kitchen with white cabinets, black countertops, and a central island. Includes a wooden dining table, chairs, and various appliances.
  • Bright room with wooden floor, large window with view, desk, chair, shelf with books and items.
  • Modern bedroom with wooden floor, large windows, bed, and a mirror on the wall.
  • Bright attic bedroom with wooden flooring, a single bed with pink bedding, and a skylight window allowing natural light.
  • Balcony with metal railing, overlooking a cityscape with buildings, trees, and mountains under a partly cloudy sky.
  • Modern living room with wooden flooring, large windows, and skylights. Features a sectional sofa, ottoman, dining table with chairs, and a hanging lamp.
  • Balcony with metal railing overlooking a city street, featuring a barbecue and a propane tank.
  • Wooden staircase with metal handrail, white walls, and a skylight at the top.
  • Modern hallway with wooden staircase, white walls, and a glimpse of a kitchen area with a dining table and chairs.
1 / 11
3.5 rooms, 110m², CHF 4,480.–
Top
Seminarstrasse 1, 8057 Zürich

Bright 3.5-room attic apartment with private rooftop terrace – Seminarstrasse 1, Zurich

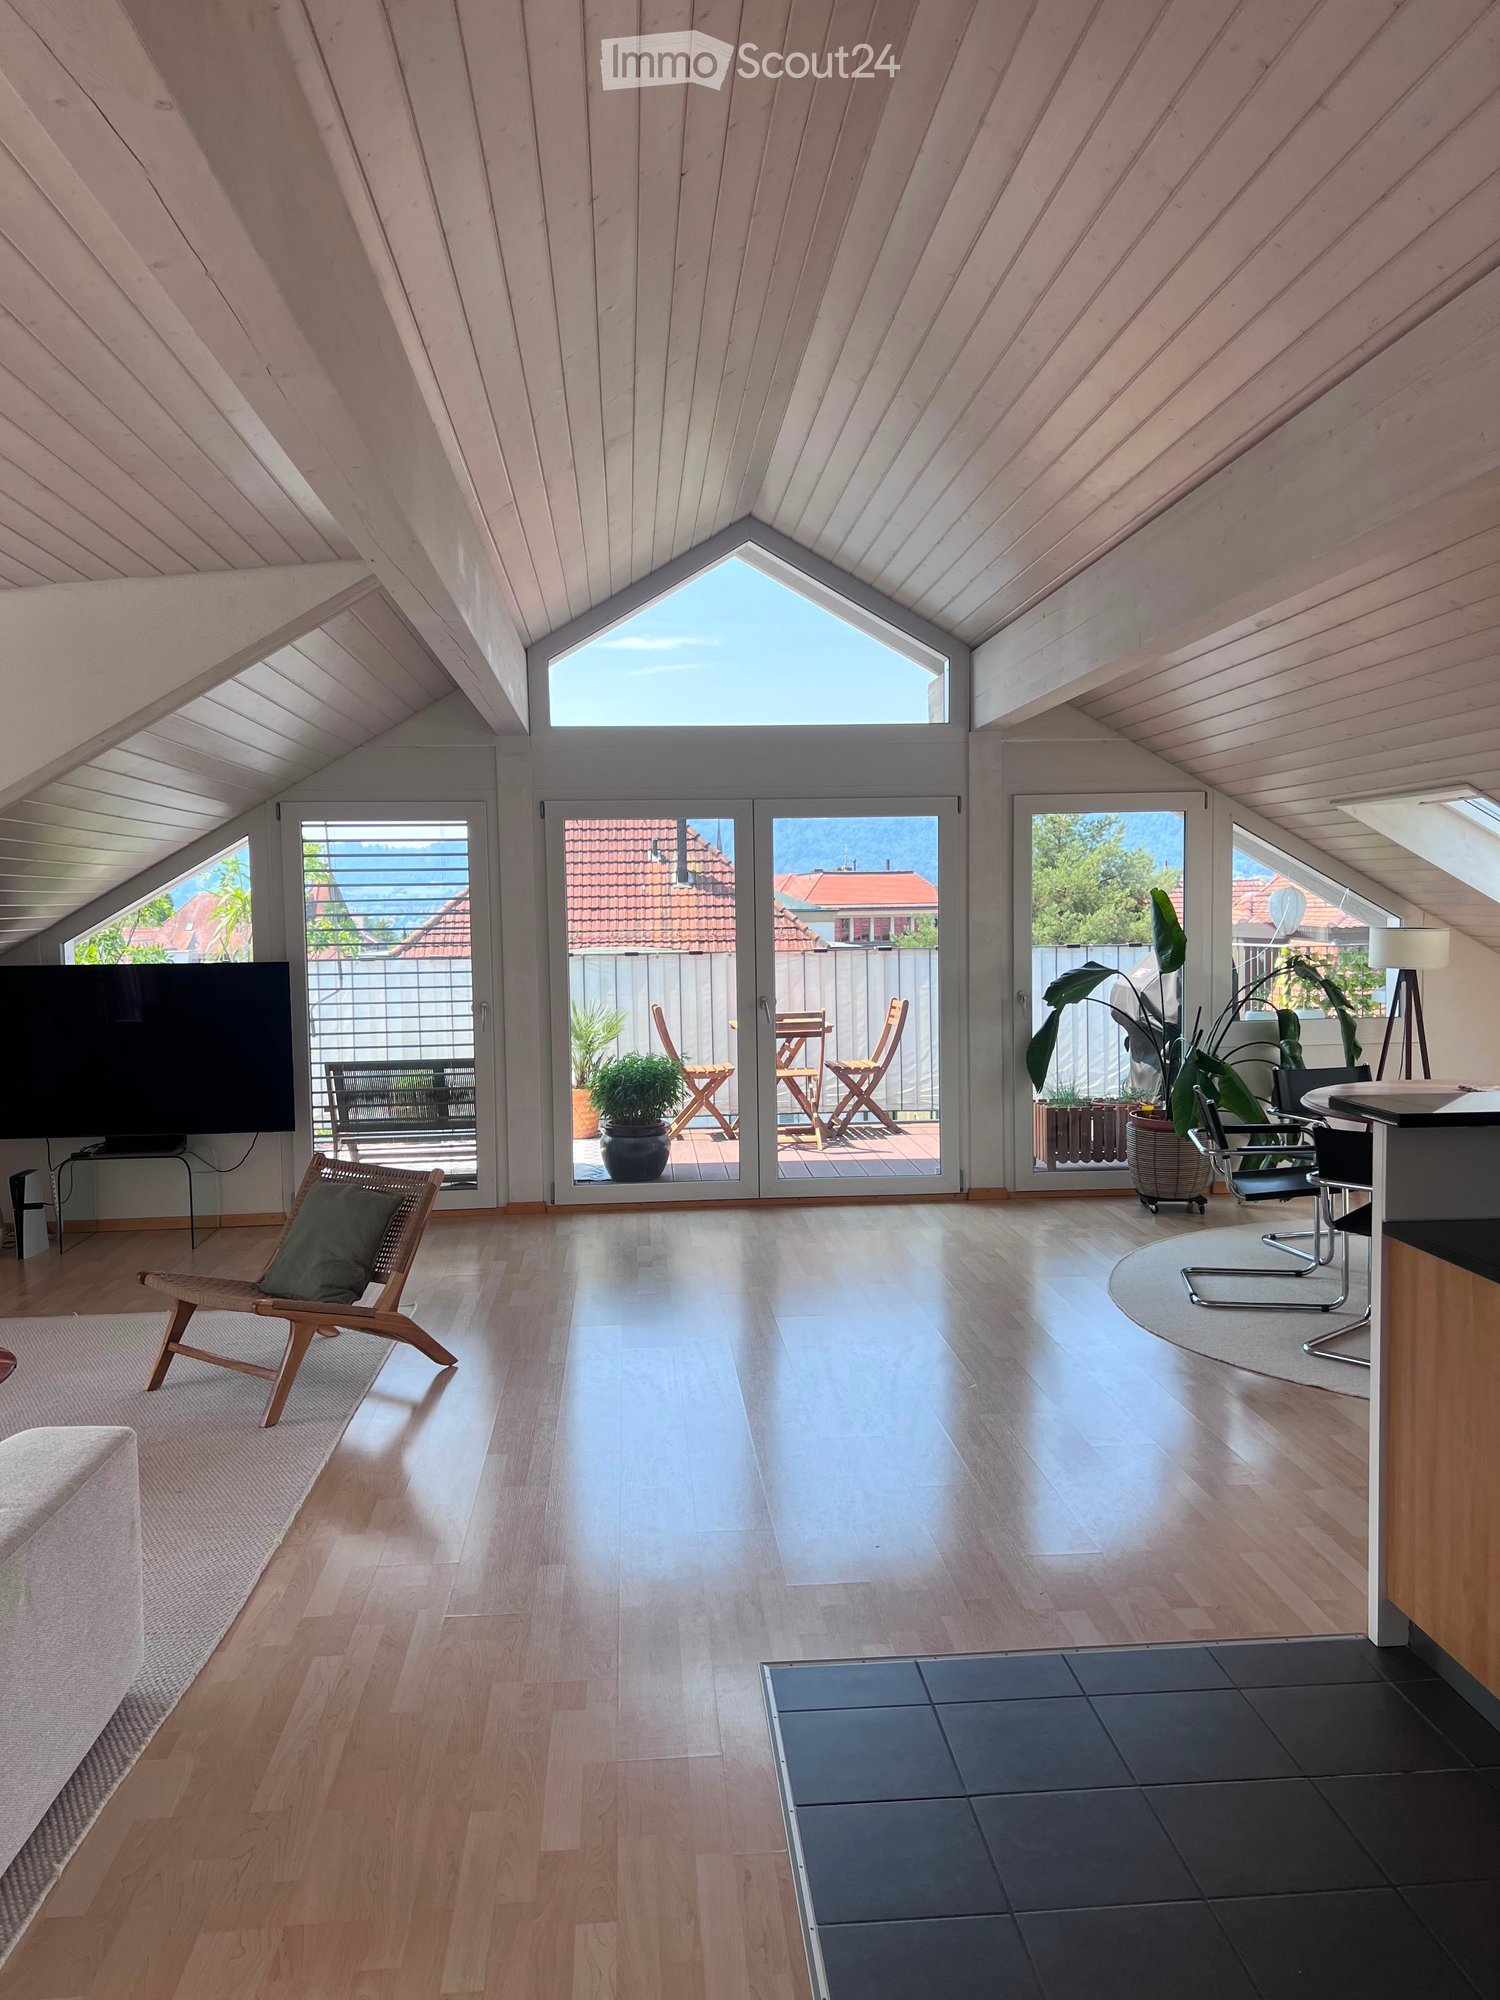
We are looking for a new tenant immediately or by agreement for this exceptional 3.5-room attic apartment at Seminarstrasse 1 in Zurich. The maisonette apartment spans two floors and impresses with its spacious, light-filled room layout – thanks to high ceilings, several skylights, and an open living/dining/kitchen combination, the apartment feels significantly larger than the number of rooms suggests.The spacious living and dining area on the ground floor of the apartment offers space for a large seating area and a dining area for several people, directly adjacent to the open kitchen with cooking island and two bedrooms. An internal staircase leads to the upper level with access to the attic room.The absolute highlight: the private rooftop terrace with an unobstructed view over the roofs of Zurich to the lake and into the mountains – ideal for enjoying sunsets, for an aperitif, or for barbecuing in your own four walls above the city.At a glance • 3.5 rooms, maisonette over 2 floors • Bright, open living/dining/kitchen • Private rooftop terrace with city and lake view, as well as 2 additional balconies • Top location in Zurich, bright and very spacious • Rent: CHF 4,229.35 + CHF 250.– provisional additional costs • Available from: Immediately or by agreement If you are interested, we look forward to receiving a message with a brief introduction – we will be happy to organize a viewing at short notice.

Travel time
-
  • Modern kitchen with grey cabinets, wooden dining table, and chairs. Large sliding glass doors open to a wooden deck with outdoor seating and a view of a green landscape.
  • Bright, airy corridor with wooden floors and walls, featuring a dining area with a round table and chairs, and a lounge area with an armchair and small table.
  • Bright, wooden-floored room with a kitchen area, large windows, and a sliding glass door leading to a wooden deck with a scenic view.
  • Modern, minimalist interior with wooden walls and flooring, featuring a large sliding glass door leading to a balcony area and a compact kitchen with grey cabinets and an oven.
  • Modern wooden balcony with large glass sliding doors, expansive view of green fields and distant cityscape.
  • Modern kitchen with light grey cabinets, wooden ceiling, and wooden floor. Features a sink, oven, and ample cabinet space.
  • Empty room with wooden flooring and walls, large windows offering a scenic view of the landscape and neighboring houses.
  • Modern two-story house with wooden siding, large windows, and a raised ground floor. Features a balcony on the upper level and a covered entrance area.
  • Modern two-story house with light brown wooden siding, large windows, and a raised ground floor. The house features a prominent balcony on the upper level and a sloped roof with dark accents.
  • Balcony with wooden railings overlooking a large, green lawn and distant houses under a partly cloudy sky.
  • Floor plan of two apartments on the first floor, each with3.5 rooms, including living/dining/kitchen areas, bedrooms, bathrooms, and loggias.
  • Floor plan of a roof-level apartment with two units: WHG 201 (3.5 rooms, 75.0 m²) and WHG 202 (3.5 rooms, 76.0 m²). Each unit includes living/dining/kitchen areas, bedrooms, bathrooms, and loggias.
1 / 12
3.5 rooms, 83m², CHF 3,400.–
Top
Schützenrütistrasse 32, 8044 Gockhausen

Modern 3.5-room new apartments on the city border with an unobstructed view of the greenery

Four apartments on the city border of Zurich are still available.At Schützenrütistrasse 32, a total of six 3.5-room apartments are being built. Currently, four new apartments on the 1st floor and in the attic are available. The move-in date is from December 1, 2026.The apartments in sustainable timber construction (GEAK A) impress with covered loggias, an unobstructed view of the greenery, and a sunny orientation from morning to evening. The adjacent agricultural land ensures an unobstructable living environment.Visible beam ceilings in the living rooms and partially wooden cladding create a natural character and provide a comfortable, healthy indoor climate.The apartments offer the following features: • Loggia: Floor-to-ceiling glazing with glass doors leads directly to the covered loggia – the ideal place to relax with an unobstructed view of the greenery. • Building services: Ground probe heat pump with underfloor heating and freecooling for pleasant temperatures in summer and winter, photovoltaic system on the roof. • Kitchen: Modern kitchen with high-quality built-in appliances. • Floors: Oak parquet natural oil in all living and sleeping rooms. • Washing machine and dryer directly in the apartment. • Fiber optic connection in each apartment. • Elevator: Convenient access to all floors. • Parking: Parking spaces can be rented separately – covered CHF 180.-/month, uncovered CHF 100.-/month. • Storage room: Can be rented on request. Location and surroundings: Directly on the border with the city of Zurich - rural and quiet, yet in a few minutes in Zurich. The Tobelhof bus stop (line 751 towards Dübendorf/Stettbach and Zurich) is a 5-minute walk, and the Volg for daily needs is an 11-minute walk.Offer: • Apartment 001: Rented • Apartment 002: Rented • Apartment 101: 1st floor, 3.5 rooms, living area: 83 m², covered loggia: 13 m², cellar: 6 m², net rent CHF 3'200.-, ancillary costs CHF 200.-, total costs: CHF 3'400.- • Apartment 102: 1st floor, 3.5 rooms, living area: 82 m², covered loggia: 10.6 m², cellar: 6 m², net rent CHF 3'200.-, ancillary costs CHF 200.-, total costs: CHF 3'400.- • Apartment 201: Attic, 3.5 rooms, living area: 75 m², covered loggia: 11.2 m², cellar: 6 m², net rent CHF 3'400.-, ancillary costs CHF 200.-, total costs: CHF 3'600.- • Apartment 202: Attic, 3.5 rooms, living area: 76 m², covered loggia: 8.6 m², cellar: 6 m², net rent CHF 3'400.-, ancillary costs CHF 200.-, total costs: CHF 3'600.- We would be happy to show you these special apartments during a personal viewing. We look forward to your contact.
Travel time
-
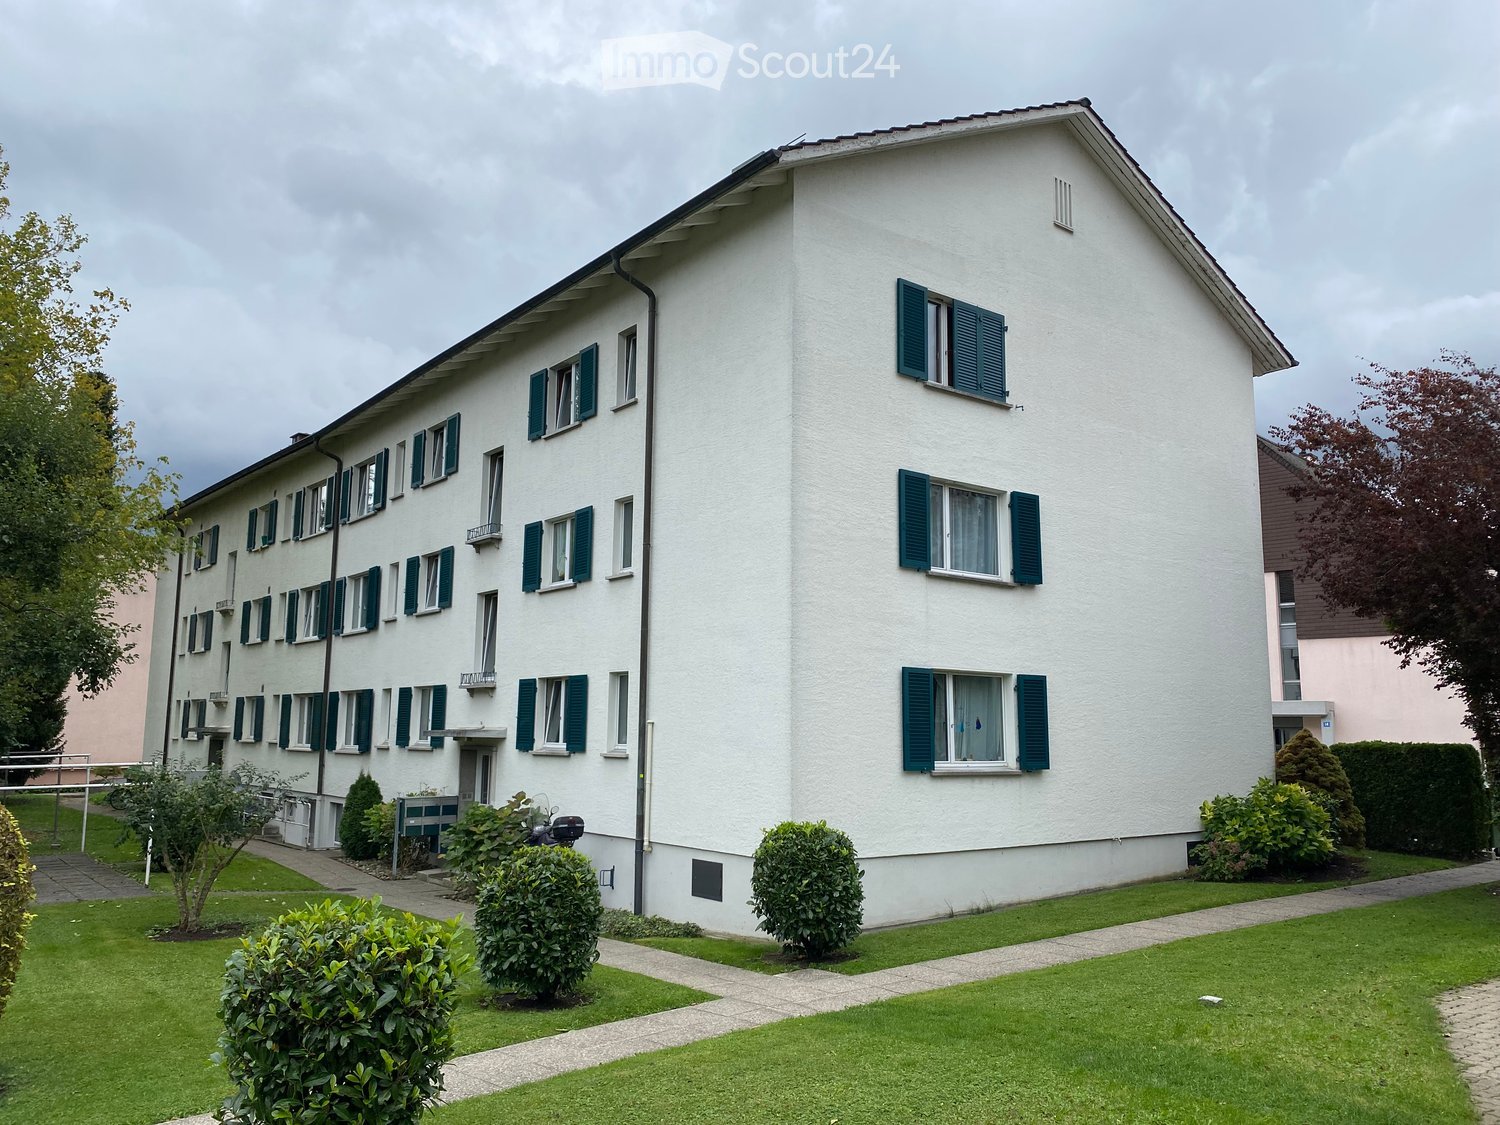
  • A multi-story white building with green shutters and multiple windows, surrounded by a well-maintained lawn and small shrubs.
  • Floor plan of a 3-room apartment on the 2nd floor, including a kitchen, bathroom/WC, three bedrooms, hallway, and staircase.
  • Infographic illustrating benefits of GISA housing cooperative, showing various housing-related advantages and services.
  • Modern living room with wooden flooring, a sofa, coffee table, television, and decorative items.
  • A small bedroom with a metal-framed bed, pillows, blankets, and two rugs on a wooden floor. The room has light-colored walls and a window with sheer curtains.
  • Hallway with tiled floor, a small rug, and a shoe rack holding multiple pairs of shoes. Open doors lead to other rooms.
  • A modern bathroom with white tiles, a bathtub, toilet, sink, shower curtain, and a small shelf with toiletries.
1 / 7
3 rooms, 75m², CHF 2,089.–
Top
Greifenseestrasse 15, 8050 Zürich

Quiet 3-room city apartment in Zürich-Oerlikon

The GISA housing cooperative rents out a 3-room apartment on the 2nd floor in Zürich-Oerlikon as of December 1, 2026. • The property is located in a quiet area and is close to public transportation and shopping facilities. • The apartment is located on the 2nd floor of a residential building with 6 rental parties. The building has no elevator. The apartment is equipped as follows: • Front kitchen with refrigerator including freezer, stove with ceramic hob and oven. Built-in cabinets provide practical storage space. Flooring: tiles. • Bathroom with bathtub, toilet, sink and mirror cabinet. A window provides natural daylight and allows for good ventilation. Flooring: tiles. • Spacious living room with direct access to the south-facing balcony. The existing floor covering will be replaced and newly equipped with ship's floor parquet in oak. • Two spacious bedrooms. Flooring: laminate. • Corridor with practical built-in closet. Flooring: tiles. • Private basement compartment with earth floor. • Shared laundry room with washing machine and drying room with laundry lines and Secomat for shared use. • Bicycle room for shared use. As a member of the GISA housing cooperative, tenants have various advantages over the free market.Share capital: CHF 15,000.00 according to the GISA rental regulations.One-time admission fee: CHF 200.00Are you interested? Please do not call, but send your complete application documents (filled-out registration, letter of motivation, current debt collection records for all contract holders, information on income and assets, references) to ‘info@bg-gisa.ch’. Thank you.(The photos and floor plan are for reference only, the current design may differ from the images shown).

Travel time
-
1 / 5
3.5 rooms, 77m², CHF 2,266.–
Top
Althardstr. 52C, 8105 Regensdorf

Home in RÄGIPARK - the five-minute quarter!

Welcome to your new home! The modern new building property RÄGIPARK in Regensdorf has successfully taken shape at the end of 2023 and offers a variety of residential options for singles, couples, and families. The bright apartments have real highlights and simply invite you to feel good. With well-thought-out floor plans and high-quality materials, three different living atmospheres are created in RÄGIPARK: Elegant, Urban, and Natural. The openly designed rooms are the ideal place to spend relaxing evenings, receive guests, or enjoy holidays. The modern fitted kitchens with high-quality appliances leave nothing to be desired for cooking enthusiasts and also offer plenty of storage space. The MINERGIE construction method stands for high-quality living, first-class materials, and excellent insulation of the building envelope, which contributes to a healthy, sustainable room climate. Parking spaces are available in the underground car park on request - with or without an E-charging station. RÄGIPARK convinces not only with its stylish architecture but also with its green and idyllic location, which is at the same time in the immediate vicinity of the centers of Zurich and Winterthur. You will find the perfect balance between urban lifestyle and nature right here. All information about the RÄGIPARK development, the three construction standards of our apartments, as well as attractions and opportunities in the surrounding area can be found on the project website www.raegipark.ch. Don't hesitate and arrange a viewing appointment today - this special apartment won't be available for long! Please note: These are reference images that may differ from the original.

Travel time
-

Other interesting objects