Uesslingen - Flats for rent

We recommend expanding your search criteria to get similar results. The current filters didn’t return any matches.

If you don’t want to change your current search criteria, we recommend creating a search alert, so you’ll be notified when matching offers become available.

More objects in your automatically expanded search area
63 results - Radius: + 10km
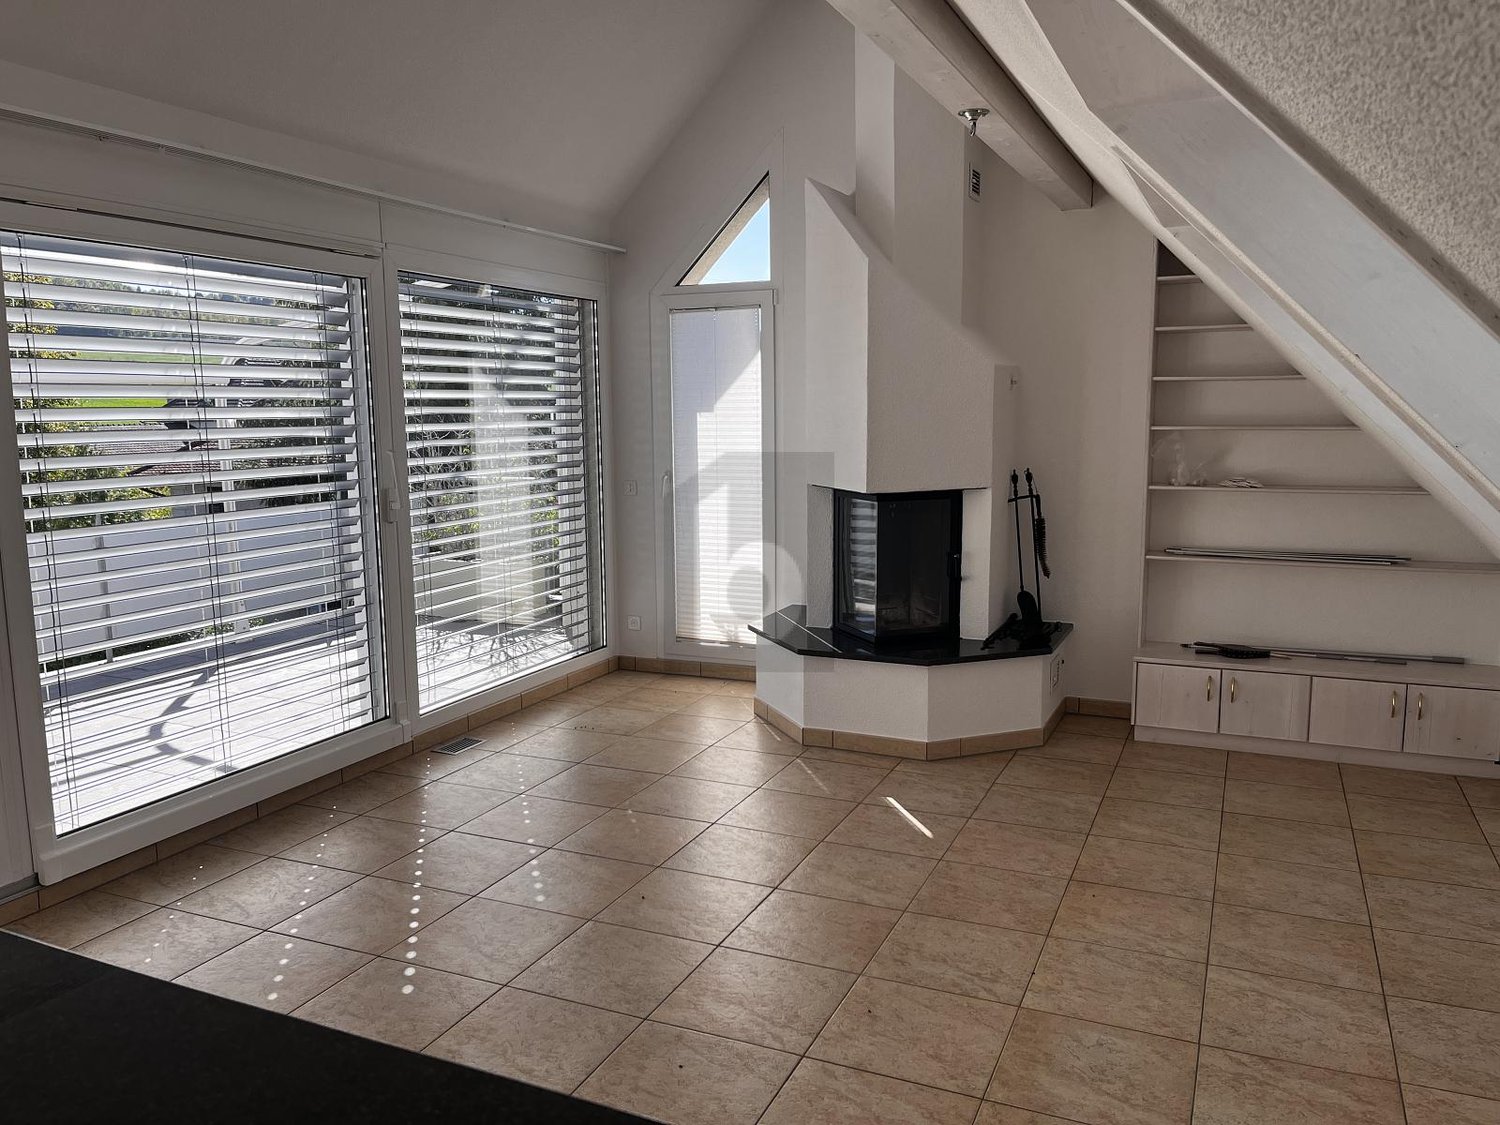
  • Open-plan space with a modern kitchen area on the left, a staircase leading upwards, and large windows allowing natural light to flood the room. The floor is light-colored wood, and the walls are white.
  • Open-plan space with wooden flooring, white kitchen cabinets, a staircase with wooden steps and black railing, and large windows allowing natural light.
  • Modern staircase with wooden steps and black metal railing, leading to an open area with light-colored walls and wooden flooring.
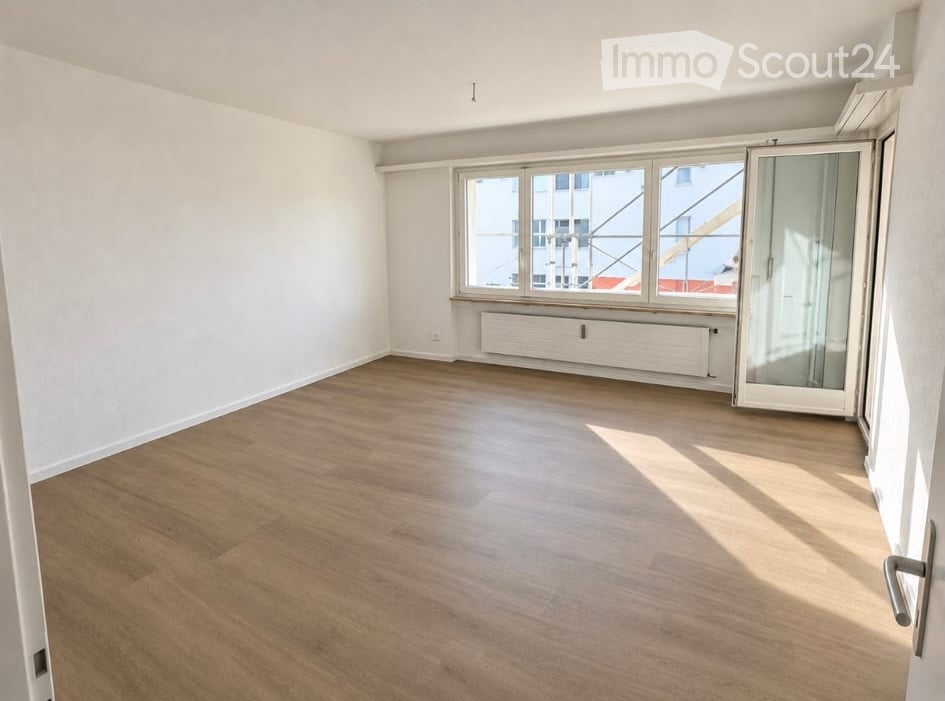
  • Empty room with wooden flooring and white walls, featuring a large window allowing natural light to enter.
  • Modern bathroom with a bathtub, toilet, sink, and a window above the tub. The walls are tiled in a dark gray color, and the floor is tiled in a light gray color.
  • Modern bathroom with grey tiled walls and floor, featuring a toilet, a glass-enclosed shower area, and a shower control panel.
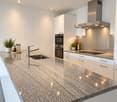
  • Modern kitchen with sleek black countertops, white cabinets, and a stainless steel faucet.
  • Modern balcony with wooden decking, metal railing, and grey walls, offering a view of trees and a partly cloudy sky.
  • Balcony overlooking a lush green area with trees and a house in the background under a clear blue sky.
  • A town view with a prominent church tower and surrounding rooftops, snow-covered landscape in the background.
  • Map showing the location of Im Geissacker 4 in Oberwinterthur, with nearby transportation routes including Autobahn A1 and A4, bus stations, and train station.
  • Floor plan showing a layout with a kitchen, living/dining area, two bedrooms, a bathroom, a hallway, and a terrace.
  • Floor plan of a two-story building with a roof room (Dachzimmer) and an attic (Estrich).
1 / 13
4.5 rooms, 139m², CHF 3,720.–
Top
Im Geissacker 4, 8404 Oberwinterthur

4½-room maisonette for couples: rooftop terrace with a distant view, cooling, home office space

Plenty of space for two: the bright attic maisonette apartment (139 m² + an additional 15m² reduction), Minergie, built in 2015, is located in an elevated, sunny slope position in a quiet residential area of Winterthur. From the rooftop terrace, you can see over the roofs and, in clear weather, to the mountains. The forest, meadows, and the Goldenberg are just around the corner.With 4½ rooms on two floors, you have space for bedrooms, 1-2 home offices, or guests.Living • Rooftop terrace with a distant view • Open kitchen with natural stone cladding, induction, pyrolysis oven, dishwasher, and large refrigerator • Room height up to 2.60 m with visible beams, large window surfaces all around • Bright oak parquet, ceramic tiles in the bathroom • Bathroom with walk-in shower, bathtub under the skylight, double sink, shower-toilet preparation • Private washing machine and dryer • Separate apartment entrance in the three-family house Comfort and Technology • Passive cooling via the underfloor heating, pleasant even in the high summer • Comfort ventilation with pollen filter and humidity regulation • Ground probe, solar collectors, and PV system for low ancillary costs • Fiber optic (FTTH), multimedia connections in all rooms • Electric shutters, LED lighting Location • Traffic-calmed zone, quiet and yet close to the city • Bus: line 10, 1 minute on foot | 10 minutes to Winterthur HB • Garage space and/or outdoor parking space for rent Good to know We live in the house ourselves and wish for a quiet, good coexistence. We are uncomplicated and tolerant - playing music is also possible without any problems. The apartment is suitable for a maximum of 2 people. Apartment cats are welcome, and a cat net is also possible.Available for move-in immediately or by arrangement. We look forward to your message with a few lines about yourself.

Travel time
-
  • Empty room with wooden flooring, white walls, large windows, and a radiator. No furniture or equipment present.
  • Empty room with light wooden flooring, white walls, and a large window with a view of a red building and balcony area.
  • Empty room with light wooden flooring, white walls, a window with a radiator below, and a door handle visible on the right side.
  • Modern bathroom with a bathtub, sink, toilet, and mirror. Features light-colored tiles and wooden flooring.
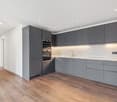
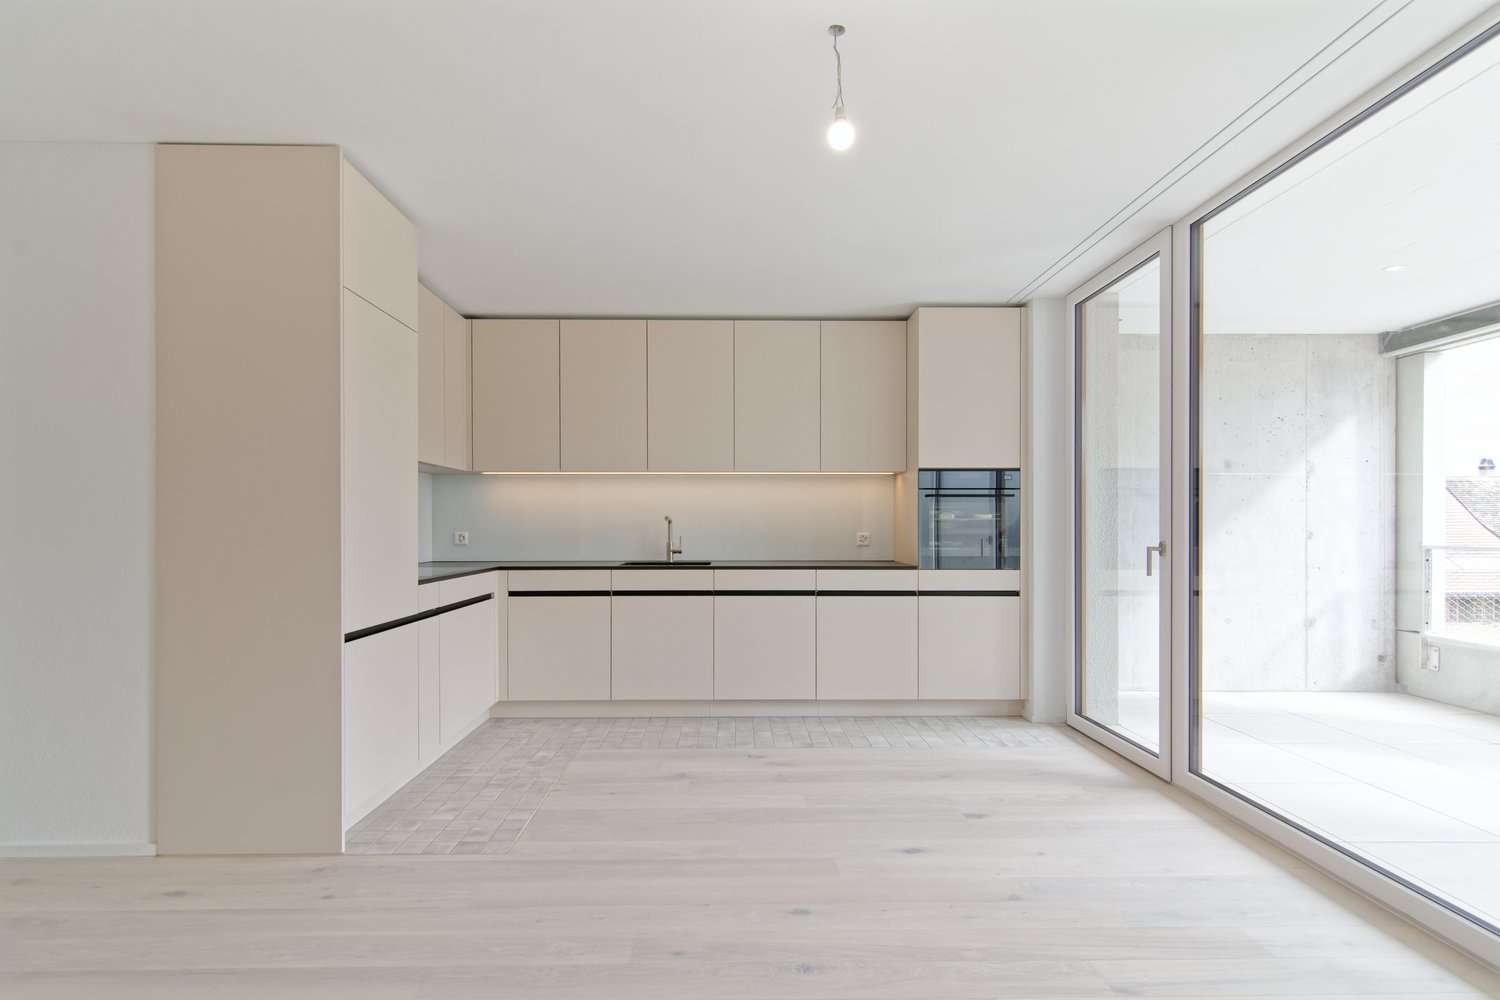
  • Modern kitchen with white cabinets, black countertop, and a built-in stove and oven. The room features light wooden flooring and large windows offering a view of the street.
  • Empty room with light wooden flooring, white walls, and built-in cabinets. Features a large window with a view of the outside and a radiator below it.
  • Compact bathroom with a white washing machine and dryer unit, a small sink, and white cabinets.
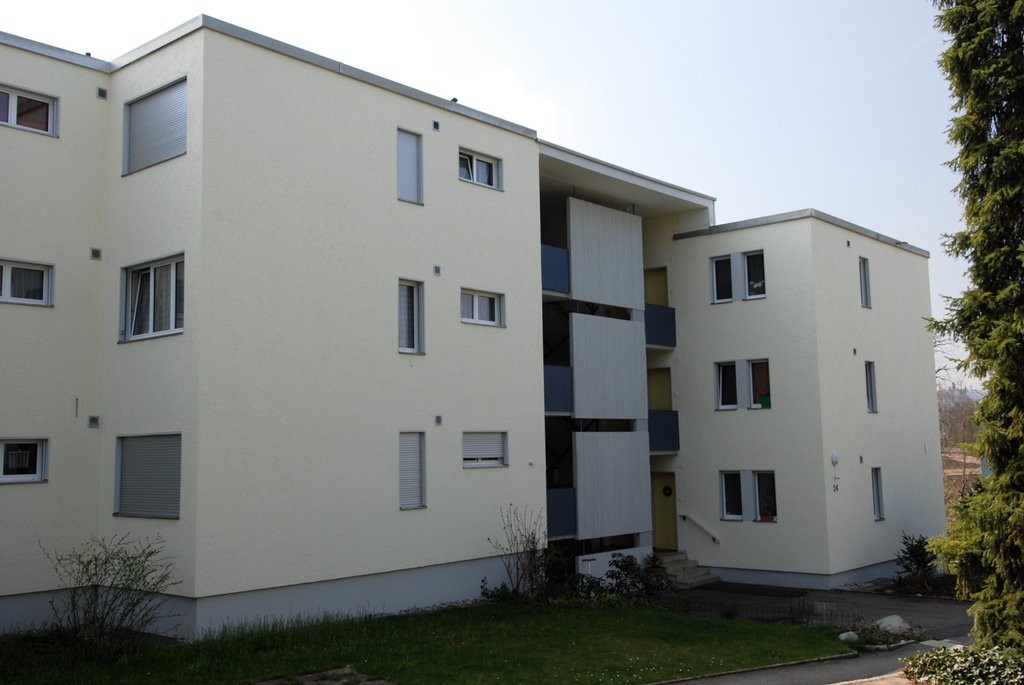
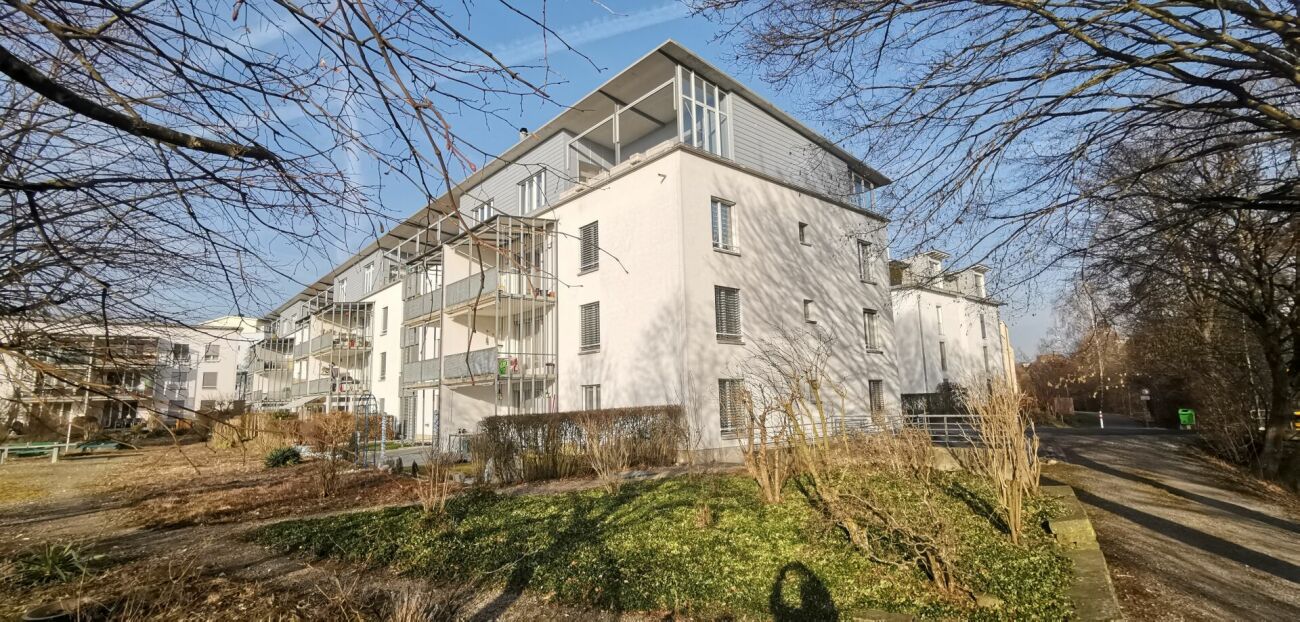
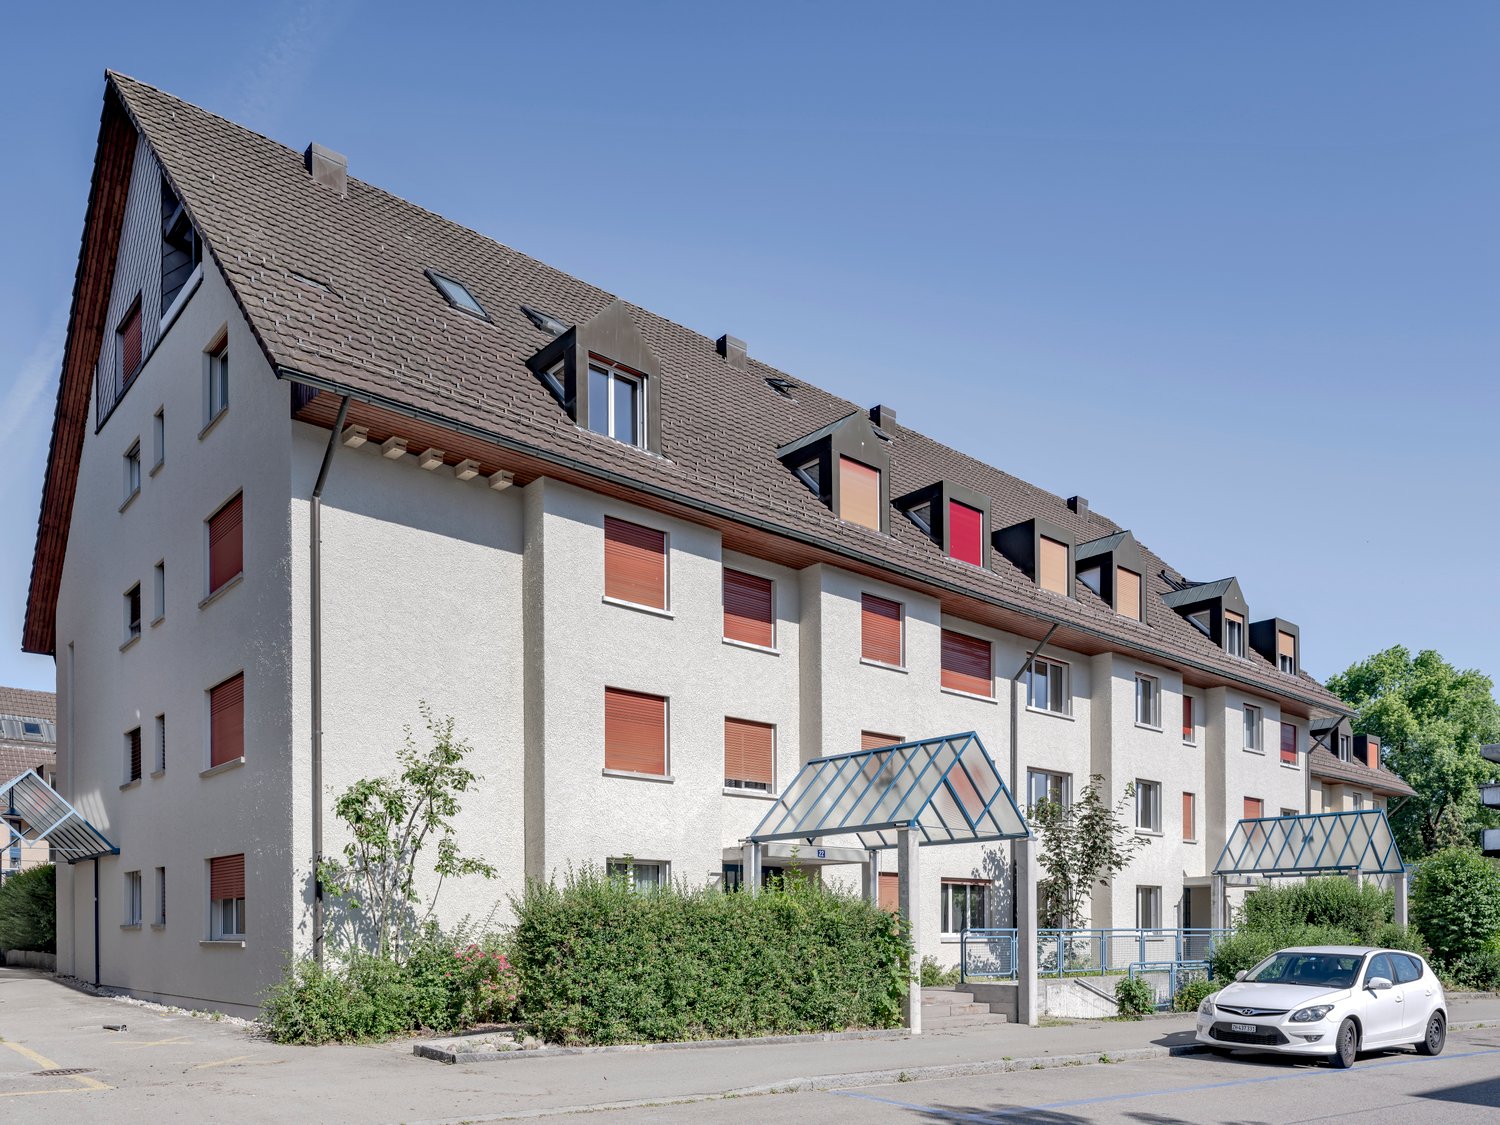
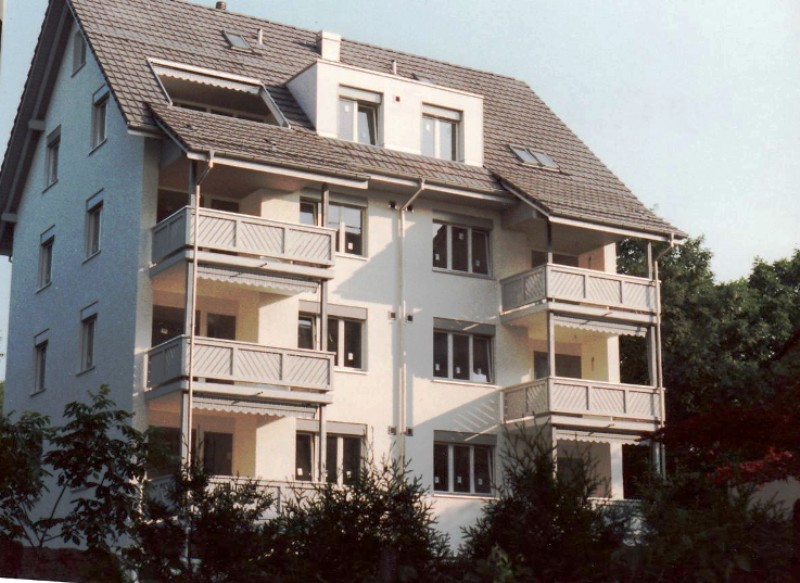
  • Two-story building with light green and beige exterior, multiple windows, and a small entrance area with a signpost.
  • Floor plan showing a multi-room layout including a kitchen, two bedrooms, a bathroom, a hallway, a staircase, and a balcony.
1 / 9
4 rooms, 73m², CHF 1,780.–
Top
Goldackerstrasse 5, 8500 Frauenfeld

Bright, freshly renovated 4-room apartment including balcony & parking space

At Goldackerstrasse 5 in 8500 Frauenfeld, we are looking for a subtenant as of November 1st for our beautiful and extensively renovated 4-room apartment on the 1st floor.The apartment has approximately 73 m² of living space and impresses with a bright, modern, and friendly design. Due to the practical room layout, it is ideal for couples, families, or people with home office needs.Particularly beautiful is the spacious and light-flooded living room with access to the balcony. The apartment also has three other rooms that can be flexibly used as bedrooms, children's rooms, offices, or guest rooms.The modern, separate kitchen is equipped with white fronts, dark worktop, stove, oven, dishwasher, and plenty of storage space. A special plus is the private washing machine and private dryer directly in the apartment.The bathroom has a bathtub with shower option, toilet, sink, and mirror cabinet. The entire apartment is equipped with a modern wood-optic floor and therefore appears warm and cozy.The location is also very practical: Frauenfeld train station can be reached on foot in about 10 minutes, and the Thurgipark bus stop is just a few minutes' walk away. Shopping facilities and schools are also located in the immediate vicinity.We have felt very comfortable in the apartment and are looking for a suitable subtenant due to a personal change.Parking space is included in the price!Key data: 4 rooms · approx. 73 m² · 1st floor · balcony · private washing machine & dryer · dishwasher · renovated 2025 · Goldackerstrasse 5, 8500 Frauenfeld.If you are interested, we look forward to a message with a brief introduction. Viewings are possible by arrangement.The apartment is still occupied and furnished during viewing!!

Travel time
-
1 / 6
  • Balcony / Terrace
  • Parking space
  • Elevator
  • +1
4.5 rooms, 146m², CHF 2,600.–
Top
8545 Rickenbach Sulz

PANORAMIC VIEW, FIREPLACE AND TWO TERRACES

This 4.5-room attic apartment delights with 146 m² of living space, bright rooms, and a wonderful panoramic view. The fireplace in the living room creates a cozy atmosphere, while the generous electric sunshade provides pleasant shade on the terrace. The charming gallery is ideal as an office or additional storage space. A special highlight is the parental bedroom with its own terrace. Elevator, Minergie standard, as well as grill and garden seating area for shared use round off the attractive living offer. Ideal for couples with a claim to generosity, peace, and special living comfort.This BETTERHOMES offer is characterized by the following advantages:- wonderful panoramic view- fireplace in the living room- electric sunshade, laterally closable- attractive gallery - ideal as an office or additional storage space- bright and generous room layout- parental bedroom with its own terrace- elevator available- grill and garden seating area for shared use- Minergie-certified construction- and, and, and ...Interested? Contact us for a non-binding viewing!Not found anything suitable? Over 2,000 more offers at: www.betterhomes.ch - the real estate fair mediatorDo you want to market a property yourself?Take advantage of our know-how: https://www.betterhomes.ch/de/profitierenDo you want to have a property valued?Find out its value now through our free valuation, immediately and non-binding!https://www.betterhomes.ch/de/knowledge/estimationMore detailsLocation: quiet residential areaCondition: very well-maintained and renovatedBathrooms / wet cells: 2 (1x shower / WC / sink, 1x bathtub / WC / sink)Heating system: air/water heat pumpPublic transport: train station, 120 mSchools: primary school, 650 mShops: Volg, 600 m / Coop, 2.5 Km

  • Balcony / Terrace
  • Parking space
  • Elevator
  • +1
1 / 16
  • Balcony / Terrace
  • View
  • Parking space
  • +6
4.5 rooms, 128m², CHF 2,770.–
Neunfornerstrasse 7, 8475 Ossingen

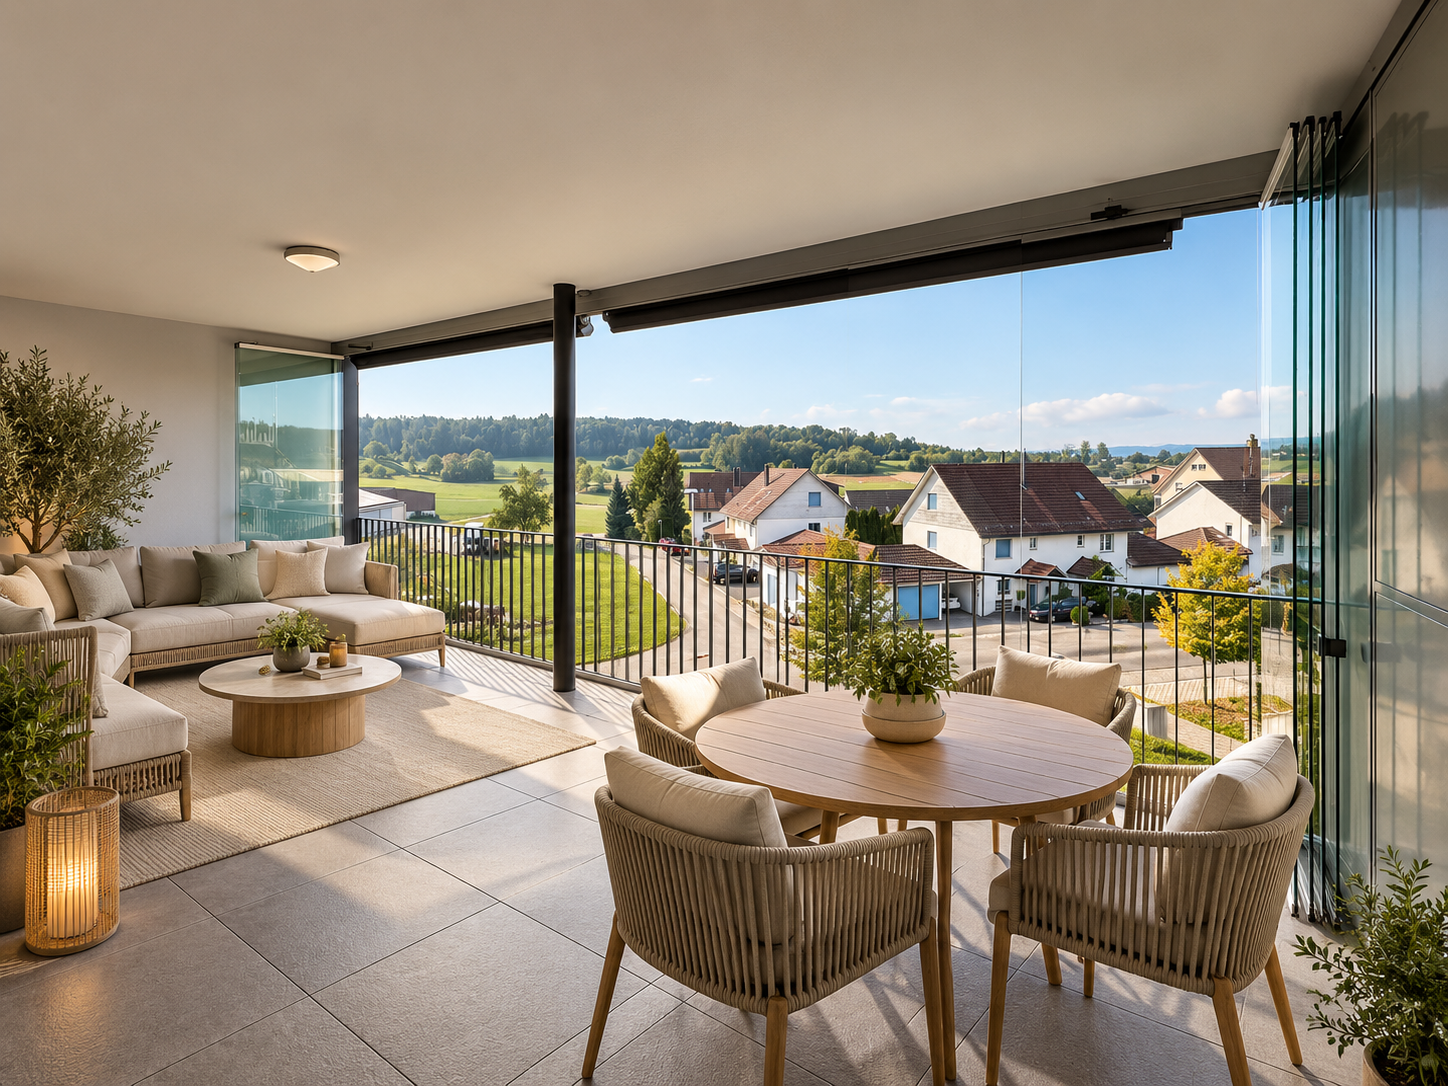
Spacious living with 33 m2 year-round loggia

This bright 4.5-room apartment impresses with spacious room proportions, a well-thought-out floor plan, and an exceptional, approximately 33 m² large covered loggia with a beautiful view of the surrounding hilly landscape.Thanks to sliding glass walls, the loggia can be completely or partially closed depending on the weather and can be used throughout the year - a real plus and an attractive extension of the living space with plenty of room for a dining and lounge area.The heart of the apartment is the approximately 52 m² large open living, dining, and kitchen area with a modern kitchen and spacious cooking island. A fireplace provides additional living quality. Three well-cut rooms offer versatile usage options as parent, child, guest, or home office rooms. A bathroom with bathtub and double sink as well as a separate shower room with shower and private washing tower complement the comfortable room offer.The apartment also offers a lot of comfort in terms of storage space: A spacious private storage room directly on the loggia, another private storage room on the same floor in the stairwell, and a spacious basement room provide plenty of additional space. The apartment is easily accessible by elevator.Highlights at a glance:● 4.5 rooms with spacious and well-thought-out floor plan● Living/dining/kitchen area with approximately 52 m² of living space● Approximately 33 m² large, covered year-round loggia● Sliding glass walls - can be used all year round● Beautiful view of the surrounding hilly landscape● Fireplace in the living area● Modern kitchen with spacious cooking island● Three well-cut rooms● Bathroom with bathtub and double sink● Separate shower room with shower and private washing tower● Elevator to the apartment● Spacious storage room directly on the loggia● Additional private storage room on the same floor● Spacious basement room● 1-2 parking spaces in the underground garage for CHF 150.- per month each● Additional outdoor parking spaces available upon requestLocation and surroundings: The apartment is located in a quiet and sunny location in Ossingen. The bus stop Usserdorf is right in front of the house, and the train station Ossingen is about a 10-minute walk. For daily shopping, the Volg store is available within a 7-minute walk. In Kleinandelfingen, you will find additional shopping facilities such as Migros, Coop, and Denner. Families appreciate the immediate proximity to the Sekundarschule Ossingen-Truttikon, which can be reached in just 3 minutes on foot.Pets: We kindly ask for your understanding that dogs and cats are not desired.Have we sparked your interest? We look forward to getting to know you.Please note: We require complete information, including your mobile phone number, so that your inquiry can be considered.

  • Balcony / Terrace
  • View
  • Parking space
  • +6
Travel time
-
1 / 11
4.5 rooms, 102m², CHF 2,190.–
In der Weid 10, 8472 Seuzach

Well-maintained 4.5-room apartment in Seuzach

Well-maintained 4.5-room apartment with approximately 102m² of living space in 8472 Seuzach For rent; well-maintained 4.5-room apartment with approximately 102m² of living space on the 1st floor of a multi-family house with 12 units. The apartment impresses with an open floor plan and unobstructed views. The kitchen is equipped with all necessary electrical appliances. The kitchen adjoins the cozy and open dining area. The living area fits perfectly into the living concept and offers access to the covered approximately 10.2m² large balcony with a great view. The apartment includes a bathroom with a bathtub, sink, toilet, and a storage room with various shelves, which offers practical storage space. The floor plan is complemented by three spacious rooms, two of which are equipped with floor-to-ceiling windows. The multi-family house does not have an elevator. The apartment includes a closed cellar room. A bicycle/moped/motorcycle parking space and a laundry room with a washing machine and a drying machine, which is shared by three parties, are available to the owners. Massive construction with double-shell masonry (including apartment partition walls). Heat generation via oil heating, heat distribution via radiators and underfloor heating. Solar system for hot water preparation. The double-glazed wooden windows are equipped with shutters in all rooms, which can be operated by hand. Floor coverings: Laminate in the rooms, tiles in the kitchen and bathroom, parquet in the living area/corridor. The apartment is in a very well-maintained general condition. Parking is possible in parking space No. 20 in the shared underground garage, which can be rented for CHF 140.- per month.In Seuzach, there are very good shopping facilities for daily needs, such as two bakeries, COOP, Migros, Volg, and AVEC at the train station. The Rosenberg shopping center is within walking distance.Several restaurants invite you to culinary delights, ranging from refined gastronomy to traditional cuisine and Italian specialties.An attractive tax rate, good infrastructure for work and leisure, short distances to popular recreational areas, and a good transport connection (ZVV bus city network from Winterthur) make the municipality of Seuzach a popular place to live for young and old.

Travel time
-
1 / 13
  • Balcony / Terrace
  • Pets allowed
  • Elevator
  • +1
4.5 rooms, 126m², CHF 2,810.–
Thurtalstrasse 55, 8478 Thalheim an der Thur

Attractive 4.5-room attic apartment with two loggias

Spacious 4.5-room attic apartment with 126 m² and two loggias This attractive 4.5-room attic apartment with approximately 126 m² of living space is located on the second floor and impresses with its spacious floor plan, bright living atmosphere, and two beautiful loggias.Upon entering the apartment, you will be greeted by an inviting entrance area with a practical built-in closet. The lower area features a spacious living and dining area with access to the loggia. Additionally, this floor has a bedroom and a bathroom with a bathtub and separate laundry room. The upper floor, accessible via the stairs, has two more bedrooms, a anteroom, and an additional bathroom with a shower.The second loggia on the upper floor is accessible from both the anteroom and one of the bedrooms.The apartment offers: • approximately 126 m² of living space • 4.5 rooms on two floors • 3 bedrooms • spacious living and dining area • 2 loggias • bathroom with bathtub and laundry room • additional bathroom with shower • practical built-in closet in the entrance area • apartment on the second floor • basement storage room • shared drying room • bicycle room Optional: Underground parking spaces can be rented for CHF 140 per month and space.The apartment is ideal for couples or families who appreciate spacious living, a special room layout, and attractive outdoor areas.

  • Balcony / Terrace
  • Pets allowed
  • Elevator
  • +1
Travel time
-
New building
1 / 13
  • Balcony / Terrace
  • Pets allowed
  • View
  • +5
4.5 rooms, 93m², CHF 2,250.–
Dorfstrasse 2b, 8512 Thundorf

4.5-Room Apartment Modern Smart-Home in the Green with Free Internet included!

Your new home in Thundorf modern, quiet and family-friendly Welcome to Dorfstrasse 2b in Thundorf. This attractive 4.5-room apartment combines modern living comfort with the tranquility of rural life. Thanks to its proximity to Frauenfeld, you benefit from an excellent connection and a high quality of life. Your highlights at a glance • Free internet included • Modern Smart-Home system • Bright and spacious living rooms with plenty of daylight • High-quality, modern kitchen • Private washing machine and dryer in the apartment • Covered balcony • Indoor parking space available • Elevator available • Child-friendly building with playground • School and kindergarten directly opposite • Quiet and natural living environment • Shopping opportunities and public transport within short distance • Just a few minutes' drive to Frauenfeld Living where you feel at home This apartment convinces with a high-quality equipment, a well-thought-out room layout and a pleasant living atmosphere. Whether as a family, couple or professional, you can enjoy modern living in a quiet environment with everything that makes daily life comfortable.Don't miss this opportunity and arrange a viewing today. We look forward to your contact!
  • Balcony / Terrace
  • Pets allowed
  • View
  • +5
Travel time
-
1 / 11
4.5 rooms, 112m², CHF 2,600.–
Thurtalstrasse 51, 8478 Thalheim an der Thur

Attractive 4.5-room attic apartment with two loggias

Spacious 4.5-room attic apartment with 112 m² and two loggias This attractive 4.5-room attic apartment with approximately 112 m² of living space is located in the second occupancy and impresses with its spacious floor plan, bright living atmosphere, and two beautiful loggias. Upon entering the apartment, you will be greeted by an inviting entrance area with a practical built-in closet. The lower area features a spacious living and dining area with access to the loggia. Additionally, there is a bedroom and a bathroom with a shower and separate laundry room on this floor. The upper floor is accessible via the stairs and features two more bedrooms, an anteroom, and an additional bathroom with a shower. The second loggia on the upper floor is accessible from one of the bedrooms. The apartment offers: • approx. 112 m² of living space • 4.5 rooms on two floors • 3 bedrooms • spacious living and dining area • 2 loggias • bathroom with shower and laundry room • additional bathroom with shower • practical built-in closet in the entrance area • apartment in second occupancy • basement compartment • shared drying room • bicycle room Optional: Underground parking spaces can be rented for CHF 140 per month and space. The apartment is ideal for couples or families who appreciate spacious living, a special room layout, and attractive outdoor areas. Note: The photos only show the construction standard and may be from a different apartment.

Travel time
-
1 / 14
4.5 rooms, 116m², CHF 2,890.–
Oberwilerstrasse 37, 8547 Gachnang

Luxurious and exclusive attic apartment - First occupancy

Modern attic apartment in a quiet location in Gachnang Are you looking for a modern and quiet apartment? This exclusive attic apartment in owner-occupier standard offers you exactly that, in a two-family house! With a spacious living area of 116 m² and a well-thought-out floor plan with 4.5 rooms, it is ideal for all those who appreciate comfort and style. The apartment is located on the first floor of a new building, on the border with the agricultural area. • Spacious 4.5 rooms • Two modern bathrooms • Large balcony for relaxed hours outdoors • Small balcony with evening sun • Washing machine and dryer in the apartment • Quiet residential area This exceptional and bright apartment not only offers you high-quality equipment, but also a quiet environment that invites you to relax. Due to the attractive size, there is also room for a home office. Enjoy the advantages of a new building and the comforts of modern living culture in Gachnang.The apartment was built with solid wood parquet floors and high-quality ceramic tiles with great care. The temperature can be set individually in each room. The apartment has its own washing machine and dryer in a réduit. The windows are made of wood, triple-glazed, and the excellent kitchen is equipped with everything your heart desires. In particular, the Combi-Steamer and the oven are a bonus. A fiber optic connection with distribution to all rooms via a central network is available. A spacious cellar and two parking spaces in the house's own garage with a bicycle room are part of the rental agreement. A plus is the ground-source heat pump with heat distribution via underfloor heating.The multi-family house was equipped with a mobile access and 3-point security lock including panic function at the apartment door. This extraordinary highlight allows access without a key. We look forward to showing you this unique property.

Travel time
-

Other interesting objects