Quick Filters for your search (2)

Quick-filters

We show you quick-filters based on the most used filters by location.

By using these, you can enhance your search experience by finding new and interesting properties to your likings.

Teufen ZH - Balcony / Terrace, Elevator rent

We recommend expanding your search criteria to get similar results. The current filters didn’t return any matches.

If you don’t want to change your current search criteria, we recommend creating a search alert, so you’ll be notified when matching offers become available.

More objects in your automatically expanded search area
87 results - Radius: + 10km
New building
1 / 15
4.5 roomsCHF 3,290.–
Premium

Dättlikerstrasse 9, 8427 Freienstein-Teufen

First-time occupancy: Stylish and spacious maisonette apartment

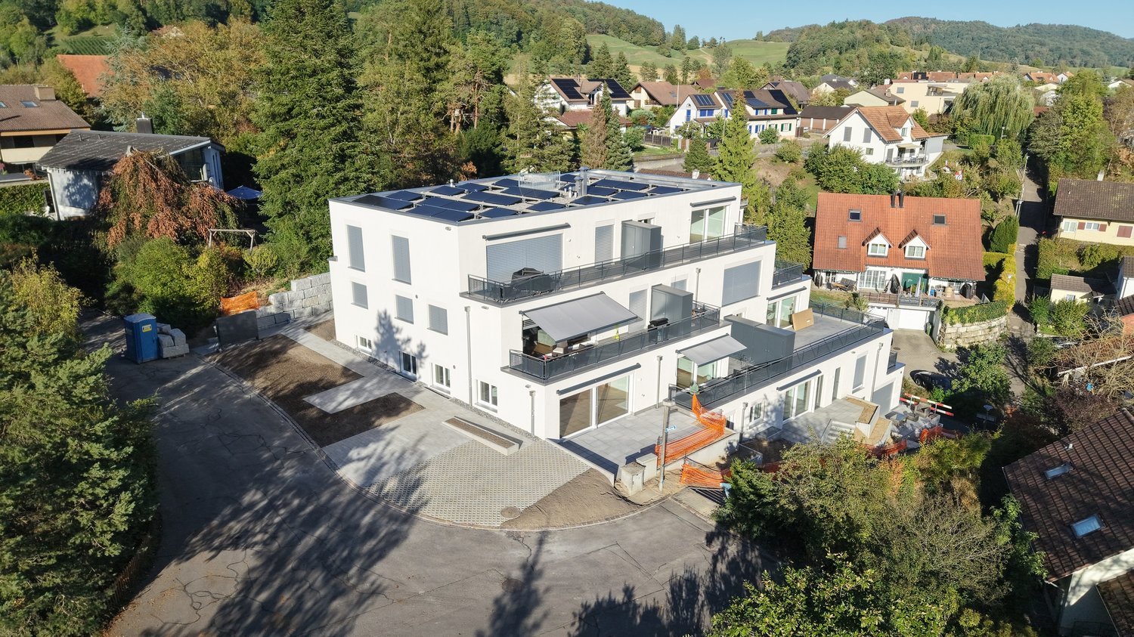
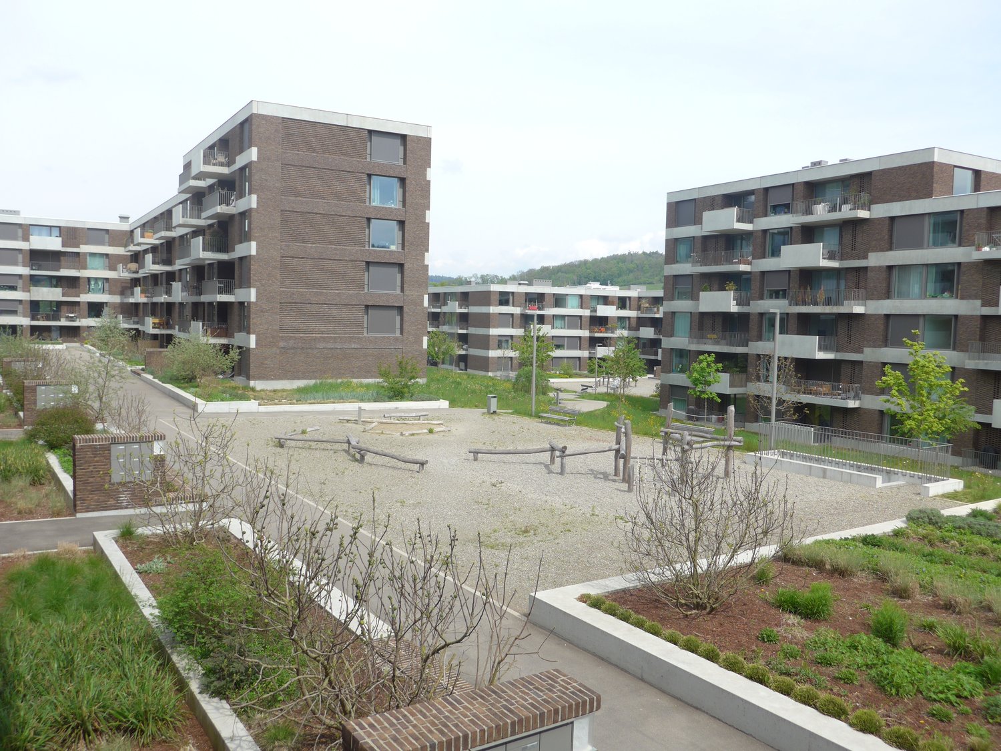
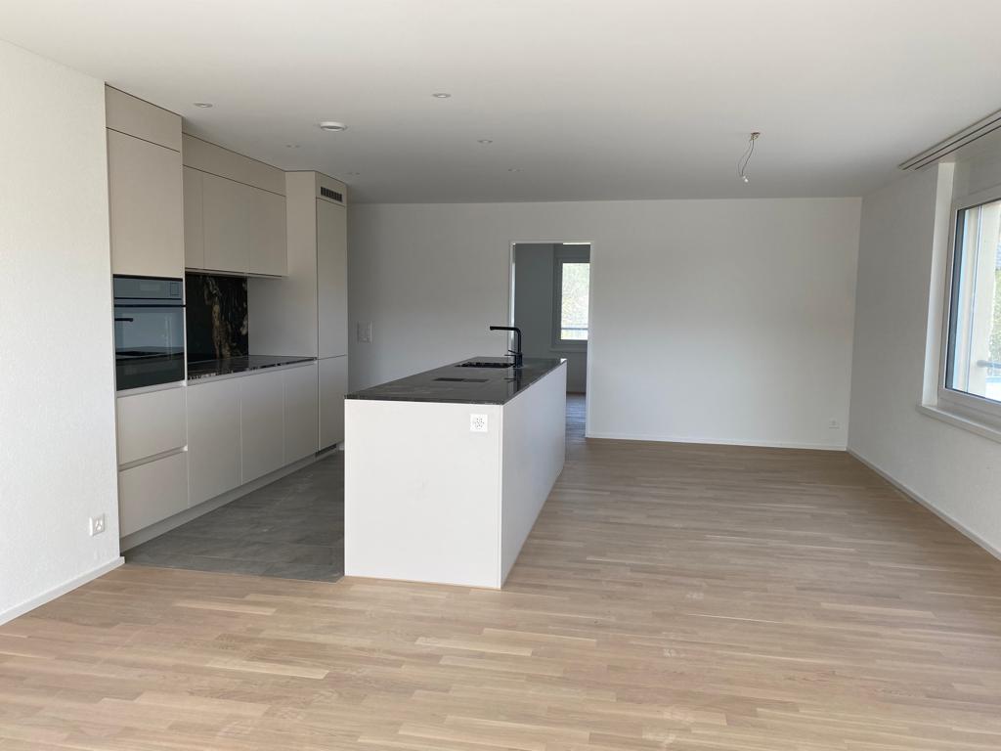
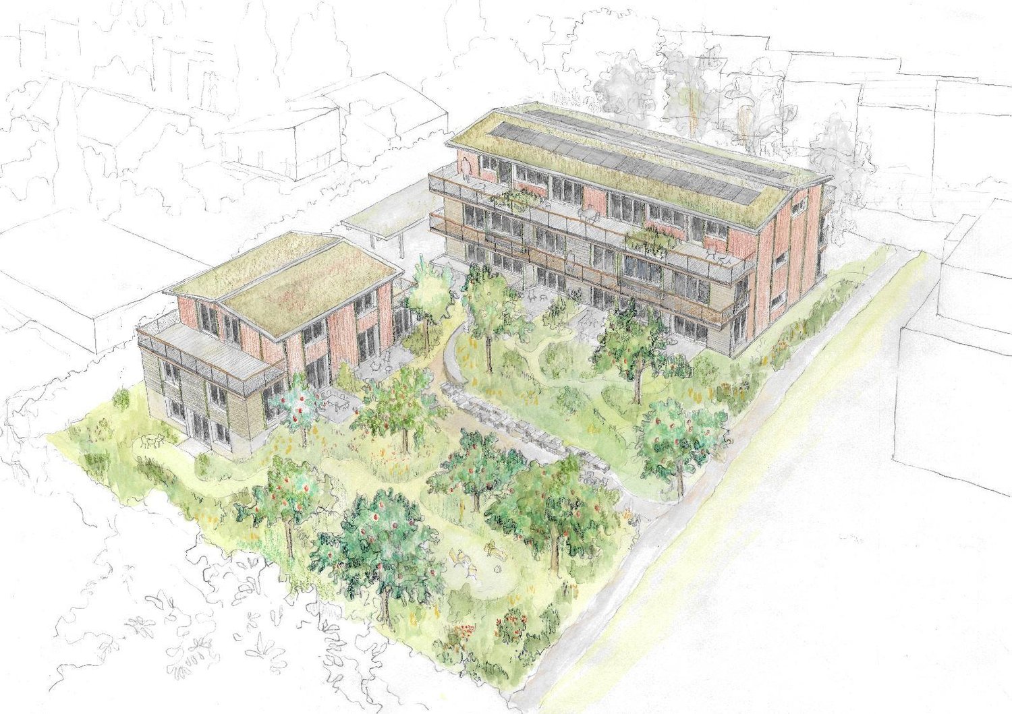
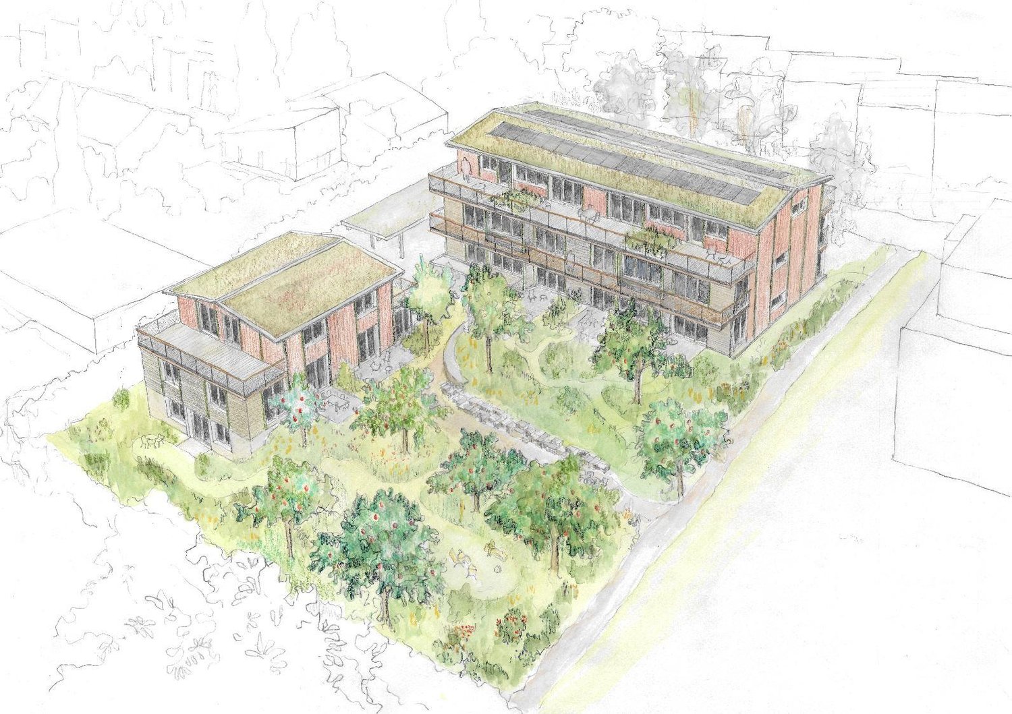
In the "Irchelblick" project in Freienstein, this spacious 4.5-room maisonette awaits you as a high-quality first-time occupancy. The apartment offers an ideal living environment for relaxation and retreat in a quiet and green surroundings.What makes this apartment special- 129 m2 of living space on two floors- 3 bathrooms- very high rooms under the roof- plenty of light through the open 2nd floor- unique, well-thought-out floor planEquipment- Rooms: bedrooms (one of them 32 m2 under the high roof), 3 bathrooms (two of them with shower and en suite), dressing area, living and dining area, kitchen, 2 réduits, plenty of storage space in the roof slopes and balcony- Own washing machine and dryer in the réduit- Kitchen with dishwasher, induction cooker, oven, steamer and large refrigerator (Electrolux)- large lockable cellar compartment- at least 2 parking spaces per apartment are available in the spacious underground garage - optionally with charging station for electric carsFinishing- high standard of finish and high-quality materials- well-thought-out and spacious room layout, such as dressing area in the bedroom or réduits- oak parquet in living and bedrooms- many floor-to-ceiling windows- various built-in closets... and much more. Details can be found at www.irchelblick.ch and in the attached PDF exposé with brief construction description.Irchelblick propertyBy the end of August 2026, two multi-family houses with a total of 11 rental apartments will be built. The apartments were planned as condominiums and convince with spacious floor plans and a high-quality standard of finish.>>> Come visit Irchelblick and take a look at the apartment.Location and surroundingsThe apartment is located in a quiet area, embedded in nature. The sunny orientation provides plenty of natural light throughout the year. In just 3 minutes' walk, you can reach the next bus stop, the Volg, the kindergarten, and the school complex. The Töss and the Freienstein castle ruins invite you to take walks in the green. Zurich, Winterthur, and Bülach are easily accessible from Irchelblick.

Travel time
-
New building
1 / 23
3.5 roomsCHF 3,490.–
Premium
Im Wingert 14, 8427 Freienstein-Teufen

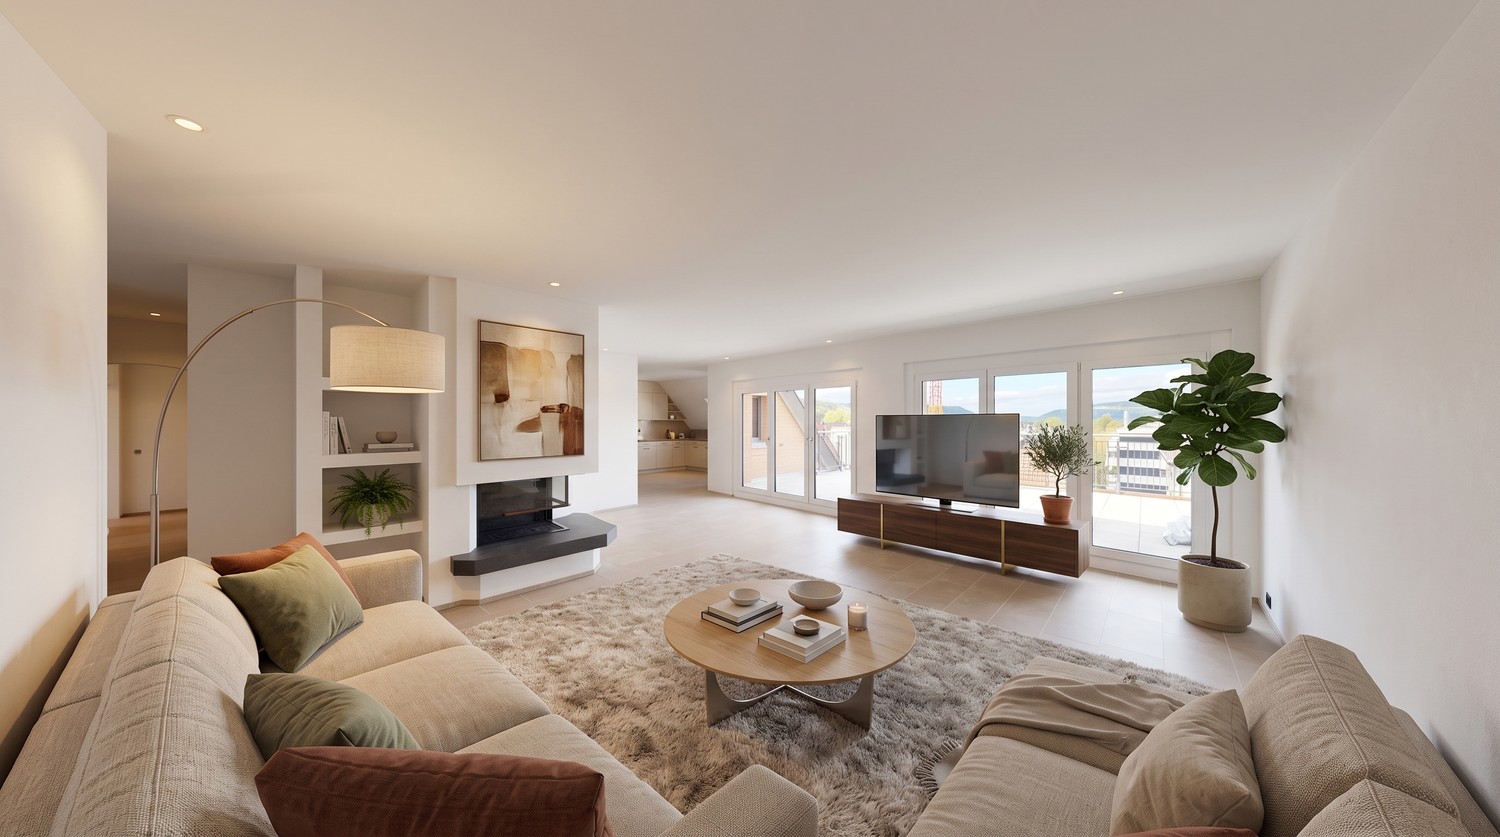
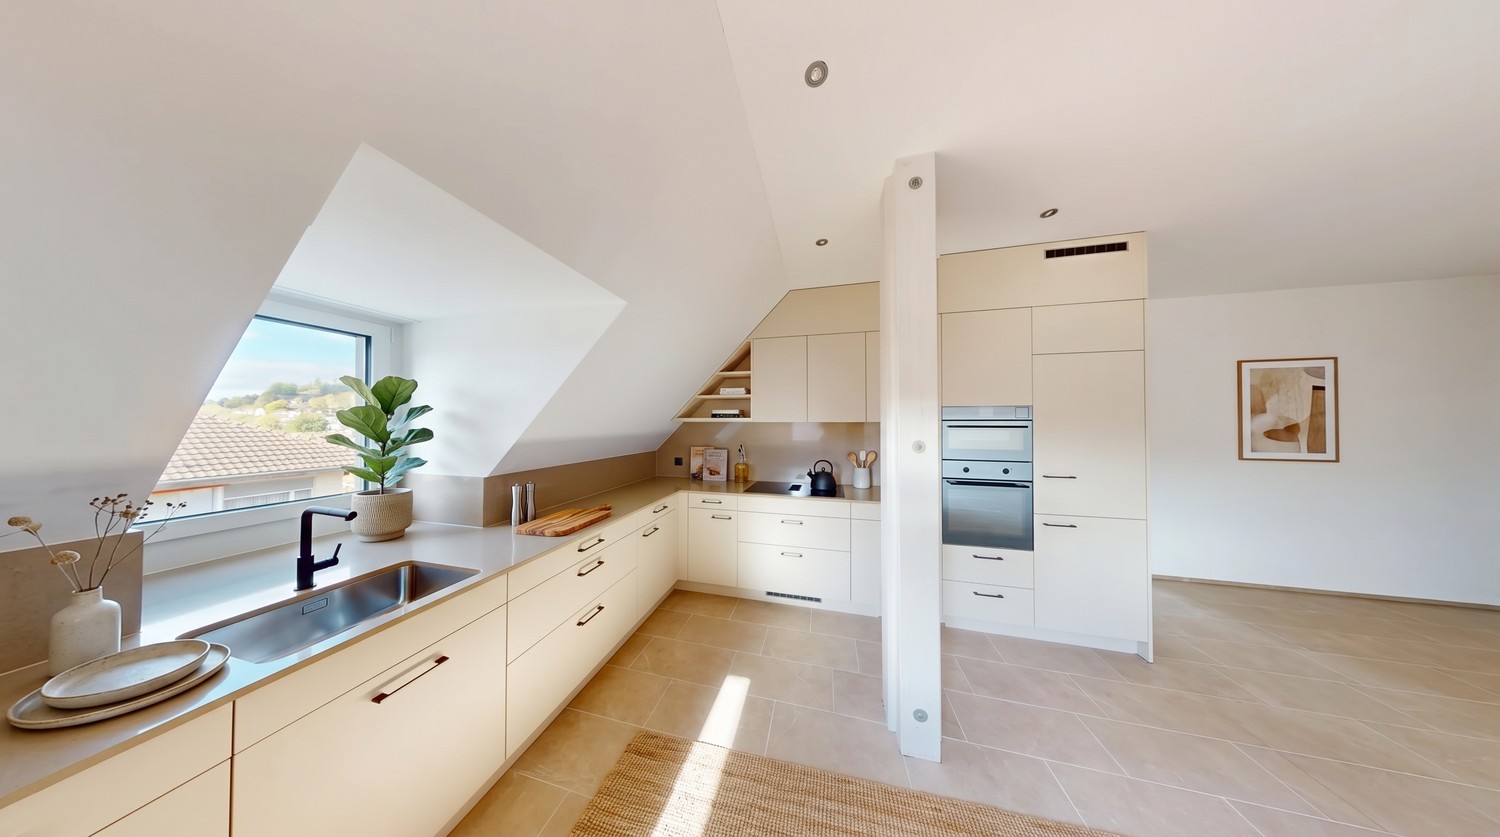
First-time occupancy: exclusive attic apartment with huge balcony and chimney

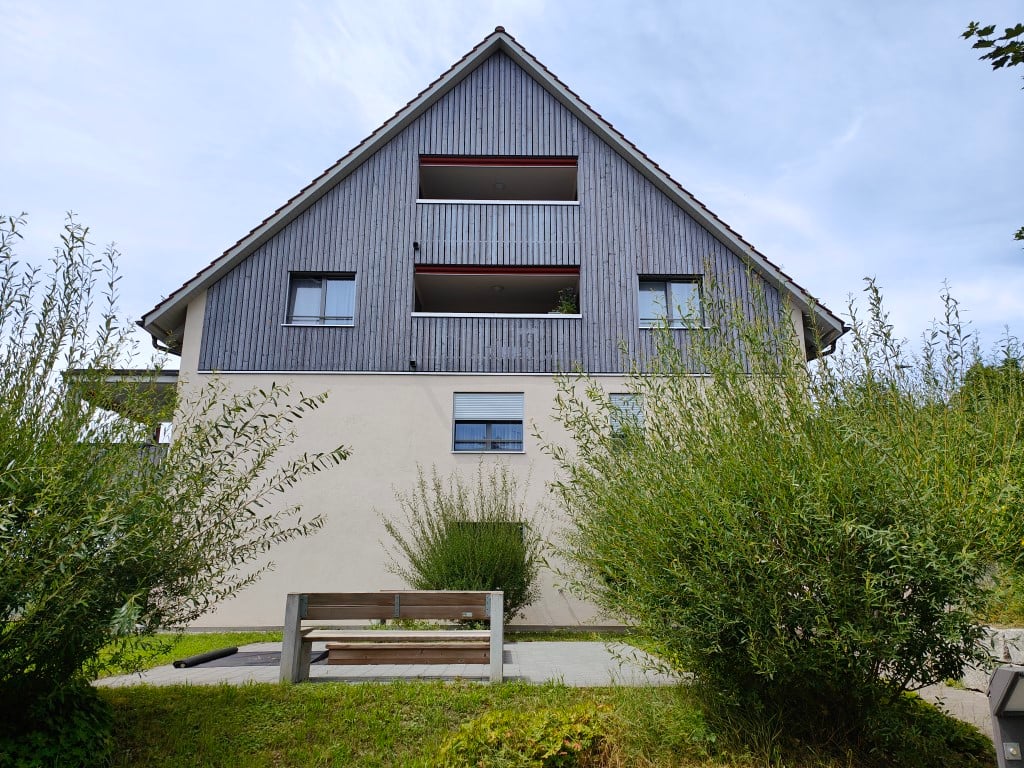
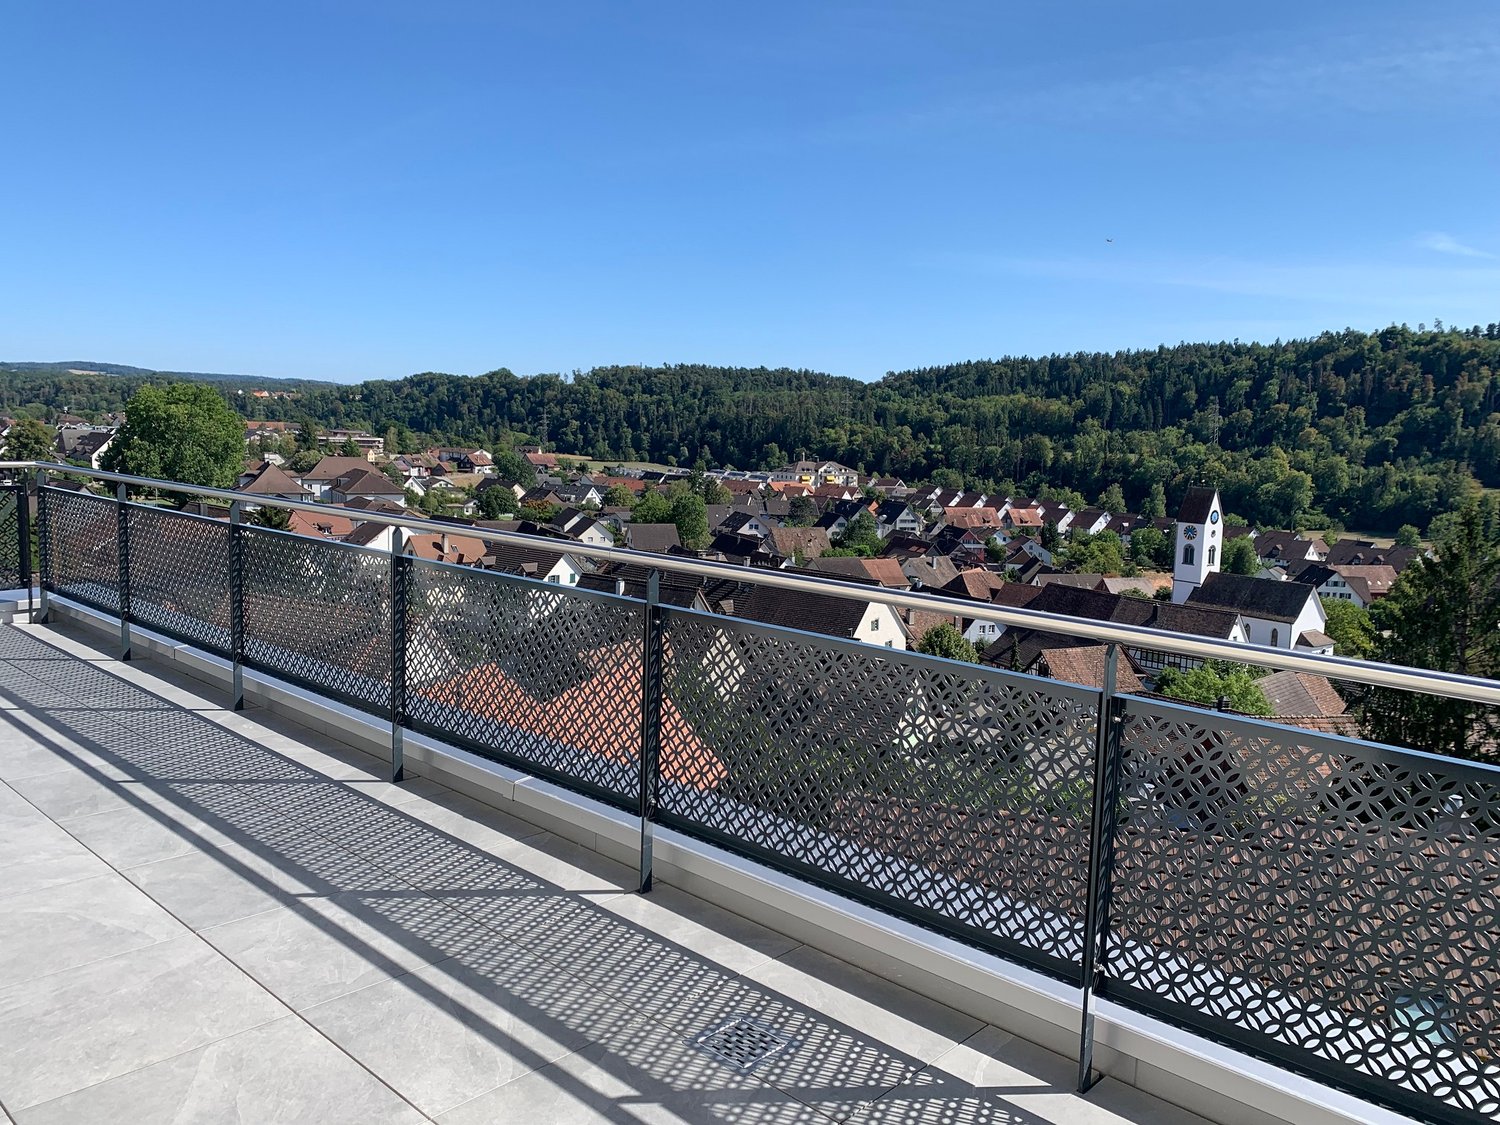
In the "Irchelblick" project in Freienstein, this exclusive 3.5-room attic apartment awaits you as a high-quality first-time occupancy. The apartment offers an ideal living environment for relaxation and retreat in a quiet and green environment.This is what makes this apartment special:- private lift access directly to the apartment- chimney in the living room- large covered balcony (50 m2) facing southeast- high rooms under the gable roofEquipment- rooms: 2 bedrooms, 2 en-suite bathrooms with shower or bathtub, living room, dining area, kitchen, réduit and spacious balcony- own washing machine and dryer in the réduit- kitchen with dishwasher, induction cooktop (Bora), oven, steamer and large refrigerator (Electrolux)- large lockable cellar compartment- at least 2 parking spaces per apartment are available in the spacious underground garage - optionally with charging station for electric carsConstruction- high construction standard and high-quality materials- thoughtful and spacious room layout, such as a dressing area in the bedroom or réduit- oak parquet in living and sleeping areas- many floor-to-ceiling windows- various built-in closets... and much more. Details can be found at www.irchelblick.ch and in the attached PDF exposé with a brief construction description.Irchelblick propertyBy the end of August 2026, two multi-family houses with a total of 11 rental apartments will be built. The apartments were planned as condominiums and therefore convince with spacious floor plans and a high-quality construction standard.>>> Come visit the Irchelblick and take a look at the apartment.Location and surroundingsThe apartment is located in a quiet area, nestled in nature. The sunny orientation provides plenty of natural light throughout the year. In just 3 minutes' walk, you can reach the next bus stop, the Volg, the kindergarten, and the school complex. The Töss and the Burgruine Freienstein invite you to take walks in the greenery.Zurich, Winterthur, and Bülach are easily accessible from the Irchelblick.

Travel time
-
  • Modern kitchen with white cabinets, black countertops, and a wooden floor. Features an oven, sink, and faucet.
  • A modern dining area with a round wooden table, four grey chairs, a hanging pendant light, and a white cabinet. The space features large windows with a view of greenery, a grey rug, and several framed pictures on the wall.
  • Modern kitchen with white cabinets, a round wooden dining table, a coffee maker, and a large hanging light fixture.
  • Modern hallway with white walls, wooden floor, and a small rug. Features a wooden console table with a vase, a mirror, and a small shelf with plants.
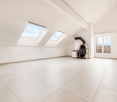
  • Empty room with wooden flooring, white walls, and a sliding door leading to an outdoor area.
  • A well-lit bedroom with a large bed, multiple pillows, a patterned duvet, a tall mirror, a hanging lamp, and a leafy plant near the window.
  • Modern bedroom with a large bed, a pink chair, a wooden desk with a mirror, a wardrobe, and a hanging lamp.
  • Empty room with light-colored walls, wooden flooring, and large sliding glass doors leading to a patio area.
  • A cozy living room with a grey sectional sofa, pink pillows, a soft blanket, a cat tree, a large mirror, a wooden dresser, and abstract artwork on the walls.
  • A well-lit room with wooden flooring, a large window with a view of greenery, a tall potted plant, a white desk with a chair, a wooden wardrobe, and a storage unit with woven baskets.
  • A small, neatly organized room with built-in wardrobes, a desk, a chair, and a printer. The room features a carpeted floor and recessed ceiling lighting.
  • Modern bathroom with a glass-enclosed shower, a white sink with a modern faucet, a washing machine, and a towel hanging on a rack.
  • Modern bathroom with a white sink, toilet, and cabinet. Features a mirror with a built-in shelf, a framed picture, and a washing machine visible in the reflection.
  • A modern bathroom with a stacked washing and drying machine unit on the left and a wooden shelf with towels, a plant, and a decorative bottle on the right.
  • Modern outdoor patio with a grey sofa, table, bench, and small garden area with grass and potted plants.
  • Balcony with a grey sofa, small table, stool, candle holders, and potted plants.
  • Empty room with unfinished walls and floor, featuring a metal shelving unit and wooden framing on the walls.
1 / 17
3.5 rooms84m²CHF 2,620.–
Top
Petergasse 8, 8302 Kloten

Modern 3.5-room new apartment with garden seating area in Kloten

Welcome to this stylish 3.5-room new apartment at Petergasse 8 in Kloten! The building, constructed in 2024, impresses with high-quality equipment, a well-thought-out room concept, and an excellent location (180 meters from Kloten train station). Thus, the apartment boasts excellent public transport connections. The apartment is available from December 1, 2026.With a living area of 84 m², this apartment offers generous living comfort on a modern level. Thanks to the Minergie certification, you benefit from particularly energy-efficient living and a pleasant room climate all year round.The apartment offers, among other things: • Bright living room: Cozy living area with spacious glass sliding doors that provide direct access to the outdoor area and let in plenty of daylight. • Modern kitchen: Timeless kitchen with white cabinets, black countertops, oven, and steamer – ideal for cooking and enjoying. • Dining room: Modern dining area with large window. • Bedrooms: Two well-lit bedrooms with wooden floors, large windows, and stylish interior details. • Modern bathroom: Timeless bathroom with white sink, toilet, shower, and practical mirror cabinet – as well as a separate washing and drying machine. • Garden seating area: Inviting outdoor area with 18m2 covered seating area and side walls (visual and noise protection). • Lift & Garage: The building has a lift and an underground garage. • Child-friendly: The apartment and its surroundings are ideal for families with children. • Doorbell/Video/Digital heating control: Modern doorbell with video and computer system and heating control. The room sizes: - Living/Kitchen/Corridor: 28.00 m2 - Room 1: 15.46 m2 / with MM connection + large wardrobe - Room 2: 12.35 m2 / with MM connection - Room 3: 11.86 m2 / with MM connection (office, with small window/light well): - Room 4: 11 m2 / with MM connection + plaster cupboard + large wardrobe, (room without window, with ventilation)Location & Environment:The apartment is located in a quiet area in Kloten. The surroundings are pleasantly quiet during the day and at night. The connection to public transport is excellent: • Bus stop Kloten train station – only 2 minutes' walk away • Tram stop & platform «Fracht» – reachable in about 8-9 minutes' walk • Kloten train station • Supermarket «Klotener Shop» –

Travel time
-
  • Open-plan kitchen and living area with a central island, sink, and seating area. The space features light wooden flooring, large windows with sheer curtains, and modern furniture including a dining table, chairs, and a small living area with a stool and d
  • Modern kitchen with white cabinets, marble countertop, sink, faucet, and various appliances. Wooden floor and large window with blinds.
  • Modern bathroom with a white sink, large mirror, white cabinets, blue tiled backsplash, and decorative items including a lamp, vase, and plants.
  • Modern bathroom with light blue tiled walls, a toilet, a shower with a handheld sprayer, and a small shelf holding toiletries and decorative items.
  • Modern hallway with a large, sleek wardrobe, a red storage unit, and a small toy on top.
  • A modern hallway with light wooden flooring, white walls, and built-in white closet with clothes hanging inside. The hallway leads to a room with a small table, a plant, and a pet bed.
  • Floor plan showing a living area, bedroom, bathroom, and terrace.
  • A lush garden area with dense greenery, including trees and shrubs, surrounding a modern glass-enclosed patio area with a wooden table and chairs. The background shows a residential neighborhood with houses and solar panels on rooftops.
  • A covered balcony with numerous potted plants, a decorative bird sculpture, and a view of the surrounding neighborhood and hills.
1 / 9
2.5 rooms75m²CHF 2,320.–
Top
Stationsstrasse 65, 8442 Hettlingen

Charming 2.5-room attic apartment in Hettlingen – Modern, Quiet & Pet-friendly

Welcome to this stylish 2.5-room attic apartment at Stationsstrasse 65 in Hettlingen (8442). The apartment, built in 2016 and freshly painted, is located on the 2nd floor and impresses with its modern design, high living quality, and quiet location.Apartment overview: • Open living and dining area: Bright beech parquet, large windows (insect screen sliding door to the terrace) and a central kitchen island create a welcoming, bright atmosphere – ideal for living and enjoying. Skylights in the bathroom and hallway • Kitchen: 2 ovens, steamer, 2-burner electric stove, kitchen island, XXL dishwasher, large refrigerator with freezer • Modern entrance area: Elegant hallway with large built-in closet and practical storage options. • Terrace (25 m2) with beautiful views: Enjoy sunny days on your own balcony with a great view. • Minergie-certified: Sustainable and energy-efficient – for a pleasant living climate all year round. • Elevator available: The apartment is barrier-free and accessible by elevator – ideal for all life situations. Features & Extras: • Pets allowed – Your four-legged friends are welcome! • Washing machine and dryer in the basement for sole use • One parking space in the underground garage is available for rent for 130.- • Wheelchair accessible Location & Environment: The apartment is located in a quiet and sunny environment in Hettlingen. The bus stop Hettlingen village and the train station are within a 3-minute walk, a local supermarket and a bakery are about 10 minutes away. The environment is pleasantly quiet both during the day and at night – perfect for those seeking relaxation and families.The apartment is available from November 1, 2026, and can be occupied earlier by arrangement. Take the opportunity to secure this modern home in one of the quietest locations in the Zurich region.

Travel time
-
  • Modern two-story building with beige and white facade, multiple balconies, large windows, and a raised ground floor entrance.
  • Floor plan of apartment 2.2 showing living/dining/kitchen area, two bedrooms, bathroom, entrance, hallway, and loggia.
  • Modern living room with a dark grey sectional sofa, glass coffee table, dining area with a white table and black chairs, and a bench seating area.
  • Modern bedroom with a white sofa bed, colorful pillows, and a blanket, positioned against a large window with sheer curtains.
  • Modern hallway with wooden flooring, white storage unit with wooden accents, decorative vase, picture frames, and rugs.
  • Modern kitchen with white cabinets, black countertop, stainless steel sink, faucet, oven, and range hood.
  • Balcony with wooden decking, wicker sofa and chairs with red cushions, small table with a cup, and a view of the surrounding area.
  • Aerial view of a rural landscape with cultivated fields, rows of crops, and distant hills under a cloudy sky.
1 / 8
3.5 rooms95m²CHF 2,250.–
Top
Im Freie 10, 8197 Rafz

Bright 3.5-room apartment with balcony and lift in Rafz

Welcome to this modern and well-maintained 3.5-room apartment on the 2nd floor of a new building constructed in 2016, located at Im Freie 10 in Rafz. With a spacious living area of 90 m², this apartment offers everything you could want – ideal for couples, small families, or individuals who appreciate comfortable and quiet living.The apartment impresses with the following highlights: • Open living/dining/kitchen area: An inviting, bright living space that invites you to feel at home. • Two bedrooms: Quiet and comfortable retreats for the whole family. • Loggia/balcony: Enjoy sunny days on your own outdoor area – particularly sun-kissed in the summer. • Modern bathroom: Equipped with modern amenities for your daily comfort. • Lift and wheelchair accessibility: Barrier-free and comfortably accessible for all residents. • Washing machine and garage: Practical equipment for everyday life, including. The modern building with its attractive beige and white facade, large windows, and several balconies blends harmoniously into the quiet surroundings of Rafz.Location and surroundings: The apartment is located in a quiet area – both during the day and at night, it is pleasantly quiet. For daily needs, the Volg supermarket is just a 7-minute walk away. The Schalmenacker school is an 8-minute walk – ideal for families with children. The Rafz train station is a 14-minute walk and offers a good connection to the region. The Rafz Friedhof bus stop is just a 5-minute walk away.The apartment is available from October 1, 2026. Secure your new home in this attractive and modern property in Rafz now!

Travel time
-
New building
1 / 13
2 rooms53m²CHF 2,090.–
Talacherstrasse 13, 8302 Kloten

Unique living in "Kibako" Kloten - 2.0 Studio, Mais

NATURALLY MORE FROM LIVING IN A MODERN WOODEN BUILDINGThe new KIBAKO project, named after the Japanese word for wooden box, impresses with its aesthetics inspired by Japanese architecture. Inside, it offers innovative living space and spacious community areas. These include, among other things, a library, a co-working space, a meeting room, a community room with a fully equipped kitchen for events, and a spacious laundry room. On the lower floors, ten bright 2-room maisonette studio apartments have been created. From 01.10.2026, we will rent an apartment on the ground floor.The highlights of these maisonette apartments: • In the ground floor, a balcony with direct garden access via stairs • In the upper floor, a corner balcony • Spacious room height due to open gallery • Reduit in the ground floor • Built-in closets made of high-quality wood • Modern kitchen with dishwasher, induction stove, combination steamer (V-ZUG manufacturer) and a Quooker • Modern wet cell with rain shower and shower head including Select button General information: • Each apartment is rented with a basement compartment • Parking spaces and motorcycle spaces can be rented additionally • Bakery with café in the immediate neighborhood • 2 bus stops in the quarter Detailed information about the project and our offer can be found at: www.kibako.ch.Viewing appointment: To be arranged by the current tenant, Mr. Meier. He can be reached at phone number 079 734 74 79.

Travel time
-
1 / 17
3.5 rooms106m²CHF 2,400.–
Dammweg 12, 8187 Weiach

Spacious 3.5-room Minergie apartment with 106 m², two bathrooms, and large loggia

Modern living, spacious and enjoying the evening on your own loggia. At Dammweg 12 in Weiach, we are renting a exceptionally spacious and well-maintained 3.5-room apartment on the 1st floor. The apartment, built in 2017 and Minergie-certified, offers around 106 m² of living space, a well-thought-out floor plan, and a high-quality ownership standard. The heart of the apartment is the spacious, bright living, dining, and kitchen area with around 48 m². The open kitchen with a large cooking island, dark granite countertop, and high-quality appliances offers plenty of space for cooking, entertaining, and socializing. From the living area, you can directly access the covered loggia with 13.2 m² – a protected outdoor space that can be used from breakfast to a relaxed summer evening. The two bedrooms also impress with pleasant room sizes. A bathroom with a bathtub and a separate shower room provide additional comfort. The spacious entrance area offers numerous built-in closets with exceptional storage space. The apartment is in an excellent, almost new condition and is ideal for small families, couples, single people with space requirements, home office, or people who want to combine modern living with a lot of comfort. The highlights at a glance • approx. 106 m² living space • spacious 3.5-room apartment on the 1st floor • around 48 m² large living, dining, and kitchen area • covered loggia with 13.2 m² • Minergie-certified with comfort ventilation • high-quality open kitchen with large cooking island • BORA cooktop with integrated downdraft extractor • dishwasher, oven, and fridge/freezer combination from Electrolux • bathroom with bathtub and toilet • additional bathroom with shower and toilet • own V-ZUG laundry tower with washing machine and dryer • parquet flooring in living and bedrooms • low-maintenance ceramic tiles in kitchen and bathrooms • extended built-in closets in the entrance area • electric window shutters at the loggia exit • separate basement compartment • one underground parking space with existing wallbox • year of construction 2017 • excellent and very well-maintained condition • available for immediate occupancy Optional with high-quality furniture On request, selected, high-quality furniture from Möbel Pfister and Möbel Märki, as shown in the pictures, can be purchased or rented separately. This also offers the possibility of occupying the apartment without major furnishing efforts in the short term. Rental conditions Net rent apartment: CHF 2,100.00 per month Utility costs advance payment: CHF 300.00 per month Underground parking space including wallbox: CHF 160.00 per month Total rent: CHF 2,560.00 per month Viewings Viewing appointments can be arranged via the contact form. Please let us know briefly when you are looking for an apartment and which of the two viewing appointments is suitable for you. We look forward to showing you this special apartment in person.

Travel time
-
1 / 13
4.5 rooms100m²CHF 2,200.–
Bahnstrasse 81, 8193 Eglisau

Modern 4.5-room apartment with balcony and Minergie certificate in Eglisau

We rent from September 1, 2026, the modern 4.5-room apartment at Bahnstrasse 81 in the picturesque small town of Eglisau. The apartment is located on the 1st floor of a building constructed in 2009 and impresses with its Minergie certificate, which stands for sustainable living and low energy costs.The apartment impresses with the following highlights: • Spacious living room: Bright and inviting with wooden floor • Modern kitchen: Stylish kitchen with white cabinets, black countertops - including dishwasher • Dining room: Modern dining room with large wooden table, six chairs, and atmospheric pendant lighting. • Bedrooms: Three bright and modern bedrooms with wooden floors and large windows • Two bathrooms: Both bathrooms are modernly equipped with white tiles, glazed shower, a bathtub, and high-quality fixtures. • Washing machine: Washing machine available in the apartment. • Elevator, garage & parking: The building has an elevator, a garage, and an outdoor parking space. • Pets & children welcome: The apartment is pet-friendly and child-friendly. Location & surroundings:The apartment is quiet - both during the day and at night, it is pleasantly quiet. Eglisau train station is just a 3-minute walk away, guaranteeing excellent public transportation connections. The Viehmarkt bus stop is about 11 minutes away on foot, and the ferry at Eglisau church invites you to idyllic excursions. For daily needs, the BachserMärt is available within a 12-minute walk, and the TopPharm Sonnen Apotheke is also nearby. Families appreciate the proximity to the Schulhaus Städtli.This apartment is available from September 1, 2026. Secure your new home in one of the most beautiful small towns in the canton of Zurich now!Interested?Please contact us via the contact form.Bär-Gerber Immobilien AGBramenring 1, 8302 Kloten

Travel time
-
1 / 9
1.5 rooms28m²CHF 1,520.–
Talacherstrasse 13, 8302 Kloten

Unique living in "Kibako" Kloten - 1.5 Studio

NATURALLY MORE FROM LIVING IN A MODERN WOODEN BUILDING Rental from 01.09.2026 or by agreement The KIBAKO project, named after the Japanese word for wooden box, impresses with its aesthetic inspired by Japanese architecture. Inside, it offers innovative living space with ten maisonette apartments (ground floor/1st floor), commercial and residential studios (2nd + 3rd floor) and spacious community areas. These include, among other things, a library, a co-working space, a meeting room, a community room with a fully equipped kitchen for events, and a spacious laundry room. On the top floor (3rd floor) are stylish 1.5-room residential studios. From the 29 m2 living area, a staircase leads to an open attic space, which can be used in a variety of ways. The balcony and the room height of approximately 3.80 meters create a airy and modern atmosphere that invites not only living but also inspired working. The highlights of these studios at a glance: • Balcony • Attic space • Built-in closets made of high-quality wood • Reduit • Spacious room height • Modern kitchen with dishwasher, induction stove, combination steamer (V-ZUG brand) and a Quooker • Modern wet cell with rain shower and shower head including Select button General information: • Each apartment is rented with a basement compartment • Parking spaces and motorcycle parking spaces can be rented additionally • Bakery with café in the immediate neighborhood • 2 bus stops in the quarter Further information • A workshop room can be rented optionally for CHF 140 per month. • Parking spaces can be rented for CHF 140 per month (surcharge for charging station CHF 35.-). • Dogs are not allowed in the entire property.

Travel time
-
1 / 9
3.5 rooms93m²CHF 1,880.–
Wässerwiesenstrasse 67 (Haus O), 8408 Winterthur

Bright 3.5-room apartment with balcony in Winterthur

Welcome to this well-maintained 3.5-room apartment on the 4th floor of a modern multi-family house at Wässerwiesenstrasse 67 (House O) in Winterthur. The apartment impresses with its spacious living area of 93 m² and is available from August 16, 2026, or by agreement.The apartment offers the following highlights: • Spacious living area: 93 m² spread over 3.5 rooms – ideal for couples, small families, or people who appreciate more space. • Balcony: Enjoy the sunny summer days on your own balcony. • Garage: A garage space is available and can be rented if needed. • Elevator: The building has an elevator for comfortable access to all floors. • Child-friendly: The apartment and its surroundings are perfectly suited for smaller families with children. Location and surroundings:In the summer, you benefit from plenty of sunlight, and even in winter, the sun's rays are good. The Winterthur Wülflingen train station is just a 4-minute walk away, and the Klinik Schlosstal bus stop is even just 3 minutes away. A Coop is available for daily needs within a 13-minute walk. The Schule Wyden is just a 6-minute walk away – ideal for families. A drugstore is also nearby.This attractive apartment combines modern living comfort with excellent infrastructure and a rather quiet, family-friendly environment. An ideal opportunity for all who want to enjoy the best of Winterthur.

Travel time
-

Other interesting objects