Täuffelen - Maisonette / Duplex rent

We recommend expanding your search criteria to get similar results. The current filters didn’t return any matches.

If you don’t want to change your current search criteria, we recommend creating a search alert, so you’ll be notified when matching offers become available.

More objects in your automatically expanded search area
14 results - Radius: + 10km
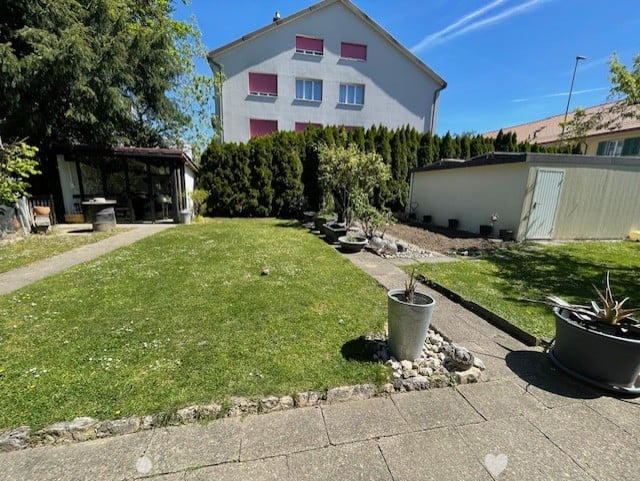
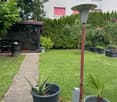
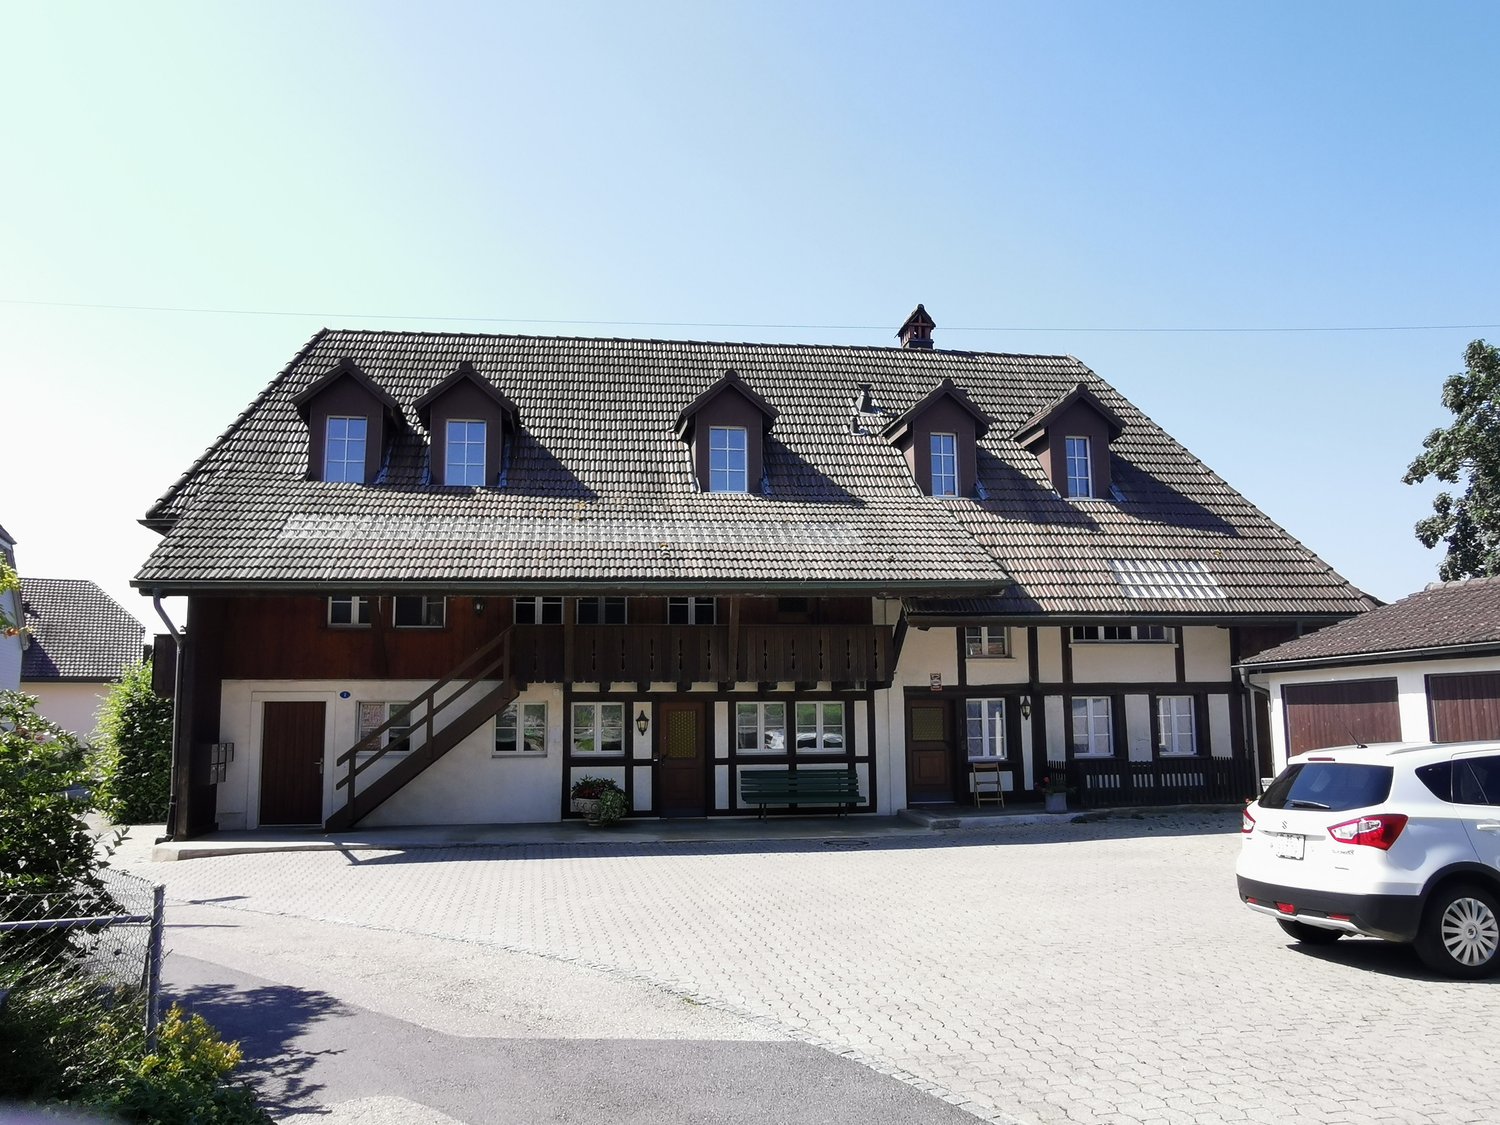
  • Well-maintained garden with a wooden deck, potted plants, and a metal sculpture. The house features a balcony, multiple windows, and a staircase leading to the entrance.
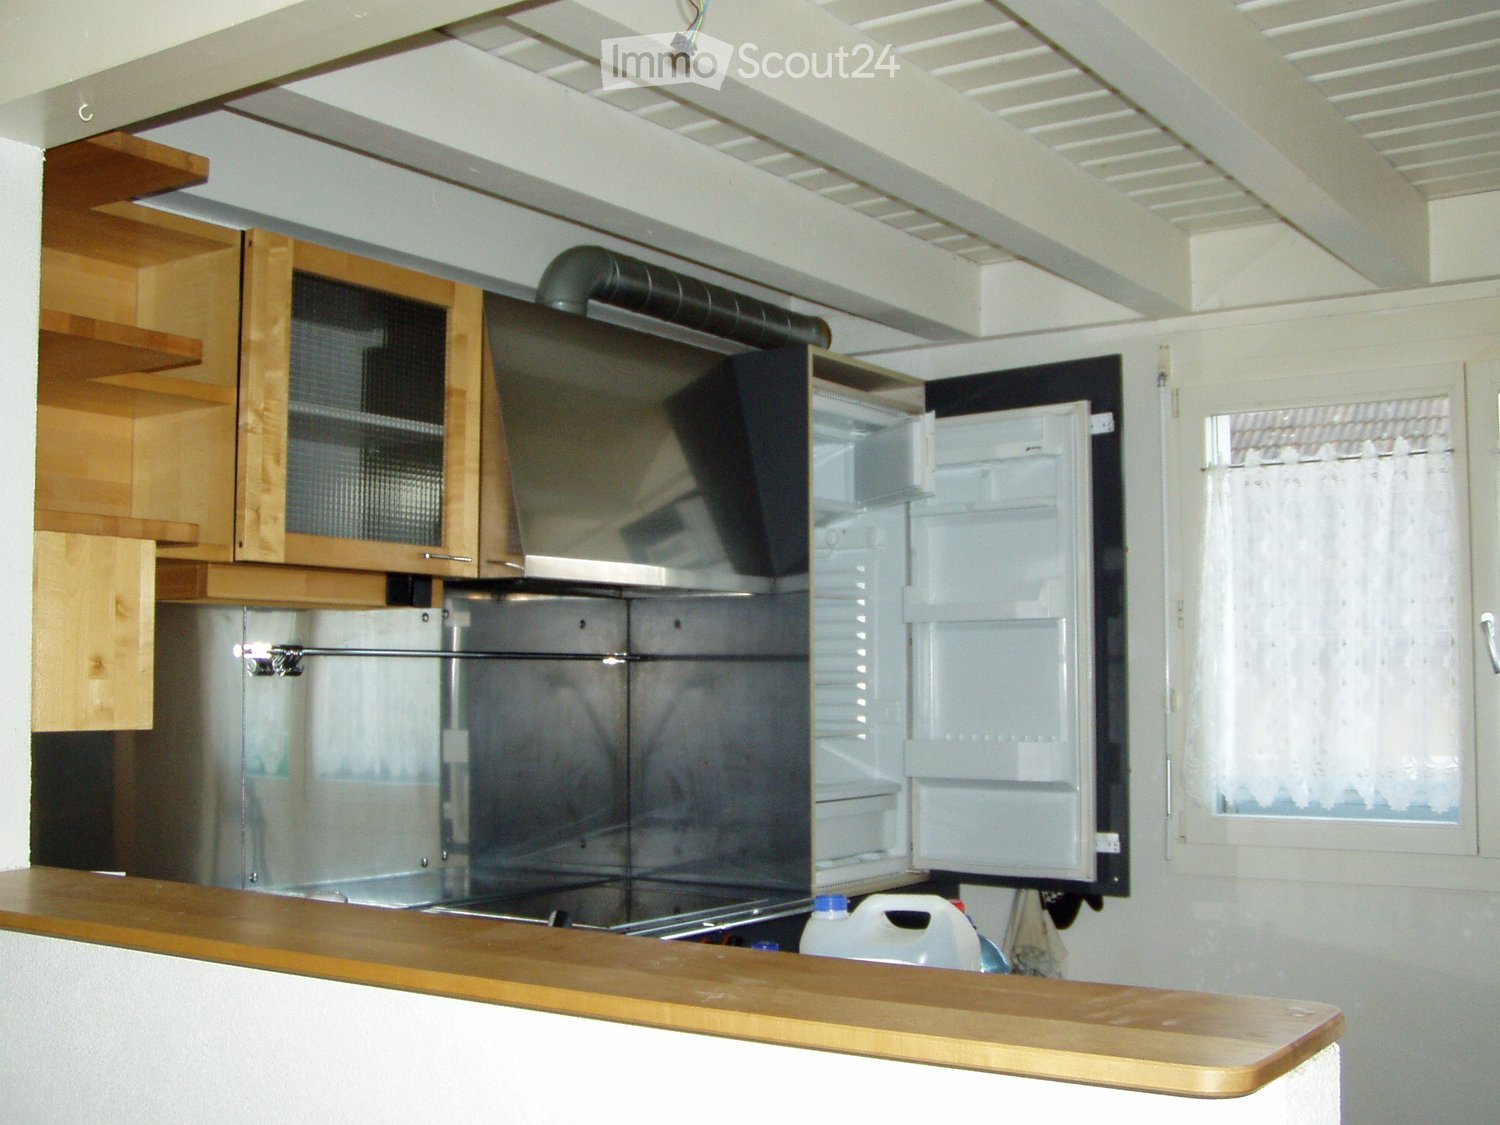
  • Modern kitchen with wooden cabinets, white countertops, stainless steel appliances, and a large window overlooking a garden.
  • Modern bathroom with beige tiles, a white sink with a modern faucet, a toilet, a bathtub, and a large mirror above the sink. The room features a wooden ceiling and a window letting in natural light.
  • Hallway with a wooden staircase leading upwards, tiled floor, and white walls.
  • Spacious hallway with wooden staircase, tiled floor, and open doorway leading outside. Features a coat rack and window with blinds.
  • Empty room with wooden flooring, large windows, radiator, and natural light.
  • Empty room with wooden flooring, large windows showing a garden view, and a radiator below the windows.
  • Empty room with wooden flooring, white walls, large window with view of street, radiator under window, and an arched doorway leading to another space.
  • Empty hallway with wooden flooring, white walls, and an arched doorway leading to another room. A wooden door is open to reveal a kitchen area with cabinets and a window.
  • Empty room with wooden flooring, white walls, and a large window with a radiator below it. The ceiling is wooden with recessed lighting.
  • Wooden staircase with a handrail and a white closet in the background.
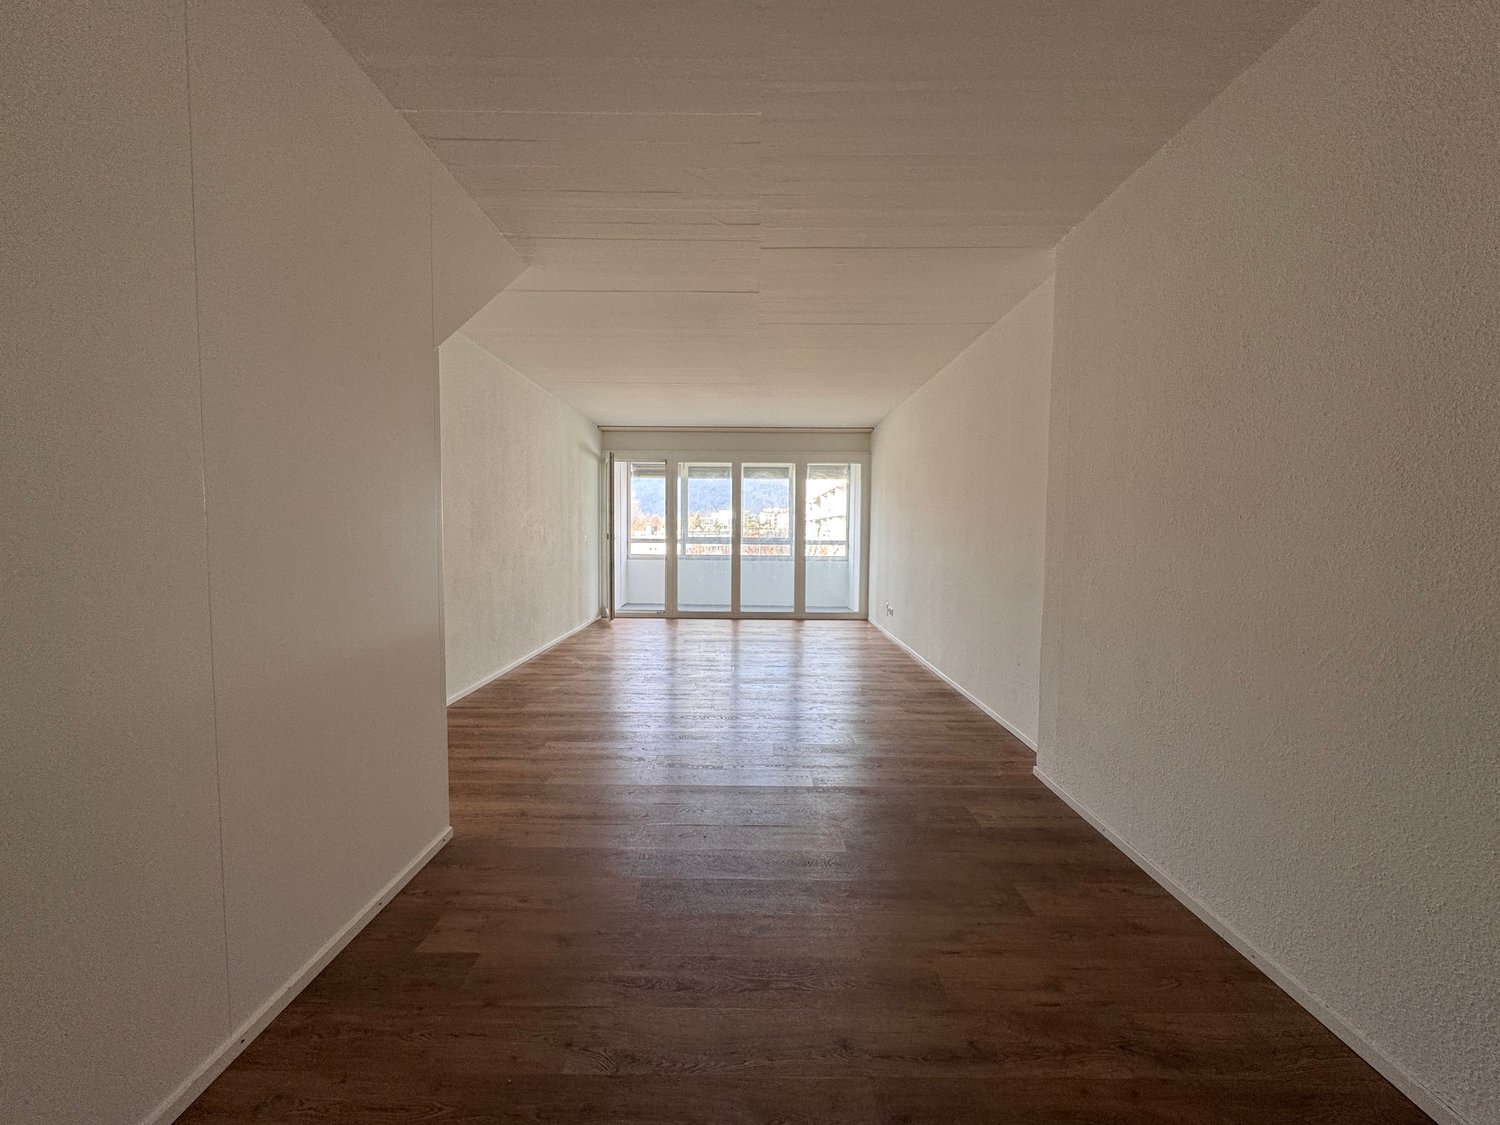
  • Empty room with wooden flooring, white walls, and a large window with wooden frame. The ceiling has wooden paneling and built-in lighting.
  • Floor plan showing a layout with labeled rooms including kitchen, bathroom, living area, bedrooms, and entrance.
  • Floor plan showing a room labeled "ZIMMER" (room), a hallway labeled "REÉDIT" (hallway), and a staircase labeled "TREPPEN" (stairs). Dimensions and measurements are indicated.
1 / 14
Modern kitchen with wooden cabinets, white countertops, stainless steel appliances, and a large window overlooking a garden.
Modern bathroom with beige tiles, a white sink with a modern faucet, a toilet, a bathtub, and a large mirror above the sink. The room features a wooden ceiling and a window letting in natural light.
Hallway with a wooden staircase leading upwards, tiled floor, and white walls.
4.5 rooms, 140m², CHF 2,260.–
Premium
Mühlegasse 1, 3210 Kerzers

Charming 4.5-room duplex apartment in Kerzers – newly renovated with garden seating and 2x garages

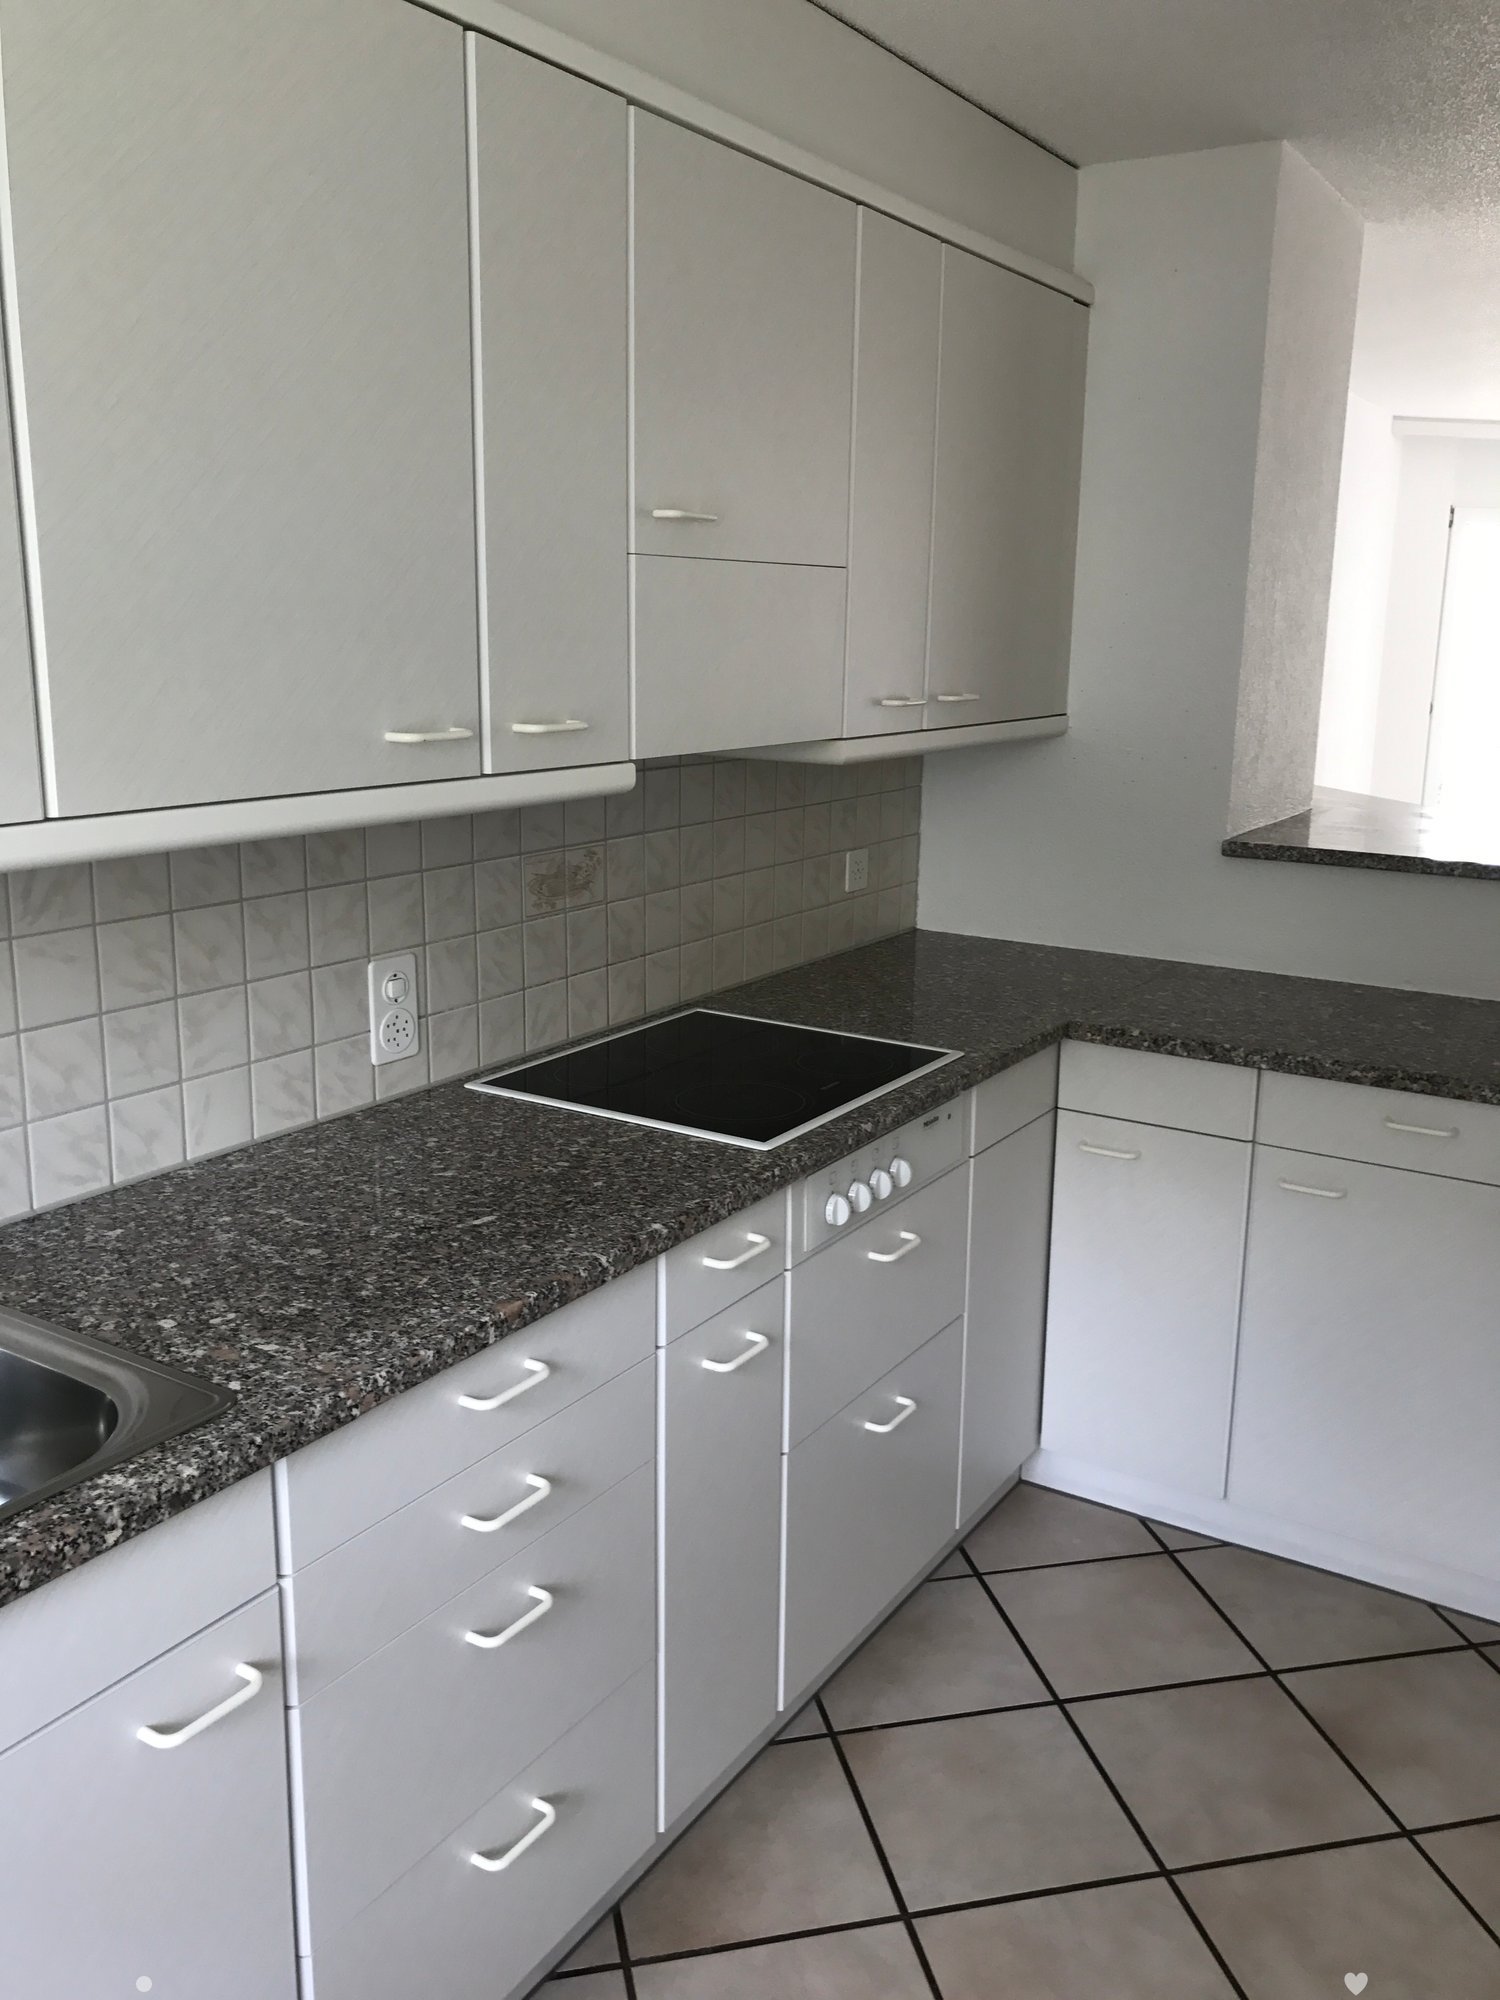
Welcome to this spacious 4.5-room duplex apartment on the ground floor/1st floor at Mühlegasse 1 in Kerzers. With a living area of 140 m², this apartment offers plenty of space and gives the home a warm and inviting atmosphere.The apartment was renovated and modernized in 2026 and is ready to be furnished by you.Waiting for you: • spacious entrance • spacious, cozy and well-equipped kitchen with corner bench: stainless steel appliances (dishwasher, oven and ceramic hob), bright ceramic worktop, plenty of storage space and a large window with a view of the greenery. • modernized bathroom: bath/WC, with stylish furniture and a spacious mirror cabinet. Washing machine available on request. • bright rooms with vinyl flooring: partially with built-in wardrobes and with a view of the garden • additional workspace (Réduit) on the upper floor, with a window • Duplex layout: spacious corridors and a sweeping, wide wooden staircase connect the two floors • heat pump, partially underfloor heating • basement compartment for additional storage space • private garden seating area in a well-maintained environment for relaxation and enjoyment • 2 garages/storage (for bikes, mopeds, etc.) included • non-smoking apartment Location and surroundings:The apartment is well connected to shopping facilities and public transport (post bus directly in front of the house).

Travel time
-
1 / 15
4.5 rooms, 100m², CHF 1,990.–
Top
Jensgasse 3, 3274 Merzligen

Spacious 4½-room maisonette in the countryside – and yet so close!

In Merzligen in the Bernese Seeland, we are renting a spacious 4½-room maisonette apartment on the ground and upper floors of a renovated farmhouse as of February 1, 2027. On approximately 100 m² of living space over two floors, the apartment offers a lot of space, rural charm, and a special living atmosphere. The heart of the apartment is the approximately 54 m² large, open living, dining, and kitchen area on the ground floor. Large window surfaces provide plenty of daylight, and the cozy chimney oven creates a cozy atmosphere. From the living area, you can directly access the spacious outdoor seating area in front of the house. This is part of the jointly used forecourt of the property. Also on the ground floor is a separate guest toilet. On the upper floor is the main bedroom with approximately 13 m², facing southwest and with direct access to the arbor. Another room with a good 13 m² offers plenty of storage space thanks to numerous built-in cabinets. The third room with almost 10 m² also has direct access to the arbor and is ideal as a children's, guest, or home office. The spacious bathroom is equipped with bathtub, separate shower, washbasin, and toilet. The private laundry room with washing machine and dryer is also located directly in the bathroom. The good 10 m² large, southwest-facing arbor offers a beautiful private outdoor area with a rural view. The apartment also includes a private attic compartment. Additionally, all residents of the house have access to a communal vaulted cellar and an outdoor seating area with a grill. Two garages and additional workshop space Two garages are available for separate rental. The rental of both garages together with the apartment is preferred. The larger garage also has a spacious workshop/additional room with a water connection – ideal for hobbies, workshops, or additional storage space. Garage with workshop/additional room: CHF 185.– + CHF 5.– water + CHF 10.– NK / month Garage: CHF 110.– + CHF 10.– NK / month Rural living and yet well connected Merzligen offers quiet living in the countryside and at the same time short distances to Lyss and Biel, which can be reached by car in about 10 minutes. The bus stop «Merzligen, Linde» is just a few steps away and offers a direct connection to Biel in about 20 minutes. House maintenance perhaps something for you? Ideally, the new tenant is interested in taking over smaller house maintenance work for the property. This activity is compensated separately with CHF 250.– net per month. We would be happy to discuss the scope and details in person. Viewings Out of respect for the privacy of the current tenants, viewings are only possible by prior appointment. We explicitly ask that you refrain from unannounced visits and direct contact with the tenants on site. Have we piqued your interest? We look forward to your inquiry and to showing you the apartment in person.

Travel time
-
1 / 45
5 rooms, CHF 3,300.–
Hauptstrasse 48, 2575 Gerolfingen

Spacious 5-room maisonette apartment with garden and stunning lake view

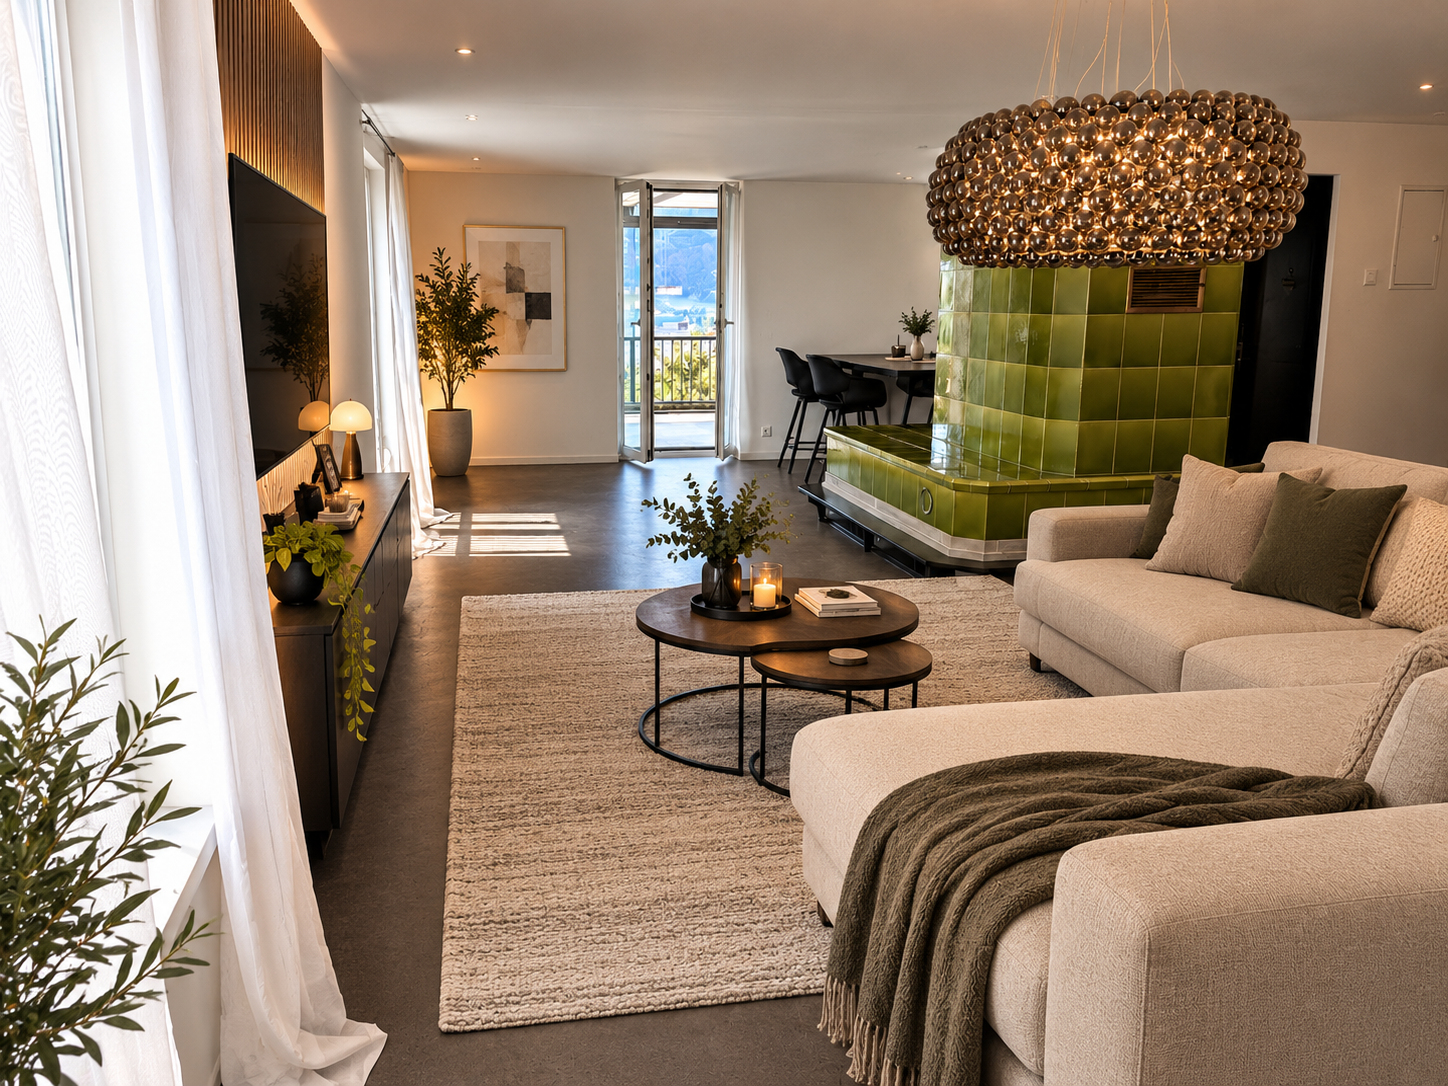
In an attractive residential area on Hauptstrasse 48 in 2575 Gerolfingen, we are renting this spacious 5-room maisonette apartment over three floors with approximately 176m2 of living space as of November 1, 2026. The apartment is located in a well-maintained two-family house and offers a pleasant and quiet living environment.The apartment, which was extensively renovated in 2024, impresses with its spacious room layout, bright living rooms, and a stunning view of Lake Biel and the Jura. The glazed balcony, the well-maintained garden, and the cozy tile stove create a unique living atmosphere.This exceptional apartment offers plenty of space and is ideal for families or couples who appreciate spacious living with high-quality amenities.1st floor: • Spacious living and dining area • Modern kitchen with bar • Tile stove • Bedroom with built-in closets • Separate toilet • Corridor with built-in closets • Access to the glazed balcony with stunning lake view • Additional small balcony 2nd floor: • Bright living area • Bedroom with built-in closets • Modern bathroom with bathtub and shower Attic: • Bright, expanded room Basement: • Cellar • Laundry room for shared use Garden: • Well-maintained garden with seating area Parking options: • Two garage spaces can be rented for CHF 120.00 per month each. LocationGerolfingen convinces with its quiet and natural living environment above Lake Biel. Shopping facilities, schools, and public transportation are within short distance. Biel, Lyss, and Ins can be reached in a few minutes by car.Notes on the images:Some of the images shown were visualized using AI and serve as examples of furnishings. The rooms are rented unfurnished. For transparent presentation, original photos of the unfurnished rooms are also visible.Have we sparked your interest? We are happy to provide further information or arrange a viewing.

Travel time
-
1 / 18
3 rooms, 85m², CHF 1,430.–
Hauptstrasse 38, 2533 Leubringen

Sonnige 3-Zimmer-Maisonette mit Balkon / Duplex lumineux de 3 pièces avec balcon

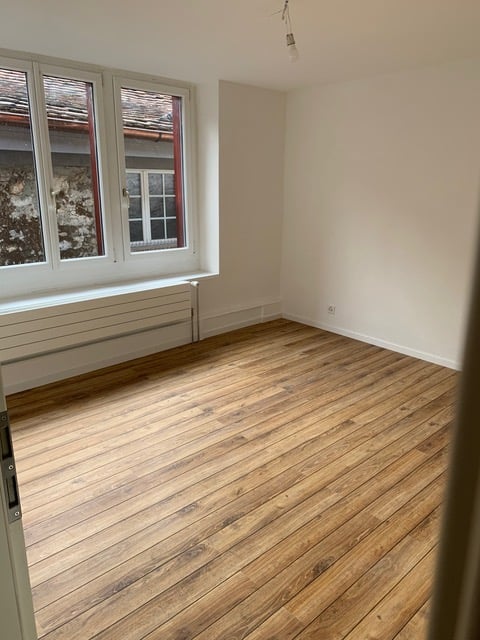
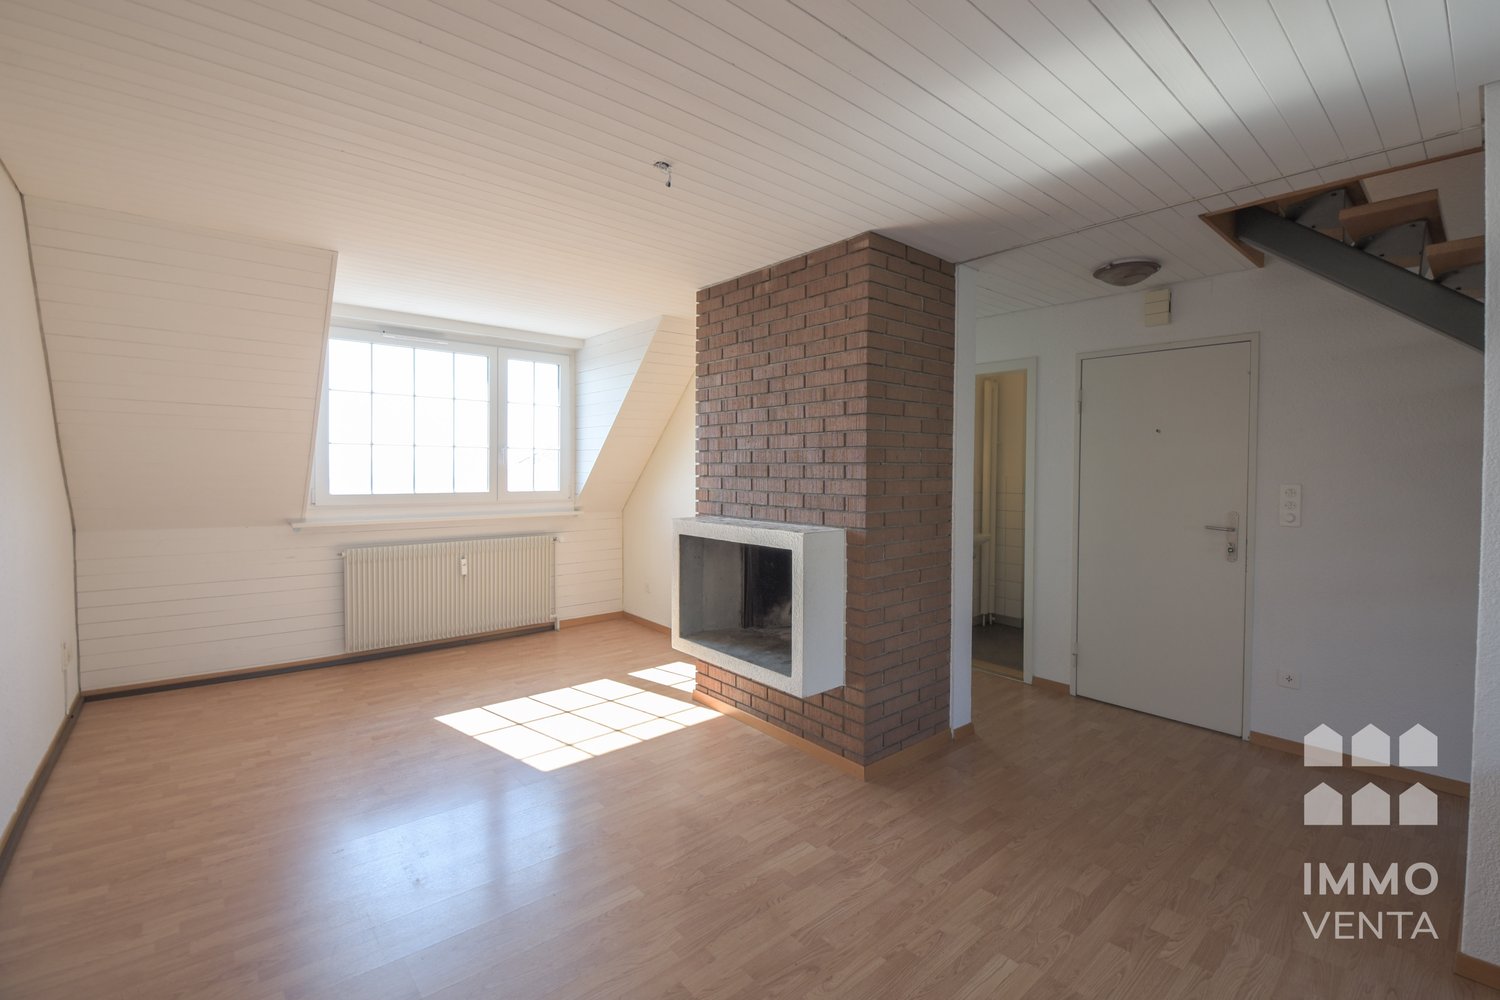
Willkommen in dieser charmanten 3-Zimmer-Maisonette-Wohnung im 3. Stockwerk eines gepflegten Altbaus an der Hauptstrasse 38 in Leubringen (2533). Die Wohnung erstreckt sich über zwei Etagen mit insgesamt 85 m² Wohnfläche und verbindet den Charme eines historischen Gebäudes mit modernem Komfort.Sie ist ab dem 1. November 2026 verfügbar.Die Wohnung bietet folgende Highlights: • Helle Wohnräume: Grosszügige Zimmer mit Holzböden, weissen Wänden und grossen Fenstern, die viel Tageslicht hereinlassen. • Kamin: Ein stimmungsvoller Ziegelkamin sorgt für behagliche Abende und verleiht der Wohnung ihren ganz besonderen Altbau-Charakter. • Moderne Küche: Ausgestattet mit weissen Schränken, Backofen und Geschirrspüler. • Badezimmer: Badezimmer mit weissen Fliesen, Badewanne, Waschbecken und Spiegelschrank – teilweise mit Dachfenster und natürlichem Licht. • Dachgeschosszimmer: Gemütliche Zimmer im Obergeschoss mit Dachfenstern und malerischem Ausblick. • Balkon mit Aussicht: Ein Balkon mit herrlichem Blick auf die grüne Landschaft, Dächer und die umliegenden Hügel. • Garage: Ein Garagenplatz kann für 120.--/Mtl. gemietet werden • Weitere Ausstattung: Kabel-TV-Anschluss, Radiatoren in allen Zimmern. Die Wohnung ist sonnig – im Sommer geniesst man besonders viel Sonnenlicht. Die Lage ist zudem angenehm ruhig, sowohl tagsüber als auch nachts.Lage und Umgebung: Leubringen liegt oberhalb von Biel/Bienne und bietet eine ruhige, naturnahe Wohnlage mit schöner Aussicht.Die Bushaltestelle La Lisière ist in nur 2 Gehminuten erreichbar und sorgt für eine gute Anbindung. Die Ecole primaire d'Evilard / Primarschule Leubringen ist in etwa 9 Gehminuten zu Fuss erreichbar – ideal für Familien mit Kindern.Diese aussergewöhnliche Maisonette-Wohnung vereint Altbau-Charme, moderne Ausstattung und eine traumhafte Aussicht. Eine seltene Gelegenheit für alle, die das Besondere suchen!++++++++++++++++++++++++++++++++++++Bienvenue dans ce charmant appartement en duplex de 3 pièces, situé au 3ᵉ étage d’un immeuble ancien bien entretenu à la Hauptstrasse 38 à Macolin (2533). Réparti sur deux niveaux et offrant une surface habitable d’environ 85 m², cet appartement allie le charme d’un bâtiment historique au confort moderne.Disponible dès le 1er novembre 2026.L’appartement offre les atouts suivants : • Pièces de vie lumineuses : de généreux espaces avec parquet en bois, murs blancs et grandes fenêtres laissant entrer abondamment la lumière naturelle. • Cheminée : une chaleureuse cheminée en briques crée une atmosphère conviviale et confère à l’appartement tout le cachet de l’ancien. • Cuisine moderne : équipée d’armoires blanches, d’un four et d’un lave-vaisselle. • Salle de bains : revêtue de carrelage blanc et équipée d’une baignoire, d’un lavabo et d’une armoire de toilette avec miroir. Certaines parties bénéficient d’un vélux apportant une agréable lumière naturelle. • Chambres sous les combles : des pièces accueillantes à l’étage supérieur avec fenêtres de toit et vue pittoresque. • Balcon avec vue : profitez d’un magnifique panorama sur la verdure environnante, les toits du village et les collines alentour. • Garage : une place de garage peut être louée pour CHF 120.– par mois. • Équipements complémentaires : raccordement à la télévision par câble et radiateurs dans toutes les pièces. L’appartement bénéficie d’un excellent ensoleillement, particulièrement apprécié durant les mois d’été. Son emplacement est également très calme, aussi bien de jour que de nuit.Situation et environnementMacolin est situé sur les hauteurs de Bienne et offre un cadre de vie paisible, proche de la nature, avec une vue imprenable sur les environs.L’arrêt de bus La Lisière se trouve à seulement 2 minutes à pied, garantissant une excellente desserte des transports publics. L’École primaire d’Évilard / Primarschule Leubringen est accessible en environ 9 minutes à pied, un atout idéal pour les familles avec enfants.Une opportunité rareCe magnifique appartement en duplex conjugue avec élégance le charme de l’ancien, des équipements modernes et une vue exceptionnelle. Une occasion rare pour celles et ceux qui recherchent un logement de caractère dans un environnement privilégié.

Travel time
-
1 / 6
5.5 rooms, 135m², CHF 2,790.–
Bellerive 118, 2525 Le Landeron

Duplex, privater Garten & Seezugang / duplex, jardin privé & accès au lac

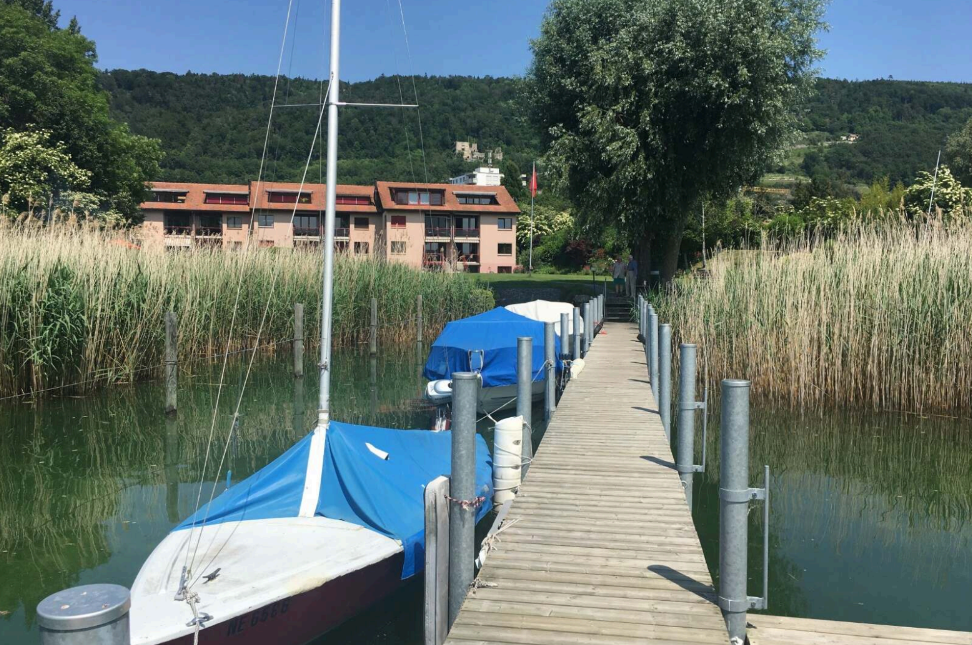
DEUTSCHAbsolute Rarität direkt am Bielersee: grosszügige, lichtdurchflutete 5.5-Zimmer-Duplex-Gartenwohnung mit ca. 135 m² Wohnfläche auf zwei Ebenen und einem privaten Gartenanteil von ca. 314 m². Die Südausrichtung, der freie Blick über den Bielersee Richtung Erlach und St. Petersinsel sowie der direkte Seeanstoss schaffen eine aussergewöhnliche Wohnqualität.Zusätzlich steht den Bewohnern der Überbauung ein grosser gemeinschaftlich nutzbarer Garten mit Grillanlage und Aussendusche zur Verfügung. Ein besonderes Highlight ist der private Seezugang der Überbauung. Kleine Boote, Kajaks, SUPs und andere Wassersportgeräte dürfen direkt auf dem Grundstück in Seenähe deponiert werden. Auch ein kleines Boot auf einem Handanhänger kann dort abgestellt werden. Dadurch lässt sich der See bequem nutzen, ohne dass zwingend ein fester Bootsplatz benötigt wird. Nach Absprache und Verfügbarkeit besteht bei Bedarf eventuell die Möglichkeit, einen Bootsplatz separat dazuzumieten.Wohngeschoss: grosszügiger Wohn-/Essbereich mit offener Küche, zwei flexibel nutzbare Zimmer, Badezimmer und Wintergarten. Untergeschoss: zwei weitere Zimmer, zweites Badezimmer, eigene kleine Waschküche sowie Neben-/Technikräume.Zur Ausstattung gehören Photovoltaikanlage, eigene Waschmaschine/Tumbler und Garagenbox. Die gepflegte Überbauung besteht aus drei Häusern mit je vier Wohneinheiten. Ruhiges Wohnumfeld; Nutzung als Haupt- oder Zweitwohnsitz möglich. Einkauf und ÖV zu Fuss erreichbar.Nettomietzins CHF 2'790.–, Nebenkosten akonto CHF 350.–, Garagenbox CHF 150.–/Mt., Bezug nach Vereinbarung.FRANÇAISBien rare directement au bord du lac de Bienne: spacieux et lumineux duplex de 5,5 pièces avec env. 135 m² habitables sur deux niveaux et une part privative de jardin d'env. 314 m². Orientation plein sud, vue dégagée sur le lac en direction d'Erlach et de la magnifique Île Saint-Pierre, et situation directement au bord de l'eau.Les résidents bénéficient en plus d'un grand jardin commun avec espace barbecue et douche extérieure. Atout exceptionnel: accès privé au lac réservé à la résidence. Petits bateaux, kayaks, SUP et autres équipements nautiques peuvent être déposés directement sur la propriété à proximité du lac. Il est également possible d'y stationner un petit bateau sur une remorque à main. Un emplacement fixe au port n'est donc pas indispensable. Sur demande et selon disponibilité, il peut éventuellement être possible de louer séparément une place d'amarrage pour bateau.Niveau principal: grand séjour/salle à manger avec cuisine ouverte, deux pièces polyvalentes, salle de bains et véranda. Niveau inférieur: deux autres pièces, deuxième salle de bains, petite buanderie privative et locaux annexes/techniques.Installation photovoltaïque, lave-linge/sèche-linge privatifs et garage-box. Résidence soignée de trois bâtiments de quatre logements chacun, environnement calme. Résidence principale ou secondaire possible; commerces et transports publics accessibles à pied.Loyer net CHF 2'790.–, charges acompte CHF 350.–, garage-box CHF 150.–/mois, disponibilité à convenir.

Travel time
-

Other interesting objects