Sulzbach - Flats for rent with Balcony / Terrace, Elevator

We recommend expanding your search criteria to get similar results. The current filters didn’t return any matches.

If you don’t want to change your current search criteria, we recommend creating a search alert, so you’ll be notified when matching offers become available.

More objects in your automatically expanded search area
37 results - Radius: + 10km
  • A panoramic view of a forested area with tall trees and distant mountains under a clear blue sky.
  • A serene outdoor scene at sunset, featuring a vibrant sky with hues of pink, orange, and yellow, silhouetted trees in the foreground, and distant mountain ranges.
  • Modern living room with large windows, grey sectional sofa, coffee table, flower vase, TV, and dining area visible through the open space.
  • Bright living and dining area with large sliding glass doors opening to a balcony, featuring a grey sofa, dining table with green chairs, fireplace, and decorative shelves with logs and plants.
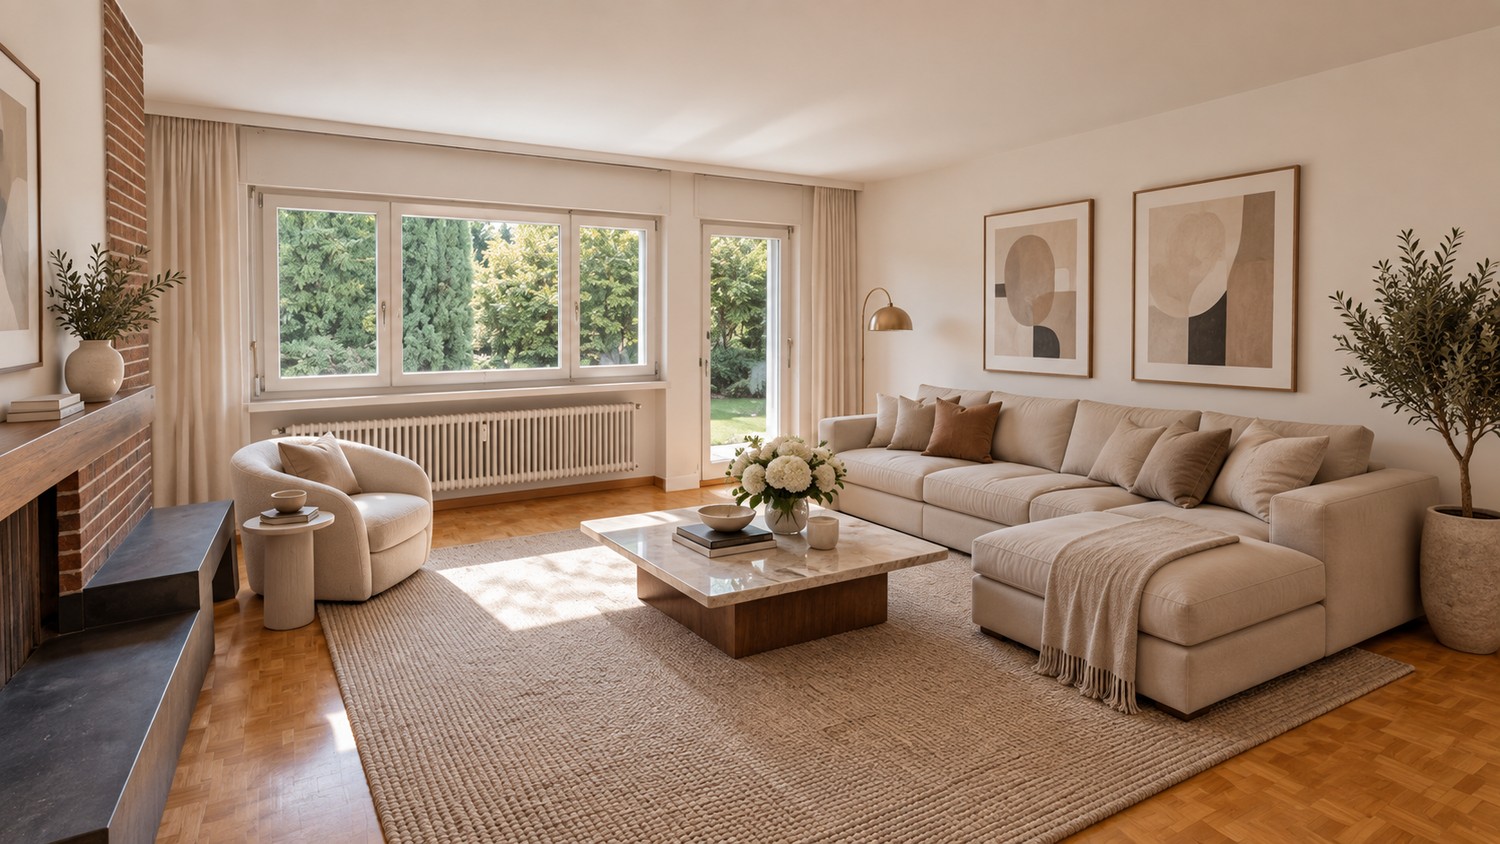
  • Modern living room with grey sofa, coffee table, television, fireplace, dining table, and chairs. Large windows offer a view of greenery outside.
  • Modern open-plan living and dining area with grey sofa, dining table, and kitchen area featuring grey cabinets and a central island. Large windows provide a view of a green landscape.
  • Modern kitchen with wooden cabinets, black induction cooktop, and stainless steel refrigerator. Large window offers a view of the outdoor area.
  • Modern bedroom with a large bed, nightstand, lamp, and a view of a green landscape through large windows.
  • {"visible_features": ["View"], "type": "Bathroom", "objects": ["bathtub", "sink", "faucet", "mirror", "faucet", "faucet", "faucet", "faucet", "faucet", "faucet", "faucet", "faucet", "faucet", "faucet", "faucet", "faucet", "faucet", "faucet", "faucet", "fa
  • Modern, minimalist hallway with white built-in storage units, sleek metallic shelving, and a polished wooden floor.
  • Modern hallway with white built-in storage units, dark tiled floor, and a white door at the end.
  • Modern hallway with white walls, dark tiled floor, built-in white storage units, and an open doorway leading to a balcony area with outdoor decking and greenery visible.
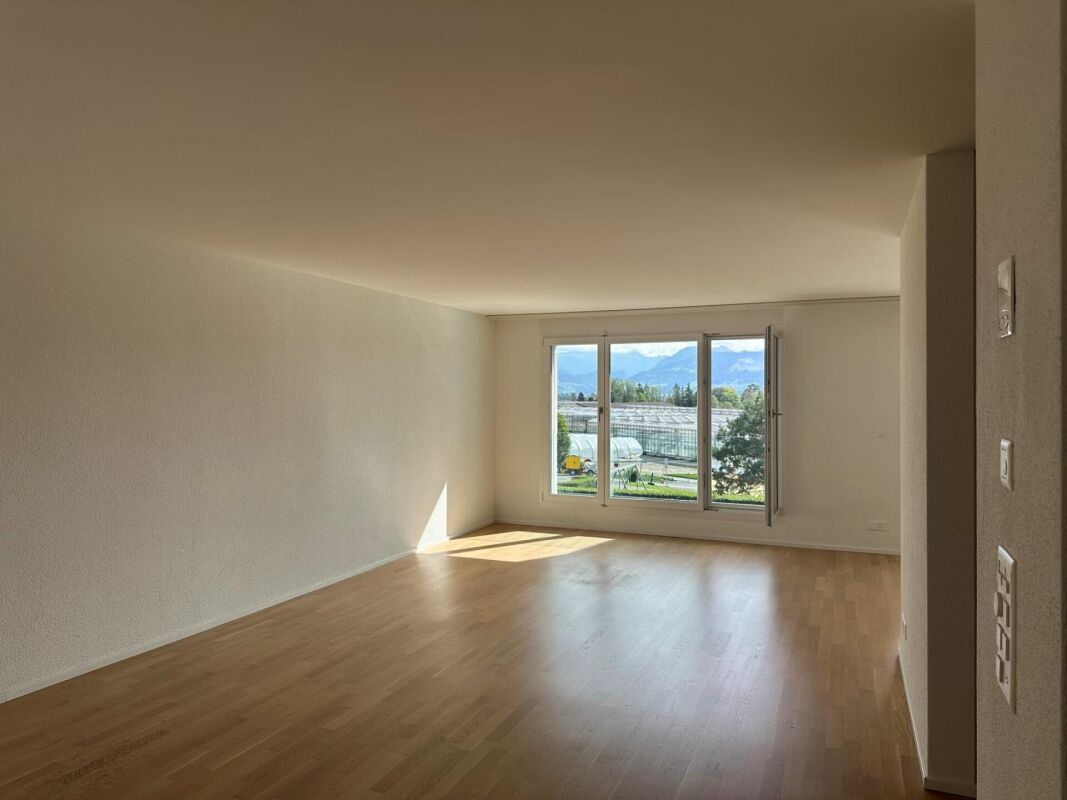
  • Bright, empty room with large sliding glass doors leading to a balcony, wooden flooring, and white walls.
  • Modern bathroom with grey tiles, white sink, and toilet. Features a large mirror and sleek fixtures.
  • Modern bathroom with a white sink, chrome faucet, and a stacked washing machine and dryer unit. The walls are tiled in dark gray, and there is a small mirror and cabinet above the sink.
  • A small waterfall cascades over a rocky ledge into a calm pool below, surrounded by lush greenery and a modern building with a staircase in the background.
  • A serene outdoor area featuring a small stream with rocks and trees lining the banks, creating a natural and tranquil setting.
  • A gravel path winds through a lush, green forest area with tall trees and wildflowers on either side.
  • Modern two-story house with large windows, balconies, and a flat roof, surrounded by a grassy field with parked cars.
1 / 19
3.5 rooms150m²CHF 3,500.–
Top
Bannholzstrasse 12, 8608 Bubikon

Exclusive 3.5-room attic apartment in Riverside, in the middle of nature with a dreamy view

From September 1, 2026 (or by agreement), I am looking for a sublessee for this extraordinary, bright 3.5-room attic apartment at Bannholzstrasse 12 in Bubikon ZH.The apartment is located at the far end of the Schwarz industrial area. You enjoy absolute silence and privacy here. Due to the location directly on the agricultural zone, you look out into the greenery, live almost in the treetops, and enjoy a dreamy distant and mountain view. Another highlight for sports and nature lovers: The beautiful Golfplatz Bubikon is located right next door.The highlights of the apartment at a glance: • Spacious room feeling: 150 m² living space with an impressive room height of 3 meters. • Luxury kitchen for connoisseurs: Modern chrome steel kitchen, equipped with oven, steamer, dishwasher, and an integrated Tepan-Yaki grill. A well-thought-out room divider complex between the kitchen and living area offers enormous storage space (8 closet doors and 12 huge drawers). • Outdoor area and comfort: Huge, sunny terrace with unobstructable views. The apartment is built to the Minergie standard and has an internal ventilation system that cools the rooms comfortably in the summer months. • Privacy and space: Two modern wet cells and a huge, separate dressing room, many high built-in closets in the corridors. • Infrastructure: A private basement compartment in the basement belongs to the apartment. On the ground floor of the house, there is a small, charming pizzeria, and in the two floors in between, there are quiet offices from Quality1. In the building next door is Crossfit 8608. The hiking trails are right outside the front door. The impressive Schwarz waterfall is immediately next to the house, right on the municipal border between Bubikon and Rüti. Rent: CHF 3,500.– per month – absolutely everything included: The all-inclusive price includes all ancillary costs, two parking spaces under the roof, and even personal electricity consumption. No unexpected additional payments!Location and connection: Bubikon offers a perfect mix of rural idyll and first-class infrastructure. Despite the absolutely quiet location in the countryside and directly next to the golf course, you benefit from an excellent transport connection: The motorway access (A53) can be reached in just a few moments, and the S-Bahn connection offers fast connections to Zurich and Rapperswil. The area also borders directly on meadows and forests – ideal for relaxation and sports.Have we sparked your interest? Contact us unreservedly for a viewing appointment.

Travel time
-
  • Empty room with large windows, balcony, and a view of a grassy field. The room has a wooden floor and white walls.
  • Empty room with wooden flooring, white walls, and large glass doors leading to a balcony with a metal railing. The room has a view of a grassy field.
  • Empty room with white walls, wooden floor, sliding glass doors, and a kitchen area with a countertop and sink.
1 / 16
3.5 rooms96m²CHF 3,150.–
Top
Hagenbüel 1, 8308 Illnau-Effretikon

New 3.5-room apartment with landscape view in Illnau-Effretikon in owner-occupier construction.

Discover this high-quality 3.5-room apartment in a brand-new Minergie-certified building in Illnau-Effretikon in owner-occupier construction. With 96 m² of living space on the 2nd floor, this bright apartment offers modern living comfort in a quiet location.The apartment impresses with: • Modern kitchen: High-quality equipped with large windows and direct access to the balcony • Spacious living/dining area: Bright rooms with natural stone and floor-to-ceiling windows • 2 private balconies: With a magnificent view of the green fields and the surrounding landscape • Comfortable equipment: Washing machine in the apartment, elevator, wheelchair accessible and child-friendly • Garage and parking: For convenient and secure parking, two underground parking spaces are available for rent at 140.- plus a motorcycle parking space for 60.- Location and surroundings: The apartment is located in a quiet and sunny area with excellent infrastructure. The Chrummenacher bus stop is only 3 minutes' walk away, Illnau train station can be reached in 9 minutes. For daily needs, a Volg supermarket (9 minutes) and the dabamed AG pharmacy (10 minutes) are available. Families appreciate the proximity to the Hagen secondary school, which can be reached in 9 minutes on foot.This new apartment combines sustainable living according to the Minergie standard with modern comfort and an idyllic location. Perfect for families or couples who value peace and nature without having to sacrifice good transport links. Available immediately.

Travel time
-
  • Modern three-story building with green and gray exterior, large windows, and balconies. Construction materials and equipment are visible in front.
  • Empty room with wooden flooring, large windows, and sliding glass doors leading to a balcony.
  • Empty room with wooden flooring and white walls, featuring a large sliding glass door leading to a balcony.
  • Empty kitchen with light grey cabinets, a double sink, and wooden flooring. No appliances or furniture are present.
  • Empty room with white walls and wooden flooring, featuring a single ceiling light fixture and electrical outlets.
  • Modern bathroom with a toilet, sink, and glass-enclosed shower. Dark green tiles on walls, light brown tiled floor, and white fixtures.
  • Modern bathroom with a white sink, chrome faucet, dark cabinet, and toilet. Light-colored tiled floor and white walls.
  • Empty unfinished basement space with concrete walls and floor, exposed wooden framing, and a small window at the top.
1 / 8
3.5 rooms92m²CHF 3,290.–
Top
Lohstrasse, 8708 Männedorf

Modern 3.5-room new apartment with balcony in Männedorf

Welcome to this contemporary 3.5-room apartment on the first floor of a modern new building on Lohstrasse in Männedorf. The apartment impresses with high-quality equipment, spacious living space, and a sunny location – ideal for families, couples, or individuals with high demands on comfort and quality of life.The apartment offers: • Bright living rooms: All rooms are equipped with elegant wooden flooring and white walls, creating a friendly, inviting atmosphere. • Spacious living/dining area: With a large sliding glass door that provides direct access to the balcony – perfect for relaxing and enjoying the view. • Modern bathroom: Timelessly designed with a white sink, chrome fittings, dark cabinet, and light tile floor. • Laundry room: The apartment has a laundry room with its own washing tower • Balcony: Ideal for sunny hours outdoors. • Elevator and wheelchair accessibility: The apartment is barrier-free and has an elevator. • Garage and parking: Practical storage facilities directly at the building. • Basement: The 8.2m² large basement compartment with power connection is located on the same floor as the apartment and serves as a perfect storage room. Location and surroundings:The apartment is quiet and pleasantly quiet both during the day and at night. In summer, you benefit from plenty of sunlight, and even in winter, the sun's radiation is good. The surroundings offer all the important amenities of everyday life: • Bus stop Boldernstrasse: Only 5 minutes' walk away – excellent connection to public transport. • Dual gym (school): About 10 minutes' walk – ideal for families with children. Figures and facts • ✨ 91.8 m² living space • ☀️ 15.5 m² large terrace • 🚗 Underground parking space possible (150.-/month) • 📍 Lohstrasse 6, Männedorf • 💰 CHF 3'290.–/month (including NK) The apartment is ready for occupancy from 1 December 2026. An earlier move-in from mid-October is possible by arrangement.This child-friendly new apartment combines modern living with a quiet, well-connected location in Männedorf. A rare opportunity to move into a brand-new home with first-class equipment – look forward to a new chapter in your life!

Travel time
-
New building
1 / 13
3.5 rooms97m²CHF 4,270.–
Lohstrasse 10, 8708 Männedorf

TILIA | Living with 180° lake view - 3.5-room attic apartment in owner-occupier standard - ready for occupancy from October 5, 2026


TILIA | Living with lake view in Männedorf - exclusive 3.5-room new attic apartment for rent on the top floor with breathtaking 180° lake view of Lake Zurich Golden prospects above the Gold Coast of Lake Zurich In the sunny southern slope of Pfannenstiel, TILIA is being built as a unique new construction project - quietly located, on the green meadow, with unobstructed views over the lake to the Glarus Alps. 3.5-room attic apartment on the top floor 97.3 m² net living area | 180° lake view | House E / Apartment E202 This attractive 3.5-room attic apartment combines spacious living with a natural living feeling on the sunny slope above Männedorf. The apartment is located in House E and impresses with its location on the middle floor, high-quality architecture, and impressive views over Lake Zurich. The apartment offers a well-thought-out room layout, bright living areas, and a direct connection to the outdoor space. From the living and dining area as well as from the terrace, you can enjoy an impressive 180° lake view over Lake Zurich. The parent's bedroom also benefits from this unique panorama and offers a magnificent view of the lake. Large window fronts bring the landscape into the interior and create a bright, open living atmosphere with exceptional views. On the gently terraced slope, the residential buildings rise harmoniously into the landscape. Paved streets with small squares and seating areas create meeting spaces, play areas, and green retreats. The apartment was built in the elevated owner-occupier standard and thus clearly stands out from the pure rental apartments within the development, which are created in the classic rental standard. A modern wet room and a separate guest toilet, an open living and dining area with kitchen, optimally furnished rooms, and a spacious terrace characterize the high-quality living experience. Oak parquet, ceramic tile, and high-quality materials underline the elegant living experience. An elevator leads comfortably from the underground garage to each floor. Highlights at a glance • 97.3 m² net living area • Height, approx. 2.8m in the living and dining area and kitchen • Terrace and living area with 180° lake view • High-quality equipped wet room with shower toilet, glazed shower, under-sink furniture from talsee, recessed mirror cabinets, and large-format ceramic tile • Separate guest toilet • Smart home system • Freecooling function for pleasant temperatures in summer, via underfloor heating • Elevator from the underground garage • Quiet, sunny location on Pfannenstiel above Männedorf • High-quality new building with occupancy from autumn 2026 • Construction in the elevated owner-occupier standard Rental conditions • Net rent for the apartment including basement storage: CHF 3,900.- per month • Additional costs advance: CHF 370.- per month • 1 x parking space: CHF 150.- per month (two are available) • Gross rent total including 1 x parking space: CHF 4,420.- per month • Optional: separate storage room in the basement, usable area 43.2 m²: CHF 300.- per month A basement storage room is included in the rent. Tenant deposit: CHF 9,000.-, via tenant deposit account or SwissCaution This is strictly a non-smoking apartment. Pets are not allowed. Ready for occupancy from October 5, 2026, or by agreement. The minimum contract period is 1 year. The blooming time of TILIA begins - we look forward to your contact if you want to live above Lake Zurich soon, accompanied by the sweet scent of the linden tree. Immobilitas AG, Thomas GrüningerYour certified real estate expert SMK/SVIT Do you want to sell or rent your property and are looking for a reliable and competent partner? We offer you professional advice and support you in determining the current market value of your property. Our experienced team of real estate experts accompanies you through every step of the sales process and ensures that you achieve the best possible price. We place great importance on transparent and honest communication and ensure that you are always informed about the current status. Contact us now and let us successfully sell or rent your property together. We look forward to hearing from you. www.immobilitas.ch

Travel time
-
New building
1 / 16
3.5 rooms111m²CHF 4,300.–
Lohstrasse 10, 8708 Männedorf

TILIA NEW BUILD | Living with 180° lake view - 3.5-room apartment with 111 m2 NWF - Ready for occupancy from mid-October 2026

TILIA | Living with lake view in Männedorf - exclusive 3.5-room new apartment for rent in the middle residential floor with 180° lake view of Lake ZurichGolden prospects over the Golden Coast of Lake ZurichOn the sunny southern slope of the Pfannenstiel, a unique new building project is being built - quietly located, on the green meadow, with unobstructed views over the lake to the Glarus Alps.3.5-room apartment on the middle residential floor111 m² net living area | 180° lake view | House E / Apartment E102This attractive 3.5-room apartment combines spacious living with a natural living feeling on the sunny slope above Männedorf. The apartment is located in House E and impresses with its location on the middle residential floor, high-quality architecture, and impressive views over Lake Zurich.The apartment offers a well-thought-out room layout, bright living areas, and a direct connection to the outdoor area. From the living and dining area as well as from the terrace, you can enjoy an impressive 180° lake view over Lake Zurich. The parent's bedroom also benefits from this unique panorama and offers a magnificent view of the lake. Generous window fronts bring the landscape into the interior and create a bright, open living atmosphere with exceptional views.On the gently terraced slope, the residential buildings rise harmoniously into the landscape. Paved streets with small squares and seating areas create meeting spaces, play areas, and green retreats.The apartment was built in a high-end ownership standard and thus clearly stands out from the pure rental apartments within the development, which are created in the classic rental standard. Two modern bathrooms, an open living and dining area with kitchen, optimally furnished rooms, and a spacious terrace with garden access characterize the high-quality living feeling.Oak parquet, ceramic tiles, and high-quality materials underline the elegant living feeling. An elevator leads comfortably from the underground garage to each floor.Highlights at a glance • 111 m² net living area • Terrace and living area with 180° lake view • Two high-quality bathrooms with shower toilet, glazed shower, under-sink furniture from talsee, recessed mirror cabinets, and large-format ceramic tiles • Smart home system • Freecooling function for pleasant temperatures in summer, via underfloor heating • Elevator from the underground garage • Quiet, sunny location on the Pfannenstiel above Männedorf • High-quality new building with occupancy from autumn 2026 • Construction in a high-end ownership standard Rental conditions • Net rent apartment including cellar compartment: CHF 3,900.- per month • Additional costs account: CHF 400.- per month • Parking space in the underground garage: CHF 150.- per month • Gross rent total including 1x parking space: CHF 4,450.- per month A parking space in the underground garage can be rented for CHF 150.- per month. Only one parking space is currently available. A cellar compartment is included in the rent.Rent deposit: CHF 8,000.-, via rent deposit account or SwissCautionThis is strictly a non-smoking apartment. Pets are not allowed.Ready for occupancy from October 15, 2026, or by agreement. The minimum contract period is 1 year.The blooming time of TILIA begins - we look forward to your contact if you want to live above Lake Zurich soon, accompanied by the sweet scent of lime.Immobilitas AG, Thomas GrüningerYour certified real estate expert SMK/SVITDo you want to sell or rent your property and are looking for a reliable and competent partner?We offer you professional advice and support you in determining the current market value of your property. Our experienced team of real estate experts accompanies you through every step of the sales process and ensures that you achieve the best possible price. We place great importance on transparent and honest communication and ensure that you are always informed about the current state of affairs.Contact us now and let us successfully complete your property sale or rental together. We look forward to hearing from you.www.immobilitas.ch

Travel time
-
1 / 9
3.5 rooms67m²CHF 2,540.–
Bahnhofstrasse 234 d, 8620 Wetzikon

Summer offer until 31.08.2026 We cover your moving costs!

Above the roofs of Wetzikon - Fantastic terrace with a view! In a popular and well-connected location in Wetzikon Kempten, Im Neufeld is creating new living pleasure. A new building and a renovation building will offer 49 tenants a new home. The Kempten Wetzikon area not only offers a great recreational area but also many jobs in the exciting economic hub of Zürich Oberland. Come and enjoy it. In the renovation building, 17 apartments from 2.5 to 5.5 rooms will shine in new splendor. The new building will impress with 32 1.5 to 4.5 room apartments and will be ready for occupancy in summer 2027. Ideally designed floor plans with high-quality equipment according to the latest standards promise living pleasure at a high level. This bright and spacious 3.5-room attic apartment on the 4th floor has: - Oak parquet in living room and bedrooms- Ceramic tiles in kitchen and wet cells- Kitchen with dishwasher and ceramic hob- Washing machine and dryer- DU/WC and separate WC/sink- Sunny terrace with 150 m2- Basement Parking spaces can be rented for CHF 150.-/month if needed. Summer offer until 31.08.2026 We cover your moving or cleaning costs! (Up to a maximum of 2 net rents) Have we sparked your interest? Then don't hesitate and visit the project website or contact us. We look forward to your call. All information, plans, drawings, etc. are non-binding and no claims can be derived from them. All area specifications are approximate. Changes are reserved.

New building
1 / 7
3.5 rooms110m²CHF 4,250.–
Im Gsteig, 8713 Uerikon

New building "MAHALMA" - Exclusive living in Gsteig - Uerikon Stäfa

Welcome to the new building project "MAHALMA".In a quiet location with a beautiful lake and mountain view, 5 high-quality rental apartments are being built to owner-occupier standards – each with an individual character. The architecture skillfully transforms the topography into a concept that offers each apartment a lot of privacy and opens the rooms to the wide view. The well-thought-out floor plans allow a lot of natural light into the living rooms through floor-to-ceiling windows and, together with modern house technology, provide a high level of living comfort. "MAHALMA" will enchant you.On our project website www.mahalma.ch, you will find all important information about the new building project. You can also contact us directly. We look forward to it.Key data: 3 ½-room apartment 1.2 on the ground floor • 110m² living space • 59m² private basement (directly accessible from the apartment, heated/ventilated) • 50m² covered seating area with electric awning • Built-in wardrobes and kitchen combination from Massschreiner Keller • 2 wet cells, one of them "en-suite bathroom" • Bathtubs, walk-in showers, and shower-toilets • Floor-to-ceiling windows from the Swiss window manufacturer Euw • High-quality material finish • Appliance brands: Quooker, Wesco, V-Zug, Miele • Various secondary rooms • Parking spaces in the underground garage • E-mobility charging station expansion • Utility costs advance payment: CHF 350 - 400.- • Available for occupancy: early 2027 Location & Infrastructure • 3-minute walk to the bus stop • 6-minute walk to the Volg/Post, Gerbi practice, kindergartens, and primary school or to the nearby recreation area Chatzentobelweiher • 8-minute walk to the train station or to Lake Zurich (Ritterhaus) Visit our project website www.mahalma.ch or contact us to learn more about this new building project. We look forward to it.

Travel time
-
New building
1 / 4
3.5 rooms65m²CHF 2,900.–
Grossenacherstrasse 1, 8605 Gutenswil

Attic apartment with spacious terrace – First rental 3 1/2-room attic apartment

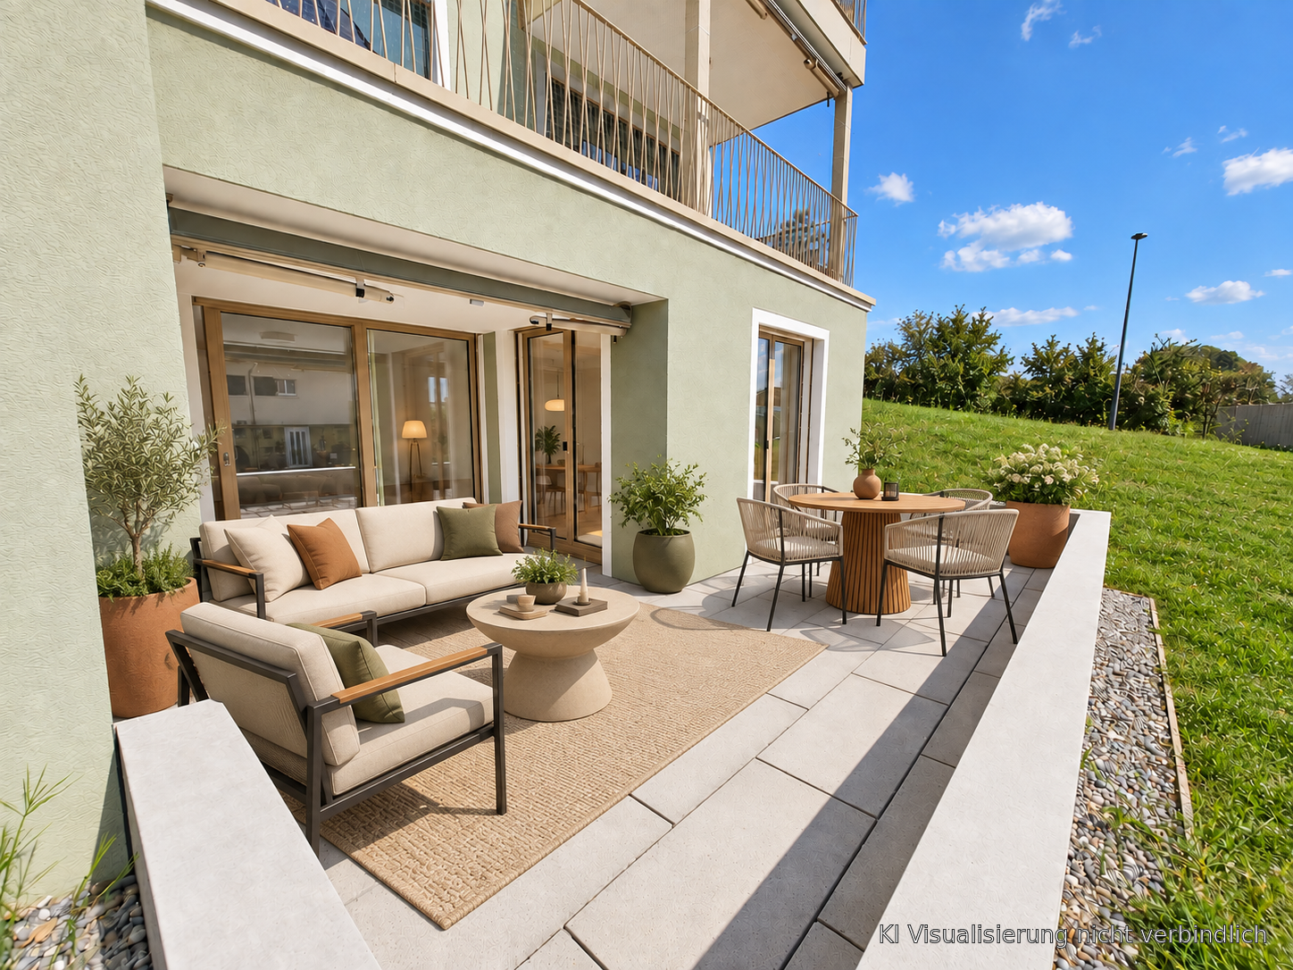
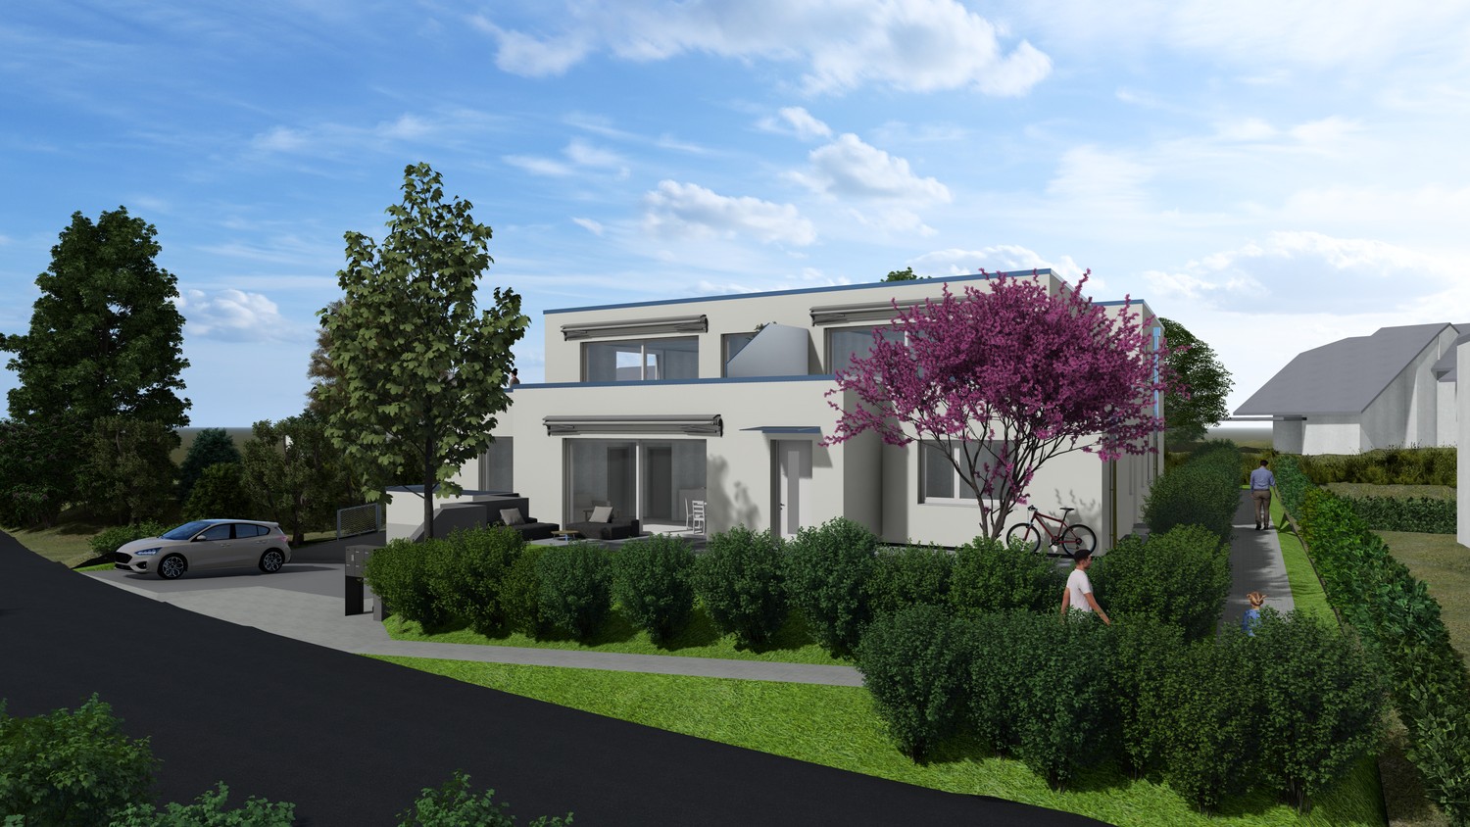
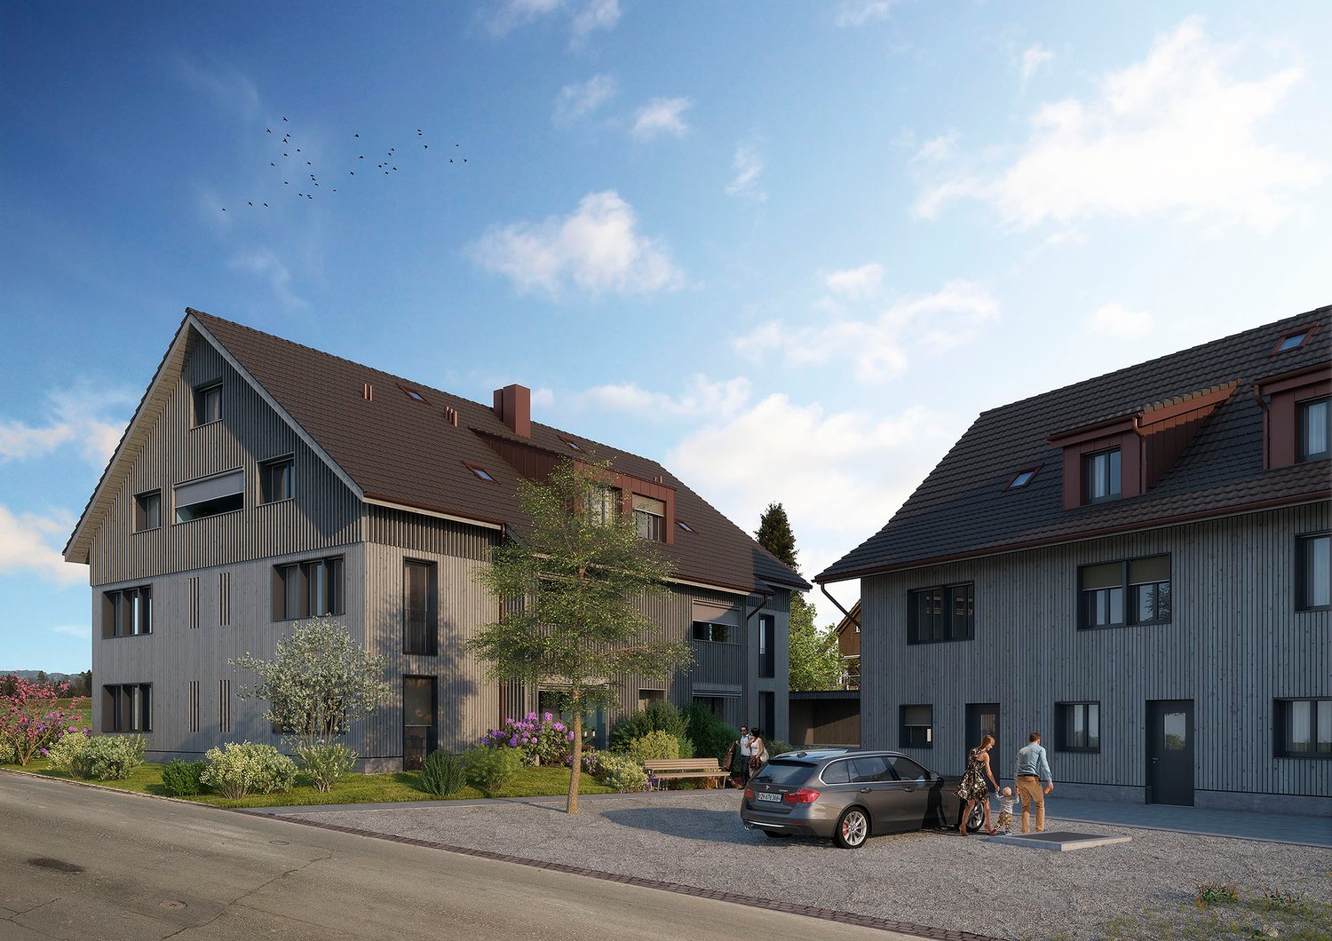
At Grossenacherstrasse 1 and 3, two modern multi-family houses with a total of 17 high-quality rental apartments are being built. The offer includes 1.5 to 4.5-room apartments and provides attractive living space for singles, couples, and families.The architecturally appealing buildings blend harmoniously into the village landscape and convince with a modern, timeless design. Bright rooms, well-thought-out floor plans, and high-quality materials create a stylish living ambiance with high living quality.Each apartment has an attractive outdoor area: The ground-floor apartments offer a cozy winter garden, the apartments on the 1st floor have a spacious balcony, and the attic apartments have one to four extensive terraces.The high-quality interior design includes modern kitchens, stylish bathrooms, and high-quality carpentry work. All apartments have at least one shower with toilet. The majority of the apartments are also equipped with their own laundry room.The carefully designed surroundings with green spaces, seating areas, barbecue areas, and play areas invite you to linger and meet. The parking garage with 22 parking spaces offers direct and weather-protected access to both buildings.Expected first move-in date: November 1, 2026Gutenswil - close to nature and well connectedGutenswil combines rural tranquility with excellent accessibility. Surrounded by forests and recreational areas, you enjoy a high quality of life, while shopping facilities, schools, and the cities of Zurich, Dübendorf, and the Glattal are easily accessible.A parking space in the underground garage can be rented for CHF 150.00/month.For more information, please visit our website:https://hestaimmobilien.ch/Gutenswil-ErstvermietungWe look forward to your contact and to presenting your new home to you in person.

Travel time
-
New building
1 / 4
3.5 rooms80m²CHF 2,450.–
Grossenacherstrasse 1, 8605 Gutenswil

Arrive and feel at home – First rental of a 3.5-room apartment in Gutenswil

At Grossenacherstrasse 1 and 3, two modern multi-family houses with a total of 17 high-quality rental apartments are being built. The offer includes 1.5 to 4.5 room apartments and provides attractive living space for singles, couples, and families.The architecturally appealing buildings blend harmoniously into the village landscape and convince with a modern, timeless design. Bright rooms, well-thought-out floor plans, and high-quality materials create a stylish living ambiance with high living quality.Each apartment has an attractive outdoor area: The ground-floor apartments offer a cozy winter garden, the apartments on the 1st floor have a spacious balcony, and the attic apartments have one to four extensive terraces.The high-quality interior design includes modern kitchens, stylish bathrooms, and high-quality carpentry work. All apartments have at least one shower with WC. The majority of the apartments are also equipped with their own laundry room.The carefully designed surroundings with green spaces, seating areas, barbecue areas, and play areas invite you to linger and meet. The parking garage with 22 parking spaces offers direct and weather-protected access to both buildings.Expected first occupancy: November 1, 2026Gutenswil - close to nature and well connectedGutenswil combines rural tranquility with excellent accessibility. Surrounded by forests and recreational areas, you enjoy a high quality of life, while shopping facilities, schools, and the cities of Zurich, Dübendorf, and the Glattal are easily accessible.A parking space in the underground garage can be rented for CHF 150.00/month.For more information, please visit our website:https://hestaimmobilien.ch/Gutenswil-ErstvermietungWe look forward to your contact and to presenting your new home to you in person.

Travel time
-

Other interesting objects