

Suberg - Maisonette / Duplex rent

We recommend expanding your search criteria to get similar results. The current filters didn’t return any matches.

If you don’t want to change your current search criteria, we recommend creating a search alert, so you’ll be notified when matching offers become available.

More objects in your automatically expanded search area
7 results - Radius: + 20km
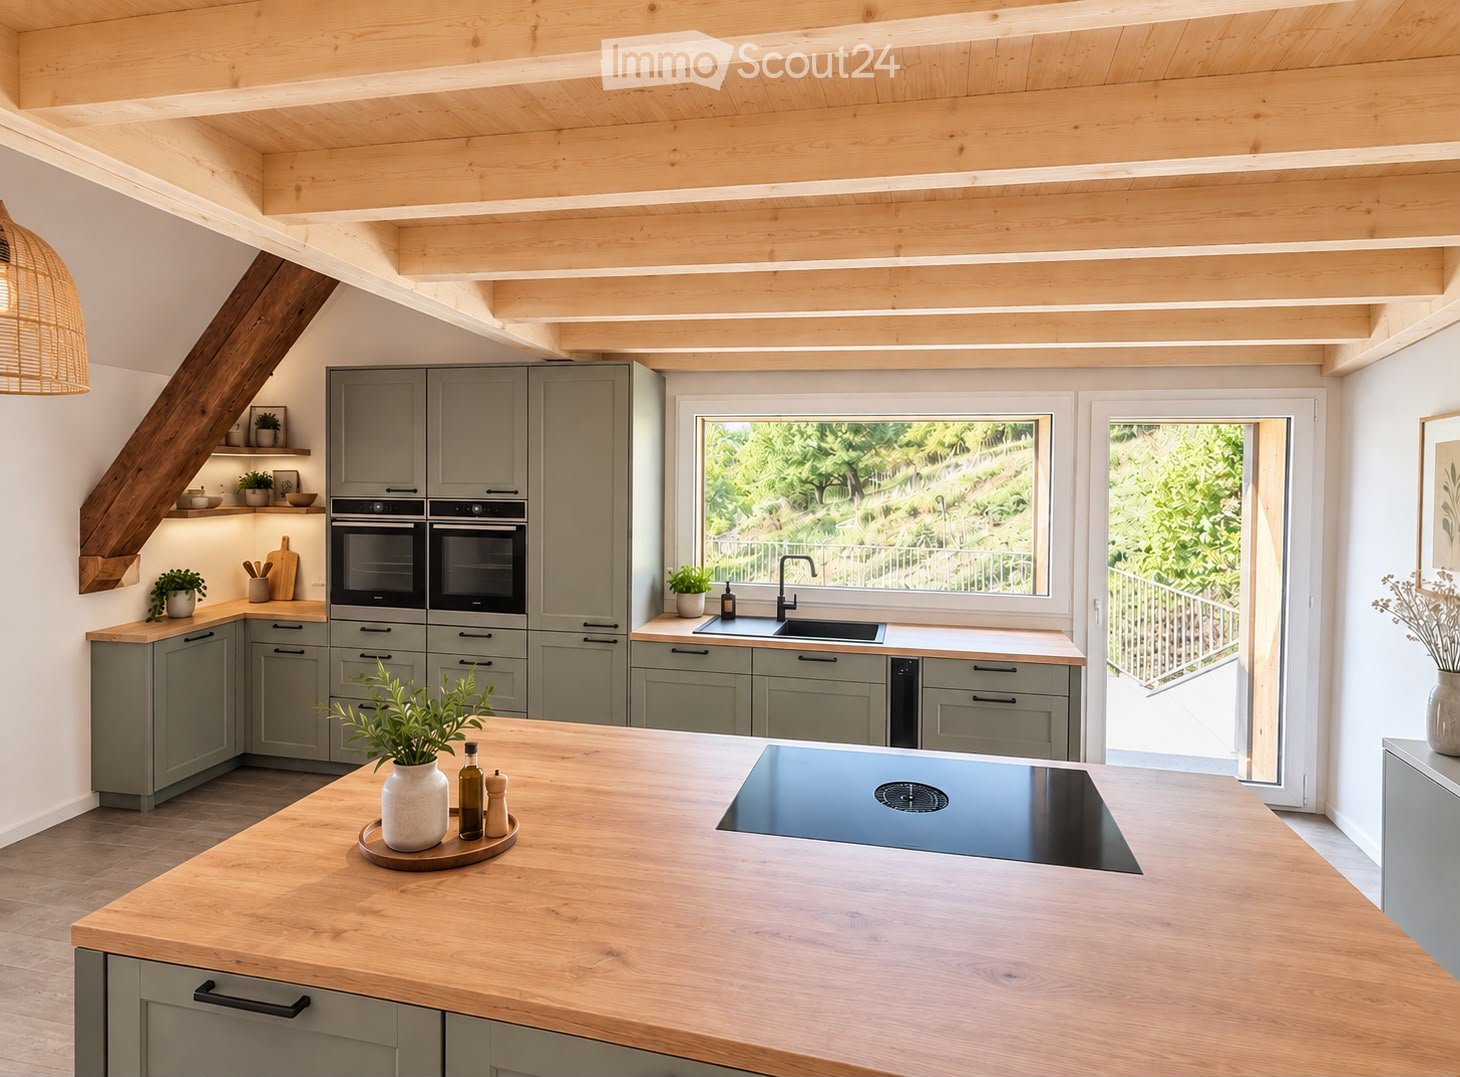
  • Modern kitchen with grey cabinets, wooden island, induction cooktop, double oven, and large windows overlooking a garden.
  • Modern kitchen with light green cabinets, stainless steel appliances, wooden island, and large windows overlooking a garden.
  • Modern interior with a wooden table, sleek staircase with glass railing, and exposed wooden beams on the ceiling.
  • Balcony with metal railing, concrete floor, overlooking a green hillside with trees and houses in the distance.
  • Modern wooden house with a raised ground floor, large windows, and a balcony with metal railing.
  • Modern staircase with wooden steps and metal railings, featuring a glass balustrade and exposed wooden beams in the ceiling.
  • Bright, spacious attic room with wooden floors, exposed wooden beams, large windows offering a scenic view, and a modern wood-burning stove.
  • Open attic space with wooden beams, skylights, and a modern wood-burning stove. The room features exposed wooden beams, wooden flooring, and large windows letting in natural light.
  • An empty attic space with exposed wooden beams, a modern wood-burning stove, and a large wooden sliding door.
  • Empty hallway with wooden flooring, built-in shelves on both sides, and a skylight window at the end.
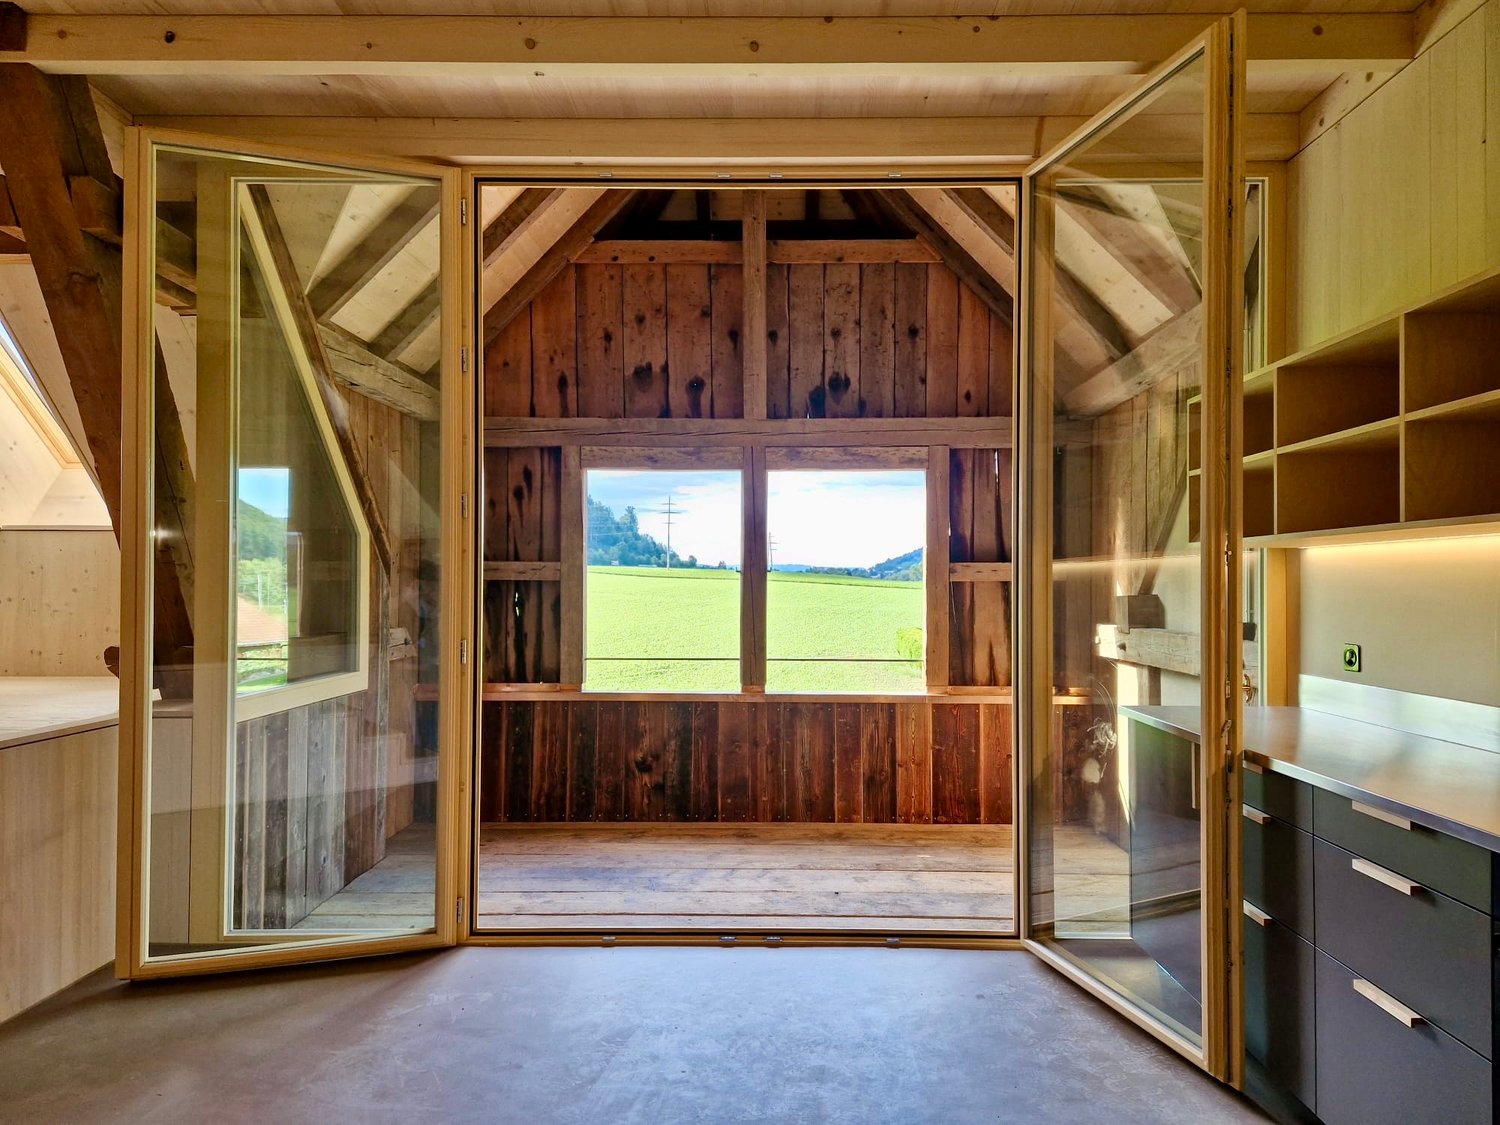
  • Empty attic room with wooden ceiling, wooden floor, skylight window, and sliding door leading outside.
  • Modern bathroom with wooden vanity, two sinks, grey tiled walls, and a large mirror.
  • Modern bathroom with wooden vanity, two sinks, a large mirror, and a toilet. The walls are tiled in a mix of grey and blue tiles, and the ceiling has a wooden slatted design.
  • Modern bathroom with a sleek design, featuring a sink with a wooden vanity, a shower area with a glass enclosure, and a decorative wall with a leafy pattern.
  • Open wooden staircase with glass railing, exposed wooden beams, and light-colored wooden flooring.
  • An empty attic space with wooden beams, white walls, and large windows offering a view of greenery outside. The floor is made of light wooden planks.
  • Modern hallway with wooden staircase, concrete floor, white walls, and a skylight at the top.
  • Modern bathroom with a wooden countertop, stone sink, black faucet, and a mirrored cabinet above. The walls feature a leafy, tropical print design.
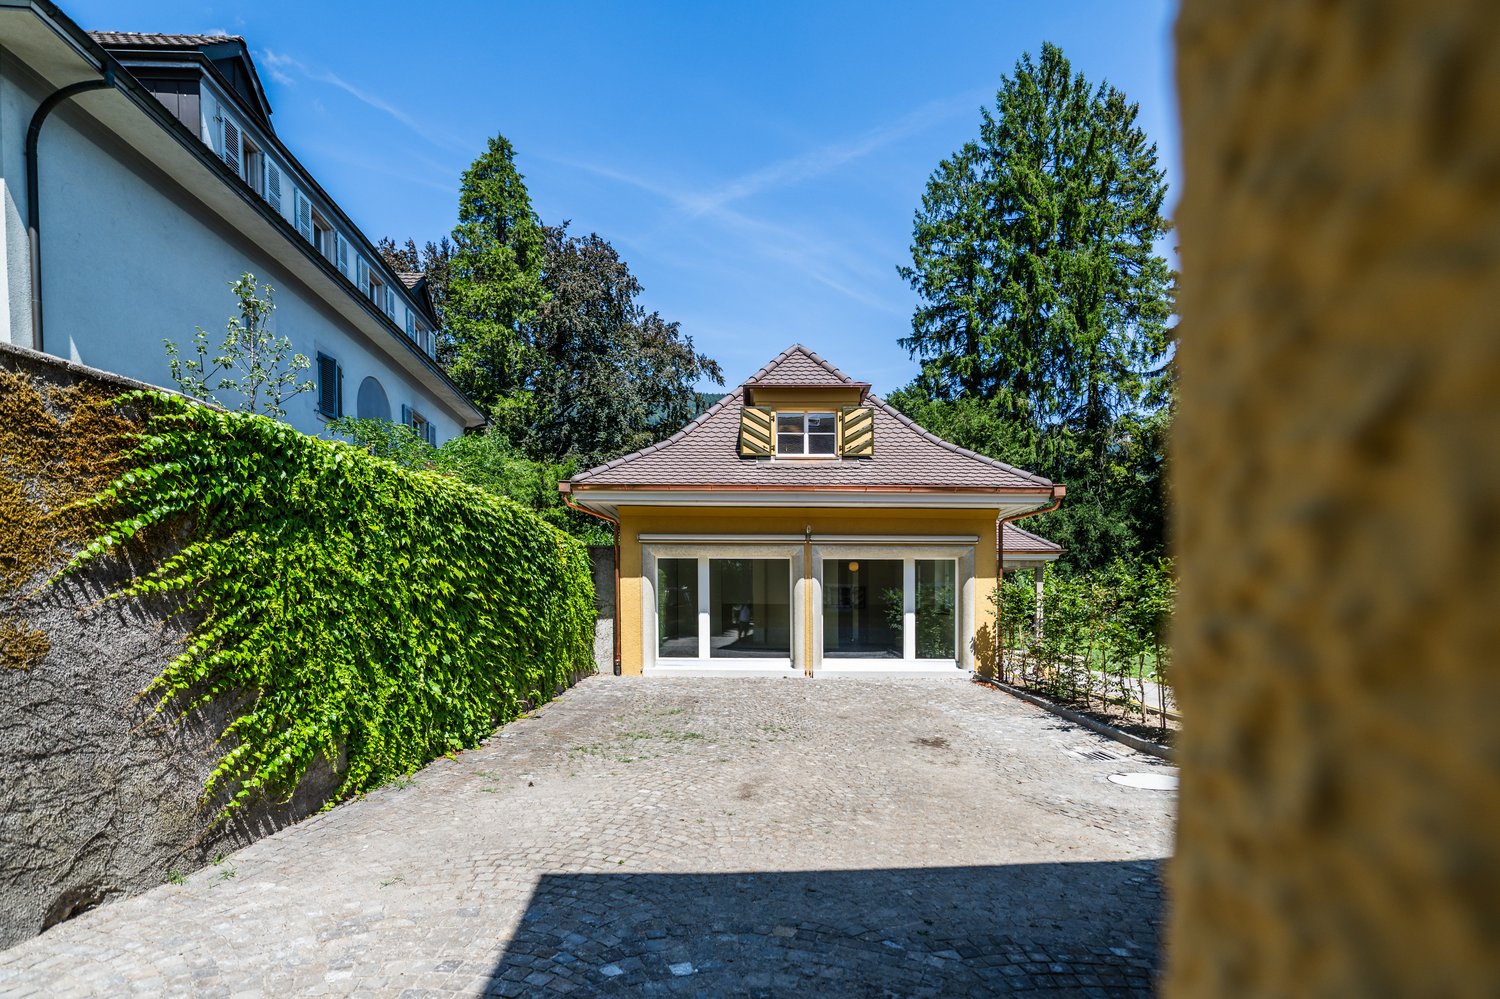
  • Two-story house with a tiled roof, wooden siding, and a modern glass entrance. Features include a raised ground floor, a small wooden bench, and a brick wall section.
  • Modern balcony with large glass doors, concrete floor, and wooden slatted privacy screen.
  • Modern hallway with wooden staircase, glass railing, and white doors.
  • Two-story house with red-tiled roof, solar panels, wooden siding, and a balcony with potted plants.
  • Empty wooden attic corridor with exposed wooden beams and slanted ceiling, natural lighting from the side.
1 / 23
2.5 rooms, 138m², CHF 2,650.–
Top
Flueweg 5, 3423 Ersigen

New 2.5-room maisonette apartment with gallery – Historic charm meets modern comfort

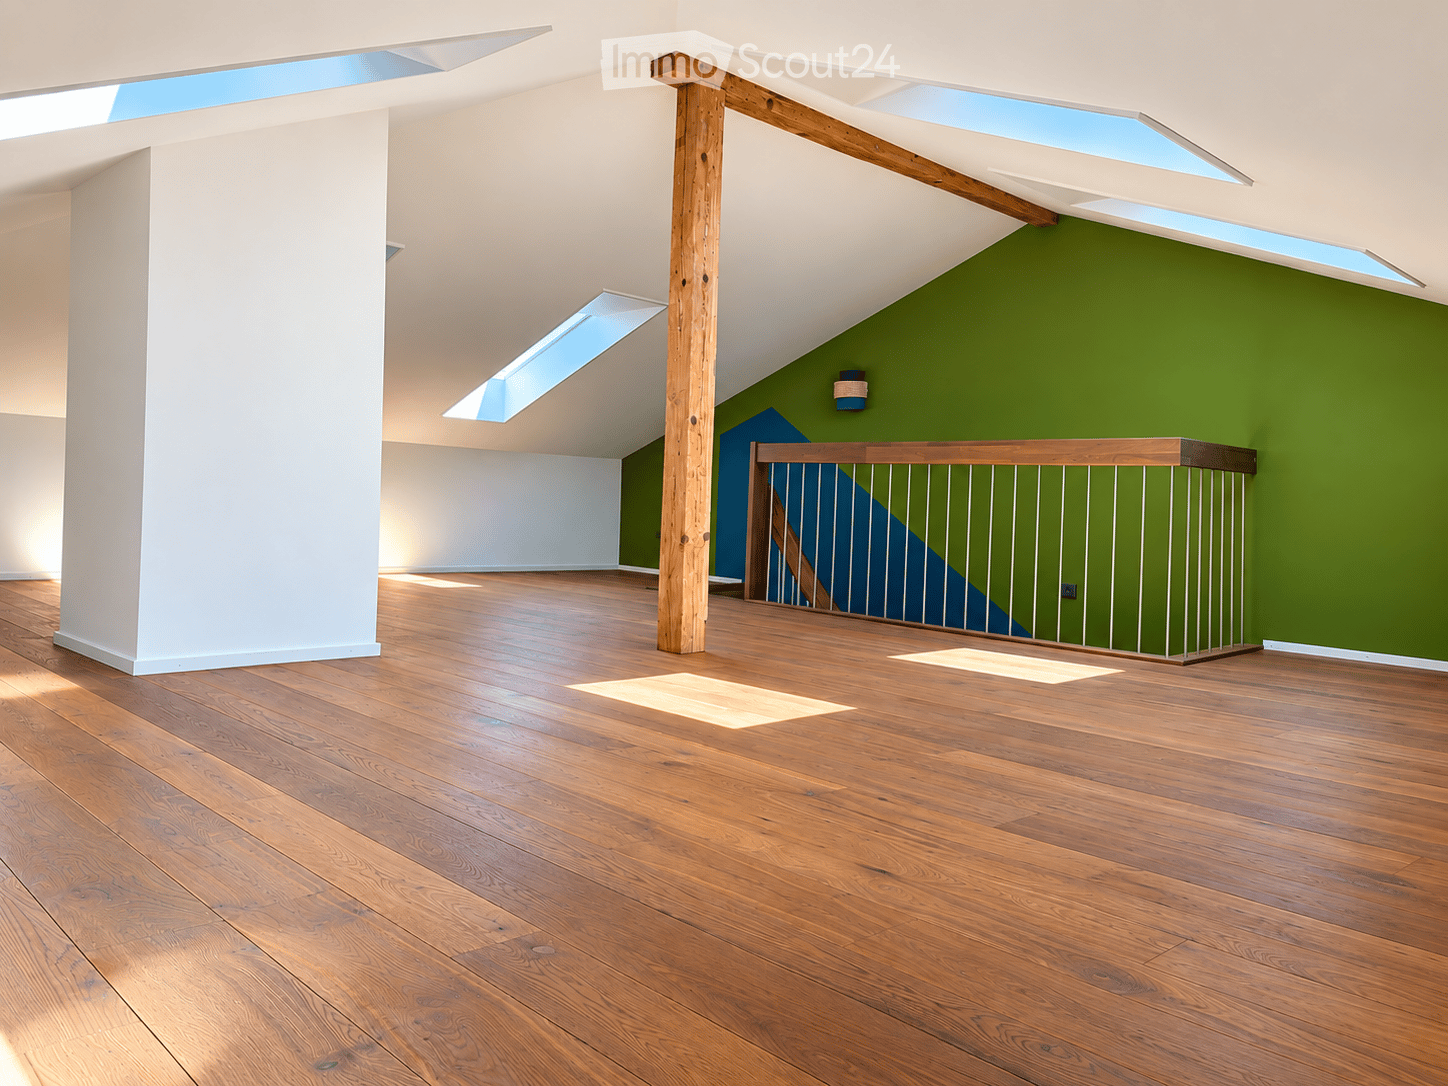
Welcome to this exceptional 2.5-room maisonette apartment in the picturesque Ersigen in the canton of Bern. The farmhouse from 1842 was supplemented in 2026 with this newly built apartment in the former economy and attic floor, combining the charm of bygone times with modern living comfort in an impressive way.The apartment spans two floors with a loft-like and spacious living area of 138 m², consisting of a kitchen, a living/dining area, a bedroom with dressing room and bathroom, as well as a gallery. It delights with its unique attic rooms with exposed wooden beams, skylights, and bright oak parquet. Elegant open steel stairs with glass railings and oak wood treads connect the levels stylishly. A modern wood stove gives the living room a cozy atmosphere.Highlights of the apartment: • Open living concept: The half-story offset levels connect the different areas of the apartment in a transparent and optimal way • Bright rooms with grand panoramic views: Rooms with exposed wooden beams, skylights, and a modern wood stove – a real highlight • Master suite: Bedroom with dressing room and bathroom in a separate part of the apartment • Gallery: The gallery room can be used as an office and possibly with a sofa bed for guests • Large windows: With a picturesque view of the Bernese Alps and the entire Jura range • Balcony/terrace: Directly from the kitchen to the large terrace, ideal for relaxing and enjoying the sunny surroundings • Car parking: Convenient parking for the vehicle directly at the house. An additional parking space is available • Washing machine: Practical equipment for everyday life; washing machine/tumble dryer directly in the apartment • Elevator: Convenient access to all floors • Sandstone cellar: Natural sandstone basement room of approx. 12 m² in the flue, suitable as a wine and vegetable storage room • Minergie: Highest energy efficiency and own electricity from a PV system with battery ensure sustainable living Location and surroundings: The apartment is located in a quiet, idyllic environment – both during the day and at night, there is pleasant silence. In summer, the location benefits from plenty of sunshine, and even in winter, the sun's radiation is good. The primary school Ersigen is just a 6-minute walk away, ideal for families. The farm shop Direkt-ab-Hof for fresh regional products is a 14-minute walk away, and the bus stop Ersigen Gemeindehaus is just an 8-minute walk awayThis exceptional maisonette apartment combines historic flair with the latest living standards and offers a unique living experience in the quiet Bernese countryside. A rare opportunity for discerning tenants looking for something special

Travel time
-
  • Empty room with wooden flooring, white walls, and skylights allowing natural light. Features a wooden post and a metal railing leading to another area.
  • Staircase with wooden handrail and metal balusters, teal and green walls, pendant light fixture, and patterned tile flooring.
  • Modern kitchen with dark grey cabinets, a white sink, wooden countertop, and built-in oven and dishwasher.
  • The image shows an empty, modern storage room with wooden shelves and cabinets, white walls, and recessed lighting. The room is unfurnished and contains no visible furniture or personal items.
  • Modern bathroom with dark grey tiled walls, a white sink with a chrome faucet, and a white toilet. The floor features a colorful, speckled mosaic tile design.
  • Modern shower area with dark brown tiles, built-in LED lighting along the edges, a handheld showerhead, and a handrail for support.
  • Empty room with light-colored walls, wooden herringbone flooring, and a white door leading to a modern kitchen area with black cabinets and stainless steel appliances.
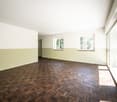
  • Empty room with light wooden flooring, white walls, and two windows with radiators beneath them.
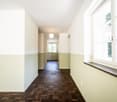
  • Empty room with wooden flooring, light-colored walls, green accent wall, window with radiator below, and door visible on the right side.
  • Staircase with wooden steps and railings, blue and green accent wall, wooden flooring, visible room in the background with radiator and window.
  • Bright, empty attic space with wooden flooring, white walls, and multiple skylights allowing natural light to flood the room. A single wooden support beam is visible in the center.
1 / 11
2.5 rooms, 84m², CHF 2,250.–
Top
Steinauweg 23, 3007 Bern

Charming 2.5-room maisonette in the Beaumont quarter

This bright and stylish 2.5-room maisonette apartment is located on the 2nd floor of a carefully renovated old building from 1903. On approximately 84 m², spread over two levels, it combines the charm of a historic building with modern living comfort. The roof was renovated and insulated in 2018, and the side building sections were also renovated and insulated in 2026. The floors were also completely renewed: the existing slag was removed and replaced with a new, insulated floor structure. This improved heat and sound insulation. The special floor plan, bright rooms with beautiful parquet floors, and the modern kitchen create a pleasant living atmosphere. The bathroom has a rain shower. The kitchen, bathroom, and entrance area are equipped with terrazzo flooring. A practical storage room provides additional storage space. The converted attic with its skylights is ideal as a bedroom, home office, or personal retreat and gives the apartment its special character. A garden seating area is also available and invites you to linger outdoors. A bicycle parking space is also available. The Beaumont quarter is one of the popular residential areas in Bern. Shopping facilities, restaurants, cafes, pharmacies, and other services are located in the immediate vicinity. Bern Weissenbühl train station is about a five-minute walk away, and buses and trams are also quickly accessible on foot. The Bern city center and main train station are easily accessible by public transport.Highlights • 84 m² living space on two levels • 2.5 rooms with attractive maisonette floor plan • Renovated old building with a lot of character • Roof renovated and insulated in 2018 • Side building sections renovated and insulated in 2026 • Floors completely renewed and insulated • Improved heat and sound insulation • Bright living rooms with parquet floors • Modern kitchen • Spacious storage room • Bathroom with rain shower • Kitchen, bathroom, and entrance area with terrazzo flooring • Practical storage room • Bicycle parking space • Garden seating area • Quiet and well-connected location • Shopping facilities and public transport within walking distance The apartment is available immediately and is particularly suitable for a single person or a couple who enjoy a apartment with special character and a personal atmosphere.

Travel time
-

Other interesting objects