Quick Filters for your search

Quick-filters

We show you quick-filters based on the most used filters by location.
By using these, you can enhance your search experience by finding new and interesting properties to your likings.

2 results - Flats for rent: Steinhausen

1 / 9
4 rooms78m²CHF 2,800.–
Zugerstrasse 43, 6312 Steinhausen

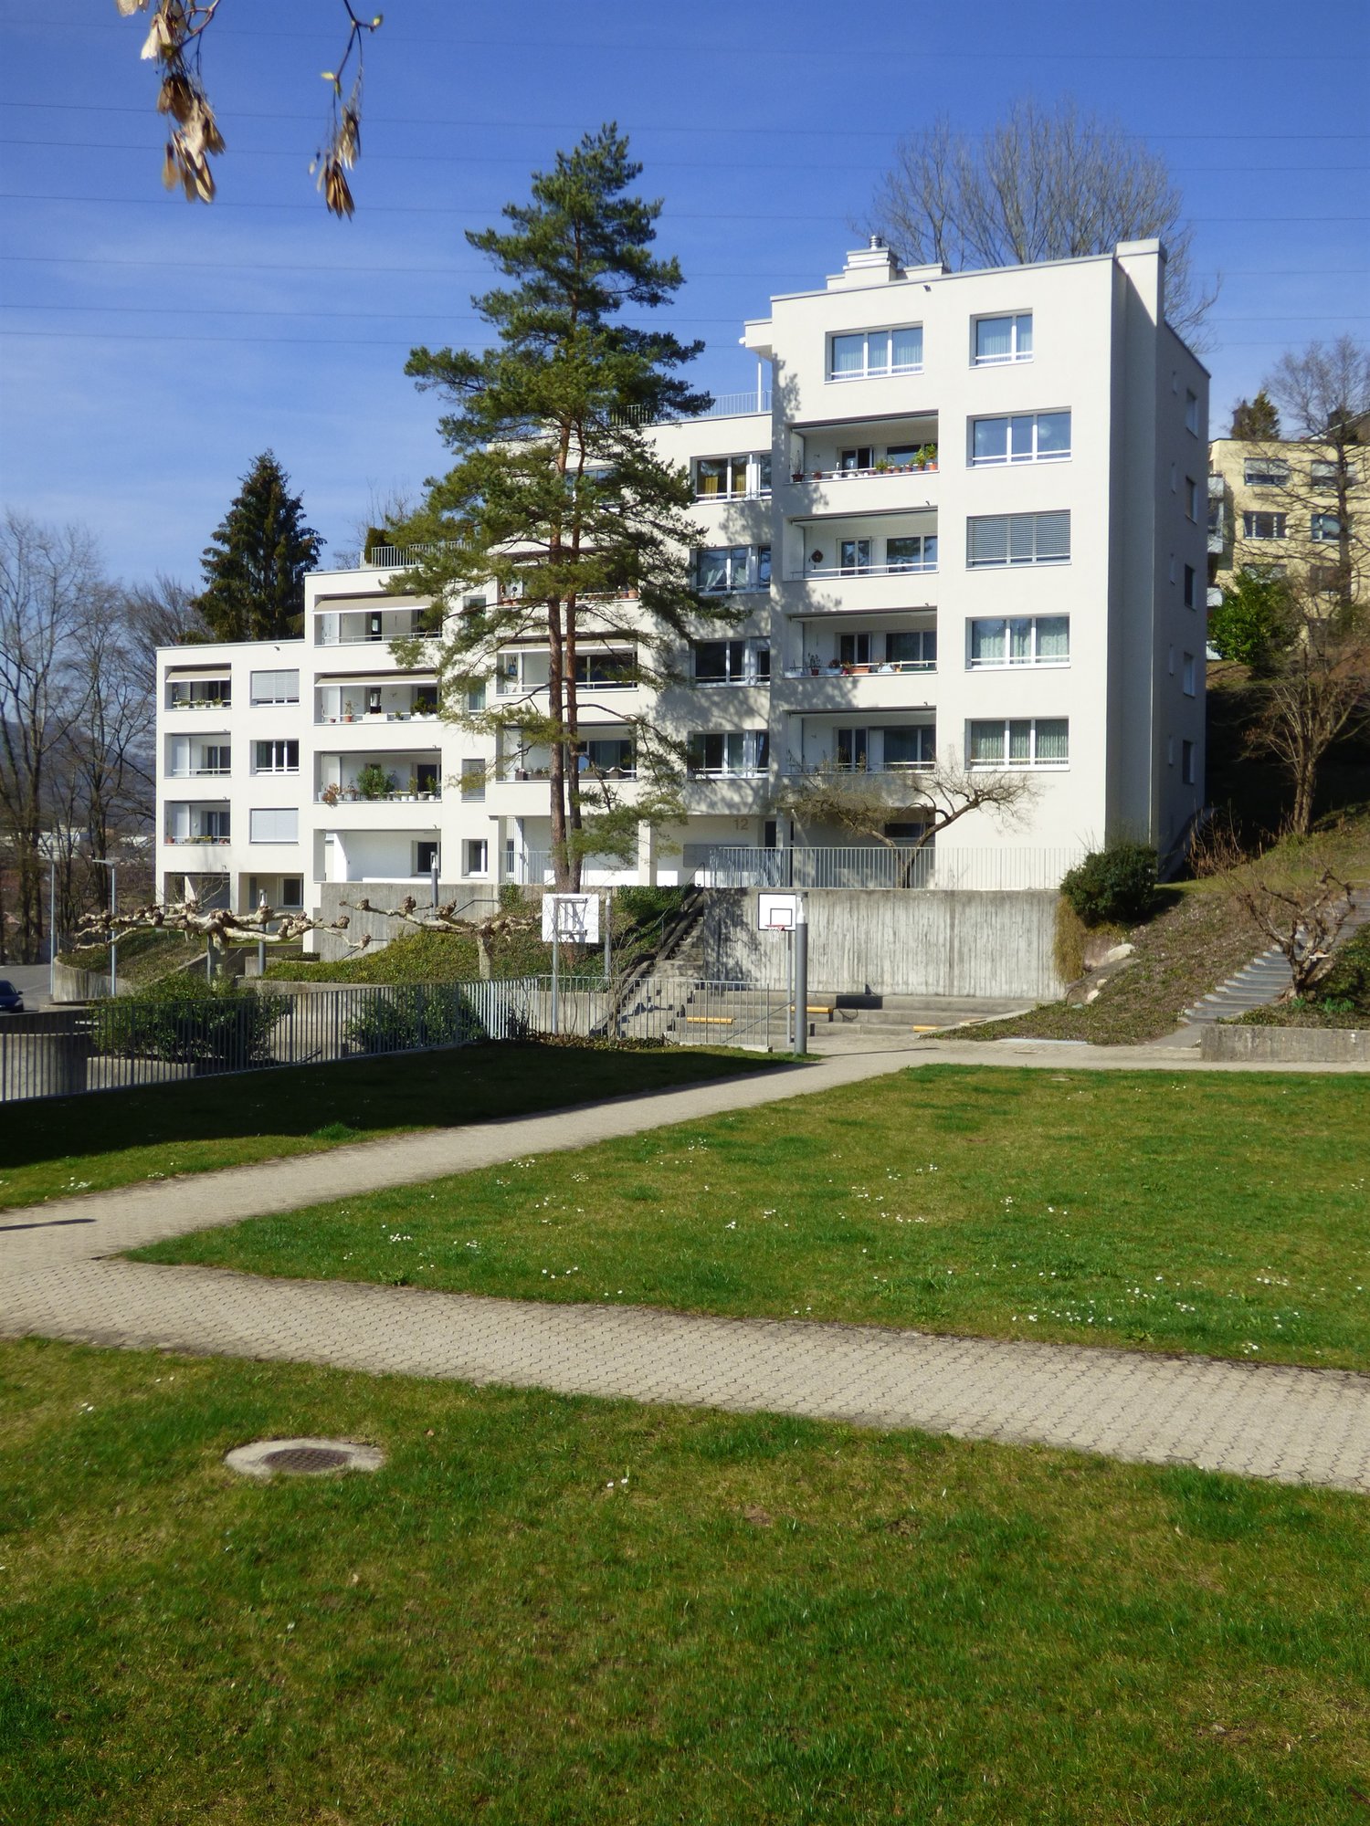
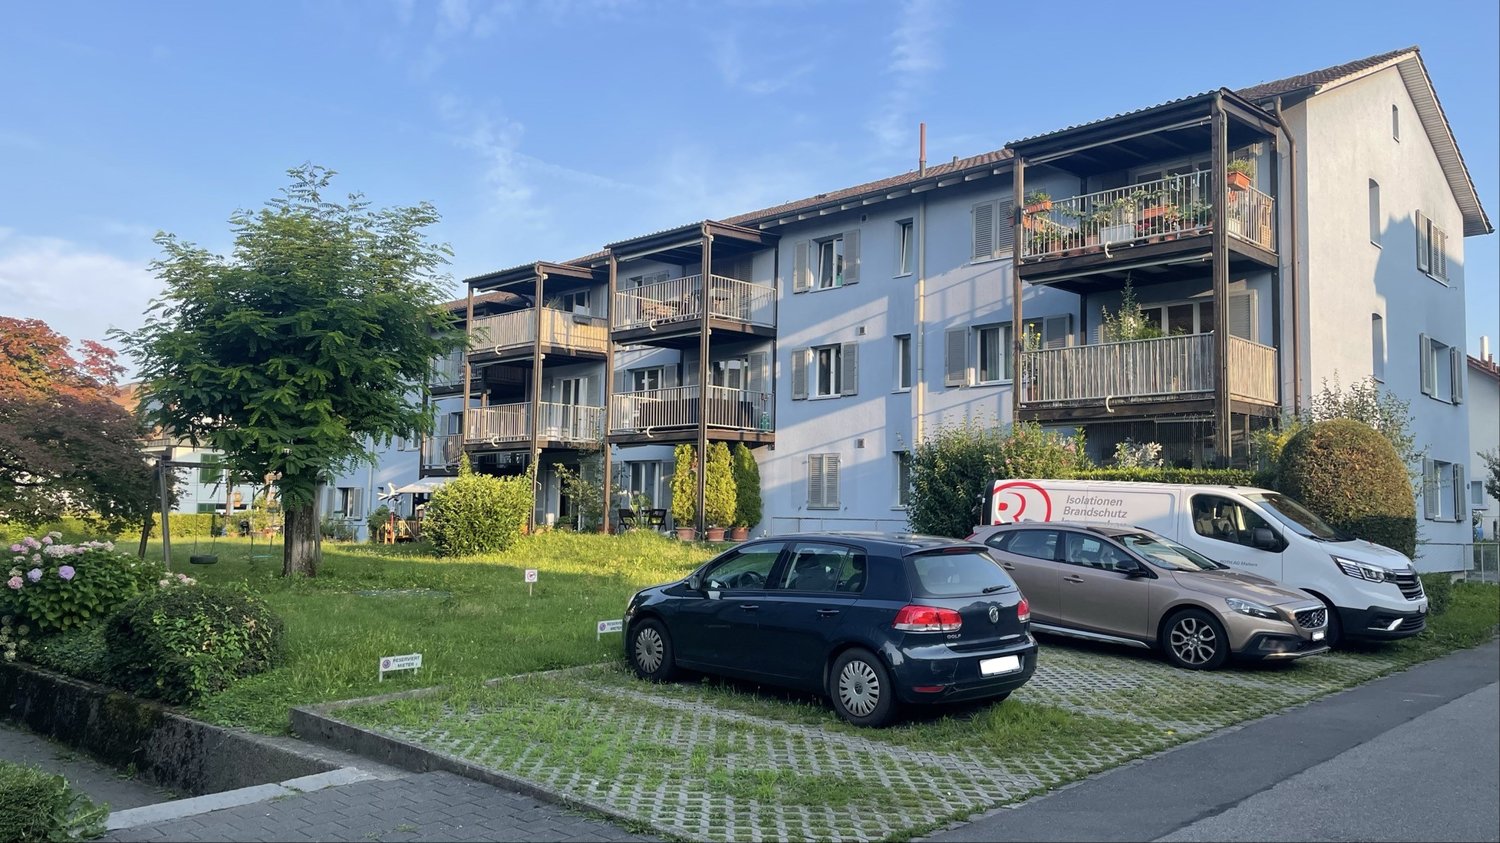
Freshly renovated 4-room apartment in a sought-after location

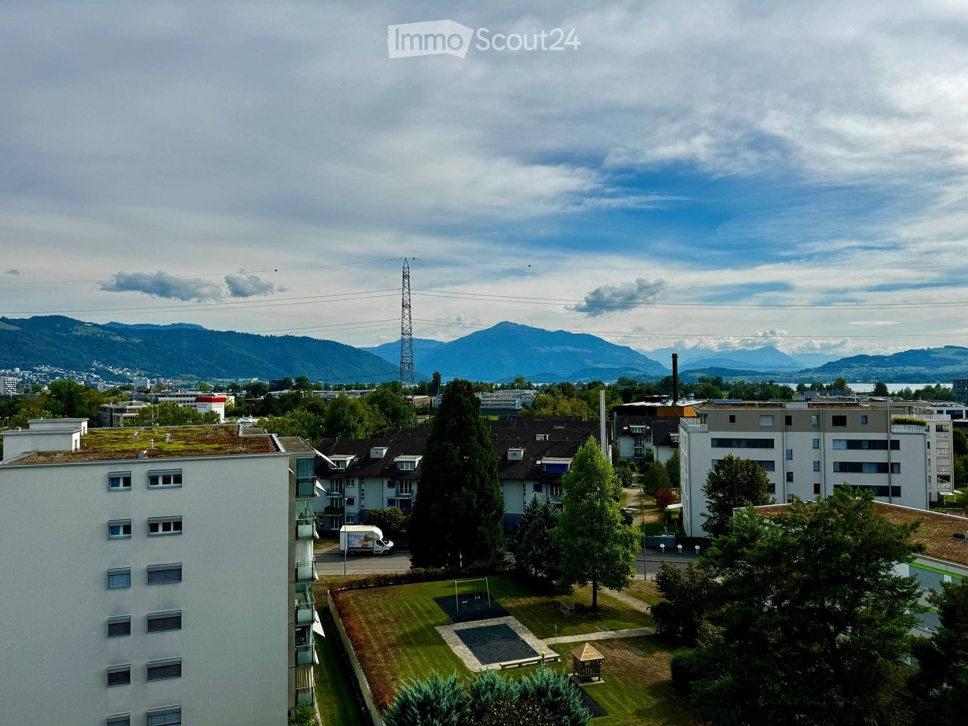
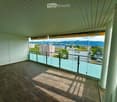
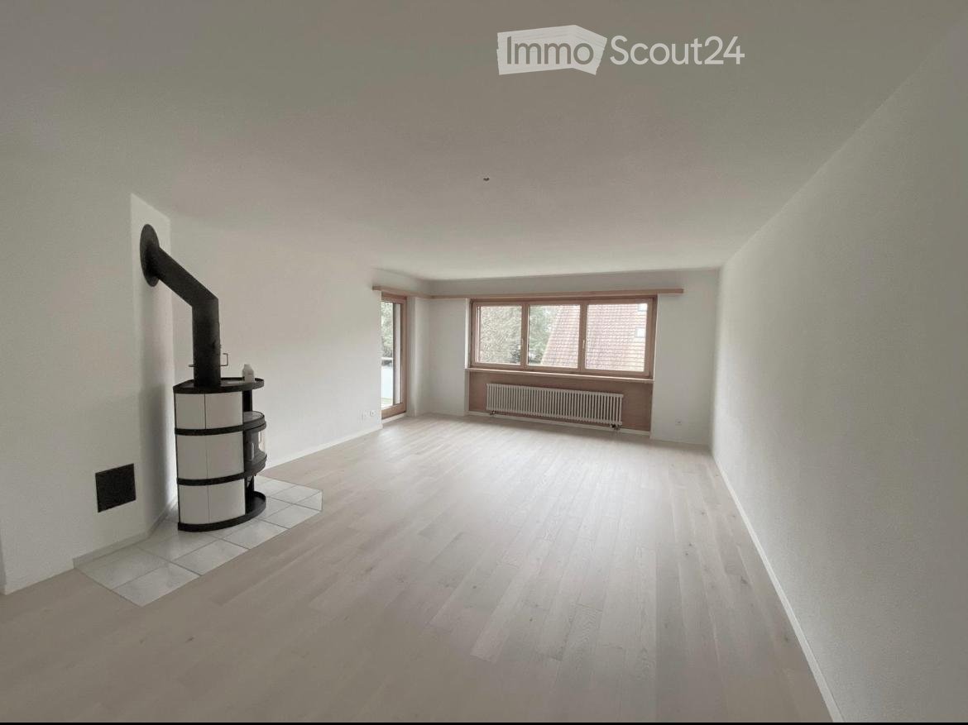
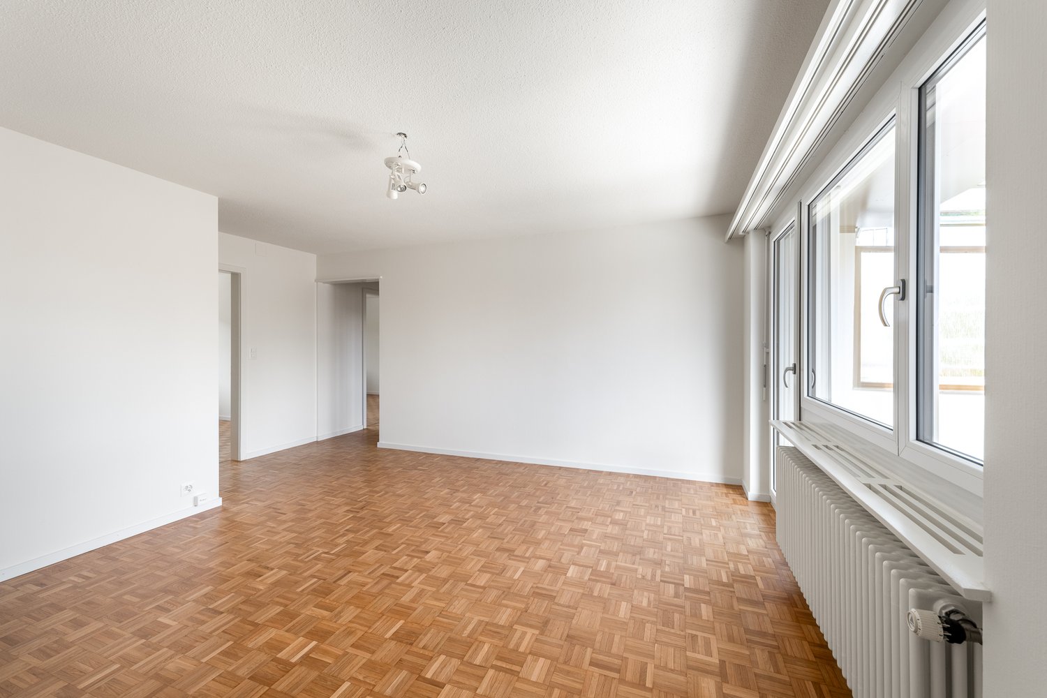
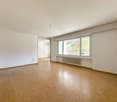
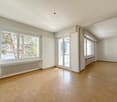
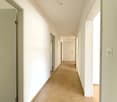
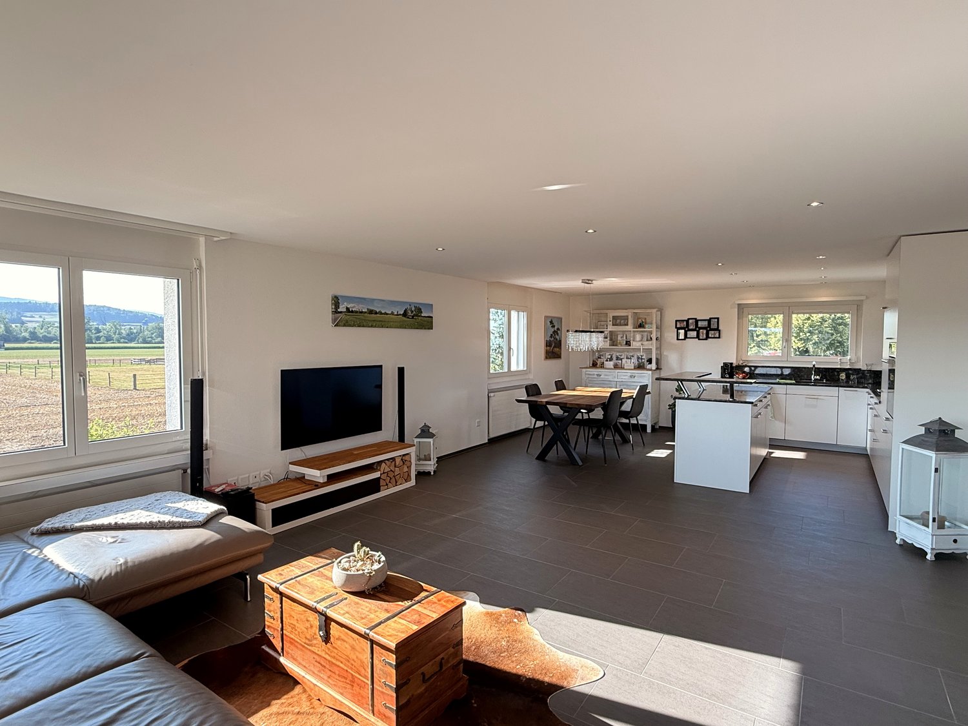
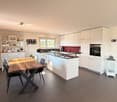
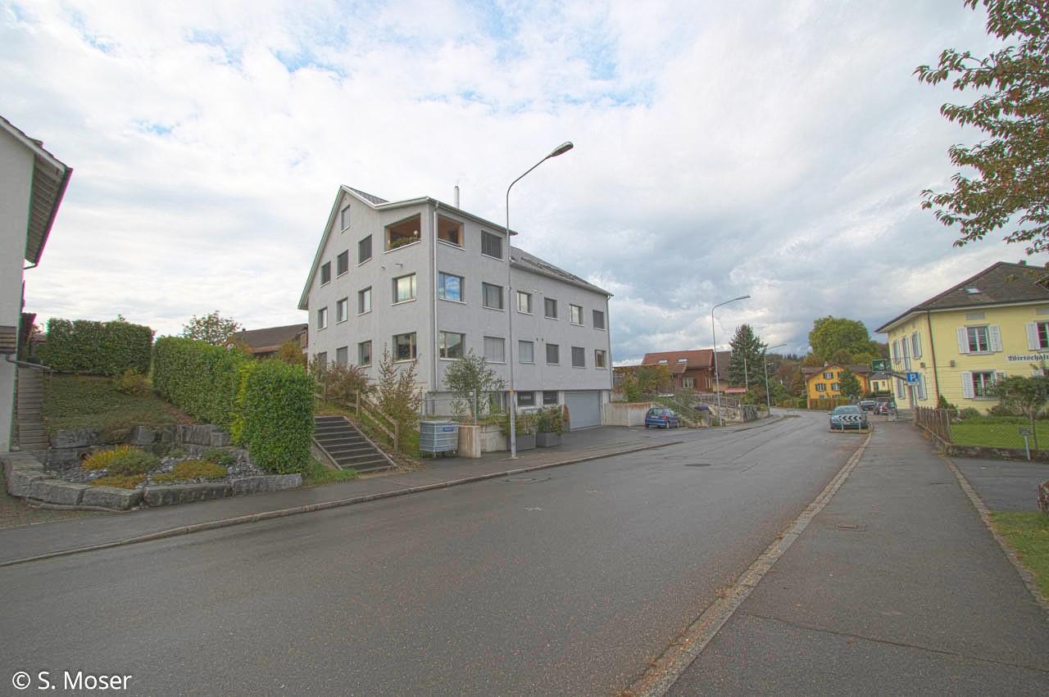
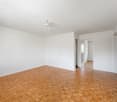
As of August 1, 2026, we are renting this modern, freshly renovated 4-room apartment in a well-maintained property at an attractive location.The apartment impresses with a practical floor plan and the following amenities:- modern kitchen with granite countertops and modern appliances- living room and bedroom with parquet flooring- contemporary bathroom with elegant large-format wall tiles- built-in closet in the corridor for additional storage space- cozy balcony for relaxation- private basement compartment- no elevator availableThe published interior photos serve as reference images and only show the apartment's construction standard.Parking possibility upon request. The connection to public transport is excellent: bus connections and Steinhausen train station are easily accessible and offer optimal connections in the direction of Zug, Lucerne, and Zurich. The highway access is also nearby, providing additional flexibility for commuters. Shopping opportunities, the Zugerland shopping center, restaurants, as well as bus and train connections are easily accessibleHave we sparked your interest? Then contact us directly in the online ad via "Contact provider". You will then receive an automated email (please check your spam folder) with the viewing information and the opportunity to apply digitally for the apartment and/or ask us any questions.

Travel time
-
More objects in your automatically expanded search area
19 results - Radius: + 10km
New building
1 / 9
4.5 rooms87m²CHF 3,089.–
Premium
Obfelderstrasse 7, 8910 Affoltern am Albis

4.5 room apartment in Affoltern am Albis

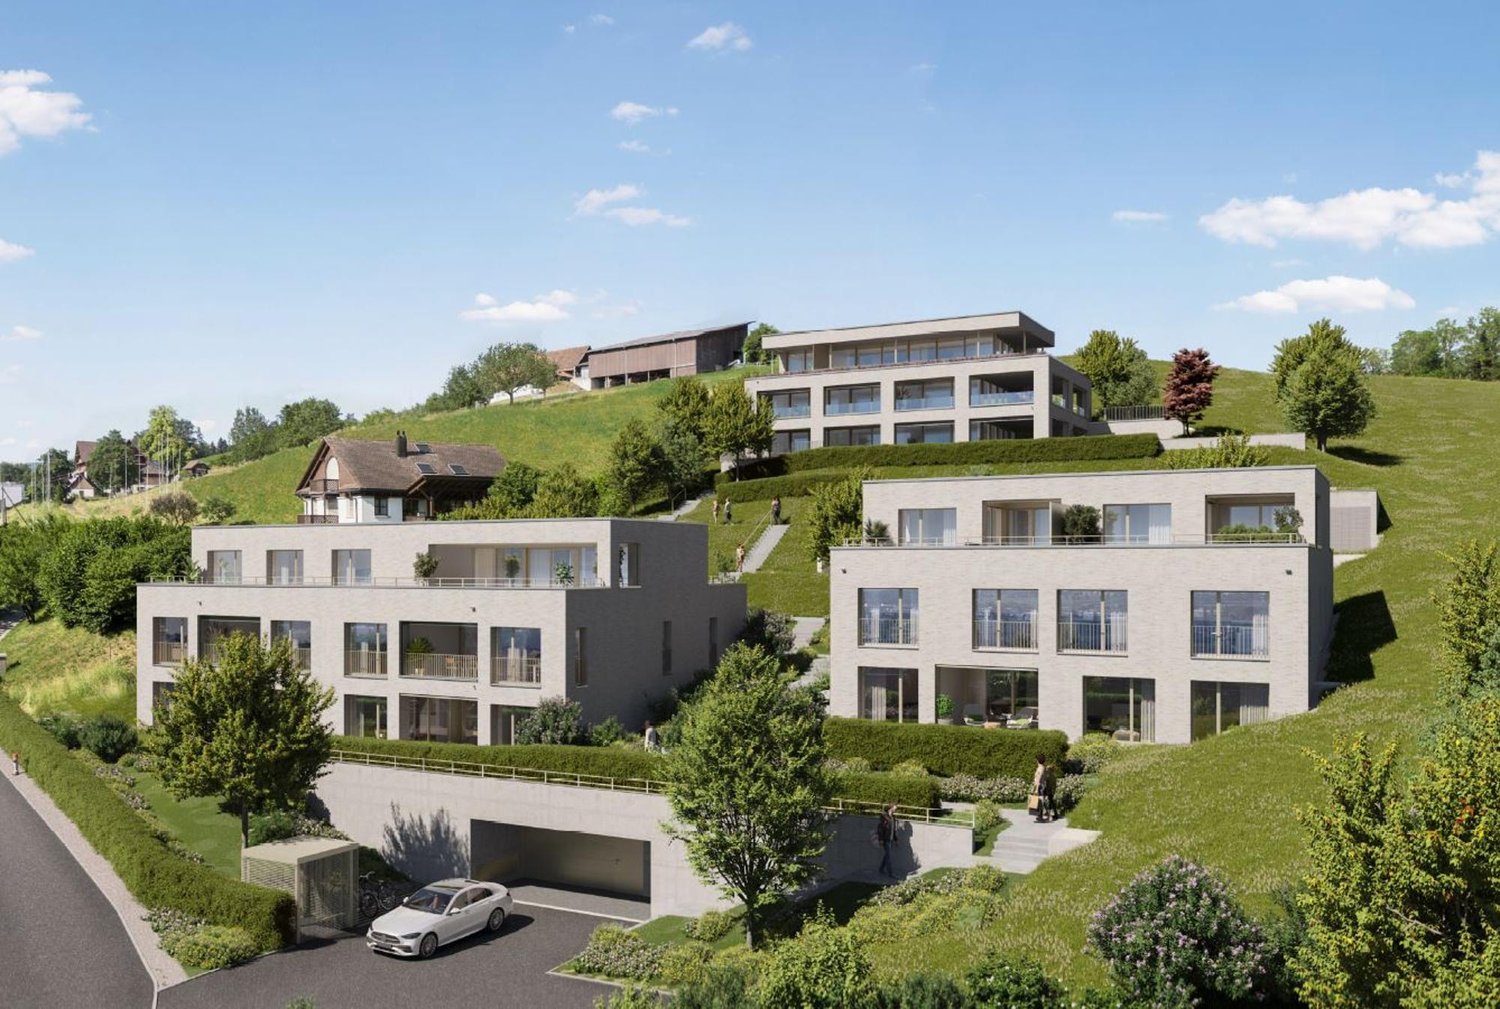
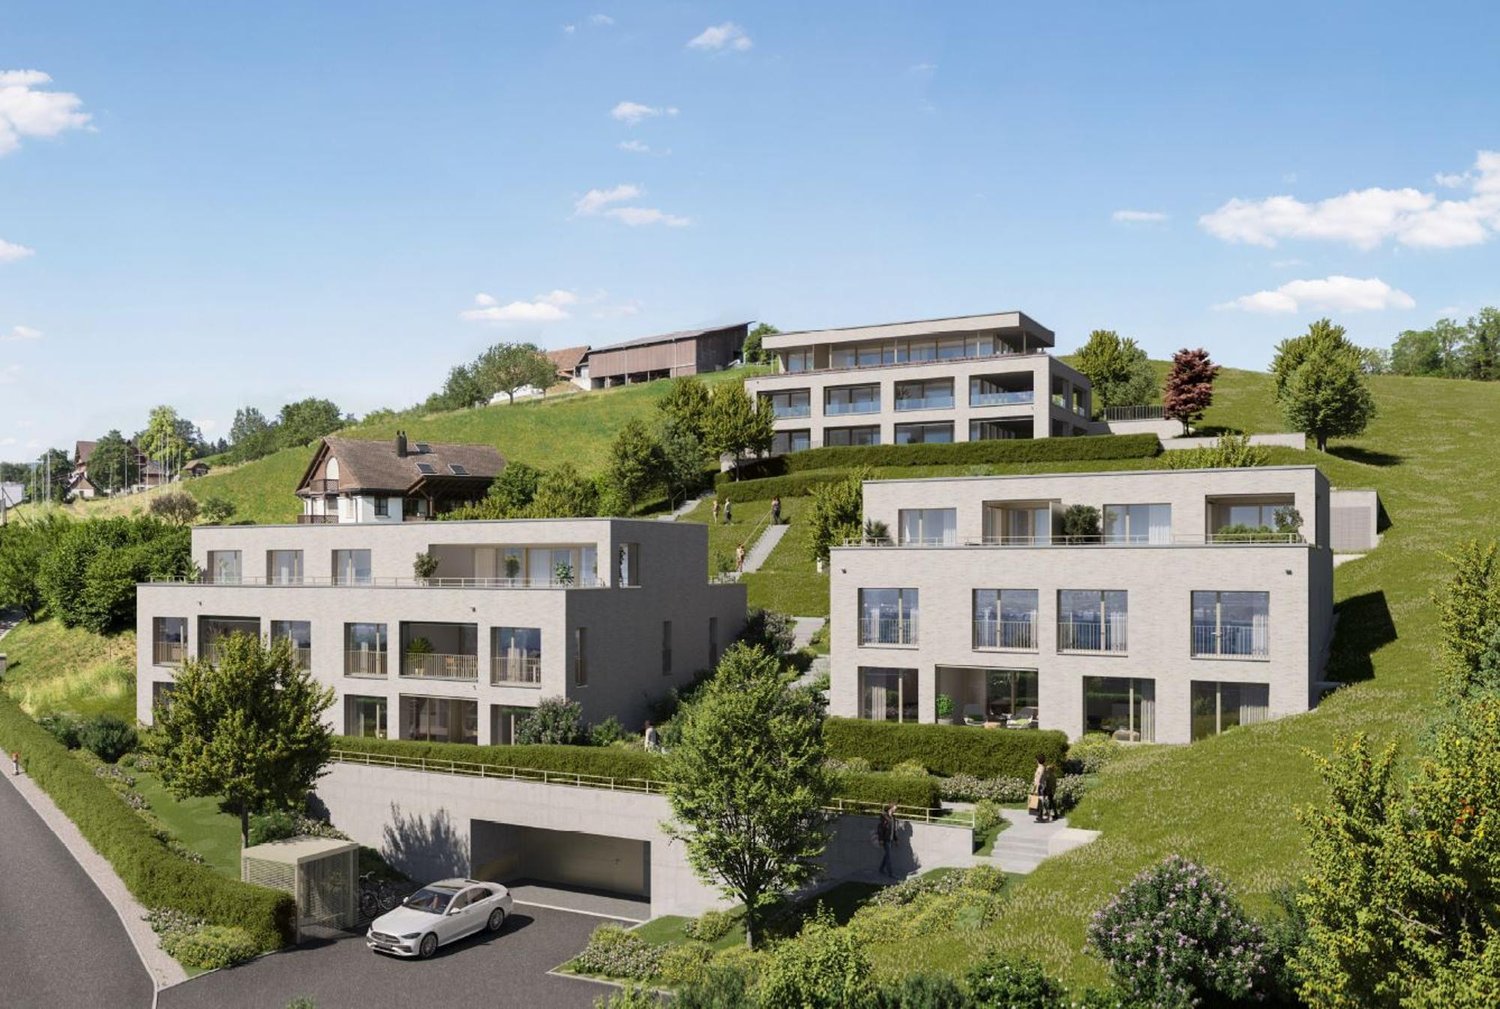
In Affoltern am Albis, a total of 113 new, sustainable rental apartments are being built on Obfelderstrasse 5-13. From the compact 1.5-room apartment to the spacious 7.5-room apartment, from the modern studio to comfortable maisonette apartments, there is a suitable living space for every stage of life. The offer is complemented by two cluster apartments, ideal for people who want to combine community and retreat. Move-in date for the apartments is 2027Further information and registration are available exclusively through the project website: www.brauipark.ch House B1: 57 apartments, 1.5 to 7.5 rooms House B3: 56 apartments, 1.5 to 6.5 rooms THE LOCATION • Best train connections/Affoltern am Albis train station 200m away • Highway access in 3 minutes • Shopping opportunities: (Coop, Aldi, pharmacy) within walking distance • Recreational area can be reached in a short time THE SPECIAL FEATURES • First occupancy • High-quality and stylish interior design • Washing tower in the apartment • Spacious terrace/loggia invites you to linger • Fitness and music room • Urban gardening • Community rooftop terrace • Two-story community room • Mobility concept • District heating, heat distribution via underfloor heating • Photovoltaic/PV system on the flat roof with electricity generation for own use We look forward to your contact!Your OMIT AG Judith Lehmann and Marco Schönbächler

Travel time
-
  • Wooden deck with a retractable awning, large windows, and a view of a green garden with trees and shrubs.
  • Empty room with wooden flooring, large windows, and sliding glass doors leading to a patio area.
  • Empty room with wooden flooring, large sliding glass doors leading to a patio, and a view of greenery outside.
  • Empty room with light-colored walls, wooden flooring, and a white closet. No furniture or personal items are present.
  • Empty kitchen with white cabinets, granite countertop, and wooden flooring. No appliances or furniture are present.
  • Modern kitchen with white cabinets, granite countertops, stainless steel sink, and built-in oven.
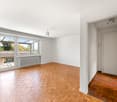
  • Empty kitchen with light-colored cabinets, granite countertop, and wooden flooring. Large window allows natural light to enter.
  • Modern bathroom with a double sink, mirror, bathtub, and shower. Includes a radiator and a cup on the sink.
  • Modern bathroom with a white toilet, bathtub, wooden shelf, and radiator.
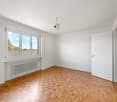
  • Empty room with wooden flooring and a large window letting in natural light. The walls are painted a neutral light color, and the room has no furniture or decorations.
  • Empty room with wooden flooring, white walls, and a large window with white frames. The room has a door on the left side and a visible light fixture on the ceiling.
  • Empty room with wooden flooring, white walls, and a large window with white frames showing greenery outside.
  • Modern bathroom with beige tiles, a white sink with a chrome faucet, a toilet with a blue seat cover, a shower stall with a glass door, and a mirror on the wall.
  • Empty hallway with light wooden flooring and white walls, featuring a partially open door on the right side.
  • Empty hallway with wooden flooring, white walls, and two closed doors. A thermostat is mounted on the wall.
1 / 15
Empty room with wooden flooring, large windows, and sliding glass doors leading to a patio area.
Empty room with wooden flooring, large sliding glass doors leading to a patio, and a view of greenery outside.
Empty room with light-colored walls, wooden flooring, and a white closet. No furniture or personal items are present.
4.5 rooms102m²CHF 3,600.–
Premium
Burgmatt 15, 6340 Baar

Bright 4.5-room apartment with terrace and garage space in Baar

Welcome to this well-maintained 4.5-room apartment on the ground floor of a well-kept multi-family house at Burgmatt 15 in Baar (6340). The apartment offers a comfortable home on 102 m² of living space and is available immediately.The apartment impresses with the following features: • Bright living area: Spacious room with direct access to the terrace – with a view of the greenery. • Kitchen: with steamer, oven, and dishwasher, possibility to place 1 table, e.g. for breakfast. • Balcony/Terrace: Ideal for relaxing and enjoying sunny summer days. • Bathroom WC: With double sink and bathtub. • Shower WC • Laundry room: in the apartment. • Washing machine and dryer: for sole use • Garage: A comfortable garage space is available, 2nd garage space by arrangement • Elevator: The building has a lift. • Year of construction 1994: Solid construction in an established quarter. Location and surroundings:The apartment is located in a quiet environment – both during the day and at night it is pleasantly quiet. In summer, you benefit from plenty of sunlight. The infrastructure in the vicinity leaves nothing to be desired: • Migros – approx. 9 minutes' walk away • Coop – approx. 9 minutes' walk away • Baar train station – approx. 10 minutes' walk away • Hof Himmelrich bus stop – approx. 4 minutes' walk away This apartment is perfectly suited for couples looking for a quiet and well-connected home in the canton of Zug. Take the opportunity and secure this attractive rental property in Baar.The rental contract is limited to 2 years.

Travel time
-
  • Floor plan of a house with multiple rooms including living area, kitchen, dining area, bedrooms, bathrooms, and a terrace.
  • Open-concept living room with exposed wooden beams, a stone fireplace, and polished tile flooring.
  • Bright, open room with wooden ceiling beams, large windows, and light-colored tile flooring. No furniture or furnishings are present.
  • Clean, modern hallway with beige tiled flooring, white walls, and wooden doors. A staircase with wooden railings is visible in the background, along with a wall-mounted light fixture on the left side.
  • Attic bathroom with a washing machine, granite tiled floor, wooden ceiling beams, and a small window.
  • Modern bathroom with blue tiles, a toilet, a sink with a faucet, a mirror, and a glass-enclosed shower stall. The room features a skylight window and a wooden door.
  • Balcony with wooden railing, grey tiled floor, red shutters, and an open door leading to a small storage area.
1 / 7
Open-concept living room with exposed wooden beams, a stone fireplace, and polished tile flooring.
Bright, open room with wooden ceiling beams, large windows, and light-colored tile flooring. No furniture or furnishings are present.
Clean, modern hallway with beige tiled flooring, white walls, and wooden doors. A staircase with wooden railings is visible in the background, along with a wall-mounted light fixture on the left side.
4.5 rooms130m²CHF 3,350.–
Premium
Im Feld 16, 8910 Affoltern am Albis

Charming 4.5-room attic apartment in Affoltern am Albis – available immediately

Welcome to your new home! This spacious and bright 4.5-room attic apartment at Im Feld 16 in Affoltern am Albis impresses with a unique combination of charm, spaciousness, and living quality. With 130 m² of living space and an additional gallery of approximately 20 m², this apartment offers plenty of space for families, couples, or anyone looking for a special home with character. The apartment has been completely renovated and presents itself in a very well-maintained condition. All skylights have been replaced, the apartment has been freshly painted, and the entire electrical installation has been modernized with new switches and sockets. The visible wooden beams, the cozy fireplace, and the high ceilings give the apartment a warm and exceptional living atmosphere. Highlights of the apartment • Approximately 130 m² of living space • Additional gallery (approximately 20 m²) – ideal as a home office, playroom, or cozy retreat • Spacious living and dining area with fireplace • Visible wooden beams and high ceiling with plenty of charm • Three bright bedrooms • Two bathrooms • Practical storage room next to the kitchen • Private laundry room within the apartment with washing machine, dryer, and space for drying clothes • Large, sunny terrace with outdoor shower • Plenty of storage space within the apartment as well as additional storage options • New skylights • Freshly painted rooms • Renovated electrical installation with new sockets and switches • Garage can be rented on request Attractive location The apartment is located in a quiet and family-friendly residential area in Affoltern am Albis and offers the ideal combination of natural and urban living with excellent infrastructure. The nearby recreation area with its forests and numerous walking, hiking, and cycling trails is only a few minutes away and invites you to outdoor activities. Shopping facilities, schools, kindergartens, restaurants, and other services are also easily accessible. The Lindenmoos bus stop can be reached in about 6 minutes on foot, and the Affoltern am Albis train station in about 11 minutes. From there, there are direct train connections to Zurich, Zug, and other regions – ideal for commuters. For daily shopping, Coop, Migros, Aldi, and Lidl are within short distance. A home with a special living feeling This apartment not only impresses with its spacious layout but also with its unique character. The combination of visible wooden beams, fireplace, gallery, and large terrace creates a living atmosphere that is rarely found. Whether it's cozy winter evenings by the fire, relaxed hours on the sunny terrace, or shared time with family and friends in the open living area – here you can enjoy living quality at the highest level. Have we sparked your interest? Then we look forward to showing you this exceptional apartment during a personal viewing. Contact us – maybe this will soon be your new home.

Travel time
-
  • Empty room with wooden flooring, wooden walls, large windows with yellow curtains, radiators, and a small round table with a chair near the windows.
  • Two-story house with a tiled roof, white exterior, multiple windows with shutters, and a well-maintained garden with colorful flowers and greenery.
  • Traditional half-timbered house with white plaster walls, green shutters, and a stone base. The roof features exposed wooden beams and a dormer window. The surrounding area includes overgrown grass and a stone-paved pathway.
  • Wooden-floored hallway with a green bench and staircase leading upwards.
  • Bright kitchen with wooden cabinets, a sink, a dishwasher, and a round wooden dining table with a chair.
  • Empty room with wooden flooring, white walls, a window with wooden frame, and a radiator below it.
  • Empty room with wooden flooring, white walls, and two windows with wooden frames. Radiator visible under one window.
  • Empty room with wooden ceiling beams, white walls, two windows with wooden frames and curtains, and a radiator under one window.
  • Bathroom with a bathtub, tiled walls, a window, and a radiator. The space features wooden slanted ceilings and a shower curtain.
  • Bathroom with a light green toilet, a matching sink, a chrome faucet, a soap dispenser, and a cup on the sink counter. The walls are tiled with a floral pattern on one side.
  • A small room with a washing machine, wooden staircase leading upwards, and tiled floor.
  • Empty attic room with wooden floor, exposed wooden beams, large windows, and radiator.
  • Wooden staircase with a wooden railing, leading to an open doorway with light coming through. The walls are painted white, and the floor is wooden.
  • An attic space with exposed wooden beams, concrete walls, and a small skylight allowing natural light to enter. The floor is unfinished concrete, and there is a wooden staircase leading down.
  • A narrow stone-walled corridor with a wooden door at the end and a wooden shelf unit on the right side.
  • A narrow, dimly lit basement corridor with stone walls, a metal staircase leading upwards, a wooden door, and utility equipment visible.
  • A narrow stone-walled corridor with a wooden door leading to an outdoor area, concrete tiled floor, and exposed wooden beams on the ceiling.
  • Panoramic view of a village with traditional houses, green trees, and distant mountains under a clear blue sky.
  • Garden area with gravel pathway leading to a wooden garage, surrounded by greenery and potted plants.
  • A serene garden path lined with lush greenery and blooming flowers, leading through a tranquil, shaded area.
1 / 20
4 rooms95m²CHF 2,450.–
Top
Rennweg 20, 8932 Mettmenstetten

Charming 4-room old building apartment in a renovated Riegelhaus in Mettmenstetten

Discover this exceptional 4-room apartment, divided into 3 floors. It is a historic old building from 1794, which will be completely renovated by 2026. With a living area of 95 m², this unique home combines historic charm with modern living comfort in the idyllic Mettmenstetten.The apartment offers: • Bright kitchen room: With stylish wooden cabinets and everything that goes with it - ideal for cooking and eating together. There is also the possibility of cooking with an ancient cast-iron stove with a wood fire and heating with wood fire. • Characterful rooms: Wooden floors and wooden walls give the rooms a warm, inviting atmosphere. Large windows let in plenty of light. • Tiled stove like grandma's time: In the living room, there is a green tiled stove that can be heated with wood from the kitchen. • Inviting entrance area: A charming staircase welcomes the residents stylishly. Inside the entrance area, there is a hallway with beautiful old clay tiles, which also cover the kitchen floor. • Beautiful view: Enjoy a charming view from the 3rd floor. • Parking space: A parking space is available. Location and surroundings: • The apartment is located in a quiet environment - both during the day and at night, it is pleasantly quiet. • In the summer, you benefit from plenty of sunlight, and even in winter, the sun's radiation is good. • The Mettmenstetten train station is about 13 minutes' walk away. • The Mettmenstetten Oberdorf bus stop is only 5 minutes' walk away. • The Volg supermarket is conveniently located within an 8-minute walk. • The Primarschule Mettmenstetten is only 4 minutes' walk away - ideal for families. This apartment is child-friendly - a real home for the whole family. Immerse yourself in life in one of the most charming old buildings in the region and enjoy the quiet village life in Mettmenstetten, just a short train ride from Zurich. The apartment can, of course, also be used in a shared flat.

Travel time
-
  • A multi-story residential building with orange brick facade, multiple balconies, and a tiled roof. The building is surrounded by greenery and a paved area with a bench.
  • Four images showing a balcony and two unfurnished bedrooms with wooden flooring and large windows.
  • Floor plan showing a kitchen, living room, three bedrooms, two bathrooms, and two balconies.
1 / 3
4.5 rooms121m²CHF 4,250.–
Top
Chäsigass 4, 6331 Hünenberg

4.5-room apartment in the heart of Hünenberg, Canton of Zug - centrally located (schools and village center)

From private ownership standard. This 4.5-room apartment is located in a quiet residential area in the middle of the village center. The schools (primary, secondary, and vocational schools) are only a 2-minute walk away and therefore this spacious apartment is perfectly suited for a family. The Canton School Zug can be reached by public transport in about 25 minutes. The village center with its various shopping facilities (Migros and Coop, etc.) is also only a 2-minute walk away. The city of Zug (Zug train station) can be easily reached by public transport in just 20 minutes.This well-maintained apartment is located on the first floor and offers space in two bedrooms with a large living room and is spread over approximately 121 m2 of living space.The two bathrooms and the kitchen were freshly renovated in 2017.You will find two large balconies in the apartment, which are oriented north and south. One of the spacious renovated bathrooms has a bathtub, shower, toilet, sink, and bidet.The apartment has underfloor heating. The renovated kitchen is equipped with modern appliances.The apartment can be viewed in its current furnished state.The apartment also includes a spacious hobby room with its own washing machine and dryer, as well as a large cellar compartment.A parking space in the underground garage is included in the rent.Viewings can be arranged by email. The current tenants are often (on vacation) absent until mid-August. The viewing dates must be coordinated accordingly.Available from 15.10.2026 or also later by arrangement.

Travel time
-
1 / 21
4.5 rooms141m²CHF 4,590.–
Allmendstrasse 54, 8914 Aeugst am Albis

First-time rental: Garden paradise - 4.5 room apartment with large garden

4.5 room garden apartment E1Discover this exclusive, new 4.5-room ground-floor apartment with a huge garden in the tax-friendly Aeugst am Albis. The large windows offer a wonderful view of the forest and nature. With 140 m² of living space and Minergie standard, this apartment offers the highest living comfort and energy efficiency. The nearby recreation area and the beautiful Türlersee are in close proximity.The apartment impresses with: • Tax-friendly community (2024: 92% without church tax) • Large garden for sole use • High-end owner-occupier standard • Spacious floor plan • Plenty of privacy • Very quiet location on the edge of the village • Within walking distance to the recreation area and Türlersee • Elegant kitchen with ceramic stone cover and high-quality kitchen appliances • Electric sunshade • Oak Corsica solid wood parquet flooring • Increased sound insulation between apartments • Lift, basement, and parking garage • Spacious basement compartment • At least 1-2 parking spaces available (CHF 160.00/month per space) • Minergie construction • Controlled residential ventilation with heat recovery • Ground probe heating with underfloor heating • Built-in closet in the entrance area • Pets allowed Special advantages: The apartment is very quiet and offers a wonderful view of nature. Pets are welcome, making this property attractive to animal lovers as well.Location and infrastructure: Aeugst am Albis offers a perfect balance between rural tranquility and good connections. This new construction attic apartment with Minergie standard combines modern living with sustainable construction and offers an exceptional living experience in a quiet, natural environment.We look forward to your contact.

Travel time
-
1 / 18
4.5 rooms142m²CHF 4,840.–
Allmendstrasse 56, 8914 Aeugst am Albis

First-time rental: Spacious 4.5-room apartment with 41m2 balcony

4.5-room apartment 1st floor / G2Discover this spacious 4.5-room apartment on the 1st floor in the quiet and tax-friendly municipality of Aeugst am Albis. With 142 m² of living space, this modern apartment offers plenty of room for all who value comfortable living directly at the recreation area.The apartment impresses with the following features: • Beautiful terrace: 41m2 terrace with a full view of nature and the forest. • Spacious living area: Bright, large rooms with a beautiful view of the forest and nature • Master area: Master bedroom with anteroom for dressing room and en-suite bathroom • Modern kitchen: High-quality kitchen appliances, coordinated materials and colors, plenty of storage space • High-quality equipment: Solid wood parquet, electric shutters, controlled living room ventilation, warm color scheme • Two bathrooms: Plenty of space with two showers, a bathtub, two toilets, bathroom furniture • Washing machine: Washing tower available in the apartment for maximum comfort • Garage: Secure parking spaces in the underground garage (CHF 160.00 / month) • Elevator: Convenient access to all floors • Plenty of storage space: Large cellar with 13m2 included Special advantages: The apartment is built in the Minergie style and thus guarantees the highest energy efficiency. Pets are welcome, and the child-friendly equipment makes it ideal for families. A fiber optic connection is available.Location and surroundings: Enjoy the quiet residential area in Aeugst am Albis with plenty of sunshine and the recreation area as well as Lake Türler directly in front of the house. The bus stop is within walking distance and the Gallenbüel school is only a few meters away. The traffic-calmed location ensures a pleasantly quiet atmosphere both during the day and at night.This new apartment is available immediately and offers modern living in an idyllic environment – perfect for all who value peace, comfort, and style.We look forward to your contact.

Travel time
-
1 / 22
4.5 rooms143m²CHF 4,350.–
In der Breite 4a, 8914 Aeugstertal

Modern new building 4.5-room maisonette apartment in a natural location

Your new home!The property in Breite scores with the fusion of old charm and new modernity, as well as an expansion in owner-occupier standard and Minergie technology. The apartment is characterized by its generous design and high-quality equipment. It offers a lot of space to live and feel good, with a well-thought-out floor plan and bright rooms. The apartment also has a terrace where you can enjoy the sun and the view of the surrounding landscape.Highlights • Beautiful view of nature • Tax-friendly community (2024: 92% without church tax) • Expansion in high-end owner-occupier standard • Very generous floor plan • A lot of privacy • Idyllic location in the Aeugstertal hamlet • Within walking distance to the recreation area and bus stop • Large loggia • Elegant kitchen with ceramic stone countertops and high-quality kitchen appliances • Electric fabric shutters • Oak Corsica solid wood parquet flooring • Increased sound insulation between apartments • Lift access, basement, and parking garage • At least 1-2 parking spaces per apartment • Minergie construction • Controlled residential ventilation with heat recovery • Ground probe heating with underfloor heating • Built-in closets in the entrance area • Traffic-safe accessible kindergarten and primary school in Aeugst am Albis with school bus • Quick access to the centers of Zurich, Zug, and Lucerne / Optimal post bus connections Aeugstertal, embedded in a breathtaking landscape, is a true gem for nature lovers and those seeking relaxation. Surrounded by hills, forests, and within walking distance to Lake Türler, the clear Reppisch, and the village center of the main municipality of Aeugst am Albis, this idyllic place offers a variety of opportunities to enjoy the beauty of nature to the fullest.We look forward to your contact.

Travel time
-
1 / 11
4 rooms74m²CHF 2,350.–
Einsiedlerstrasse 6, 8942 Oberrieden

Cozy living in beautiful Oberrieden!

We are renting this charming 4.0-room apartment in a rural setting. This charming residential property is ideal for a family or for couples/flat shares and offers you, in addition to an ideal room layout and the great view, the following construction standard: - one bedroom with parquet floor - two bedrooms with PVC floor in parquet optics - living/dining room with parquet floor - corridor with clinker floor and built-in wardrobe - lockable kitchen with dishwasher - with glass ceramic stove and oven - with refrigerator and 3-unit freezer combination - with window and linoleum floor - bathroom with washbasin and window - with plate floor and wooden ceiling - cozy balcony (partly with lake view) - House-owned children's playground available - cellar compartment and common laundry room - bicycle storage room The photos are sample photos that only show the construction standard of the apartment. A double parking space can be rented for CHF 100.00 per month if needed and available. The bus stop "Oberrieden, Tannenbach" with bus lines 131 and 145 in the direction of "Thalwil, Center" and "Horgen, Train Station" is located in the immediate vicinity. The train station "Oberrieden Dorf" operates with the S-Bahn line S24 in the direction of "Zug" and "Zurich Oerlikon". You can reach the Horgen train station or the Oberrieden Dorf train station by bus within about 5 minutes. Various shopping options (such as Migros, Denner, Coop) are located directly at Horgen train station. For daily needs, a small quarter shop is also available within walking distance. The Oberrieden beach bath, which invites you to swim and linger, and the recreational area along Lake Zurich can be reached in about 10 minutes on foot. Have we sparked your interest? Then contact us directly in the online ad via "Contact provider". You will then receive an automated email with the viewing information and the opportunity to apply digitally for the apartment and/or ask us any questions. We look forward to your digital application after the viewing.

Travel time
-
1 / 9
4.5 roomsCHF 7,500.–
Lüssirainstrasse 59, 6300 Zug

Modern 4.5-Room Apartment in an Exclusive Location

Diese moderne und 4.5 Zimmer Wohnung im Eigentumsstandard befindet sich an bevorzugter Lage am Zugerberg hoch über der Stadt Zug. Auf rund 95m2 biete diese exklusive Wohnung alles was man zum Wohnen benötigt. In der ganzen Wohnung wurden durchwegs nur hochwertige Materialen verwendet und die Wohnung wirkt dadurch sehr elegant und hochwertig. Bereits der Eingangsbereich der Wohnung überzeugt durch diverse kleine und grosse Einbauschränke die viel Stauraum bieten. Vom Eingangsbereich gelangt man zudem direkt in den offenen modernen Wohn-und Essbereich der Platz für vier bis 6 Personen bietet. Die moderne, offene und komplett ausgestattete Küche mit Kochinsel überzeugt ebenfalls mit vielen Einbauschränken und modernsten Küchengeräten. Vom Wohn- und Essbereich geht es Weiter zu den beiden Schlafzimmern von denen eines etwas grösser und eines etwas kleiner ist. Beide Zimmer verfügen über weitere grosse Einbauschränke. Das grössere Schlafzimmer verfügt über ein Doppelbett. Nach diesen beiden Zimmern gelangt man zum dritten Zimmer das sich ideal als Büro eignet und über einen direkten Zugang zum Balkon verfügt. Das elegante und hochwertige Ambiente der Wohnung zeigt sich auch in den beiden Badezimmern die mit dunklen Steinplatten eingekleidet sind und durch helle Holzelemente stilvoll ergänzt werden. Das kleinere der beiden Badezimmer verfügt über ein WC, eine Dusche und ein Lavabo wobei das grössere Badezimmer über ein WC, eine Badewanne und ein Doppellavabo verfügt. Die Wohnung besticht nicht nur mit dem hochwertigen Innenausbau sondern auch mit der sehr gepflegten Umgebung in der sich die Wohnung befindet. Trotz der unmittelbaren Nähe zum Naherholungsgebiet Zugerberg ist man zu Fuss und mit dem ÖV in rund 15 Minuten im Zuger Stadtzentrum von wo aus man in rund 30 Minuten sowohl in Zürich wie auch in Luzern erreicht. Abgerundet wird das exklusive Profil dieser Wohnung durch die generell hervorragende Lebensqualität in der Stadt Zug.---- English ----This modern and 4.5 room apartment in the ownership standard is located in a privileged location on the Zugerberg high above the city of Zug. On about 95m2 this exclusive apartment offers everything you need for living. Throughout the apartment only high quality materials have been used and the apartment therefore looks very elegant and high quality. Already the entrance area of the apartment convinces with various small and large built-in cabinets that offer plenty of storage space. From the entrance area you can also directly access the open modern living and dining area which offers space for four to six people. The modern, open and fully equipped kitchen with cooking island also convinces with many built-in cabinets and modern kitchen appliances. From the living and dining area it goes on to the two bedrooms of which one is slightly larger and one is slightly smaller. Both rooms have further large built-in wardrobes. The larger bedroom has a double bed. After these two rooms you reach the third room which is ideal as an office and has direct access to the balcony. The elegant and high-quality ambience of the apartment is also reflected in the two bathrooms, which are clad in dark stone slabs and stylishly complemented by light wooden elements. The smaller of the two bathrooms has a toilet, a shower and a washbasin, while the larger bathroom has a toilet, a bathtub and a double washbasin. The apartment impresses not only with the high-quality interior design but also with the very well-kept environment in which the apartment is located. Despite the close proximity to the recreational area Zugerberg, you can reach the city center of Zug in about 15 minutes on foot and by public transport from where you can reach both Zurich and Lucerne in about 30 minutes. The exclusive profile of this apartment is rounded off by the generally excellent quality of life in the city of Zug.

Travel time
-
1 / 13
4.5 rooms93m²CHF 3,920.–
Tischenloostrasse 50, 8800 Thalwil

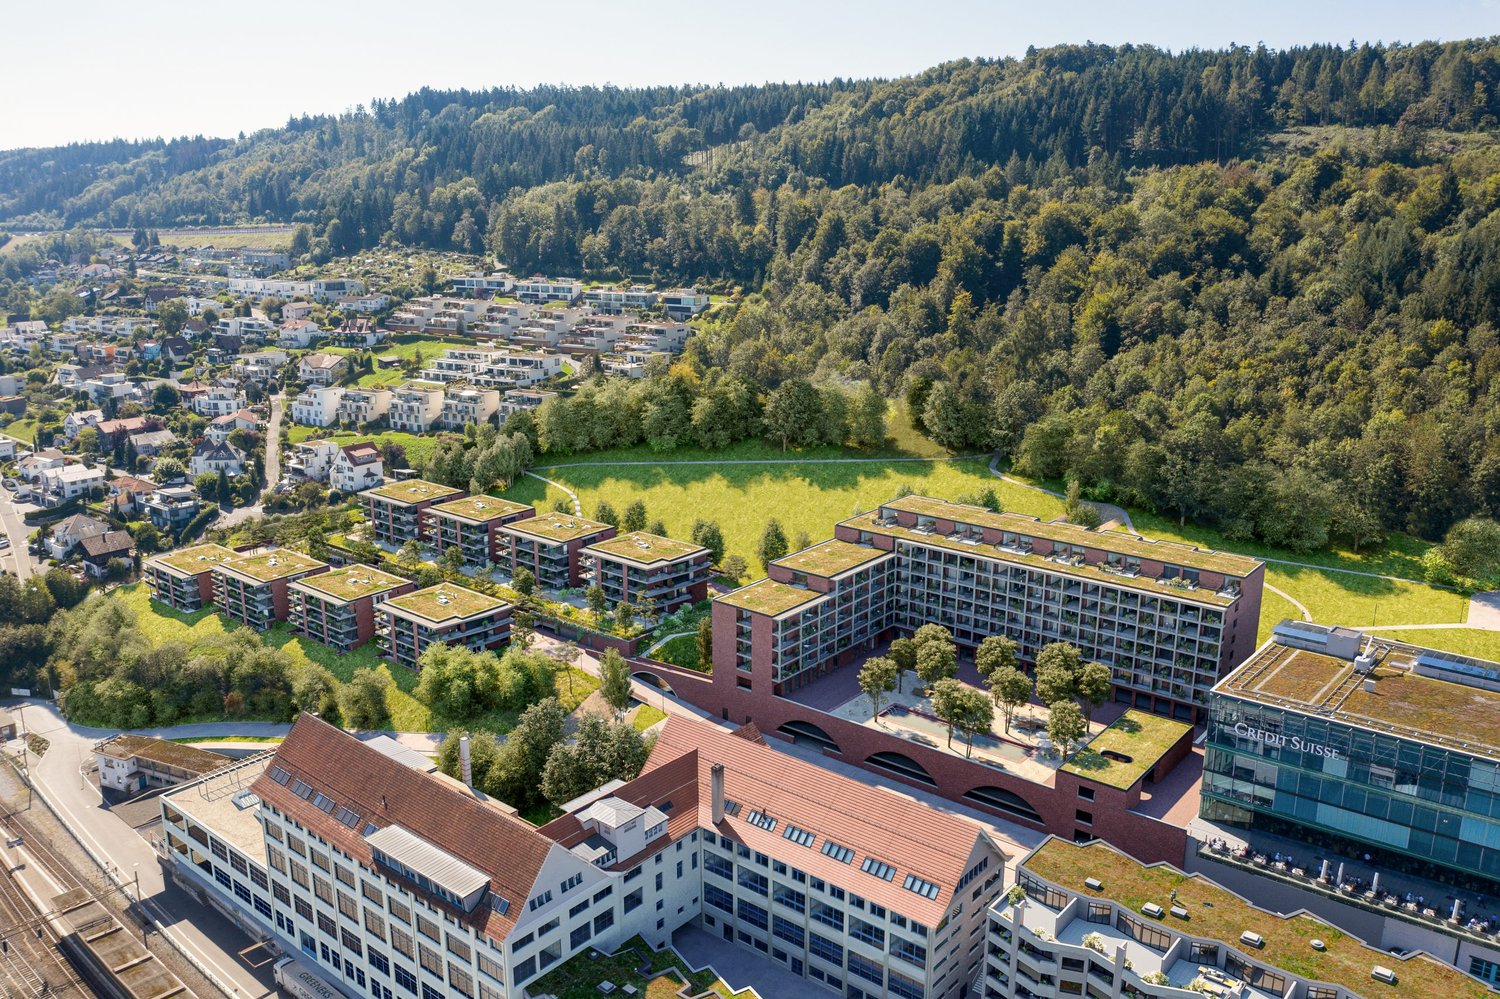
Welcome to Tischenloo Smart Living

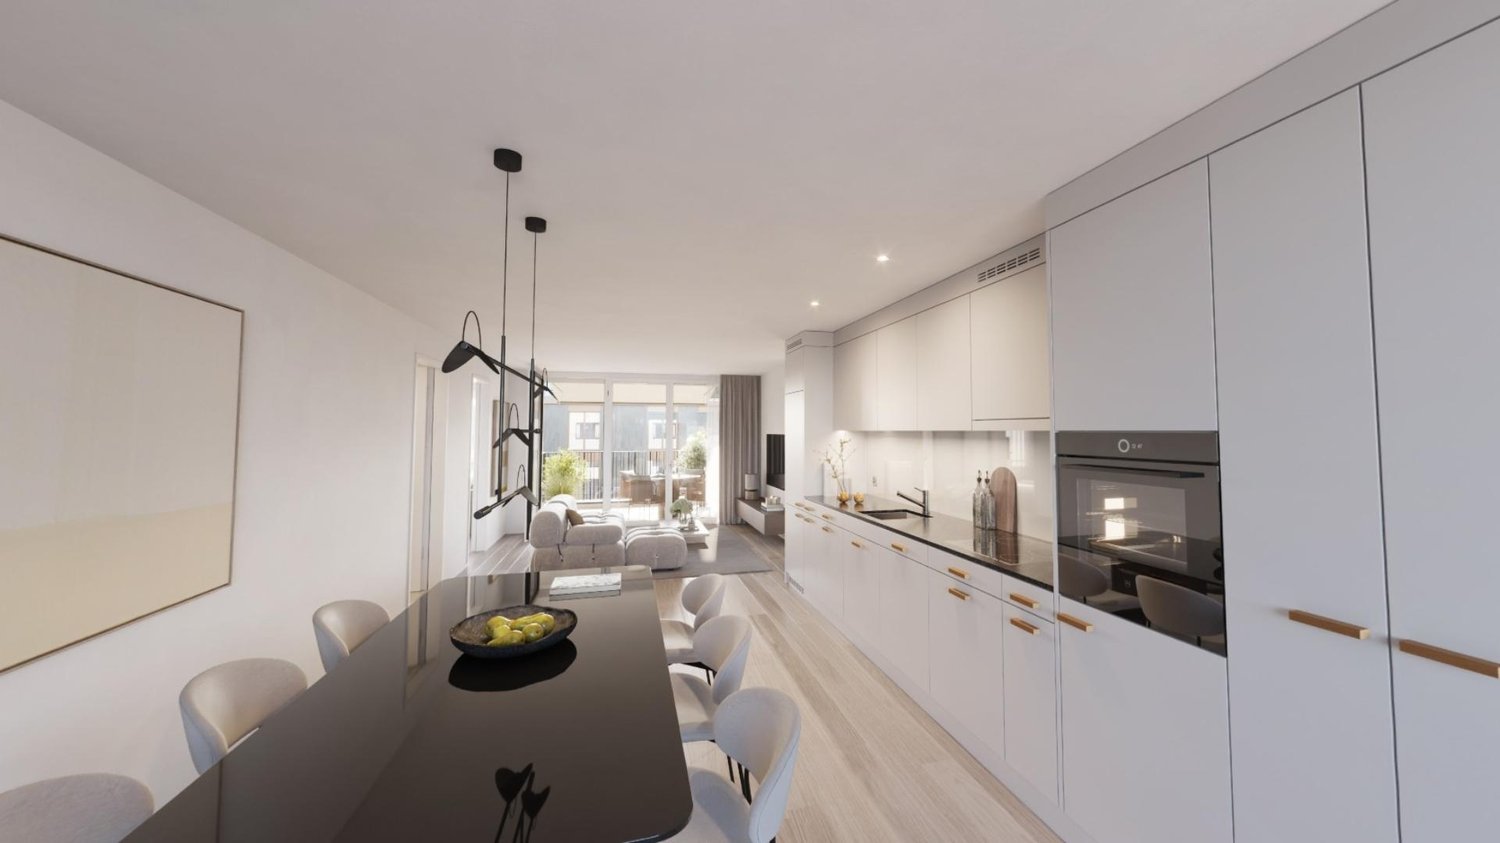
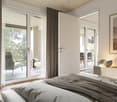
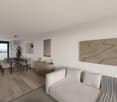
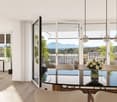
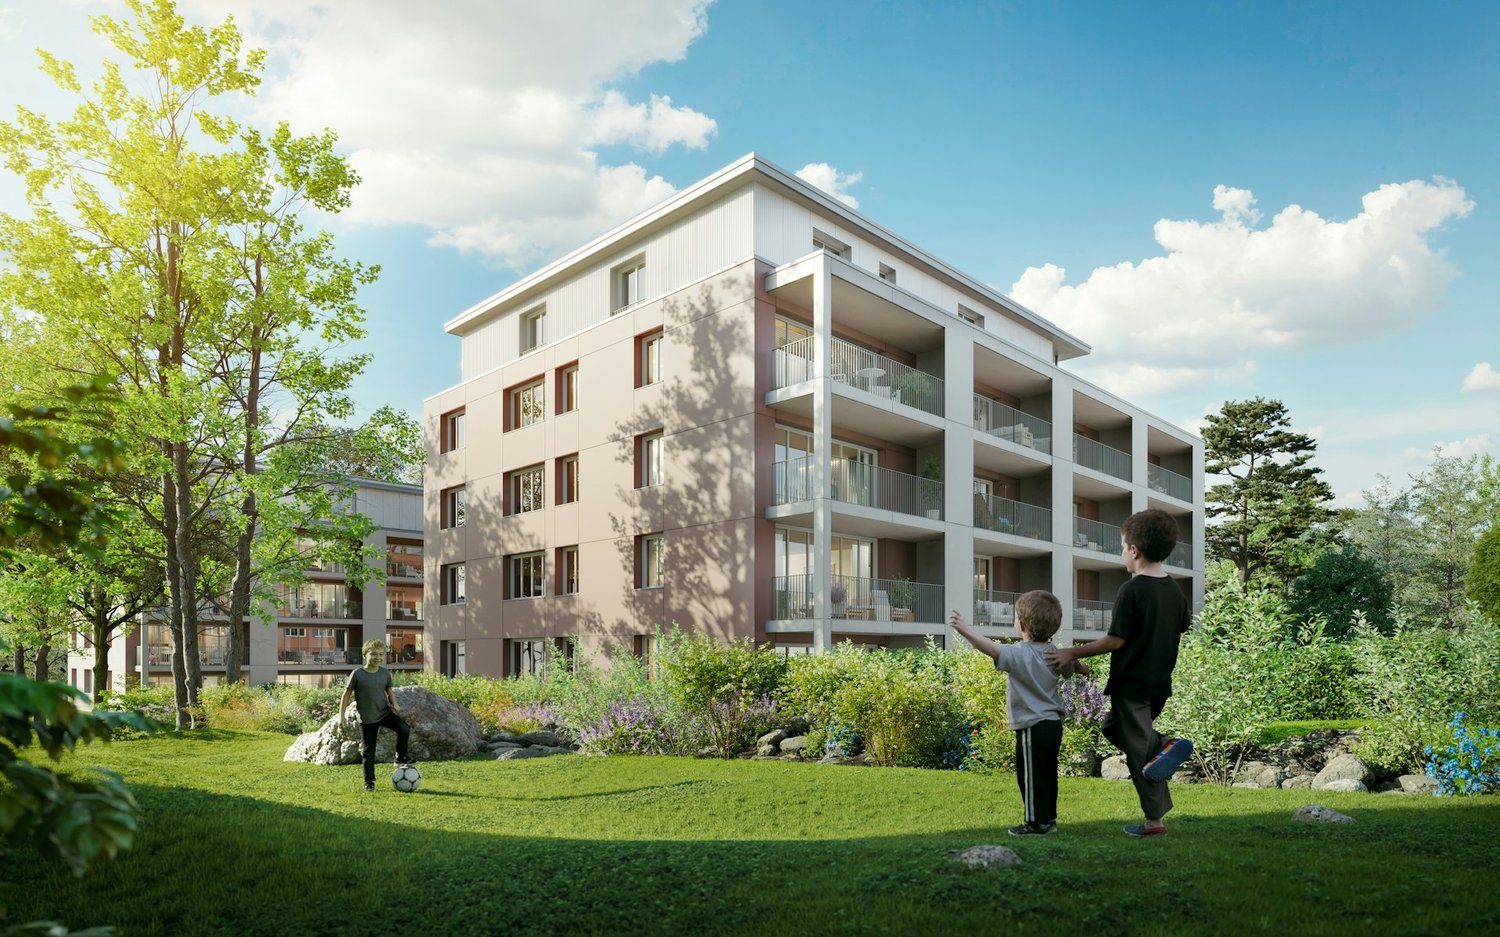
On Tischenloostrasse / Asylstrasse in Thalwil, stylishly renovated rental apartments are being built with modern living comfort, intelligent smart home technology, and attractive outdoor areas. The project combines contemporary living with a quiet, natural location near Lake Zurich. Highlights at a glance • First rental after high-quality renovation • 32 modern 2.5- to 5.5-room apartments • Smart home system for more comfort and energy efficiency • Spacious balconies, terraces or private garden seats • High-quality and contemporary interior design with wooden parquet floors, washing tower in the apartment and Electrolux appliances • Parking garage with comfortable parking facilities and prepared for e-mobility • Various hobby rooms in each property for rent • Quiet living location with proximity to Lake Zurich and the city of Zurich • More information at Tischenloo.ch Location Tischenloostrasse 50 / Asylstrasse 3 and 7 are located in a desirable residential area in Thalwil, quietly situated and yet excellently connected. Shopping facilities, schools, restaurants and public transport are within short distance. The proximity to Lake Zurich and numerous leisure and recreational activities make the location particularly attractive for families, couples and professionals. Since the property is currently still under construction, the apartments are currently being rented out from the plan. For this reason, no viewings can be carried out at the moment. In order to give you a as realistic an impression as possible, we have visualized the apartments and additionally created two real-time tours (digital apartment tours) at Tischenloo.ch The application process is open, visit our project website and apply now at Tischenloo.ch

Travel time
-

Suggested properties for you based on search results

Other interesting objects