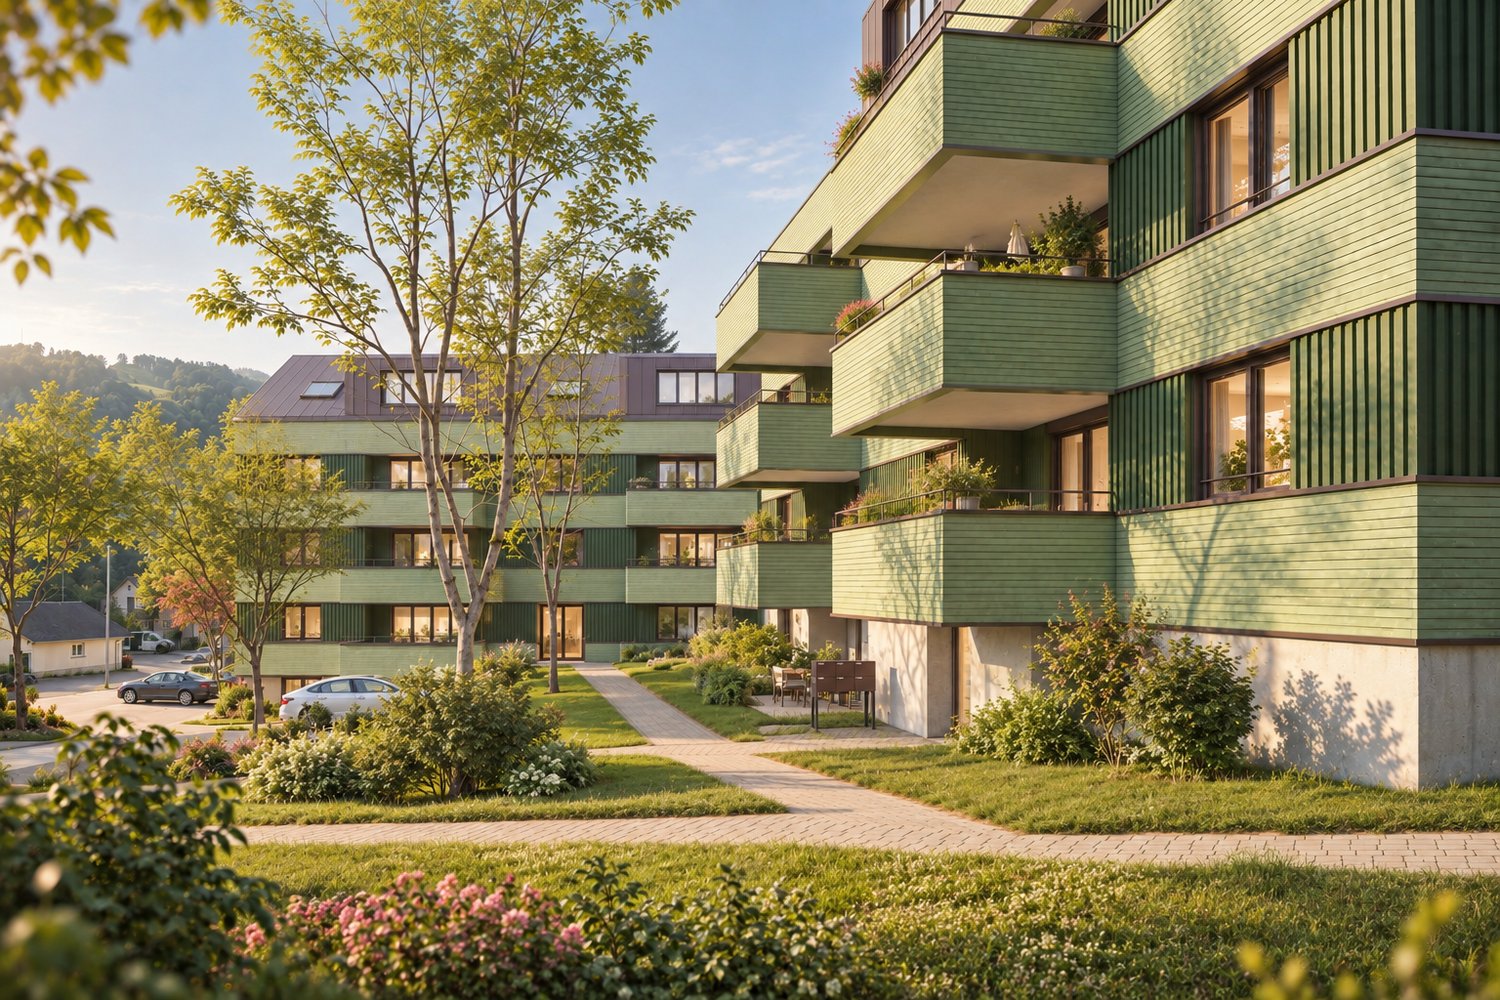
Stein SG - Flats for rent with Balcony / Terrace, Elevator

We recommend expanding your search criteria to get similar results. The current filters didn’t return any matches.

If you don’t want to change your current search criteria, we recommend creating a search alert, so you’ll be notified when matching offers become available.

More objects in your automatically expanded search area
19 results - Radius: + 20km
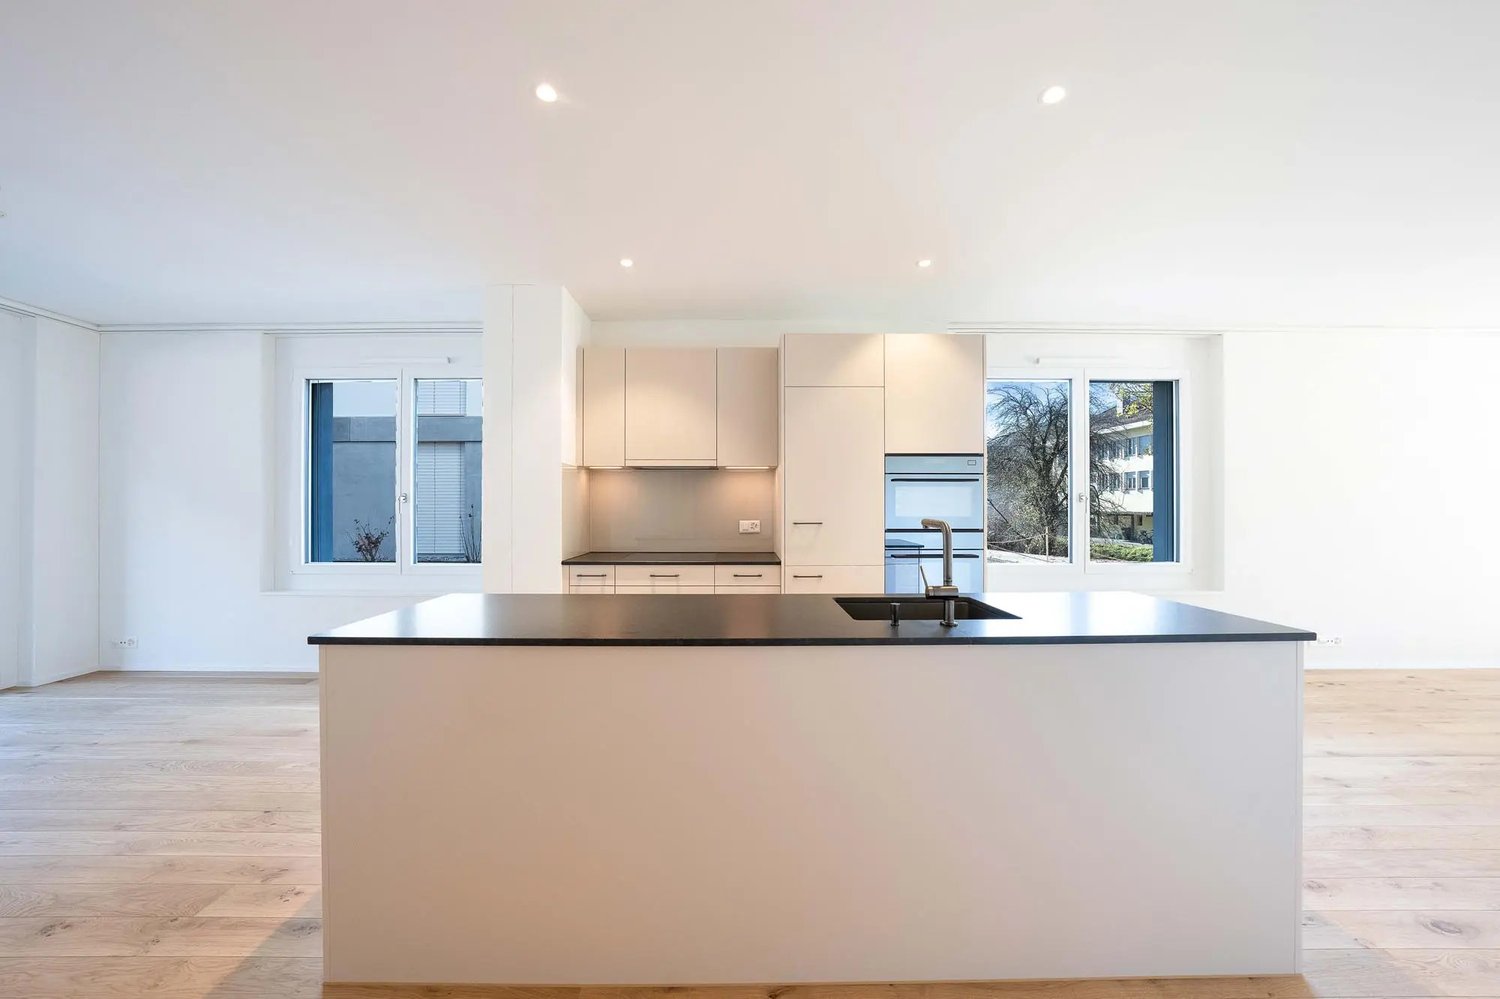
  • Empty room with light wooden flooring and white walls, featuring a dark kitchen island with cabinets and a sink.
  • {"visible_features": ["Balcony / Terrace"],"type": "Floor plan","description": "The floor plan shows a 4.5 room apartment with a living room, kitchen, 2 bedrooms, 2 bathrooms, and a balcony."}
  • Modern hallway with light wooden flooring, grey cabinetry, and a window at the end. The space is clean and well-lit with recessed ceiling lights.
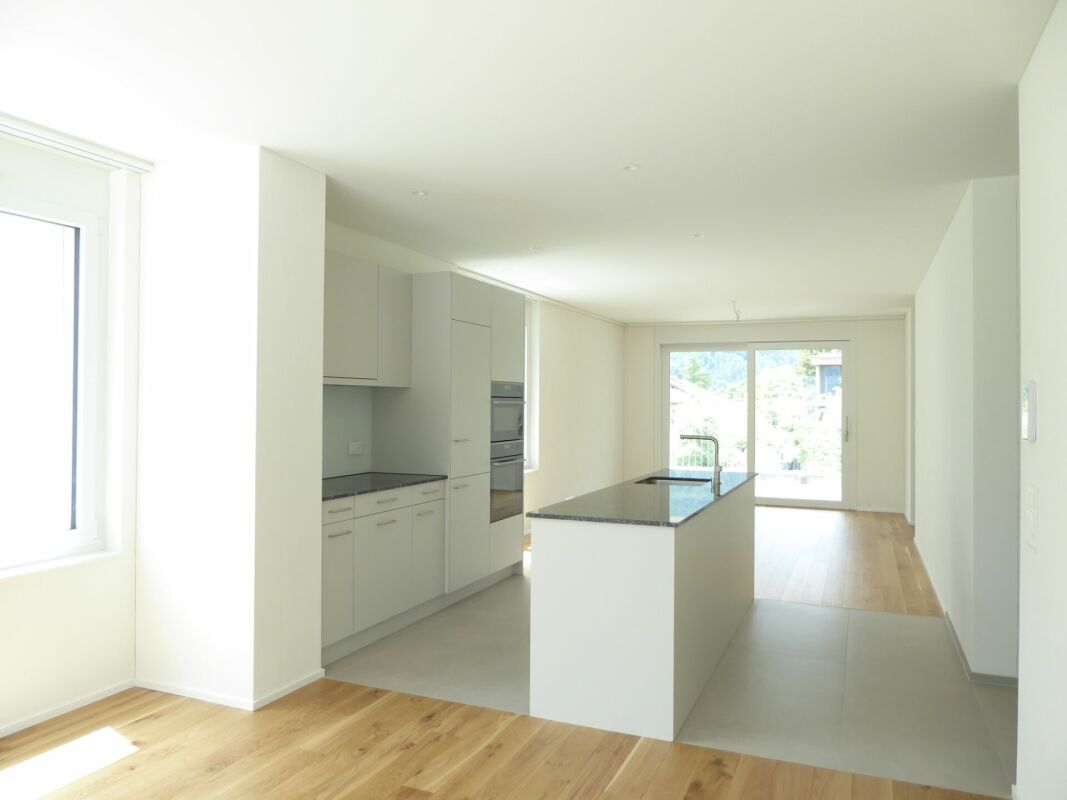
  • Modern kitchen with a central island, dark cabinets, and a stainless steel sink. The floor is made of light wooden planks, and the walls are white.
  • Modern bathroom with wooden wall paneling, a glass-enclosed shower, a floating sink, and a toilet.
  • Empty hallway with light wooden flooring, white walls, and large windows allowing natural light. No furniture or personal items are present.
  • Modern bathroom with a white double sink, a toilet, and a large round mirror mounted on a wooden wall.
  • Modern bathroom with a white sink, dual faucets, a large round mirror, and a toilet, set against a wooden wall.
  • A modern, minimalist hallway with light wooden flooring and white walls. Three rectangular niches are embedded in the wall, and a glass-enclosed bathroom is visible at the end of the corridor.
  • A white washing machine and dryer stacked vertically in a room with wooden flooring and white walls.
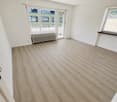
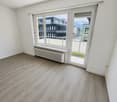
  • Empty room with light wooden flooring, white walls, and a large window with a view of the outdoors.
  • Empty room with light wooden flooring, white walls, built-in white cabinets, and a large window showing a neighboring building.
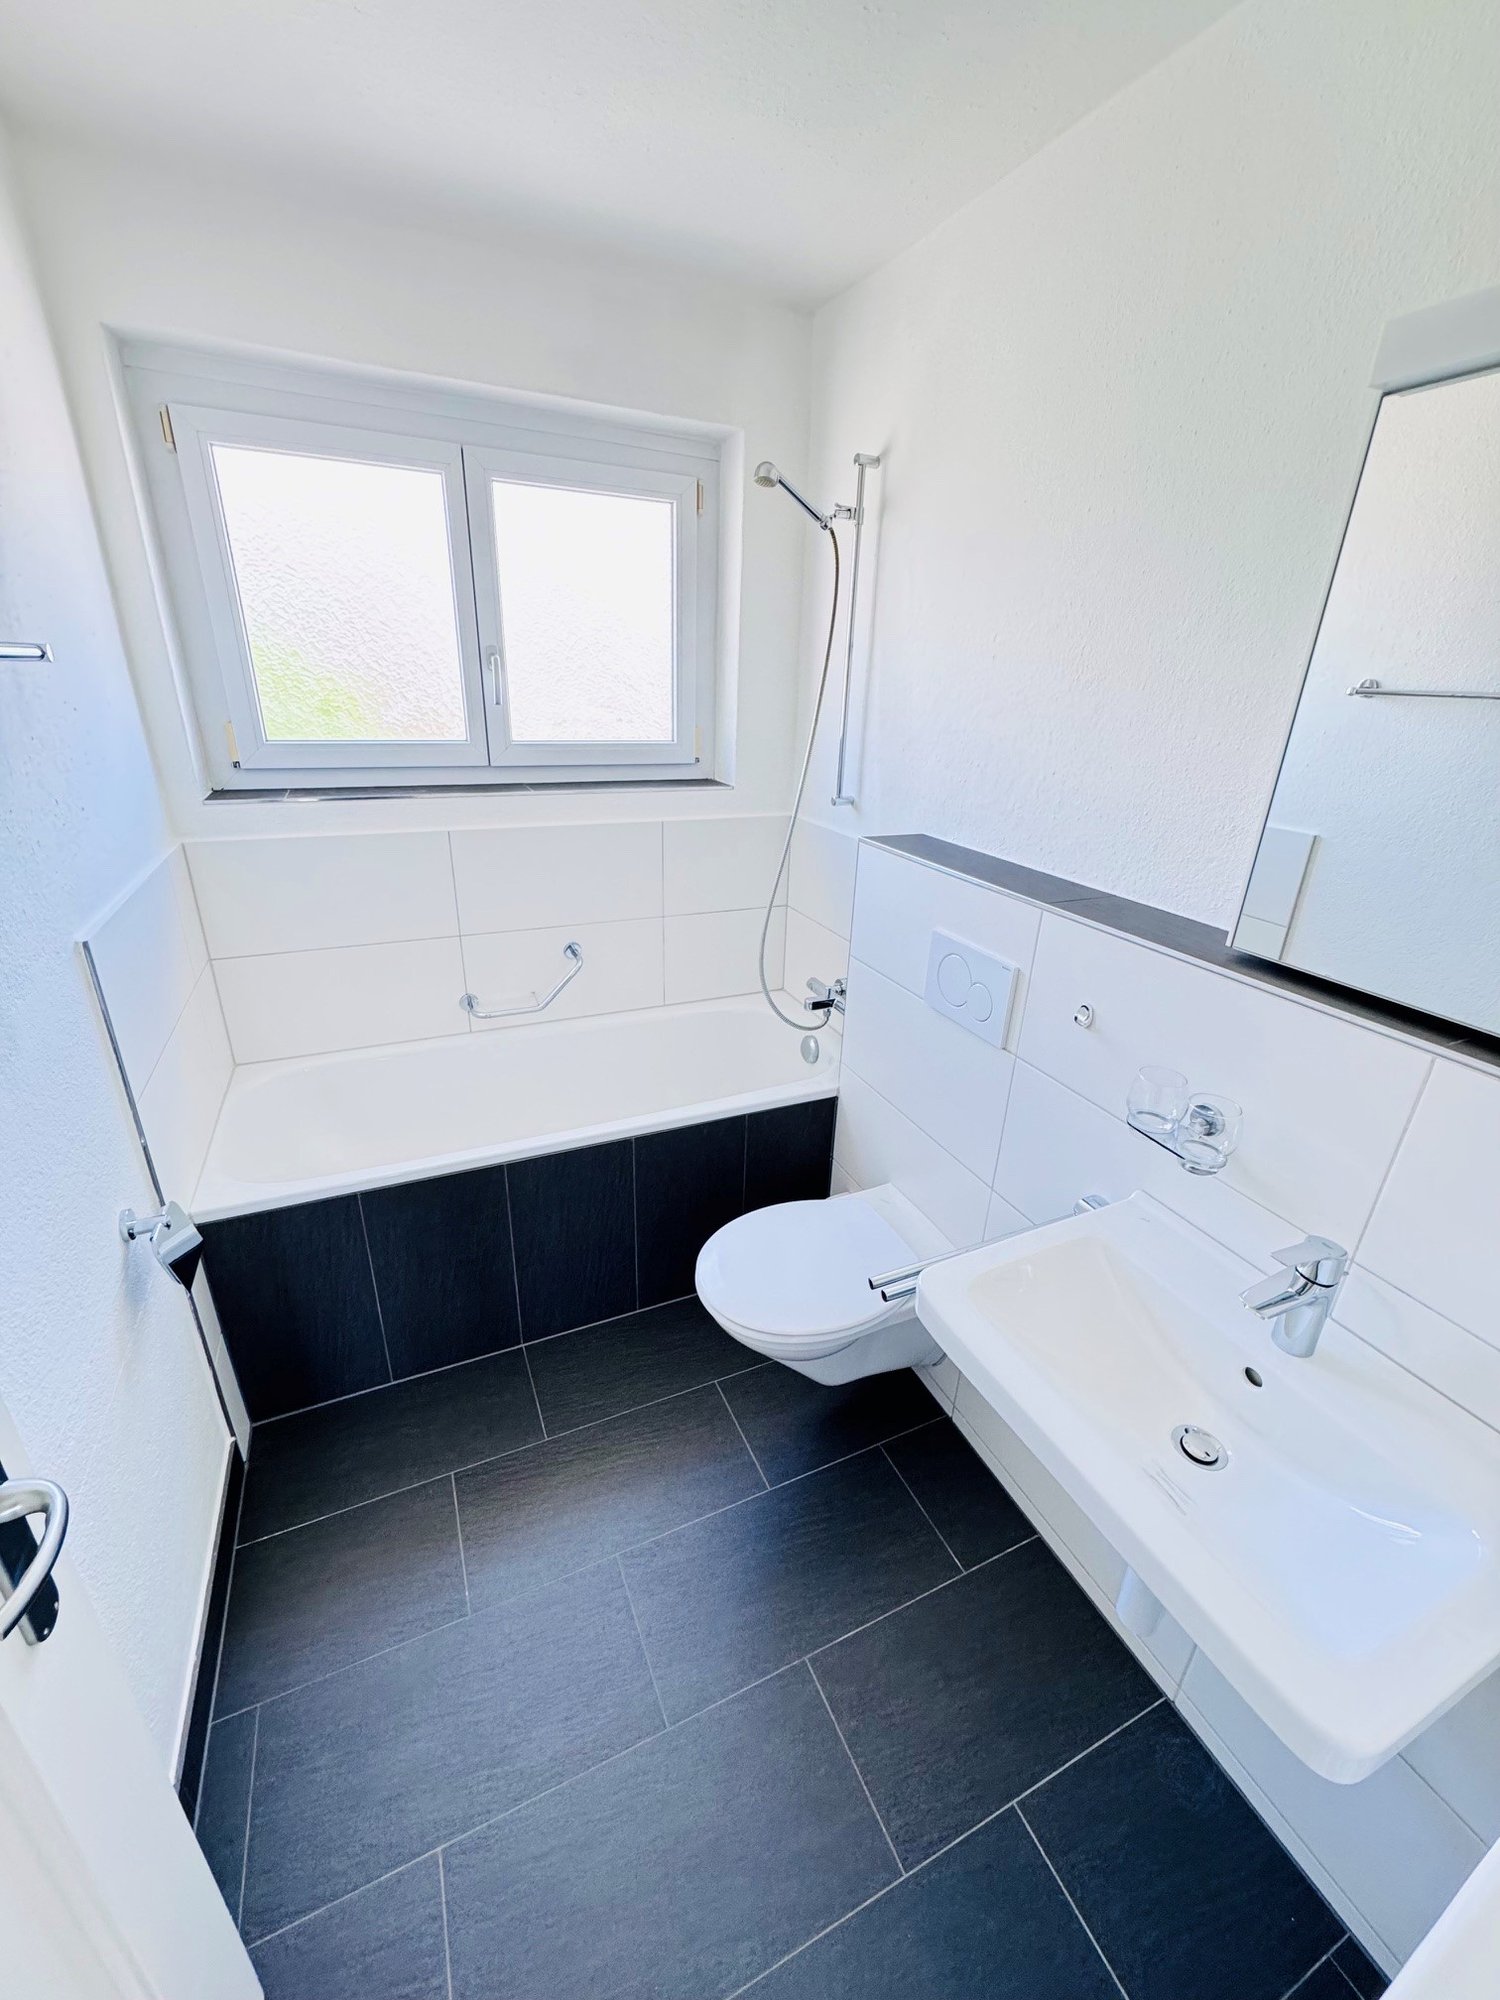
  • Modern bathroom with a white bathtub, toilet, glass-enclosed shower, and sleek fixtures.
  • Modern kitchen with dark grey cabinets, a central island, and a wooden floor.
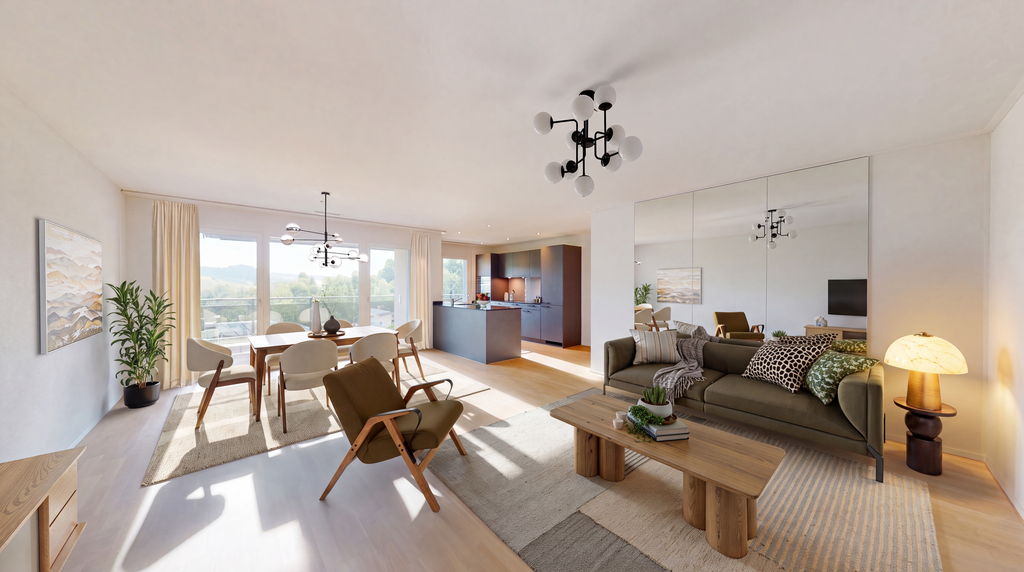
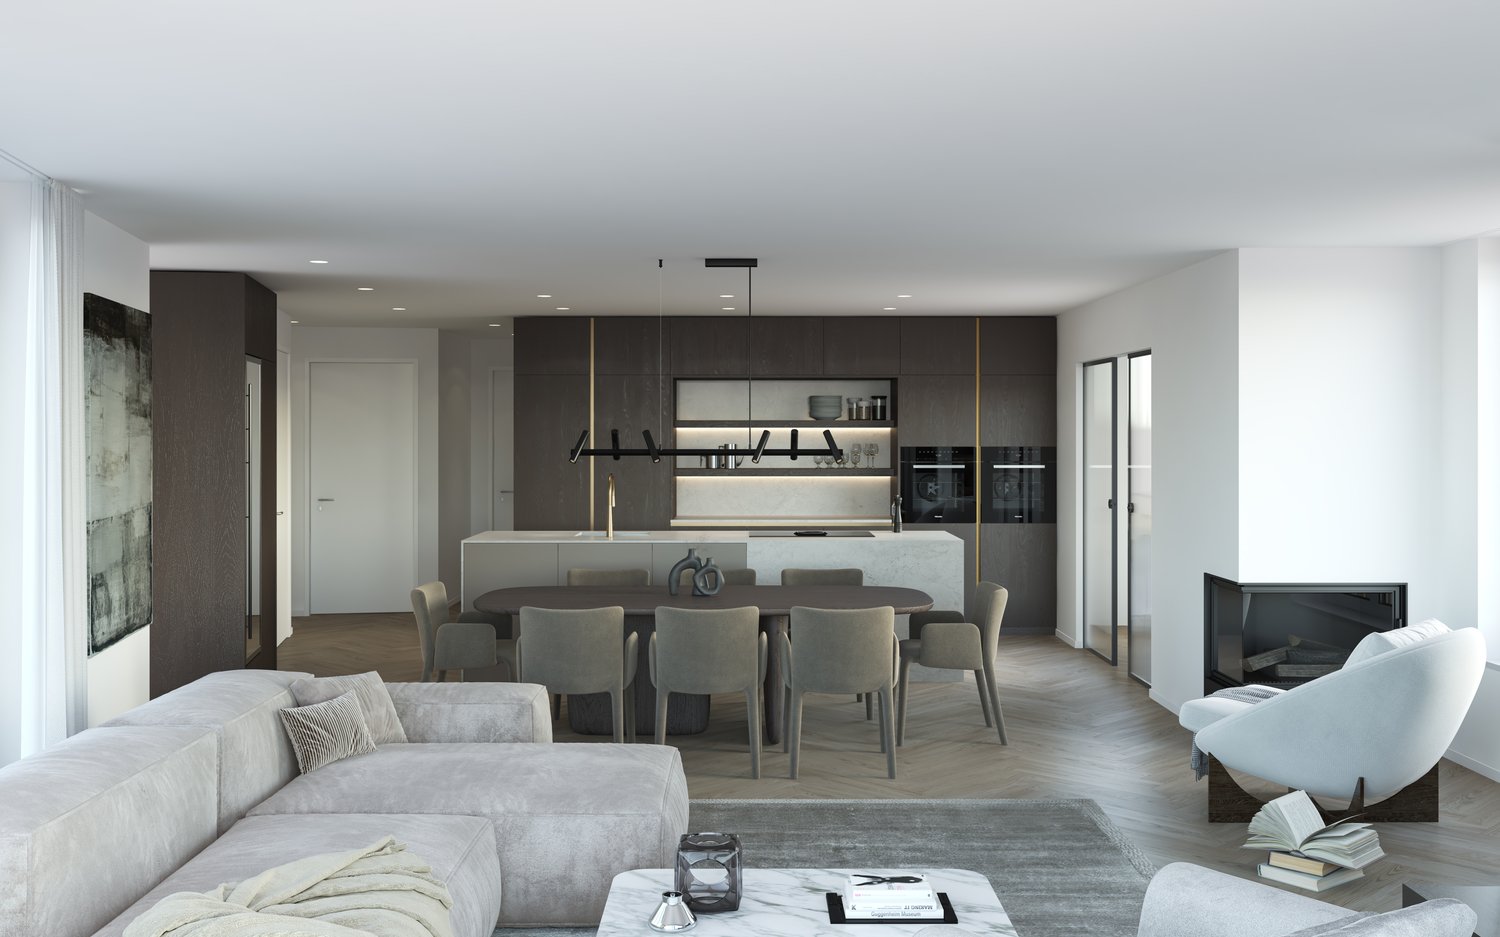
  • Open-plan space with light wooden flooring, white walls, and a modern black kitchen unit with a countertop and built-in appliances.
1 / 15
{"visible_features": ["Balcony / Terrace"],"type": "Floor plan","description": "The floor plan shows a 4.5 room apartment with a living room, kitchen, 2 bedrooms, 2 bathrooms, and a balcony."}
Modern hallway with light wooden flooring, grey cabinetry, and a window at the end. The space is clean and well-lit with recessed ceiling lights.
Modern kitchen with a central island, dark cabinets, and a stainless steel sink. The floor is made of light wooden planks, and the walls are white.
4.5 rooms, 141m², CHF 3,390.–
Premium
Schwendetalstrasse 13, 9057 Schwende

Beautiful new apartment in a wonderful location

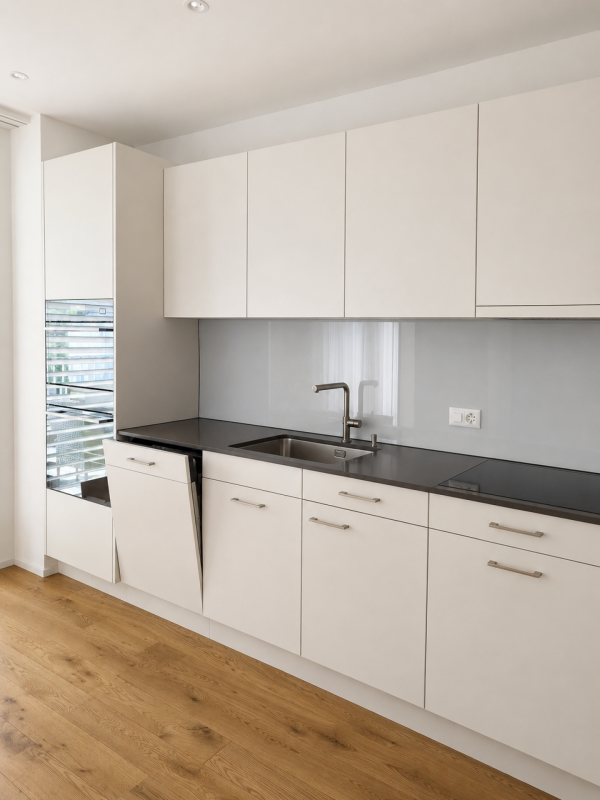
A2-03The 4.5 room apartment is located on the 1st floor of the Überbauung 8 Öserige, in house A2.The offered apartment provides the highest living comfort with high-quality natural materials and is technically up to date.The floors in the living area are made of solid hardwood parquet, and the wet cells are equipped with natural stone tiles. The custom-made kitchen is equipped with premium appliances (V-zug, Miele, Bora). The natural stone countertop fits perfectly into the overall concept.Great attention was paid to details when renovating this apartment, including high-quality LED recessed spots, stainless steel fittings in the kitchen and bathroom, and a ceiling-installed sound system.A highlight is the light and sound concept in the apartment. These can be controlled as usual via the beautiful Basalte switches, but also via a personalized app by yourself.Each room has a LAN connection. The apartment is equipped with a washing machine and dryer.The 146 m2 large apartment also has a 43 m2 large outdoor seating area. This is also equipped with natural stone tiles and outdoor sockets.Two parking spaces in the private underground garage of the complex, each with its own charging station for e-cars (rental price per underground parking space monthly CHF 135.-), as well as a private basement compartment, also belong to this apartment.Further information and image material can be found atwww.amola-immobilien.ch.

Travel time
-
New building
1 / 3
4.5 rooms, 112m², CHF 2,870.–
Premium
Kantonsstrasse 21, 8863 Buttikon SZ

New building: 4.5-room apartment in Buttikon SZ

4.5-room apartment 2.2Buttikon, a charming village in the municipality of Schübelbach in the tax-attractive canton of Schwyz, convinces with its convenient location and high quality of life. The A3 motorway can be reached in a few minutes, allowing for a comfortable commute to surrounding centers like Zurich, Rapperswil, or Glarus. Public transportation is also optimally connected - the bus stop is located in the immediate vicinity and takes you to the Siebnen train station hub. For daily needs, you will find shopping opportunities like Migros, Denner, Wüest, and other shops directly in the village. At the same time, you benefit from a quiet, rural environment with attractive leisure and recreational opportunities. The idyllic Riet with its walking paths can be reached in just a few minutes on foot. The nearby Lake Zurich and the Glarner Alps offer numerous opportunities for leisure activities. Local clubs like the football club or gymnastics club also offer opportunities for sports and social contacts. Schools and kindergartens are also located in the village. Kindergarten, primary school, and secondary school are all easily accessible, which means short and safe routes in everyday life.Key Facts: • First occupancy / new building • Well-thought-out floor plan • Bright and spacious rooms • Modern kitchen with plenty of storage space, high-quality V-ZUG appliances, and BORA induction cooktop • Two solid bathrooms with private laundry room • High-quality floor coverings: oak parquet in living/dining area and bedrooms, tile floors in bathrooms • Spacious window front with beautiful views • Large, covered balcony • Heating via heat pump for low heating costs • Elevator from underground garage We would be happy to send you further documents upon request. For questions or further interest, we are at your disposal.

Travel time
-
1 / 8
4.5 rooms, 107m², CHF 2,290.–
Güterstrasse 3b, 9470 Buchs

Rheincity - Your new home!

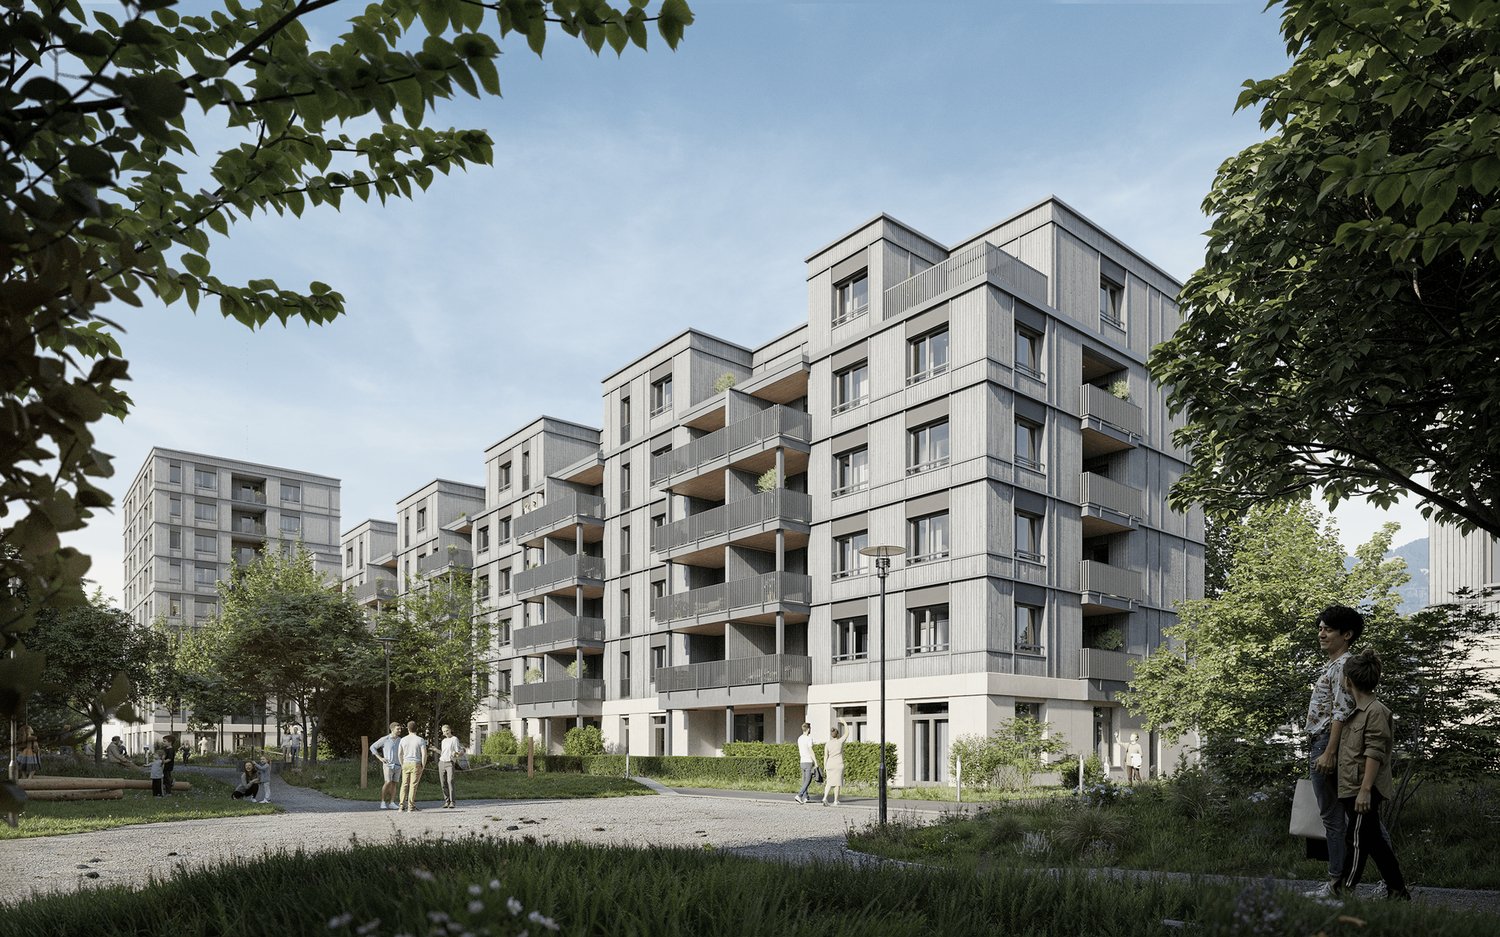
In an attractive location in Buchs SG, 87 modern rental apartments with 1.5 to 5.5 rooms are being built. Directly located on the Giessenbach and surrounded by a spacious park, Rheincity combines natural living with urban comfort. Thanks to the central location, you can easily reach shopping facilities, the train station, schools, and leisure activities on foot. The apartments in House A2 are available for occupancy from November 2026, and the apartments in House B1 from March 2027.Your highlights at a glance- Modern 1.5- to 5.5-room apartments - Bright, open floor plans with plenty of daylight - Spacious balconies, terraces, or private garden areas - High-quality interior design with real wood parquet - Modern kitchens with high-quality appliances - Own washing machine and own dryer in every apartment - Fiber optic connection - Photovoltaic system and sustainable building technology - Underground parking with preparation for e-mobility - Exclusive car-sharing offer for residents - Own cellar compartment and bike rooms available A parking space in the underground garage can be rented for CHF 130.- per month if needed.The apartments convince with high-quality materials, timeless architecture, and sustainable wood construction. Buchs SG offers an excellent infrastructure with shopping facilities, gastronomy, schools, and a variety of leisure activities. Thanks to the excellent connection to public transport and the road network, St. Gallen, Chur, and Zurich are easily accessible. On the homepage https://rheincity-it3.ch, you can find more information about the project. Under the "Offer" tab, you can find the available apartments in the navigator.Discover your new home now and experience modern living in Rheincity. Model apartments can already be visited on site. Note: The images shown are visualizations of a reference apartment.

Travel time
-
1 / 18
4.5 rooms, 138m², CHF 3,170.–
Schlattgasse 6, 8716 Schmerikon

4.5-room attic apartment in owner-occupier standard sought?

Welcome to Schmerikon! ********************************************************Fixed viewing date:Thursday, 8 October 2026 from 16:30Please ring at "Kartso". No prior registration is necessary.*******************************************************For this unique gem in owner-occupier standard, we are looking for new tenants immediately or by agreement.The apartment impresses with a well-maintained and high-quality finish and offers a pleasant and cozy living atmosphere. A special highlight is the beautiful terrace, which provides plenty of space and storage (built-in closets). Ideal for spending warm summer evenings cozily outdoors.The spacious living/dining area with open kitchen is extremely bright due to large window fronts and practical to furnish. A very large kitchen offers plenty of storage space and the most modern appliances.For additional comfort, the apartment has its own washing machine and a tumbler in the separate laundry room.Thanks to the two bathrooms (DU/WC, bath/WC), both with daylight, the apartment is also ideal for a family.The entire apartment has been freshly painted and is equipped with low-maintenance feinsteinzeug plates in wood optic.An additional basement room offers extended storage space.A parking space in the underground garage must be rented for CHF 150.- per month.Convince yourself of this beautiful apartment and take part in the viewing appointment mentioned above.We look forward to your application.Your ESPART Liegenschaften Verwaltung AG.

Travel time
-
1 / 13
4.5 rooms, 160m², CHF 3,320.–
Chastelstrasse 6c, 8732 Neuhaus SG

Luxury Apartment with Panoramic Views!

Do you appreciate spacious living areas, bright rooms, and a modern, architecturally thoughtful design? Then we invite you to an inspiring tour of your future home. Already when approaching the property, it becomes clear: Here you can expect not an ordinary residential building, but an architectural statement with character and style. You can reach your apartment comfortably and barrier-free with the wheelchair-accessible elevator - directly from the underground garage. When opening it, a special room feeling unfolds. The inviting entrance leads you into an impressively spacious, bright living area that convinces with open room structure and modern elegance. The harmoniously integrated kitchen impresses with high-quality equipment and thoughtful functionality - it leaves no wishes unfulfilled. A particular highlight is the spacious, covered balcony. Easily accessible from the living, dining, and kitchen areas, it offers space for sociable summer evenings, relaxed hours outdoors, and culinary moments with your loved ones - a place to linger and enjoy. LIVING + DININGFloors made of fine stoneware plates "oak", bright rooms thanks to optimally positioned window units (triple glazing), access to the balcony KITCHENOptics in white cream, built-in lighting, convection oven at working height, large refrigerator, dishwasher, 4-zone glass ceramic cooktop with extractor in the cooktop, additional reduction next to the kitchen, with window 3 BEDROOMSFloors made of fine stoneware plates "oak", electric shutters DRESSING ROOMDressing room with space for large wardrobes BATHROOMS / SHOWERS1 bathroom with WC, shower, sink, window1 bathroom with WC, shower, double sink, window LAUNDRY + TUMBLE DRYEROwn laundry tower in the bathroom TERRACE41 m2 with panoramic views, at the edge of the forest ELEVATORPassenger elevator over all floors BASEMENTBasement compartment in the basement of the property PARKINGOptional underground parking spaces No. 5 & 6 for CHF 140.-/month each. TECHNICAL INSTALLATIONSHeating: Heat generation via heat pumpElectricity: PV system on the roof, electricity for own useCeiling height: High, + 2.5 m PETSDogs and cats are unfortunately not allowed Do you have questions or would you like to schedule a viewing? We are happy to be at your disposal and look forward to your contact.

Travel time
-
New building
1 / 2
4.5 rooms, CHF 2,590.–
Molliserstrasse 3+5, 8754 Netstal

First-time rental - Modern living in the heart of Netstal

In the well-known and newly renovated Hotel Schwert complex on Molliserstrasse in Netstal, modern and well-thought-out 4.5-room apartments are being built in a central location.The apartments convince with an open living and dining area as well as a high-quality finish. The modern kitchen offers a lot of comfort. In the entrance area, kitchen, Reduit, and wet cells, easy-to-maintain Feinsteinzeug plates are laid. In the living and sleeping area, a high-quality parquet floor creates a cozy atmosphere.The balcony/seat invites you to linger and enjoy.With a modern kitchen, a bathroom with WC/shower, a separate guest WC with bath, as well as its own Reduit with washing tower, the apartments offer high living comfort.The following 4.5-room apartments are available:Ground floorApartment No. 0.1, 100.90 m²Net rent: CHF 2'250.00Ancillary costs account: CHF 240.00Gross rent: CHF 2'490.001st upper floorApartment No. 1.1, 102.70 m²Net rent: CHF 2'350.00Ancillary costs account: CHF 240.00Gross rent: CHF 2'590.002nd upper floorApartment No. 2.1, 102.90 m²Net rent: CHF 2'450.00Ancillary costs account: CHF 240.00Gross rent: CHF 2'690.003rd upper floorApartment No. 3.1, 112.30 m²Net rent: CHF 2'550.00Ancillary costs account: CHF 240.00Gross rent: CHF 2'790.00An outdoor parking space per apartment can be rented for CHF 60.00 per month.Have we piqued your interest? We would be happy to show you the apartments during a viewing. We look forward to your contact.

Travel time
-
New building
1 / 8
4.5 rooms, 120m², CHF 2,450.–
Güterstrasse 7a, 9470 Buchs

Modern 4.5-room new building apartment on the ground floor in Buchs SG

Welcome to this exclusive, brand-new 4.5-room apartment on the ground floor at Güterstrasse 7a in Buchs SG. The new building project combines modern living comfort with sustainable construction and is available immediately.The apartment impresses with the following highlights: • Spacious living area: 120.4 m² on the ground floor, ideal for families or discerning tenants. • Modern kitchen: Stylish kitchen, large sink, and large windows, as well as a wooden floor – a true heart of the apartment. • 2 bathrooms: Comfortably and modernly equipped • Garden area with 116.1 m² / two covered seating areas with 11.5 m² each • Minergie certification: Energy-efficient building for sustainable and cost-optimized living. • Elevator & wheelchair accessibility: Barrier-free and comfortable for all residents. • Visitor parking spaces available • Washing machine/dryer: Practical household appliances included. Further advantages: • Child-friendly • Quiet location – pleasantly quiet day and night • New building with modern standards ParkingIn the underground garage, 1-2 parking spaces can be rented for CHF 147.00 each.Location & surroundings:The apartment is located in a quiet and well-connected area in Buchs SG. The Buchs SG train station is just a 4-minute walk away, and the Buchs Bahnhof bus stop is even just 2 minutes away. A Denner supermarket is available for daily needs within a 5-minute walk, as well as the Sankt Georg pharmacy. Families appreciate the proximity to the Schule Hanfland, which is within a 7-minute walk. In the summer, you can enjoy plenty of sunshine.This high-quality new building apartment combines contemporary design, sustainability, and excellent infrastructure – an ideal home for families, couples, and anyone who values modern living comfort in a quiet environment.The photos are of a comparable object, deviations are possible.Secure your dream apartment in Buchs now! We look forward to your contact.

Travel time
-

Other interesting objects