Quick Filters for your search (1)

Quick-filters

We show you quick-filters based on the most used filters by location.

By using these, you can enhance your search experience by finding new and interesting properties to your likings.

2 results - Elevator rent: St. Gallenkappel

  • Sunset view from a balcony, cityscape, mountains, trees, and a clear sky
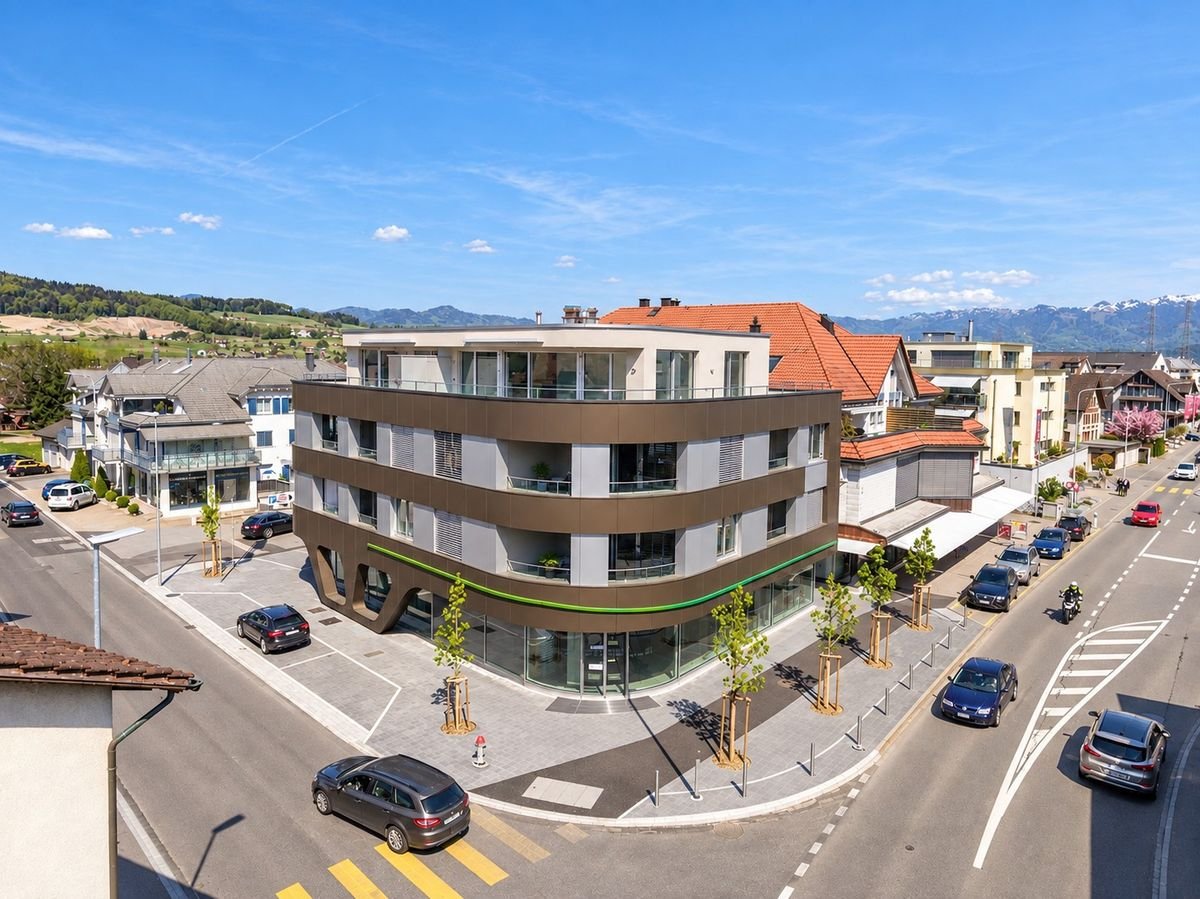
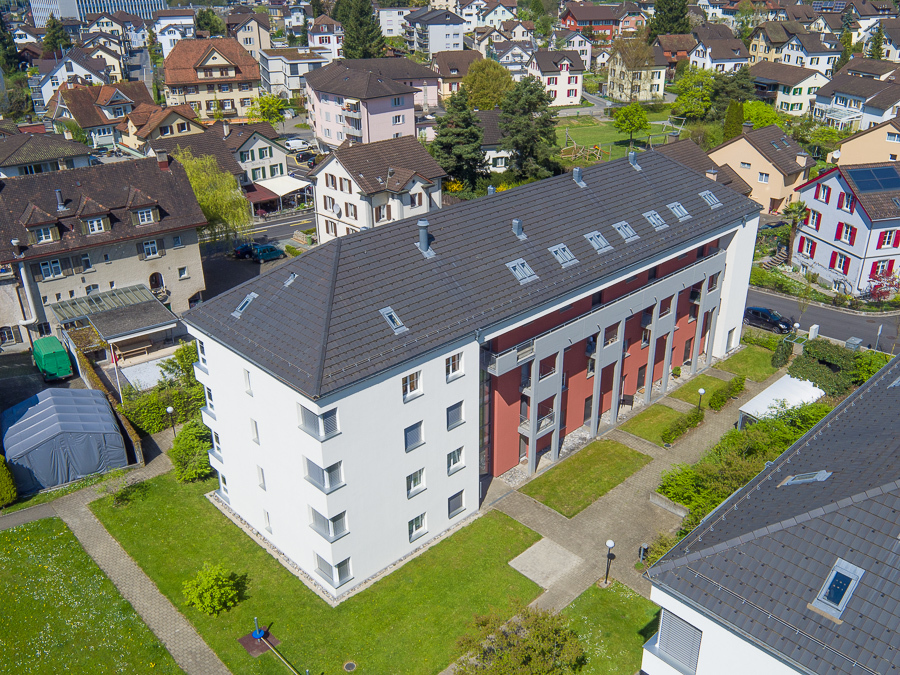
  • Aerial view of a modern apartment building with solar panels on the roof and balconies
  • Construction site with cranes, road, green field, buildings in the background, sunset sky
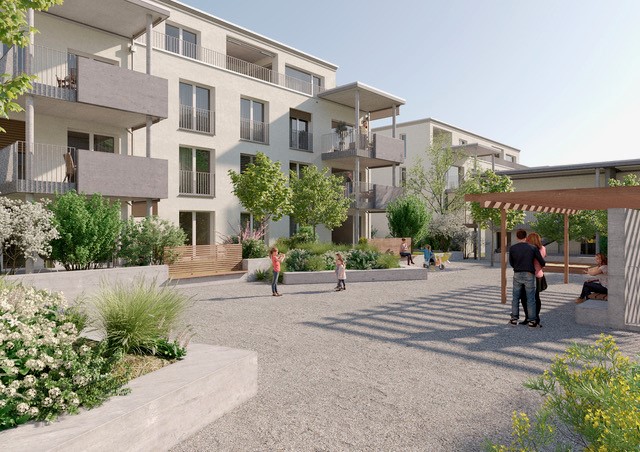
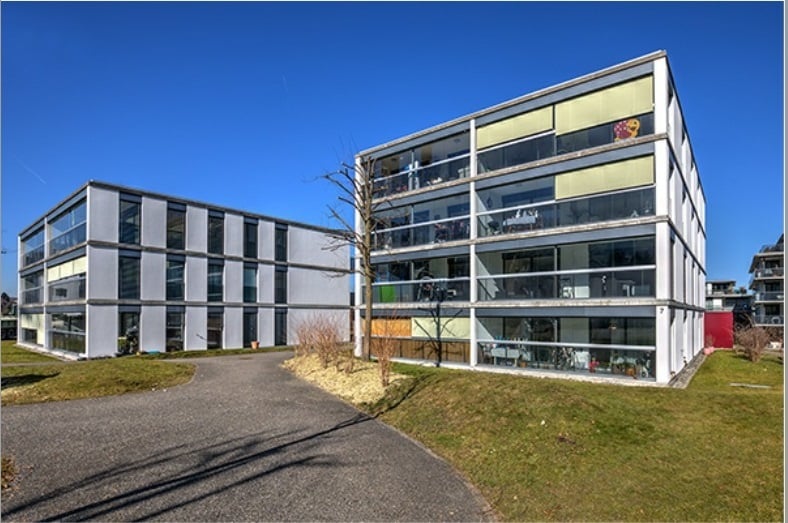
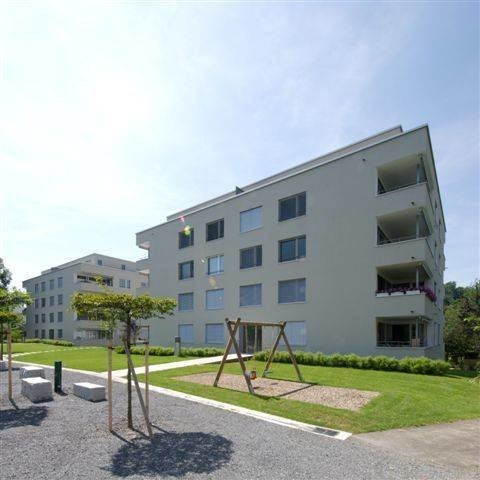
  • Modern apartment complex with multiple buildings, balconies, and a playground area.
  • Aerial view of a residential building complex with solar panels on the roofs, surrounded by greenery and a playground.
1 / 5
4.5 rooms134m²Price on request
Rüeterswilerstrasse, 8735 St. Gallenkappel

Exclusive living experience: First occupancy attic with breathtaking lake and mountain views and above the fog sea

Exclusive living experience: First occupancy attic with breathtaking lake and mountain views, above the fog sea !!! - Move-in by arrangement Looking for something special? This bright 4.5-room attic apartment combines modern luxury with a spectacular view of Lake Zurich and the Alps. On 134 m² of living space, you can expect a high-end owner-occupier standard that leaves no wishes unfulfilled.The highlights at a glance:• Sheer generosity: 134 m² of living space complemented by an impressive 110 m² large terrace/balcony – your private loge seat in the sun. Also included is a basement compartment of around 12 m². The two best underground parking spaces directly next to the lift can be rented for CHF 150 each per month.• First occupancy: Enjoy the privilege of being the first to live in this high-quality materialized apartment. Do you still have construction wishes?• Panoramic view: Unobstructed long-distance view of Lake Zurich and the impressive mountain world.• Top equipment: Noble materials and state-of-the-art technology provide an exquisite living experience.• Perfect connection: Directly located at the public transport stop and only 3 km to the Neuhaus motorway entrance – ideal for commuters and active people.• Low ancillary costs due to environmentally friendly earth probes sole/heat pump with storage and PV system - low-temperature underfloor heating, gentle cooling in summer with freecooling. Experience quality of life at the highest level.I look forward to your contact.Heidi Eberhard-Vogel079 513 69 18heidi.ebi@bluewin.chMore details at: www.vierkronen.ch

Travel time
-
More objects in your automatically expanded search area
20 results - Radius: + 10km
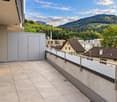
  • Modern balcony with wooden flooring, large glass sliding doors, and a view of the city and mountains.
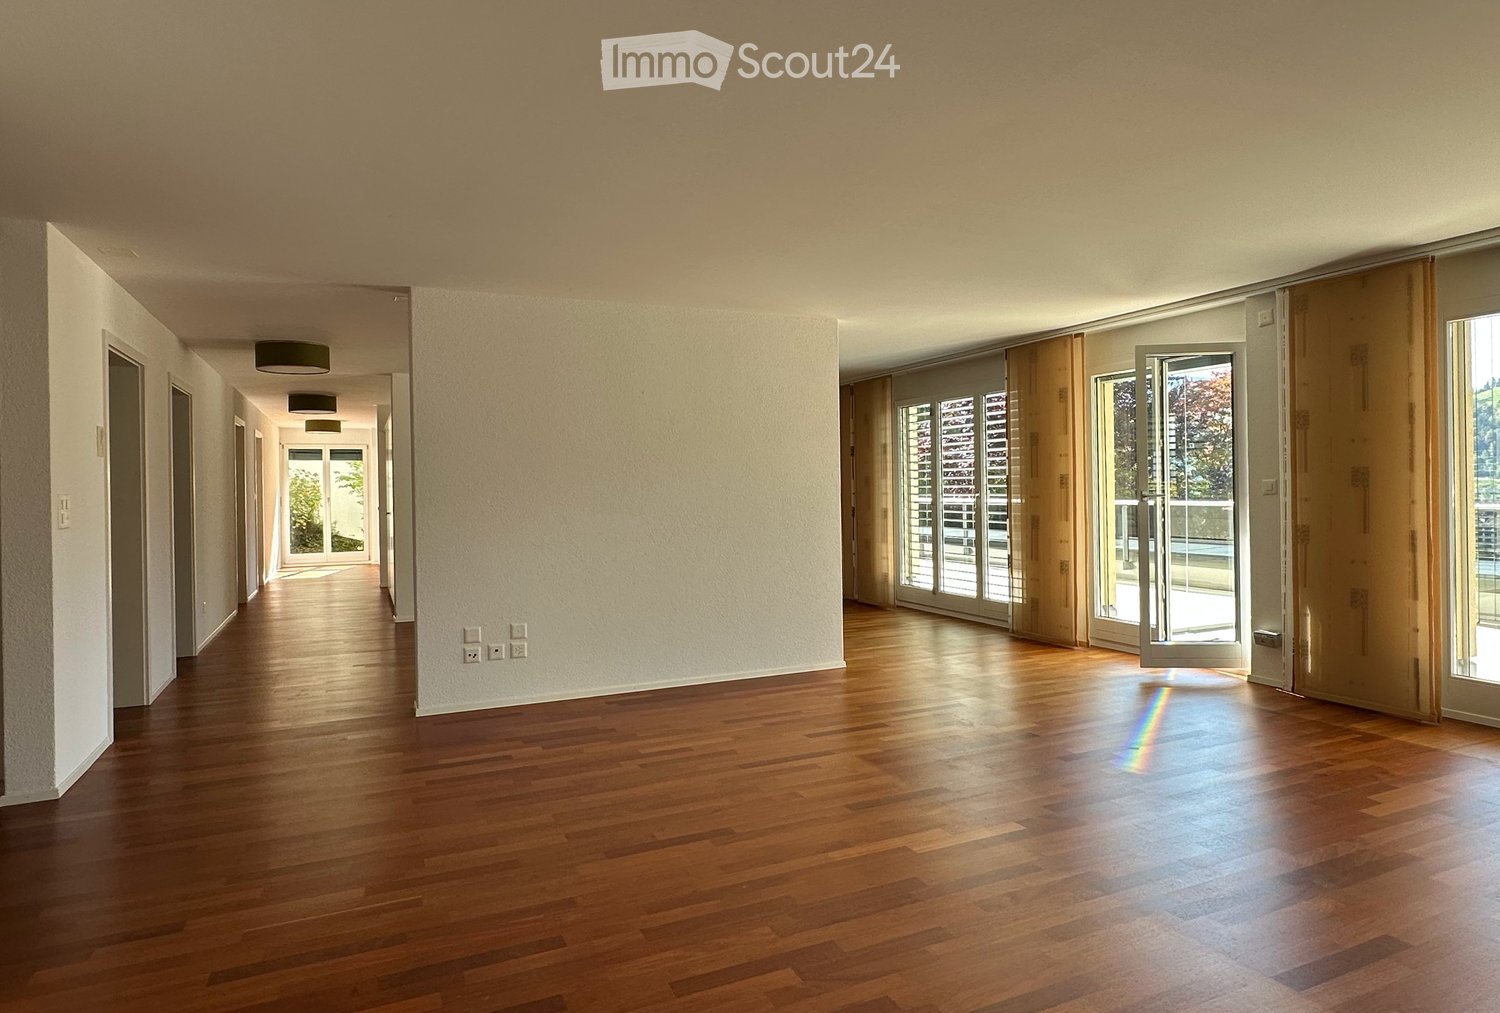
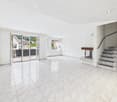
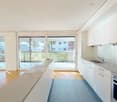
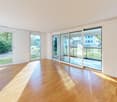
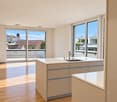
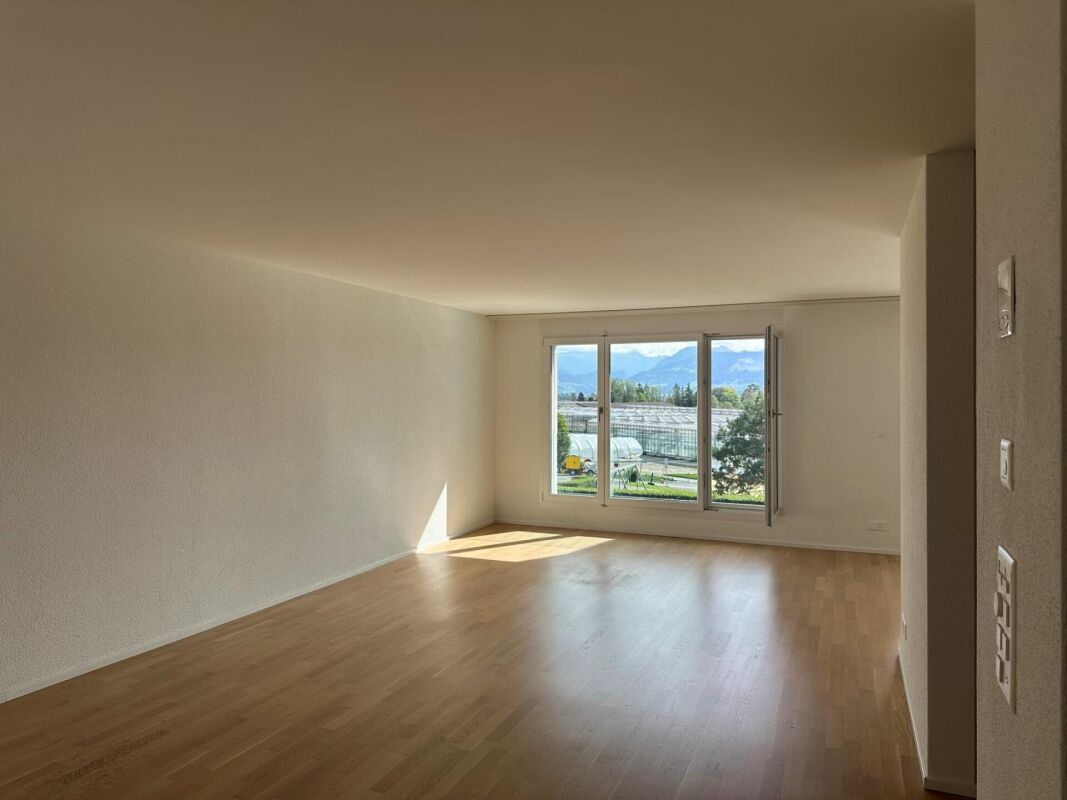
  • Bright, open-plan room with wooden flooring, large glass sliding doors leading to a balcony, and a scenic mountain view.
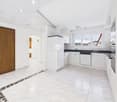
  • Modern kitchen with white cabinets, wooden countertop, and built-in oven. Large window offers a view of the outdoor area.
  • Modern bathroom with a large sink, toilet, shower, radiator, and mirror. The space features white tiles and a sleek design.
  • Modern bathroom with a freestanding bathtub, a wooden sink cabinet, and a large mirror. The space features large windows with a view of the outdoors.
  • Empty walk-in closet with white built-in shelving units, drawers, and hanging rods. The space features a wooden floor and neutral-colored walls.
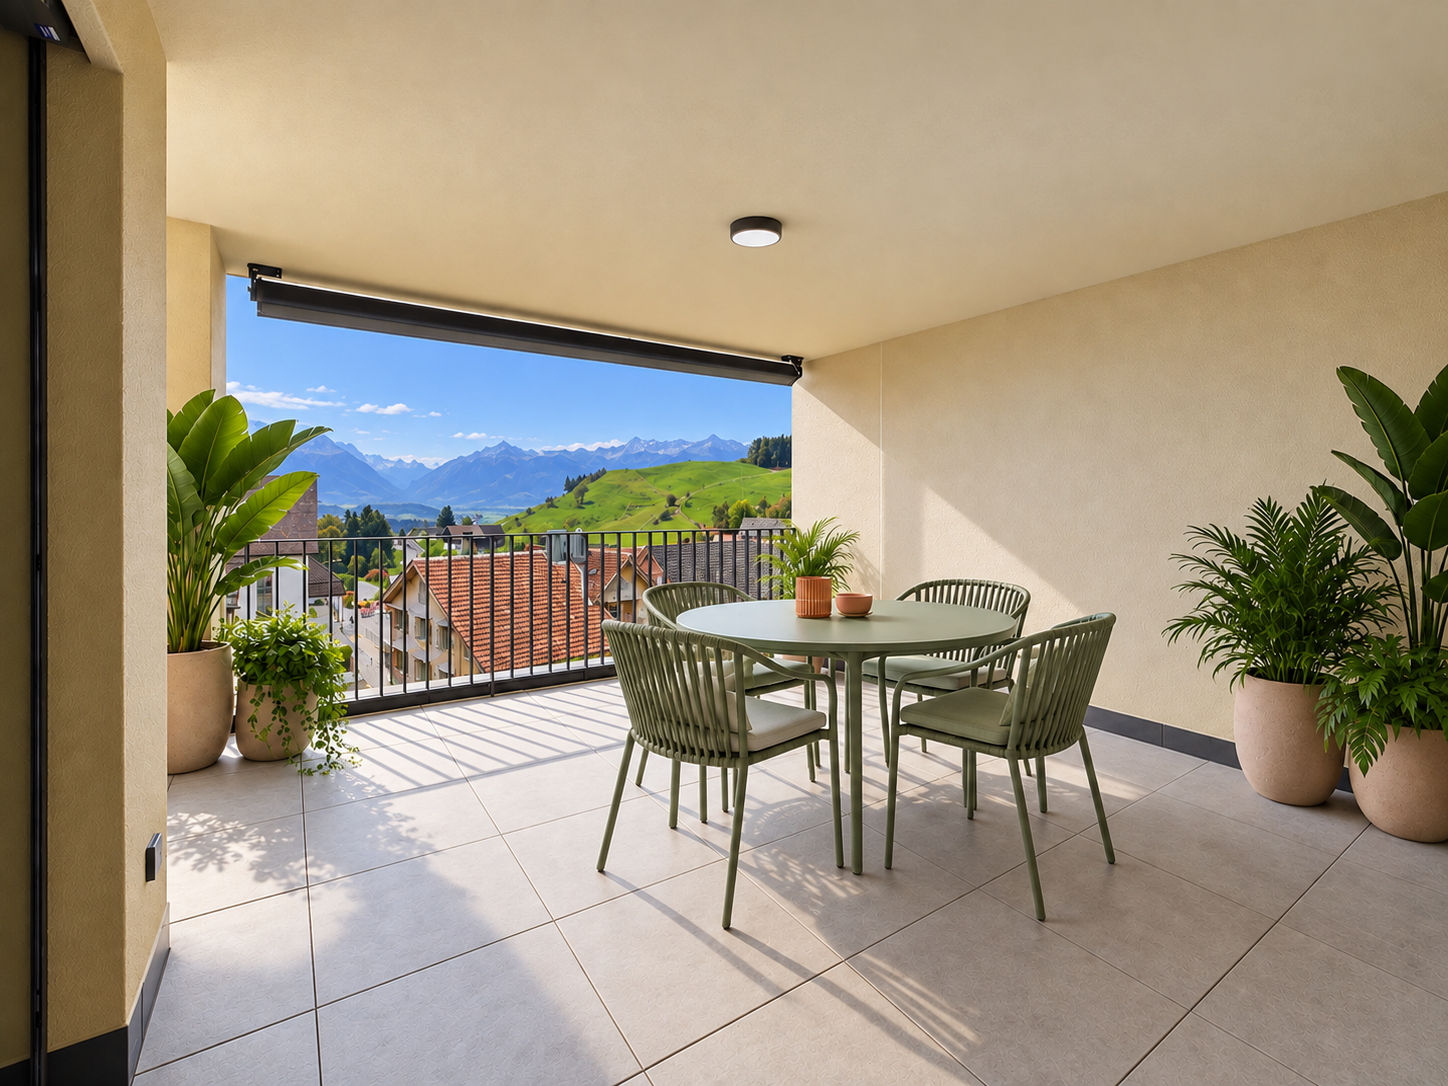
  • Modern wooden balcony with large glass sliding doors, white walls, and a scenic view of green hills and buildings in the distance.
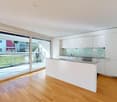
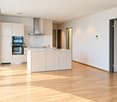
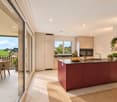
  • Modern kitchen with a white island, wooden flooring, and large windows overlooking a balcony. The space features a sleek, minimalist design with a glass partition separating the kitchen from the living area.
1 / 8
Bright, open-plan room with wooden flooring, large glass sliding doors leading to a balcony, and a scenic mountain view.
Modern kitchen with white cabinets, wooden countertop, and built-in oven. Large window offers a view of the outdoor area.
Modern bathroom with a large sink, toilet, shower, radiator, and mirror. The space features white tiles and a sleek design.
3.5 rooms110m²CHF 4,000.–
Premium
Gweerhofstrasse 20, 8853 Lachen SZ

Exclusive attic apartment in Lachen SZ – Modern, Quiet & with Panoramic View

Exclusive attic apartment with 107 m² rooftop terrace and panoramic view • Welcome to this exceptional 3.5-room attic apartment at Gweerhofstrasse 20 in Lachen SZ. The modern terrace apartment is located on the 2nd floor of a three-family house built in 2015 and was completely renovated in 2026. With a living area of around 110 m² and an impressive 107 m² large rooftop terrace, it offers the highest living comfort in a prime location. The apartment spans the entire attic floor and is the only apartment on this level. This means you benefit from a lot of privacy as well as optimal lighting and natural cross-ventilation from all four cardinal directions. The apartment is available for move-in from November 1, 2026. Apartment highlights: Exclusive bulthaup kitchen The high-quality bulthaup kitchen is equipped with modern Miele appliances, a steamer, and an elegant high bar made of American walnut. The spacious window areas and the free view of the surrounding mountain world make cooking a daily pleasure. Spacious rooftop terrace: The 107 m² large rooftop terrace extends the living space outdoors and invites you to relax, enjoy, and linger. The high-quality Thermoesche flooring gives the terrace a warm, elegant atmosphere and ensures high comfort and durability. Master area with walk-in closet: The spacious bedroom has a practical walk-in closet and offers a quiet retreat with plenty of privacy. Minergie standard: The apartment meets the demanding Minergie standard and convinces with excellent energy efficiency and a pleasant room climate – at any time of the year. Controlled comfort ventilation: The modern ventilation system ensures fresh, filtered air and a healthy living climate at all times. High-quality floor coverings In all living and sleeping areas, noble , were laid. The high-quality execution underlines the exclusive character of the apartment and harmonizes perfectly with the modern architecture. Barrier-free living: The apartment is wheelchair accessible. With the elevator, you can easily and weather-protectedly reach your apartment door from the underground garage. Insect protection: All windows and sliding windows are equipped with high-quality insect screens. This means you can sleep peacefully even on warm summer nights with open windows. Private laundry room: A washing machine and a V-ZUG tumble dryer are located in the apartment in a separate laundry room with direct access to the rooftop terrace. Underground parking spaces: Underground parking spaces can be rented separately. From the garage, you can reach your apartment directly with the elevator, dry and protected from the weather. Smoking: Smoking is allowed in the apartment. Best location in Lachen SZ The apartment is centrally located yet quiet. Shopping facilities, public transportation, and Lake Zurich are easily accessible on foot. • Lachen train station: approx. 5 minutes' walk • Schlössliweg bus stop: approx. 5 minutes' walk • Migros: approx. 5 minutes' walk • Gerbi kindergarten: approx. 5 minutes' walk • International pharmacy Dr. Bruhin: approx. 6 minutes' walk • Harbor and Lake Zurich: approx. 7 minutes' walk A home with a special living feel This exclusive attic apartment combines high-quality architecture, spacious outdoor areas, sustainable construction, and an excellent location. It is ideal for singles or couples who value quality, privacy, and modern living, as well as for a small family. We look forward to showing you this exceptional apartment in person.

Travel time
-
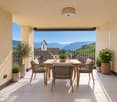
  • A modern glass-enclosed balcony with a panoramic mountain view, featuring a wooden coffee table, a cream-colored sofa, and small potted plants.
  • Aerial view of a modern white building with green roofs, surrounded by a scenic town with houses, trees, and mountains in the background.
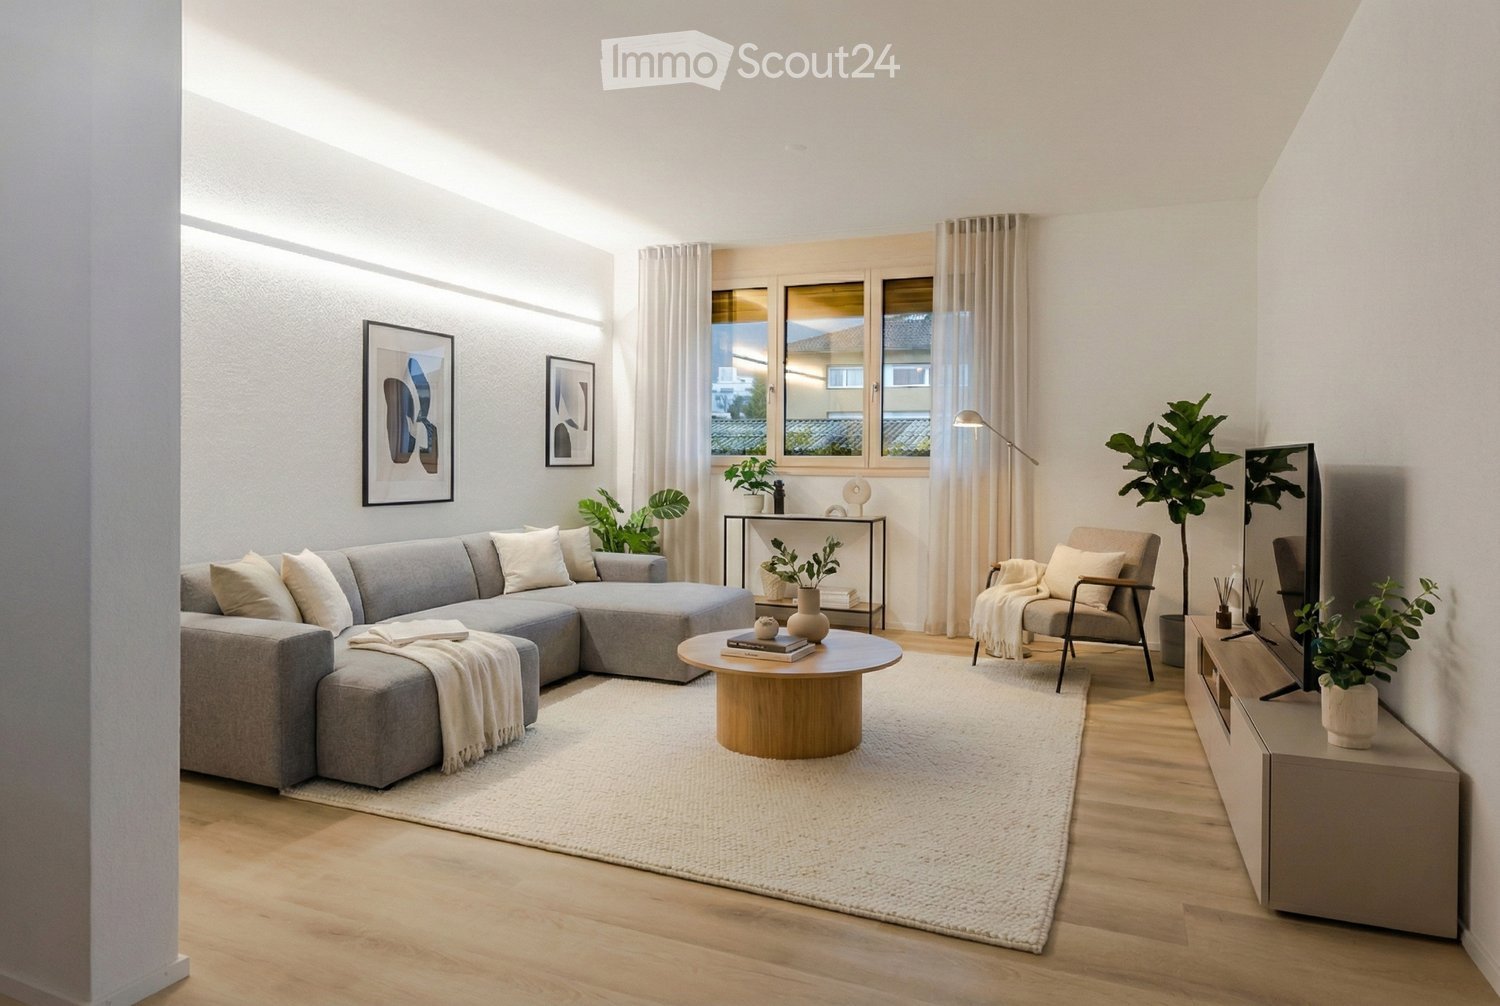
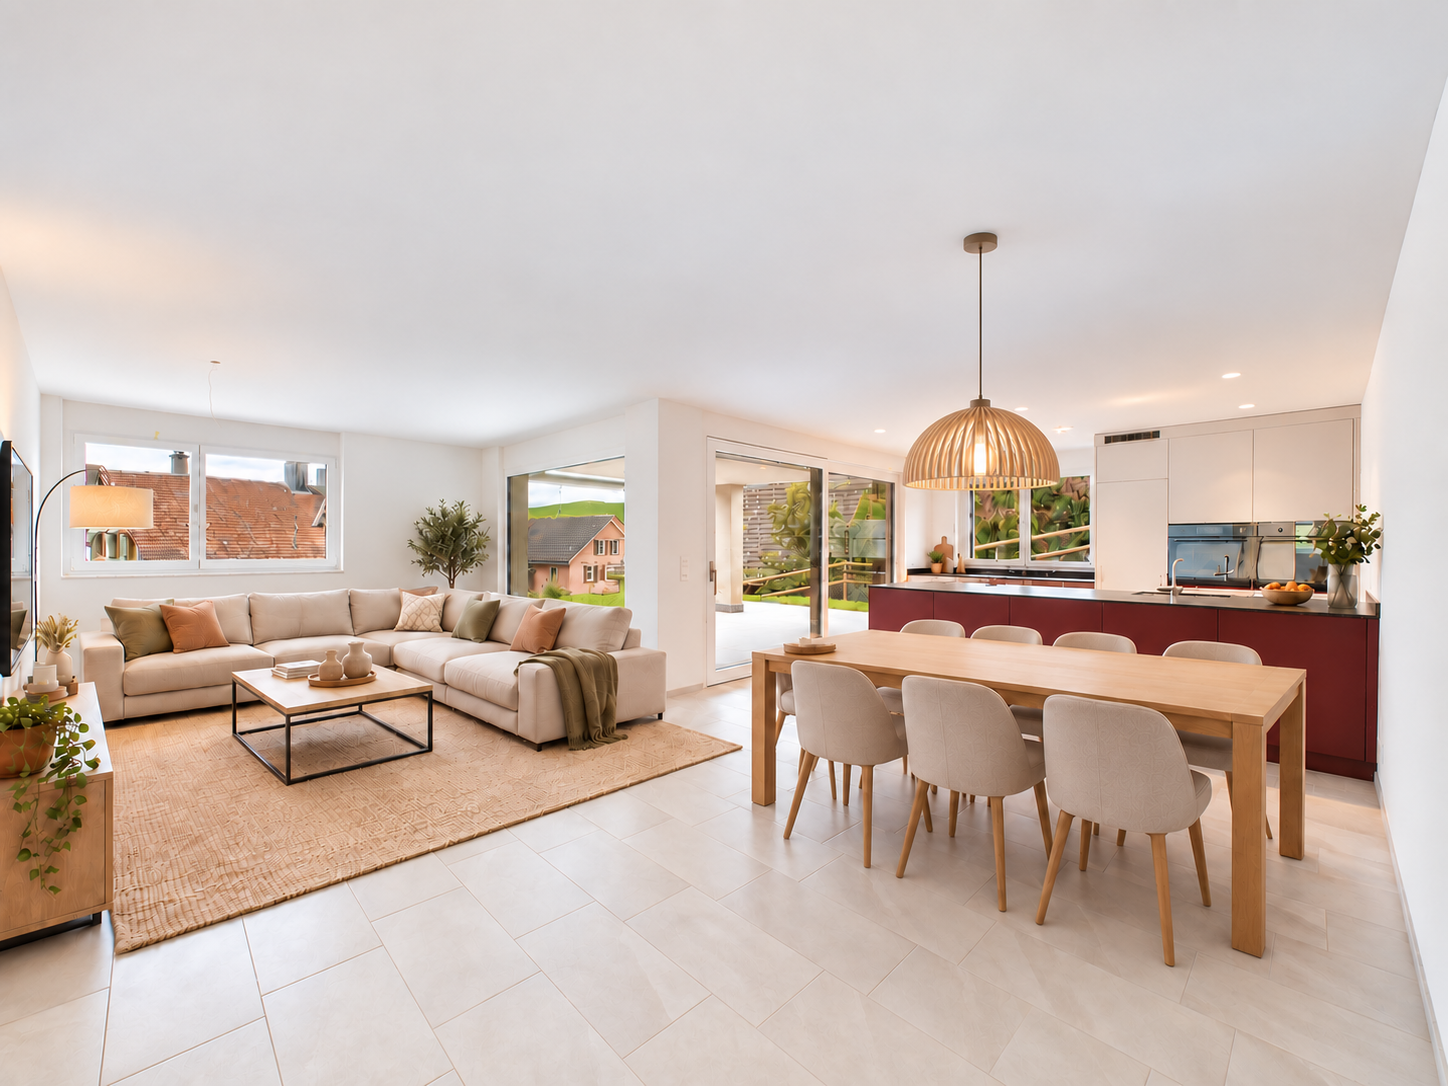
  • Bright, modern living space with white walls, white tiled flooring, and large windows offering a scenic view. Features a grey sectional sofa, coffee tables, a TV stand, kitchen area with cabinets, and a dining area with chairs.
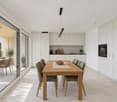
  • Open-plan kitchen and living area with modern white cabinets, a central island, a dining table with chairs, a sofa, and a television. Large windows offer a scenic mountain view.
  • Modern kitchen with light wood cabinets, black countertops, and stainless steel appliances. Features include a central island, a sink, and various kitchen appliances.
  • Modern bedroom with a large bed, nightstand with lamp, dresser, wall-mounted mirror, and artwork. Large windows offer a view of the outdoor area.
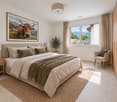
  • Bright bedroom with a large bed, nightstand, lamp, mirror, picture frame, and a view of the mountains through large windows.
  • Bright, modern office space with large windows offering a scenic mountain view. Features include a bookshelf, a comfortable chair with a footstool, a desk with an office chair, and decorative vases with plants.
  • Bright, modern room with white walls, light wooden flooring, built-in white wardrobes, a small round wooden table with a vase of white flowers, and a framed mirror on the wall. Large windows offer a scenic mountain view.
  • Modern bathroom with white tiles, a glass-enclosed shower, a sink with a cabinet, a toilet, and a bathtub. The space includes a mirror, towel, and light switch.
  • A modern balcony with a glass railing, a covered seating area, and a scenic mountain view.
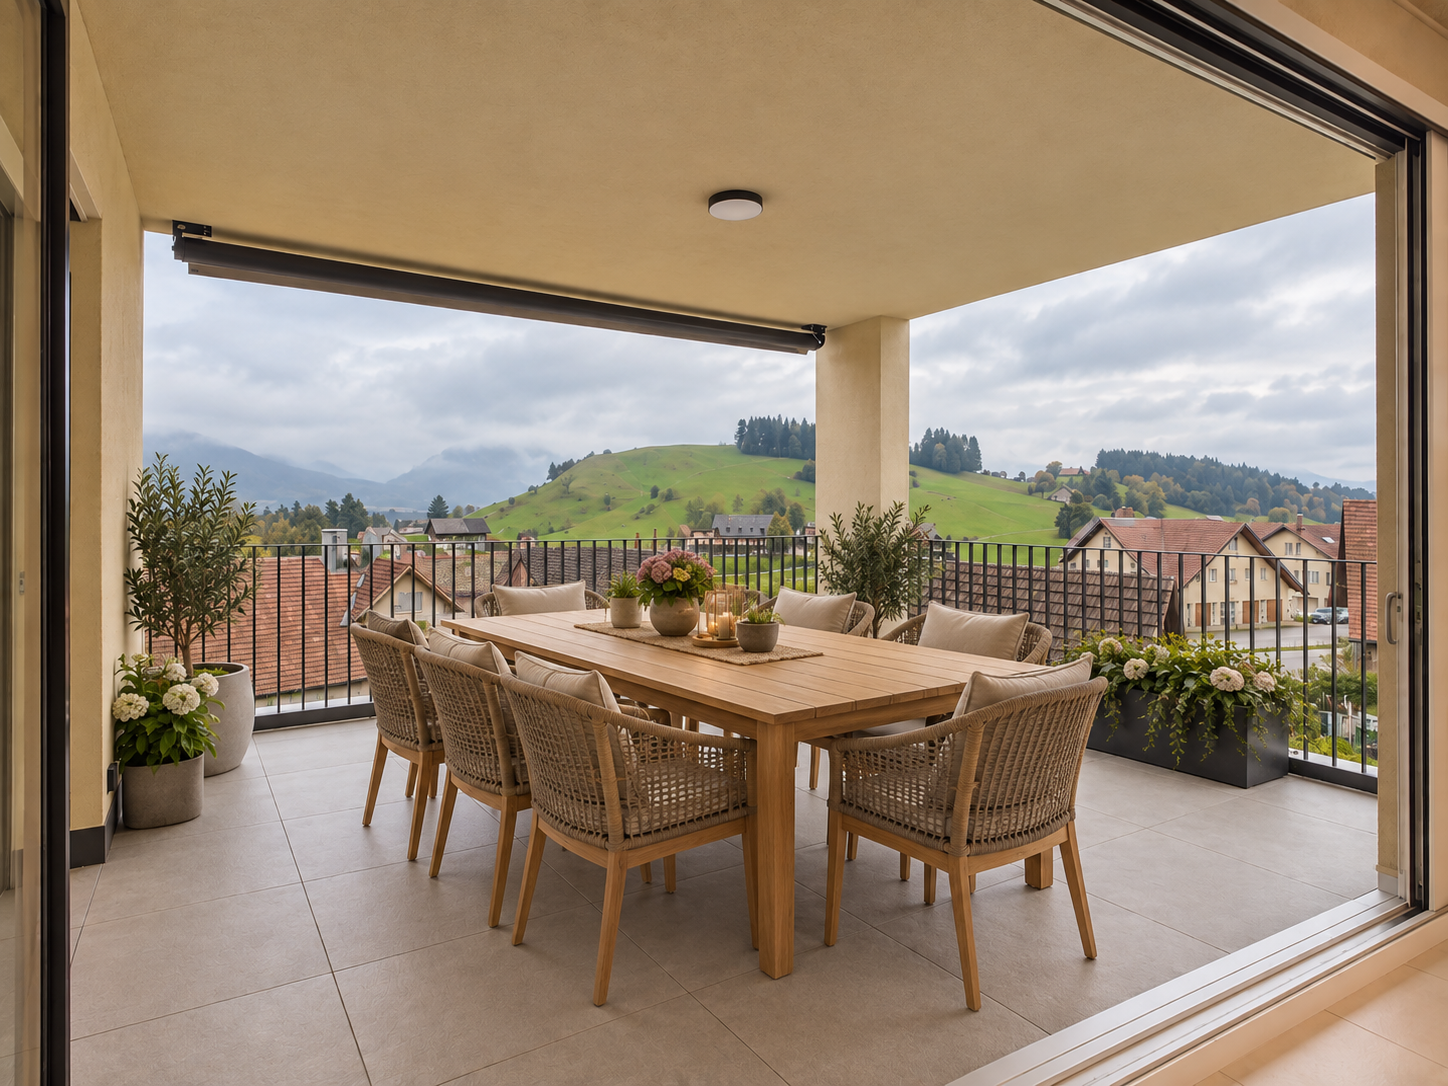
  • A modern glass-enclosed balcony with a scenic mountain view, featuring a glass table and wicker chairs.
  • Modern bathroom with white tiles, a white sink on a cabinet, a toilet, a mirror, and small potted plants on the sink.
  • Floor plan of a multi-room apartment with living spaces, bedrooms, kitchen, bathrooms, and a large outdoor terrace with a swimming pool.
1 / 14
5.5 rooms185m²CHF 3,750.–
Top
Hegnerrain 4a, 8730 Uznach

Exclusive 5.5-room terrace apartment with panoramic views & Jacuzzi in Uznach

Exclusive 5.5-room terrace apartment with panoramic views & Jacuzzi in UznachWelcome to this exclusive 5.5-room terrace apartment in a prime location in Uznach. With a spacious living area of 185 m², built in 2015, this apartment combines modern comfort with stylish living.On approximately 185 m² of living space, you can expect a modern living concept with spacious rooms, high-quality finishes, and a unique view of the Linth area to Lake Zurich and the Glarus Alps. The heart of the apartment is the bright living and dining area with an open kitchen and cooking island, from which you can directly access the impressive terrace.The approximately 65 m² large terrace offers a covered seating area, plenty of space to relax or receive guests – and as a special highlight, you have a private Jacuzzi at your disposal. Here, you can enjoy breathtaking sunsets and a panorama that delights anew every day.The apartment features: • 5.5 rooms on approx. 185 m² • Spacious living/dining area with open design kitchen • Parent's suite with dressing room and private bathroom • Second bathroom with shower • High-quality built-in wardrobes and plenty of storage space • Private laundry room/basement directly next to the apartment entrance • Lift to the apartment • Double garage • Quiet and sunny living location with excellent views. The location is also convincing: shopping facilities, schools, and public transport are within short walking distance. Thanks to the good transport connections, you can easily reach Rapperswil or Zurich by car or public transport.This apartment is ideal for couples or families who appreciate spacious living, high-quality equipment, and a unique living experience.We look forward to your contact and will be happy to show you this special apartment in person.

Travel time
-
1 / 13
3.5 rooms73m²CHF 1,900.–
Weidenstrasse 22, 8645 Jona

Bright apartment for rent

In an attractive and well-maintained property, we rent out this attractive 3.5-room apartment. The object has to offer you, in addition to the ideal floor plan, the following amenities: - Living rooms with parquet flooring - open kitchen with tile flooring - underfloor heating - with dishwasher - with ceramic glass stove - bathroom / WC - with tile flooring - balcony - cellar compartment The sample photos only show the construction standard of the apartment. Please refer to the floor plan for the exact room layout. Parking spaces in the underground garage can be rented separately for CHF 130.00 per month, and motorcycle spaces for CHF 25.00 per month. The "Blumenau" train station with the S6 connection in the direction of "Rapperswil" and "Schwanden GL" is just a stone's throw away from the property. Various shopping options, such as the Bächlihof, as well as numerous service providers that cover daily needs, are located in the surrounding neighborhoods. Further ideal opportunities can be found in the neighboring Rapperswil. You will not miss out on anything! After a short walk, you can reach the recreational area along the "Obersee" and the sports facility "Grünfeld" with optimal leisure opportunities. Additionally, the primary school "Weiden" is located just around the corner. The building has an idyllic, traffic-free inner courtyard, a children's playground, and seating areas, making the property particularly suitable for families. Have we sparked your interest? Then contact us directly in the online ad via "Contact provider". You will then receive an automated email with the viewing information and the opportunity to apply digitally for the apartment and/or ask us any questions.

Travel time
-
1 / 12
5.5 rooms122m²CHF 3,410.–
Alt-Ferrachstrasse 33a, 8630 Rüti ZH

Let the day fade away with the evening sun!

The locationIn our Dachseggbächli development, you'll feel at home thanks to the proximity to the Rüti, Ferrach bus stop, the nearby walking trails, and the various shopping opportunities. Here you live in a rural and quiet area in a family-friendly infrastructure with short walking distances to schools and the recreational area.A tour of the apartmentOn a total of approx. 122 m2, you can give your new home your personal touch. On your own balcony, you can relax and enjoy the peace. Additionally, this apartment offers ample storage space in the existing built-in closets and storage room. Further advantages of this apartment are:- Large kitchen- Living room with access to the balcony- 4 rooms- Bathroom/WC- Reduit- Private entrance with spacious entrée- Built-in closets- Parquet or plank flooring- Basement- ElevatorDetailsA parking space in the underground garage can be rented for CHF 130.- per month. The development features a unique playground and a large playing field.Apply. Visit. Rent.The viewing dates will take place as follows:Friday, 24.04.2026 from 18:00 -19:00Friday, 08.05.2026 from 18:00 -19:00As a tenant of Helvetia, you benefit from a 40% discount on your first annual premium for selected Helvetia insurance products!The published images are similar to the actual apartments. Deviations from the actual offer are possible.Find more interesting rental properties at: www.helvetia.ch/miete

Travel time
-
1 / 13
4.5 rooms132m²CHF 3,100.–
Edikerstrasse 14, 8635 Dürnten

Brand new, modern apartment with glazed loggia and beautiful distant view

4.5-room apartment on the 2nd upper floor with glazed loggia, basement and 2 storage spaces in the underground garage (one behind the other).From mid-August 2026 or by agreement, we are looking for a couple or a single person for this brand new and modern 4.5-room apartment.The Seidenturm multi-family house is located in a sunny spot on the outskirts of Dürnten. It was built in 2022 to the Minergie standard. The apartment is on the 2nd upper floor (with elevator) and impresses with its bright living rooms, special floor plan, modern interior design and glazed loggia, with a beautiful view of the mountains. The floor plan is spacious and circular: there are three bedrooms, one of which is used as a dressing room, a bright living room with an open kitchen, a bathroom with shower and bath, a guest toilet and a réduit with a washing tower. The interior design is of high-quality standard, upscale and very modern: the floors are made of high-quality oak parquet, there are many built-in closets and the apartment is equipped with a kitchen island and modern appliances. In the wet cells, there is a Geberit shower toilet and there is a large shower and a bathtub. Thanks to the heat pump heating and controlled apartment ventilation, you save energy and costs. The apartment includes a basement. Two parking spaces, one behind the other, can be rented for CHF 220.- per month. No dogs or cats.Interested? Call us and ask for the detailed documents with further information, plans and pictures.

Travel time
-
1 / 15
4.5 rooms110m²CHF 3,550.–
Zürcherstrasse 11, 8854 Siebnen

Design meets living comfort - stylish apartment with high-quality finish

Living with a hotel feel? That's exactly what you'll find here!This exceptionally high-quality finished apartment combines modern design with thoughtful living comfort and a central location in the heart of the village. A home for all those who appreciate the beautiful in everyday life and like to live a bit more stylishly.As soon as you enter, the high-quality finish is immediately noticeable. Noble materials, clear lines, and a consistent living concept give the apartment an elegant and at the same time cozy atmosphere.Particularly noteworthy is the spacious bedroom with en-suite shower/WC in elegant marble. The room offer is complemented by an additional bathroom with bathtub - also high-quality equipped and perfect for relaxed moments after a long day.The modern kitchen with cooking island quickly becomes the center of the apartment. Whether a quick coffee in the morning or extended cooking evenings with friends - living here is simply a pleasure.Practical built-in closets provide plenty of storage space and thanks to controlled apartment ventilation, you benefit from a pleasant room climate all year round.The apartment also convinces in everyday life with thoughtful details: A separate Reduit with its own washing tower creates order and additional comfort.A real plus? The house-owned fitness room, which is available to residents for free use. Fitness subscription therefore optional.Parking spaces in the underground garage can be rented for CHF 150.- per month if required.We look forward to your contact and will show you this special apartment personally.

Travel time
-
1 / 12
4.5 rooms117m²CHF 2,370.–
Bleikenstrasse 6b, 9630 Wattwil

First occupancy - new 4.5 room apartment in the center of Wattwil for rent

On Bleikenstrasse, in the heart of the thriving Wattwil, the Wisental is being created, a place that combines modern living with natural quality of life. Embedded in a green environment and just a few minutes from the village center, this new building project offers space for people who value peace, style, and functionality. The four carefully planned multi-family houses blend harmoniously into the landscape and create a connection between urban comfort and rural charm. Whether for couples, families, or single people, the Wisental development is a home that convinces with its thoughtful architecture and attractive location.- Bright rooms with generous and practical floor plan- Underfloor heating in the entire apartment, individual room control via room thermostats - Oak parquet floor in all living rooms- High-quality built-in kitchen with granite countertop and appliances such as refrigerator/freezer combination, induction cooktop, combi-steam, and dishwasher from Electrolux.- Elegant bathrooms with floor-level shower or bathtub and practical under-sink furniture- Private laundry room (WM/TU) in each apartment in the basement available- Spacious balcony or seating area with beautiful views - Elevator to all floors- Basic installation for e-mobility in the underground garage available- Roofs of the properties equipped with photovoltaic systems, which generate environmentally friendly electricity directly on site- Additional storage rooms can be rented if neededHave we piqued your interest? Visit the project website for more information at: www.wisental-wattwil.chHere you will find the link to the video: https://www.youtube.com/shorts/xn28vQsYm7Q This apartment is listed with the net rent. Upon signing the contract, CHF 240.00 will be added for advance heating costs.We look forward to your contact! Interior equipment • Kitchen: Induction cooktop, dishwasher, combi-steamer • Additional rooms: Basement, bike room, hobby roomSanitary • Sanitary: Bathroom with showerInterior area • Flooring: Parquet, tiles • Glazing: Triple-glazed • Pets: Allowed by arrangementExterior area • Extras: BalconyTechnology & heating • Heating: Underfloor heatingDeposit • Deposit required: YesPossible deposits:Rent deposit insurance/guarantee:Rent deposit:Parking spaces • Underground parking for CHF 130.00 per month • Electric parking space for CHF 160.00 per month

Travel time
-
1 / 8
4 rooms96m²CHF 2,620.–
Alt-Ferrachstrasse 33b, 8630 Rüti ZH

Looking for more space for your family?

The locationDo you want to live in a rural and quiet area, but still be quickly in the midst of things? Then you'll love our Dachseggbächli development at first glance. Because here you'll live in a family-friendly settlement with short walking distances to schools and the recreational area. Thanks to the proximity to the Rüti, Ferrach bus stop, you're also well connected to the various shopping options.A tour of the apartmentIn your new, approximately 96 m2 large home, you and your family will find the opportunity to set up individually and live your dream. On your own balcony, you can recover from everyday stress and enjoy the peace. Storage space can be found in the existing built-in closets, the storage room, and the basement compartment belonging to the apartment. Further details are: - Kitchen with ceramic hob and dishwasher - Living room with access to the balcony - 3 rooms - Bathroom/WC - Separate WC - Spacious entrance area with wardrobe and built-in closets - Storage room in the apartment - Basement compartment - ElevatorDetailsA parking space in the underground garage can be rented for CHF 125.00/month on request. The development has an original playground and a large play area. Call. Visit. Rent.Do you want to live closer to nature? Then we look forward to your contact!To arrange a viewing, please contact our caretaker, Mr. Francesco Raona, Tel. 075 500 04 81.As a tenant of Helvetia, you benefit from a 50% discount on your first annual premium for selected Helvetia insurance products!The published images are similar/type-like apartments. Deviations from the actual offer are therefore possible.You can find more interesting rental properties at: www.helvetia.ch/miete.

Travel time
-
1 / 14
5 rooms161m²CHF 2,735.–
Bahnhofstrasse 4B, 8722 Kaltbrunn

First rental of an exclusive 5-room maisonette apartment in Kaltbrunn

Arrive. Feel good. Be at home. Imagine coming home, opening the door, and being greeted by bright rooms, noble materials, and an atmosphere that makes you feel immediately at ease. On the spacious loggia, you can enjoy the view of the impressive Glarner mountain world, while the train station, shopping opportunities, and restaurants are just a few steps away. Here, modern living, nature, and everyday life come together in an ideal way. At the same time, dreamy hiking, biking, and skiing areas are practically right outside your front door, ideal for all those who love nature. This exceptional 5-room maisonette apartment offers 161 m² of living space, providing plenty of room for life - whether for families, couples with space requirements, or people who want to combine living and working under one roof. Living highlights • New building first rental - move into a home where everything is new. • Spacious 161 m² living space on two levels. • Sustainable energy supply through geothermal heat pump and photovoltaic system. • High-quality, oiled country house planks made of oak create a warm and stylish living atmosphere. • Three bright bedrooms, one with direct access to the loggia. • Separate study with adjacent archive or attic - ideal for home office, creative projects, or additional storage space. • Additional attic in the roof area. • Spacious bathroom with bathtub, floor-level shower, and separate washing machine and dryer. • Separate guest toilet with another spacious shower. • Practical wardrobe with spacious built-in closets. • Open living and dining area with modern kitchen and high-quality equipment: • Granite countertop • Recessed sink with high-quality faucet • Dishwasher • Oven • Combi steamer • Glass ceramic cooktop • Spacious work surfaces and plenty of storage space • 12 m² large loggia with Feinsteinzeug plates and a wonderful view of the Glarner mountain world - your personal retreat for relaxed hours. Comfort included • Two parking spaces in the underground garage available. • Bike room available. • Wheelchair-accessible passenger elevator Underground garage parking spaces • Parking space in the underground garage: CHF 140.- per space A home that you not only visit but experience. This maisonette apartment combines generosity, high-quality materials, thoughtful room layout, and an excellent location to create a home that you will enjoy day after day. Arrange your personal viewing appointment with Mr. Karakus or Ms. Cercamondi. We look forward to showing you this special home.

Travel time
-
New building
1 / 8
3.5 rooms81m²CHF 1,770.–
Bleikenstrasse 6d, 9630 Wattwil

Modern 3.5 room apartment for rent in the center of Wattwil

On Bleikenstrasse, in the heart of the thriving Wattwil, the Wisental has emerged as a place that combines modern living with natural quality of life. Embedded in a green environment and just a few minutes from the village center, this new building project offers space for people who value peace, style, and functionality. The four carefully planned multi-family houses blend harmoniously into the landscape and create a connection between urban comfort and rural charm. Whether for couples, families, or individuals, the Wisental development is a home that convinces with its thoughtful architecture and attractive location.- Bright rooms with generous and practical floor plan- Underfloor heating throughout the apartment, individual room control via room thermostats - Oak parquet floor in all living rooms- High-quality built-in kitchen with granite countertop and appliances such as fridge/freezer combination, induction cooktop, combination steam, and dishwasher from Electrolux (without cooking island).- Elegant bathrooms with floor-level shower or bathtub and practical under-sink furniture- Private laundry room (WM/TU) in each apartment in the basement- Spacious balcony or seating area with beautiful views - Elevator to all floors- Basic installation for e-mobility in the underground garage available- Roofs of the properties equipped with photovoltaic systems, which generate environmentally friendly electricity directly on site- Additional storage rooms can be rented on demandHave we sparked your interest? We look forward to your contact!Interior design • Kitchen: Induction cooktop, dishwasher, combination steamer • Secondary rooms: Basement, bike room, hobby roomSanitary • Sanitary: Bathroom with showerInterior area • Flooring: Parquet, tiles • Glazing: Triple-glazed • Pets: Allowed by arrangementExterior area • Extras: BalconyTechnology & heating • Heating: Underfloor heatingDeposit • Deposit required: YesPossible deposits:Rental deposit insurance/guarantee:Rental deposit:Parking spaces • Underground garage for CHF 130.00 per month • Electric parking space for CHF 160.00 per month

Travel time
-
1 / 8
3.5 rooms83m²CHF 2,300.–
St. Gallerstrasse 143, 8645 Rapperswil-Jona

Modern 3.5 room apartment

The locationThe family-friendly Kramen property is just a few minutes' walk from various shopping facilities and has a kindergarten nearby. The Jona and Rapperswil train stations are easily accessible thanks to the nearby bus stop Erlen. In the nearby nature reserve and by the lake, you can relax and recharge.The region also has nearby motorway connections to Zurich-Bern-Basel, to the Zürcher-Oberland towards the airport and towards Chur-Bündnerland-Tessin.A tour of the apartmentThe well-thought-out floor plan allows you to set up your new home individually on approximately 83m2 and give it a personal touch. On the balcony, you can let the day come to a close and enjoy the evening sun. The spacious living room invites you to socialize with friends and family. This apartment also includes a basement compartment, which provides additional storage space. Further features are:- Kitchen with ceramic hob and dishwasher- Large living room with balcony- Dining area- 2 rooms- Balcony- Bathroom/WC- Basement compartmentDetailsA parking space can be rented on request.Apply. View. Rent.Would you like to end your day by the lake in the future?As a tenant of Helvetia, you benefit from a 40% discount on your first annual premium for selected Helvetia insurance products!The published images are similar/typical apartments. Deviations from the actual offer are therefore possible.

Travel time
-

Suggested properties for you based on search results

Other interesting objects