
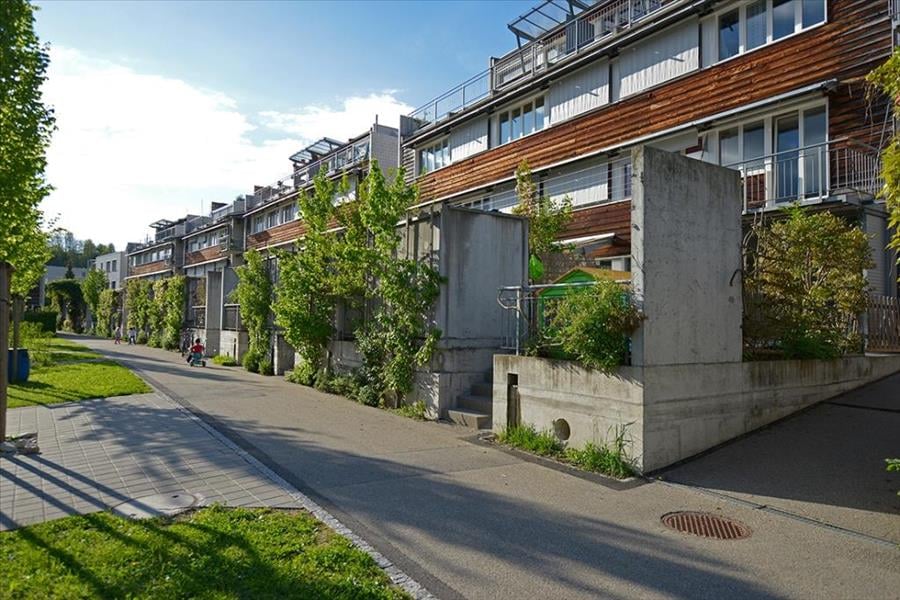
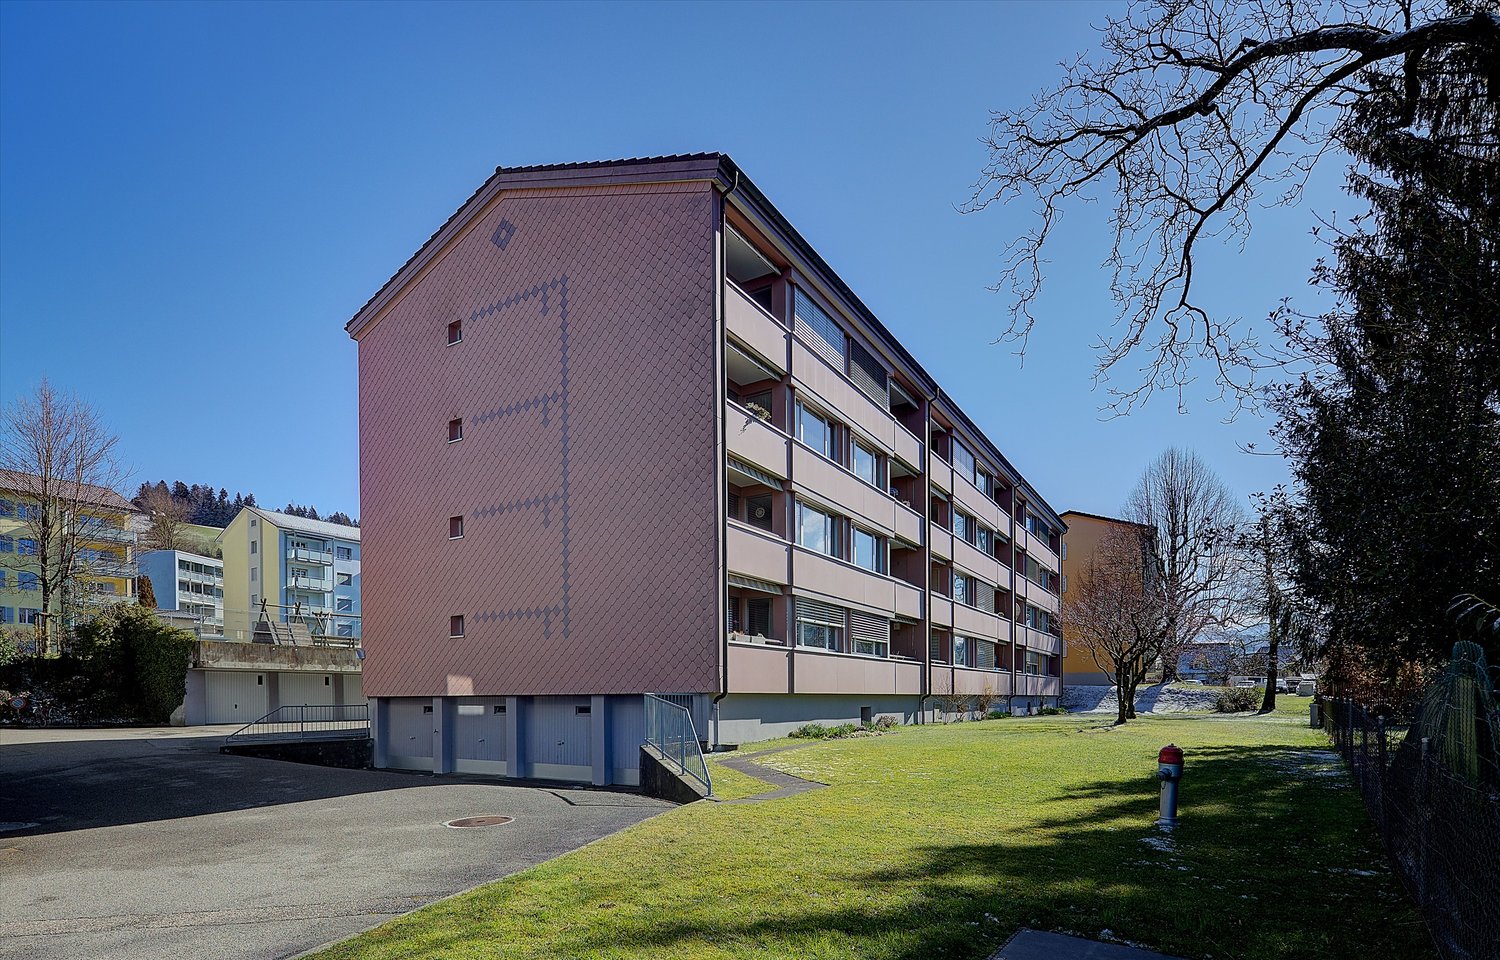
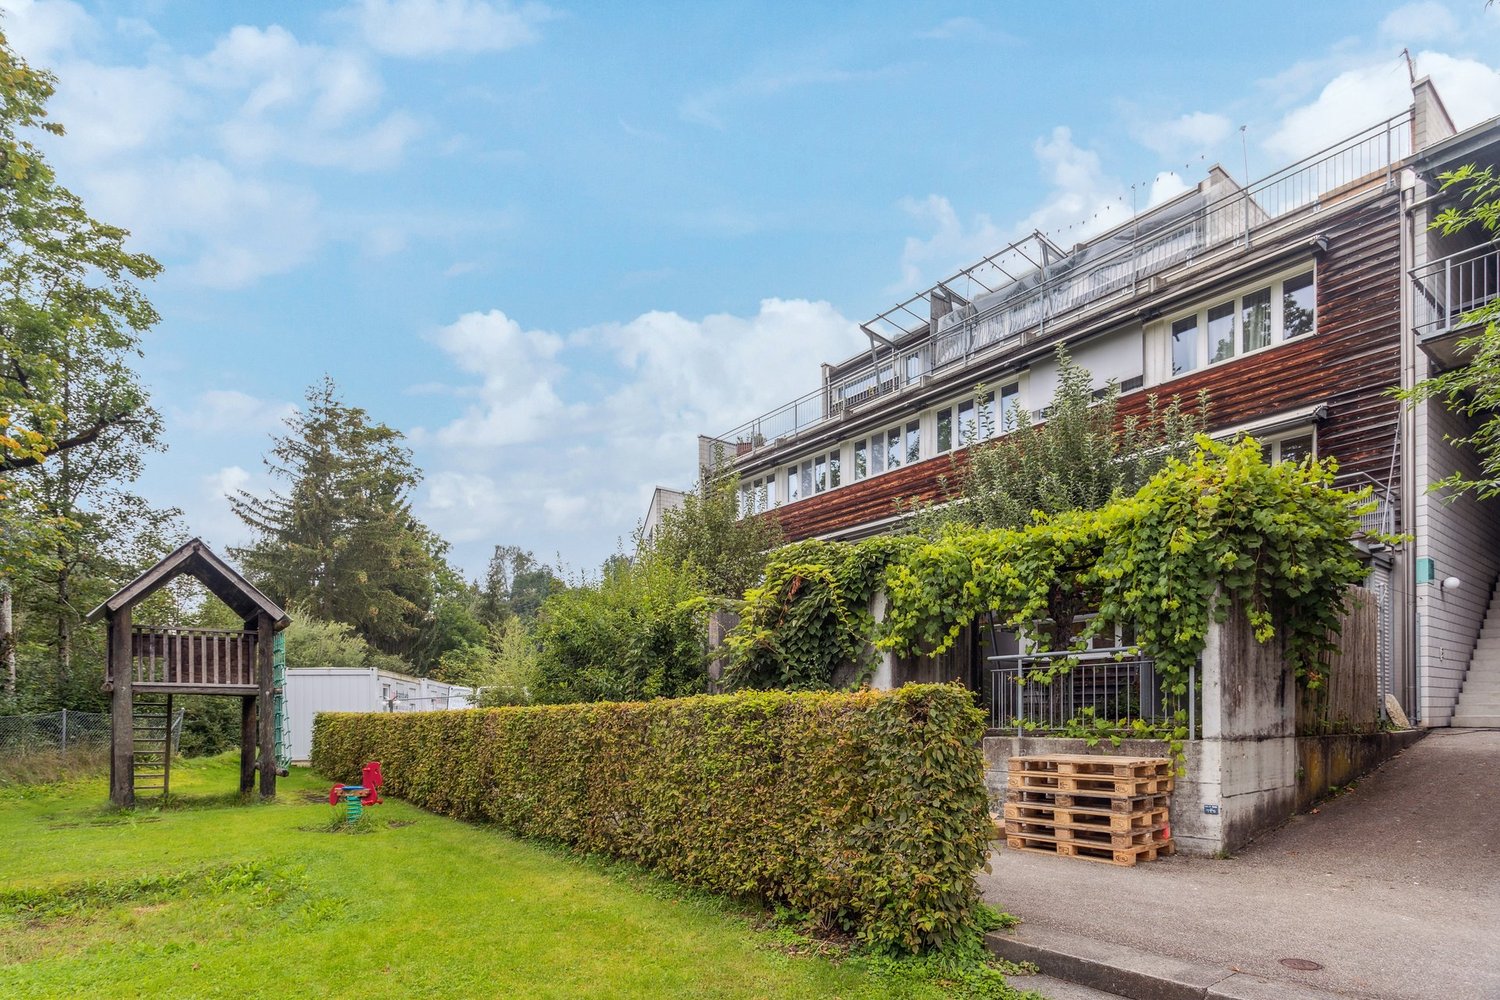





Signau - Flats for rent with Balcony / Terrace, Pets allowed

We recommend expanding your search criteria to get similar results. The current filters didn’t return any matches.

If you don’t want to change your current search criteria, we recommend creating a search alert, so you’ll be notified when matching offers become available.

More objects in your automatically expanded search area
29 results - Radius: + 10km
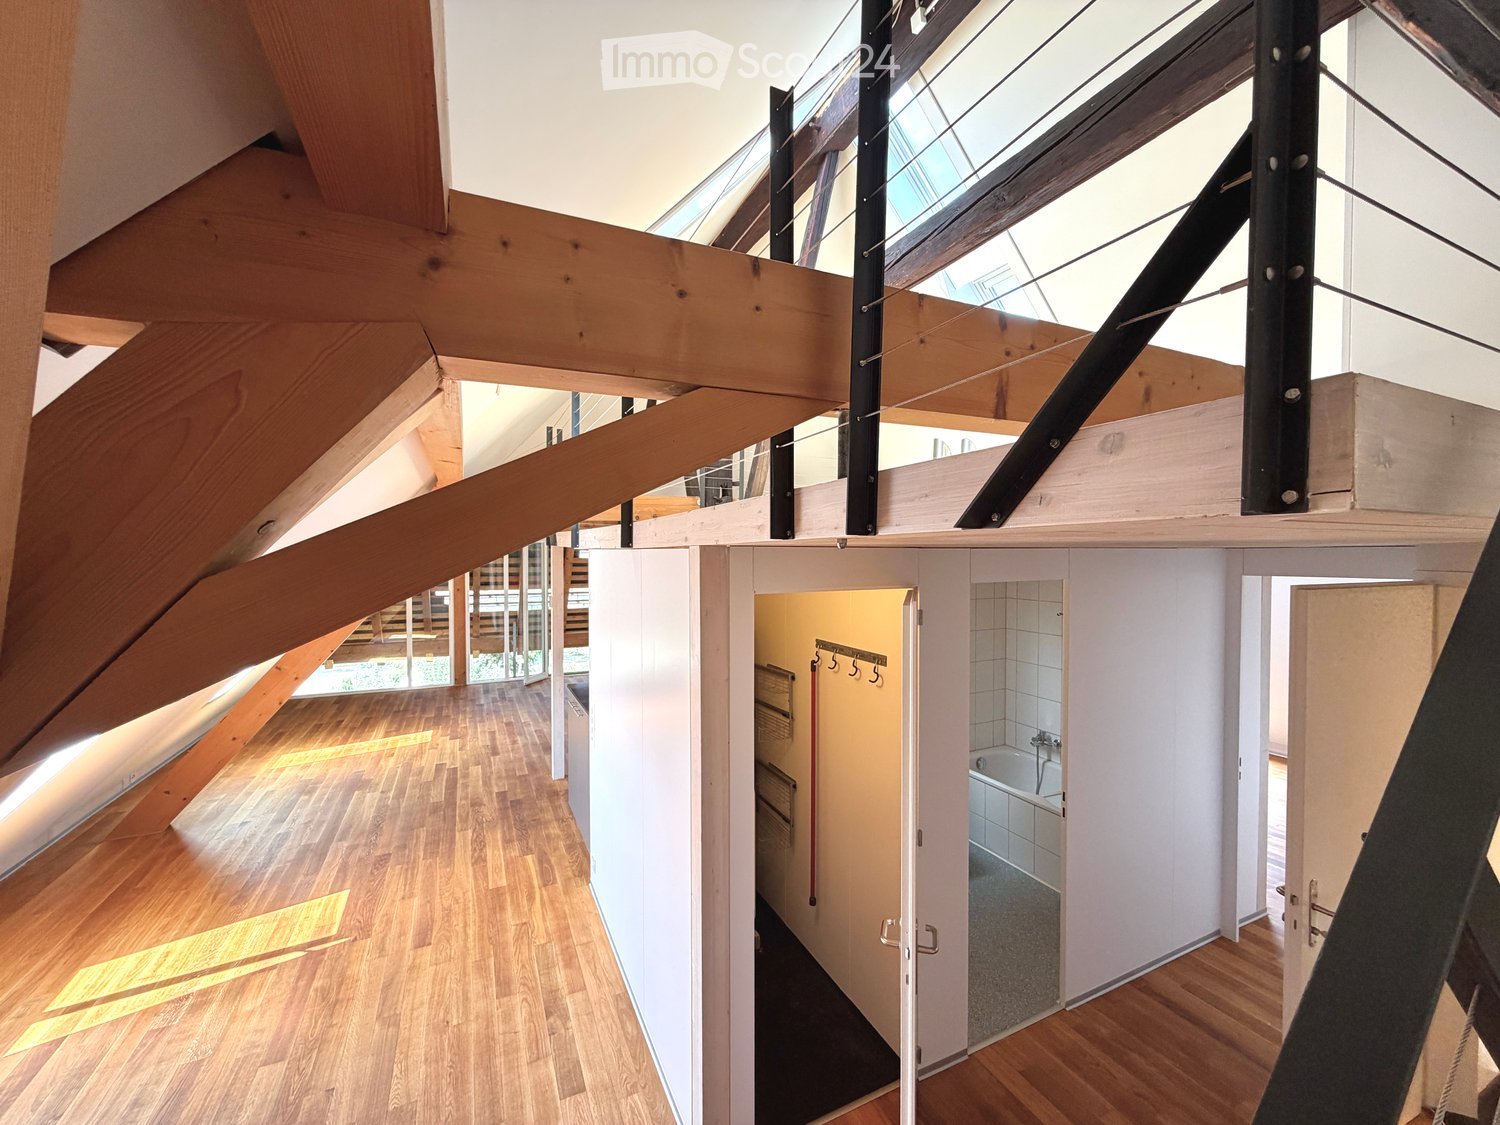
  • Open hallway with wooden flooring, white walls, and visible rooms including a bathroom with a bathtub and a closet with hanging space.
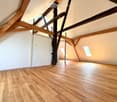
  • Empty attic space with wooden beams, wooden flooring, and skylight windows.
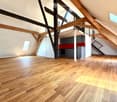
  • Open-plan attic space with exposed wooden beams, hardwood flooring, and a small kitchen area with dark cabinets and a red backsplash.
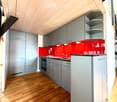
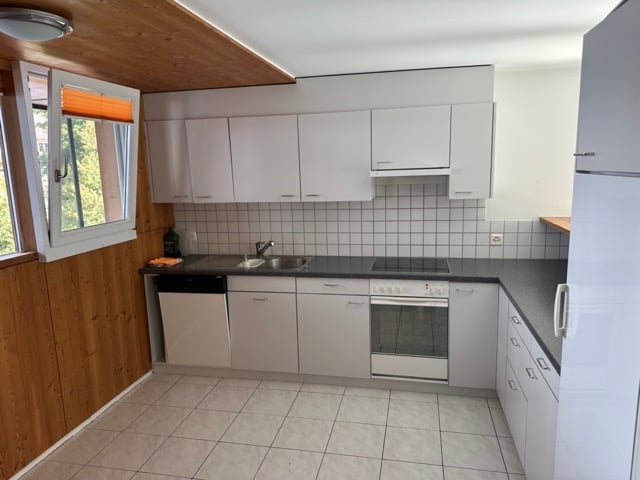
  • Modern kitchen with grey cabinets, red backsplash, wooden flooring, and built-in appliances including a sink, faucet, and oven.
  • Modern kitchen with grey cabinets, red backsplash, and wooden flooring.
  • Empty attic room with wooden flooring, white walls, and a skylight window allowing natural light to enter.
  • An attic space with wooden flooring, a modern staircase leading upwards, and a skylight window allowing natural light to enter.
  • Open loft space with wooden flooring, exposed wooden beams, skylights, and metal ductwork. No furniture or furnishings present.
  • Empty room with wooden flooring and white walls, featuring a built-in closet with metal rods.
  • Open wooden staircase with glass railings and large windows, leading to a bright, airy space with wooden floors and exposed beams.
  • Modern bathroom with white tiled walls, a wooden countertop sink, a toilet, a bathtub, and a large mirror above the sink.
  • Compact bathroom with a stacked washing machine and dryer unit, white walls, and a small shelf with cleaning supplies.
  • Wooden deck with metal railings and exposed wooden beams, offering a view of greenery outside.
  • Well-maintained garden with a wooden shed, a metal fire pit, a concrete pathway, and a fenced area with trees and a house in the background.
  • A wooden shed with an open door, situated in a grassy yard with surrounding greenery and a wooden fence.
1 / 15
Empty attic space with wooden beams, wooden flooring, and skylight windows.
Open-plan attic space with exposed wooden beams, hardwood flooring, and a small kitchen area with dark cabinets and a red backsplash.
Modern kitchen with grey cabinets, red backsplash, wooden flooring, and built-in appliances including a sink, faucet, and oven.
2.5 rooms, 103m², CHF 1,850.–
Premium
Dorfstrasse 17, 3083 Trimstein

2.5-Room Apartment in Trimstein – Available Immediately!

Welcome to this stylish 2.5-room apartment on Dorfstrasse 17 in Trimstein! The spacious apartment with 103 m² living space on the 2nd floor impresses with its unique attic character with exposed wooden beams, skylights, and bright wooden floor. It offers a modern living experience at the highest level.The apartment features, among other things: • Characterful attic: Open room structure with exposed wooden beams, skylights, and plenty of natural light. The windows on the gallery can be conveniently controlled electrically (Velux). • Modern kitchen: equipped with gray cabinets, red backsplash, wooden floor, and built-in appliances such as oven and dishwasher. • Stylish bathroom: With white tiles, wooden washbasin, bathtub, and large mirror – elegant and functional at the same time. • Private washing machine and dryer: Conveniently located directly in the apartment. • Balcony: Wooden loggia with metal railings and exposed wooden beams, with a view of the outdoor area. • Well-kept garden: With its own wooden shed, fireplace, paved path, and wooden fence – ideal for relaxing outdoors. The apartment has an assigned garden seat for free use. • Parking space available. 2 external parking spaces can be rented additionally. • Beautiful view and quiet location included. Location and surroundings:The apartment is located in a quiet and sunny spot in Trimstein. In summer, you benefit from plenty of sunshine, and in winter, the location is pleasantly bright. The bus stop Trimstein village is just 2 minutes' walk away, and Münsingen train station is in close proximity – ideal for commuters.This exceptional apartment combines rustic charm with modern comfort, perfect for singles and couples. It is available immediately. Take the opportunity and secure this special home in the heart of Münsingen!*Please note that dogs are not allowed.

Travel time
-
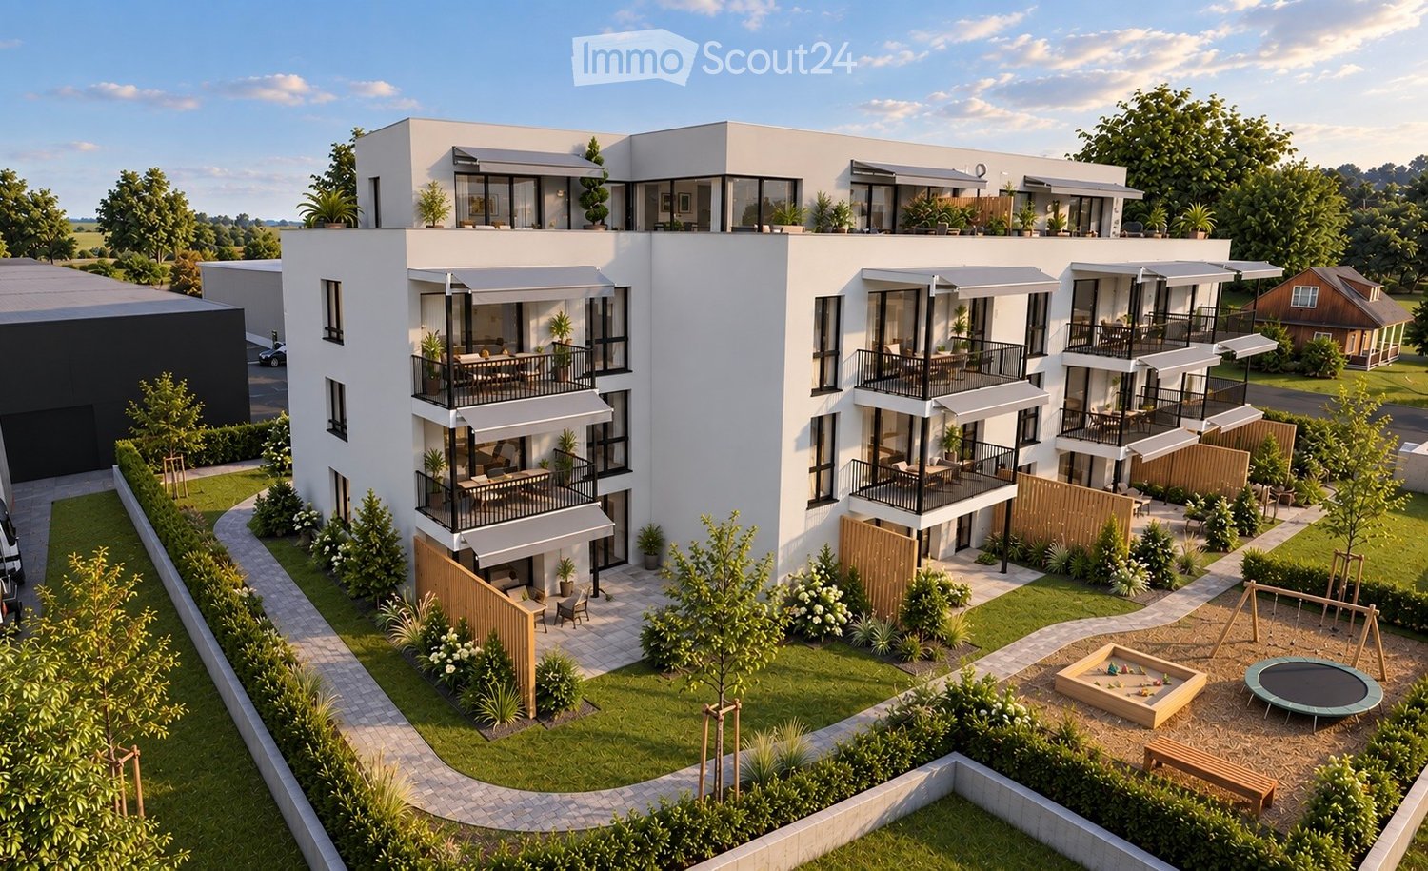
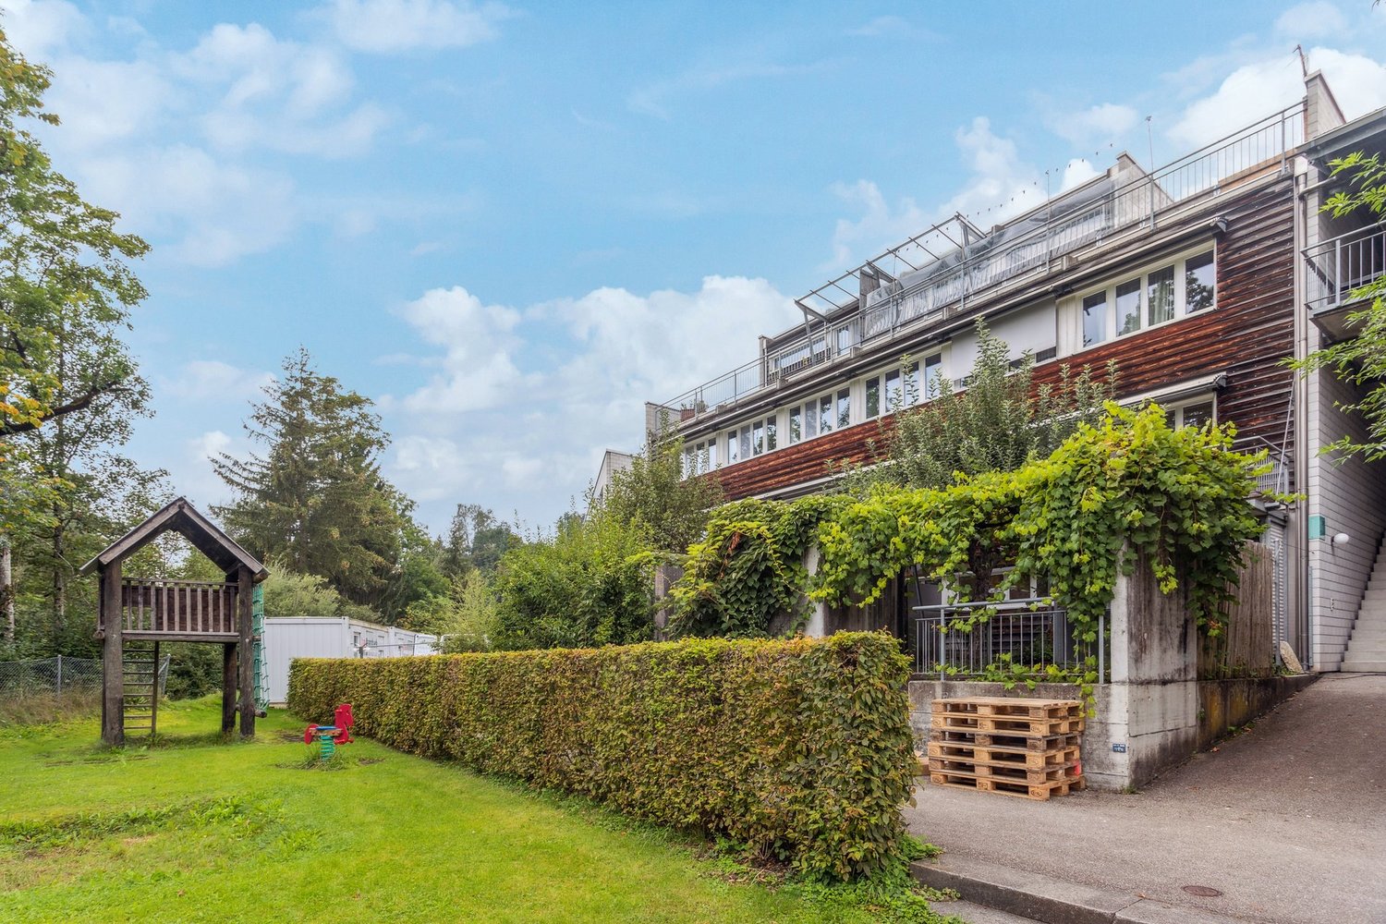
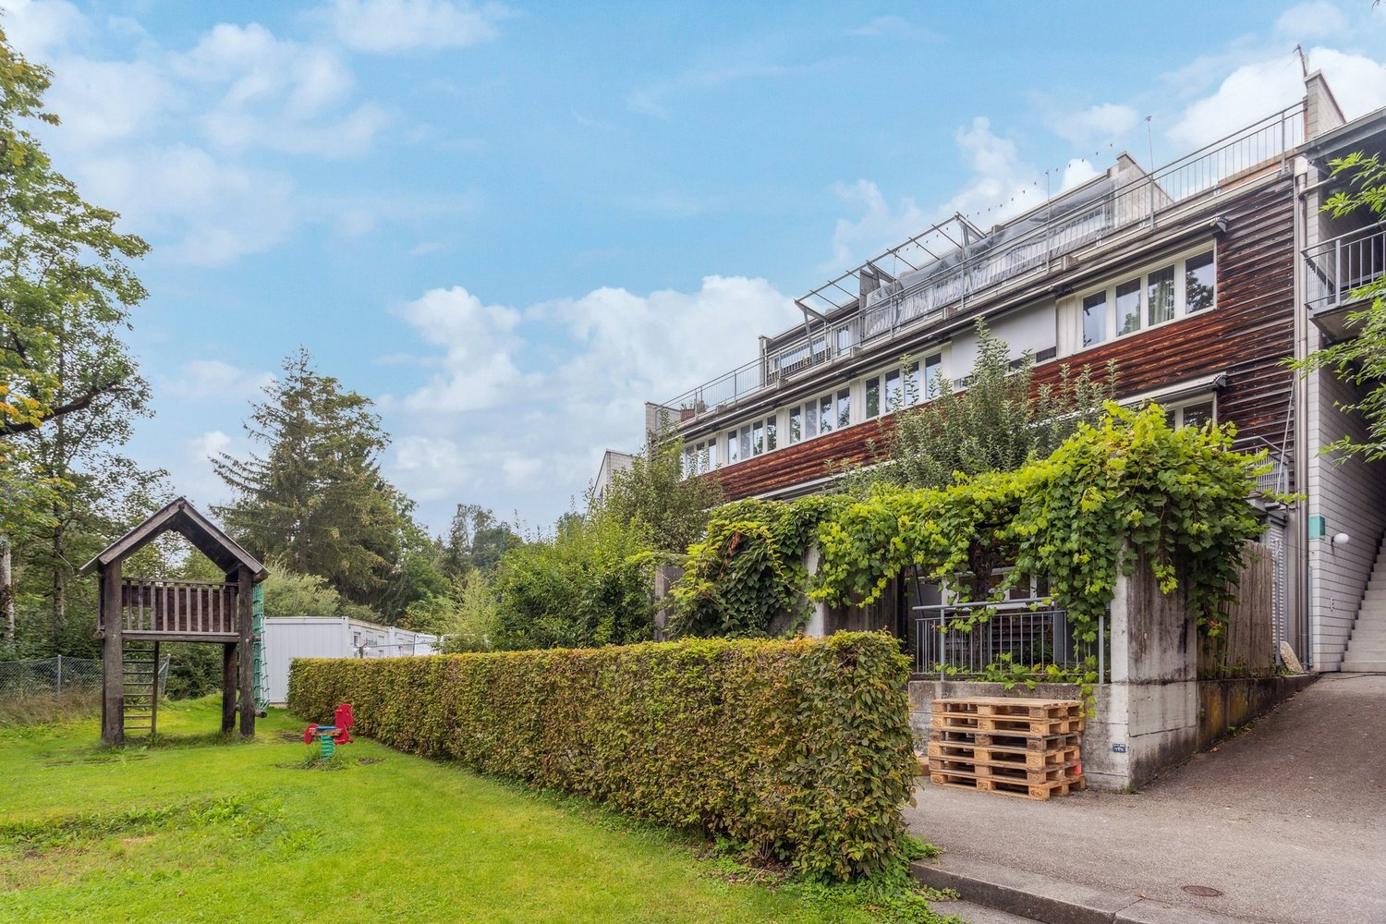
  • Modern multi-story residential building with balconies, outdoor seating areas, and surrounding greenery including a playground and trampoline.
  • Modern two-story building with white facade, multiple windows, and a covered entrance. A car is parked nearby, and a pedestrian crossing is visible in front.
  • Modern kitchen with light-colored cabinetry, a central island, and a dining area. Features include an oven, sink, coffee maker, and a large window with a scenic view.
  • Modern bedroom with a large bed, nightstand, two chairs, and a picture frame on the wall. The room features wooden flooring and large windows with a view of the outdoors.
  • Modern bathroom with a bathtub, sink, toilet, and a stacked washing machine/dryer unit. Features a large mirror, a window with a view, and decorative items on the vanity.
  • Modern living room with large windows offering a scenic view, a grey sofa, coffee table, armchairs, ottoman, sideboard, TV, and decorative plants.
  • Business card for AriCasa AG, a real estate company specializing in residential construction, sales, rental, and management. Includes contact information and logo.
1 / 7
Modern two-story building with white facade, multiple windows, and a covered entrance. A car is parked nearby, and a pedestrian crossing is visible in front.
Modern kitchen with light-colored cabinetry, a central island, and a dining area. Features include an oven, sink, coffee maker, and a large window with a scenic view.
Modern bedroom with a large bed, nightstand, two chairs, and a picture frame on the wall. The room features wooden flooring and large windows with a view of the outdoors.
3.5 rooms, 83m², CHF 1,990.–
Premium
Bernstrasse 25, 3510 Konolfingen

High-quality 3.5-room new apartments in Konolfingen

At Bernstrasse 25 in Konolfingen, a new building project with a total of 13 apartments is being built. The Ari Casa AG rents out various 3.5- and 4.5-room apartments with rental start from December 1, 2026, or by agreement.The 4.5-room apartments and some of the 3.5-room apartments are already reserved.Currently, only 3.5-room apartments with living areas from approximately 83 m² on the 1st and 2nd upper floors are available.All 13 apartments, floor plans, and further information about our new building project can be found under the following link: https://www.aricasa.ch/immobilien.htmlEquipment & Highlights:• Ancillary costs: CHF 170.– flat rate per month• spacious kitchens with kitchen island, oven, microwave, and steamer• washing machine and dryer directly in the apartment• wood-metal windows• electric shutters• balconies or outdoor areas• geothermal heating for heating and hot water preparation• high-quality standard for building materials, thermal insulation, and sound insulation• elevator• own cellar compartment• wall boxes for electric vehicles available on request• parking garage directly in the building• parking spaces in the parking garage can be rented for CHF 130.– per month.Central and well-connected in Konolfingen:The location on Bernstrasse 25 combines short distances in everyday life with good transport connections. Shopping facilities, schools, and Konolfingen train station are within easy reach. The Haldenweg bus stop is located directly in front of the building.Thanks to the good transport connections, Bern and Thun are also easily accessible.Note on visualizations:The published images are non-binding visualizations of the new building project. They serve to illustrate the apartments and may differ in individual execution details, materials, colors, as well as furniture and surroundings from the final execution.The definitive building execution and the respective floor plan and contract documents are binding.Viewings are possible on request and by individual appointment.For further information or to arrange a personal viewing appointment, we are at your disposal.Contact:Ari Casa AG | General contractor construction & real estate Bernstrasse 14 | 3510 Konolfingen, Mr. Markus Graber,markus.graber@aricasa.ch, +41 77 235 69 68 / +41 33 525 33 39

Travel time
-
  • Empty hallway with white textured walls, dark tiled floor, wooden ceiling, and a small window at the end.
  • Empty room with white walls, dark tiled floor, wooden ceiling beams, and a window with blinds.
  • Modern kitchen with light wooden cabinets, white dishwasher, sink, and a black countertop table.
  • Bathroom with two sinks, a bathtub, and a large mirror above the sinks. The room features wooden slanted ceilings and skylights.
  • Empty room with wooden flooring and white walls, featuring a slanted wooden ceiling and a small window letting in natural light.
  • Empty attic room with wooden floors, slanted wooden ceiling, large window with dark curtains, and a closed wooden door.
  • Staircase with wooden handrail, dark tiled steps, white walls, and a skylight window at the top.
  • Modern hallway with dark tiled flooring, white walls, and wooden doors. Features a raised section with a curved wall and a brick accent wall on one side.
  • Empty room with white walls, dark tiled floor, wooden ceiling, and a partially open wooden door leading to another space.
  • Empty attic space with wooden slanted ceilings, grey tiled floor, and large windows with wooden frames.
  • Two-story house with a tiled roof, beige walls, and a small porch area. The entrance features a glass door and steps leading up to it. There is a tree on the left and a fence on the right side of the house.
  • A well-maintained garden area with a concrete retaining wall, a neatly trimmed conifer tree, and a lush green lawn. The background shows a scenic countryside with fields and distant hills.
  • Two-story wooden house with a steeply pitched roof, multiple windows, and a stone base. The exterior features wooden siding and a prominent dormer window on the upper level.
  • Two-story house with red-tiled roof, wooden balcony, and multiple windows.
1 / 14
6 rooms, 120m², CHF 1,950.–
Top
Kreuzweg 86F, 3616 Schwarzenegg

Charming 6-room apartment

For rent from February 1, 2027, or by agreementAre you looking for a home with plenty of space, charm, and a beautiful outdoor area? Then this beautiful 6-room maisonette apartment in Oberlangenegg (Schwarzenegg) might be just right for you. The proximity to public transportation and the forest makes the location particularly attractive.The apartment spans the 1st and 2nd upper floors and offers plenty of room for individual living needs.1st upper floor • Spacious living room • Separate dining room • Additional room • Spacious kitchen with dishwasher • Separate day toilet • Own washing machine with tumble dryer • Large garden seating area with direct access from the kitchen • Veranda 2nd upper floor • Large bedroom • Two further rooms, ideal as bedrooms, children's or study rooms • Bathroom with double sink, shower, and bathtub • Practical storage space Additional room on the ground floor • Basement or hobby room with sink and mirror cabinet Rental conditions • Rent: CHF 1,670.– per month plus CHF 280.– additional costs flat rate • Outdoor parking spaces: CHF 30.– per parking space and month • Several parking spaces can be rented • A parking space for a motorhome is also available Interested? This versatile apartment offers plenty of space and numerous usage possibilities – ideal for all those who appreciate spacious living in a natural environment.Information and viewing appointments under 079 254 39 36 (also reachable in the evening and on weekends).

Travel time
-

Other interesting objects