










Quick Filters for your search

Quick-filters

We show you quick-filters based on the most used filters by location.

By using these, you can enhance your search experience by finding new and interesting properties to your likings.

Sessa - Flats for rent

We recommend expanding your search criteria to get similar results. The current filters didn’t return any matches.

If you don’t want to change your current search criteria, we recommend creating a search alert, so you’ll be notified when matching offers become available.

More objects in your automatically expanded search area
63 results - Radius: + 10km
1 / 19
  • Balcony / Terrace
  • Pets allowed
  • View
  • +8
6.5 rooms208m²CHF 15,285.–
Top
Via Roncone 22, 6927 Agra

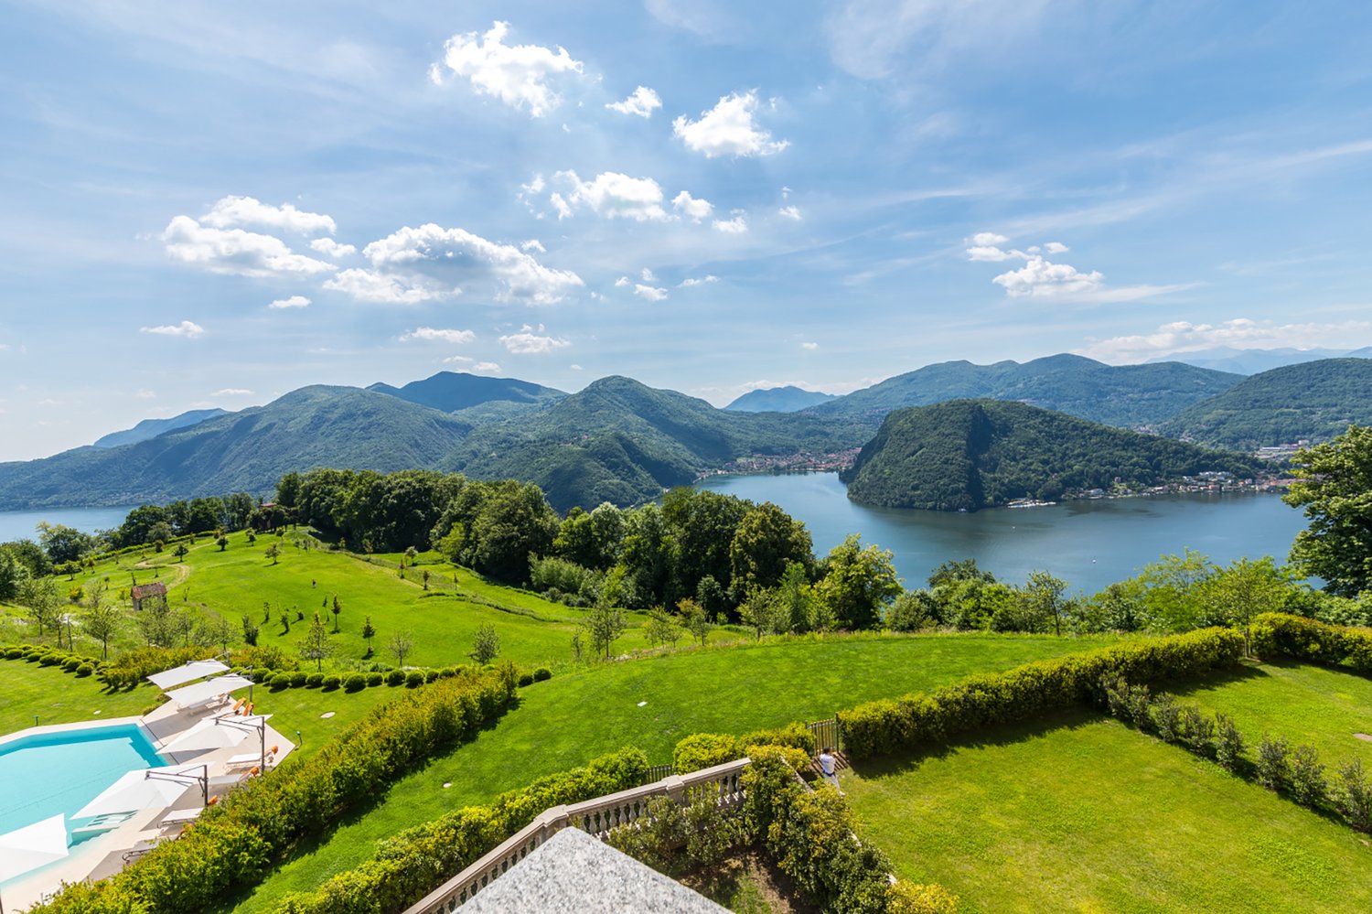
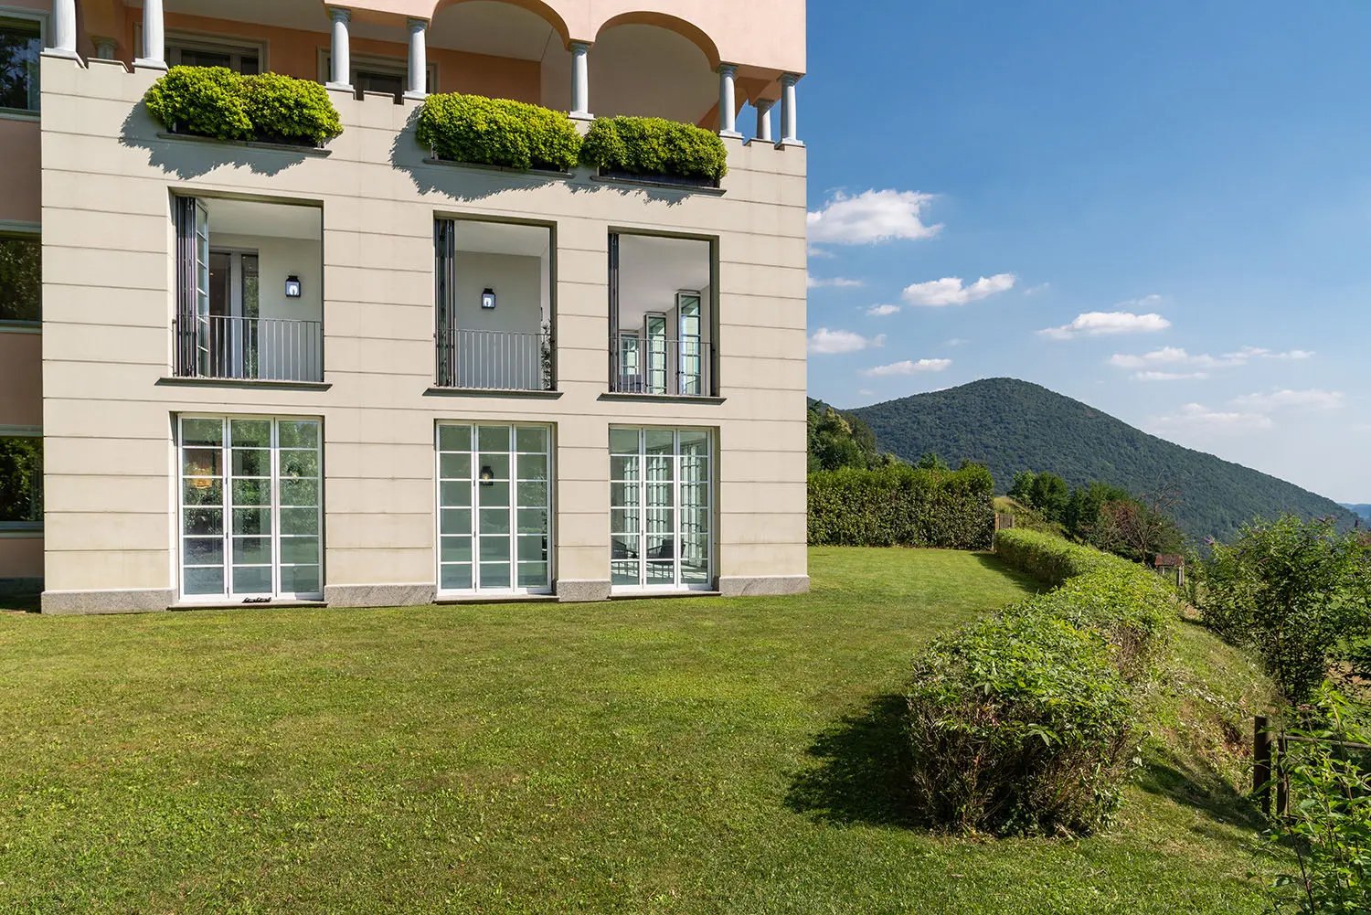
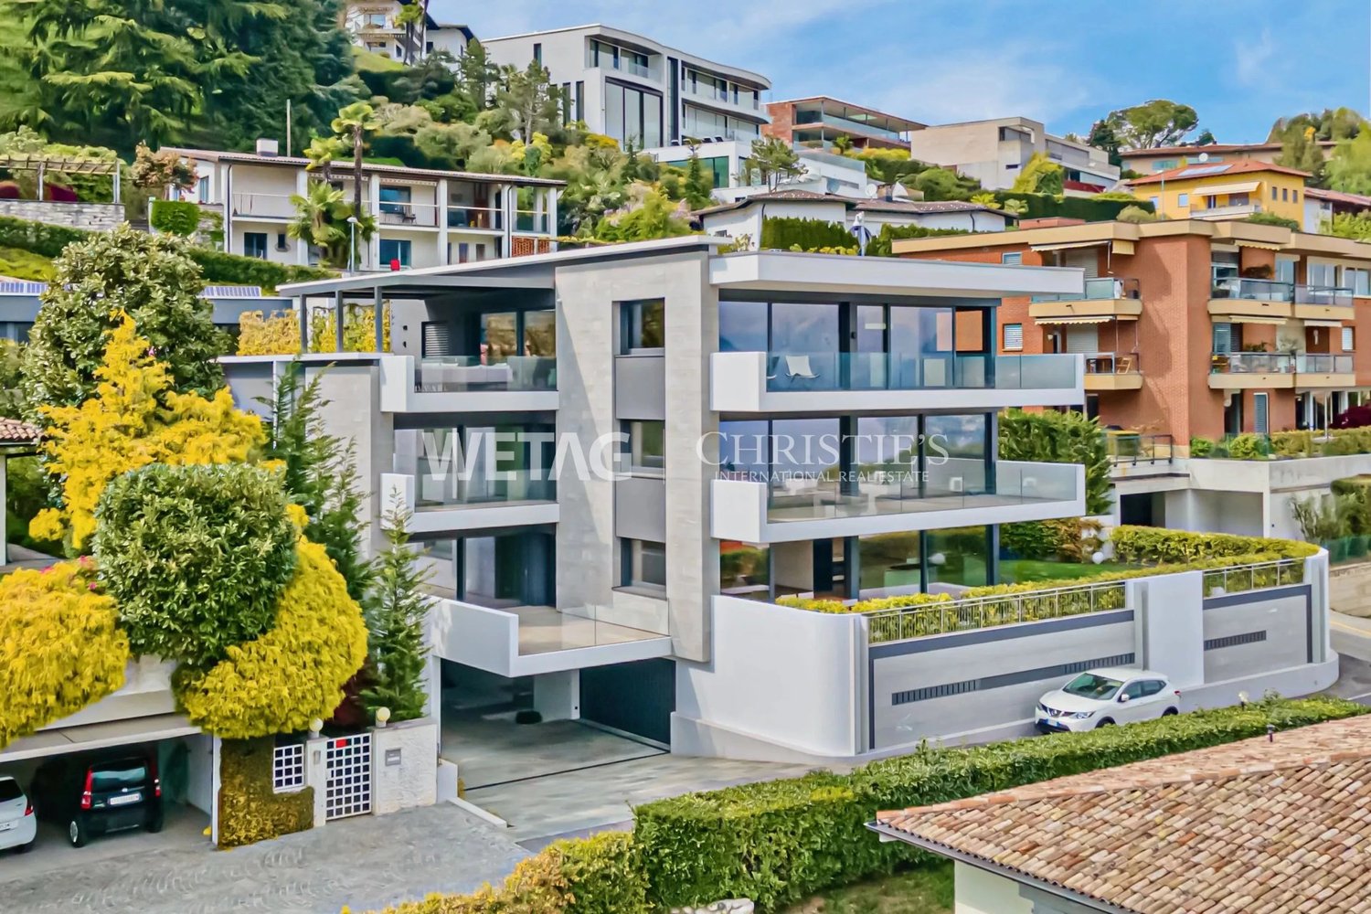
COLLINA D'ORO - AFFITTASI INCANTEVOLE APPARTAMENTO CON GIARDINO PRIVATO E VISTA LAGO (rif. 001)

Tarchini Group propone in affitto un esclusivo appartamento di 326 mq disposto su due livelli con ampie logge, spazioso giardino privato e meravigliosa vista lago, all'interno del prestigioso contesto residenziale Resort Collina d'Oro. Al piano terra l'appartamento è composto da: cucina abitabile open space completamente attrezzata con sala da pranzo, ampio soggiorno, studio, una camera di servizio, un bagno, un servizio per ospiti e una spaziosa loggia di 80 mq. Al piano superiore troviamo: camera da letto padronale con guardaroba e sala da bagno, due camere da letto, una cabina armadio, un bagno e una luminosa loggia di 80 mq. L’appartamento dispone di un meraviglioso giardino privato di 605 mq con splendida vista lago. Completa l'offerta la possibilità di usufruire dei servizi alberghieri del Resort Collina d'Oro tra cui il Ristorante, il Bar, un ampio centro SPA & Fitness con piscina interna riscaldata, una meravigliosa piscina esterna con Jacuzzi e Pool Bar, servizio concierge 24/24. L'appartamento dispone inoltre di una cantina privata e uno spazio dedicato all'interno della cantina vini del Resort Collina d’Oro. Posteggi in autorimessa disponibili. Lo stabile è alimentato da energia proveniente da fonti rinnovabili.ELEGANT APARTMENT WITH PRIVATE GARDEN AND LAKE VIEWTarchini Group is offering for rent an exclusive 326 m² apartment spread over two floors, featuring large loggias, a spacious private garden and stunning lake views, within the prestigious Resort Collina d'Oro residential complex. On the ground floor, the apartment comprises: a fully equipped open-plan kitchen with dining area, a spacious living room, a study, a staff bedroom, a bathroom, a guest toilet and a spacious 80 m² loggia. On the upper floor, there is: a master bedroom with a walk-in wardrobe and en-suite bathroom, two further bedrooms, a walk-in wardrobe, a bathroom and a bright 80 m² loggia. The apartment boasts a wonderful private garden of 605 m² with stunning lake views. The offer is complemented by access to the Collina d’Oro Resort’s hotel facilities, including the Restaurant, the Bar, a large SPA & Fitness centre with a heated indoor pool, a wonderful outdoor pool with Jacuzzi and Pool Bar, and a 24-hour concierge service. The apartment also features a private cellar and a dedicated space within the Collina d’Oro Resort’s wine cellar. Parking spaces in the garage are available. The building is powered by energy from renewable sources.

  • Balcony / Terrace
  • Pets allowed
  • View
  • +8
Travel time
-
1 / 32
  • Balcony / Terrace
  • Pets allowed
  • View
  • +8
5.5 rooms276m²Price on request
Top
Via Roncone 22, 6927 Agra

COLLINA D'ORO-AGRA - Lussuoso appartamento di 276 mq con ampia loggia e vista lago (Rif. 303)

Tarchini Group propone in affitto un incantevole appartamento di 276 mq, all’interno del prestigioso contesto residenziale Resort Collina d’Oro, particolarmente luminoso e con meravigliosa vista lago.Si compone di: ampio soggiorno/sala da pranzo con terrazza a loggia di 86 mq, cucina attrezzata con zona pranzo, zona lavanderia, bagno di servizio, due camere da letto ognuna con la propria sala da bagno, una camera padronale con cabina armadio, sala da bagno e loggia privata.L'appartamento beneficia dei servizi alberghieri del Resort Collina d'Oro, tra cui un ampio centro SPA & Fitness, piscina interna ed una meravigliosa piscina esterna con jacuzzi e Pool Bar.L'appartamento dispone inoltre di una cantina privata e uno spazio dedicato all'interno della cantina vini del Resort Collina d'Oro.Posteggi in autorimessa disponibili.LUXURY APARTMENT WITH WONDERFUL LAKE VIEWTarchini Group offers for rent a charming apartment of 276 mq, within the prestigious residential and hotel context of Resort Collina d'Oro, particularly bright, with a wonderful lake view.The apartment consists of: large living / dining room with loggia terrace, equipped kitchen with dining area, laundry area, service bathroom, two bedrooms each with its own bathroom, a master bedroom with walk-in closet, bathroom and private loggia.The offer is completed by the possibility of using the hotel services of the Collina d'Oro Resort, including the restaurant, a large SPA & fitness center and a wonderful external swimming pool with Jacuzzi and Pool Bar.The apartment also has a private cellar and a dedicated space inside the Collina d'Oro Resort's wine cellar.Parking spaces in the garage available.

  • Balcony / Terrace
  • Pets allowed
  • View
  • +8
Travel time
-
1 / 11
5.5 rooms151m²CHF 3,660.–
Via Lepori 18, 6900 Massagno

Elegance without borders

We are offering a modern 5.5-room apartment on the 9th and top floor of the Residenza Radice in Massagno for rent.The Residenza Radice consists of three buildings with 167 apartments, set in a unique environment that resembles a park, with numerous fruit trees and gardens, where you can enjoy peace, tranquility, and lively common areas. The building is constructed according to the MINERGIE-P ECO standard.In the vicinity, you will find shops, supermarkets, restaurants, pharmacies, and schools, as well as various public transportation lines. The train station is only 2 km from the residence and the highway exit is just 500 meters away.The apartments are modern and spacious, offering various sizes and rooms that adapt to the needs of families and couples, allowing for personalization of the spaces.The 5.5-room apartment consists of:- A spacious and bright living room with access to the balcony- A modern open kitchen to the living room- 4 bedrooms, one with an en-suite bathroom- 1 guest bathroom with shower and a bathroom with bathtub- A laundry room with personal washing machine and dryer- A private cellar Indoor parking spaces CHF 140.-/month. Upon request, possibility of parking spaces for electric cars. The interior photos are exemplary and reflect the actual standard of the apartments.Have we sparked your interest? Then contact us directly through the online ad "contact the advertiser". Subsequently, you will receive an automatic email with information on the visit modalities and the possibility to apply digitally for the apartment and/or ask questions.

Travel time
-
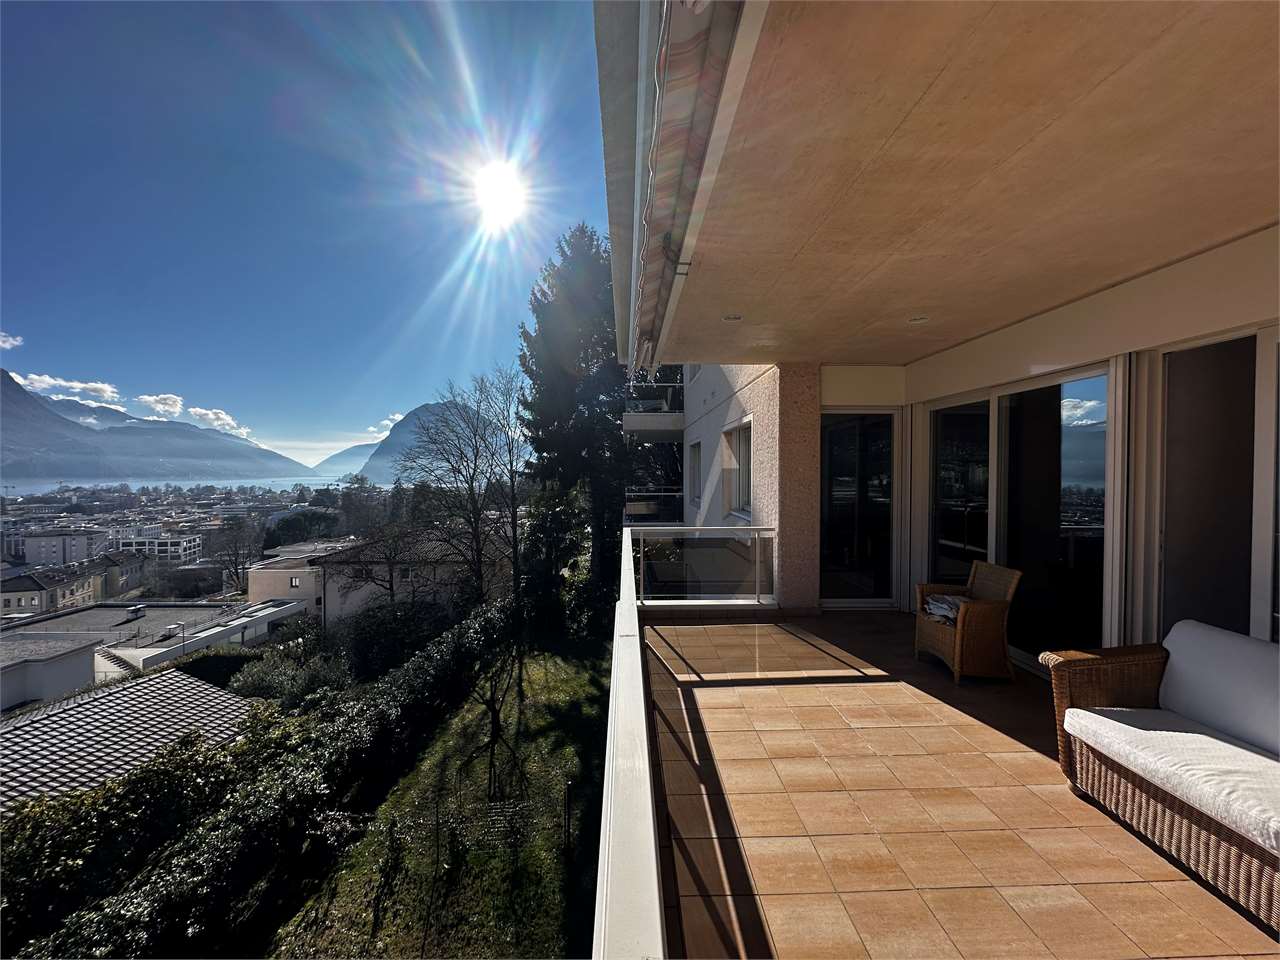
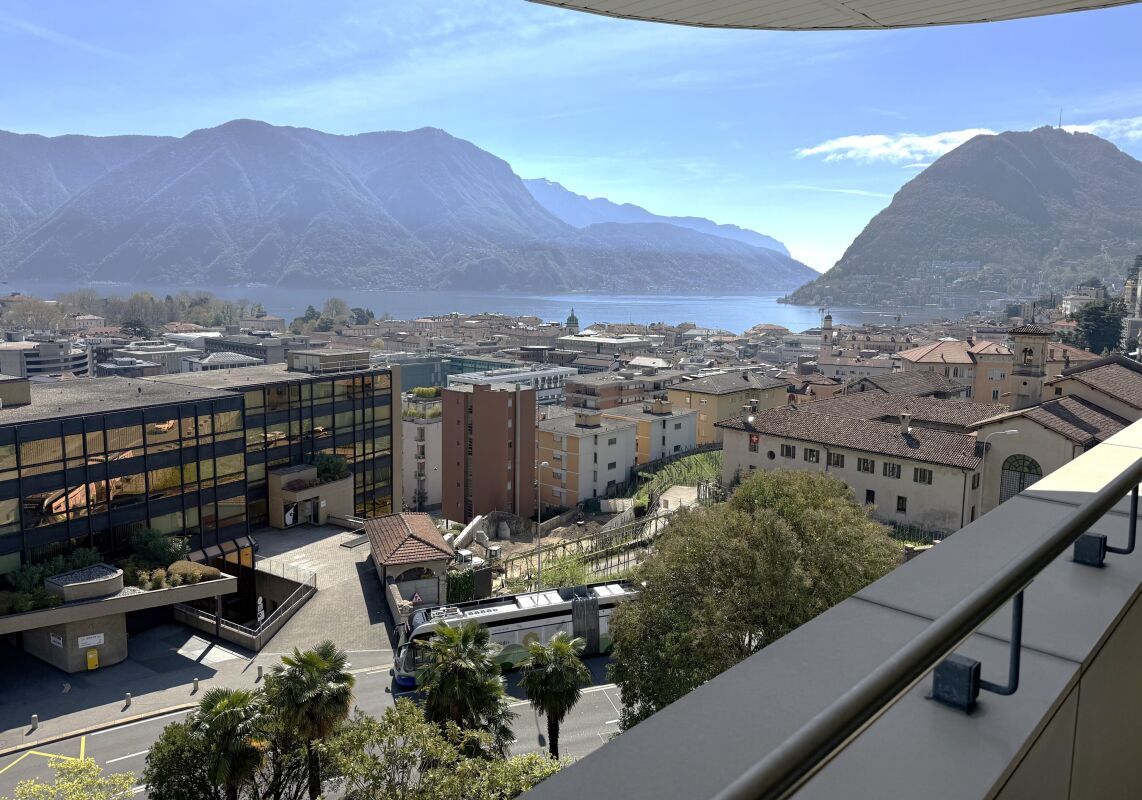
  • The image shows a 360-degree virtual tour of a balcony or terrace overlooking a city. The balcony has a concrete floor and a wooden roof structure. The view includes several multi-story buildings in the distance, with mountains visible in the background.
  • Spacious living room with large windows offering a scenic view of the mountains, hardwood-patterned tile flooring, and a sliding glass door leading to a balcony or terrace.
  • Spacious kitchen with wooden cabinets, granite countertops, stainless steel sink, and dishwasher. The kitchen has a tiled floor and a window providing natural light.
  • The image shows the exterior of a building with a wooden ceiling and brick walls. The building has large windows and a glass door with the 'ABETE ROSSO' logo displayed. The entrance area has a concrete floor and a railing. The surrounding area appears to
  • Spacious balcony with concrete flooring, metal railings, and a view of the surrounding buildings and mountains in the distance.
  • Spacious open-plan living room with large windows, sliding glass doors leading to a balcony, hardwood floors, and a modern entertainment unit
  • Spacious living room with large windows, hardwood floors, and a fireplace. The room has a modern and minimalist design with neutral colors and clean lines.
  • Large open living space with white tile flooring, brown accent walls, and a fireplace. The room has a modern and minimalist design.
  • The image shows a hallway with a tiled floor, white walls, and a wooden cabinet or closet along one wall. The cabinet has a red patterned fabric curtain or door covering part of it. The hallway appears to be well-lit and spacious.
  • The image shows a hallway with a tiled floor, white walls, and a sliding door. There is a sign for 'Abete Rosso' on the wall.
  • Spacious balcony with green and orange awning, overlooking a residential area with multi-story buildings
  • Spacious bedroom with hardwood flooring, wooden shelving units, and floral patterned curtains. There is a window with a view, possibly leading to a balcony or terrace.
  • Spacious bedroom with hardwood flooring, white walls, built-in wardrobes, and a balcony with a view.
  • Spacious bedroom with hardwood floors, white walls, and wooden built-in shelving units. The room features a glass door leading to a balcony or terrace, providing natural light and access to an outdoor space.
  • Spacious living room with hardwood flooring, large windows providing a scenic view, and a balcony or terrace accessible from the room.
  • Spacious bedroom with hardwood flooring, large windows providing natural light, and a balcony or terrace visible.
  • The image shows a modern bathroom with a white toilet, sink, and a tiled wall in a mosaic pattern of brown and beige tiles. There is a towel rack and a Diabete Rosso sign on the wall.
  • Spacious balcony with a green awning, overlooking a residential area with modern apartment buildings
  • Spacious apartment with a large balcony, offering a panoramic view of the surrounding mountains and cityscape. The balcony features a green and gold-colored awning, providing shade and adding to the cozy ambiance. The apartment has large windows, allowing
  • The image shows a spacious entryway with a large, ornate wooden cabinet or wardrobe. The cabinet features intricate carved designs and a warm, rustic finish. The floor is tiled, and there is a chandelier hanging from the ceiling, adding a touch of eleganc
  • Wooden paneled entrance with a glass door, marble flooring, and a security system panel visible.
  • Multi-story brick apartment building with balconies, parking spaces in the front, and palm trees surrounding the property.
  • Multi-story brick apartment building with balconies, parking spaces in front, and palm trees in the surrounding area.
1 / 23
5.5 rooms136m²CHF 3,150.–
Via al Ponte 31, 6900 Massagno

Attic with terrace and panoramic view, close to FFS station and Lugano city center.

--- DISCOVER the link to the VIRTUAL TOUR (under the photo gallery)! --- In the heart of MASSAGNO, in a quiet neighborhood mostly inhabited by residents, a 6th-floor attic with spacious rooms, inserted in a well-kept, welcoming, and small condominium. Equipped with an elevator.Inside, well-thought-out and functional spaces to offer all the COMFORTS. Particularly noteworthy is the living room, enriched with wallpaper, a large fireplace, and wooden furniture, all designed by a well-known Ticinese artist, whose STYLE finds continuity in various details of the entrance and the distribution of the many rooms.A characteristic of the apartment is the presence of large BALCONIES along its entire perimeter, to which is added a large PANORAMIC TERRACE (35 sqm) where you can spend moments in the sun, outdoors, and in absolute RELAX or share summer evenings and weekends in COMPANY.The apartment, very BRIGHT, develops according to the following distribution: • 1 large LIVING ROOM with a fireplace corner connected to the panoramic terrace and a large balcony on both sides; • 1 large, non-habitable KITCHEN with its own balcony; • 1 DINING ROOM connected to the kitchen with a view of the panoramic terrace; • 1 MASTER BEDROOM with an EN-SUITE BATHROOM equipped with a bathtub; • 3 further BEDROOMS of various sizes, all overlooking the perimeter balcony; • 1 STUDY or wardrobe, also equipped with a balcony; • 1 SECOND BATHROOM with a shower. Its privileged position allows easy access to all major SERVICES and quick access to the INFRASTRUCTURE required by contemporary life. Within a radius of 600 meters, there are SCHOOLS, SPORTS FACILITIES, SUPERMARKETS, HIGHWAY ACCESS, and much more. Just 300 meters away is the bus stop and the FFS TRAIN STATION.SERVICES: 2 complete with WC, sink, shower, and bathtubELEVATOR: YESPRIVATE LAUNDRY: NO (but feasible)ATTIC PRICE: CHF 2'750/monthADDITIONAL COSTS: CHF 400/month (excluding water)WATER COSTS: CHF 10 / person.COVERED OUTDOOR PARKING SPACES: CHF 100 / month each.Useful information: • Pets: NOT allowed; • Tax multiplier in the municipality of Porza: 70%

Travel time
-
1 / 19
  • Balcony / Terrace
  • Pets allowed
  • Parking space
  • +7
9 roomsCHF 9,000.–
Via Castausio, 6900 Lugano

Exclusive panoramic property with lake view

Exclusive panoramic property with private elevator in a prestigious residential area of LuganoLocated in one of the most sought-after and exclusive areas of Lugano, just a few minutes from the city center, this prestigious independent residence of approximately 400 sqm represents a rare opportunity for those who want to live in a reserved and refined context, immersed in tranquility and enhanced by a splendid panoramic view of the lake and the city.The property develops on four levels, comfortably connected by an internal private elevator, and is distinguished by the generosity of the spaces, the excellent natural light and the elegant finishes of classic taste.The living area includes an important living room, particularly bright and sunny, with direct access to the panoramic terrace with a lake view. The floor is completed by a refined dining room, a fully equipped kitchen and a guest bathroom. The kitchen can be replaced with a more modern solution, subject to agreement with the property.The entire first floor is dedicated to the master suite, conceived as an authentic private area. Here, a custom-made study, a double bedroom with a fireplace and an exclusive terrace with a lake view, an elegant marble bathroom with a bathtub and shower, and a spacious, fully equipped walk-in closet are located.On the lower floor, the sleeping area is composed of a room with an en-suite bathroom and two further rooms of generous size, served by custom-made wardrobes and a large bathroom. This floor also enjoys a beautiful panoramic terrace with a lake view.The lowest level hosts a second living room, ideal also as a hobby room, fitness room or relaxation area, with direct access to the private garden. The floor is completed by a bathroom, a laundry room, and a cellar.The property also features a well-kept private garden, a double garage with direct access to the apartment, and numerous ancillary rooms that increase comfort and functionality.An additional value is represented by the property's willingness to agree on possible interventions in the bedrooms and kitchen, offering the future tenant the opportunity to adapt the residence to their housing needs and lifestyle.Information note: The published images are purely illustrative. In particular, some representations show possible modernization interventions inside. The bedrooms, currently finished with carpeted floors, can be enhanced by the installation of parquet, as illustrated in the renderings and proposed images. The kitchen can also be subject to renewal or replacement, subject to agreement with the property.Heating is autonomous with a gas boiler through radiators, PVC windows with double glazing.Minimum contract duration: 3 years + 2Rent required: CHF 9,000.- per month, plus individual additional costs.

  • Balcony / Terrace
  • Pets allowed
  • Parking space
  • +7
Travel time
-
1 / 13
5 rooms170m²CHF 4,500.–
San Franncesco, 6948 Porza

Apartment 4.5 rooms with lake view, garden and pool

In a quiet and highly sought-after residential area in Porza, we are offering for rent an elegant 4.5-room apartment located in a prestigious semi-detached house. The property, which is fully furnished and ready to be occupied, stands out for its high-end finishes, excellent distribution of spaces, and a splendid open view of Lake Lugano.With a surface area of approximately 170 m², the apartment offers bright and well-organized living spaces. The living area includes a spacious living room with direct access to the outdoor spaces and a modern, fully equipped kitchen with quality appliances.The sleeping area consists of spacious rooms with custom-made wardrobes and an independent room with a private bathroom, ideal as an office, guest area, or separate space.The three bathrooms are modern and finished with high-quality materials, equipped with a bathtub, shower, and guest bathroom.Outside, there is a covered terrace with a wood-fired oven, perfect for convivial moments. The property enjoys a unique panoramic view of Lake Lugano, with Monte Brè and Monte San Salvatore as a backdrop.A distinctive feature is the shared, covered pool with only one other unit, usable all year round.A common laundry room and functional auxiliary spaces complete the property.Monthly rent CHF 4'500. + CHF 500. additional expenses Ideal solution for those seeking comfort, privacy, and quality of life in an exclusive context.For information and visits, contact us.Svitlana +41.76.823.27.47email: svitlana@domusrealty.com

1 / 16
  • Parking space
  • Elevator
  • Lake view
  • +3
6.5 rooms325m²CHF 9,500.–
6900 Lugano

Exclusive Attic in the Heart of the City

Exclusive Attic in the Heart of the City In the vibrant heart of Lugano, with an unparalleled panoramic view of the lake and the city, we propose for sale an exclusive luxury duplex attic that embodies elegance, prestige, and absolute comfort.This extraordinary 6.5-room property offers a surface area of 325 sqm, distributed over two levels harmoniously connected, designed to guarantee maximum privacy and livability.The living area stands out for its spacious and refined environments, characterized by excellent natural light that enhances every space and creates a warm and welcoming atmosphere. The representative living room and the elegant dining area make the apartment ideal for receiving guests in an exclusive context, with a spectacular view of Lake Lugano and the city's rooftops.The sleeping area offers spacious and comfortable bedrooms, including a generously sized master suite, conceived as a private oasis of absolute tranquility.A distinctive feature of the property is the splendid attic, a unique and evocative space that lends itself perfectly as a private studio, relaxation area, hobby room, or additional charming living space.The property also includes:Two private cellarsAvailable parking spaces with car liftAn exclusive residence, ideal for those who want to live in the center of Lugano without giving up privacy, prestige, and a breathtaking view of the lake and the city.Net rent 9,500.-CHFExpenses 1,500.-CHFMonthly rent 11,000.-CHF

  • Parking space
  • Elevator
  • Lake view
  • +3
1 / 13
  • Parking space
  • Elevator
  • Garage
9 rooms450m²CHF 9,000.–
Via Baldassare Longhena, 6900 Lugano

Rif.2645 Elegant 400 sqm Residence with Lake View in Lugano

Prestigious independent residence of about 400 sqm located in an exclusive hill and residential area of Lugano, just a few minutes from the city center. The property enjoys absolute privacy and a splendid panoramic view of the lake and the city. Distributed over 4 levels connected by an internal elevator, the house stands out for its spacious rooms, elegant classic-style finishes, and the brightness of the environments. The living area includes a large living room with access to the panoramic terrace, dining room, fully equipped kitchen, and guest bathroom.The entire first floor is dedicated to the master suite with a customized study, double bedroom with fireplace and private terrace, large bathroom with bathtub and shower, as well as a spacious walk-in closet.The sleeping area on the lower floor hosts a room with an en-suite bathroom and two other generously sized rooms, completed by customized wardrobes and a storage room. On the lowest floor, there is a second living room with direct access to the private garden, bathroom with Turkish bath, laundry room, and cellar.The property is completed by a private garden, double garage with direct access to the house, and numerous accessory spaces.The property is also available to agree on any improvement and customization work of the environments, thus offering the possibility of adapting the residence to one's needs.THE PUBLISHED IMAGES ARE PURELY ILLUSTRATIVE AND REPRESENT A PROPOSAL PROJECT OF POSSIBLE RESTRUCTURING, DESIGNED TO ENHANCE THE GREAT POTENTIAL OF THE PROPERTY AND OFFER AN INSPIRATION FOR FUTURE POSSIBILITIES OF SPACE TRANSFORMATION.Rent required: CHF 9,000 per month + autonomous expenses.

  • Parking space
  • Elevator
  • Garage
1 / 13
5 rooms195m²CHF 4,450.–
Via al Nido 7, 6900 Lugano

EXCLUSIVE ATTIC APARTMENT WITH LAKE VIEW - LUGANO-BESSO

In one of the most sought-after residential areas of Lugano-Besso, this exclusive, renovated attic apartment awaits you with approximately 195 m2 of living space, spacious panoramic terraces, and beautiful lake and mountain views.The apartment is rented unfurnished. The published pictures serve only as examples of furnishings.The spacious living and dining area impresses with a bright, pleasant atmosphere and direct access to the terraces. The modern design kitchen blends stylishly into the living concept. The master bedroom has its own bathroom and an exclusive built-in wardrobe. Additional practical built-in wardrobes are located in the secondary rooms. Furthermore, the apartment offers a separate area that can be ideally used as a home office.For high living comfort, even during the summer months, air conditioning systems are installed in the living area and the master bedroom. The well-maintained Airone residence is predominantly inhabited by owners and long-term residents, offering a quiet, pleasant, and very well-maintained living environment.Highlights- approximately 195 m2 of living space- 5 rooms- 3 bedrooms- 2 bathrooms- Modern design kitchen- Air conditioning in the living area and master bedroom- Parquet floor- Lift- Spacious panoramic terraces- Lake and mountain views- Private laundry room- Home office area- Built-in wardrobesLugano train station is only about 300 m away. The bus stop of line 3 "S. Nicolao", schools, and shopping facilities are easily accessible on foot. Additionally, there are direct connections to Zurich and Milan.Two parking spaces in the underground garage are also available for rent at CHF 180.- per month each.Net rent apartment: CHF 4'100.- per monthGross rent apartment: CHF 4'450.- per monthUnderground garage parking space: optional CHF 180.- per parking space and monthAvailable: from 1 August 2026For further information and a personal viewing, the owner, Mr. Bader, is available directly.Please contact Mr. Bader directly by email or phone:Email: contact@mafephoto.comPhone: 079 378 07 84

Travel time
-
1 / 13
5 rooms195m²CHF 4,450.–
Via al Nido 7, 6900 Lugano

EXCLUSIVE PENTHOUSE APARTMENT WITH LAKE VIEW - LUGANO-BESSO

In one of the most sought-after residential areas of Lugano-Besso, this exclusive renovated penthouse apartment offers approx. 195 m2 of living space, spacious panoramic terraces and beautiful views of the lake and surrounding mountains.The apartment is rented unfurnished. The published images are for furnishing inspiration only.The generous living and dining area impresses with its bright and pleasant atmosphere as well as direct access to the terraces. The modern designer kitchen blends elegantly into the living concept.The master bedroom features an en-suite bathroom and an exclusive built-in wardrobe. Additional practical built-in wardrobes are available in the secondary bedrooms. The apartment also offers a separate area, ideal for use as a home office.Air conditioning in the living area and master bedroom ensures a high level of comfort during the summer months.The well-maintained Residenza Airone is mainly occupied by owners and long-term residents and offers a quiet, pleasant and very well-kept living environment.Highlights- approx. 195 m2 living space- 5 rooms- 3 bedrooms- 2 bathrooms- Modern designer kitchen- Air conditioning in the living area and master bedroom- Parquet flooring- Elevator - Spacious panoramic terraces- Lake and mountain views- Private laundry room- Home office area- Built-in wardrobesLugano train station is located only approx. 300 m away. The bus stop for line 3 "S. Nicolao", schools and shopping facilities are all within easy walking distance. There are also direct connections to Zurich and Milan.In addition, two parking spaces in the underground garage are available and can be rented separately for CHF 180.- per parking space per month.Net rent apartment: CHF 4'100.- per monthGross rent apartment: CHF 4'450.- per monthUnderground parking space: optional CHF 180.- per parking space per monthAvailable: from 1 August 2026For further information and to arrange a personal viewing, the owner, Mr Bader, will be happy to assist you directly.Please contact Mr Bader directly by e-mail or telephone:E-mail: contact@mafephoto.comTelephone: 079 378 07 84

Travel time
-
1 / 13
5 rooms195m²CHF 4,450.–
Via al Nido 7, 6900 Lugano

EXCLUSIVE ATTIC WITH LAKE VIEW - LUGANO-BESSO

In one of the most sought-after residential areas of Lugano-Besso, this exclusive, renovated attic apartment with approximately 195 m2 of living space, large panoramic terraces, and a stunning view of the lake and mountains awaits you.The apartment is rented unfurnished. The published images serve exclusively as examples of furniture.The large living and dining area convinces with its brightness, pleasant atmosphere, and direct access to the terraces. The modern design kitchen integrates elegantly into the living concept.The master bedroom has a private bathroom and an exclusive built-in wardrobe. Additional practical built-in wardrobes can be found in the secondary rooms. Furthermore, the apartment offers a separate room ideal as a home office.For high living comfort even during the summer months, the apartment has air conditioning in the living area and the master bedroom.The carefully maintained Residenza Airone is inhabited mainly by owners and long-term residents and offers a quiet, pleasant, and very well-maintained environment.Highlights- approximately 195 m2 of living space- 5 rooms- 3 bedrooms- 2 bathrooms- Modern design kitchen- Air conditioning in the living area and the master bedroom- Parquet floors- Elevator- Large panoramic terraces- Lake and mountain view- Private laundry room- Home office space- Built-in wardrobesThe train station of Lugano is only about 300 m away. The bus stop of line 3 "S. Nicolao", schools, and shops are conveniently accessible on foot. Additionally, there are direct connections to Zurich and Milan.Two parking spaces in the underground garage are also available, which can be rented separately for CHF 180.- per parking space and month.Net rent apartment: CHF 4'100.- per monthGross rent apartment: CHF 4'450.- per monthParking space in underground garage: optional CHF 180.- per parking space and monthAvailable: from August 1, 2026For further information and for a personal visit, the owner, Mr. Bader, is at your disposal.Contact is made directly with Mr. Bader by email or phone:Email: contact@mafephoto.comPhone: 079 378 07 84

Travel time
-
1 / 13
6.5 roomsCHF 17,500.–
6926 Montagnola

Exceptional Duplex Penthouse with Panoramic Views and close to Tasis School (Copy)

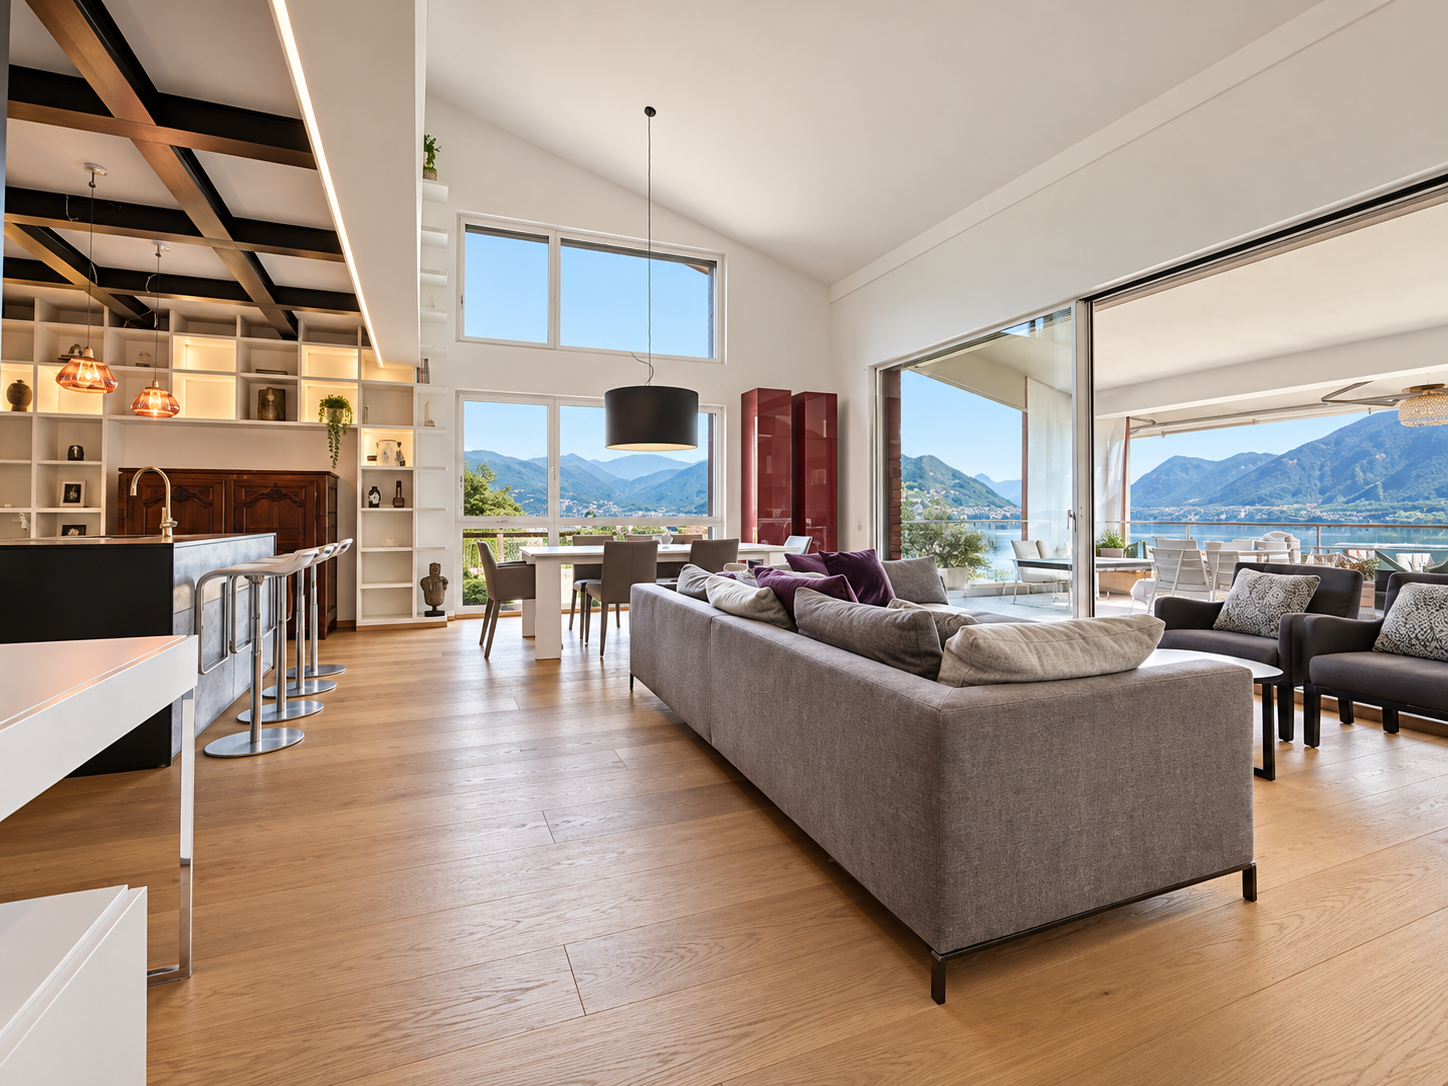
Exceptional Duplex Penthouse with Panoramic Views and close to Tasis School Nestled in the prestigious and highly sought-after residential enclave of Montagnola, this extraordinary duplex penthouse offers a rare combination of contemporary architecture, refined elegance, absolute comfort, and breathtaking views.Set within an exclusive boutique residence comprising only five apartments, the property enjoys exceptional privacy and tranquility while benefiting from an unrivaled panoramic outlook over the city of Lugano and the sparkling waters of Lake Lugano.The highlight of the residence is its spectacular terrace, an extraordinary outdoor living space where residents can enjoy magnificent sunsets, complete privacy, and a truly privileged lifestyle surrounded by natural beauty.Designed with bespoke solutions and finished to the highest contemporary standards, the interiors reflect sophisticated elegance and impeccable attention to detail. The heart of the home is the impressive double-height living room, a bright and striking space that creates an extraordinary sense of volume and prestige throughout the living area.The residence features five generously proportioned bedrooms, thoughtfully designed to ensure maximum comfort and functionality, together with a private laundry room and additional ancillary spaces seamlessly integrated into the layout.Residents benefit from a selection of exclusive amenities, including: • Private wellness area with indoor swimming pool • Beautifully landscaped communal gardens • Charming garden patio ideal for private celebrations, receptions, and outdoor entertaining The location is among the most desirable in the Lugano region, within walking distance of the renowned TASIS – The American School in Switzerland and only minutes from Franklin University Switzerland.Additional features include: • 2 parking spaces in the underground garage • Private cellar The property features a spacious private cellar, a versatile and well-organized area that lends itself to a variety of uses. Thanks to its generous size and functional layout, it can easily be transformed into an elegant private office, professional studio, hobby room, or a dedicated space for remote working. • Exclusive wine storage area carved directly into the rock, a rare and highly distinctive feature • Possibility to rent a third parking space A residence of exceptional quality, perfectly suited for those who seeking privacy, prestige, first-class amenities, and a strategic location in one of the most exclusive areas of southern Switzerland.

Other interesting objects