






















Seewil - Flats for rent with Pets allowed

We recommend expanding your search criteria to get similar results. The current filters didn’t return any matches.

If you don’t want to change your current search criteria, we recommend creating a search alert, so you’ll be notified when matching offers become available.

More objects in your automatically expanded search area
46 results - Radius: + 10km
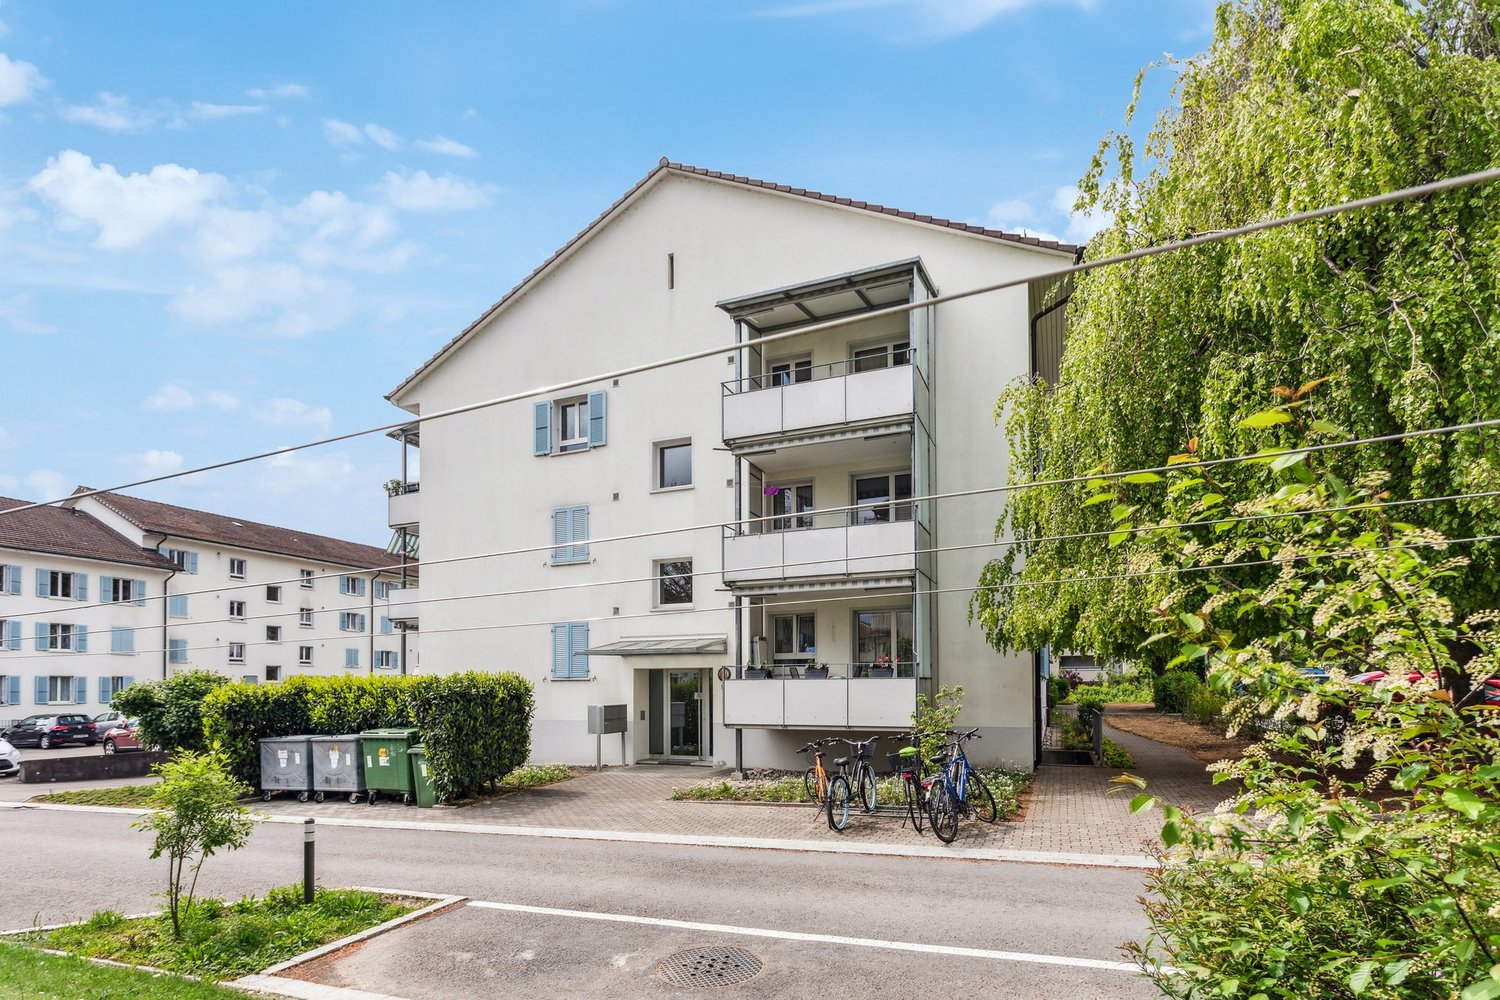
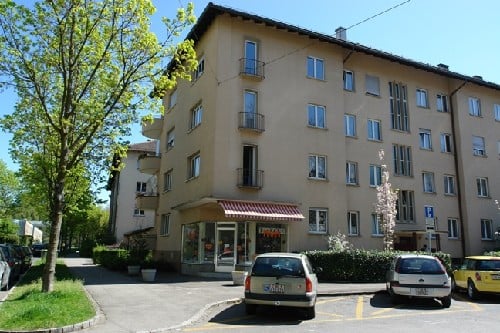
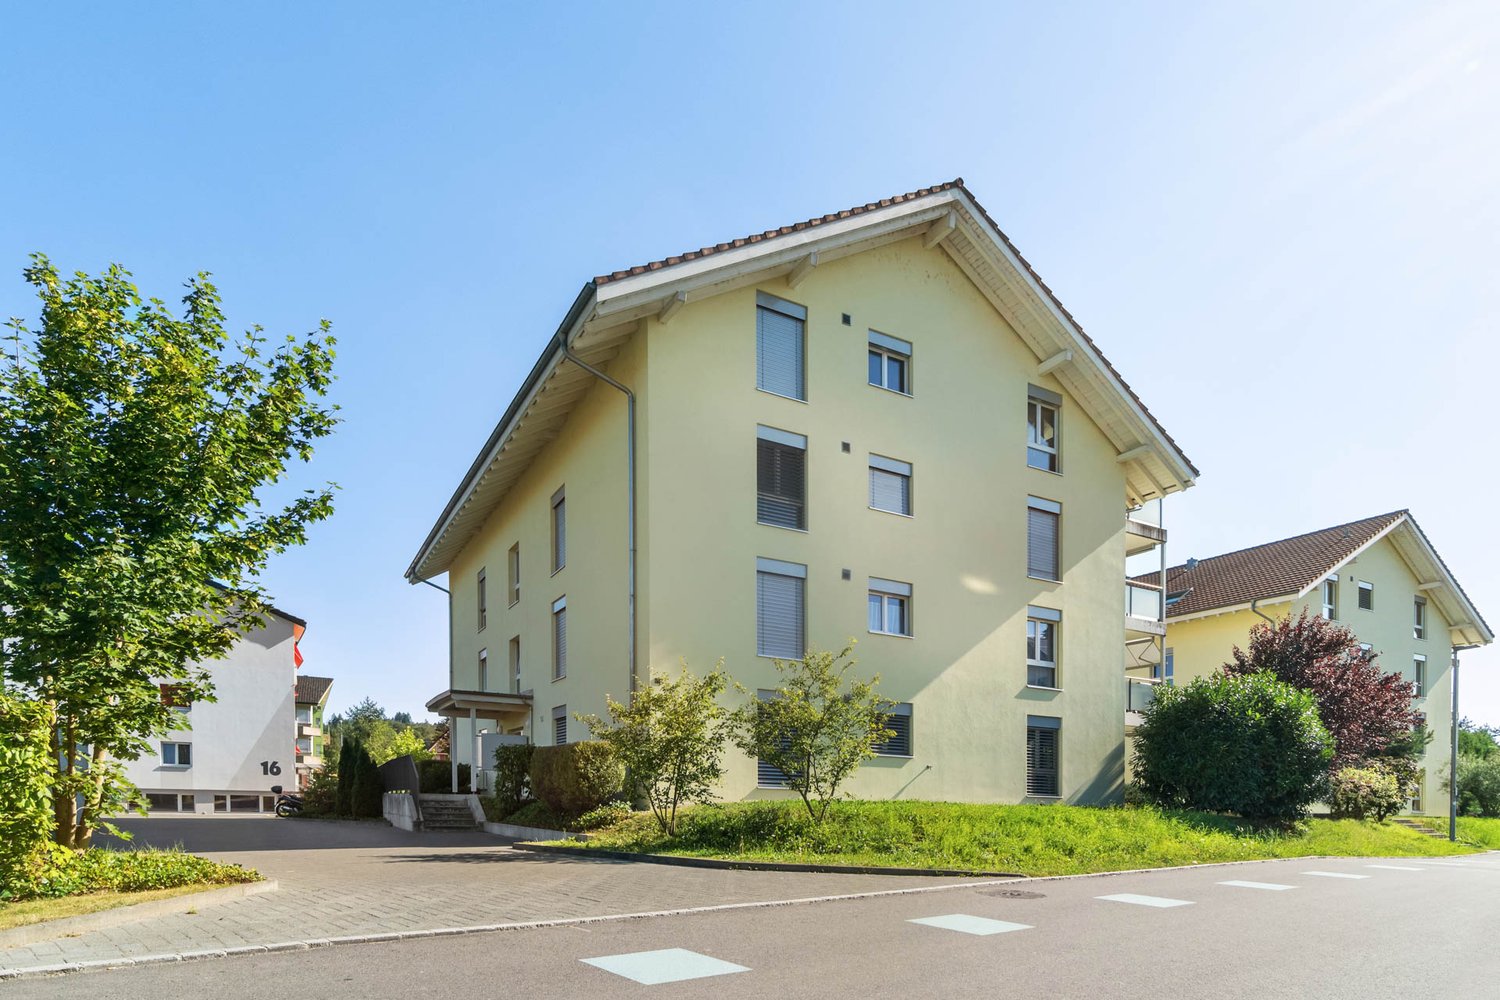
  • Modern two-story house with balconies, a small garden, and a parking area.
  • Garden area with gravel, a round black table, a potted plant, and a small wooden structure, surrounded by houses.
  • A narrow garden area with a paved pathway, green plants, and a hose coiled against the building wall.
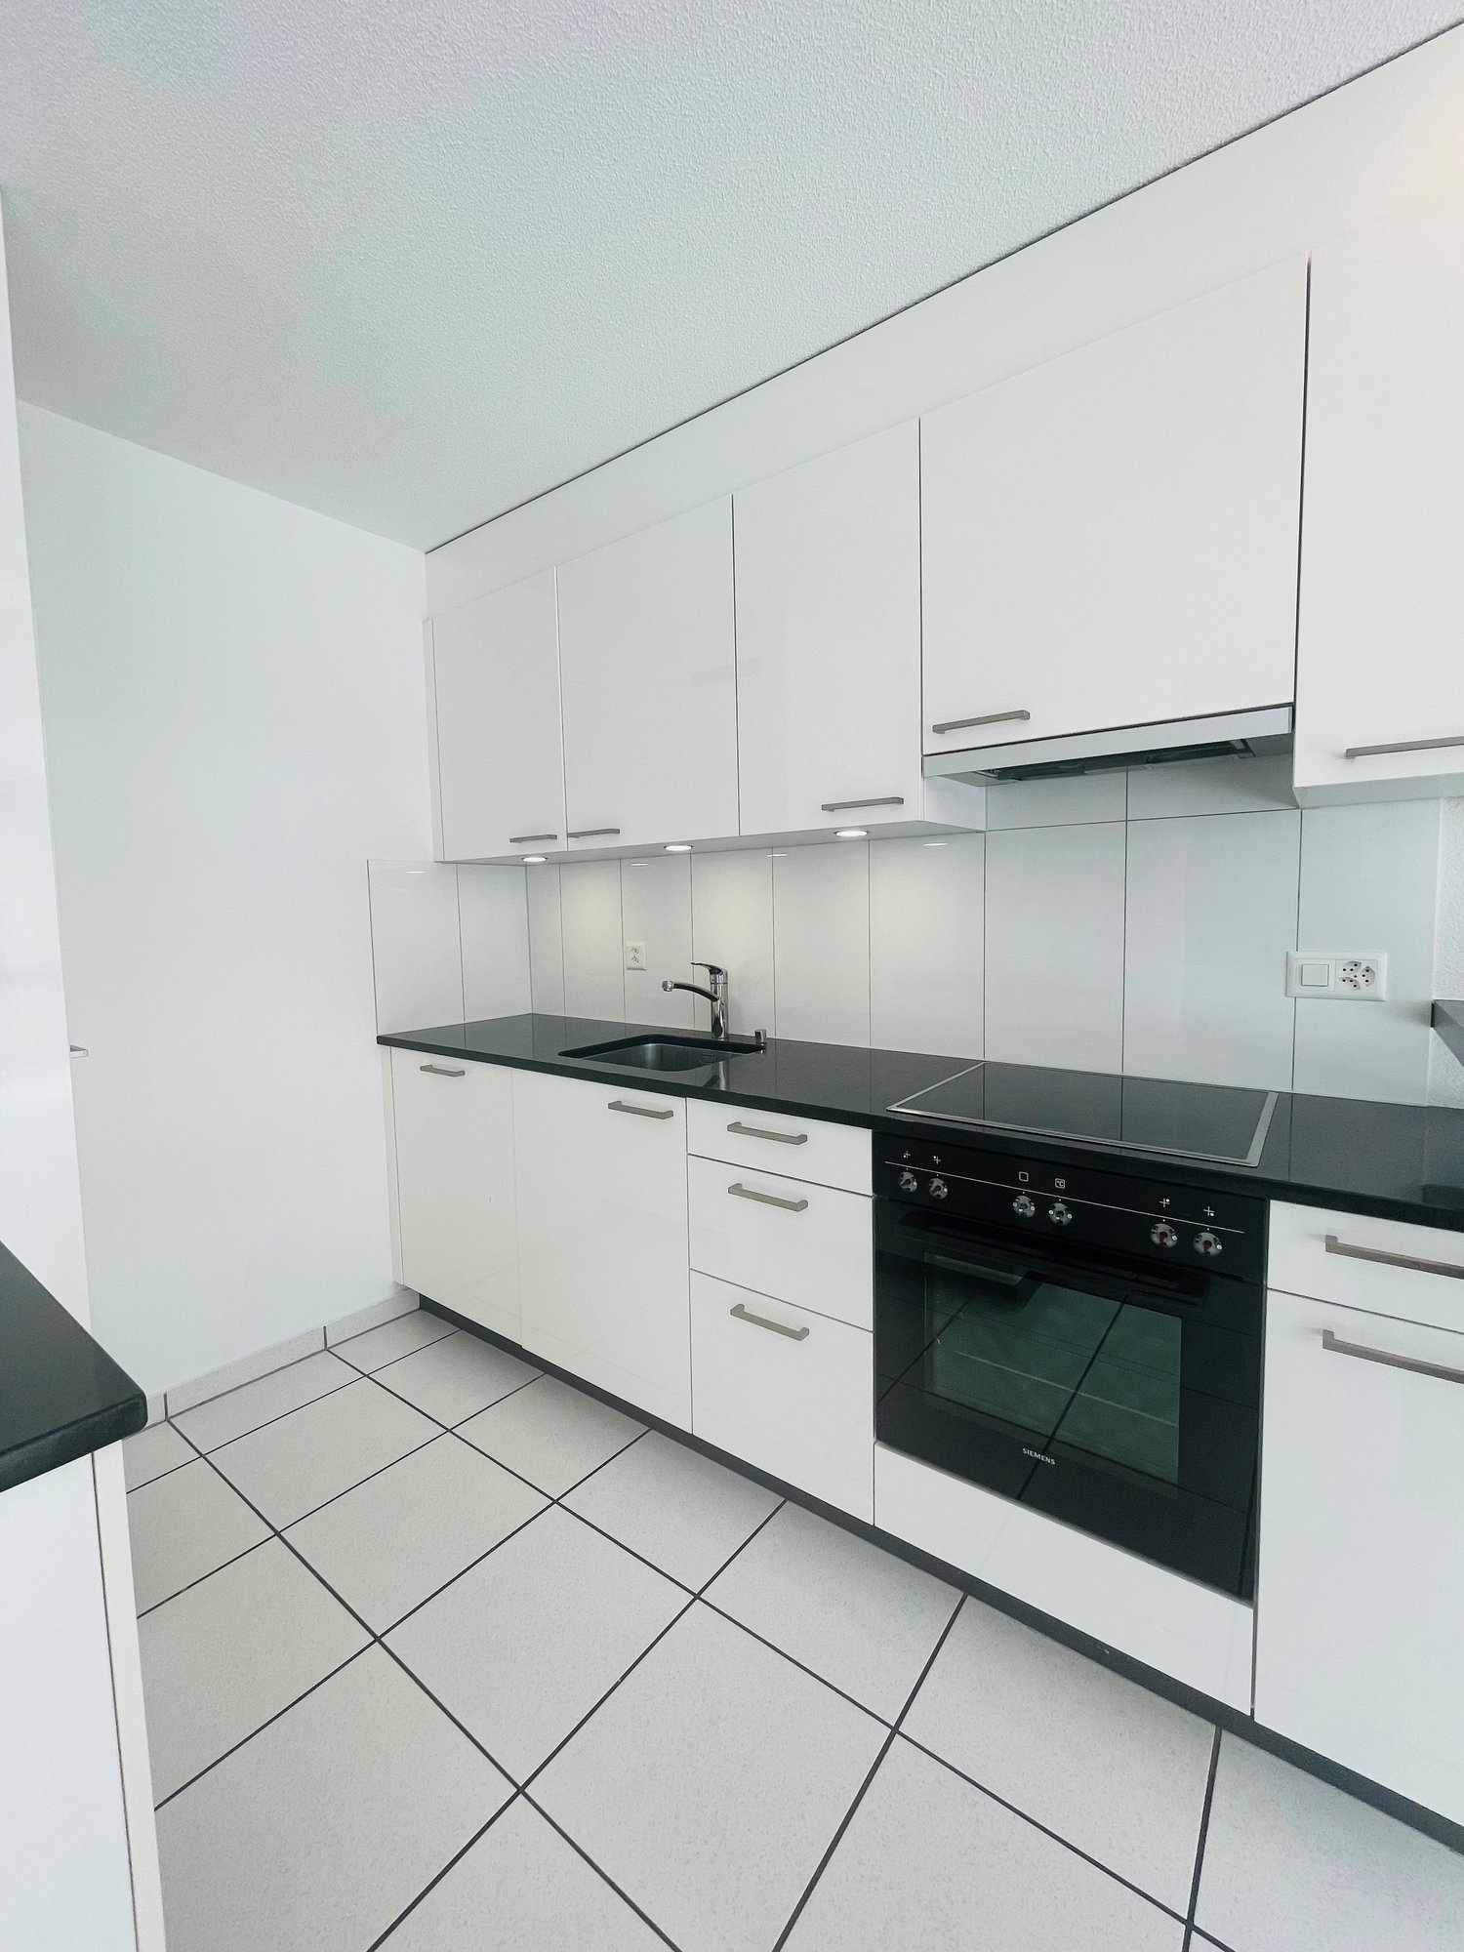
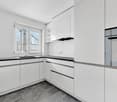
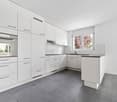
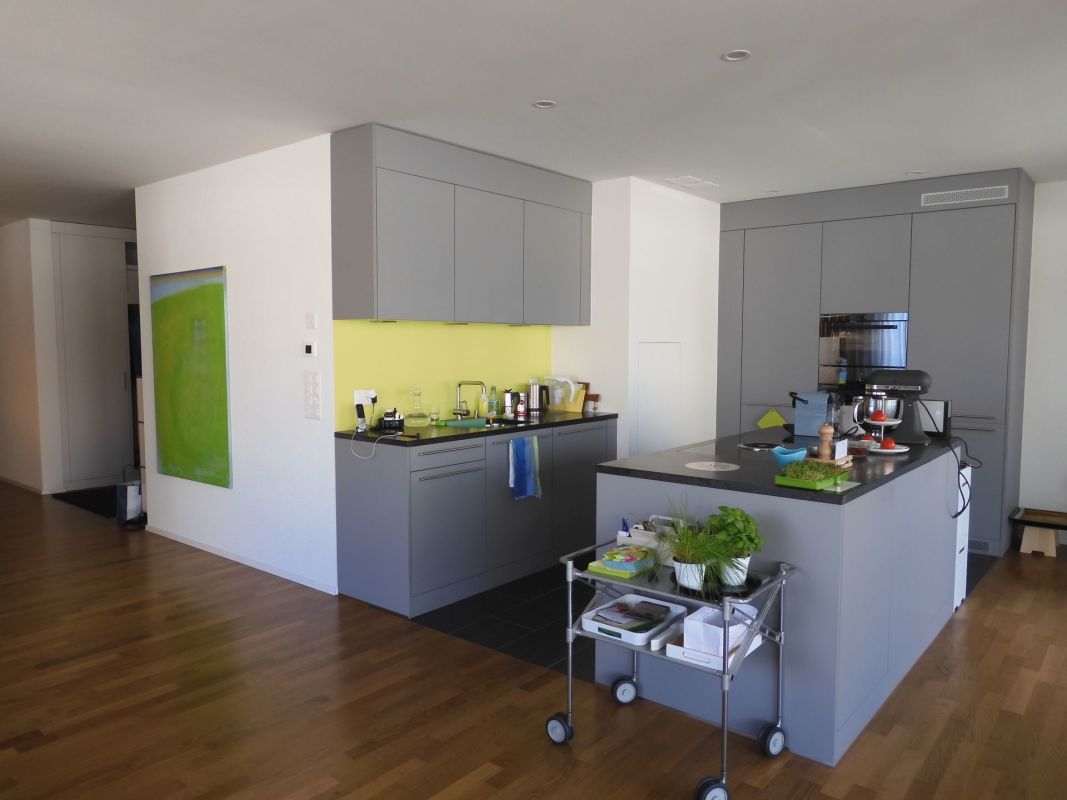
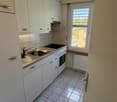
  • Modern kitchen with white cabinets, black countertops, a sink, a stove, and an oven. The space is well-lit with a window providing natural light.
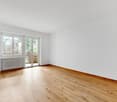
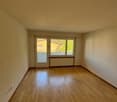
  • Empty room with light wooden flooring, white walls, and a window with a radiator below it.
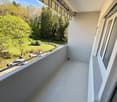
  • Balcony with wooden decking, metal railing, and view of neighboring building with green shutters.
  • Empty room with light grey walls, concrete floor, large window, and sliding glass door leading to a balcony.
  • Empty room with light grey walls, wooden flooring, two windows with radiators below, and a small shelf above each radiator.
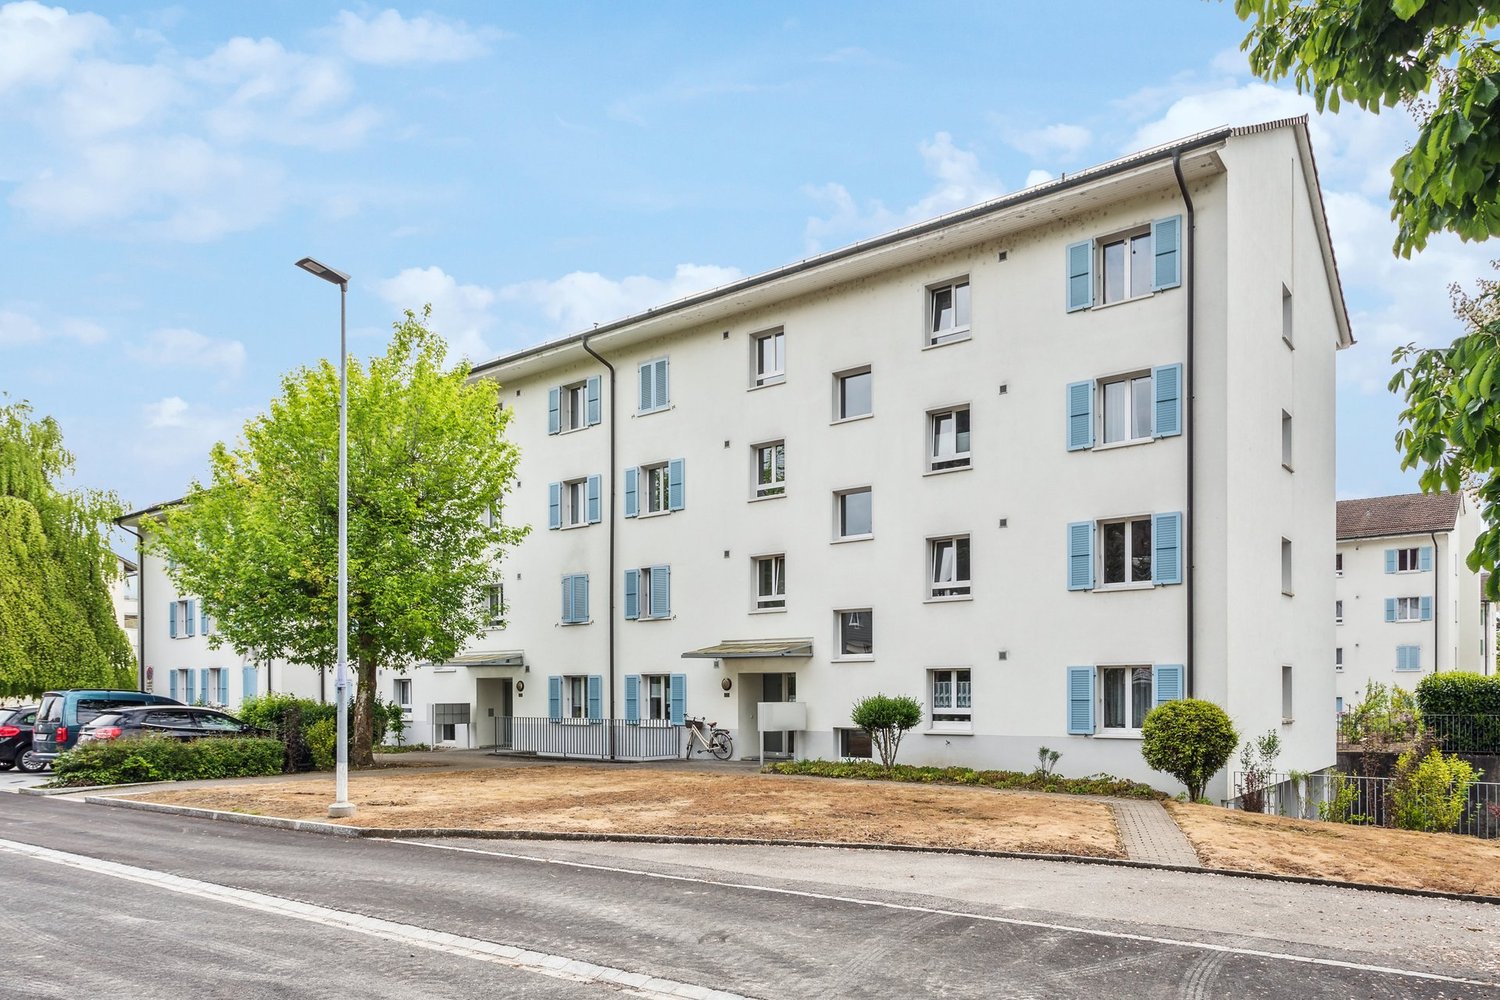
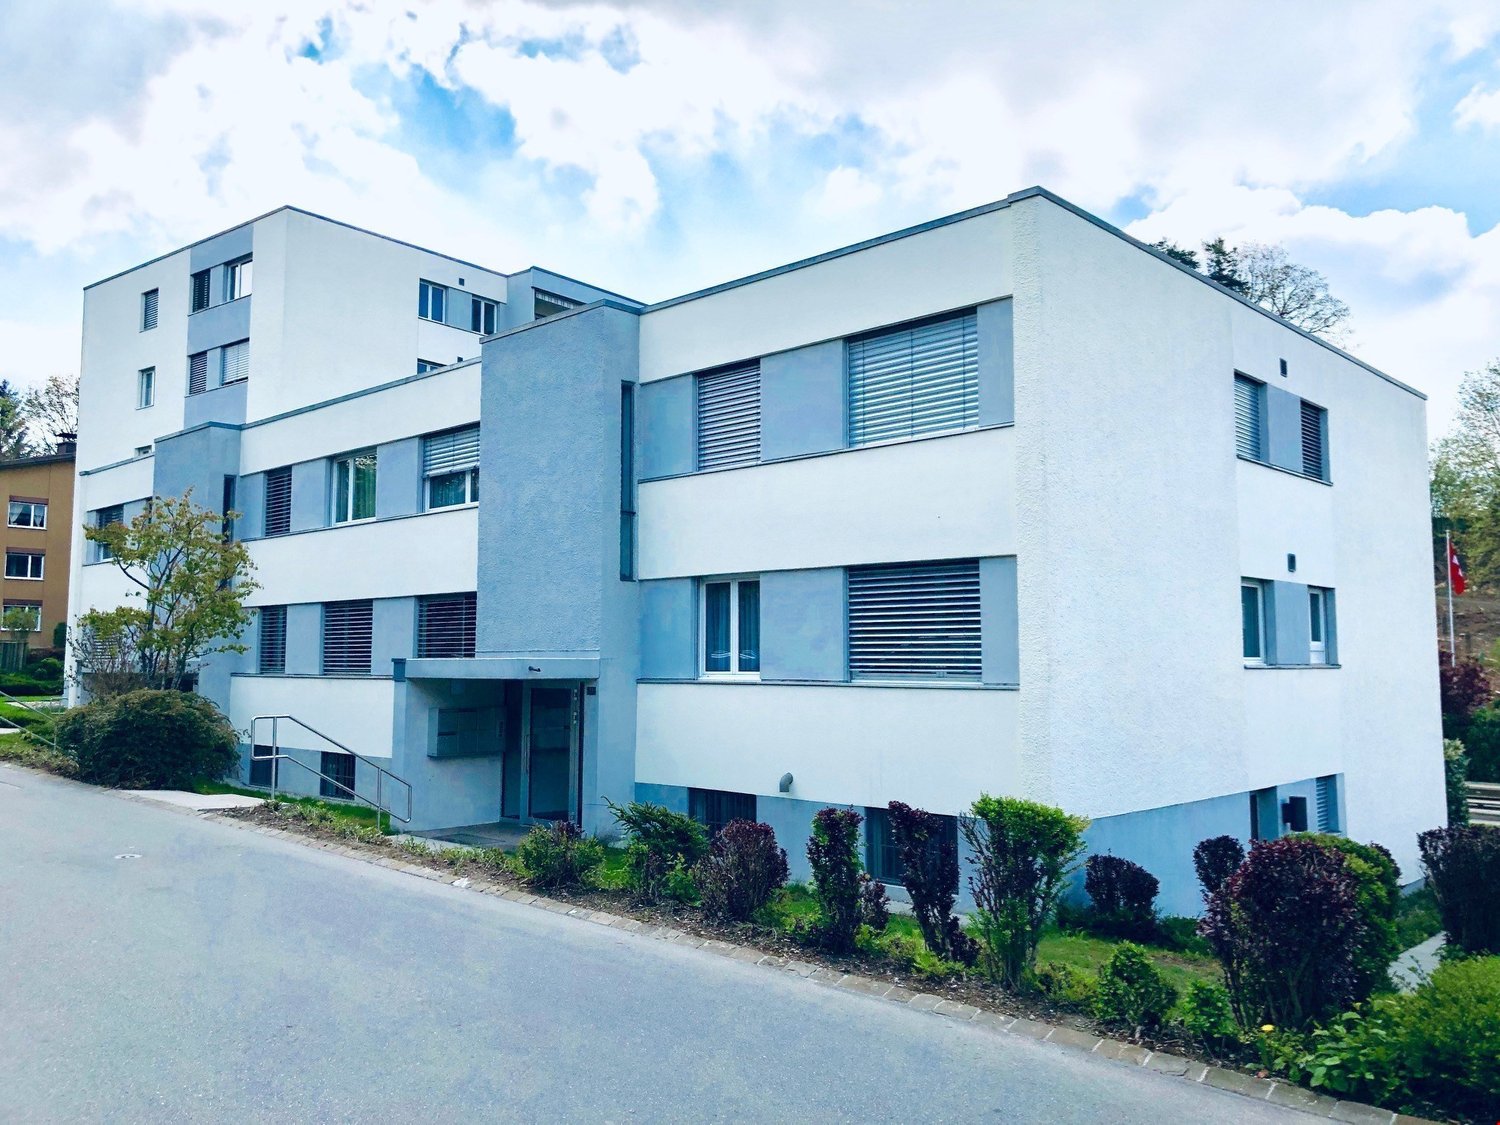
  • Paved outdoor area with marked parking spaces, adjacent to a modern building with blue and gray facade, small trees, and a parked car.
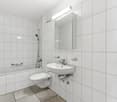
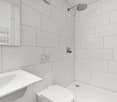
  • Modern bathroom with a white sink, chrome faucet, toilet, glass-enclosed shower, and a large mirror above the sink.
  • Floor plan showing a layout with labeled rooms including Zimmer 1, Küche, Dusche, Korridor, Treppehaus, Zimmer 2, Wohnen, and Balkon. Dimensions and measurements are indicated throughout.
1 / 11
Garden area with gravel, a round black table, a potted plant, and a small wooden structure, surrounded by houses.
A narrow garden area with a paved pathway, green plants, and a hose coiled against the building wall.
Modern kitchen with white cabinets, black countertops, a sink, a stove, and an oven. The space is well-lit with a window providing natural light.
3.5 rooms82m²CHF 1,650.–
Premium
Schwanengasse 2, 3250 Lyss

Charming 3.5-room apartment with balcony in Lyss

Discover this beautiful 3.5-room apartment in Schwanengasse 2 in Lyss, which is available for occupancy on October 1st or by arrangement. This bright apartment on the 1st floor of a lovingly renovated building from 1920 was completely renovated in 2022 and combines historic charm with modern living comfort.The apartment impresses with: • Spacious living rooms: 82 m² of living space with stylish parquet floors and large windows that provide plenty of natural light • Modern kitchen: High-quality kitchen with white cabinets, black countertops, built-in oven, and dishwasher • Stylish bathroom: Modernly designed bathroom with gray tiles, wooden sink, and floor-level shower • Private balcony: Cozy balcony with wooden floor and beautiful views of the greenery • Practical extras: Garage and parking space available Location and surroundings: The apartment is located in a quiet area and is yet well connected. Lyss train station is a 14-minute walk away, while the Jungfrauweg bus stop is just 2 minutes away. For daily needs, there is an ALDI supermarket (12 minutes) and a DROPA drugstore (13 minutes). The Grentschel school is an 11-minute walk away. The location is very quiet and sunny.This child-friendly apartment is also suitable for pet owners and offers a unique living experience with its combination of historic building and modern equipment. Perfect for families or couples who appreciate peace and good connections.

Travel time
-
  • Empty room with wooden flooring, large sliding glass doors leading to an outdoor area with a view of a green field and trees.
  • Empty room with wooden flooring, white walls, and a small kitchen area with cabinets and a sink. A staircase leads to another level.
  • Modern bathroom with a toilet, sink, mirror, glass-enclosed shower, and a private washing machine.
  • Empty room with wooden flooring, white walls, and a large window offering a view of greenery outside.
  • Empty room with wooden flooring, white walls, and large windows offering a view of a green landscape.
  • Wooden deck terrace with a glass-enclosed seating area, overlooking a green landscape with trees and fields.
  • Empty room with wooden flooring, white walls, large window with a view of greenery, and built-in shelving unit.
  • Modern rooftop terrace with gravel surface, wooden deck, small pool, and surrounding greenery.
  • Bright, empty room with large windows offering a scenic view of a green field, trees, and distant mountains. The floor is wooden, and the space is well-lit with natural light.
  • Modern staircase with wooden steps and metal railings, leading to a bright, open area with large windows and a sleek door.
  • Modern hallway with wooden flooring, large glass door leading to outdoor area with view of greenery and field.
  • Empty closet with built-in shelves and a hanging rod, featuring light-colored wood and white walls.
  • A narrow hallway with white walls and wooden flooring, featuring a slanted ceiling and a visible corner.
  • Wooden deck with built-in seating and small raised garden bed, featuring a modern design with dark walls and white accents.
  • A rooftop garden with gravel pathways, small trees, shrubs, and a wooden deck area with a bench and a small table.
  • A modern hallway with wooden flooring, a staircase leading upwards, and a large window offering a view of the outdoor area.
  • Empty room with wooden flooring and large windows offering a view of a green field and trees.
1 / 17
3.5 rooms75m²CHF 2,740.–
Top
Friedhagweg 93, 3047 Bremgarten bei Bern

Duplex/Maisonette apartment in Bremgarten near Bern

"New building with first occupancy: Modern living with character – 3.5-room maisonette apartments" In this modern new building (first occupancy), you have a 3.5-room rental apartment (apartment B) with 75 m² of living space available. The apartments are spread over two floors and convince with a well-thought-out room concept in industrial style. They are ideal for tenants who appreciate functionality, comfort, and stylish livingHighlights of the apartments The apartments have a spacious private roof terrace per residential unit with 30m2 in wooden grate design. The view of the mountains is a big plus. Beautiful seating areas with integrated bar offer a variety of uses in the outdoor area. The roof terrace is complemented by a private gravel area, which creates additional retreat possibilities and ensures a high level of privacy. Floor plan & layout Lower floor: - Two rooms with glass front and large built-in wardrobes - Modern bathroom with shower - Own washing machine and dryer in the bathroom - Practical reduction for additional storage space Upper floor: - Open living kitchen with dining area - Bright, open living room with skylight and panoramic view - Direct access to the private terrace via stairs - Noble parquet floor in all living areas - Comfortable underfloor heating with possibility of cooling in summer - Panoramic view of the mountains and immediate proximity to the forest and the Aare (5-minute walk) Infrastructure & comfort - Separate cellar room for each residential unit - Underground garage with 6 parking spaces and e-car charging station as well as a bicycle area - Elevator from the underground garage to both residential floors - Additional common green area for lingering, enjoying, and urban gardening - Controlled apartment ventilation Garage and e-parking spaces are available optionally for CHF 150.– per month.We look forward to your contact!

Travel time
-
  • Modern multi-story residential building with grey facade, multiple windows, and balconies. Small landscaped area in front with a bicycle and scooter parked near a bus stop shelter.
  • Modern kitchen with white cabinets, wooden countertops, and built-in appliances including an oven and induction stove.
  • Empty room with wooden flooring, white walls, large windows, radiator, and a view of a green area and neighboring buildings.
  • Empty room with light wooden flooring, white walls, and a large window offering a view of the street and neighboring houses.
  • Empty room with light wooden flooring, white walls, and a large window with a view of greenery outside. A radiator is visible below the window.
  • Empty room with light wooden flooring and white walls, featuring two doors.
1 / 6
3.5 roomsCHF 1,430.–
Top
Feldeggstrasse 30, 3322 Urtenen-Schönbühl

Bright 3.5-room apartment with balcony in Urtenen-Schönbühl – available from November 2026

Welcome to this well-maintained 3.5-room apartment on the 1st floor of an attractive multi-family house on Feldeggstrasse 30 in Urtenen-Schönbühl. The apartment was renovated in 2025 and impresses with modern living comfort in a quiet location.The building with its modern gray facade and spacious balconies offers a well-kept outdoor area – ideal for families and animal lovers.The apartment offers: • Bright rooms: Spacious rooms with wooden floors, white walls, and large windows with a view of the greenery. • Modern kitchen: Fully equipped with white cabinets, wooden worktops, and a built-in oven and induction hob. • Balcony: Ideal for relaxing and enjoying the sunny location. • Pets allowed: Animal-friendly apartment for your four-legged companions. • Child-friendly: Perfectly suitable for families with children. Location and surroundings:The apartment is located very quietly – both during the day and at night, it is pleasantly quiet. In the summer, you benefit from plenty of sunlight. The bus stop Feldegg can be reached in just 3 minutes on foot, and the Schönbühl SBB train station is about 11 minutes away on foot. For daily needs, the Coop Supermarkt Schönbühl Center is available within a 9-minute walk. The Apotheke Schönbühl Ortho Aroma can be reached in 11 minutes, and the Schulanlage Lee is only 15 minutes away on foot – perfect for families.This well-maintained apartment combines modern living comfort with a quiet, well-connected location. Available from November 1, 2026 – secure your new home in Urtenen-Schönbühl now!

Travel time
-
  • Open-plan kitchen and living area with light wooden flooring, white cabinets, a black countertop, and a staircase leading to another level.
  • Modern bathroom with a sink, toilet, mirror, and wooden structural beams. Features a sleek design with neutral tones and a glass shower enclosure.
  • Empty room with wooden flooring, white walls, and recessed ceiling lights. A small white counter is visible in the corner, and a large window with blinds is on the left side.
  • Empty room with wooden flooring and white walls, featuring a large window with a view into another room.
  • Loft-style room with wooden beams, exposed ceiling, cat tree, small table, vintage telephone booth, and a tripod-mounted lamp near a skylight window.
  • Empty room with wooden flooring, white walls, and a skylight window offering a view of the outdoors.
  • Modern bathroom with a glass-enclosed shower, wooden shelf, candles, and a small plant. The shower features a handheld sprayer and a built-in seat.
  • Modern bathroom with a white sink, mirror, toilet, and a glass-enclosed shower area. The room features wooden beams and a skylight window, providing natural light.
  • Balcony with a table and two chairs, overlooking a grassy area with trees and a house in the background.
  • An attic space with exposed wooden beams, a ladder leading to a loft area, and various furniture including a table, chairs, and cabinets.
1 / 10
3.5 rooms103m²CHF 1,940.–
Top
Hauptstrasse 22, 4585 Biezwil

Dream Apartment

Charming, freshly renovated duplex apartment with an idyllic outdoor space in the rural Biezwil Welcome to your new home! This beautiful, freshly renovated duplex apartment combines modern living comfort with the unique charm of country life. In the quiet and natural surroundings of Biezwil, you can enjoy relaxation, privacy, and a high quality of life. The municipality is known for its quiet, natural location and attractive living environment. (buechibaerg.ch⁠) The apartment impresses with a bright and spacious floor plan, stylishly renovated rooms, and an inviting living atmosphere. High-quality materials and a tasteful design ensure that you feel at home from the very first moment. A special highlight is the lovingly designed outdoor space – the perfect place to enjoy sunny hours, have cozy grill evenings, or simply let the peace of nature take effect. Whether as a retreat for couples, families, or all those who appreciate country living: This duplex apartment offers the ideal combination of modern living comfort, rural idyll, and stylish ambiance. Your advantages at a glance: • Freshly renovated duplex apartment • Bright and spacious living rooms • Beautiful private outdoor space • Quiet and family-friendly location • Natural living with high recreational value • Ideal for all who appreciate peace and quality Let yourself be impressed by this unique apartment and arrange a viewing appointment today – your new home is waiting for you!

Travel time
-
1 / 13
3.5 rooms72m²CHF 1,900.–
Hühnerbühlstrasse 33-51, 3065 Bolligen

Quiet, modern, close to Bern 3.5-room apartment for well-being

First rental after renovation and expansionDiscover modern living in Lindenmatt West in Bolligen The renovation project in the Lindenmatt West residential complex at Hühnerbühlstrasse 1151 includes the modernization of 200 existing rental apartments and the creation of 36 additional, contemporary living units through moderate expansion. The offer ranges from 2.5 to 4.5-room apartments, combining comfort, style, and sustainability. The upgrading of the green spaces between the buildings also contributes to the attractiveness and quality of life of the entire environment. Lindenmatt West is located in a quiet, idyllic residential area with ideal connections to the city of Bern. Thanks to its proximity to public transportation, shopping facilities, and schools, residents benefit from a high quality of life. Walking paths and recreational areas invite you to relaxed outdoor breaks, while the urban infrastructure ensures a convenient daily routine. Implementation in stages • Move-in to Hühnerbühlstrasse 33-51 available immediately or by arrangement • Move-in to the 2nd stage Hühnerbühlstrasse 11-29 will take place in stages from May 2027 Highlights of the apartments • Bright rooms • Modern equipment: All V-ZUG brand kitchen appliances • Floor-to-ceiling windows in the expansion (new building), new windows (not floor-to-ceiling) in the renovated part • Bathrooms with shower • Spacious balconies with south orientation • Practical storage room offers storage space • Own washing machine & dryer of the V-ZUG brand in each apartment • If required, 1 parking space can be rented for CHF 130.00 per month (with e-charging station CHF 150.00 per month) Has your interest been piqued? Then visit the project website lindenmatt-west.ch and find out everything about the available apartments. Take advantage of our fully automated application process and complete everything from viewing to signing the rental agreement conveniently from any location. We look forward to you! The images are visualizations/photos of similar apartments. The same applies to the 360-degree tours. All information is non-binding. Changes reserved.

Travel time
-
1 / 11
3.5 rooms79m²CHF 2,160.–
Hühnerbühlstrasse 39, 3065 Bolligen

Quiet, modern, close to Bern 3.5-room apartment for well-being

First rental after renovation and expansionDiscover modern living in Lindenmatt West in Bolligen The renovation project in the Lindenmatt West residential complex at Hühnerbühlstrasse 1151 includes the modernization of 200 existing rental apartments and the creation of 36 additional, contemporary living units through moderate expansion. The offer ranges from 2.5 to 4.5-room apartments, combining comfort, style, and sustainability. The upgrading of the green spaces between the buildings also contributes to the attractiveness and quality of life of the entire environment. Lindenmatt West is located in a quiet, idyllic residential area with ideal connections to the city of Bern. Thanks to its proximity to public transportation, shopping opportunities, and schools, residents benefit from a high quality of life. Walking paths and recreational areas invite you to relaxed outdoor breaks, while the urban infrastructure ensures a convenient daily routine. Implementation in stages • Move-in to Hühnerbühlstrasse 33-51 immediately or by arrangement • Move-in to the 2nd stage Hühnerbühlstrasse 11-29 will take place in stages from May 2027 Highlights of the apartments • Bright rooms • Modern equipment: all V-ZUG brand kitchen appliances • Floor-to-ceiling windows in the expansion (new building), new windows (not floor-to-ceiling) in the renovated part • Bathrooms with shower • Spacious balconies with south-facing orientation • Practical storage room offers storage space • Own washing machine & dryer of the V-ZUG brand in each apartment • If required, 1 parking space can be rented for CHF 130.00 per month (with e-charging station CHF 150.00 per month) Are you interested? Then visit the project website lindenmatt-west.ch and find out everything about the available apartments. Take advantage of our fully automated application process and complete everything from viewing to signing the rental agreement conveniently from any location. We look forward to you! The images are visualizations/photo shots of similar apartments. The same applies to the 360-degree tours. All information is non-binding. Changes are reserved.

Travel time
-

Other interesting objects