Quick Filters for your search

Quick-filters

We show you quick-filters based on the most used filters by location.

By using these, you can enhance your search experience by finding new and interesting properties to your likings.

1 result - Flats for rent: 3256 (Bangerten b. Dieterswil, Dieterswil, Seewil)

More objects in your automatically expanded search area
20 results - Radius: + 10km
New building
1 / 12
3.5 rooms77m²CHF 2,015.–
Premium
Sandstrasse 34, 3302 Moosseedorf

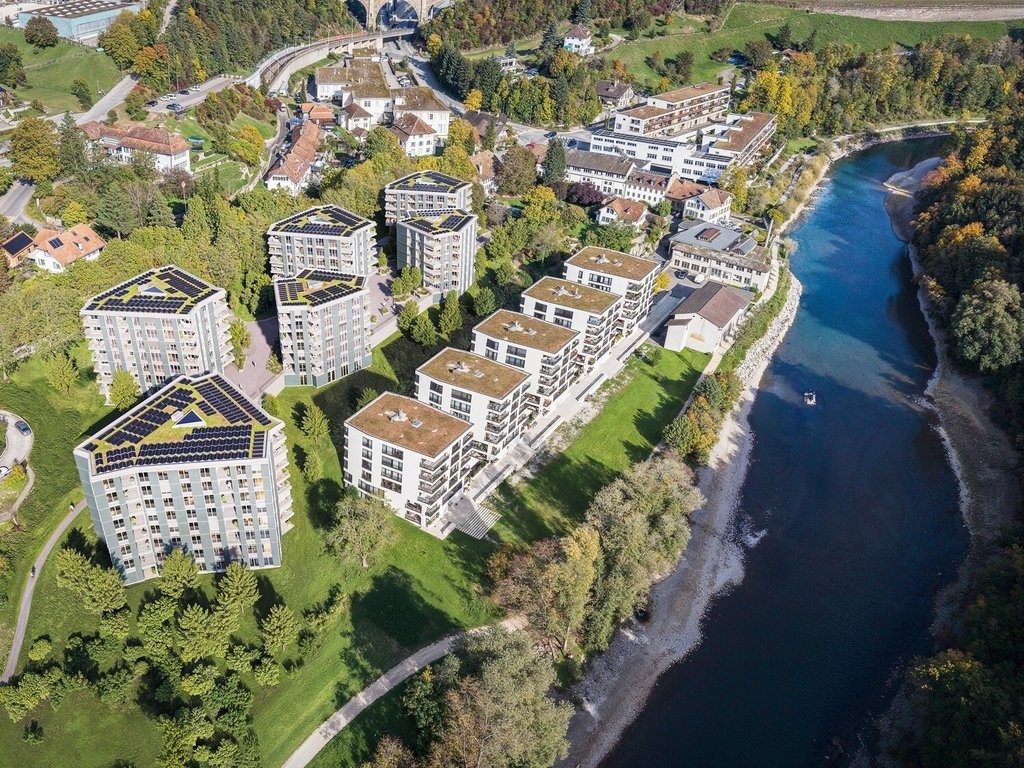
Living in the Park – 4 Apartments. 1 Chance. Secure Now.

In a quiet and green residential area in Moosseedorf, you will find the last 2 available 3.5-room new apartments in this modern multi-family house with a total of only 13 units. The demand is very high – secure your last chance now before all apartments are rented.Available are one apartment on the ground floor and one apartment on the 1st floor. Both apartments have the identical, well-thought-out floor plan and convince with bright rooms, optimal room layout, and high-quality interior design.Noble oak country house parquet creates a warm and inviting living atmosphere. The modern kitchen with granite countertop and high-quality Electrolux appliances leaves no wishes unfulfilled. The stylish bathrooms with bathtubs, the comfortable underfloor heating, and fiber optic connections in all rooms provide modern living comfort at a high level.The spacious outdoor area with balcony or seating area and sun blinds expands the living space outdoors and invites you to relax and enjoy.Features • High-quality oak country house parquet • Modern kitchen with granite countertop and Electrolux appliances • Stylish bathrooms with bathtubs • Underfloor heating in the entire apartment • Fiber optic connection in all rooms • Spacious balcony or seating area with sun blinds • Private basement compartment • Bicycle room with e-bike charging facilities • Parking garage with prepared e-charging stations • Motorcycle parking spaces available Sustainable Energy ConceptThe building complex relies on an environmentally friendly groundwater heat pump in combination with a photovoltaic system, offering a sustainable and forward-looking energy supply.Ideal LocationMoosseedorf offers a high quality of life with excellent connections. The city of Bern can be reached in around 15 minutes. Shopping facilities, schools, and public transport are in the immediate vicinity. The Moossee, the golf park, and extensive local recreation areas invite you to various leisure activities.Address: Sandstrasse 34, 3302 MoosseedorfAvailability: immediately👉 Only 2 apartments available – same floor plan on the ground floor and on the 1st floor. Arrange a viewing today and secure your new home!

Travel time
-
  • white marble stairs, wooden ceiling, black railings, wooden door, picture frame
  • kitchen with island, wooden cabinets, tiled floor, stainless steel appliances, wooden doors, track lighting
  • empty room, wooden floor, white walls, wooden arch, plant in corner
  • empty room, fireplace, wooden floor, white walls, wooden beams
  • empty room, white walls, wooden floor, two windows
  • empty room, wooden floor, white walls, open door, small table
  • empty room, wooden floor, white walls, two windows, view of trees
  • Empty room with wooden floor, white walls, wooden pillars, arched doorway, small window, and a plant.
  • living room, kitchen, 3 bedrooms, 2 bathrooms, balcony
  • modern kitchen with wooden cabinets, tiled floor, stainless steel appliances, wooden beams, open shelves, and a central island with a sink and faucet
  • stone wall, wooden beam, staircase
  • Outdoor dining area with table and chairs, potted plants, wooden logs, and a grassy area.
  • Bathroom with a large bathtub, shower head, and a window
  • Bathroom with glass shower enclosure, white sink, mirror, and tiled walls.
  • 2 story house, white walls, brown roof, multiple windows, wooden bench, trash bin, plants, gravel driveway
  • Traditional house, white exterior, arched entrance, white shutters, two benches, two potted plants, lamp above the door
1 / 16
kitchen with island, wooden cabinets, tiled floor, stainless steel appliances, wooden doors, track lighting
empty room, wooden floor, white walls, wooden arch, plant in corner
empty room, fireplace, wooden floor, white walls, wooden beams
4.5 rooms160m²CHF 3,340.–
Premium
Badweg 22A, 3038 Kirchlindach

Beautiful 4 1/2-room apartment with Swedish stove in a historic country house

Discover a beautiful 4 1/2-room apartment on the 1st floor in a historic country house in the quiet municipality of Kirchlindach. With 160 m² of living space, this property offers generous space for families or anyone who appreciates a lot of room.The apartment impresses with: • 6 to 7 kilometers north of the city center of Bern, you can enjoy the rural peace. • Total size approx. 160 m2. Very large rooms. • Equipment: Kitchen island, underfloor heating, bathroom with shower and corner bathtub, partly wooden walls, etc. • Swedish stove: An inviting Swedish stove creates a cozy atmosphere in the cooler months • Large garden seating area: quiet, in the green, ideal for barbecuing, for children, etc. • Parking: Outdoor parking can be rented for CHF 50.00 per month. Electric cars also possible. • Attic: Share of attic in the roof truss • Bicycle: A bicycle room is available. Location and surroundings: The apartment is located in a quiet, sunny location. The bus stop "Kirchlindach Heimenhaus" is just a 3-minute walk away and offers good connections to the region. The surroundings are characterized by a lot of greenery and offer a high quality of life.This unique apartment with its special character of wooden beams, stone walls, and modern amenities is perfect for anyone looking for something special. Available from September 2026.

Travel time
-
1 / 10
3.5 rooms88m²CHF 2,110.–
Top
Busswilstrasse 28 E, 3250 Lyss

Bright 3.5-room apartment with large terrace

Located at Busswilstrasse 28E in Lyss - 5 minutes' walk from the train station - we are renting from August 1, 2026, this large and bright 3.5-room apartment on the 4th floor (elevator available).The apartment offers the following: • open living and dining area • modern kitchen with ceramic countertop, dishwasher, glass ceramic cooktop, and high-level oven • large bathroom with bathtub • private washing machine and dryer in the bathroom • bright rooms with large window fronts • oak parquet flooring in living, dining, and bedrooms • low-maintenance floor tiles in the kitchen and bathroom • built-in closet and wardrobe in the entrance area • beautiful terrace (63 m2) with an outdoor storage room for additional storage • basement compartment on the lower floor • Modern house technology (pellet heating, controlled apartment ventilation (Minergie), fiber optic connection, etc.) Parking spaces (with tire racks) can be rented for CHF 120.00 / month. Parking spaces with charging stations for electric vehicles (CHF 150.00 / month plus individual electricity costs) are also available.Pets are allowed. For further information, please refer to the floor plan (PDF file).We look forward to your contact! The exact location of the apartment and for exploring the surroundings can be found on the project website, respectively under the further link "more information".

Travel time
-
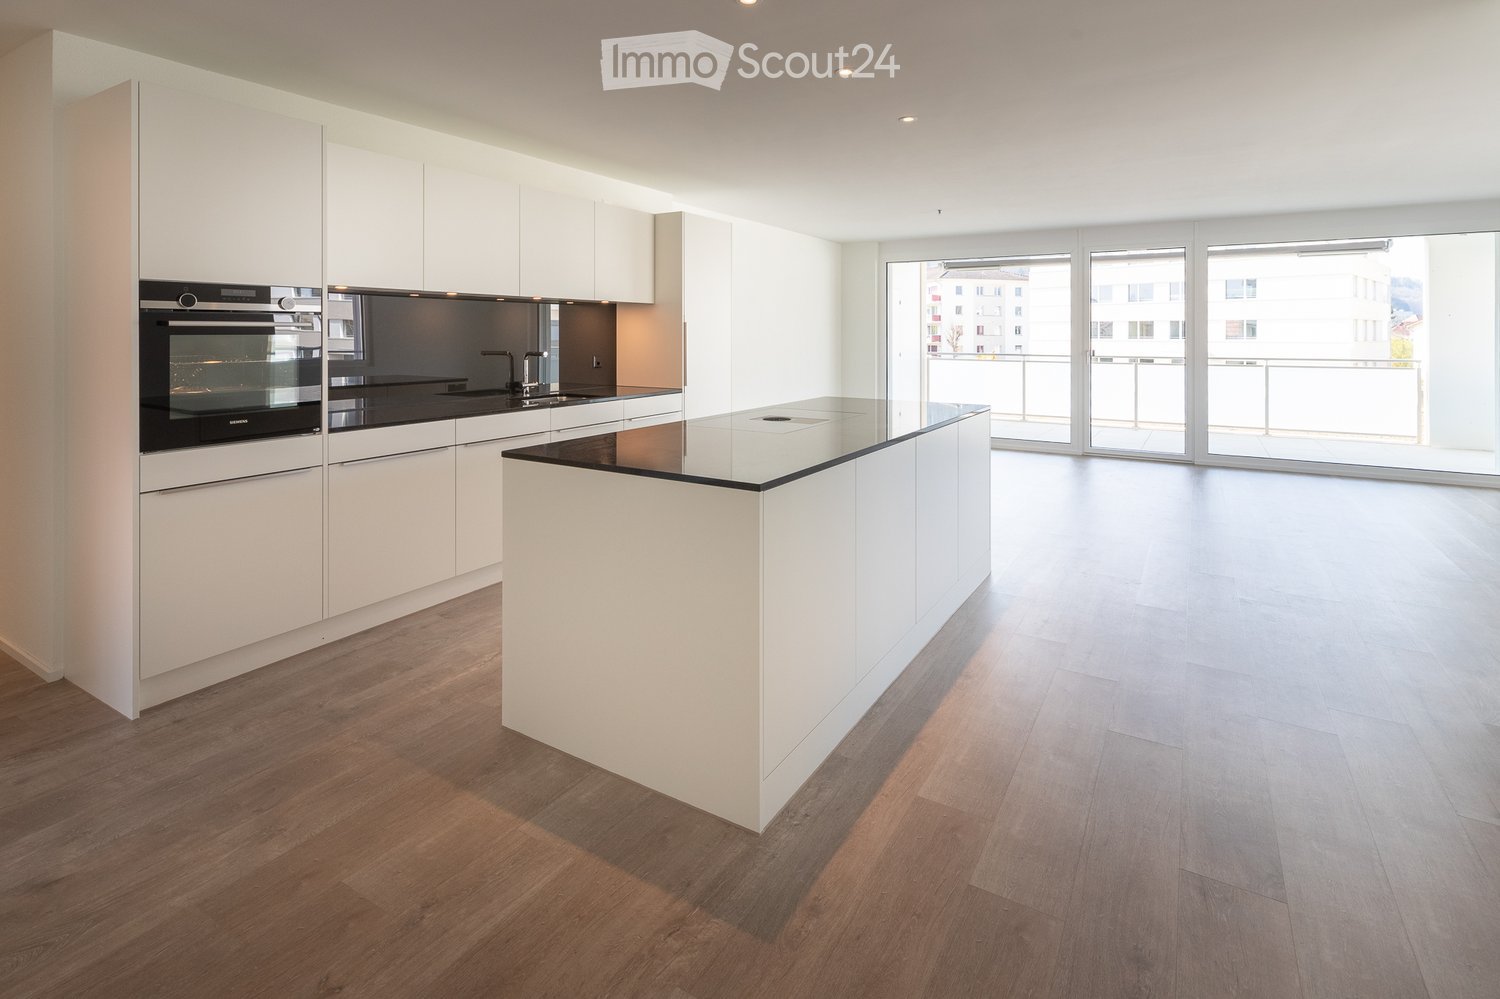
  • Modern, unfurnished kitchen with light grey cabinets, a central island, and wooden flooring. The space features a sleek design with a large window offering natural light.
  • Modern kitchen with light-colored cabinets, stainless steel sink, and a range hood. The floor is wooden, and there is a sliding glass door leading to another room.
  • Modern bathroom with dark grey tiles, glass shower enclosure, toilet, bathtub, and a large mirror.
  • Empty room with wooden flooring, white walls, and a visible kitchen area in the background. No furniture or equipment present.
  • Empty room with wooden flooring and large glass sliding doors leading to an outdoor area.
  • Empty room with wooden flooring, white walls, and large windows allowing natural light. No furniture or equipment present.
  • Wooden outdoor seating area with a table and two chairs, surrounded by wooden structures and greenery.
  • Modern wooden building with a raised ground floor, balcony, and large windows. Features include a wooden staircase, garage entrance, and a small outdoor seating area.
1 / 8
2.5 rooms80m²CHF 1,570.–
Top
Bernstrasse 9, 3312 Fraubrunnen

Modern 2.5-room loft on Bernstrasse in Fraubrunnen

Welcome to this stylish 2.5-room loft on the ground floor at Bernstrasse 9 in Fraubrunnen. The spacious apartment with 80 m² of living space impresses with its modern design and high living comfort with a loft-like room feeling.The apartment offers: • Modern kitchen: High-quality equipped with microwave compact oven with Steam & Crisp function, a central kitchen island, stainless steel sink, extractor hood, dishwasher, and a large refrigerator & freezer • elegant, oiled wooden floor in the living and sleeping area as well as tile floor in the bathroom • Bathroom: spacious bathroom with a large walk-in shower and a bathtub, as well as a lavatory cabinet • Own Wash & Dry full washing dryer in the apartment as well as basement compartment in the basement • Additional storage space is offered by the reduit in the apartment • Seating area: Enjoy the sunny summer days on your own outdoor area. • Parking space: Parking spaces can be rented for CHF 40.00. Additionally, a parking space in the neighboring property is available for CHF 100.00. Carports are currently not available. • Minergie standard: The apartment meets the Minergie standard and thus guarantees sustainable and energy-efficient living, as well as having a water softening system and underfloor heating (district heating). Location and surroundings: • The apartment is located in a central location in Fraubrunnen. • The RBS train station and all shopping facilities can be reached in a few minutes' walk. This modern loft combines contemporary living with a pleasant location in nature – perfect for individuals who value quality and comfort. We look forward to your contact!

Travel time
-
  • Modern kitchen with white cabinets, granite countertop, stainless steel sink, faucet, oven, and dishwasher.
  • Bright living room with wooden furniture, large sliding glass doors leading to a patio, a sofa, coffee table, TV stand, and a small dining area with a table and chairs.
  • Modern bathroom with dark tiled floor, white walls, and grey tiles around the toilet area. Features a blue toilet seat cover, a white sink with a chrome faucet, a mirrored cabinet, and a window with blinds.
  • Modern bathroom with white tiles, dark tiled floor, a white sink with a mirror above, and a toilet with a blue seat cover.
  • Living room with a grey sofa, wooden cabinet, TV stand, floor lamp, and a small table. The walls are painted yellow, and there is a tiled floor.
  • Empty room with light pink walls, dark flooring, and a window with frosted glass panels. A small cabinet is visible on the right side.
  • A small, tiled room with a white cupboard holding toilet paper and other items. The room has a window with blinds and a door leading to another area.
  • Empty hallway with tiled floor, white walls, a closed grey door, a small shelf, and a telephone mounted on the wall.
  • A modern, open-plan kitchen and dining area with white cabinets, a central island, and a dining table with four chairs. The space features large windows with white curtains, tiled flooring, and a hanging pendant light.
  • Bedroom with a bed, bookshelf, small table, and plant near the window. The room has large windows with a view of greenery outside.
  • Bedroom with a wooden bed, purple bedding, a small wooden shelf on the wall, and a chandelier hanging from the ceiling.
  • A clean, tiled hallway with white walls and wooden doors on either side, leading to other rooms.
  • Empty room with bare walls, wooden floor, and a small wooden table near the window. No furniture or equipment.
1 / 13
4.5 roomsCHF 1,780.–
Top
Husmatt 1, 3325 Hettiswil b. Hindelbank

Charming 4.5-room apartment in Hettiswil b. Hindelbank – available from November 2026

Welcome to this well-maintained and family-friendly 4.5-room apartment at Husmatt 1 in Hettiswil b. Hindelbank. The apartment impresses with its bright, inviting rooms and a well-thought-out floor plan – ideal for families, couples, or anyone who appreciates the quiet country life.The apartment offers, among other things: • Bright living room: With large sliding glass doors leading directly to a terrace, as well as a cozy seating area and small dining area – sunny and inviting. • Modern living and dining area: Open-plan layout with white cabinets, central kitchen island, dining table for four people, large windows with white curtains, and stylish pendant light. • Modern kitchen: Equipped with white cabinets, granite countertops, stainless steel sink, oven, and dishwasher. • Two bedrooms: Both with large windows and a view of the greenery – quiet and cozy. • Two modern bathrooms: With dark tile floors, white walls, and contemporary fixtures. • Well-maintained hallways: Bright, tiled corridors with wooden doors create a pleasant atmosphere. • Balcony: Ideal for relaxing and enjoying the surroundings. • Parking and garage included. Location and surroundings: The apartment is located in the quiet municipality of Hettiswil b. Hindelbank in the canton of Bern. The nights are pleasantly quiet, and in the summer, the location benefits from plenty of sunshine. The bus stop Hettiswil Dorf is just a 3-minute walk away and provides good connections to the region.Pets are warmly welcome, and the apartment is particularly child-friendly – a true home for the whole family.The apartment is available from November 1, 2026. We look forward to your contact!



Travel time
-
  • A multi-story residential building with a red-tiled roof, white walls, multiple windows, and balconies. The building is surrounded by greenery and a street with traffic markings.
  • Modern kitchen with white cabinets, stainless steel appliances, and a black countertop.
  • Modern kitchen with white cabinets, black countertops, and a tiled floor. Features a window with a view of greenery, under-cabinet lighting, and a built-in sink with a faucet.
  • Bright, open hallway with wooden flooring and white walls, featuring a wooden railing and large windows allowing natural light to flood the space.
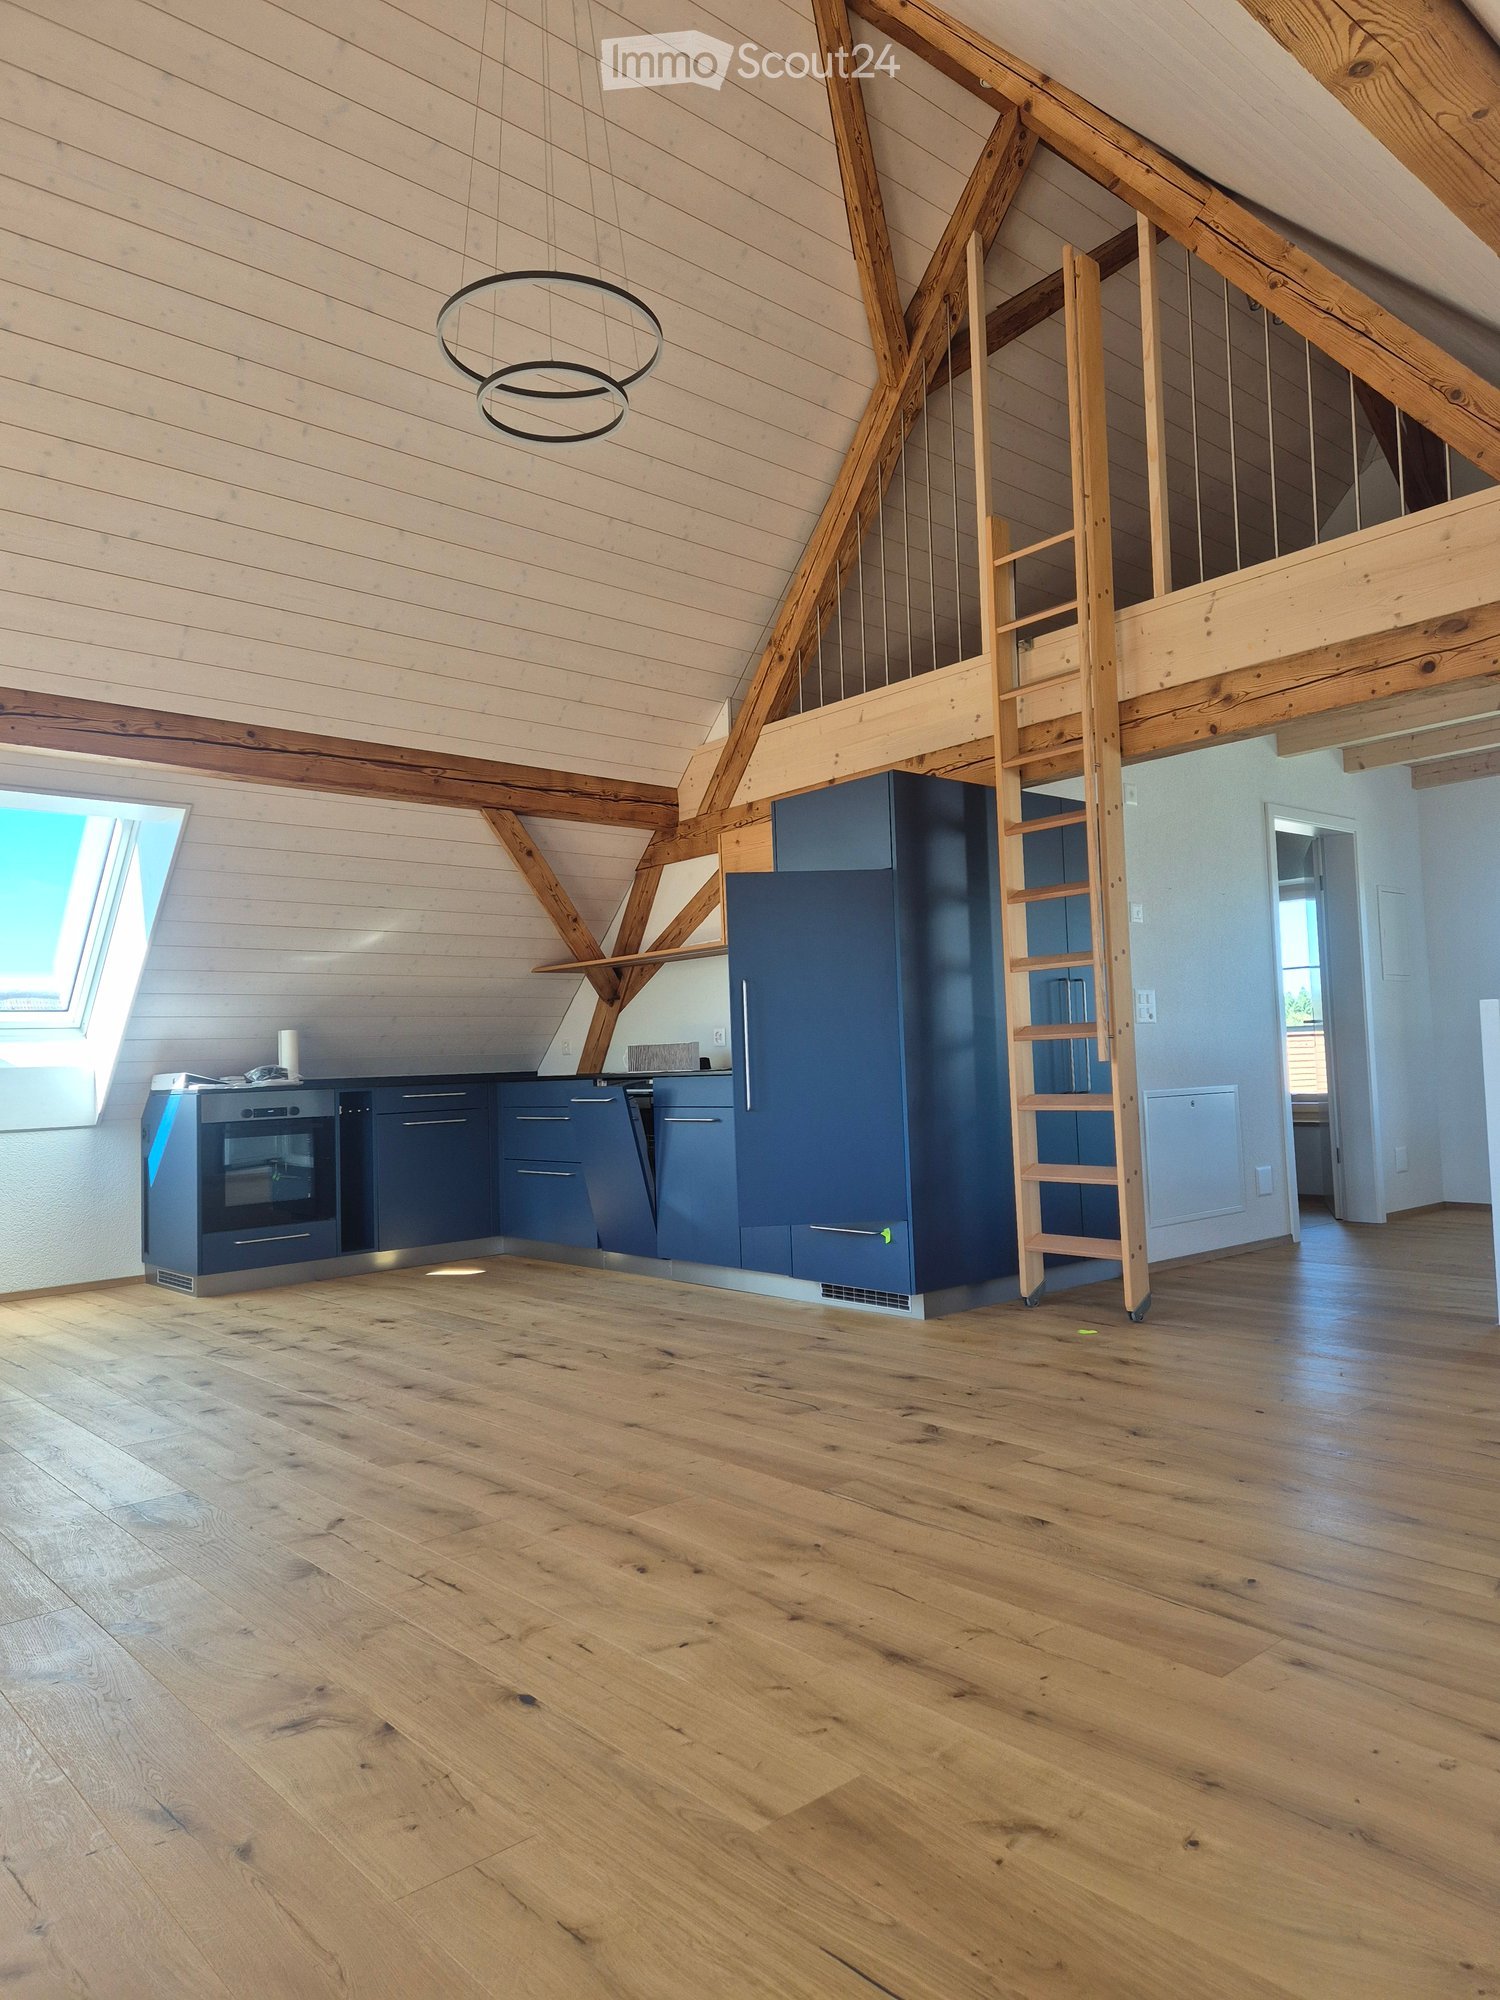
  • Empty room with wooden flooring, white walls, and a slanted wooden ceiling. Two doorways lead to adjacent spaces.
  • Empty room with wooden floor, wooden slatted ceiling, and a skylight window letting in natural light.
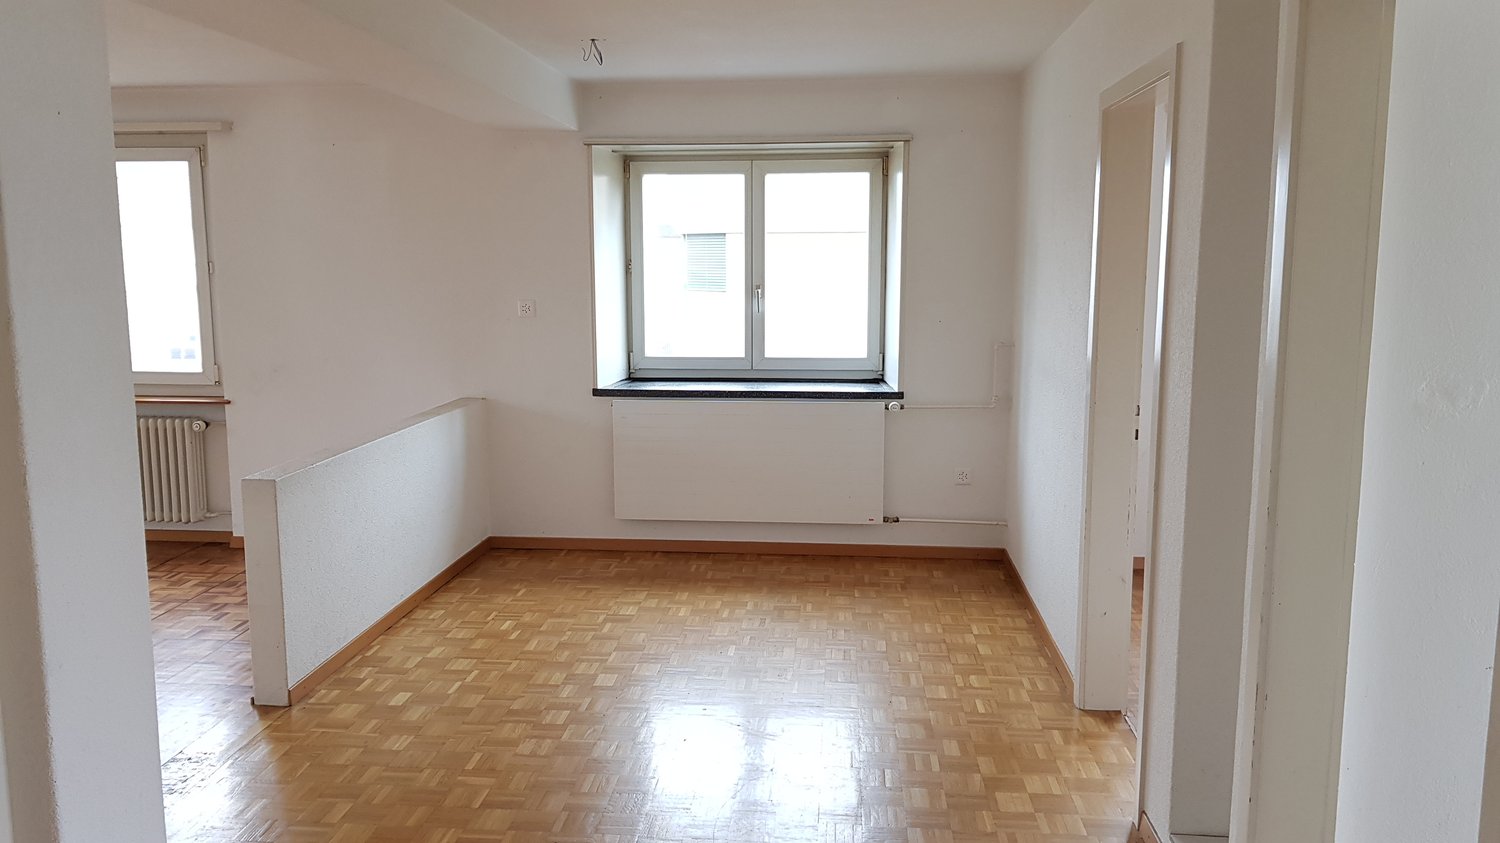
  • Empty room with wooden flooring, white walls, and a window with blinds. No furniture or equipment is present.
  • Empty room with wooden flooring, white walls, and a window with blinds. No furniture or equipment is present.
  • Modern bathroom with a bathtub, toilet, sink, mirror, and showerhead. Features tiled walls and floor, a window, and a built-in vanity with a sink.
  • Modern bathroom with beige tiles, a bathtub, toilet, sink with a mirrored cabinet, and a showerhead.
  • Spacious hallway with a wooden spiral staircase, tiled floor, and white walls. Features a built-in shelf unit and a door leading to another room.
  • Empty room with white walls, tiled floor, and a black wood-burning stove with a chimney. The room has wooden trim and a slanted wooden ceiling with exposed beams.
  • Empty room with tiled floor, fireplace, large window with sliding doors leading to a balcony, and a small adjacent kitchen area.
  • Modern bathroom with a sink, shower, and washing machine. Features tiled walls and floor, wooden ceiling, and a skylight window.
1 / 14
3.5 rooms145m²CHF 2,150.–
Top
Rainweg 10, 3250 Lyss

3.5 room apartment with gallery

Description: The apartment has a sunny orientation with spacious window fronts. The living/dining kitchen has enough space for a 4-seat table as a dining area or as additional workspace. Furthermore, the living/dining room is flooded with sunlight and offers plenty of space for a family dining table, in addition to sofas and sideboards. In winter, the Swedish stove can provide additional warmth. The balcony is 6.0M x 2.2M in size, providing enough depth for a seating area and a 4-seat dining table or sun loungers. The apartment can be reached from the underground garage via a lift on the same level. Each apartment has its own hot water boiler and fuse boxes. On the generously dimensioned gallery with a high ceiling, there is enough space for an additional living room, fitness room, or open office. Attached to it is a room that can be used as a bedroom. Additionally, there is a laundry room equipped with a washing machine and dryer. Also, a shower with a sink is included in the room. There is enough space for various storage and ironing stations. Access: The important public transport links are conveniently and quickly accessible on foot (local bus 2 minutes/SBB 5 minutes). Recreational areas in and around Lyss can be reached quickly and offer a wide range of sports and leisure activities, in addition to the old Aare. The club life in Lyss is one of the most developed in the region. The central location between Biel and Bern enables quick and easy travel to larger cities. Furthermore, Lyss is directly connected to the highway network, making it easier for commuters to get to work. Usable areas: The total area of the apartment is calculated without the balcony and cellar. These areas amount to an additional 18m2 in total. Surroundings: Barbecue area, ping-pong table, children's playground, communal lawn areas, and guest parking spaces are already included in the rent. Further information: Small pets are welcome, for larger pets please contact us. Washing (in addition to the private washing room): 2 drying rooms for 4 parties, washing machine, and dryer. Parking: Free storage spaces: bicycle cellar, washing area for cars/bicycles, outdoor parking for two-wheelers. Parking spaces for rent: available outdoors and in the parking hall.

Travel time
-
  • Bright, empty room with white tiled flooring, large wooden-framed windows, and a modern black wood-burning stove.
  • Bright, empty attic space with wooden walls and ceiling, large skylight window, and glass doors leading to another room.
  • Bright kitchen with wooden beams, tiled floor, and modern oven. Natural light streams in from a window.
  • Modern kitchen with light wood cabinets, stainless steel sink, electric stove, oven, and dishwasher.
  • Light wood kitchen cabinet with multiple drawers and doors, featuring round knobs.
  • Empty room with wooden flooring, white walls, and a single wooden door.
  • Empty attic room with wooden walls, slanted ceiling, and wooden floor. Features a skylight window and a built-in closet with mirrored doors.
  • Empty room with wooden flooring, white walls, and a wooden door leading to another room.
  • Modern bathroom with a white sink, chrome faucet, mirror with built-in lighting, toothbrush holder, and soap dish. The walls are tiled with light-colored tiles and a dark accent strip.
  • Modern bathroom with a white bathtub, chrome faucet, showerhead, and a large mirror with black tiled accents.
  • Bathroom with a bathtub, showerhead, and faucet. Light-colored tiled walls and a wooden ceiling.
  • Empty room with wooden walls, slanted wooden ceiling, tiled floor, and a metal railing leading to another area.
  • A wooden balcony with metal railings, surrounded by lush green plants and trees, providing a serene outdoor space.
  • A serene garden area with a stone-paved pathway, lush greenery, and a small seating area with a blue cushioned chair and a wooden bench.
  • A lush indoor garden area with large windows, hanging plants, and a modern pendant light fixture.
  • Outdoor patio area with wooden house backdrop, featuring a lounge chair, wicker chairs, a small table, potted plants, and a grill.
  • Garden with a metal gazebo, stone seating area, barbecue, potted plants, and gravel pathways.
  • Traditional wooden house with a tiled roof, large windows, and a balcony on the upper floor.
1 / 18
3 roomsCHF 1,350.–
Top
Neuhofstrasse 1, 3422 Kirchberg BE

Bright, charming attic apartment with winter garden seating

Farmhouse with historic flair and tropical winter garden invites you to linger! The object was expanded with natural and biological materials.For rent from 01.10.2026 or by agreement 3-room attic apartment on the 2nd floor: • Kitchen with dishwasher + ceramic glass cooktop • pretty bathroom with shower + bathtub with a view of the greenery • living/dining room with plank floor • • floor heating, pleasant at any time of the year • additional wood stove for cozy hours (CO2-neutral, independent of electricity) • wall cabinets in the entrance area • private winter garden seating area • Attic compartment with power connection on the 1st floor • share of ancillary rooms (vaulted cellar, bicycle stand, wood depot....) Studio room/attic on the 3rd floor with shower/toilet could be rented additionally. Price on request.Surroundings for shared use: in addition to the garden seating area, there is a small vegetable garden, some fruit, berries and herbs, a biotope and a few chickens. (Instead of a share of the vegetable garden, a small private seating area could possibly be designed)Shopping around the corner, Emme, sports fields, schools in the immediate vicinity. Bus stop about 50 m, Kirchberg-Alchenflüh train stop about 1000 m, S-Bahn to Bern 30 minutes, motorway access 1000 m, Bern City 20 minutes.Parking spaces can be rented as needed.Taking over a share of housework is pleasant, but not a condition.

Travel time
-

Suggested properties for you based on search results