Seehof - Flats for rent with Pets allowed

We recommend expanding your search criteria to get similar results. The current filters didn’t return any matches.

If you don’t want to change your current search criteria, we recommend creating a search alert, so you’ll be notified when matching offers become available.

More objects in your automatically expanded search area
57 results - Radius: + 10km
  • Modern kitchen with white cabinetry, a central island, and a sink area. Features include a candle holder on the island, a window with dark curtains, and built-in lighting.
  • Modern kitchen with white cabinets, a central island, built-in oven, and sleek countertops. Features include a candle holder, decorative bottle, and a vase on the floor.
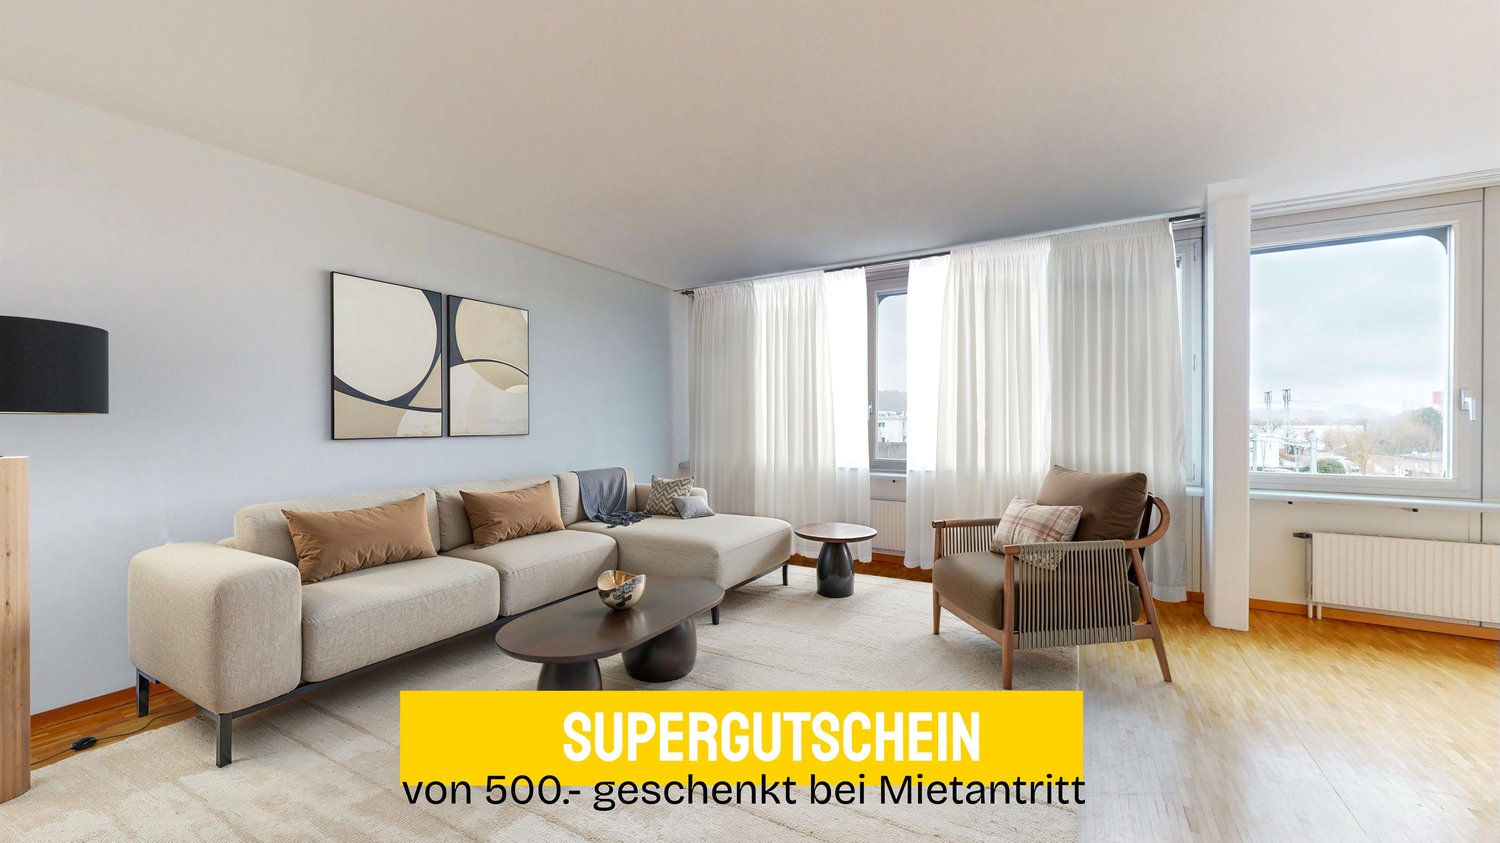
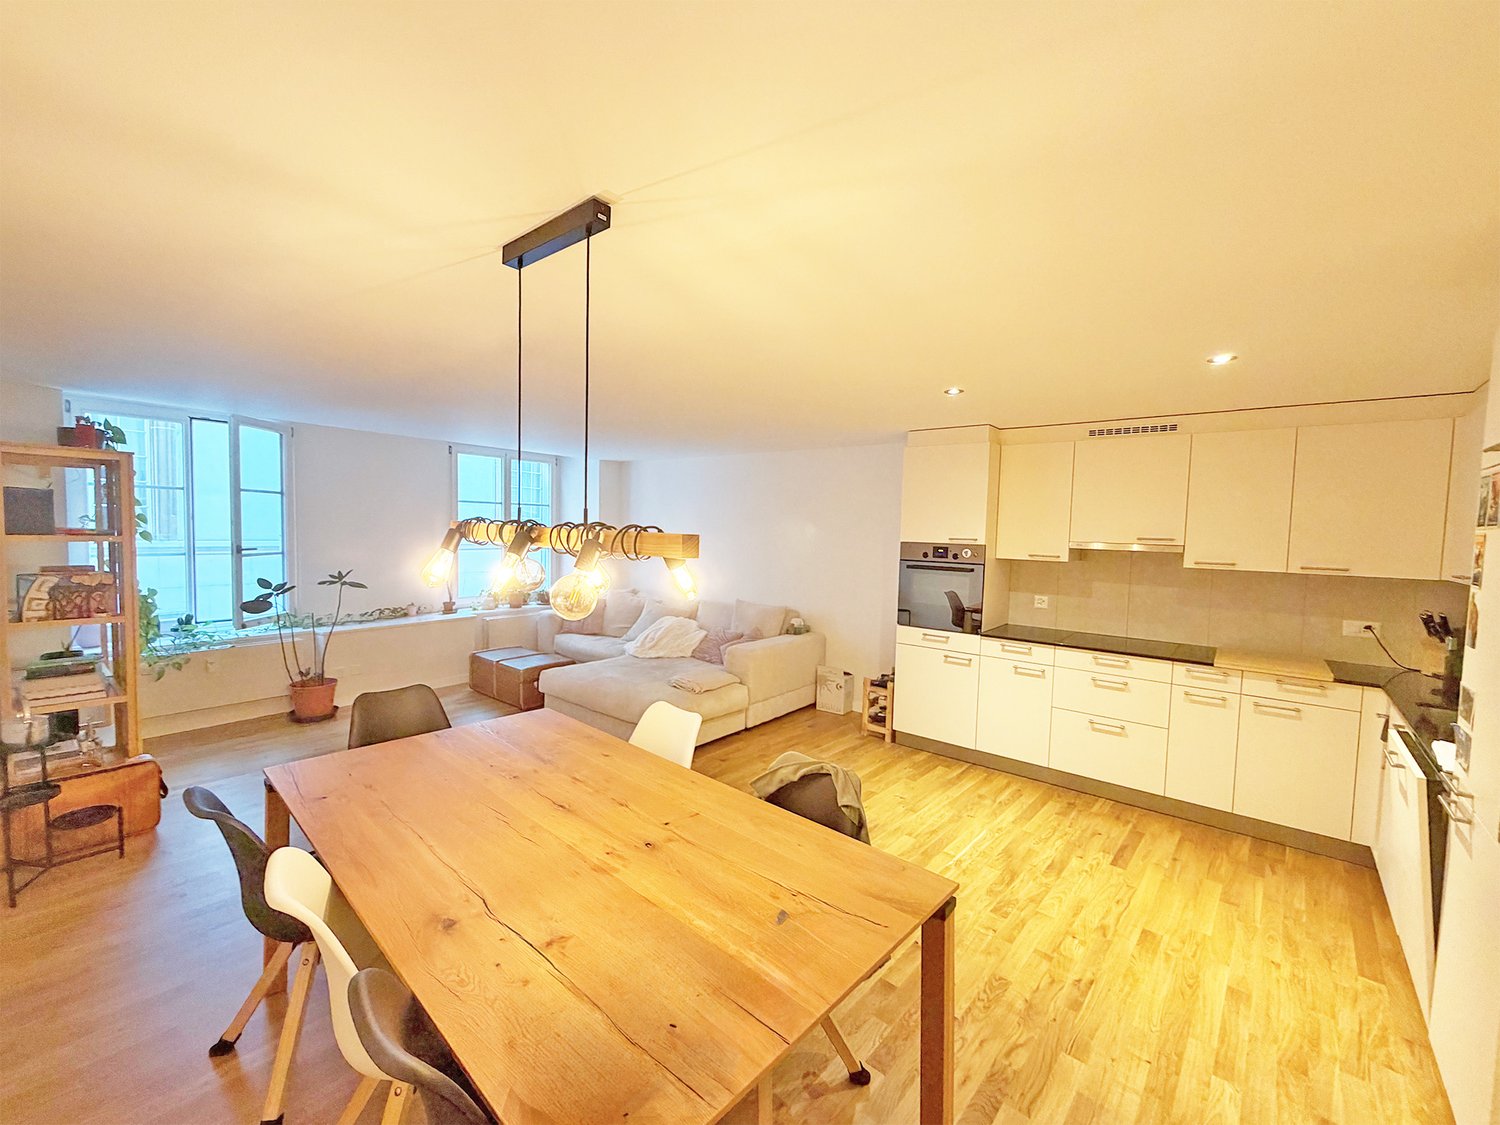
  • Bright, open living and dining area with wooden flooring, large windows, a sofa, a dining table with chairs, and a television on a stand.
  • Modern living room with wooden flooring, white walls, and a grey sofa. Features a white coffee table, a small table lamp, a cat tree, and a dining area visible in the background.
  • Open-plan living and dining area with wooden flooring, a grey sofa, coffee table, TV, dining table with chairs, and a cat tree in the corner.
  • A small laundry area with a stacked washing machine and dryer, a hat hanging on the wall, and a laundry basket with clothes.
  • Modern bathroom with white tiles, a bathtub, toilet, shower, and a small trash bin. Includes a bathroom rug and a toilet paper holder.
  • Modern bathroom with white tiles, a sink with a modern faucet, a large mirror with built-in lighting, a towel rack with several towels, and a small cabinet. The floor is tiled, and the walls are white.
  • Empty hallway with wooden flooring, white walls, and a closed door at the end. A single black suitcase is placed against the left wall.
  • A modern, minimalistic room with light wooden flooring, white walls, and a large open doorway leading to another space. A black chair and a small table are positioned near the left wall, while a mirror and a shelf with various items are on the right side.
  • A narrow hallway with light wooden flooring and white walls, featuring a small shelf with personal items, a suitcase, and a pair of slippers on the floor.
  • Floor plan of a multi-room apartment featuring a living room, kitchen, two bedrooms, bathroom, entrance, hallway, staircase, and two balconies.
  • Minimalist bedroom with a single bed, light wooden flooring, large windows, and a sliding glass door leading to a balcony.
1 / 13
3.5 rooms, 100m², CHF 2,075.–
Top
Wengistrasse 13, 4500 Solothurn

Living in the heart of Solothurn - spacious, central, and comfortable

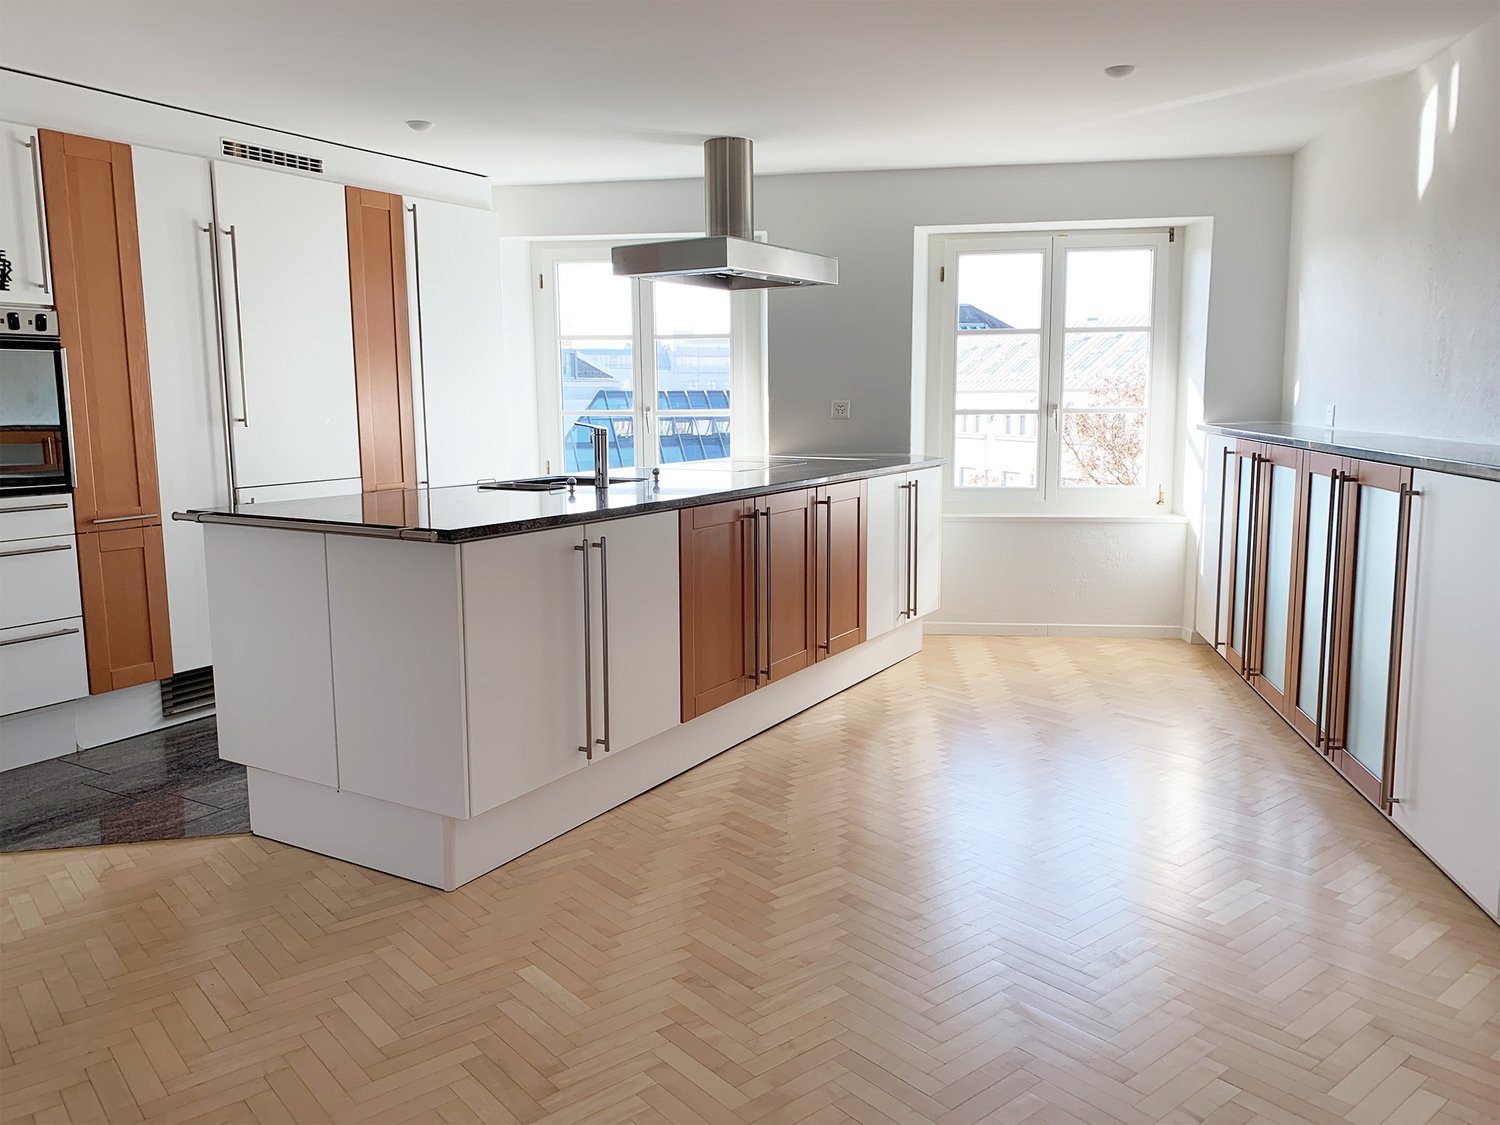
Are you looking for a spacious home in a central location in Solothurn? This attractive apartment convinces with plenty of space, modern equipment, and short distances to shopping and public transport.In addition to the spacious living and dining area, you have two separate rooms at your disposal, which can be ideally used as bedrooms, offices, or guest rooms.The apartment offers you: • Open kitchen with plenty of storage space, combination steamer, and dishwasher • Spacious living and dining area • Two separate rooms, ideal as bedrooms, study, or guest rooms • Small balconies in both rooms facing the inner courtyard • Bathroom with shower and bathtub • Laundry room with its own washing machine and tumble dryer • Spacious built-in closets in the corridor • Plate and parquet floors • Underfloor heating • Private basement compartment Live centrally and enjoy short distances:Directly next to the property are a Migros supermarket and a Migros restaurant. Solothurn West train station is about a 2-minute walk away, and Postplatz with various bus connections is about a 3-minute walk. The main train station Solothurn is also only about a 10-minute walk away. Further shopping opportunities and services are located in the immediate vicinity.The apartment is available from December 1, 2026, and is ideal for all those who want to combine spacious living with the advantages of a central city location.

Travel time
-
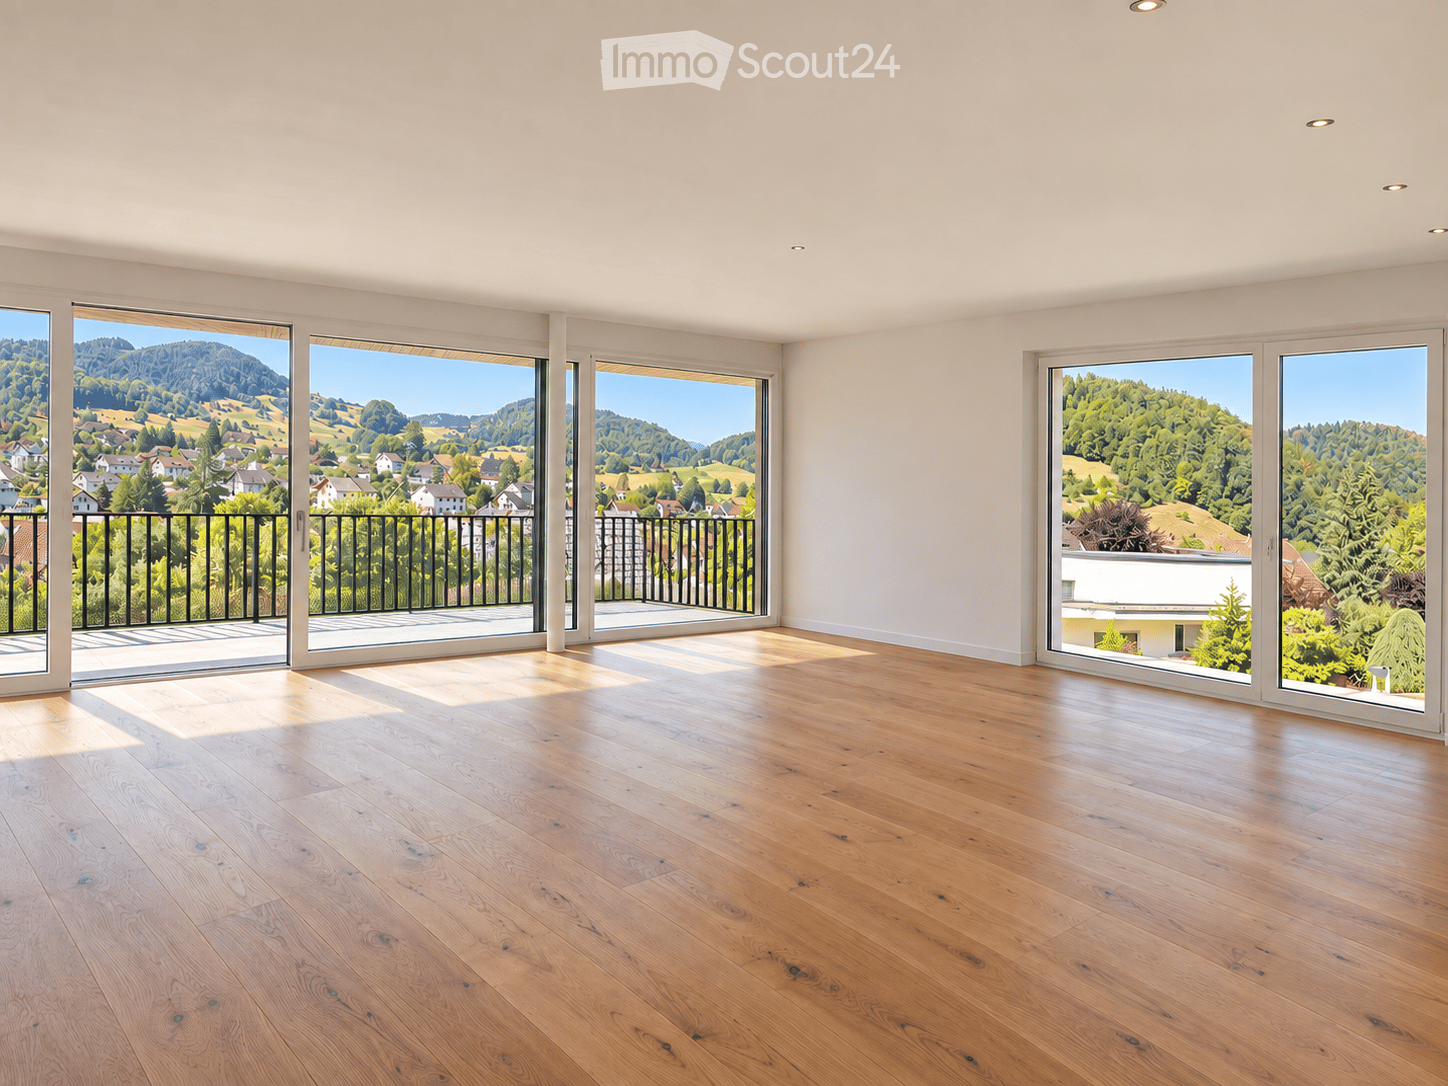
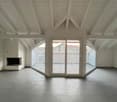
  • Bright, empty room with large sliding glass doors leading to a balcony, wooden floor, and scenic mountain view.
  • Empty room with wooden flooring, large sliding glass doors leading to a balcony with a scenic countryside view.
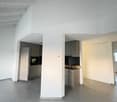
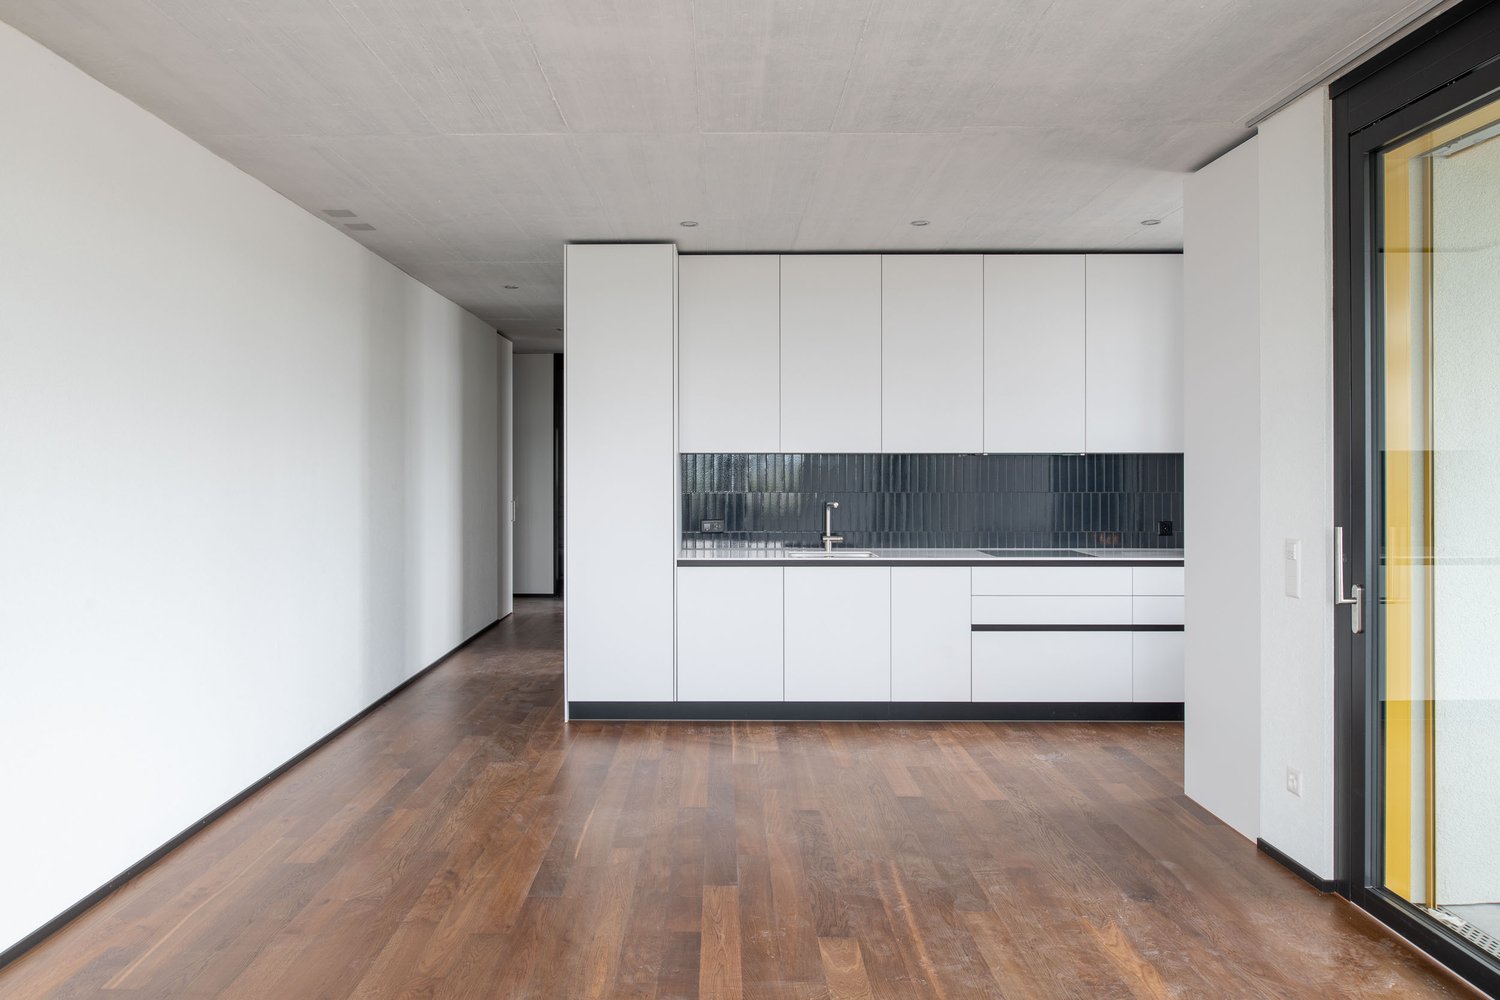
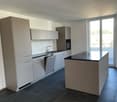
  • Modern kitchen with white cabinets, wooden flooring, large windows, sink, oven, and small plant on the counter.
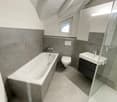
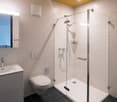
  • Modern bathroom with beige tiles, a stone sink, a toilet, a shower with a glass enclosure, and a large mirror above the sink.
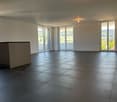
  • Empty room with light wooden flooring and large sliding glass doors leading to a scenic outdoor view.
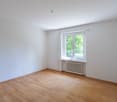
  • Empty room with white walls, beige tiled floor, and a single window with white frame.
  • Floor plan showing a living/dining/kitchen area, two bedrooms, a WC/DU, a reduit/keller, an entrance, and a terrace.
1 / 7
3.5 rooms, 117m², CHF 1,990.–
Top
Striffenweg 4, 4208 Nunningen

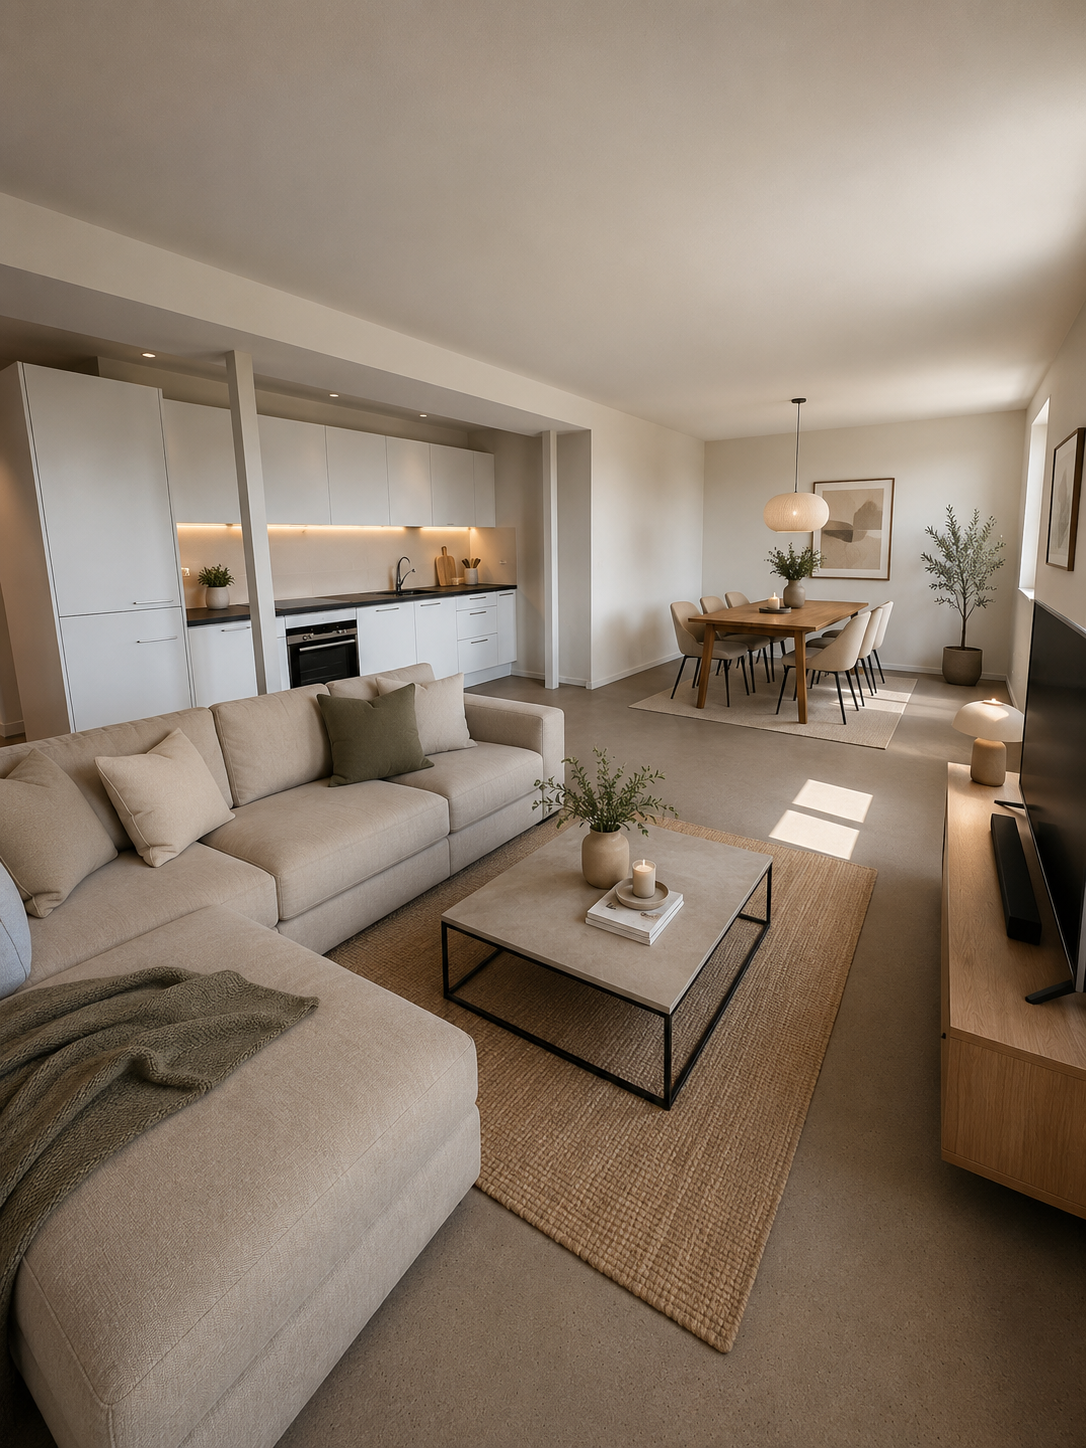
Apartment with a wide view into the green as a first-time rental in Nunningen

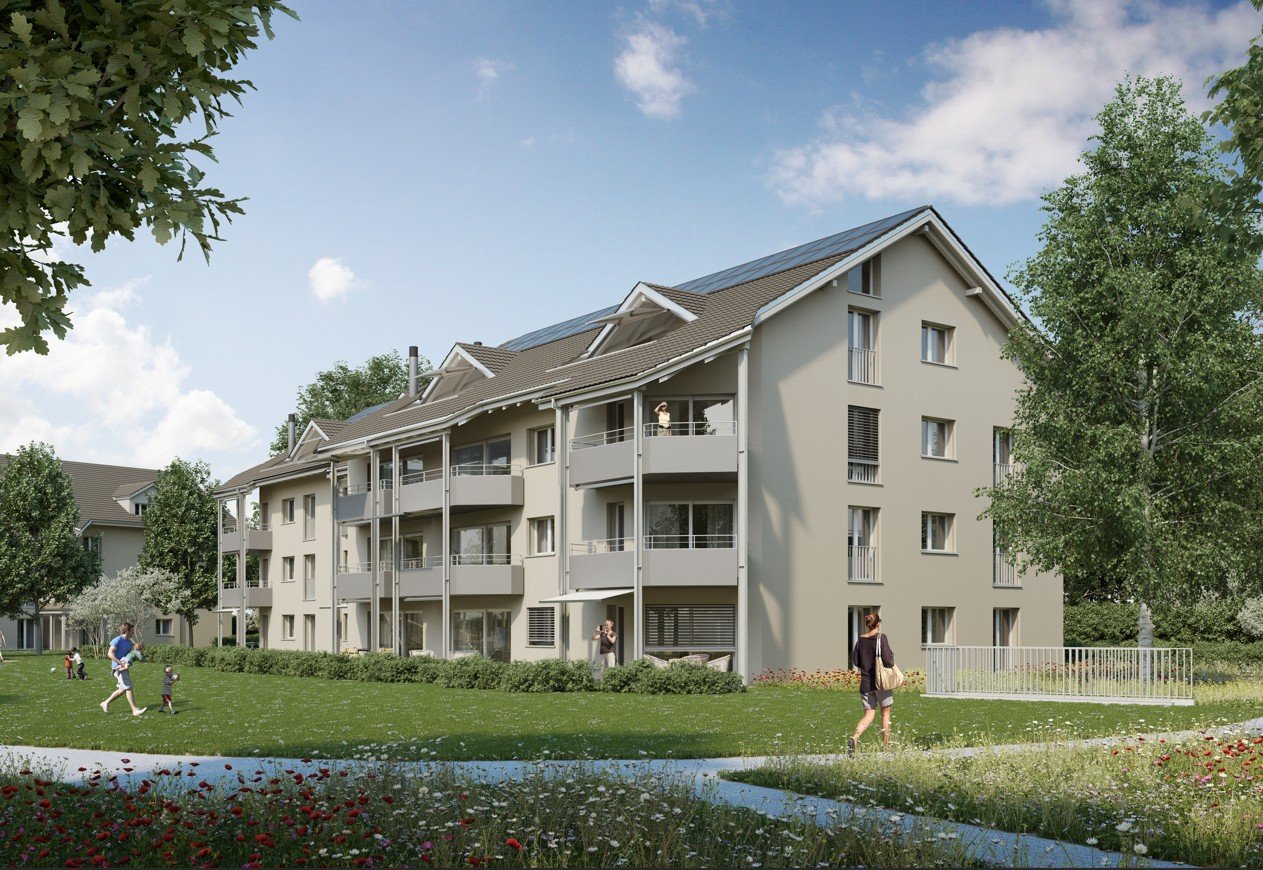
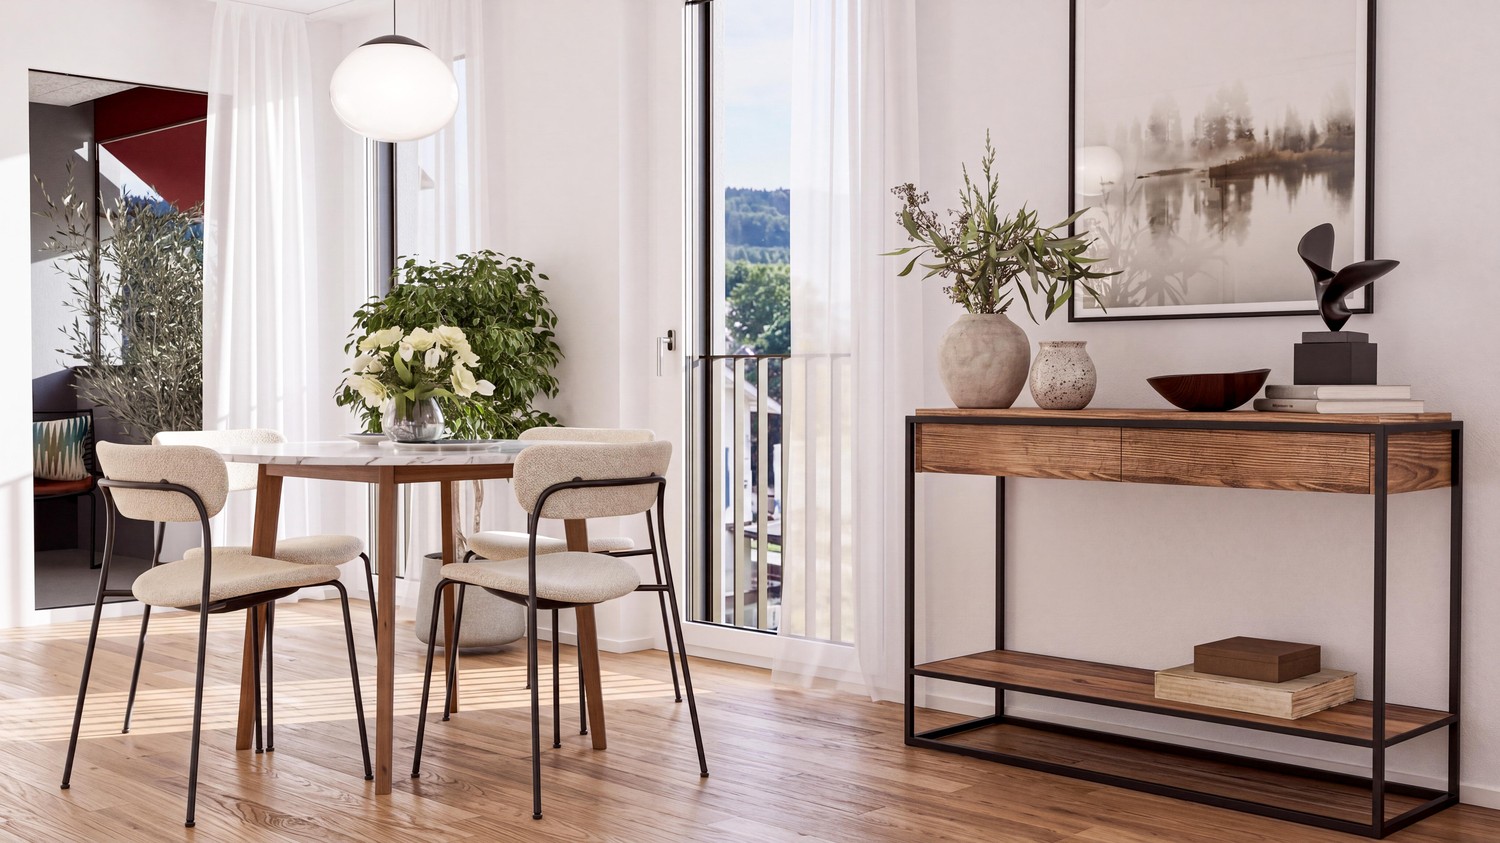
We are renting from December 1, 2026, or by agreement, a new apartment as a first-time rental with 3.5 rooms and 117 m² of living space. The beautiful view can be enjoyed from the living room and the open kitchen through the large window front with plenty of daylight.The apartment in a few key points: • Open kitchen with large refrigerator/freezer, dishwasher, oven with air fryer function, and induction cooktop • High-quality parquet flooring in the living room, kitchen, and bedrooms • Modern, barrier-free bathroom with shower, window, mirror cabinet, and tiles • Spacious 25 sqm terrace with evening sun • Private garden with 50 sqm • Private storage room with optional private washing tower • Ample storage space • Heat pump, underfloor heating, and photovoltaic system • Garage space with charging station for CHF 120.- per month optional (excluding electricity consumption), connected to the apartment via stairs • Basement compartment for CHF 50.- per month optional The apartment is located on the 1st floor in a single-family house in a quiet location on the sun-facing slope. In the basement of the building, there is a winery as a quiet business. The post bus stops with connections to Laufen, Grellingen, and Liestal can be reached in under 10 minutes on foot. The Coop supermarket, two medical practices, and two restaurants are also within a 10-minute walk. Kindergarten (15 minutes) and school (3 minutes) are nearby.The rent includes ancillary costs, excluding electricity.Have we sparked your interest? Contact us non-bindingly by phone or WhatsApp at +41 79 921 42 08 or info@amphor.ch.The images are AI-generated and are intended to provide a better presentation. Since the apartment is still under construction, the images may differ from the final result.

Travel time
-
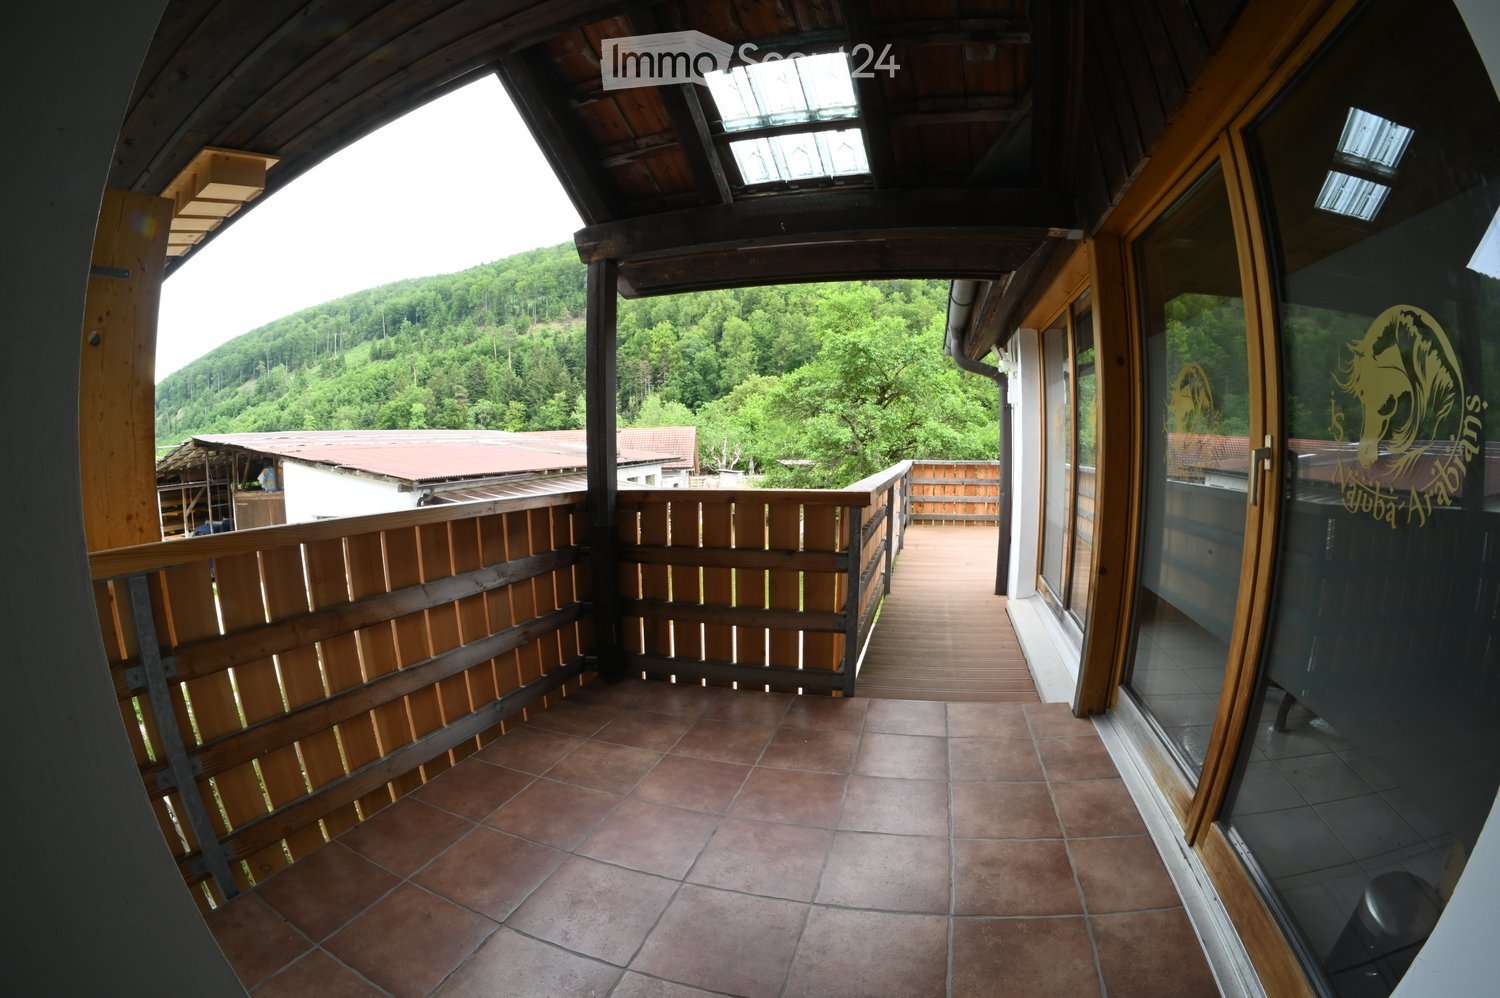
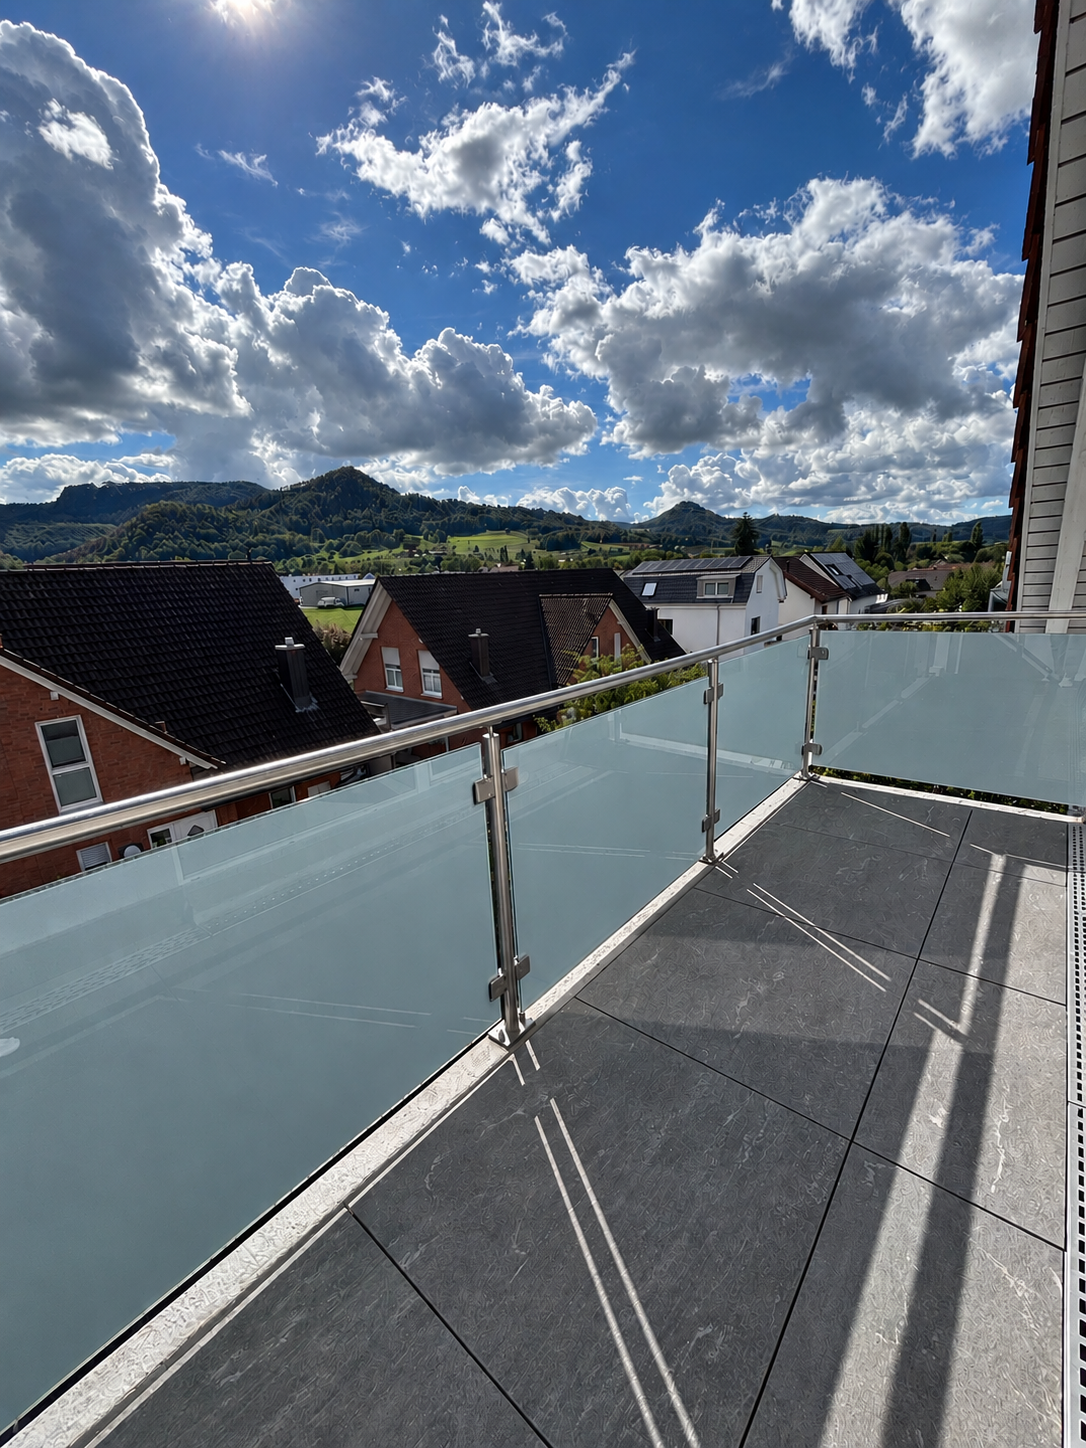
  • Balcony with wooden railing, tiled floor, and scenic mountain view.
  • Modern bathroom with white tiles, dark brown accents, a toilet, sink, mirror, shower, and a washing machine.
  • Modern kitchen with dark wooden cabinets, stainless steel sink, and a range hood. The space features tiled flooring and recessed lighting.
  • Modern kitchen with dark wooden cabinets, stainless steel range hood, black countertop, and a window with blinds.
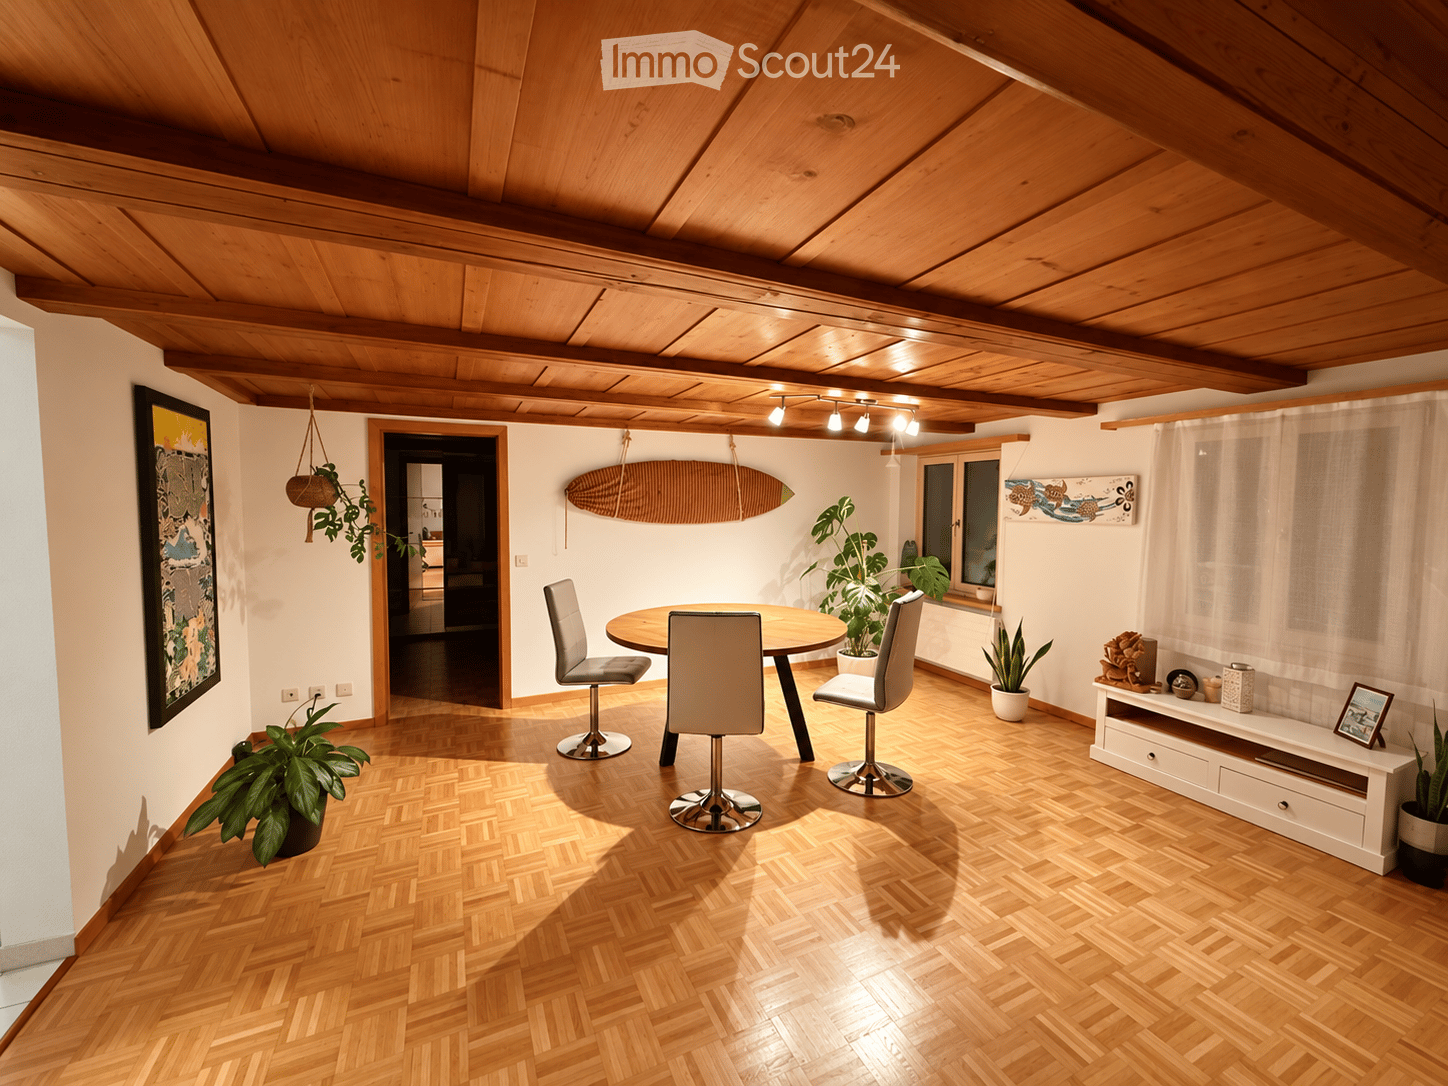
  • Empty room with wooden flooring, white walls, and a wooden door leading to another space. The ceiling has a paneled design, and there are windows on two walls.
  • Empty room with white walls, polished tile floor, and large windows. Features include recessed lighting, decorative columns, and a wooden ceiling beam.
  • Empty room with polished tile flooring, white walls, recessed lighting, and a large window with a view of outdoor furniture.
  • Wooden balcony with a railing, overlooking a lush green landscape and a body of water.
1 / 8
3.5 rooms, 90m², CHF 1,550.–
Top
Hinterer Hammer 40, 4715 Herbetswil

Charming 3.5-room apartment on VA estate with large balcony in Herbetswil – available immediately!

Welcome to this well-maintained 3.5-room apartment on the first floor in the middle of the Thal Nature Park, in 4715 Herbetswil. The apartment is available immediately and offers a successful combination of modern living comfort and charming, characteristic, and lovingly designed details.Apartment overview: • Bright living rooms: Spacious, light-filled rooms with tile floors, white walls, built-in lighting, and decorative columns and a distinctive wooden ceiling beam. The highlight is a tunnel chimney connected to the kitchen and living room - a cozy atmosphere with character. • Modern kitchen: Stylish kitchen with dark wood cabinets, black countertop, stainless steel extractor hood, and built-in lighting, large refrigerator with spacious freezer – functional and aesthetically pleasing at the same time. • Modern bathroom: Contemporary bathroom with white tiles, dark accents, shower, toilet, sink, mirror, and a practically integrated washing machine. • Bedroom: Quiet retreat with wooden floor, windows on two walls, and an attractive ceiling design. • Balcony: Private outdoor area with beautiful views – ideal for relaxing. • Parking: One parking space is available. • Pets allowed: Four-legged friends are warmly welcome! Location and surroundings:The apartment is located in the quiet, rural municipality of Herbetswil in the canton of Solothurn. Thanks to the quiet location – both during the day and at night – you can enjoy the peace of rural life to the fullest. In summer, the location benefits from plenty of sunshine. The bus stop Hinterer Hammer is about a 1-minute walk away and ensures public transportation.This charming apartment is ideal for couples, small families, or anyone who appreciates the quiet rural life. Take the opportunity and secure this cozy home in Herbetswil!

Travel time
-
1 / 16
3.5 rooms, 94m², CHF 1,990.–
Judengasse 2, 4500 Solothurn

In the heart of the old town - Large apartment with 2 bathrooms and storage room

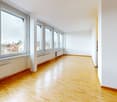
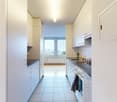
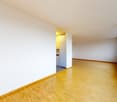
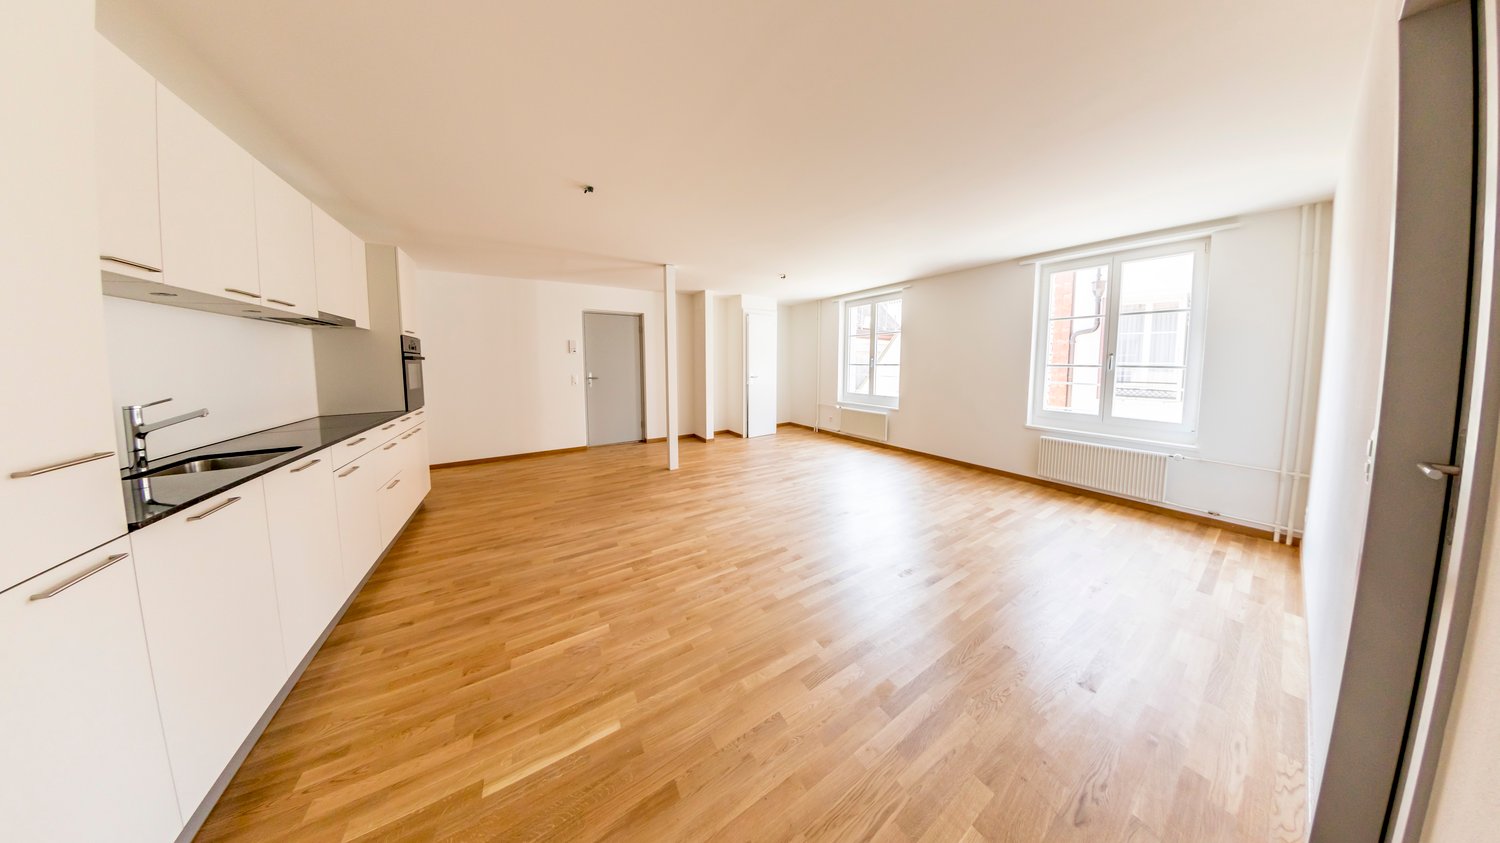
We are now allowed to rent out this charming dream home on the 3rd floor in the heart of Solothurn. With a living area of 94 m² spread over three and a half rooms, this apartment offers plenty of space and comfort.The apartment impresses with the following features: • Bright, spacious rooms: Several large rooms with warm wooden floors and white walls create a welcoming atmosphere. The living room with kitchen invites you to linger with over 40m² of space. • Plenty of storage space - The apartment has both a storage room (Reduit) and a cellar compartment. • Two modern bathrooms: A large bathroom with beige tile walls, bathtub, sink, toilet, as well as washing machine and dryer – another modern bathroom with shower, sink, and toilet complements the offer. Location and surroundings:In the summer, the location benefits from plenty of sunlight. The Judengasse is located in the picturesque old town of Solothurn, the most beautiful baroque city in Switzerland. • Public transport: The Amthausplatz bus stop is just a 3-minute walk away, the Solothurn West stop is 6 minutes away, and Solothurn train station is 10 minutes away. • Shopping: A Coop supermarket is just 3 minutes' walk away. This well-maintained apartment combines historic charm with modern living comfort and is ideal for couples, small families, shared flats, and anyone who wants to enjoy city life in Solothurn's central location. A rare opportunity in the heart of this beautiful city!

Travel time
-
1 / 9
3.5 rooms, 79m², CHF 1,695.–
Josef Müller-Strasse 8, 4500 Solothurn

City-near. fancy. Sphinxmatte - Living with garden seating

Compulsory reference date 1.12.2026 due to tenant searchThe locationThe Sphinxmatte is approximately 5 minutes' walk from the city center of Solothurn with its numerous shops and restaurants. By bus, you can reach Solothurn's main station in just 5 minutes. Our building belongs to two school districts with kindergarten and primary school. On the one hand, the Hermesbühl school district, which is about 10 minutes away, and on the other hand, the Fegetz school district, which is within an 8-minute walk. The secondary school can be reached in 5 minutes by bike.The advantages of your apartment at a glance- open, modern kitchen with chrome cladding- spacious living/dining room with 38 m2- living area with stylish ceramic tile floor- both rooms with parquet flooring- bathroom with bathtub and double sink- the cloakroom in the entrance area provides additional storage space- laundry tower directly in the apartment- 10 m2 large garden seating area- practical basement compartmentDetailsA parking space in the garage can be rented for CHF 135.00 per month. Elevator available.Apply. View. Rent.Living, just a stone's throw from the city? We look forward to your contact!As a tenant of Helvetia, you benefit from a 40% discount on your first annual premium for selected Helvetia insurance products!You can find more interesting rental properties at: www.helvetia.ch/mieteThe published images are similar to / identical to the apartments. Deviations from the actual offer are therefore possible.

Travel time
-
1 / 12
  • Balcony / Terrace
  • Pets allowed
  • View
  • +3
3.5 rooms, 105m², CHF 2,200.–
Lüsselpark 4 - Turm, 4226 Breitenbach

Two balconies. Dreamlike view. Your new home.

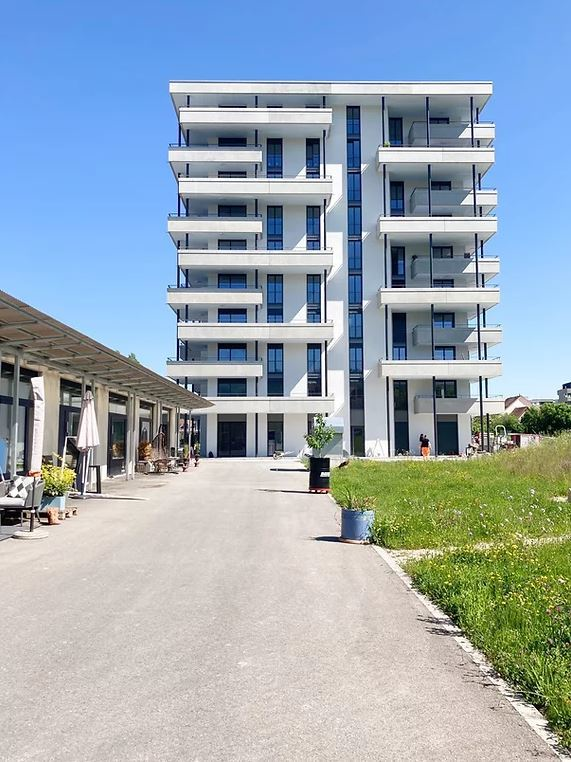
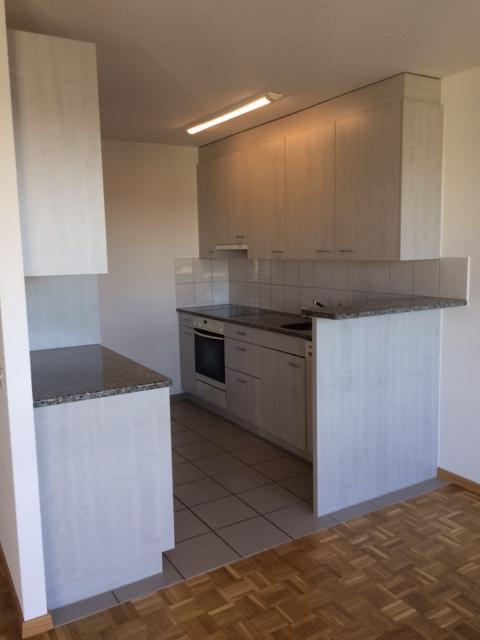
Directly on the idyllic Lüssel, a modern home awaits you, combining spacious living, plenty of light, and a high-quality finish. Two balconies extend the living space outdoors and invite you to enjoy the evening sun in a relaxed atmosphere. This is what you can expect: • Inviting entrance area with ceramic floor tiles • Modern kitchen with granite countertops, plenty of storage space, glass ceramic stove, cooker hood, oven at eye level, dishwasher, and refrigerator with separate freezer compartments • Spacious and bright living/dining area with direct access to the balcony • Two bright bedrooms with parquet flooring and direct access to the balcony • Modern bathroom with double sink, cabinet, and shower • Additional bathroom with sink, cabinet, and shower • Two balconies for even more space and relaxed hours in the evening sun • Private laundry room directly in the apartment • Ceramic floor tiles in the living and wet areas A private basement compartment is naturally part of the apartment. Parking spaces in the garage can be rented for an additional CHF 130.- per month. Further highlights: • Bright and airy living rooms • Spacious window areas with 3-fold insulating glazing • Electric louvres • Floor heating • Fiber optic connection for phone, TV, and internet • Energy-efficient heat supply via water-water heat pump using groundwater, supplemented by a gas heating system • Building standard according to Minergie guidelines (without comfort ventilation) Living in Lüsselpark The Lüsselpark in the heart of Breitenbach combines modern living with a special environment directly on the idyllic Lüssel. The combination of modern new buildings and the character of former factory halls gives the development a unique atmosphere.The car-free design ensures a quiet and pleasant living environment. At the same time, shopping facilities, services, and parking spaces are located in the immediate vicinity - ideal for a comfortable everyday life.Here you don't just live - you like to come home.Have we sparked your interest? We would be happy to show you your new home on a non-binding viewing. We look forward to your contact.

  • Balcony / Terrace
  • Pets allowed
  • View
  • +3
Travel time
-

Other interesting objects