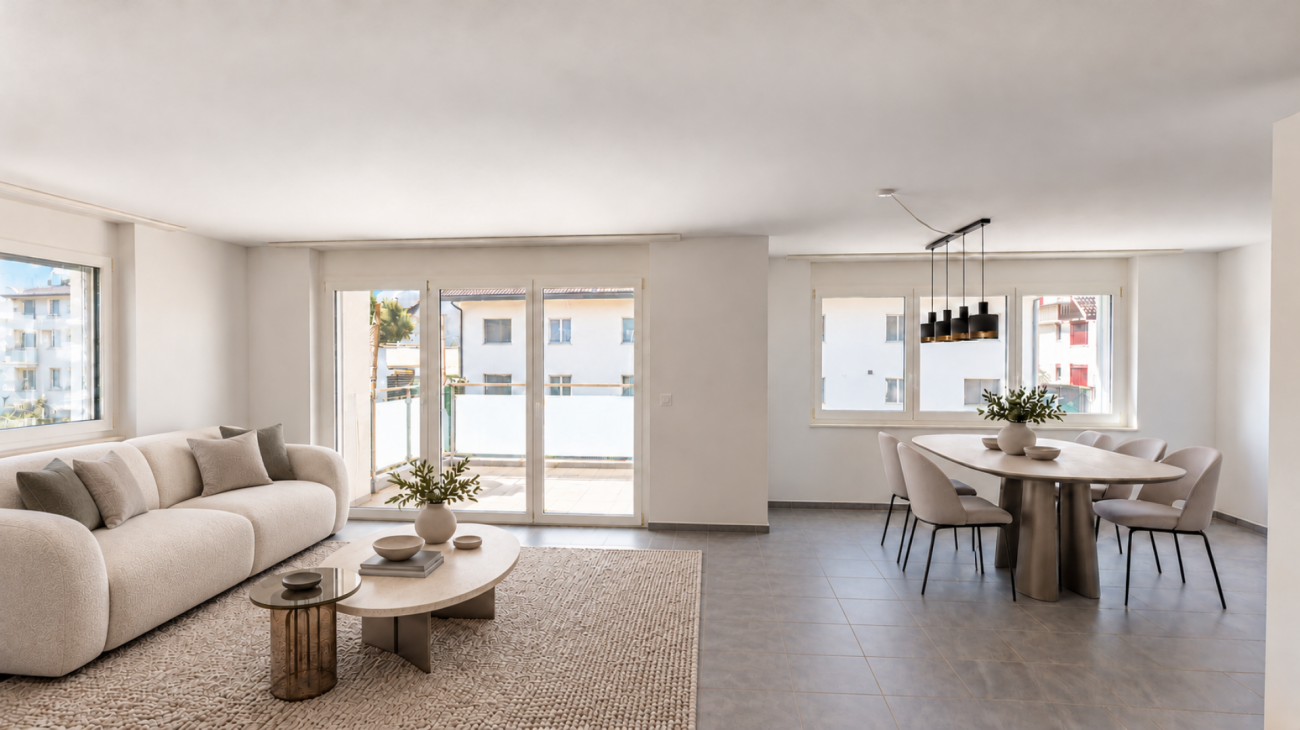
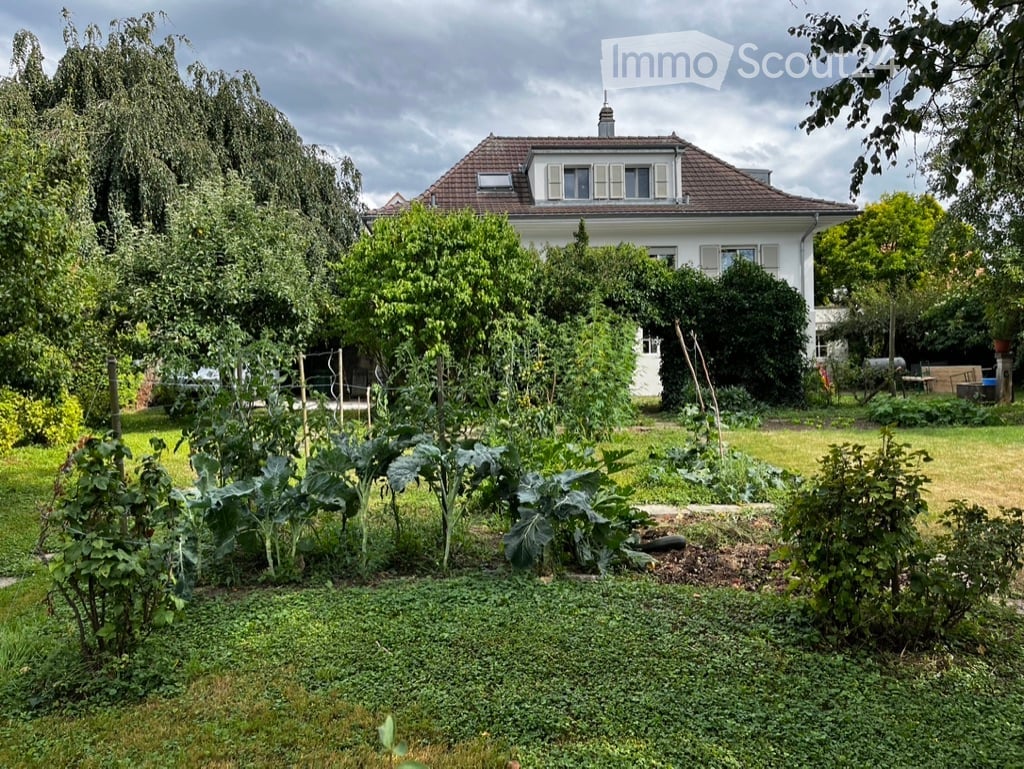
4 results - Flats for rent: Seedorf BE

1 / 13
3.5 rooms, 73m², CHF 1,860.–
Eichiweg 12, 3267 Seedorf BE

Attraktive 3.5-Zimmer Neubauwohnungen zu vermieten

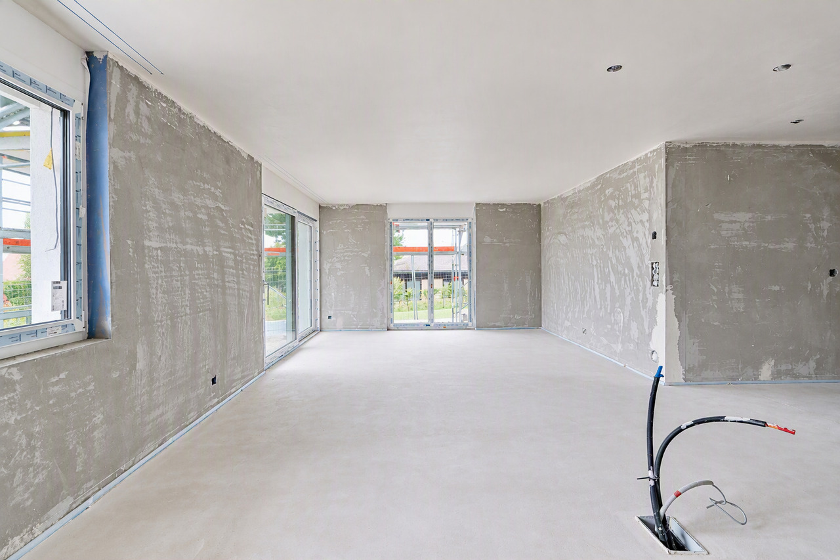
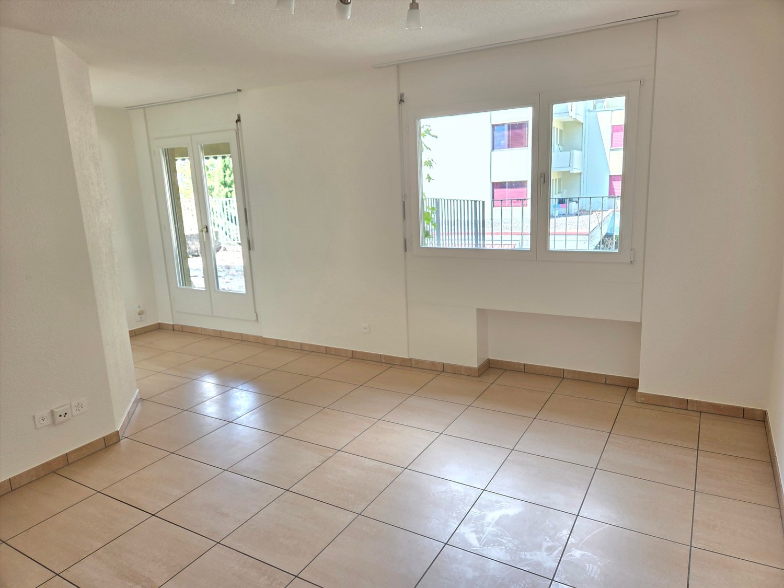
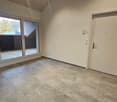
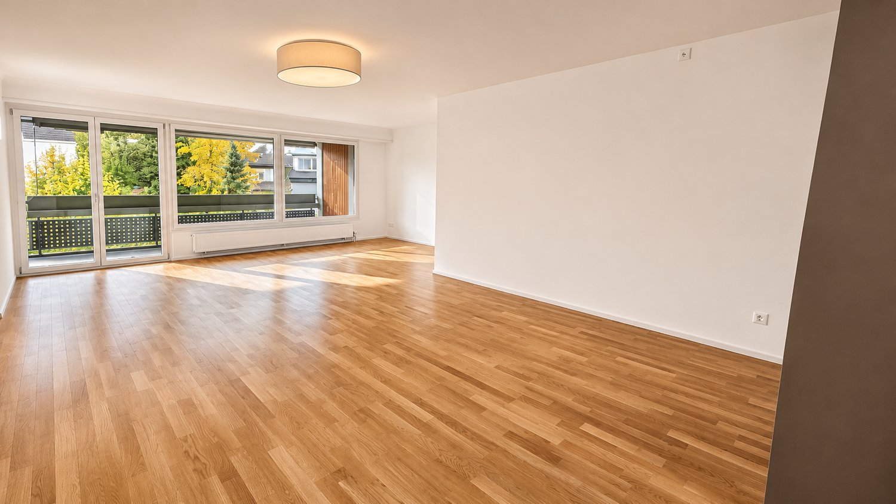
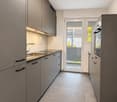
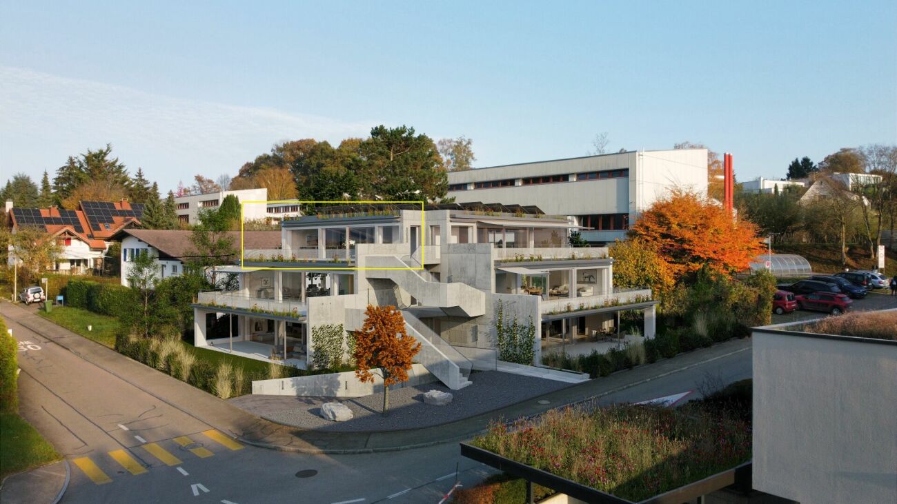
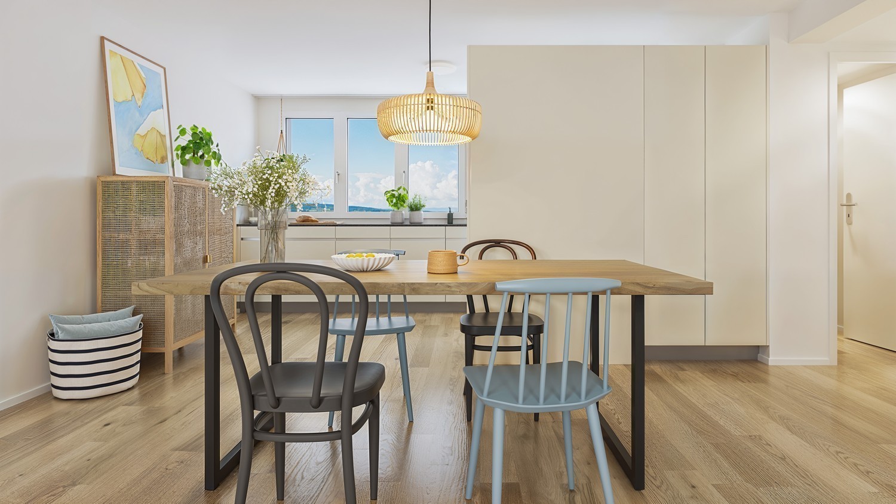
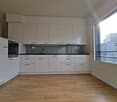
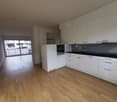
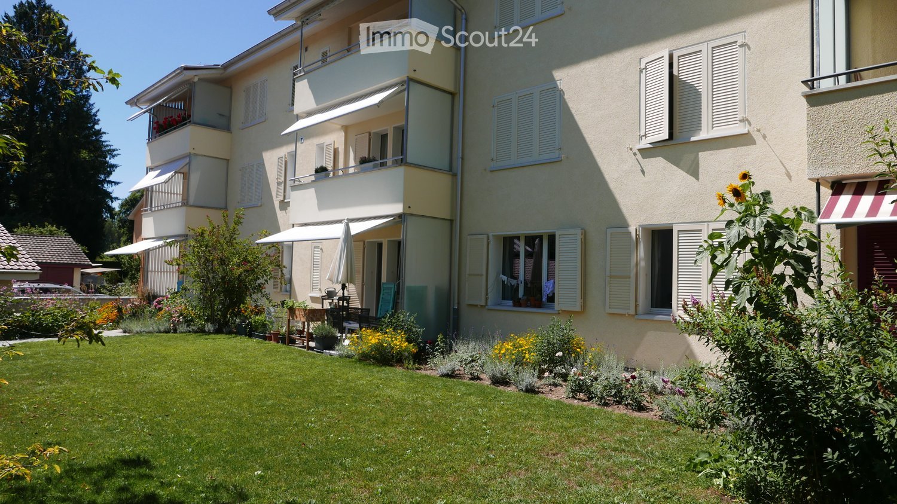
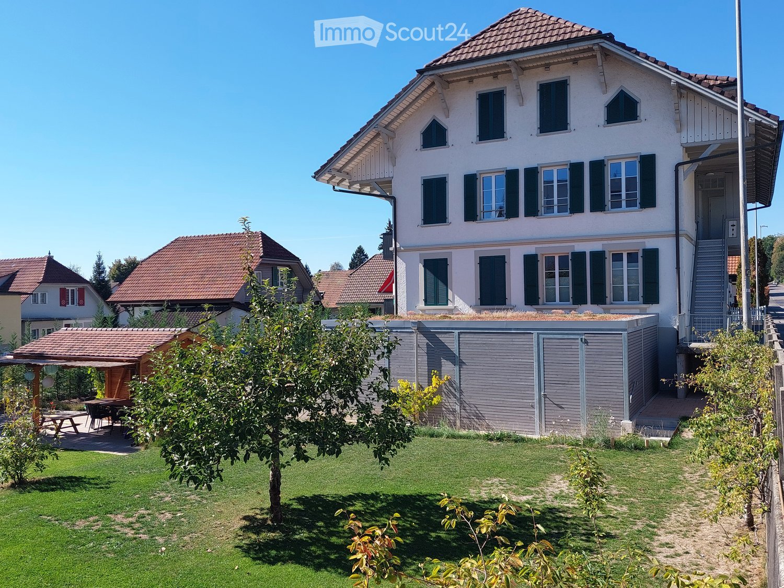
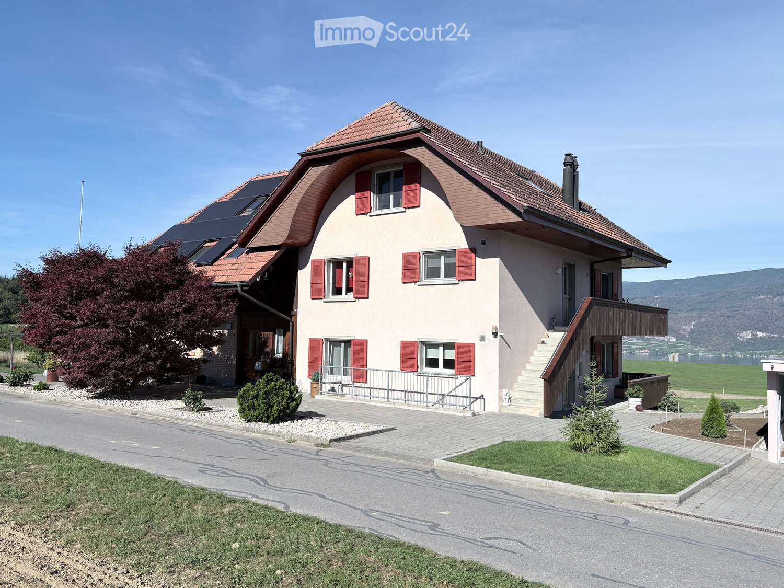
Moderne 3.5-Zimmer-NeubauwohnungenErstbezug ab 01.02.2027 | 73 m² Wohnfläche | Terrasse oder Balkon | hochwertige Ausstattung | ruhige LageAm Eichiweg 12 entstehen vier attraktive 3.5-Zimmer-Neubauwohnungen mit modernem Wohnkomfort, hellen Räumen und einem zeitgemässen Ausbaustandard. Die Wohnungen befinden sich im Erdgeschoss sowie im 1. Obergeschoss eines modernen Mehrfamilienhauses mit total sechs Wohneinheiten. Die ruhige Lage bietet ein angenehmes und entspanntes Wohnumfeld. Gleichzeitig profitieren Sie von einer modernen Wohnung mit durchdachtem Grundriss, hochwertigen Materialien und praktischen Ausstattungsdetails. Ein ideales Zuhause für alle, die Wert auf Komfort, Qualität und zeitgemässes Wohnen legen.Das moderne Mehrfamilienhaus überzeugt durch seine überschaubare Grösse und eine angenehme Wohnatmosphäre. Die grosszügig gestalteten 3.5-Zimmerwohnungen bieten viel Platz für individuelle Einrichtungsideen und schaffen ein behagliches Zuhause für Singles, Paare oder kleine Familien. Die Küche, das Badezimmer sowie der Wohn- und Essbereich sind mit pflegeleichten Plattenböden ausgestattet. In den Schlafräumen sorgt hochwertiger Parkettboden für eine warme und wohnliche Atmosphäre. Das Badezimmer verfügt über eine praktische Dusche. Waschmaschine und Tumbler befinden sich direkt in der Wohnung und bieten zusätzlichen Komfort im Alltag. Ein separates Kellerabteil gehört ebenfalls zu jeder Wohnung.Die Wohnungen im Erdgeschoss verfügen über eine grosszügige Terrasse sowie eine eigene Rasenfläche zur Alleinnutzung. Damit steht Ihnen zusätzlicher privater Aussenraum direkt vor der Wohnung zur Verfügung - ideal zum Entspannen, für gemütliche Stunden mit Familie und Freunden oder einfach, um die warmen Tage draussen zu geniessen.Die Wohnungen im 1. Obergeschoss verfügen über einen grosszügigen Balkon. Dieser erweitert den Wohnraum nach draussen und lädt dazu ein, den Morgenkaffee, einen entspannten Feierabend oder gemütliche Stunden im Freien mit einer schönen Aussicht zu geniessen.Folgende 3.5-Zimmerwohnungen stehen zur Verfügung:3.5-Zimmerwohnung im Erdgeschoss links - mit Terrasse und Rasenfläche zur Alleinnutzungo 73.35 m² Wohnflächeo Nettomietzins: CHF 1'600.00 pro Monato Nebenkosten: CHF 260.00 Akonto pro Monat3.5-Zimmerwohnung im Erdgeschoss rechts - mit Terrasse und Rasenfläche zur Alleinnutzungo 73.35 m² Wohnflächeo Nettomietzins: CHF 1'650.00 pro Monato Nebenkosten: CHF 260.00 Akonto pro MonatZusätzliche Mietmöglichkeiten:o Einstellhallenplatz: CHF 110.00 pro Monato Aussenparkplatz: CHF 40.00 pro Monato Bastelraum im Untergeschoss, ca. 30 m²: CHF 190.00 pro MonatHier verbindet sich moderner Wohnkomfort mit einer angenehmen und ruhigen Wohnlage. Hochwertige Materialien, grosszügige Raumverhältnisse, praktische Ausstattungsdetails und moderne Haustechnik schaffen ein Zuhause, das den Anforderungen an zeitgemässes Wohnen gerecht wird. Ob gemütliche Stunden auf der eigenen Terrasse, entspannte Momente auf dem Balkon oder einfach das angenehme Wohngefühl eines modernen Neubaus - am Eichiweg 12 erwartet Sie ein Zuhause, in dem Komfort und Wohnqualität im Mittelpunkt stehen.Haben wir Ihr Interesse geweckt? Dann freuen wir uns auf Ihre Kontaktaufnahme. Gerne zeigen wir Ihnen die Wohnungen persönlich und geben Ihnen die Möglichkeit, sich vor Ort von der hochwertigen Ausstattung und dem angenehmen Wohnambiente zu überzeugen.Appartements neufs et modernes de 3,5 piècesPremière occupation à partir du 01/02/2027 | 73 m² de surface habitable | Terrasse ou balcon | Finitions haut de gamme | Emplacement calmeAu 12 Eichiweg, quatre appartements neufs et attrayants de 3,5 pièces sont en cours de construction. Ils offrent un confort de vie moderne, des pièces lumineuses et des finitions contemporaines. Les appartements sont situés au rez-de-chaussée et au 1er étage d'un immeuble collectif moderne comprenant au total six logements. L'emplacement calme offre un cadre de vie agréable et serein. Vous...

Travel time
-
1 / 13
3.5 rooms, 73m², CHF 1,950.–
Eichiweg 12, 3267 Seedorf BE

3.5-Room New-Build Apartment with Charm and Stunning Views

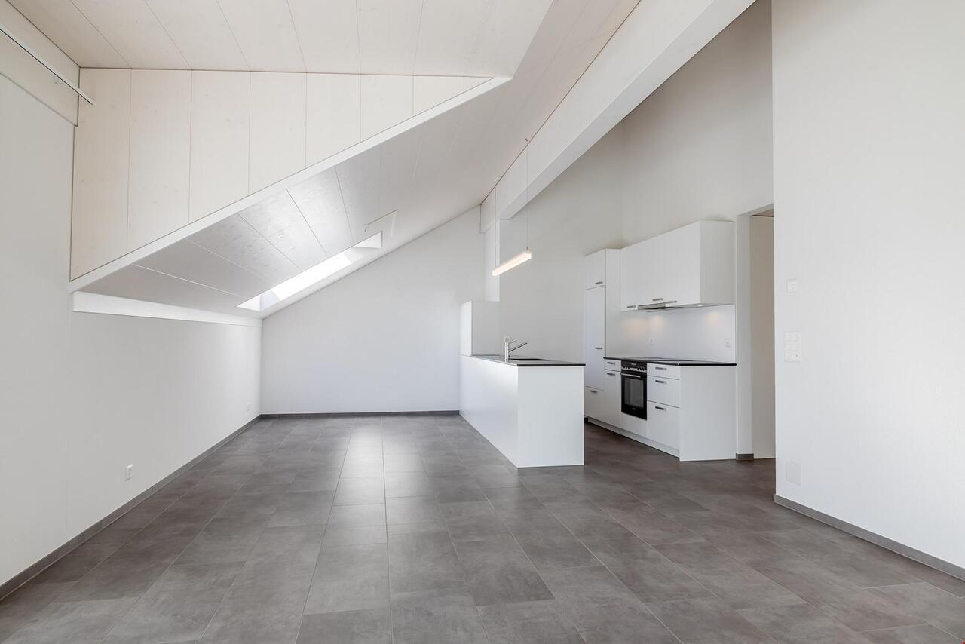
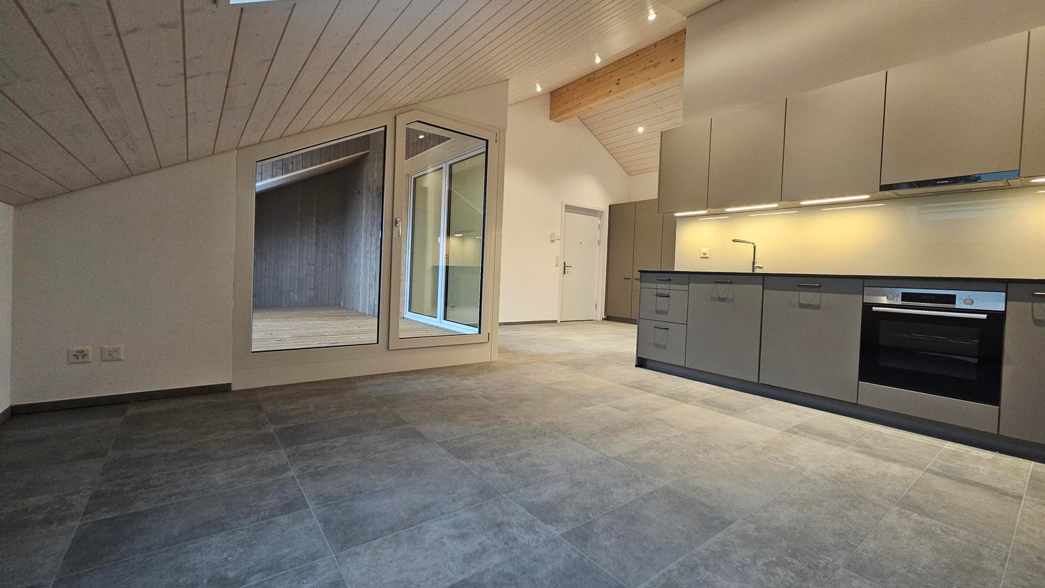
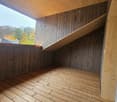
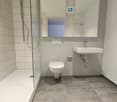
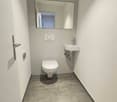
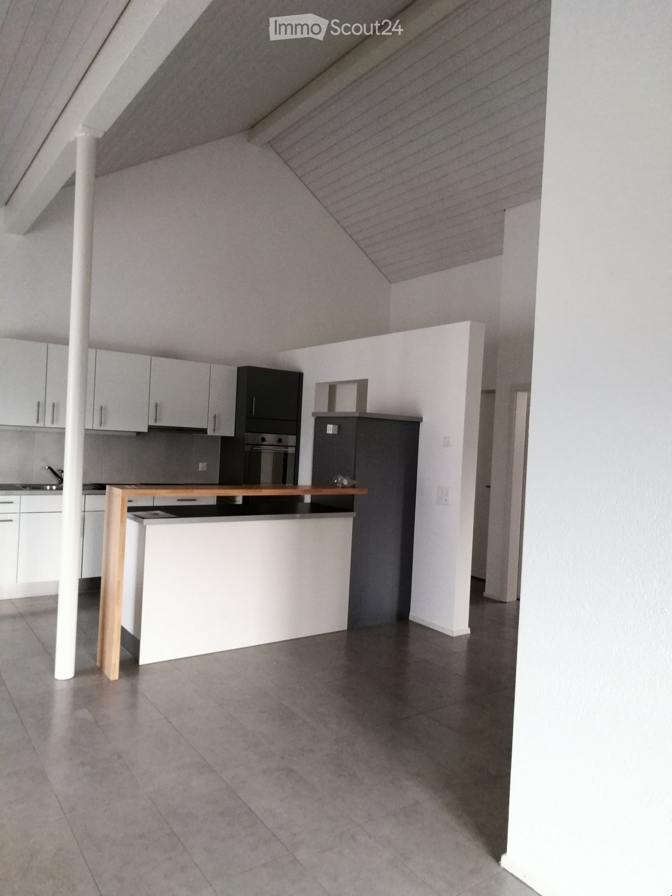
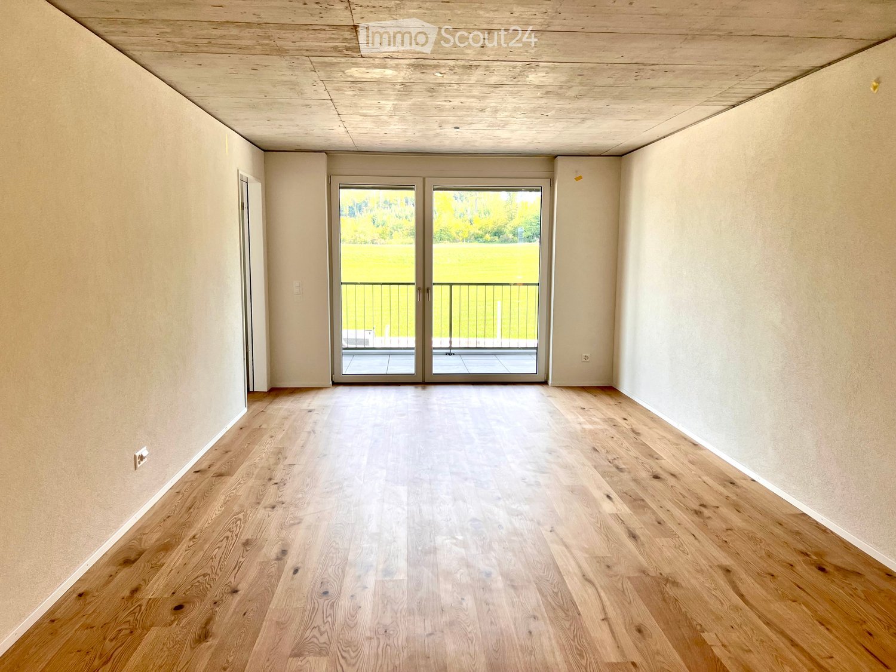
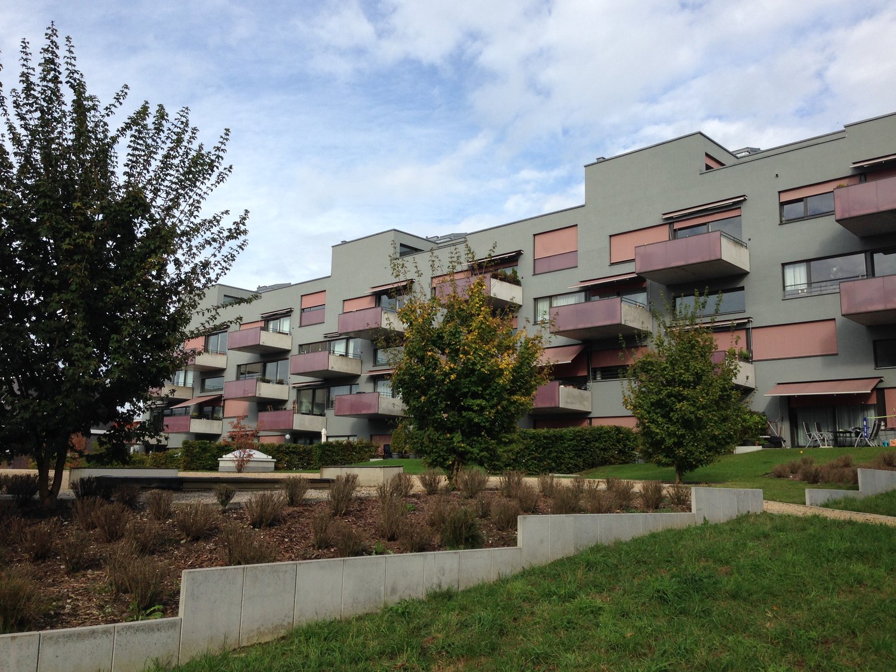
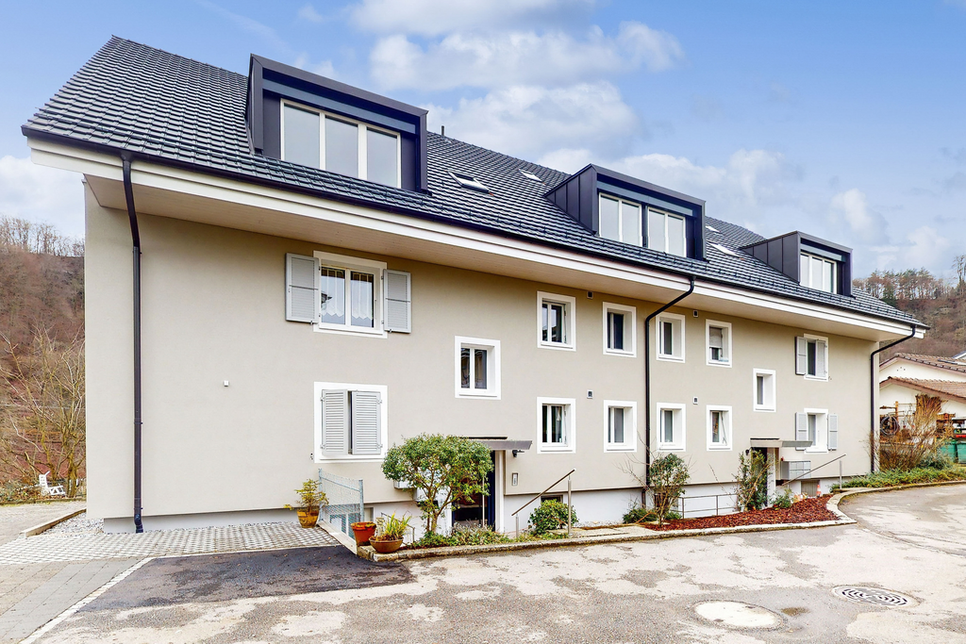
First occupancy on the top floor - modern 3.5-room apartments with charm and a far-reaching viewFrom 01.02.2027 | 73.35 m² living space | spacious balcony | stunning view | high-quality new buildingAt Am Eichiweg 12 in Seedorf, two attractive 3.5-room apartments are being built on the top floor of a modern multi-family house. The apartments convince with spacious and bright rooms, high-quality equipment, and the special charm of the sloping ceilings. The combination of modern architecture, natural materials, and a quiet, rural environment creates a home where you feel comfortable from the first moment. Particularly beautiful: from the spacious balcony, you can enjoy a magnificent view and spend relaxed hours outdoors.The modern multi-family house comprises six residential units and offers a pleasant living atmosphere. The two apartments are located on the top floor and benefit from a special spatial effect: the charming sloping ceilings give the rooms character and create a cozy, individual atmosphere. Thanks to the window surfaces, the apartments present themselves as bright and friendly. The well-thought-out floor plans offer plenty of space for individual furnishing ideas and create a pleasant connection between living, eating, and relaxing.The kitchen, bathroom, and living and dining area are equipped with easy-to-maintain and modern plate floors. In the bedrooms, high-quality parquet flooring provides warmth and comfort. The bathroom has a modern shower. Particularly practical: the washing machine and dryer are located directly in the apartment and enable a comfortable and independent daily life.An elevator leads comfortably to the apartments. Additionally, each apartment has its own basement compartment and a separate attic compartment, which can be accessed directly from the apartment.A special highlight is the spacious balcony. Here, you can enjoy your morning coffee, unwind in peace after work, or sit comfortably with friends and family on warm days.The beautiful view and the quiet environment convey a sense of width and relaxation - and that directly in front of your own door.Even in terms of house technology, a contemporary and sustainable solution was chosen. A photovoltaic system supports the preparation of hot water and contributes to energy-efficient and environmentally conscious use.Your new apartment from February 20273.5-room apartment on the top floor left with balconyo 73.35 m² living spaceo Net rent: CHF 1,690.00 per montho Ancillary costs: CHF 260.00 advance per month3.5-room apartment on the top floor right with balconyo 73.35 m² living spaceo Net rent: CHF 1,710.00 per montho Ancillary costs: CHF 260.00 advance per monthAdditional rental options:o Parking space in the garage: CHF 110.00 per montho Outdoor parking space: CHF 40.00 per montho Workshop with sink, approx. 30 m²: CHF 190.00 per monthWhether it's cozy hours on the balcony, relaxed evenings in the bright living area, or simply the stunning view - these top-floor apartments offer space for everything that makes modern and comfortable living.Look forward to a high-quality new building, charming sloping ceilings, spacious living rooms, and a beautiful view in a quiet environment.Have we piqued your interest? We would be happy to show you the apartments in person and give you the opportunity to get an idea of the special living quality on site.Note on photos:The photos of the finished condition come from an identical apartment within the same building and serve only as an example for illustration.
Travel time
-
More objects in your automatically expanded search area
19 results - Radius: + 10km
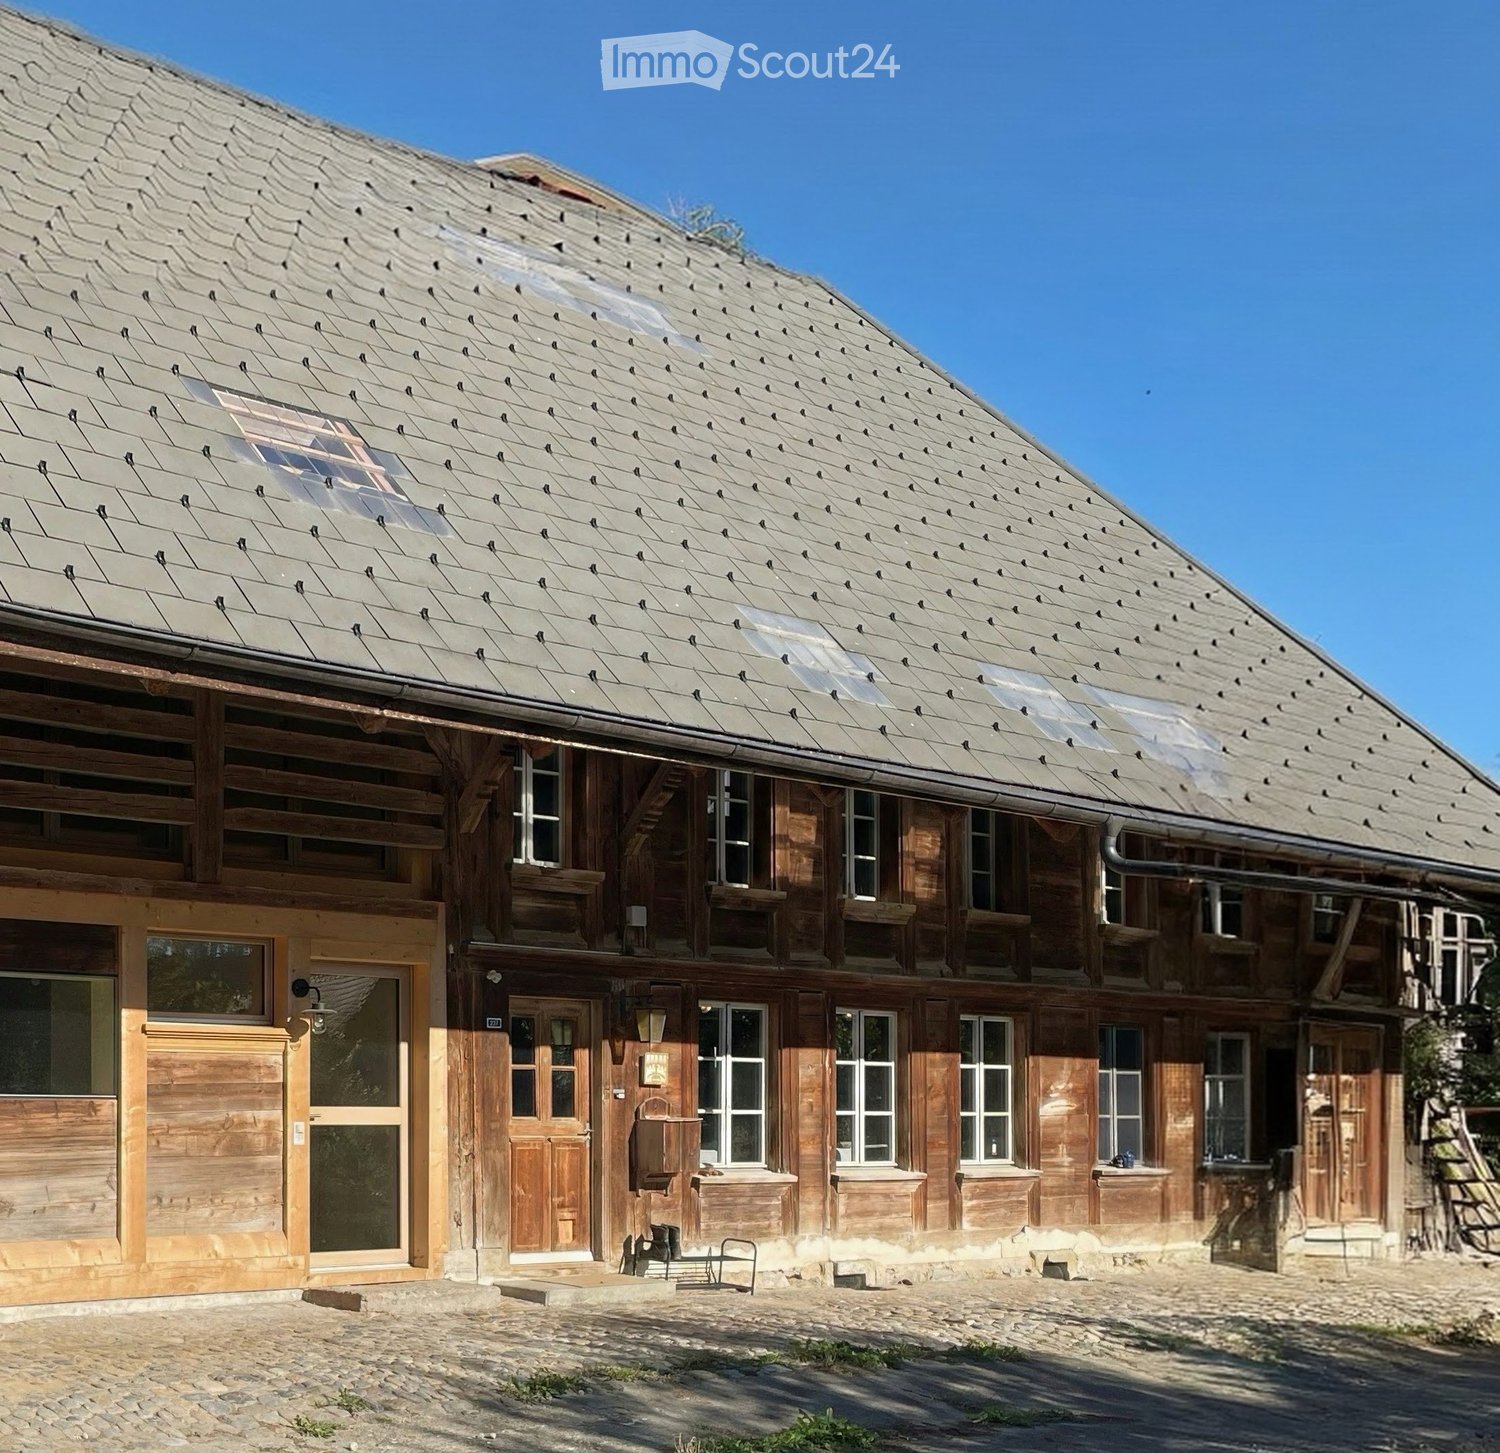
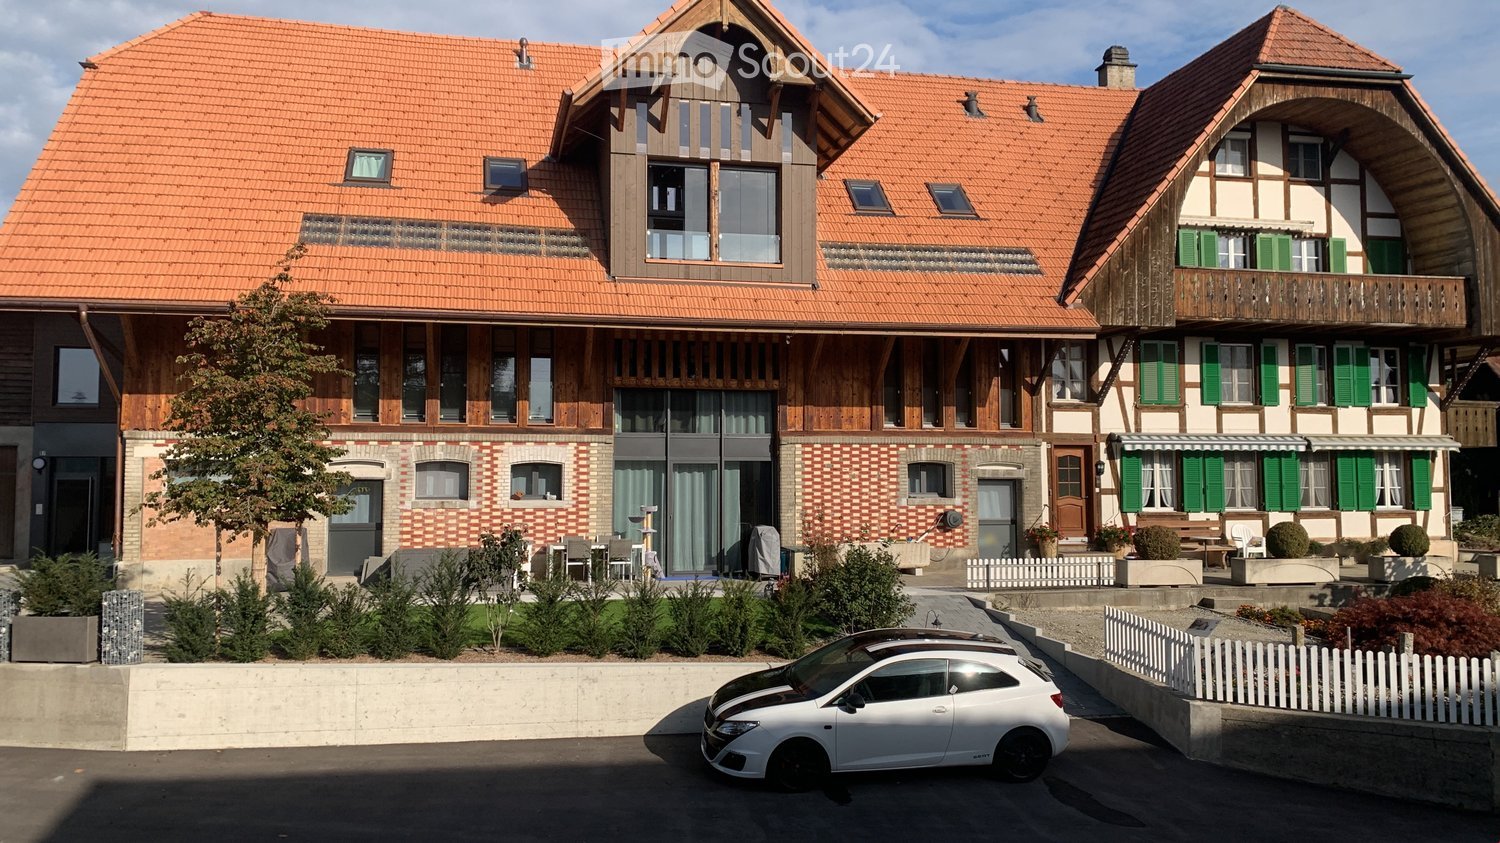
  • Traditional wooden house with a steep, shingled roof and multiple windows, featuring a stone-paved courtyard.
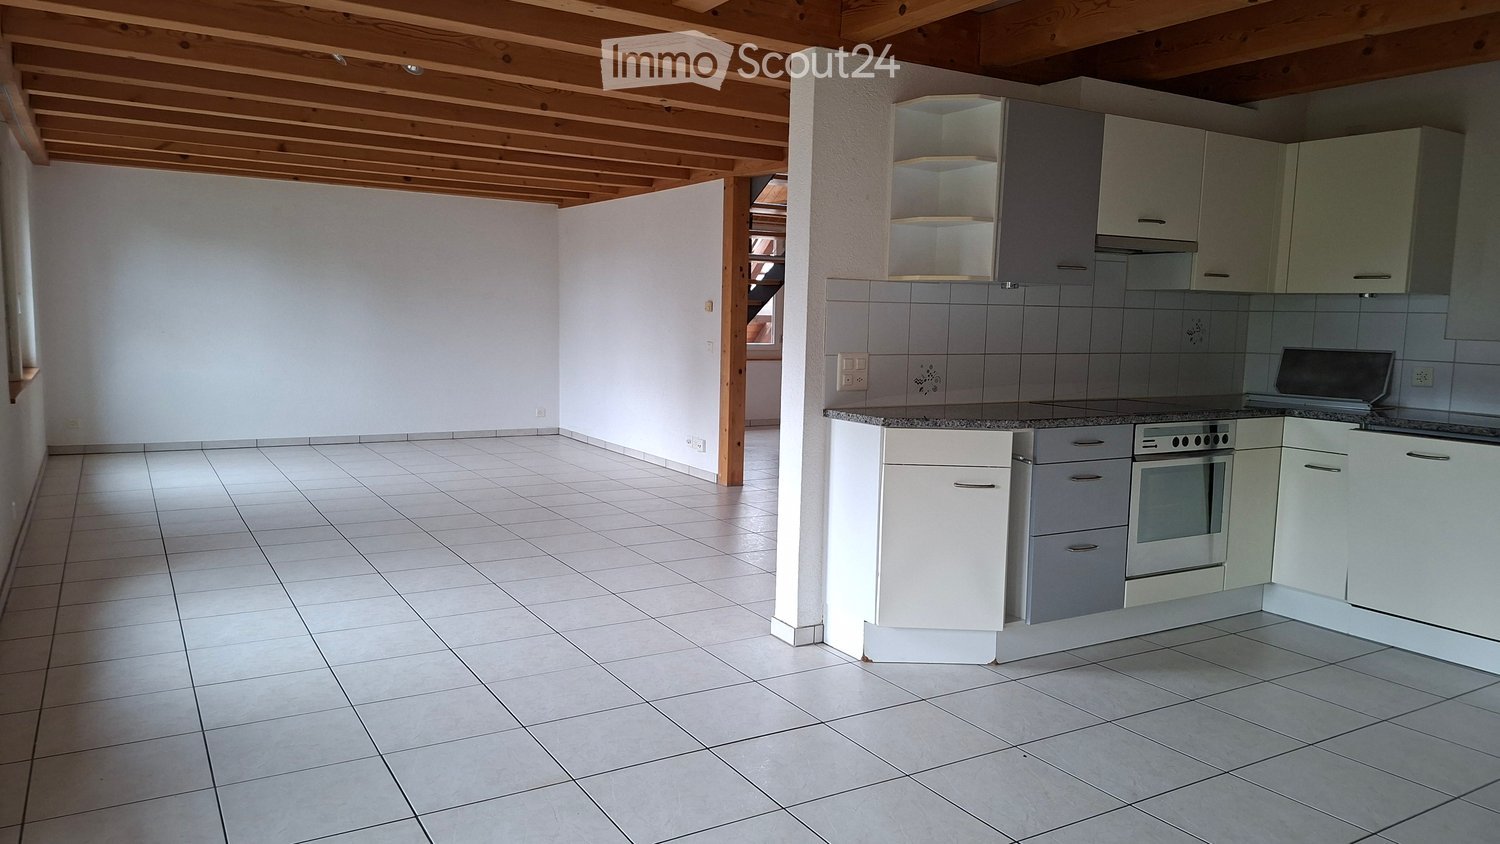
  • Modern hallway with wooden staircase, white cabinets, and a sink area. Exposed wooden beams on the ceiling and large windows provide natural light.
  • Modern kitchen with stainless steel sink, white cabinets, and a sleek countertop, featuring a large window and minimalist design.
  • Modern kitchen with white cabinets, a built-in oven, and a sleek countertop.
  • Empty room with wooden walls, large windows, and a door leading outside. The space has a simple, natural design with a light-colored floor and a small rug near the entrance.
  • Modern wooden staircase with sleek design, featuring light wood steps and railings, illuminated by integrated LED lighting on the wall.
  • Empty room with wooden flooring, exposed wooden ceiling, and large window with a view of a wooden deck. There is a doorway leading to another room with a staircase.
  • Modern bathroom with green tiled walls, a white bathtub, toilet, and sink. Features a sleek faucet and built-in shelves.
  • Modern bathroom with a white sink, sleek faucet, shower area with multiple showerheads, and a wooden cabinet under the sink.
  • Wooden staircase with a black railing, light-colored wooden steps, and a glass side wall, leading to an upper level with a visible landing and railing.
  • Wooden balcony with vertical slats, large window, and view of green landscape.
  • A long, open wooden corridor with exposed beams and brick walls, leading to an outdoor area with a paved ground and distant buildings.
  • Lush green lawn with trees, a wooden bench, and a rustic house with a red-tiled roof in the background.
1 / 13
Modern hallway with wooden staircase, white cabinets, and a sink area. Exposed wooden beams on the ceiling and large windows provide natural light.
Modern kitchen with stainless steel sink, white cabinets, and a sleek countertop, featuring a large window and minimalist design.
Modern kitchen with white cabinets, a built-in oven, and a sleek countertop.
3.5 rooms, 85m², CHF 2,120.–
Premium
Winterswil 237, 3054 Schüpfen

New, charming 3.5-room maisonette apartment with covered outdoor area & private garden

Discover this new 3.5-room maisonette apartment with a lot of charm, a large covered outdoor area (20 m2) and a private garden. The apartment is located in a renovated farmhouse from 1740 with a total of three residential units. The apartment is new (first rental) and offers natural and peaceful living in the catchment area of the cities of Bern and Biel – on the Frienisberg.The apartment convinces with: • Room layout: 3.5 rooms spread over two floors: 2 bedrooms (or offices) and a bathroom with bathtub and shower on the upper floor, living room and spacious, open kitchen with direct access to the covered outdoor area on the ground floor (tenne). Additionally, there is a Reduit and an attic. • Private garden and covered outdoor area: Allows for active relaxation and lingering in the green with plenty of design freedom. • The farmhouse offers rooms for communal use, such as the attic, further covered outdoor areas, and a laundry room. • Historic flair: Authentic building substance from the 18th century meets modern equipment. • Quiet surroundings: Location in the protected, idyllic Wiler, surrounded by forest and pasture. • Panoramic view: View into the green and the surrounding landscape from the Frienisberg to the Jura. • A charging station / Wallbox for electric cars, fiber optic internet and a PV system for sustainable energy. A parking space is included in the rent. Location and connection: The apartment is located in Winterswil. The post bus station "Winterswil" can be reached in just 8 minutes on foot and offers a connection to the public transport network. In Schüpfen, there is also an SBB train station with regular connections to Bern and Biel.We look forward to your interest!

Travel time
-
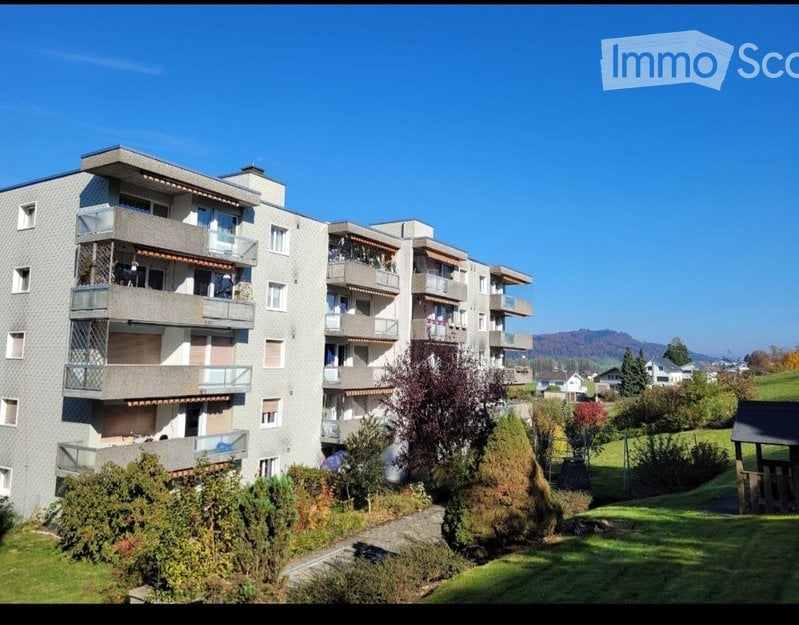
  • Multi-story apartment building with multiple balconies overlooking a green, hilly landscape with distant mountains.
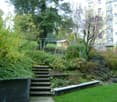
  • A landscaped garden with steps, greenery, and a small play structure in the background.
  • balcony, double windows, hardwood floors, white walls, open room, heating panels, wide view
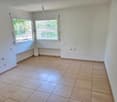
  • empty room, wooden floor, large window with view, white wall, white radiator
  • Empty room with wooden floors, white walls, large window, and radiator
  • kitchen area with sink, stove, dishwasher, cabinets, radiator
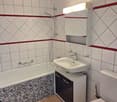
  • bathroom with bathtub, white toilet, sink, brown tiles, white cabinetry, radiator
  • Empty room with white walls, wooden flooring, white ceiling, wooden door, and a small shelf
  • A small wooden shed with a pitched roof, raised on a wooden platform, surrounded by a grassy area with trees.
  • Multi-story residential building with balconies, garage, and surrounding greenery.
1 / 10
A landscaped garden with steps, greenery, and a small play structure in the background.
balcony, double windows, hardwood floors, white walls, open room, heating panels, wide view
empty room, wooden floor, large window with view, white wall, white radiator
3.5 rooms, 72m², CHF 1,420.–
Premium
Büetigenstrasse 54, 3292 Busswil BE

Sunny 3.5-room apartment with its own garden seat!

A cozy home with space to breathe – and a garden seat all to yourself! Are you looking for an apartment where you can feel at home and enjoy your daily routine in a relaxed way? Then this home could be just right for you. At Büetigenstrasse 54 in Busswil BE, this bright 3.5-room ground-floor apartment awaits you with a special plus: its own partially covered garden seat! This is what awaits you • Bright, friendly rooms: Generous window areas provide plenty of daylight and a pleasant living atmosphere. • Your own garden seat: A beautiful outdoor spot to enjoy sunny hours and create a small wellness oasis. • Practical kitchen: Equipped with a dishwasher, stove, and sufficient storage space for everyday life. • Timeless living ambiance: Well-maintained laminate floors and bright, neutral walls offer a good basis for furnishing the apartment according to your taste. • Further advantages: Elevator in the building and washing machine for general use in the basement. • View into the green: The pleasant view underlines the quiet and residential character of the apartment. • Parking space: If required, a parking space can be rented additionally. The apartment is located in a quiet residential area, which is pleasantly quiet both during the day and at night. The most important destinations are also within reach: Busswil BE train station: approx. 15 minutes' walk Coop: approx. 10 minutes' walk Pharmacy: in Lyss (approx. 4 km) Whether as a single person, as a couple, or as a small family: This apartment offers you a pleasant living base with plenty of daylight, a quiet environment, and your own outdoor space. Available from December 1, 2026 Have you become curious? Then get to know the apartment in person and discover if it could become your new home. We look forward to your contact and will be happy to show you the apartment during a viewing!

Travel time
-
New building
1 / 8
3.5 rooms, 74m², CHF 2,200.–
Premium
Holligenstrasse 87A, 3008 Bern

Exclusive 3½-room attic apartment in the Holligen quarter for the first time for rent

Exclusive 2½-room attic apartment for the first time for rentWelcome to this modern 2½-room attic apartment on the 3rd floor of a brand-new multi-family house at Holligenstrasse 87A in Bern. The apartment is available immediately and offers modern living comfort on 62 m² in a quiet location.Highlights • Attractive attic apartment with a beautiful view • Sunny balcony with plenty of daylight • High-quality new building standard • Modern kitchen including dishwasher • Parquet and ceramic floors • Practical built-in closets • Private laundry room directly in the apartment • WC with shower • Private boiler • Modern Swissframe ventilation system • Air heat pump • Private basement room • Elevator available up to 2nd floor • Quiet and pleasant living location • Ideal for single people, couples, and small families Additional rental options • Parking spaces: per space at CHF 130.– / month • Storage rooms: depending on size between CHF 80.– and CHF 100.– / month LocationThe apartment is located in the popular Holligen quarter with excellent public transportation connections: • Bus stop Fischermätteli: approx. 3 minutes on foot • Platform Fischermätteli: approx. 4 minutes • VOI supermarket: approx. 4 minutes • Bern Europaplatz train station: approx. 12 minutes • Liebefeld: approx. 15 minutes • Schloss-Apotheke: approx. 10 minutes Modern living, quiet location, and high-quality equipment – an attractive opportunity for all who want to combine comfort and central location in Bern.

Travel time
-
New building
1 / 7
3.5 rooms, 88m², CHF 2,540.–
Premium
Holligenstrasse 87A, 3008 Bern

Exclusive 3½-room apartment for rent in the Holligen quarter

Exclusive 3½-room apartment for rentWelcome to this modern 3½-room apartment on the 1st floor of a brand-new multi-family house at Holligenstrasse 87A in Bern. The apartment is available immediately and offers modern living comfort on 88 m² in a quiet location.Highlights • Attractive 3½-room apartment with beautiful views • Sunny balcony with plenty of daylight • High-quality new building standard • Modern kitchen including dishwasher • Parquet and ceramic floors • Practical built-in closets • Guest toilet + toilet with shower • Private laundry tower in the basement • Private boiler • Modern Swissframe ventilation system • Air heat pump • Private basement storage room • Elevator available • Quiet and pleasant living location • Ideal for single people and couples Additional rental options • Parking spaces: per space at CHF 130.– / month • Storage rooms: depending on size between CHF 80.– and CHF 100.– / month LocationThe apartment is located in the popular Holligen quarter with excellent public transportation connections: • Bus stop Fischermätteli: approx. 3 minutes on foot • Platform Fischermätteli: approx. 4 minutes • VOI supermarket: approx. 4 minutes • Bern Europaplatz train station: approx. 12 minutes • Liebefeld: approx. 15 minutes • Schloss-Apotheke: approx. 10 minutes Modern living, quiet location, and high-quality equipment – an attractive opportunity for all those who want to combine comfort and central location in Bern.

Travel time
-
New building
1 / 4
3.5 rooms, 89m², CHF 2,900.–
Premium
Schulstrasse 2, 2563 Ipsach

Attic apartment with lake view in Ipsach

Apartment with large terrace and lake view in Ipsach Welcome to your new home in Ipsach, where modern architecture, sustainable construction, and a view of Lake Biel merge to create a unique living experience. This exclusive 3.5-room attic apartment in Ipsach offers the highest level of comfort on approximately 89 m² of living space and impresses with a well-thought-out room layout, bright rooms, and an impressive terrace.The heart of the apartment is the openly designed living and dining area with generous sliding doors, which harmoniously connect the interior with the approximately 45 m² large terrace. From here, you can enjoy a magnificent panoramic view over Lake Biel to the Jura South Foot: a place where every sunrise and sunset becomes a special experience.The high-quality new apartment was planned with great attention to detail and meets the highest standards of design, comfort, and sustainability. The solid wood construction creates a healthy and pleasant room climate, while natural materials provide a warm and inviting atmosphere. Wood as a renewable building material also actively contributes to long-term CO2 storage and combines ecological awareness with modern living.In terms of energy, the property sets new standards. An efficient geothermal heat pump, combined with a photovoltaic system and battery storage, provides sustainable energy supply and contributes to low operating costs in the long term.A special comfort feature is the elevator with direct access from the parking garage to the apartment, making the attic apartment fully wheelchair accessible and meeting the highest standards of barrier-free living. Up to three generously sized parking spaces are available for vehicles upon request.The location in Ipsach combines tranquility and quality of life with an excellent infrastructure. Shopping facilities, schools, pharmacies, and public transportation are within walking distance. At the same time, Lake Biel, the surrounding recreational areas, and numerous hiking and cycling trails invite you to active relaxation and leisurely hours in nature.This attic apartment is the ideal choice for people who are looking for something special and value high-quality architecture, sustainable construction, and a privileged living location with a unique view.Highlights: • Exclusive 3.5-room attic apartment in a new building (constructed in 2026) • Fantastic lake view of Lake Biel and the Jura South Foot • Approximately 45 m² large sun terrace with panoramic view • Direct elevator access from the parking garage to the apartment • Bright living and dining area with generous sliding doors • Sustainable solid wood construction with a healthy living climate • Geothermal heat pump and photovoltaic system with battery storage • Wheelchair-accessible design for maximum comfort • Basement compartment and up to three XXL parking spaces available • Quiet and yet central location with short distances to shopping, schools, and public transportation • Direct proximity to Lake Biel and diverse leisure and recreational opportunities This dream home combines modern elegance, sustainable building quality, and one of the most beautiful views in the region - a home for all those who want to enjoy a piece of vacation feeling every day.Have we sparked your interest? We would be happy to show you the property in person.

Travel time
-
1 / 8
3.5 rooms, 78m², CHF 2,480.–
Premium
Worblaufenstrasse 159 - 159e, 3048 Worblaufen

Dream Home Directly on the Aare River! Last Chance

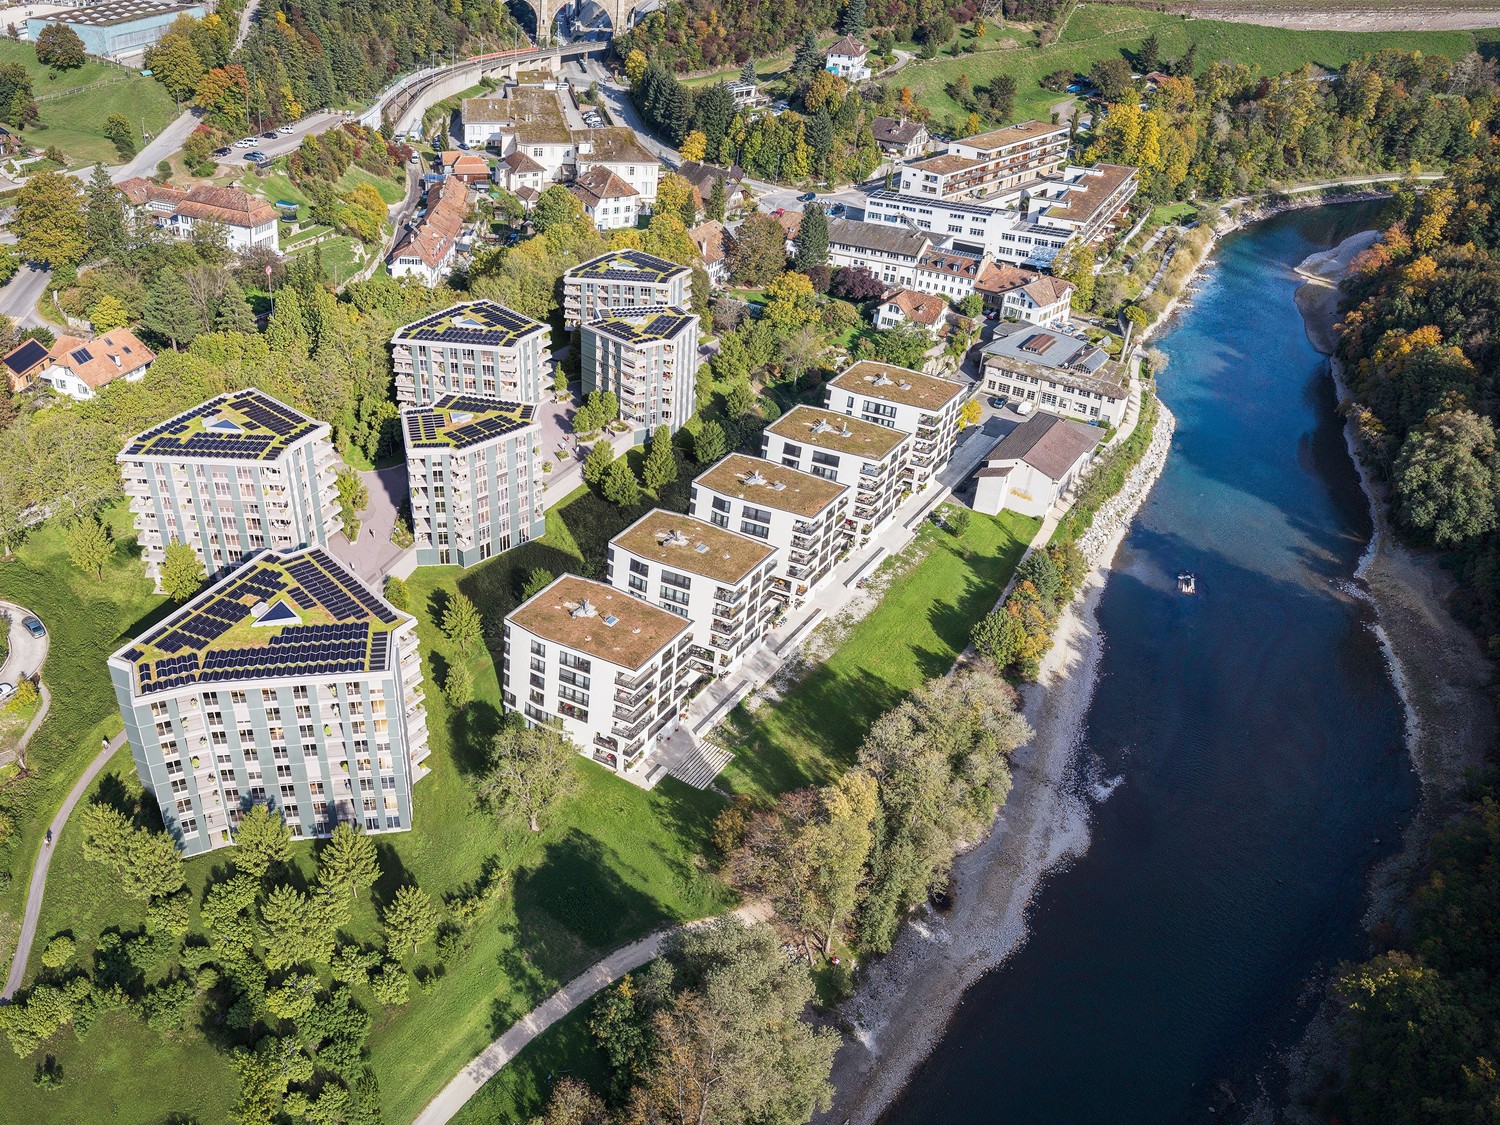
Welcome to Aarerain, the plus-energy district in Worblaufen, Bern. One of the first residential projects in Switzerland to produce more energy than it consumes over the course of a year. Thanks to a holistic, forward-thinking energy concept, a sustainable living environment with a positive annual energy balance and high living comfort is created. The range of apartments includes attractive 1.5-, 2.5-, 3.5- and 4.5-room rental apartments, which convince with well-thought-out floor plans, plenty of daylight, and a high-quality construction standard. Highlights of the 3.5-room apartment • Open kitchen with spacious living and dining area • Bright rooms and well-thought-out floor plans • Covered outdoor space (loggia) • Laundry room with its own washing tower • High-quality materials and modern interior design • Direct location on the Aare River with walking, swimming, and recreational opportunities • Plus-energy district with photovoltaics and intelligent building technology • Elevator & step-free access, • Private basement compartment • Underground parking garage with e-mobility Optimal location The RBS train station Worblaufen is within walking distance and takes you to the center of Bern in just a few minutes. Shopping facilities, schools, and other daily amenities are located in the immediate vicinity, making it ideal for families, couples, or discerning city commuters. A home that uniquely combines new building quality, sustainability, location, and living comfort. Have we piqued your interest?We look forward to your contact inquiry. Note: Several apartments with different floor plans are available in Aarerain. The pictures shown in the ad serve as a reference and may differ from the actual implementation.
Travel time
-
  • Modern kitchen with white cabinets, a central island, and built-in appliances including an oven and sink.
  • Modern kitchen with white cabinets, stainless steel sink, oven, and a wooden counter island.
  • Bright, open room with white walls and a slanted ceiling, featuring a wooden bench and a table with papers and a pen on it.
  • Modern bathroom with a bathtub, sink, toilet, mirror, and handrail. Grey tiled walls and floor, with two windows providing natural light.
  • Two-story house with a red-tiled roof, white exterior, and a modern balcony with glass railings. The house is surrounded by a well-maintained garden with various shrubs and a small wooden playhouse.
  • Balcony with metal railing, wooden planter, and a view of a town and surrounding countryside.
  • A modern two-story house with a brown tiled roof, white exterior walls, and multiple windows. The house features a covered patio area with bicycles parked underneath a yellow canopy. The surrounding yard includes a playground with a slide and swings, as w
  • Modern two-story house with white exterior, red-tiled roof, large windows, and a covered balcony with glass railings and yellow awnings. The house is surrounded by a landscaped garden with rocks, flowers, and shrubs.
  • Empty hallway with white walls, dark tiled floor, and two doors. One door is open, revealing a room with wooden flooring and a window.
  • Empty attic room with wooden flooring, white walls, and a large window opening to a balcony with a view of greenery.
  • A clean, modern hallway with white walls, dark tiled floor, built-in white storage cabinets, and a round wall-mounted light fixture.
  • Empty attic room with wooden flooring, white walls, and two skylights providing natural light.
  • Modern two-story house with white exterior, large windows, and a small balcony on the upper floor. The entrance features a black door with a small porch area.
1 / 13
3.5 rooms, 85m², CHF 1,690.–
Top
Schlattweg 8, 3054 Schüpfen

Modern 3.5-room attic apartment (85m²) in Schüpfen with lift & 12m² sun balcony

Spacious living in the Bernese Seeland – Modern 3.5-room apartment with lift & balcony Are you looking for the perfect home that combines rural tranquility with excellent connections to Bern and Biel? As of March 1, 2027 (or possibly earlier), we are renting out this beautiful, bright 3.5-room attic apartment on the 2nd floor in Schüpfen. With a generous 85 m² living area and a well-thought-out floor plan, this apartment offers plenty of space to unfold. Thanks to the passenger lift in the house, you can reach your new domain comfortably and barrier-free at any time. The highlights of the apartment at a glance: • Plenty of space & charm: 85 m² living area. The cozy attic slopes give the rooms a particularly airy and cozy atmosphere. • Modern kitchen with bar corner: The open kitchen area is the heart of the apartment. The stylish bar invites you to enjoy your morning coffee or an aperitif with guests. • 12m² sun balcony: Enjoy warm evenings on the oversized balcony with a great view. • Large wardrobe in the entrance area, balcony storage, power outlet and socket in the 8.5m² large cellar • Relaxed washing: Washing machine, dryer and an efficient Secomat are available for shared use – stress-free, since only 3 parties share the laundry room! • Comfortable access: A passenger lift takes you directly from the parking spaces to your apartment door. Location & commuting: Schüpfen offers you the perfect rural idyll. Shopping facilities, schools and post office are conveniently located in the village. Thanks to the excellent S-Bahn connection, you can reach the centers of Bern or Biel in the shortest possible time at half-hour intervals – ideal for commuters! Rent: • Net rent: CHF 1,490.– • Additional costs: CHF 200.– • Gross rent: CHF 1,690.– (including additional costs) Parking spaces can be rented flexibly: • Carport: CHF 80.– / month • Outdoor parking space: CHF 40.– / month • Workshop on request CHF 65.– / month Have we sparked your interest? Feel free to contact us for a viewing appointment.

Travel time
-
  • Empty room with light wooden flooring, white walls, and a large sliding glass door leading to a balcony.
  • Modern kitchen with light-colored cabinets, a sink, and a sliding glass door leading to a balcony.
  • Balcony with wooden decking, metal railing, and view of modern apartment building complex.
  • Modern kitchen with white cabinets, dark countertops, and a stainless steel sink and faucet.
  • Empty room with light wooden flooring and white walls, featuring a large window with a view of a green field and trees.
  • Modern bathroom with a white sink, chrome faucet, large mirror with built-in lighting, and a white toilet. The walls are tiled in dark gray, and the floor is dark tiled.
  • Modern bathroom with dark grey tiles, white toilet, sink with integrated cabinet, and bathtub. Features a sleek faucet and a wall-mounted mirror with built-in lighting.
  • Empty closet with built-in shelves and a hanging rod, featuring light grey cabinetry and a wooden floor.
  • Modern balcony with concrete floor, metal railing, and large windows overlooking a construction site with ongoing development.
  • Empty underground parking area with concrete floors, exposed ceiling beams, and support pillars. No furniture or equipment present.
  • Modern multi-story building with grey wooden exterior, large windows, and balconies. Construction materials and scaffolding are visible in the foreground.
  • Outdoor playground area with wooden play structures, benches, and a modern building in the background.
  • Modern multi-story residential building with grey facade, multiple windows, and balconies, surrounded by a grassy field and trees.
  • Floor plan of a residential complex with labeled buildings, bus lines, and surrounding areas.
  • Aerial view of a residential complex with multiple apartment buildings, surrounded by green fields and trees. The buildings have solar panels on their roofs, and there is a soccer field and parking area nearby.
  • Floor plan of a residential unit featuring a living area, two bedrooms, two bathrooms, kitchen, entrance, and balcony.
1 / 16
3.5 rooms, 98m², CHF 2,580.–
Top
Papillonallee 111b, 3172 Niederwangen b. Bern

First-time rental: Exclusive 3.5-room apartment with balcony and loggia in the Papillon quarter / Niederwangen

Welcome to your new home in the Papillon quarter in Niederwangen near Bern. This high-quality 3.5-room apartment on the 2nd floor at Papillonallee 111b combines modern living comfort, sustainable construction, and an ideal location between nature and urban infrastructure.With a spacious living area of 98 m², two attractive outdoor areas, and a well-thought-out floor plan, this apartment offers a home for people who value quality, comfort, and sustainability.The openly designed living and dining area forms the heart of the apartment. The modern kitchen with high-quality appliances, induction cooktop, and large dining area blends harmoniously into the living space. Generous window fronts provide plenty of daylight and a pleasant living atmosphere.A special highlight is the two outdoor areas: • Sunny loggia with approx. 9 m² (west-facing) • Balcony with approx. 8 m² (east-facing) Highlights at a glance✓ 98 m² living space✓ First rental from December 1, 2026✓ Loggia and balcony✓ Two bathrooms (bathtub/WC and shower/WC)✓ Modern kitchen with Electrolux appliances✓ Private laundry tower in the apartment✓ Oak parquet with underfloor heating✓ Basement compartment✓ Wheelchair-accessible construction with elevator✓ Minergie-certified new building✓ Electricity supply via ZEV from a communal photovoltaic system✓ Common rooms: bike storage room, laundry drying room with Secomat✓ Parking space available for CHF 150.– per monthThe Könizbergwald is located directly in front of the house and invites you to take walks or engage in sports activities. A bus stop and the primary school are just a few steps away. The Niederwangen train station is about a 15-minute walk, and the highway entrance is about a 3-minute drive. The Coop supermarket in Niederwangen is about 1 km away.Rent • Net rent: CHF 2'300.– • Additional costs: CHF 280.– • Monthly total rent: CHF 2'580.– Viewing note: This apartment is available for rental and is not part of the non-profit housing sector. Please note that the apartment is currently still under construction. The pictures show the current construction progress (10/2026).However, viewings can already be arranged on site.The first rental is possible from December 1, 2026, or by arrangement.Modern equipmentThe high-quality kitchen impresses with timeless design, white fronts, and modern Electrolux appliances, including an induction cooktop. Large window fronts let in plenty of daylight and create a pleasant living atmosphere.Location & surroundingsThe apartment is located at Papillonallee 111b and combines urban living with immediate proximity to nature. • The Könizbergwald is located directly in front of the house and invites you to walk, jog, or relax. • The bus stop Ried and the school Niederwangen can be reached in just one minute on foot. • The Niederwangen train station is about a 15-minute walk away. • The highway entrance is about a 3-minute drive away. • A Coop is located directly at the train station. More information about the quarter and the overall project can be found at: www.papillon-koeniz.chWe look forward to your application.

Travel time
-

Suggested properties for you based on search results

Other interesting objects