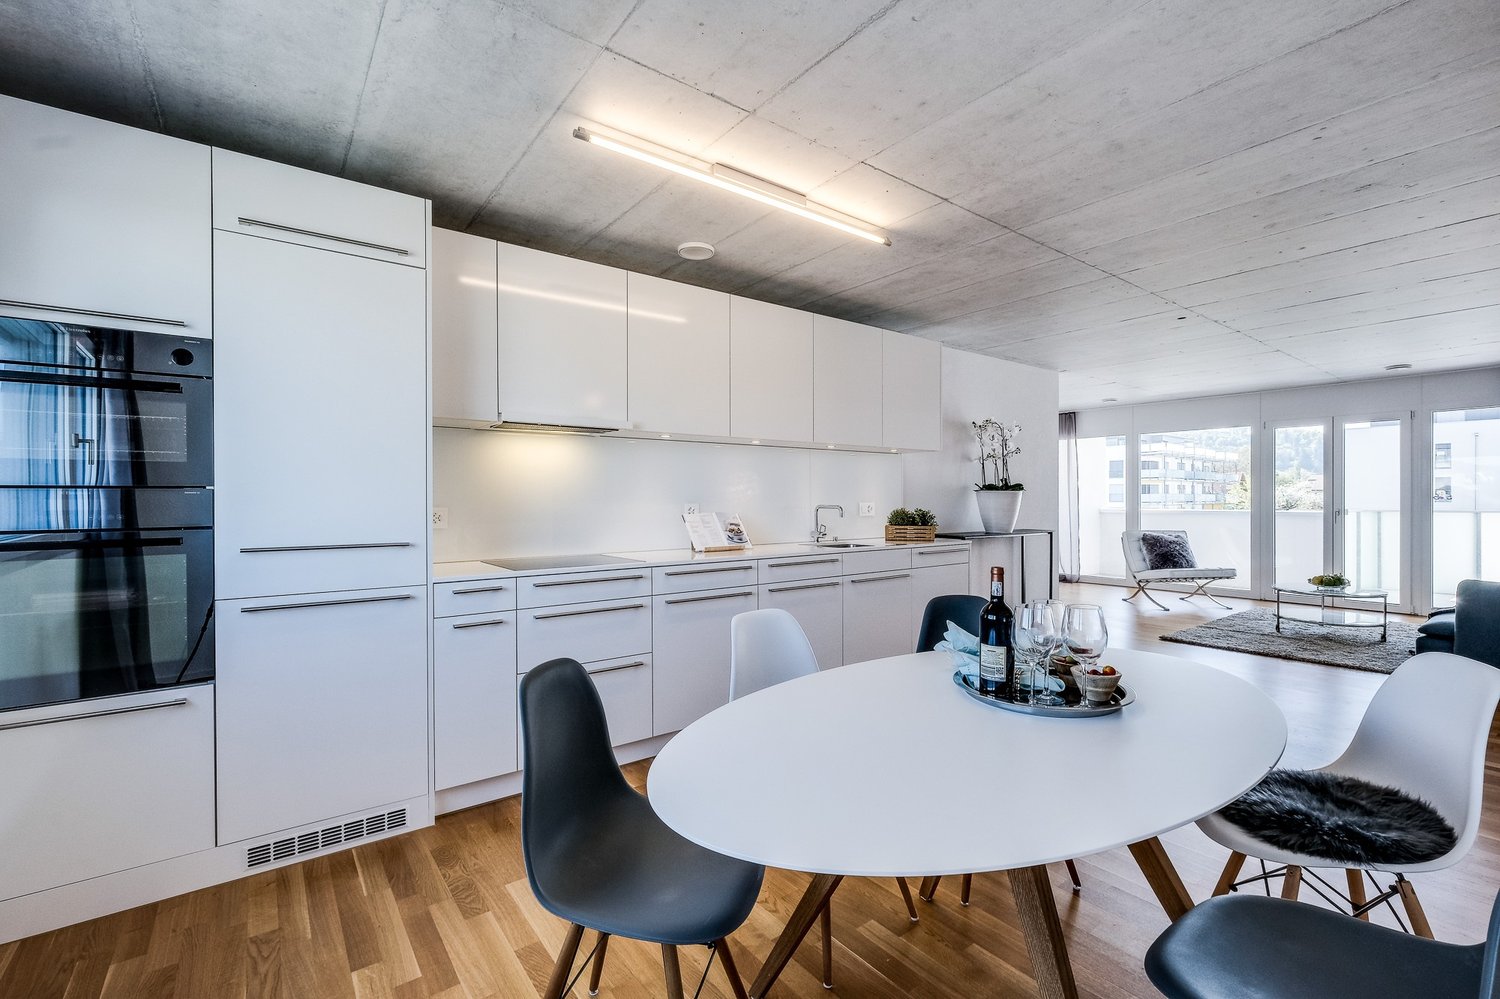
3 results - Flats for rent: Schöftland

1 / 11
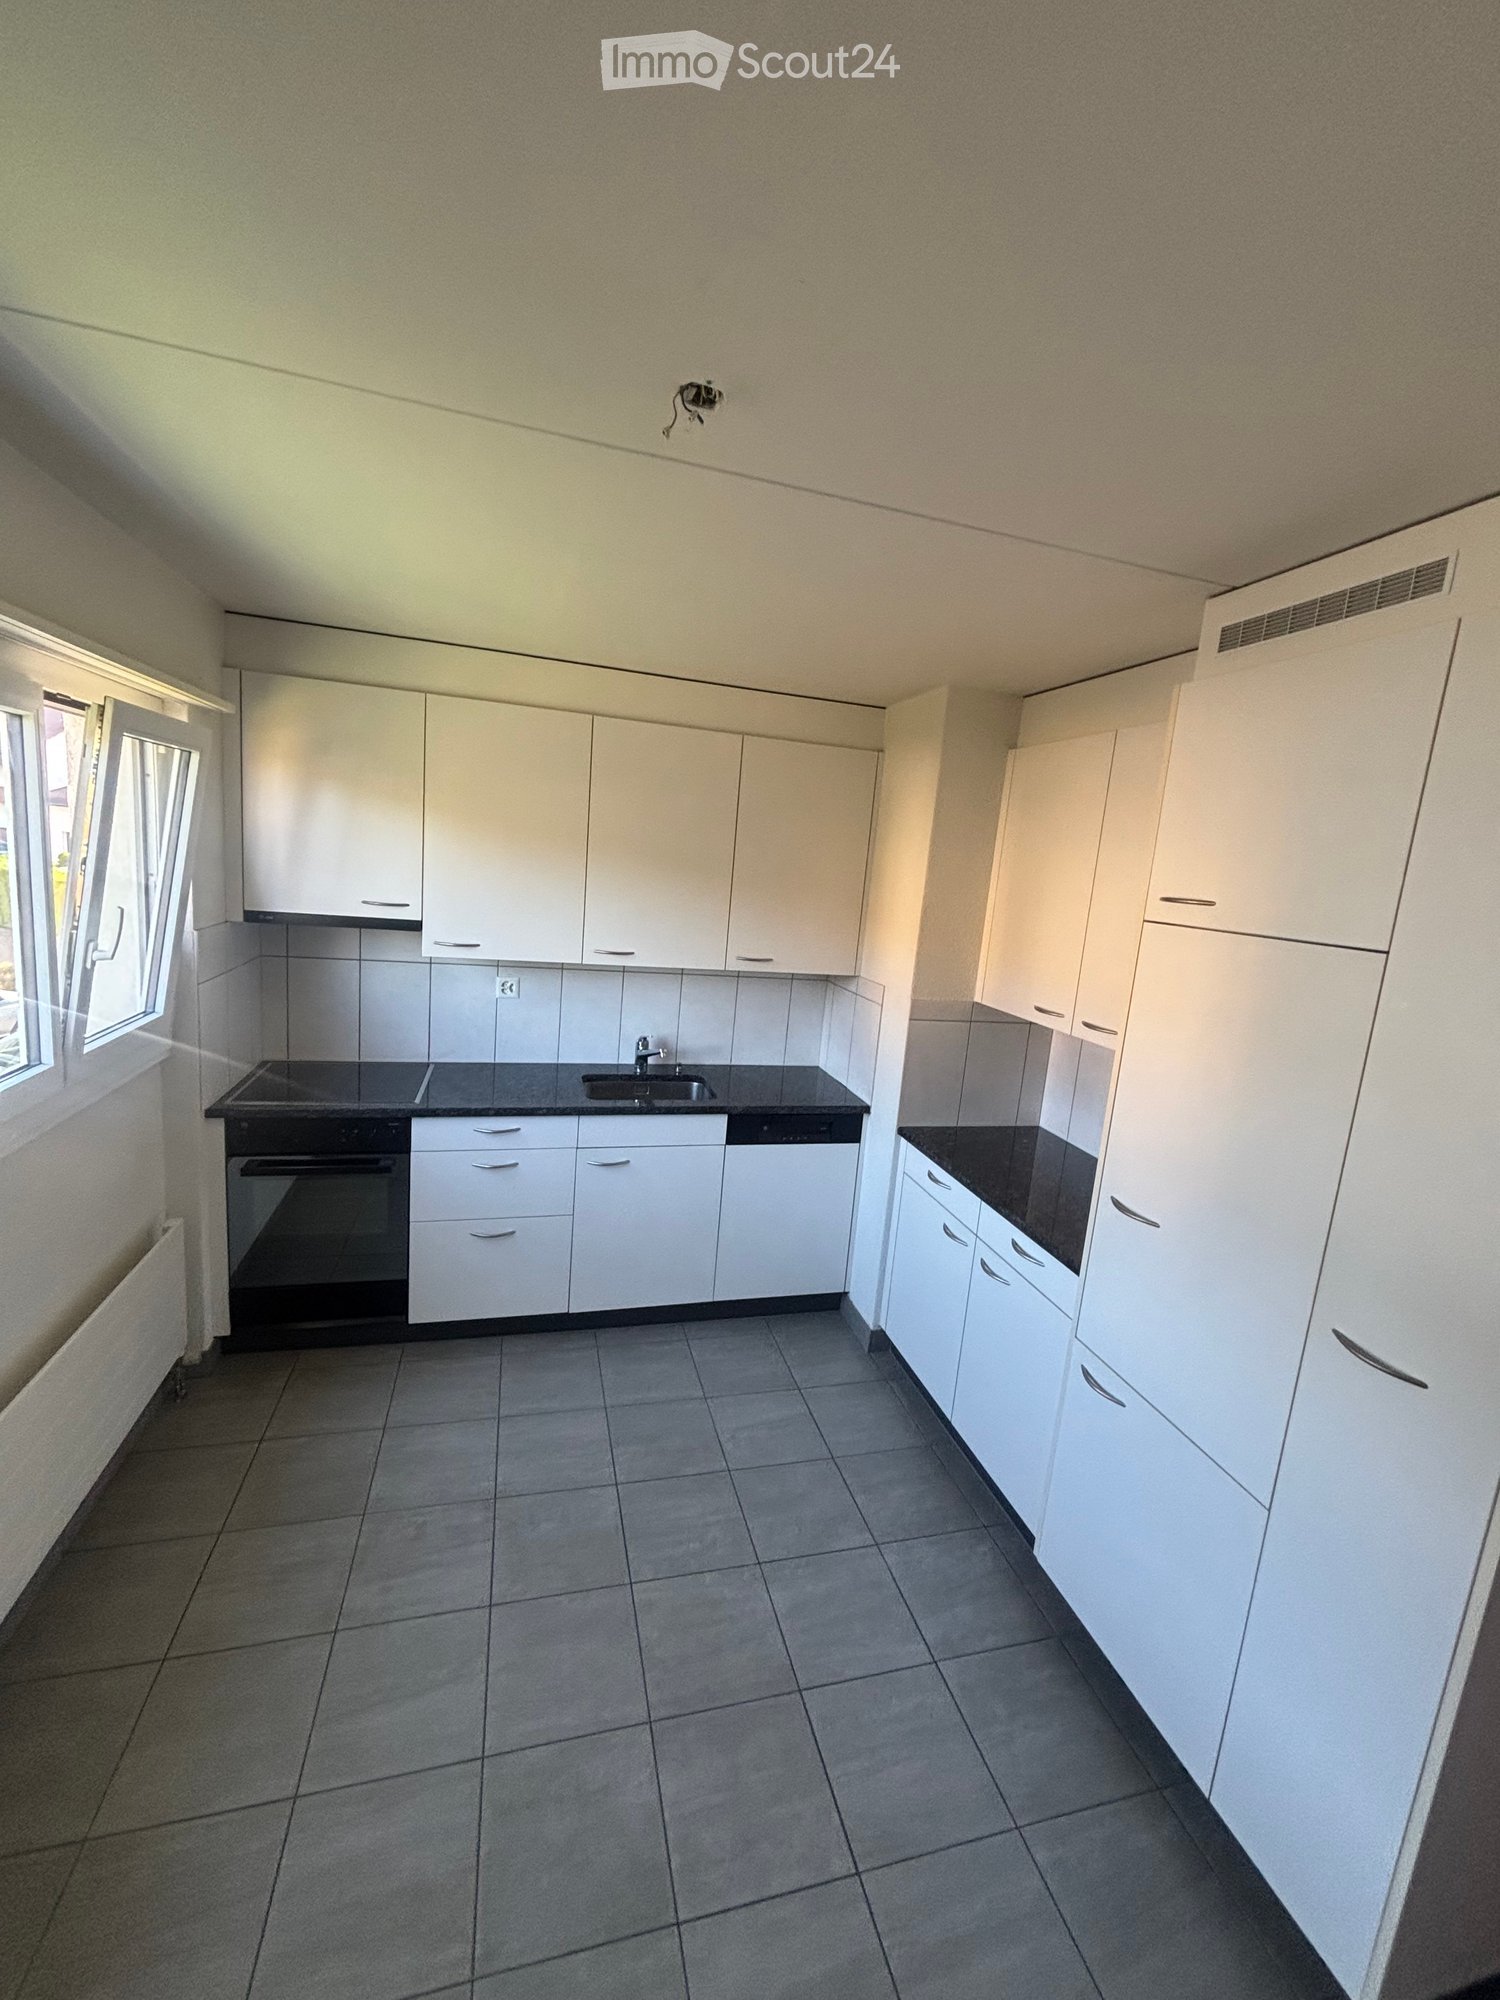
4.5 rooms, 105m², CHF 1,950.–
Feldmattweg 5, 5040 Schöftland

Design meets family happiness - Your new home with style!

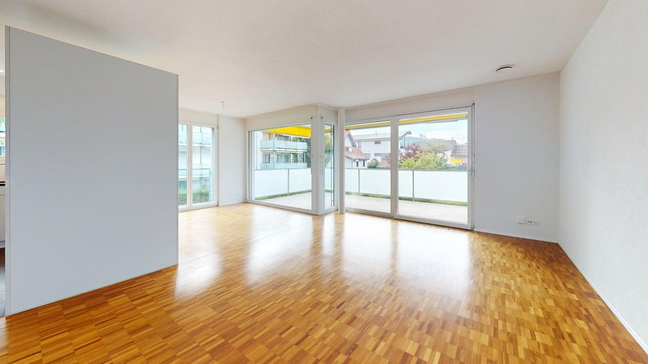
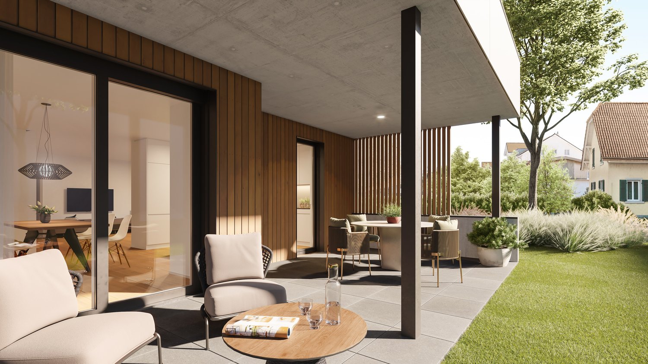
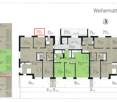
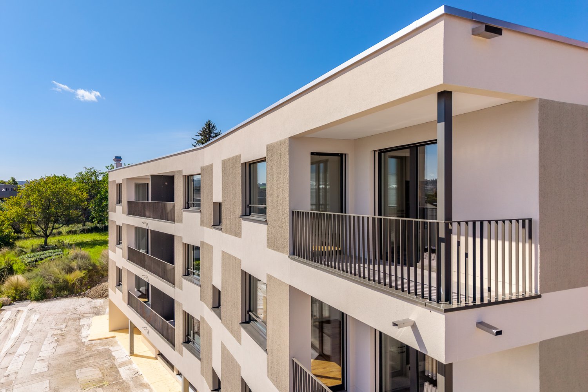
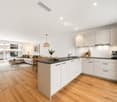
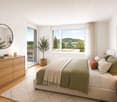
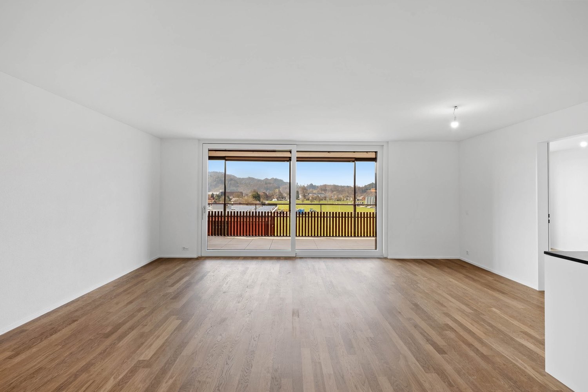
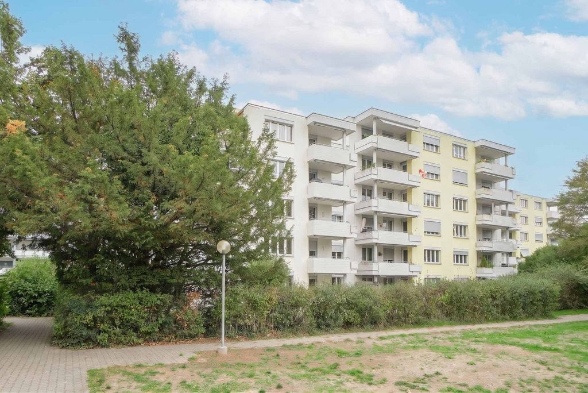
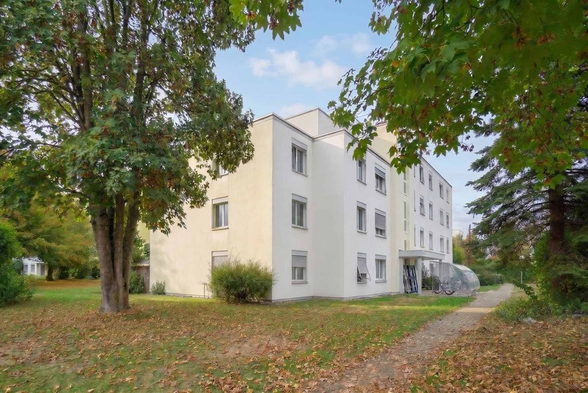
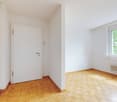
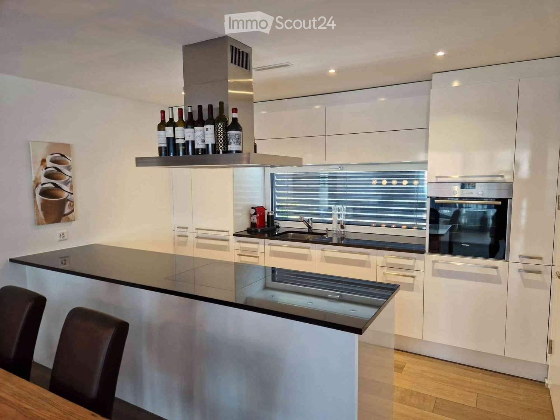
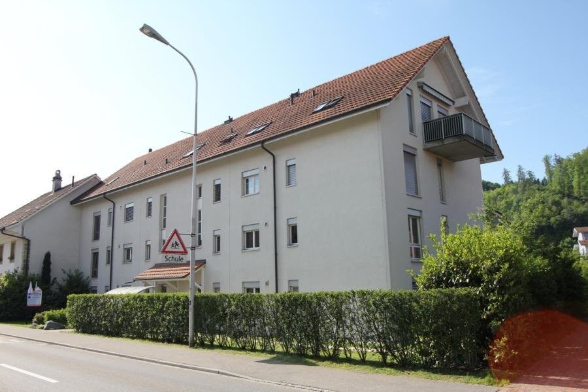
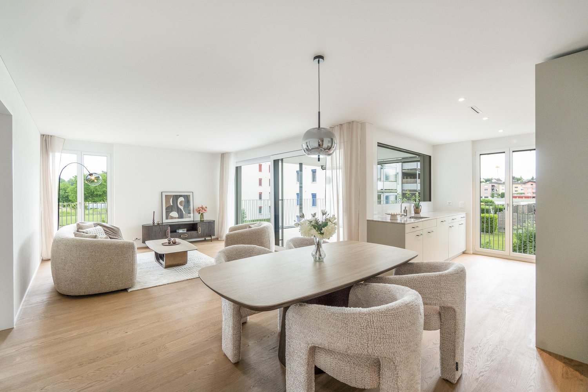
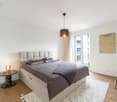
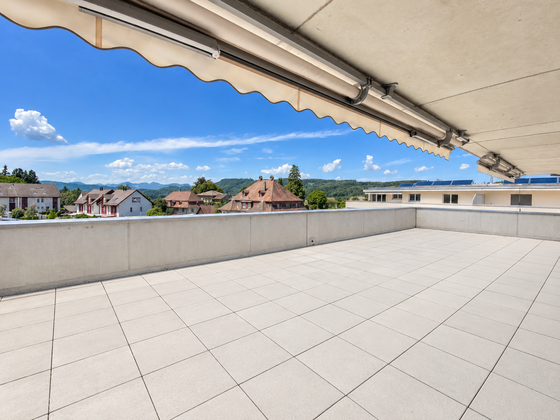
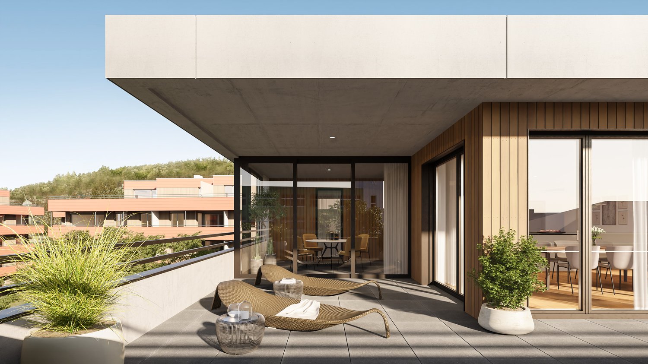
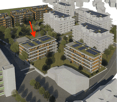
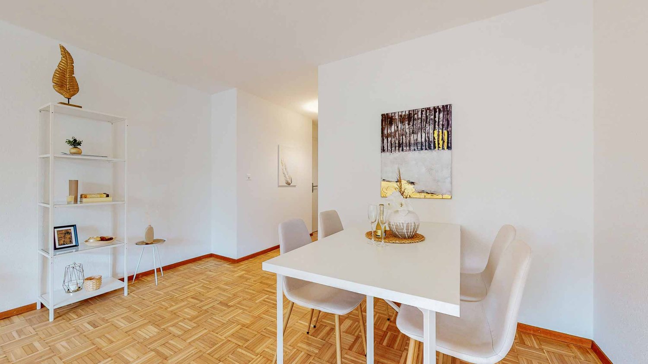
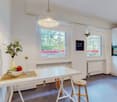
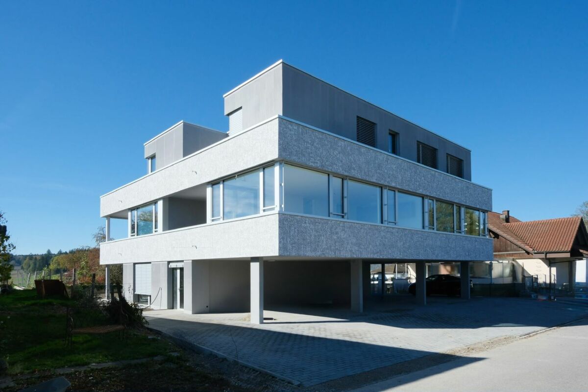
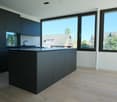
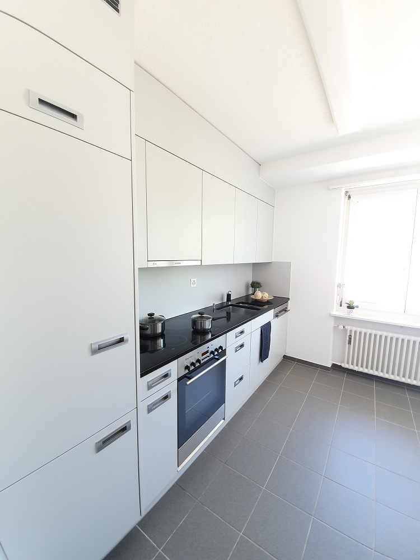
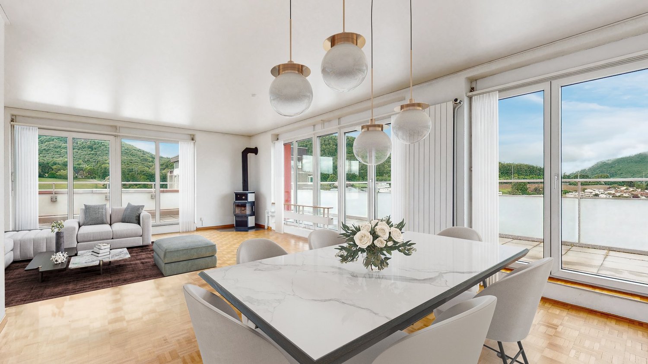
Move in on 01.02.2027 and feel at home!This inviting and family-friendly 4.5-room apartment on the 3rd floor in Schöftland offers not only a modern construction standard, but also plenty of space for shared moments and individual development. Look forward to the following highlights:- Modernly equipped kitchen with all necessary appliances- Granite countertop in the kitchen- Kitchen with glass ceramic cooktop and dishwasher- Oven at eye level- Bright living and dining area- Parquet floors throughout the apartment- Plate floor in the kitchen and in the wet cells- Corridor with built-in closet / wardrobe- Bathroom with bathtub and shower cubicle- Separate guest toilet- Underfloor heating- Practical réduit- Basement compartment for additional storage space- Covered balcony with sunshadeIf required, a parking space in the garage can be rented for CHF 120.00/month.The central location allows for convenient access to all the amenities of the city and at the same time the peace of a residential area. The village center and public transport are within easy walking distance. Shopping facilities such as a Migros, restaurants and other service providers for daily needs can be found in the immediate vicinity.The photos and virtual tour shown are from a comparable apartment and serve to illustrate the construction standard. Deviations in materialization are possible. Please refer to the attached plan (PDF file) for the exact floor plan. A viewing is mandatory.Have we sparked your interest? Then contact us directly in the online ad via "Contact provider". You will then receive an automated email with the viewing information and the opportunity to apply digitally for the apartment and/or ask us any questions. An apartment viewing is mandatory for your application to be considered.

Travel time
-
1 / 8
4.5 rooms, 109m², CHF 1,950.–
Feldmattweg 9/11, 5040 Schöftland

More space for your dreams

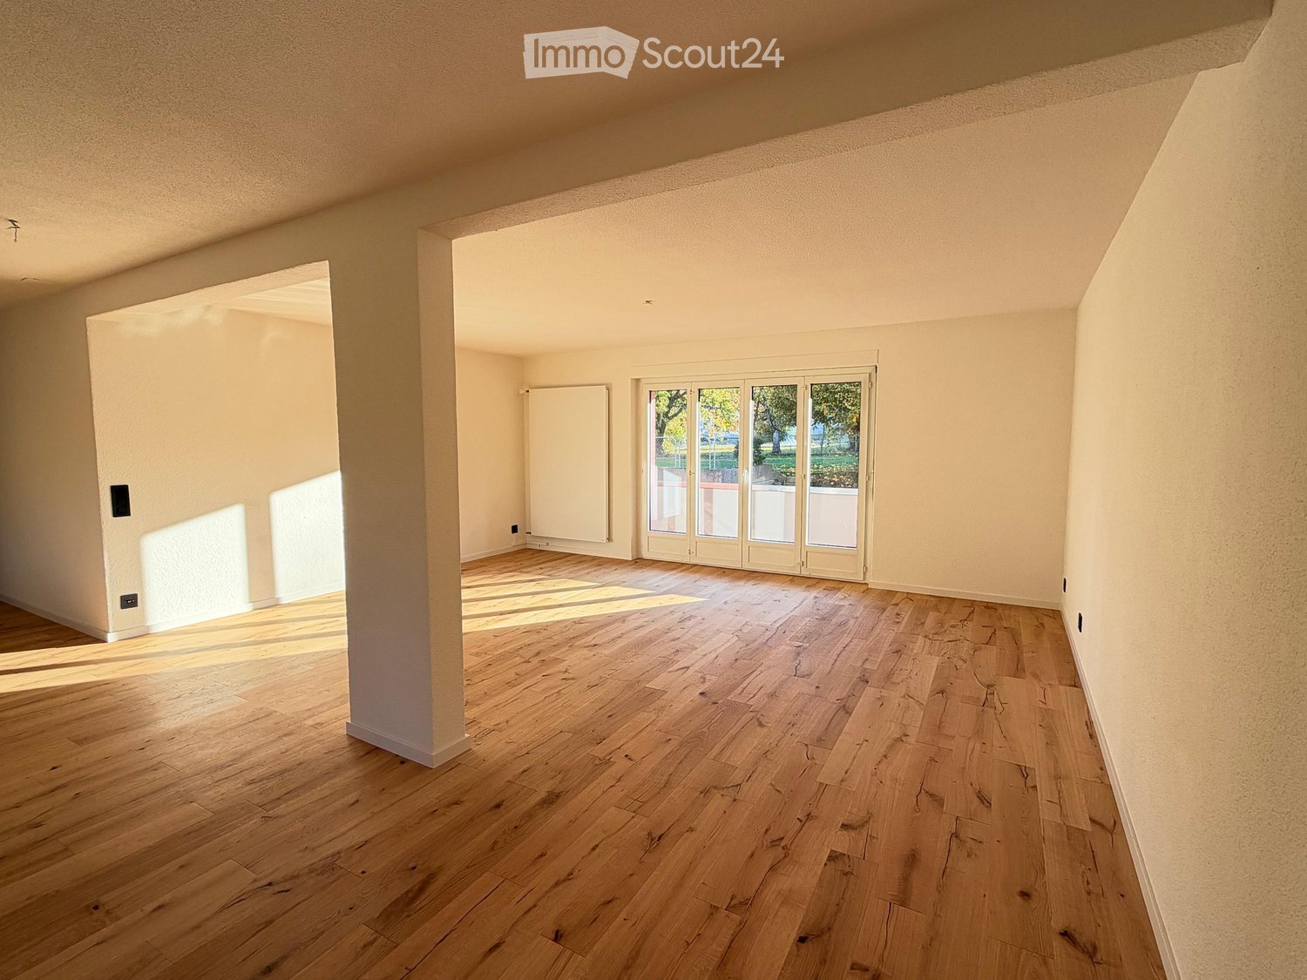
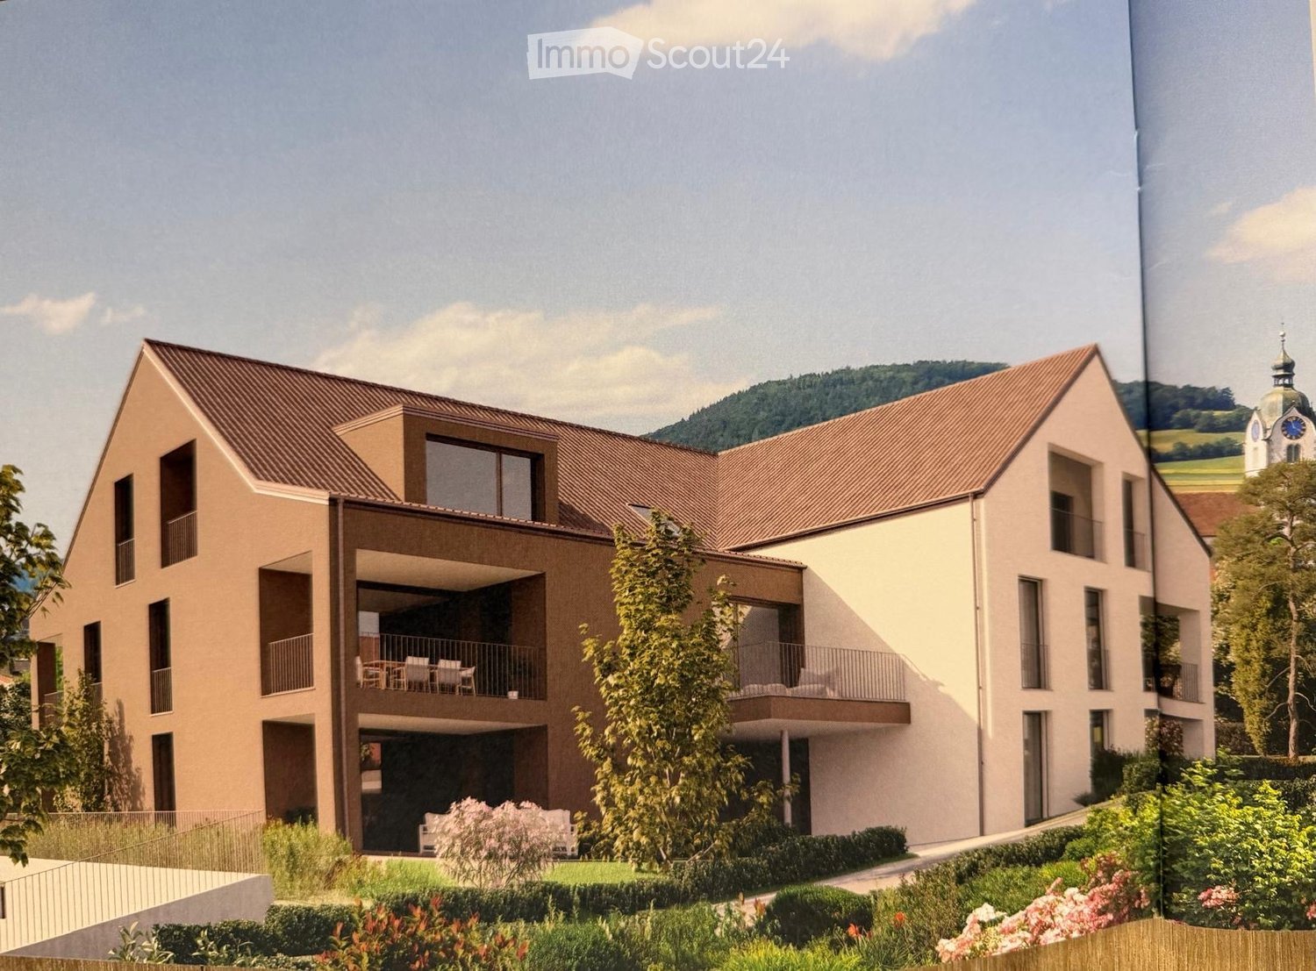
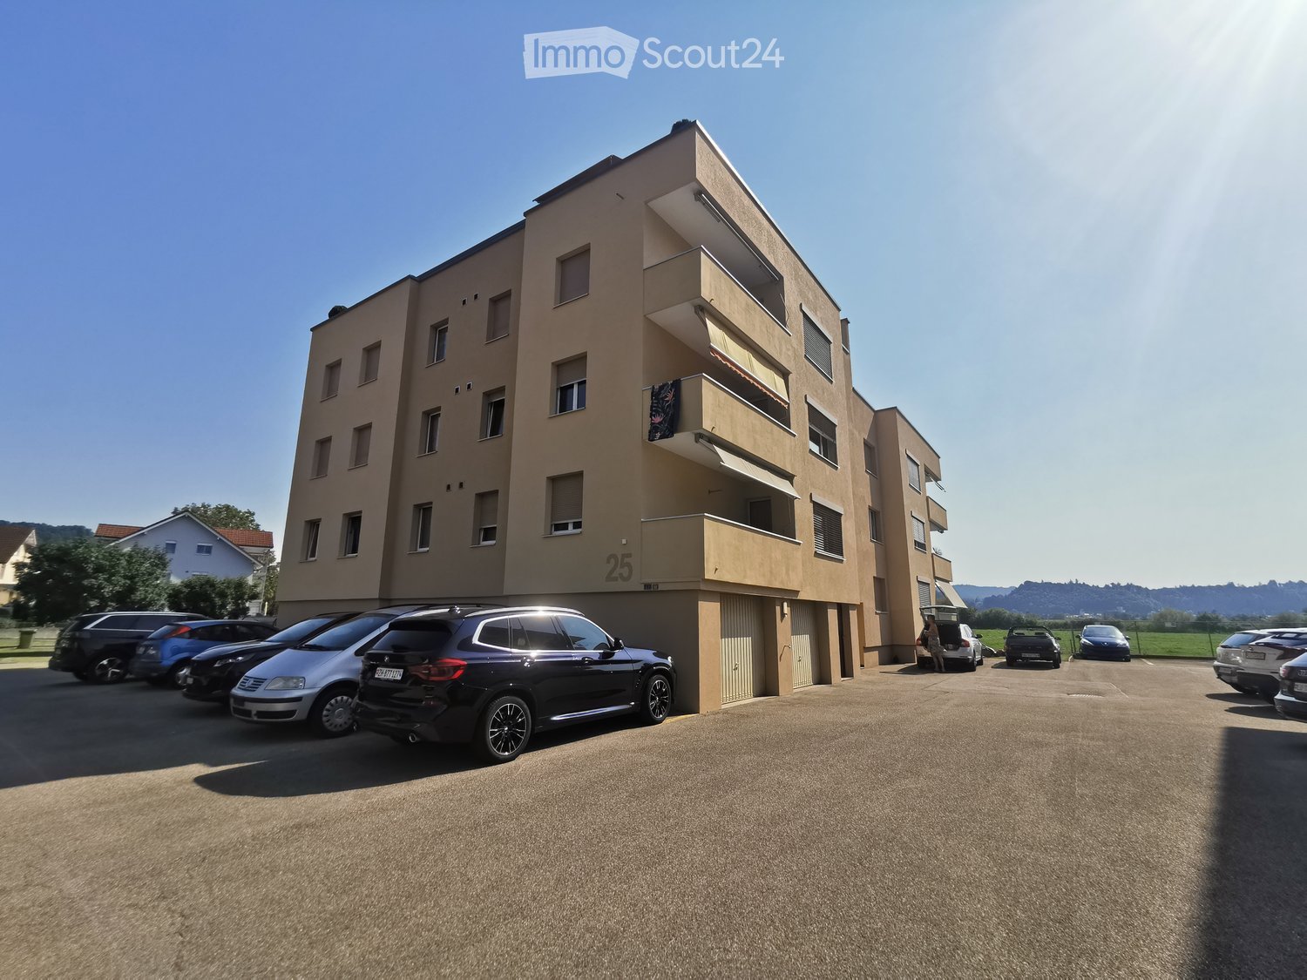
Available immediately or by arrangement, we rent this attractive, bright apartment with a pleasant living atmosphere and spacious rooms. Convince yourself of the advantages of this beautiful home. It has the following features:- Open, modern kitchen with separate steamer (including accessories)- Storage space in kitchen made of cast granite- All rooms with long-stripe oak parquet- Bathroom with bathtub- Separate bathroom with shower and toilet- Laundry room with its own washing tower (washing machine/tumbler)- Garden terrace- Minergie standard- Wheelchair accessible- Elevator- Basement compartment with socket Parking spaces in the underground garage can be rented for CHF 120.00/month.Location: The Aargau municipality of Schöftland is the regional center of the middle Suhrental. With over 3800 inhabitants, it is large enough for daily shopping and small enough that everyone still knows and greets each other. As a regional school center, Schöftland offers all compulsory school types up to the start of apprenticeship or secondary school. More information about the municipality: www.schoeftland.ch.The photos are sample images.Have we sparked your interest?Then contact us directly in the online ad via "Contact provider". You will then receive an automated email with the viewing information and the opportunity to apply digitally for the apartment. An apartment viewing is mandatory for your application to be considered.

Travel time
-
More objects in your automatically expanded search area
20 results - Radius: + 10km
New building
1 / 14
  • Balcony / Terrace
  • Parking space
  • Elevator
  • +5
4.5 rooms, 101m², CHF 2,330.–
Premium
Tunaustrasse 9, 5734 Reinach

First occupancy in Reinach AG: Modern 4.5-room ground-floor apartment

This modern 4.5-room ground-floor apartment combines high-quality interior design with a well-thought-out room layout on approximately 101 m² of living space.The heart of the apartment is the inviting living and dining area with an open-plan kitchen. Large windows provide plenty of daylight and create a bright, pleasant living atmosphere.The high-quality interior design impresses with a modern fitted kitchen with Siemens appliances, elegant oak parquet flooring in the living and bedrooms, and stylish ceramic tiles in the wet cells and other secondary areas. A private washing machine and dryer, as well as practical built-in closets, provide additional comfort in everyday life.The modern geothermal heat pump allows for both heating and passive cooling in the summer, supporting a pleasant room climate on warm days.The apartment is ideal for couples and families who value modern living, short distances, and a high-quality living environment.Highlights • 4.5-room ground-floor apartment • approx. 101 m² living space • bright living and dining area • modern and high-quality interior design • fitted kitchen with Siemens appliances • • private washing machine and dryer • practical built-in closets • elevator • private basement storage • fiber optic connection • floor heating with individual room control • geothermal heat pump with passive cooling • photovoltaic system • parking spaces available for rent • preparation for e-charging stations • expected first occupancy from March 2027 The building is located in a quiet and yet central residential area in Reinach AG. Shopping facilities, schools, and various leisure activities are nearby. The train station is also within walking distance and offers an attractive connection to public transportation.The complete rental documentation is attached to this advertisement. It includes an overview of all currently available apartments, including information on living space, number of rooms, floor, outdoor areas, rent, and floor plans.We are happy to answer any questions you may have and provide you with personal information about the apartment that suits you best.

  • Balcony / Terrace
  • Parking space
  • Elevator
  • +5
Travel time
-
New building
1 / 8
4.5 rooms, 119m², CHF 2,920.–
Premium
Lenzstrasse 15B, 5734 Reinach

First rental Wyna - arrive, feel good, be at home

At Lenzstrasse 13–19 in Reinach AG, a sustainably designed residential building with modern rental apartments for different life phases and requirements is being built with "Wyna Reinach". The apartments in House 15 will be ready for occupancy on October 1, 2026 and mark the beginning of a phased first rental.The six available 4.5-room apartments convince with well-thought-out floor plans, bright living rooms, and a high standard of construction. Spacious living and dining areas meet clearly zoned retreat areas, creating a pleasant living feeling for couples or families with a claim to quality and comfort.The rental apartments convince with a high property standard: • Living and dining area with open kitchen • Kitchen with induction cooktop, oven, steam cooker, dishwasher, refrigerator, and freezer • Two wet cells (bathroom/WC and shower/WC) • Laundry tower in the apartment • Built-in closets in the entrance area • Reduit for additional storage space • Spacious balcony or seating area • Private basement compartment • Elevator The building is designed as a quiet and green living space. Spacious outdoor areas, a stream, and traffic-free meeting zones create a high quality of living and offer space for relaxation. At the same time, the project meets modern requirements for sustainable and energy-efficient living with the Minergie standard, earth probe heat pump, and solar system.Reinach in the Wynental combines quiet living in the green with an excellent infrastructure. Shopping opportunities in the village center and schools are within comfortable walking distance. The next bus stop can be reached after about 500 meters, while the Reinach AG Nord train station is only about 10 minutes' walk away. Thanks to the good transport connections, the centers of Aarau and Lucerne can also be reached quickly. This living location is ideal for all those who want to combine nature-based relaxation and high everyday practicality.Visit our website for more information and to apply for your desired apartment: www.wyna-mieten.chThe apartments in House 15 are available for viewing immediately. Are you interested? Then we look forward to your contact.

Travel time
-
New building
1 / 13
4.5 rooms, 112m², CHF 2,330.–
Premium
Hauptstrasse 71A / Haus E, 6260 Reiden

First-time rental - modern 4.5-room apartment with well-thought-out floor plan

This new development offers you various 4.5-room apartments for first-time rental - modern living, ideal for you and your family. Ready for occupancy immediately or by arrangement.The following features await you:- bright and high rooms- open and spacious kitchen with the latest appliances- oiled oak parquet in living, dining, work and sleeping areas- ceramic tiles in kitchen, laundry room and bathroom- Two bathrooms, one with a floor-level shower with glass partition and one with a bathtub- Built-in closet in the entrance area- including basement compartment- sunny and large balconyThese details refer to the 4.5-room apartment E.4.08 in house E of this development. We have summarized all other important information for you on a homepage - https://wohnen-am-baech.li/.In addition to the attractive living space, you benefit from:- Attractive environmental design with playgrounds, chess and mill fields, sandpit as well as a communal shelter and benches for lingering- Parking spaces - for motorcycles CHF 40.00, standard CHF 130.00, e-cars with charging station and spacious XL parking spaces CHF 150.00- Preferential conditions for using the car sharing offer from Mobility- A central post package station directly on the premisesThe central location of the development not only offers convenient accessibility but also allows you to reach the surrounding amenities, shops and services in a short time. Reiden has an excellent transport link with direct connections to public transport and the A2 motorway.With the photovoltaic system on the roof, a considerable part of the electrical energy is produced itself.Have we aroused your interest? We look forward to your contact!Best regardsThe AVIDA teamAVIDA - competent in real estate

Travel time
-
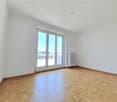
  • Unfurnished room with bare walls, a wooden floor, a radiator, and glass doors to a balcony.
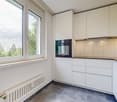
  • Kitchen with white cabinets, a dark countertop, an island with an integrated hob, a built-in oven, and a window over the sink.
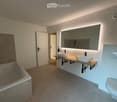
  • Bathroom with a built-in bathtub, a wooden double vanity with two white basins and black fixtures, a backlit mirror, and a wall-mounted toilet.
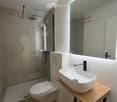
  • Bathroom with a walk-in glass shower, a wall-hung toilet, a countertop basin on a wooden shelf, and a backlit mirror.
  • Entrance hallway with a long wall of built-in cream cabinets with black handles, a white front door, and a wooden floor.
  • Corridor with light wood flooring, a built-in white wardrobe along one side, and an electrical panel on the wall; an empty room is visible at the end.
  • Unfurnished room with bare textured walls, a wooden plank floor, a radiator under a window overlooking a tree and garden.
  • Empty room with white walls, a wooden plank floor, and a window showing trees and houses outside.
  • View from a balcony over a yard with trees, a garage with wooden doors, marked parking spaces, and cars below.
  • Multi-storey residential building with pink facade, balconies stacked floor above floor, garage doors at ground level, and marked parking bays in front.
  • Pink residential building with several storeys, a paved walkway, and a grass lawn along the front.
1 / 11
Kitchen with white cabinets, a dark countertop, an island with an integrated hob, a built-in oven, and a window over the sink.
Bathroom with a built-in bathtub, a wooden double vanity with two white basins and black fixtures, a backlit mirror, and a wall-mounted toilet.
Bathroom with a walk-in glass shower, a wall-hung toilet, a countertop basin on a wooden shelf, and a backlit mirror.
4.5 rooms, 109m², CHF 2,700.–
Premium
Hauptstrasse 31, 5502 Hunzenschwil
Freshly renovated 4.5-room apartment in Hunzenschwil – modern, bright and spacious living!
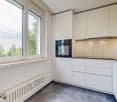
!! FIRST OCCUPANCY !!Welcome to your new home! This attractive 4.5-room apartment in Hunzenschwil convinces with a comprehensive renovation, modern living comfort and a bright, friendly atmosphere.The spacious and light-filled living and dining area forms the heart of the apartment. The modern, open kitchen with cooking island blends stylishly into the living room and invites you to cook, enjoy and linger together.Three well-cut bedrooms offer sufficient space for individual living needs – whether as a bedroom, children's room or home office. Two bathrooms provide additional comfort and a relaxed daily routine.A special highlight are the two balconies. They extend the living space outdoors and offer wonderful opportunities to enjoy sunny hours and let the day come to a relaxing end.Your living highlights at a glance* Completely renovated and modernly equipped* Spacious, light-filled living and dining area* Modern open kitchen with cooking island (Bora)* Three versatile bedrooms* Two bathrooms* Two balconies with additional outdoor space* Storage room* Private laundry tower in the basement* Basement compartment* Including garage boxThe apartment is located in a pleasant residential area in Hunzenschwil. Shopping facilities, schools and public and private transport links are easily accessible. Here you can enjoy a successful combination of a pleasant living environment and practical infrastructure.Move in now and feel at home!Whether as a couple, family or for all those who appreciate spacious and modern living: this freshly renovated apartment offers the best conditions for a comfortable home.Convince yourself of this attractive living offer. We look forward to your contact and will show you the apartment personally!
Travel time
-
1 / 10
4.5 rooms, 111m², CHF 2,340.–
Top
Wässermattweg 8, 5036 Oberentfelden

Your newly renovated 4.5-room apartment with two balconies

The locationOberentfelden is centrally located in the canton of Aargau and boasts good transport links to Aarau and surrounding municipalities.The proximity to the highway and regular public transport connections make commuting easy, and the centrally located lower and upper secondary school make the location perfect.Additionally, Oberentfelden is the ideal starting point for excursions into the surrounding valleys and cities of northern Switzerland.A tour of the apartmentThe spacious floor plan of this apartment gives you the freedom to design it individually and make your living dream come true. The apartment has spacious rooms that offer a lot of space for individuality. Not to be forgotten is the newly renovated, modern kitchen, which makes the heart of every hobby cook beat faster. The bright parquet floor creates a sophisticated living atmosphere. Additionally, your new home offers further advantages:- new, modern kitchen with ceramic hob and dishwasher- parquet floors throughout the apartment- two new bathrooms with tile floors- a spacious balcony- cellar compartmentDetailsA parking space in the underground garage can be rented for an additional CHF 110.00 per month if desired.Call. Visit. Rent.We look forward to your contact!On our homepage, we have more free objects.https://www.wohnen-badmatte.ch/As a tenant of Helvetia, you benefit from a 40% discount on your first annual premium for selected Helvetia insurance products!The published images are similar / identical to the apartments. Deviations from the actual offer are therefore possible.

Travel time
-
1 / 11
4.5 rooms, 107m², CHF 2,200.–
Top
Reiherweg 2, 5036 Oberentfelden

Renovated 4.5 room apartment for rent

The locationOberentfelden is centrally located in the canton of Aargau and boasts a good transport connection to Aarau and surrounding municipalities.The proximity to the highway and regular public transport connections make commuting easy, and the centrally located lower and upper secondary school make the location perfect.Additionally, Oberentfelden is the ideal starting point for excursions into the surrounding valleys and cities of Northern Switzerland.A tour of the apartmentThe spacious floor plan of this apartment gives you the freedom to set up individually and put your living dream into practice. The apartment has spacious rooms that offer a lot of space for individuality. Not to be forgotten is the newly renovated, modern kitchen, which makes the heart of every hobby cook beat faster. The bright parquet floor creates a sophisticated living atmosphere. Additionally, your new home offers further advantages:- new, modern kitchen with ceramic hob and dishwasher- parquet floors throughout the apartment- two new bathrooms with tile floors- a spacious balcony- basement compartmentDetailsA parking space in the underground garage can be rented for an additional CHF 110.00 per month if desired.Call. Visit. Rent.We look forward to your contact!On our homepage, we have more free objects.https://www.wohnen-badmatte.ch/As a tenant of Helvetia, you benefit from a 40% discount on your first annual premium for selected Helvetia insurance products!The published images are similar / identical to the apartments. Deviations from the actual offer are therefore possible.

Travel time
-
  • Multi-story residential building with light yellow facade, multiple windows, and a covered garage area with parking spaces.
  • Balcony with a scenic view of a river, surrounding greenery, and distant hills under a clear blue sky.
  • Floor plan of a multi-unit residential building with multiple apartments, each containing bedrooms, bathrooms, kitchens, and living spaces.
  • Modern kitchen with white cabinets, granite countertop, stainless steel sink and stove, large window with scenic view.
  • Empty hallway with tiled floor and white walls, featuring two closed doors and a visible light switch.
  • Modern bathroom with white tiles, a bathtub, a sink, a showerhead, a mirror, and a radiator. The window offers a view of the surrounding area.
  • Modern bathroom with a white tiled wall, a sink, a bathtub, a mirror, and a radiator. The window offers a view of the surrounding area.
  • Empty room with wooden flooring, white walls, large window offering a scenic view, and a radiator below the window.
  • Empty room with wooden flooring, white walls, a window with white frame, and a radiator below the window.
1 / 9
4 rooms, 70m², CHF 1,320.–
Top
Belchenstrasse 19, 5013 Niedergösgen

A cozy 4-room apartment on the ground floor in Niedergösgen for rent

Welcome to this well-maintained 4-room apartment on the ground floor on Belchenstrasse 19 in Niedergösgen.The apartment has a living area of approximately 70 m² and impresses with its quiet location, a spacious kitchen, and a sunny terrace with a beautiful view.Available from mid-December 2026 or January 1, 2027.The apartment offers you: • Spacious kitchen: Roomy kitchen with daylight, window, and dishwasher. • Sunny terrace: Enjoy relaxed hours outdoors on your own terrace with a beautiful view. • Outdoor parking: An outdoor parking space can be rented for CHF 50.00 per month. • Child-friendly living: The apartment is ideal for couples and small families. • Quiet living environment: Pleasant residential environment with plenty of daylight and sunshine. Location and surroundingsThe property is located in a quiet and family-friendly residential area in Niedergösgen in the canton of Solothurn.The Knoblez bus stop can be reached in about 6 minutes on foot. The school on Schlossrainstrasse is about 14 minutes' walk away.The sunny location and beautiful view create a pleasant living atmosphere at any time of the year.Have we sparked your interest?This charming 4-room apartment offers a cozy home for couples, small families, or anyone who appreciates quiet living with a beautiful view.We look forward to your contact!Important notes:Viewing requests are only accepted through the contact form on ImmoScout24.The photos serve as an illustration. Minor deviations from the current condition of the apartment are possible.Percasa AGMrs. Placy

Travel time
-
  • Central island, white cabinets, black countertops, integrated dishwasher, wine rack, modern appliances
  • Dining room with wooden dining table, black chairs, modern kitchen with island, wooden floor, white walls, white cupboards, dining table, lights, microwave, and kitchen cabinets.
  • Balcony, large windows, TV, couch, coffee table, wood floor, decorative items
  • Empty room with wooden flooring, white walls, and large sliding glass doors leading to a balcony.
  • Bathroom with white tiled walls, a white bathtub, white sink, and toilet. White ceiling and walls, wooden floor.
  • modern white tiles, glass shower door, silver fixtures, silver faucet, silver mirror, no visible additional features
  • Empty room with wooden flooring, white walls, and a large window letting in natural light. The ceiling has a modern light fixture.
  • Empty room with wooden flooring, white walls, and a large window offering a view of the outside.
  • Empty attic space with wooden flooring, white walls, and a skylight window offering a view of the outdoors.
  • View from a rooftop terrace at sunset, showing cityscape with buildings and distant hills.
  • glass-enclosed balcony, sloped roof, black shingles, metal railing, nearby buildings
  • unfinished attic room with sloping ceiling, two windows, and one pipe opening on the floor
  • modern walkway with paved tiles, metal railing, white walls, a metallic pipe
  • A modern white building with multiple floors and several windows. Located on an elevated floor, the house has a gray tiled roof and is surrounded by greenery and paved walkways.
  • 4 rooms, living room, 2 bedrooms, kitchen, bathroom, hallway, 1 balcony
  • Living room, dining room, kitchen, 2 bedrooms, balcony, attic
1 / 16
4.5 rooms, 105m², CHF 2,200.–
Top
Multenrain 28, 5037 Muhen

Bright modern 4.5 attic apartment with high-quality furnishings

Bright modern 4.5 attic apartment with high-quality furnishings4.5-room attic apartment, with balcony, nice view and with much comfort in a beautiful residential area in the middle of Muhen.Available from: 01.11.2026Attic left4 ½ rooms, 105m2 living area,Rent CHF 2'000.00 excl. ancillary costs, ancillary costs CHF 200.00 depositThe 4.5-room attic apartment with high-quality finish is waiting to become your new home!Important key figures:- Room-high interior doors- Room-high windows- Electric sun blinds- LED spots in the entrance area and kitchen- Wardrobe/closet in the entrance area- Controlled apartment ventilation- Ceramic floor tiles (parquet imitation) throughout the living area- Bathroom with bathtub/WC, direct access from parents' room, ceramic wall and floor coverings and window- Separate shower with WC with rain shower, ceramic wall and floor coverings- Spacious/open kitchen with cooking island- Storage room with washing tower in the kitchen in the apartment- Separate cellar compartment - common rooms, drying room, bicycle room, staircase with wheelchair-accessible lift- Fly screen on sliding door balconyAdditionally on request:Parking spaces in the underground garage are available in sufficient numbers and can be rented- Outdoor parking space CHF 60.00- Underground garage parking space CHF 120.00Have we sparked your interest or do you have questions about the rental property? Don't hesitate to contact us.Contact for viewing:CONREX AG079 893 10 95eli@conrex.ch

Travel time
-
1 / 18
  • Balcony / Terrace
  • Pets allowed
  • View
  • +6
4.5 rooms, 97m², CHF 2,500.–
Striegelstrasse 33f, 5745 Safenwil

4.5 Room Attic Apartment

Striegel-Park Safenwil – finally homeAs of 01.02.2027, we are renting a attractive 4.5-room attic apartment with a spacious sun terrace and a great view in a beautifully elevated location in Striegel-Park Safenwil.The well-maintained building complex convinces with its quiet location on the outskirts of the village and its immediate proximity to attractive recreational areas. Shopping facilities, Safenwil train station, and the Aarau West motorway junction are just a few minutes away.The following highlights await you: • Well-thought-out floor plan and high-quality interior design • Bright, light-filled living rooms • Spacious living and dining area • Two bathrooms – one with a bathtub, one with a shower • Built-in wardrobe with cloakroom in the entrance hall • Around 90 m² large terrace with optimal sunlight and beautiful views • Sun blinds for pleasant shading • Sustainable construction with low energy consumption • Flat-rate ancillary costs – no additional payments • Washing machine and dryer in the own laundry room • Underground parking space for CHF 130.–/month can be rented additionally • E-mobility available on request for a surcharge The rental deposit of three gross monthly rents can be paid optionally via a rental deposit account or a deposit insurance.The spacious terrace, the elevated location, and the bright rooms give this attic apartment a special quality of living. Enjoy a lot of privacy, sun, and the beautiful view into the green.We look forward to your contact and are available for further information or to arrange a viewing appointment.

  • Balcony / Terrace
  • Pets allowed
  • View
  • +6
Travel time
-
New building
1 / 14
  • Balcony / Terrace
  • View
  • Parking space
  • +6
4.5 rooms, 177m², CHF 3,840.–
Tunaustrasse 9, 5734 Reinach

Exclusive 4.5-room attic apartment with winter garden and spacious terrace

This exceptionally spacious 4.5-room attic apartment combines modern living, high-quality materials, and an impressive sense of space on approximately 177 m² of living space.The heart of the apartment is the spacious living and dining area with approximately 78m² of space and direct access to the approximately 57 m² large terrace. The outdoor area is complemented by a separate winter garden with approximately 13 m², which offers additional protected living and recreational space. The large window areas provide plenty of daylight and create a bright, pleasant living atmosphere.The high-quality interior design impresses with a modern built-in kitchen with Siemens appliances, elegant oak parquet in the living and bedrooms, as well as stylish ceramic tiles in the wet cells and other secondary areas. Own washing machine and dryer, as well as practical built-in closets, provide additional comfort in everyday life.Thanks to the spacious room layout, the apartment is ideal for couples, families, or people with increased space requirements who value modern living and a high-quality living environment.Highlights • 4.5-room attic apartment • approx. 177 m² living space • approx. 57 m² terrace • approx. 13 m² winter garden • spacious living and dining area • modern and high-quality interior design • built-in kitchen with Siemens appliances • • own washing machine and own dryer • practical built-in closets • elevator • own basement compartment • fiber optic connection • floor heating with individual room control • photovoltaic system and modern heat pump heating • parking spaces in the garage available for rent • preparation for e-charging stations • expected first occupancy from March 2027 The building is located in a quiet and yet central residential area in Reinach AG. Shopping facilities, schools, and various leisure activities are located in the surrounding area. The train station is also within walking distance and offers an attractive connection to public transportation.Additional apartment availableIn addition to this exclusive attic apartment, there are currently other attractive 3.5- and 4.5-room apartments available within the building.The complete rental documentation is attached to this advertisement. It contains an overview of all currently available apartments, including information on living space, number of rooms, floor, outdoor areas, rents, and floor plans.We are happy to answer any questions you may have and will personally inform you about the apartment that suits you best.

  • Balcony / Terrace
  • View
  • Parking space
  • +6
Travel time
-
1 / 15
4.5 rooms, 107m², CHF 2,650.–
Buchenweg 16, 4852 Rothrist

First-time rental

First-time rental in Rothrist: Two 4.5-room new apartments with a far-reaching view At Buchenweg 16 in the popular Hölzli district, we are renting two attractive 4.5-room new apartments as of December 1, 2026. The modern multi-family house with only four residential units offers a pleasant living environment in a quiet location with a beautiful view.Both apartments are located on the first floor and can be easily reached by elevator. Well-thought-out floor plans, spacious window areas, and bright rooms create a comfortable home for couples and families.The covered loggia invites you to relax. Two wet cells and a separate laundry room with its own washing machine and tumble dryer provide comfort in everyday life. A private basement room offers additional storage space.Apartment 24.5 rooms on the first floorApprox. 107 m² living spaceNet rent: CHF 2,450.- per monthAdditional costs: CHF 200.- per monthRent including additional costs: CHF 2,650.- per monthRent start: December 1, 2026Apartment 34.5 rooms on the first floorApprox. 103 m² living spaceNet rent: CHF 2,260.- per monthAdditional costs: CHF 200.- per monthRent including additional costs: CHF 2,460.- per monthRent start: December 1, 2026Equipment of both apartmentsModern kitchen with high-quality V-ZUG appliancesSpacious window areas and bright roomsCovered loggiaTwo wet cellsSeparate laundry room with its own washing machine and tumble dryerPrivate basement roomElevatorMinergie-P standard with controlled living room ventilationPhotovoltaic systemGeothermal heat pumpParkingCurrently, two carport spaces are available for CHF 80.- per month each. The electrical connections for the installation of charging stations are prepared. A visitor parking space is also available.AddressBuchenweg 16, 4852 RothristWe would be happy to show you the apartments during a personal viewing. We look forward to your contact.

Travel time
-

Suggested properties for you based on search results

Other interesting objects