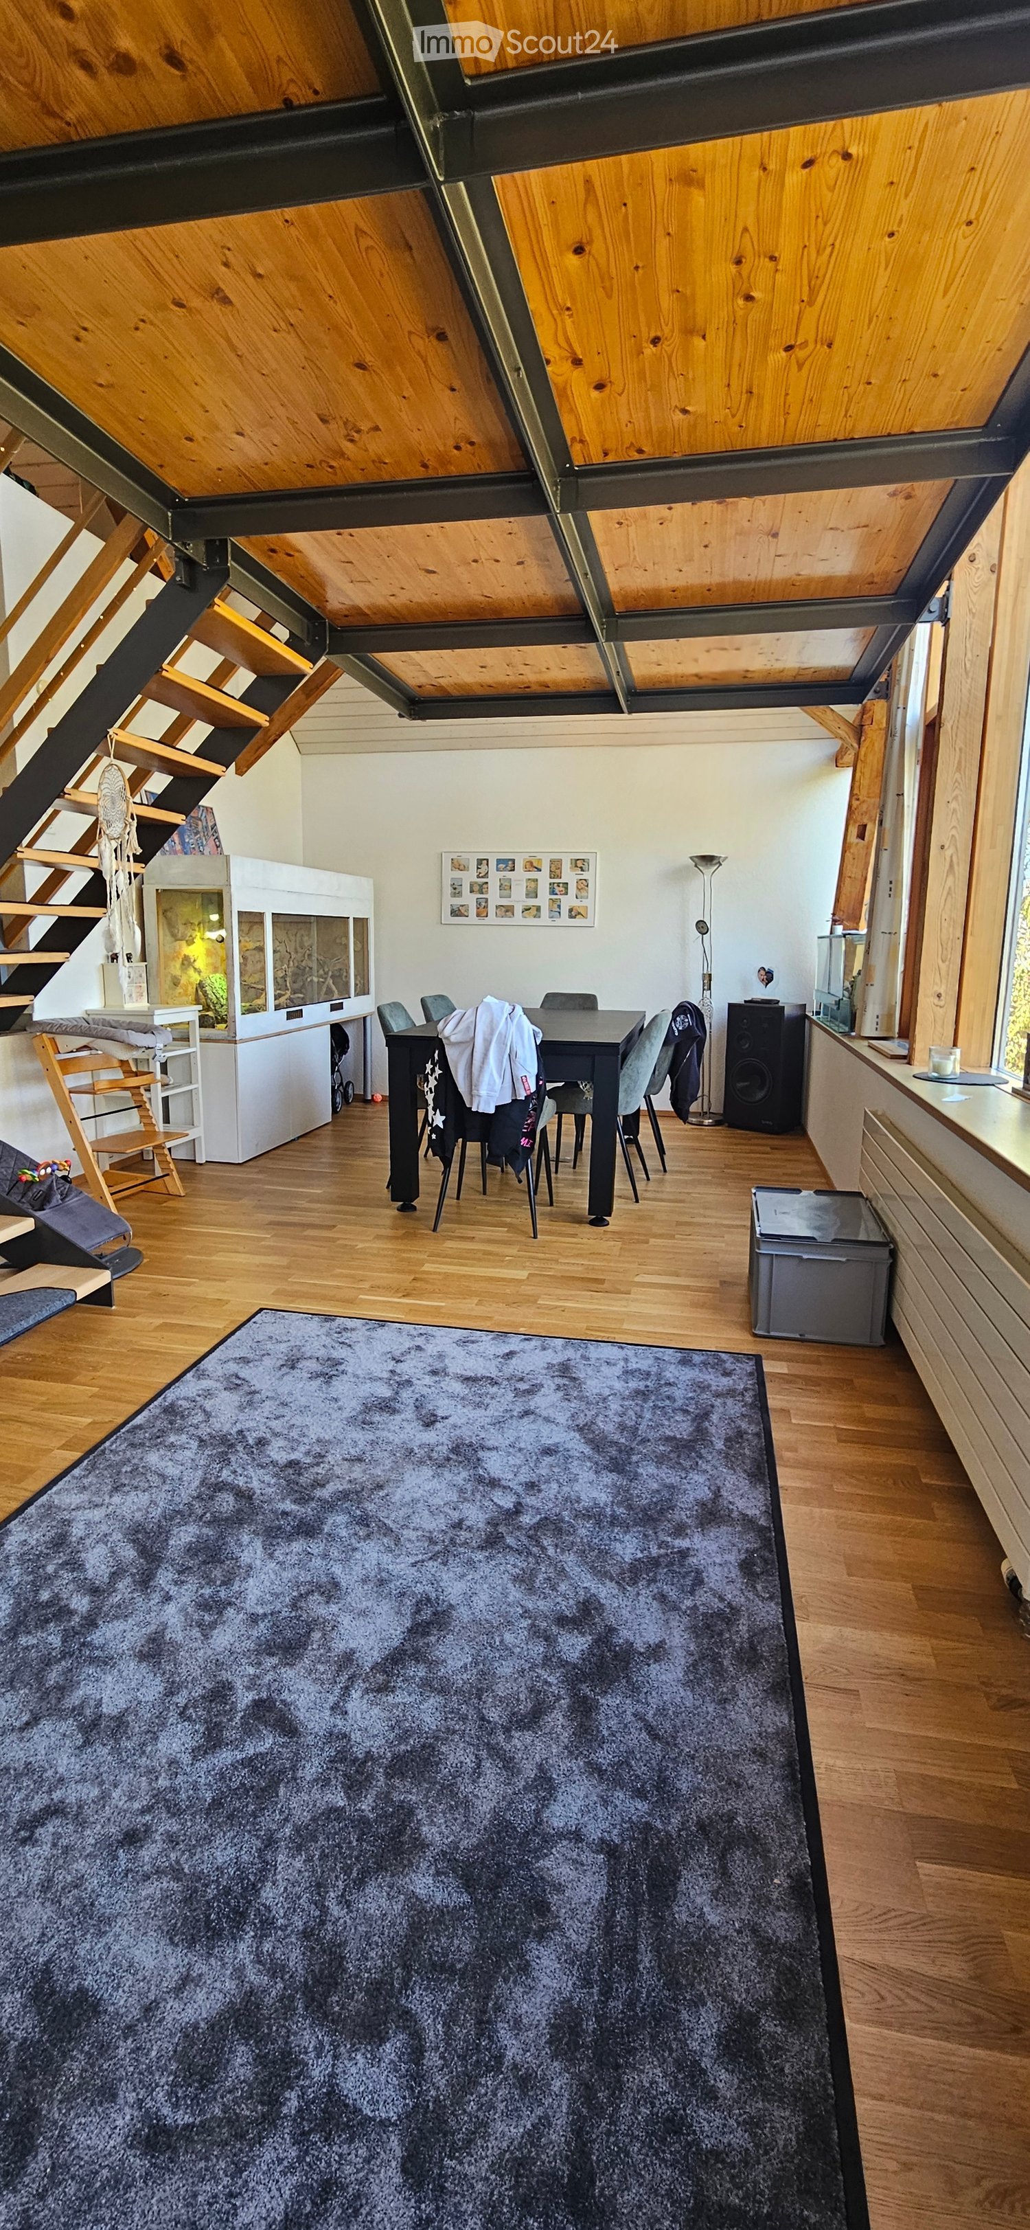
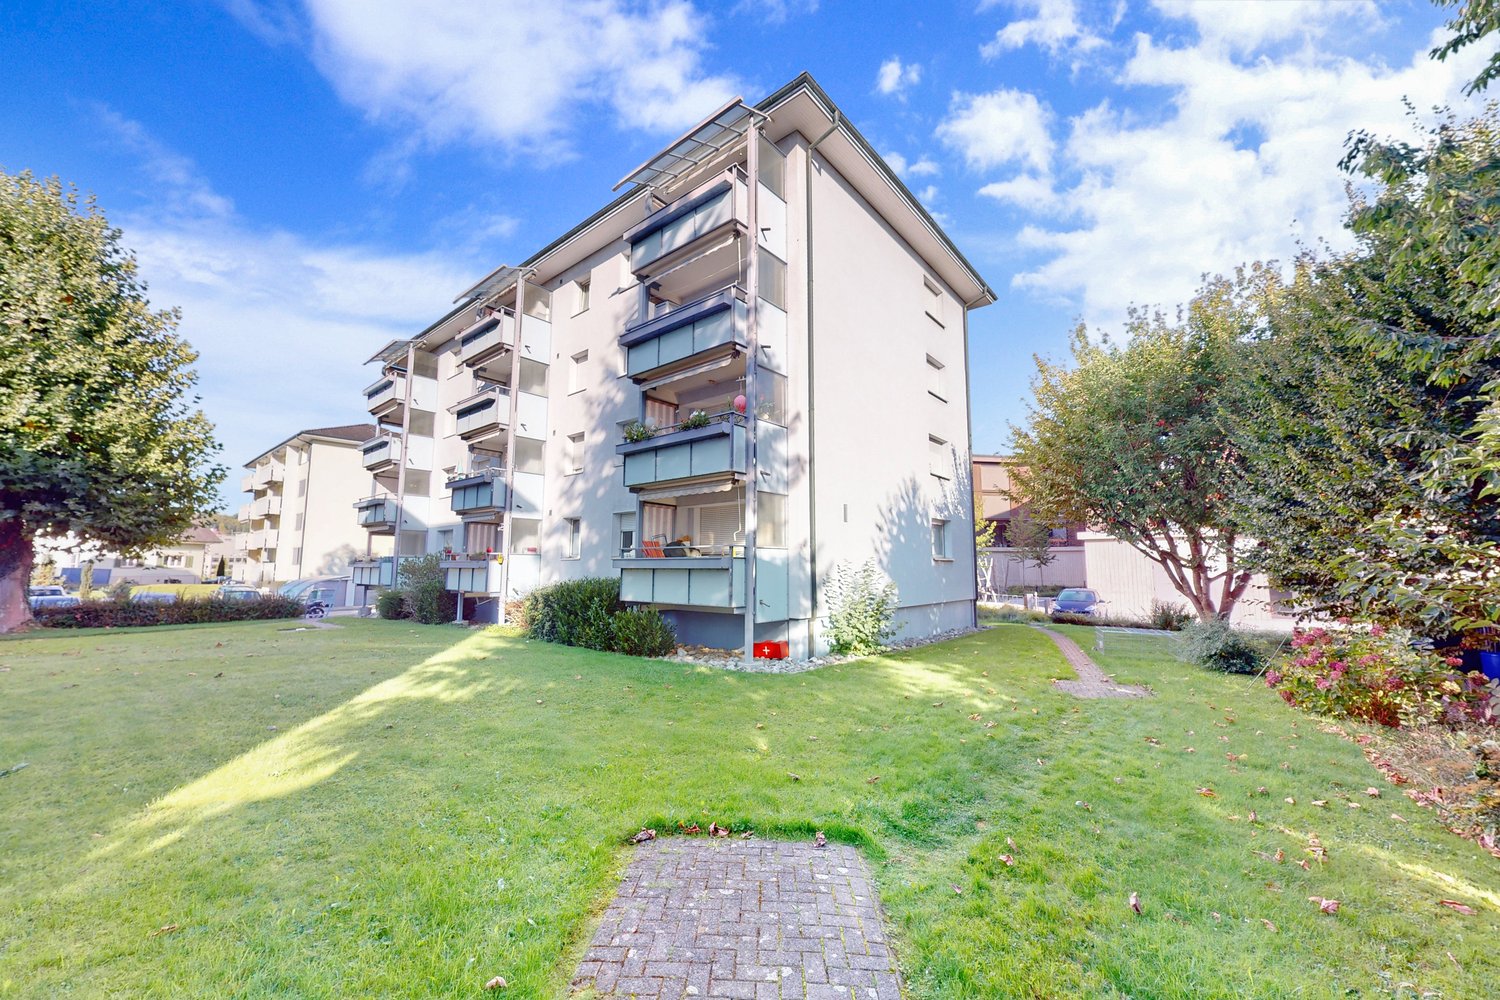
4 results - Flats for rent: Gontenschwil
1 / 9
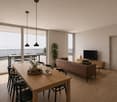
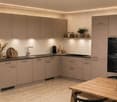
4.5 rooms, 104m², CHF 2,350.–
5728 Gontenschwil

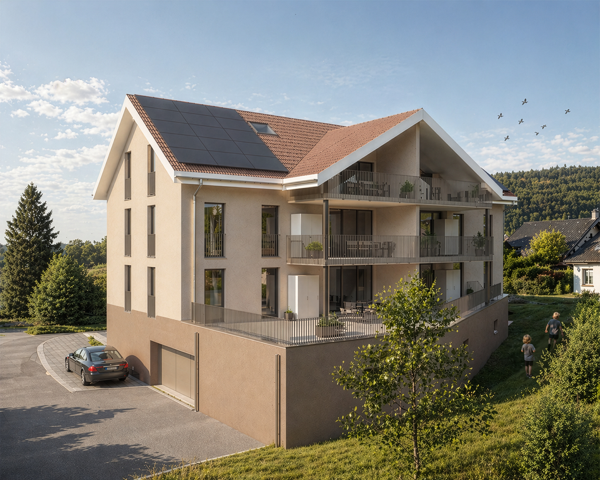
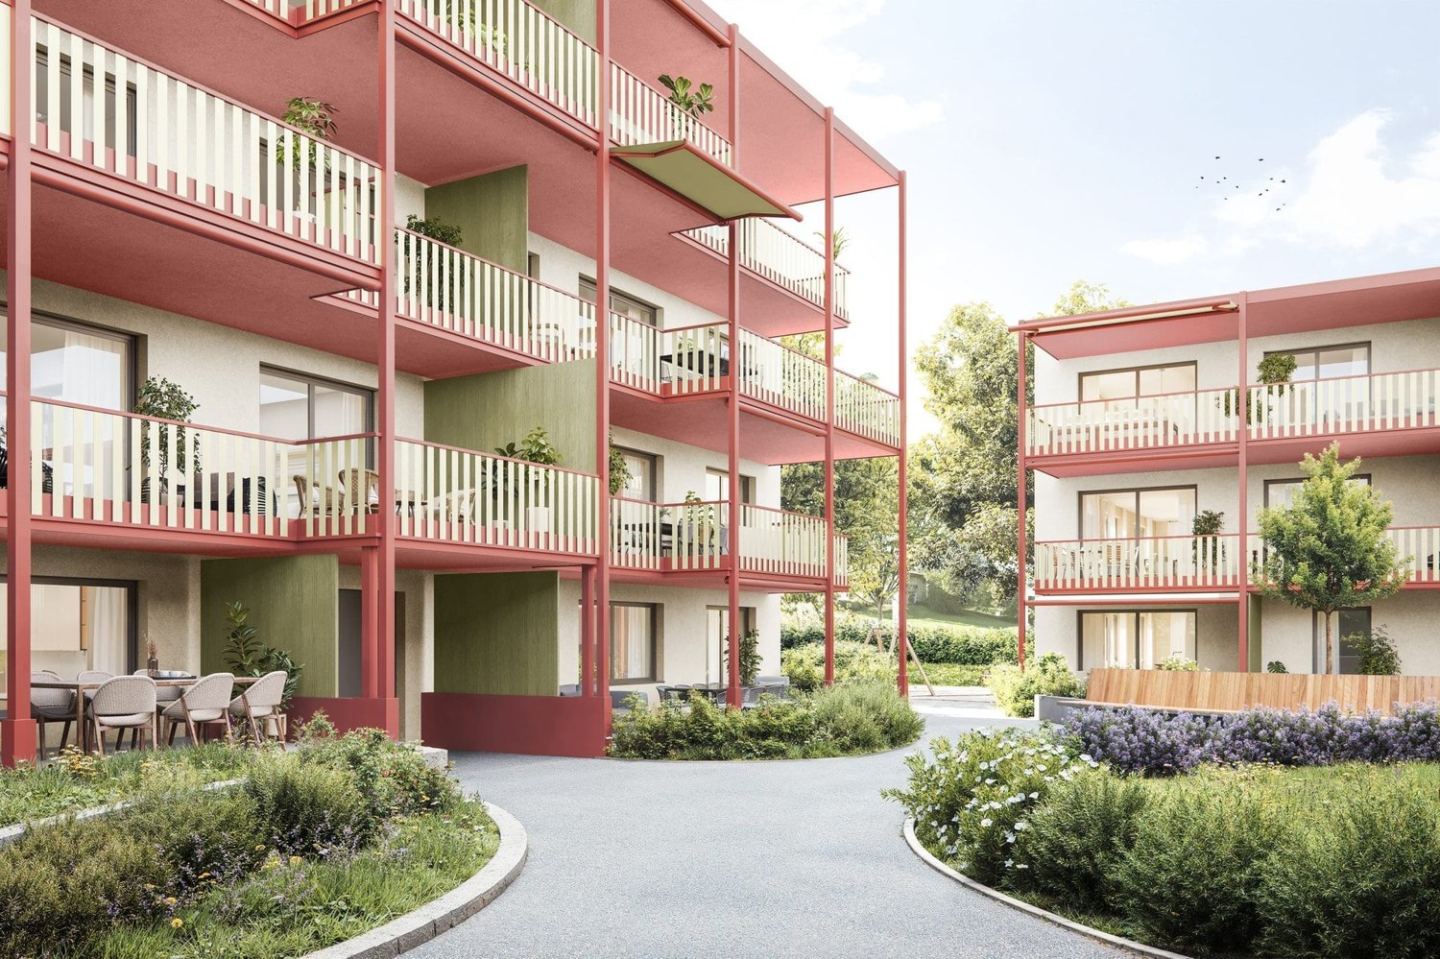
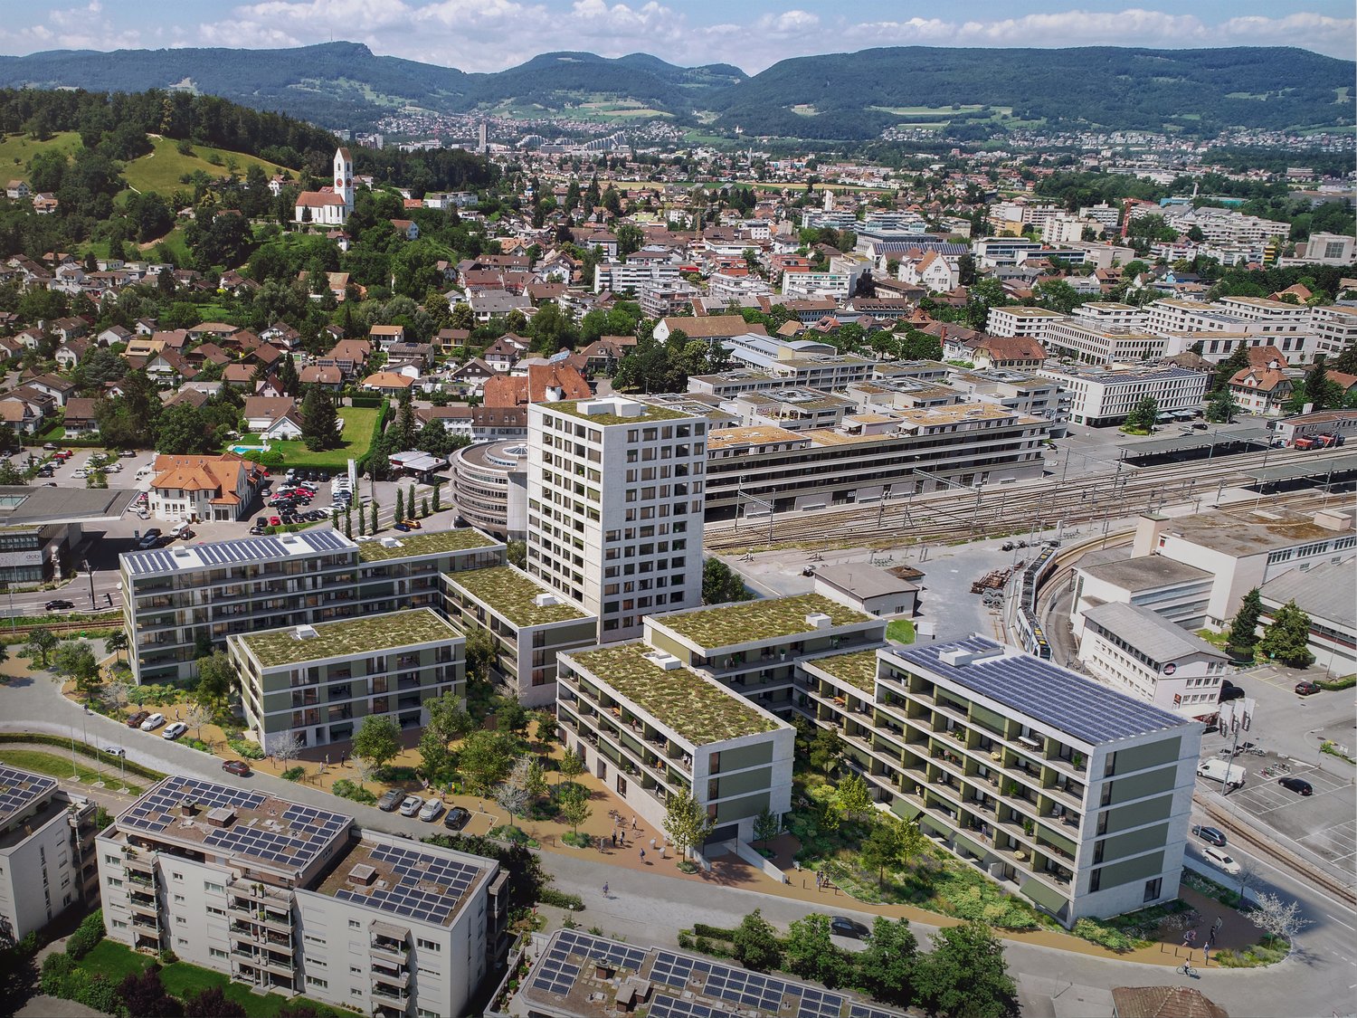
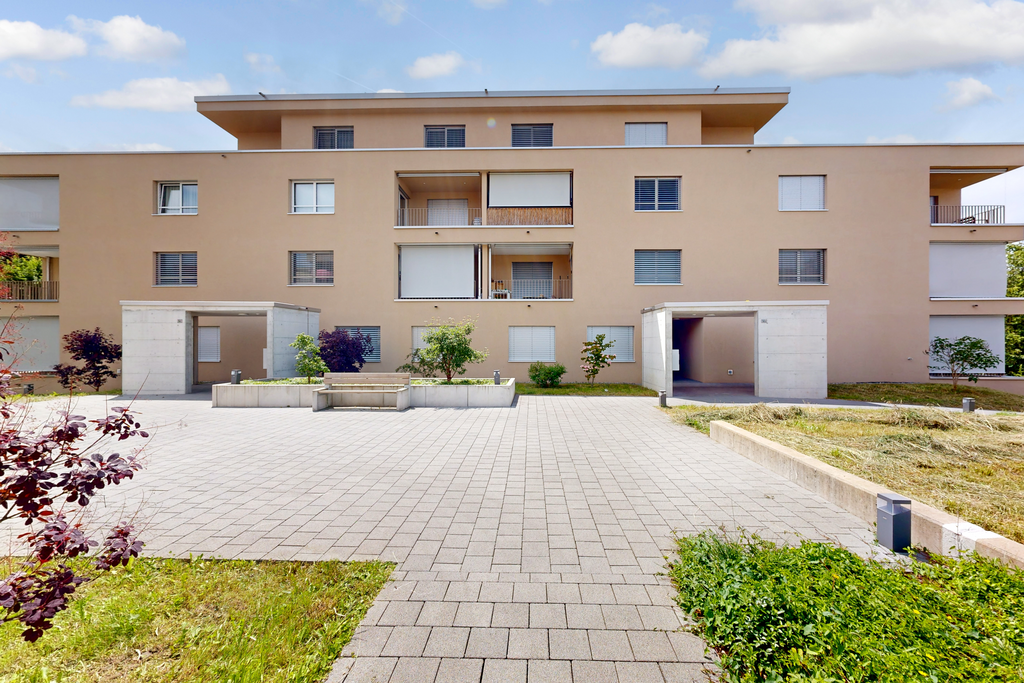
Dreamy first occupancy in an exclusive 6-party new building: peace, light & school directly in front of the door!

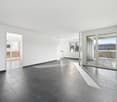
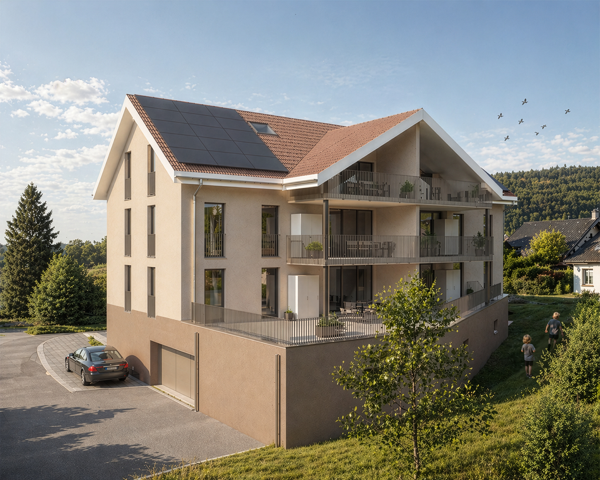
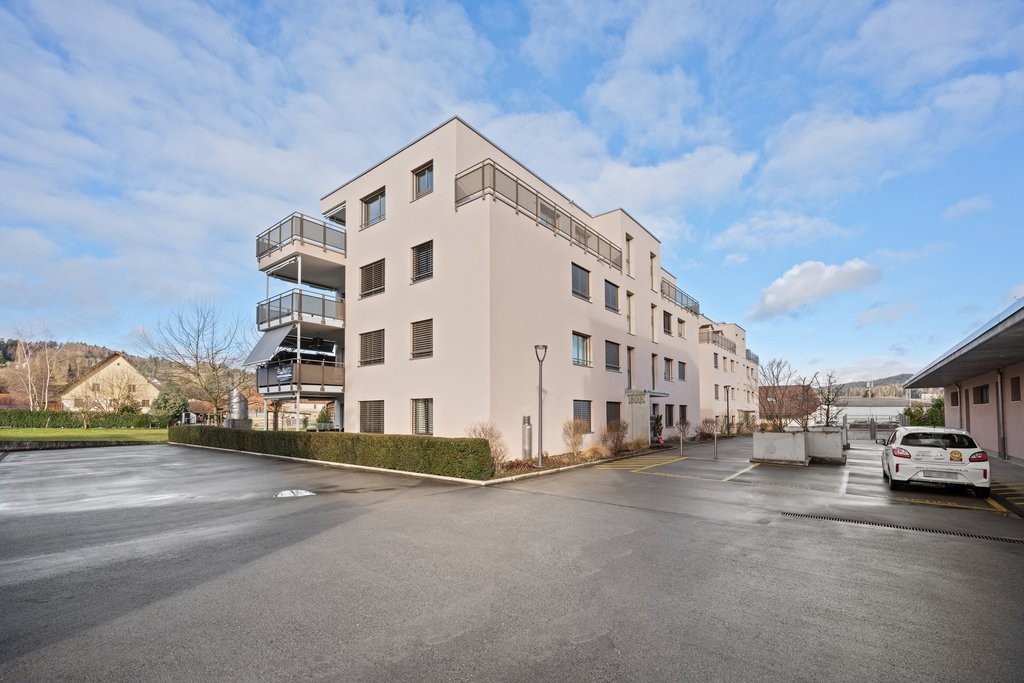
From November 2026, a highly modern residential domicile of the top class awaits you in the idyllic Gontenschwil AG. As part of an intimate, exclusive property with only six units, you can enjoy a maximum of privacy, peace and neighborly quality here.Already when entering, the light-flooded ambiance and the perfectly thought-out architecture impress. Three spacious, flexibly usable bedrooms offer plenty of space for family, guests or your home office. Two luxurious bathrooms guarantee absolute stress-free mornings. The energy-efficient new building meets the latest construction standards, which not only provides you with an excellent room climate but also permanently low ancillary costs. The excellent location rounds off the overall package perfectly: school, supermarket and train station are within comfortable reach.This property offer is characterized by: • First occupancy from November 2026 in a personal setting (only 6 parties in the house) • Three light-flooded bedrooms for maximum development • Two luxuriously designed bathrooms for the best everyday comfort • Forward-looking, energy-efficient construction for the lowest ancillary costs • Well-thought-out, modern room concept with high-quality materials • Extremely family-friendly and quiet residential area in Gontenschwil • First-class infrastructure: school, shopping and train station can be reached quickly Don't miss this rare opportunity! Contact us for more information or advice.

1 / 9
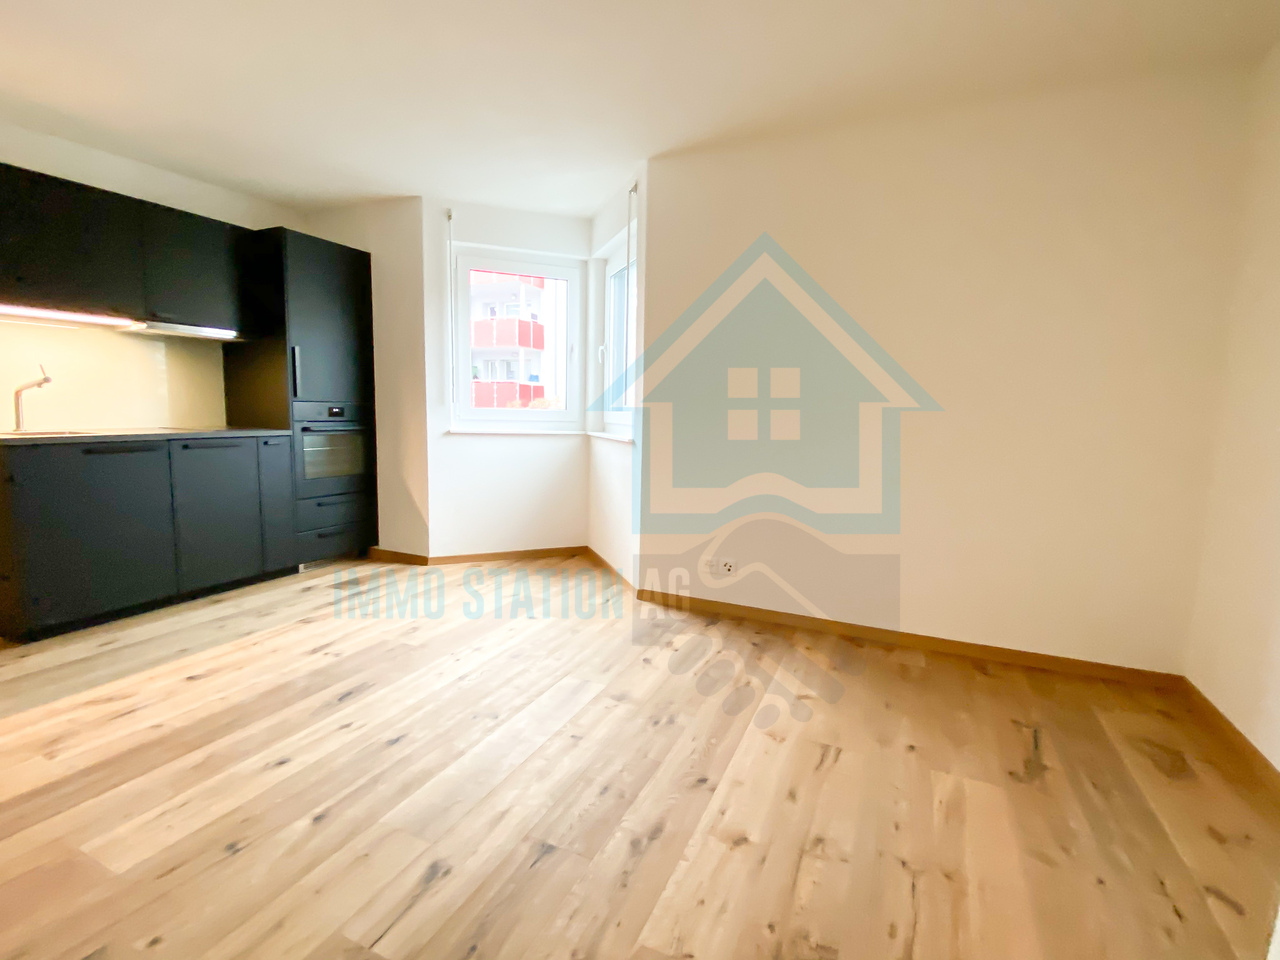
1 room, 22m², CHF 940.–
Neuquartier 1323, 5728 Gontenschwil

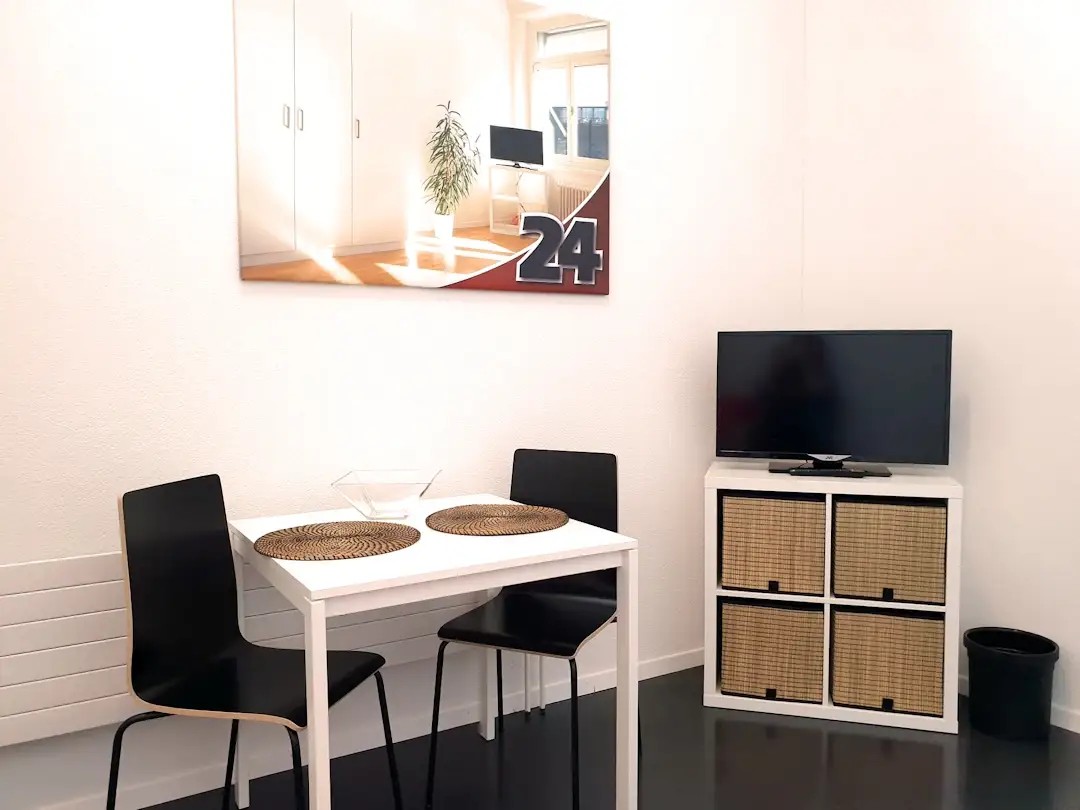
Modern 1 bedroom apartment/studio in Gontenschwil AG

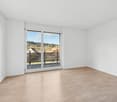
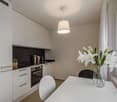
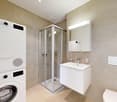
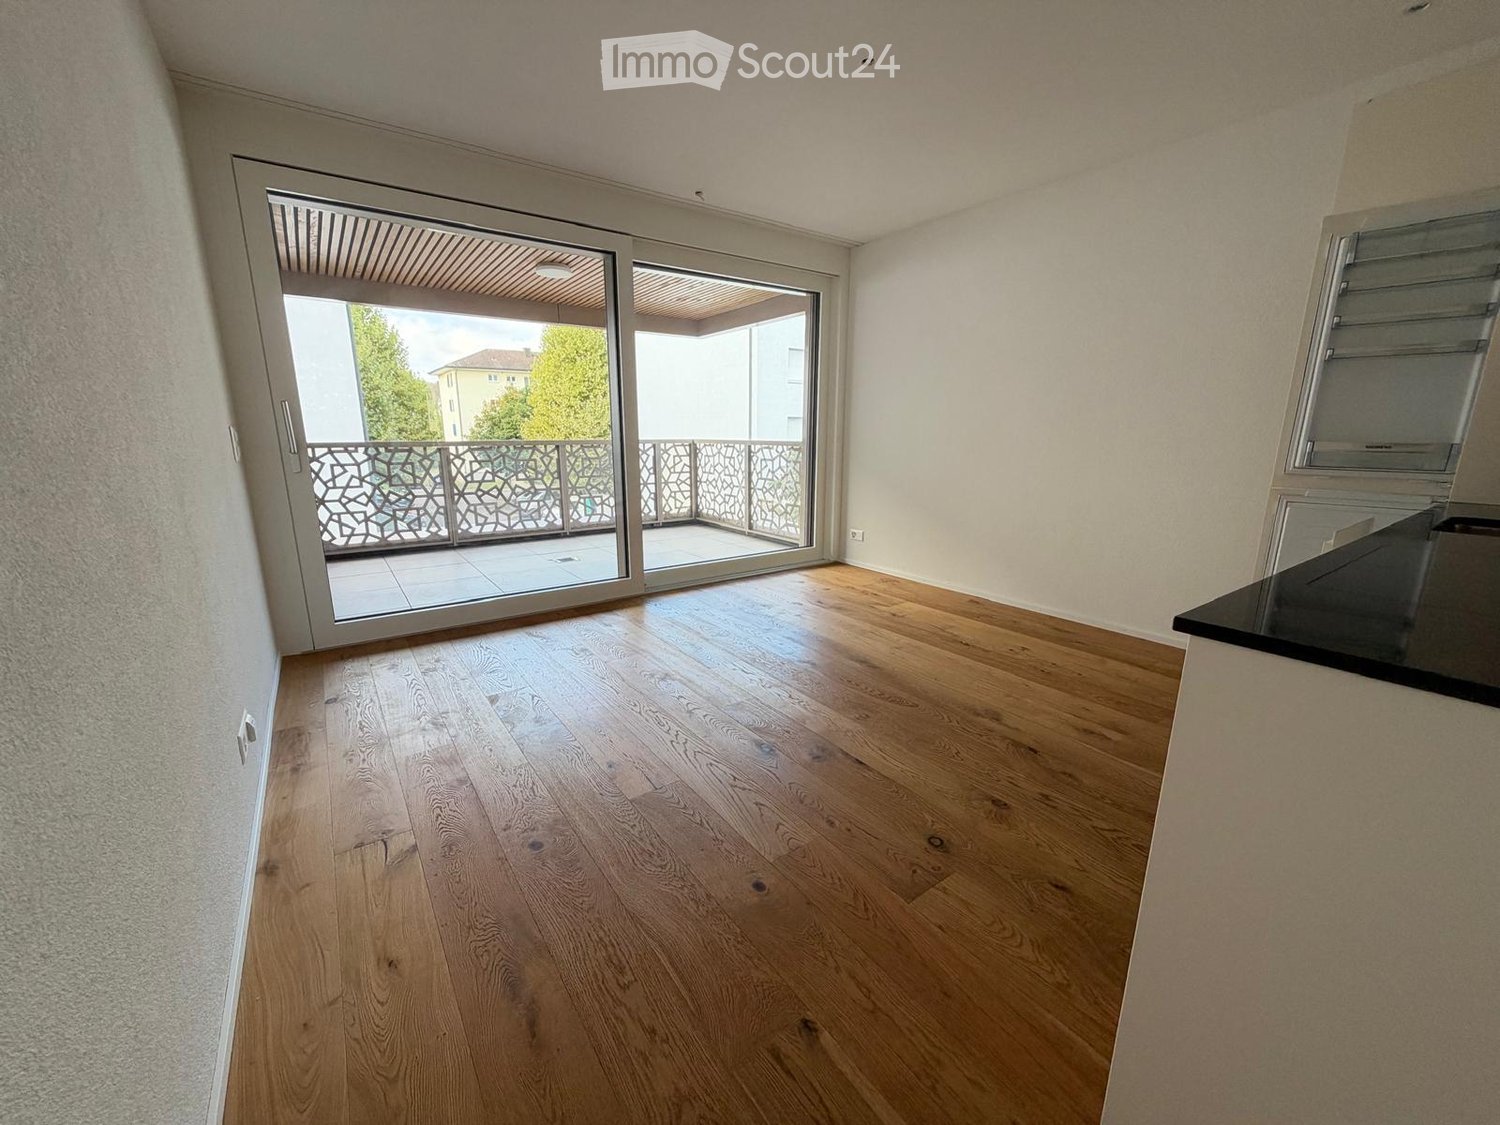
We are renting a modern 1-bedroom apartment/studio No. 5a on the ground floor of a well-maintained and modern multi-family house in a sunny and central location in Gontenschwil as of October 1, 2026. The apartment is ideal for singles, students, or weekly commuters who appreciate modern living in a pleasant environment. Shopping facilities, restaurants, and the train station are within a few minutes' walking distance.This offer is characterized by the following advantages: • 1 bedroom apartment/studio No. 1b • Living area 22 m2 • Sunny and central location • Spacious, modern interior design • Modern kitchen equipped with ceramic glass, dishwasher, oven, refrigerator, and steam extractor • Video intercom system • Shower/WC with mirror cabinet • Flooring with high-quality parquet, except shower/WC with tiles • Basement compartment and separate laundry room in the basement with its own washing tower (WM/TU) for shared use • Parking space in the underground garage can be rented for CHF 120.- / month • Outdoor parking space can be rented for CHF 60.- / month • Fixed ancillary costs including electricity, TV, and Wi-Fi, with no additional costs for you • The train station and shopping facilities, as well as restaurants, are within a few minutes' walking distance Interested?Arrange a non-binding viewing appointment now and convince yourself.Do you want to sell or rent your property?Immo Station AG will accompany you with discreet, competent, and personal advice. We evaluate your property free of charge, develop a tailored marketing strategy, and support you professionally throughout the entire sales or rental process.Support with marketing?Do you want to sell or rent your property? Immo Station AG will be happy to support you with the professional preparation and successful marketing of your property. Your object will be presented targeted on over 70 real estate platforms, on social media, as well as on our own website. Additionally, we actively approach interested parties from our customer and investor database to achieve maximum reach and efficient mediation. This service can be taken advantage of flexibly for a flat rate of CHF 300.- per month. Please contact us for further information or a non-binding consultation.

Travel time
-
1 / 8
3.5 rooms, 88m², CHF 2,100.–
5728 Gontenschwil

Dreamy first occupancy in an exclusive 6-party new building: peace, light & school directly in front of the door!

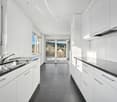
In the idyllic Gontenschwil AG, a modern home full of light, peace, and living comfort awaits you from November 2026. As part of a manageable new building property with only six residential units, this object guarantees a personal, family-friendly living atmosphere and maximum privacy.The well-thought-out floor plan convinces with bright rooms and a stylish architecture. The room offer includes two cozy bedrooms and an elegantly, modernly equipped bathroom. Forward-looking construction standards ensure the highest energy efficiency and sustainably low ancillary costs. Here you can enjoy first-class first-occupancy comfort in a quiet living environment that is particularly family-friendly - the school is just 158 meters away and shopping opportunities as well as the train station are quickly accessible.This property offer is characterized by: • First occupancy from November 2026 in an exclusive small property with only 6 units • Quiet and sunny location in the charming Gontenschwil • Bright rooms and a well-thought-out floor plan concept • Two inviting bedrooms and a stylish, modern bathroom • Sustainable new building with the highest energy efficiency for low ancillary costs • Perfect location for families: school just 158 meters away • Convenient connection to shopping opportunities and public transport Don't miss this chance for a new beginning! Contact us for more information.

More objects in your automatically expanded search area
20 results - Radius: + 10km

New building
1 / 7
3.5 rooms, 90m², CHF 2,390.–
Premium

Lenzstrasse 15B, 5734 Reinach

First-time rental Wyna – Living by the stream in a quiet location

At Lenzstrasse 13–19 in Reinach AG, the "Wyna" is being built as a sustainably designed residential complex with modern rental apartments for different life phases and requirements. The apartments in House 15 will be ready for occupancy on October 1, 2026 and mark the beginning of a phased first-time rental.The six available 3.5-room apartments impress with well-thought-out floor plans, bright living rooms, and a high standard of construction. Spacious living and dining areas meet clearly zoned retreat areas, creating a pleasant living feeling for couples or single people with a claim to quality and comfort.The rental apartments impress with a high owner-occupier standard: • Living and dining area with open kitchen • Kitchen with induction cooktop, oven, steam cooker, dishwasher, refrigerator, and freezer • Two wet cells (bathroom/WC and shower/WC) • Washing tower in the apartment • Built-in closets in the entrance area • Spacious balcony or seating area • Private basement compartment • Elevator The complex is designed as a quiet and green living space. Generous outdoor areas, a stream, and traffic-free meeting zones create a high quality of living and offer space for relaxation. At the same time, the project meets contemporary requirements for sustainable and energy-efficient living with the Minergie standard, geothermal heat pump, and solar system.Reinach in the Wynental combines quiet living in the green with an excellent infrastructure. Shopping opportunities in the village center and schools are within comfortable walking distance. The next bus stop can be reached after about 500 meters, while the Reinach AG Nord train station is only about a 10-minute walk away. Thanks to the good transport connections, the centers of Aarau and Lucerne can also be reached quickly. This living location is ideal for all those who want to combine nature-based relaxation with high everyday practicality.Visit our website for more information and to apply for your desired apartment: www.wyna-mieten.chThe apartments in House 15 are available for viewing immediately. Are you interested? Then we look forward to your contact.

Travel time
-
New building
1 / 8
4.5 rooms, 119m², CHF 2,920.–
Premium
Lenzstrasse 15B, 5734 Reinach

First rental Wyna - arrive, feel good, be at home

At Lenzstrasse 13–19 in Reinach AG, a sustainably designed residential building with modern rental apartments for different life phases and requirements is being built with "Wyna Reinach". The apartments in House 15 will be ready for occupancy on October 1, 2026 and mark the beginning of a phased first rental.The six available 4.5-room apartments convince with well-thought-out floor plans, bright living rooms, and a high standard of construction. Spacious living and dining areas meet clearly zoned retreat areas, creating a pleasant living feeling for couples or families with a claim to quality and comfort.The rental apartments convince with a high property standard: • Living and dining area with open kitchen • Kitchen with induction cooktop, oven, steam cooker, dishwasher, refrigerator, and freezer • Two wet cells (bathroom/WC and shower/WC) • Laundry tower in the apartment • Built-in closets in the entrance area • Reduit for additional storage space • Spacious balcony or seating area • Private basement compartment • Elevator The building is designed as a quiet and green living space. Spacious outdoor areas, a stream, and traffic-free meeting zones create a high quality of living and offer space for relaxation. At the same time, the project meets modern requirements for sustainable and energy-efficient living with the Minergie standard, earth probe heat pump, and solar system.Reinach in the Wynental combines quiet living in the green with an excellent infrastructure. Shopping opportunities in the village center and schools are within comfortable walking distance. The next bus stop can be reached after about 500 meters, while the Reinach AG Nord train station is only about 10 minutes' walk away. Thanks to the good transport connections, the centers of Aarau and Lucerne can also be reached quickly. This living location is ideal for all those who want to combine nature-based relaxation and high everyday practicality.Visit our website for more information and to apply for your desired apartment: www.wyna-mieten.chThe apartments in House 15 are available for viewing immediately. Are you interested? Then we look forward to your contact.

Travel time
-
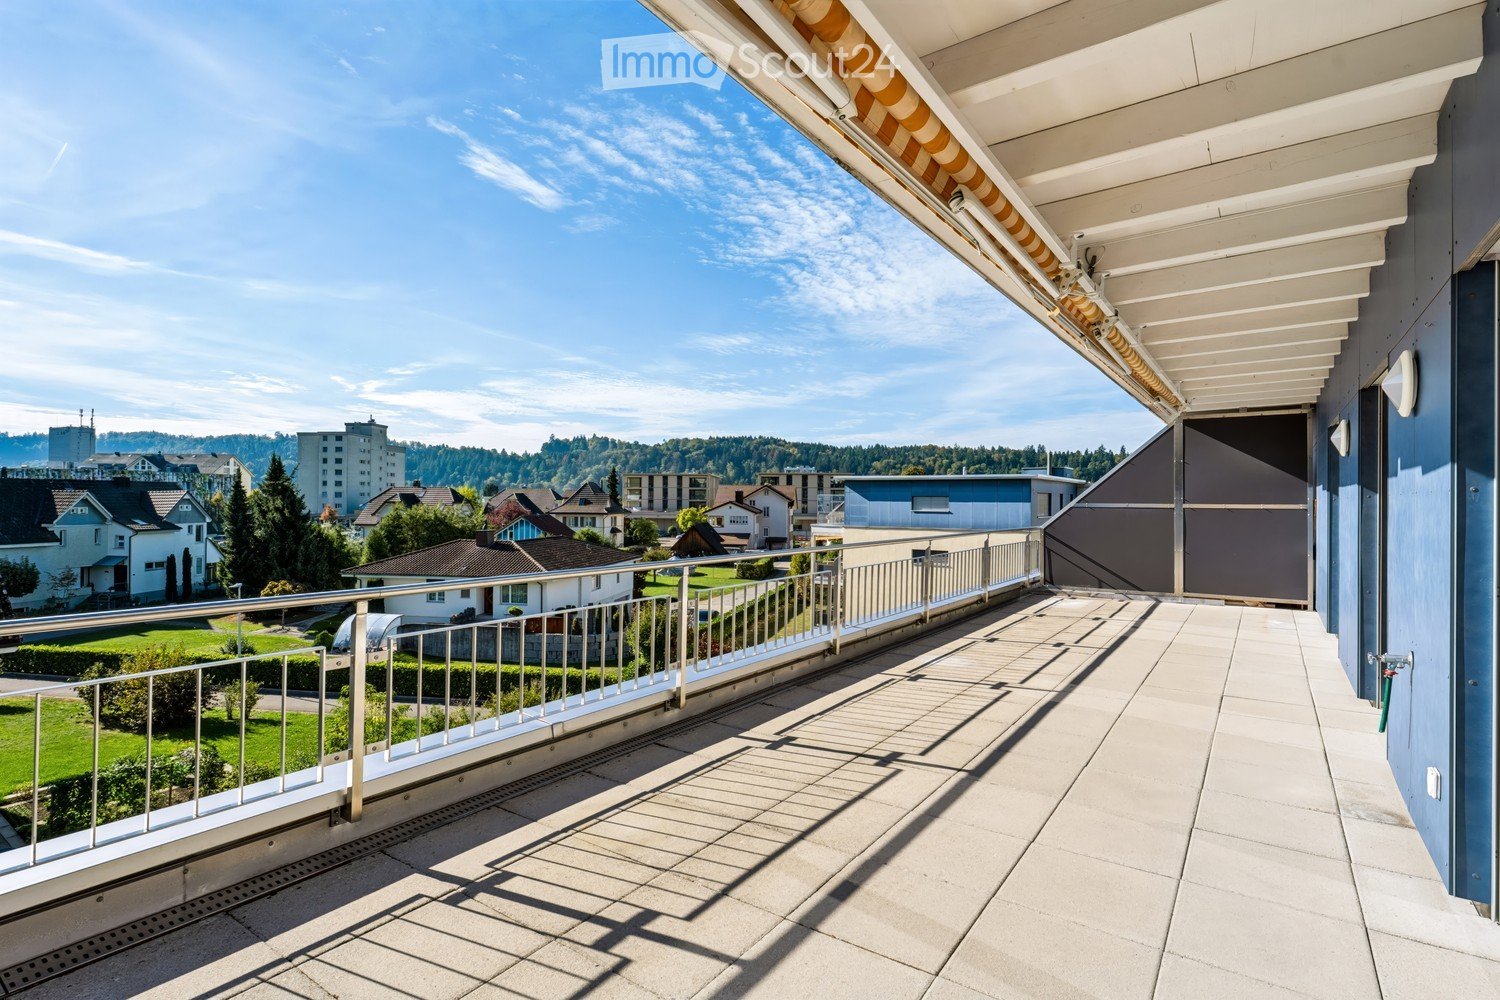
  • Balcony with tiled floor, metal railing, and retractable awning, overlooking a residential area with houses and greenery.
  • Modern multi-story residential building with balconies, large windows, and a well-maintained lawn in front.
  • Modern multi-story residential building with a mix of beige and blue facades, large windows, and a covered bike parking area with bicycles and a bench.
  • Aerial view of a residential area with multiple buildings, green spaces, and a surrounding landscape of hills and fields.
  • Modern multi-story residential building with balconies, green roof, and surrounding greenery in a suburban neighborhood.
  • Modern balcony with tiled flooring, glass sliding doors leading to a room, white metal railing, and a view of a residential area with trees and houses.
  • Modern hallway with large windows, elevator, and staircase leading to a view of the surrounding area.
  • Bright, minimalist hallway with light wooden flooring, white walls, and recessed ceiling lighting. Features a white door on the left and an open doorway leading to a kitchen area on the right.
  • Modern kitchen with white cabinets, black countertops, and a dark tiled floor. Features a sink with a faucet and a dishwasher.
  • Modern kitchen with white cabinets, granite countertops, and a sink. Large windows offer a scenic view.
  • Modern kitchen with light-colored wooden flooring, white walls, and built-in cabinets. Features a refrigerator, oven, and large windows with a view of greenery outside.
  • Empty room with wooden flooring, white walls, large window, and sliding glass doors leading to a balcony with a scenic view.
  • Empty room with wooden flooring, white walls, and large sliding glass doors leading to a balcony with a view of the city and surrounding landscape.
  • Empty room with wooden flooring, white walls, and a large sliding glass door leading to a balcony. A single bench is placed near the door.
  • Modern bathroom with white tiles, a bathtub, a sink with a mirror, and a shower head.
  • Modern bathroom with white tiles, a bathtub, toilet, showerhead, and a large mirror above the sink area.
  • Modern bathroom with white tiles, a sink with a chrome faucet, a toilet, a large mirror with built-in lighting, and a white radiator.
  • Modern bathroom with white tiled walls, a stacked washer and dryer unit, and a handheld shower head with a hose.
  • Empty room with white walls, concrete floor, and metal grid partitions. No furniture or equipment visible.
1 / 19
Modern multi-story residential building with balconies, large windows, and a well-maintained lawn in front.
Modern multi-story residential building with a mix of beige and blue facades, large windows, and a covered bike parking area with bicycles and a bench.
Aerial view of a residential area with multiple buildings, green spaces, and a surrounding landscape of hills and fields.
3.5 rooms, 83m², CHF 2,360.–
Premium
Sonnenfeldweg 8, 5040 Schöftland

Exclusive attic apartment with approximately 40 m² sun terrace – living in the best location in Schöftland

3.5-room attic apartment | approx. 83 m² living space | approx. 40 m² terrace | lift | owner-occupied standard Those looking for a ordinary rental apartment will not find it here! This high-quality, refurbished 3.5-room attic apartment convinces with an exceptional living feeling and a location that is hardly more central in Schöftland. The heart of the apartment is the approximately 40 m² large, sunny terrace with ideal southwest orientation – a place to relax, enjoy and linger from the first coffee in the morning to sunset. Central location with high quality of life The apartment is located at Sonnenfeldweg 8, a quiet and popular residential area in the middle of the village. In addition to the pleasant living location, you benefit from short distances to a variety of shopping and service offers. Within a few minutes' walk, you can reach, among other things: • Various shopping opportunities with Migros, Coop, SPAR and various specialty stores • Banks, post office • Restaurants, café and bakeries • Pharmacies, drugstore • Schools and kindergarten • Nordweg stop and Schöftland train station with good public transport connections Aarau, Zofingen and Sursee can be easily reached by car or public transport Living quality that convinces The apartment will be thoroughly refurbished before renting and presents itself in a very well-maintained condition upon move-in. Freshly painted rooms, a newly prepared parquet floor and new appliances provide a fresh and all-around pleasant living feeling. The spacious terrace expands the living space for a large part of the year and offers a variety of uses – whether for joint dinners with family and friends, a cozy lounge, your own vegetable garden or simply to enjoy the peace. Highlights • Exclusive 3.5-room attic apartment • approx. 83 m² living space • approx. 40 m² sun terrace • Attractive southwest orientation • Quiet residential area in the middle of the village • Lift to the attic floor • Entire apartment freshly painted • Newly prepared parquet floor (sanded and resealed) • New kitchen appliances (oven, refrigerator and steam extractor) • Own washing machine and dryer (new appliances) • Bathtub / WC and separate shower with WC • Large basement room • Parking space optional available! (CHF 120.00 per month) Your new home above the roofs of Schöftland? We look forward to your contact and will show you the apartment personally during a viewing.

Travel time
-
  • Three modern buildings with white exterior, balconies, and large windows. The area is surrounded by well-kept gardens, with shrubs and flowers.
  • elevator
  • wooden floor, white walls, kitchen island, large sliding doors leading to a balcony
  • modern bathroom with bathtub, shower, toilet, sink, and window
  • modern design, gray tiles, white sink, modern faucet, mirror with LED strip, white toilet, wooden floor
  • bathroom with two sinks, toilet, and a window with view
  • Empty room, hardwood floor, white walls, large open doorway, clean and minimal.
  • empty room, white walls, hardwood floors, large window
  • modern design with grey tiling, metal railings, sliding glass doors
  • large tile terrace with railing, green plants, building views, mountain views
  • Living room, Kitchen, 2 bedrooms, 2 bathrooms, balcony, terrace
  • stairs, 2 bedrooms, 1 bathroom, living room, kitchen, entrance, balcony, bathroom, toilet, corridor, basement
  • 2 bedrooms, 2 bathrooms, living room, kitchen, dining area, laundry, terrace, balcony
1 / 16
elevator
wooden floor, white walls, kitchen island, large sliding doors leading to a balcony
3.5 rooms, 94m², CHF 2,990.–
Premium
Schachen 30, 5722 Gränichen

Out into the green. Right into happiness - attic apartments with greening

In the midst of Gränichen, a unique living experience awaits you. The Wyna-Park convinces with its extravagant construction style and good location. Currently, two charming 3.5-room apartments, Schachen 30 and Schachen 33, with dark floors are available for rent. Details: • Large living and dining area • Huge terrace with easy-to-maintain roof garden • Modern kitchen with V-Zug appliances • Noble oak parquet or high-quality plank floor • Elaborately designed bathrooms • Numerous built-in closets • Storage room with laundry tower • Electric shutters • Underfloor heating with individual room control • Beautiful park with native vegetation • Owner-occupier standard Room program: • Living, eating, kitchen • Room 1 • Room 2 • Shower, toilet, sink • Bath, toilet, sink • Entrance • Laundry room with washing machine/tumble dryer • Terrace with roof garden • Basement room Rent for Schachen 30 on the 3rd floor, attic - A2.3.07 (dark floor): 94 m² living space + 12 / 71 m² balcony/terrace Net rent: CHF 2,740.00, NK advance payment: CHF 250.00, Gross rent: CHF 2,990.00 Parking space: CHF 130.00 Rent for Schachen 33 on the 2nd floor, left - A3.3.07 (dark floor): 94 m² living space + 12 / 71 m² balcony/terrace Net rent: CHF 2,740.00, NK advance payment: CHF 250.00, Gross rent: CHF 2,990.00 Parking space: CHF 130.00 (Pictures may differ from the advertisement) The apartments are located in a quiet and well-maintained residential area in Gränichen. In the immediate vicinity, you will find: - Gränichen train station: quickly accessible - ideal for commuters - Extensive walking, cycling, and hiking trails in the adjacent forest area - Liebegg Castle with Witch Museum: historic excursion destination within a few minutes - Various shopping facilities, schools, and public transport connections within walking distance Suitable for: Ideal residential location for couples, small families, or commuters who are looking for a modern, comfortable home with a natural and yet convenient environment. Shopping facilities, recreational areas, and public transport connections are within walking distance - ideal for those who want to combine urban life with natural living. Does this offer meet your expectations? Do not hesitate to contact us to arrange a non-binding viewing appointment. We look forward to hearing from you.

Travel time
-
  • Modern, minimalist kitchen with white cabinets, a central island, and large windows offering a view of greenery. Features include a stainless steel range hood, a built-in oven, and a sleek black countertop.
  • Empty room with white walls, wooden flooring, and large windows allowing natural light. No furniture or equipment present.
  • Empty room with wooden flooring, white walls, large glass sliding doors, and a visible adjacent room through an open doorway.
  • Modern bathroom with a white sink, chrome faucet, toilet, and a glass-enclosed shower area with a built-in seat.
  • Modern bathroom with a bathtub, faucet, and sink. The walls are tiled in a combination of light and dark gray, and there is a window providing natural light.
  • Modern, minimalist bathroom with grey tiles, a shower area, and a bathtub visible in the background.
  • Modern bathroom with a white sink, chrome faucet, built-in cabinet, large mirror, and toilet.
  • Empty room with wooden flooring, large sliding glass doors leading to a balcony, and light-colored walls.
  • Empty room with wooden flooring, large sliding glass doors leading to a balcony, and white walls.
  • Empty room with wooden flooring, large glass sliding doors leading to a balcony, and a view of greenery outside. The adjacent kitchen area is also visible but unfurnished.
  • Empty hallway with wooden flooring, white walls, and a white cabinet on the right side.
1 / 11
Empty room with white walls, wooden flooring, and large windows allowing natural light. No furniture or equipment present.
Empty room with wooden flooring, white walls, large glass sliding doors, and a visible adjacent room through an open doorway.
Modern bathroom with a white sink, chrome faucet, toilet, and a glass-enclosed shower area with a built-in seat.
4.5 rooms, 155m², CHF 3,020.–
Premium
Industriestrasse 12, 6210 Sursee

Spacious 4.5-room apartment with balcony and beautiful view in Sursee

Welcome to this modern and bright 4.5-room apartment on the 4th floor of a well-maintained building on Industriestrasse 12 in Sursee. The apartment, built in 2015 and Minergie-certified, convinces with high-quality equipment, spacious room layout, and a sunny location.The apartment offers the following highlights: • Bright rooms: Several spacious rooms with elegant wooden flooring, white walls, and large windows that let in plenty of natural light. • Modern living and dining room: With large glass sliding doors that provide direct access to the balcony and offer a beautiful view of the surrounding area. • Stylish kitchen: Minimalist and modern design with white cabinets, a central kitchen island, built-in oven, and black countertop – with a view of green spaces. • Three modern bathrooms: High-quality equipped with bathtub, shower with glass enclosure and built-in seat, chrome fittings, and gray tile design. • Balcony: Spacious outdoor area with beautiful views, ideal for relaxation. • Elevator: Convenient access to all floors. • Garage: A garage space is included in the apartment. • Washing machine & dishwasher: Practical household appliances available. Location and surroundings:The apartment is located in a quiet area – both during the day and at night, it is pleasantly quiet. In the summer, the location is particularly sunny. The infrastructure in the surrounding area is excellent: • Bus stop Münchrüti: only 4 minutes' walk away • Sursee train station: can be reached in just 6 minutes on foot • Lidl supermarket: conveniently located within 4 minutes' walk • Kotten school: only 4 minutes' walk away • Surseepark pharmacy: can be reached in 9 minutes on foot This high-quality apartment is available from November 1, 2026

Travel time
-
  • Wooden deck with metal railing, overlooking a suburban neighborhood with houses, trees, and a clear blue sky.
  • Modern kitchen with light-colored cabinets, stainless steel appliances, and a combination of tiled and wooden flooring.
  • Modern kitchen with light-colored cabinets, a sink, stove, and oven. The space features tiled flooring and a sliding glass door leading to a balcony.
  • Empty room with wooden flooring and white walls, featuring a window with a view of a house and a tree outside.
  • Modern bathroom with wooden flooring, white tiled walls, bathtub, toilet, sink, and a glass-enclosed shower stall.
  • Empty attic room with wooden flooring and white walls, featuring a large window with a view of the roof.
  • Modern hallway with white walls, dark tiled floor, and a large skylight above. An open doorway leads to a balcony area with outdoor tiles and a view of neighboring houses.
  • An empty room with light wooden flooring and white walls, featuring a slanted ceiling typical of an attic space.
  • Wooden deck with metal railing, open to the sky, with a view of a house and surrounding greenery.
  • Floor plan of a 3.5-room attic apartment in Kölliken, featuring a living room, kitchen, bedroom, and balcony with a scenic view.
1 / 10
Modern kitchen with light-colored cabinets, stainless steel appliances, and a combination of tiled and wooden flooring.
Modern kitchen with light-colored cabinets, a sink, stove, and oven. The space features tiled flooring and a sliding glass door leading to a balcony.
Empty room with wooden flooring and white walls, featuring a window with a view of a house and a tree outside.
3.5 rooms, 83m², CHF 1,700.–
Premium
Hauptstrasse 87, 5742 Kölliken

Charming 3.5-room attic apartment in Kölliken – available immediately!

Welcome to this well-maintained and modern 3.5-room attic apartment on Hauptstrasse 87 in Kölliken (AG)! The apartment is located on the 2nd floor and impresses with its unique attic charm, bright rooms, and attractive equipment. Thanks to the renovation in 2020, the apartment presents itself in a contemporary and fresh condition.The apartment offers: • Bright rooms with sloping ceilings: Typical for an attic – the charming sloping ceilings and the bright wooden floor give the rooms a cozy and inviting atmosphere. • Modern hallway: A stylish entrance area with white walls, dark tile floor, and a large skylight that provides plenty of natural light. • Balcony with wooden terrace: A beautiful wooden terrace with metal railing, open to the sky, with a view of the surrounding vegetation – ideal for relaxing and enjoying. • Beautiful view: Look forward to a pleasant view into the green. • Child-friendly: The apartment and the surroundings are perfectly suitable for families with children. Location and surroundings:The apartment is located in a quiet area – both at night and during the day it is pleasantly quiet. In the summer, you benefit from plenty of sunshine. The infrastructure in the surroundings leaves nothing to be desired: • Coop supermarket: Only 4 minutes' walk away – daily shopping is conveniently done. • Kindergarten: The kindergarten is only 5 minutes' walk away – ideal for families. • DROPA pharmacy Kölliken: Also only 5 minutes' walk away. • Kölliken train station: Can be reached in 9 minutes on foot – for an excellent connection to public transport. • Kölliken Oberdorf stop: Can be reached in 12 minutes on foot. • Highway access: Is 5 minutes away by car. This charming attic apartment with 82.6 m² living space is available from 01.10.2026 and offers an ideal combination of modern living comfort, quiet location, and excellent infrastructure. A great opportunity for couples, small families, or anyone who appreciates the special flair of an attic apartment!Contact us by email or phone to visit the apartment.Thank you very much and best regards

Travel time
-
New building
1 / 5
3.5 rooms, 100m², CHF 2,440.–
Premium
Seetalstrasse 52, 5706 Boniswil

3.5-room apartment with 33.6 m² balcony in Boniswil for rent

Imagine waking up on the 33.6 m² large balcony in the sun, working flexibly from your bright living room during the day, and inviting friends over for dinner in the evening. This modern 3.5-room apartment makes it possible – comfort meets lifestyle! Welcome to your new favorite apartment: This stylish 3.5-room apartment on the 1st floor is designed for all those who want to live modern, flexible, and spacious. With 100 m² of living space, it offers the perfect balance between compactness and room feeling. The centerpiece: A sensational 33.6 m² large balcony – not just any balcony, but your second living room! Here, your personal retreat is created: morning coffee with a view, dinner under the open sky, urban gardening, or simply hanging out with friends. The generous window fronts open the interior to the outside world and let light into every corner. Well-planned: The open living/dining area with modern kitchen creates the ideal center for your life. Two high-quality bathrooms offer comfort and privacy. The interior is timelessly elegant – bright surfaces, natural materials, intelligent use of space. Whether as a living room, home office retreat, or guest overnight stay: This apartment adapts to your life. The location is gold: Seetalstrasse 52 – quiet, green, yet perfectly connected. The Boniswil train station (only 640 m) offers a half-hourly service to Lenzburg and Lucerne. Kindergarten and schools are nearby. The Hallwilersee lake invites you to excursions, and walking and cycling paths invite you to active moments. The community has everything you need – Volg, restaurants, leisure activities. Modern apartment, flexible lifestyle: That's living in the 21st century. Large balcony, open architecture, perfect location. Your viewing is waiting – book now!

Travel time
-
1 / 12
1 room, 13m², CHF 800.–
Top
Tunaustrasse, 5734 Reinach

Gemütliches WG-Zimmer - Heute einziehen

Schönes möbliertes Zimmer in 'Reinach' - günstig und alles inklusiveGemütliches, möbliertes Zimmer - ihre preiswerte Lösung für kurze und längere Aufenthalte. Komplett möbliert mit Bett (inkl. Bettwäsche), grossem Kleiderschrank, Schreibtisch mit Stuhl, Regal, Nachttisch, Lampen und LCD-TV. Kostenloses WLAN ist ebenfalls inklusive.Wir legen grossen Wert auf Sauberkeit. Eine regelmässige Reinigung von Küche, Bad und Gang ist im Mietpreis enthalten. Auch sämtliche Nebenkosten wie Strom, Wasser und Heizung sind inklusive.Das Badezimmer und die Küche werden mit ruhigen und freundlichen Mitbewohner/innen geteilt. Die Wohnatmosphäre ist gepflegt, mit klaren Regeln für Ruhe und Sauberkeit - keine klassische WG. Man sagt sich Hallo, aber jeder lebt sein eigenes Leben.Es wird kein Betreibungsauszug und keine Arbeitgeberbescheinigung verlangt, da bei uns der Mensch im Zentrum steht. Wir wollen nur seriöse und anständige Mieter/innen haben. Der Einzug ist je nach Verfügbarkeit bereits heute oder nach Vereinbarung möglich. Die Mindestmietdauer beträgt 1 Monat. Kündigungsfrist wahlweise 14 oder 30 Tage. Die Kaution beträgt 1 Monatsmiete (Keine Ratenzahlung möglich).Nach deiner Anfrage meldet sich Nina Fuchs umgehend bei dir. Sie beantwortet alle Fragen, organisiert Besichtigungen (auch per Video) und begleitet dich persönlich durch den gesamten Mietprozess.Bitte beachten Sie, dass es sich um Muster bzw. Beispielbilder handelt. Gerne vereinbaren wir eine persönliche Besichtigung.Einfach Anfrage senden - Nina Fuchs wird sich so schnell wie möglich melden.Wir von Apartment24 vermieten nicht nur in Reinach. Wir sind der grösste Anbieter von möblierten Zimmern und CoLiving Angeboten in der Schweiz.Weitere Informationen: https://apartment24.ch/de/zimmer/Tunaustrasse-Reinach/933ENGLISHBright furnished room in 'Reinach' - flexible and all-inclusiveA clean and bright room - ideal for professionals, students or weekly commuters. Fully furnished with a bed (including bedding), large wardrobe, desk with chair, shelf, nightstand, lamps, and an LCD TV. Free high-speed Wi-Fi is included.Weekly cleaning of the shared areas (kitchen, bathroom, hallway) is included in the rent. All utilities such as electricity, water, and heating are also covered.The kitchen and bathroom are shared with quiet and friendly roommates. The atmosphere is respectful and clean - not a typical shared flat (WG), but a peaceful living setup.No credit report or employer confirmation required. Move-in is possible immediately or by arrangement. Minimum rental period is 1 month. Cancellation period is either 14 or 30 days, depending on your needs. A security deposit or confirmation for local registration can be provided if needed.As soon as you send your request, Nina Fuchs will get in touch with you directly. She'll answer all your questions, organize a viewing (also via video call), and personally guide you through the rental process.Please note that these are samples or example images.Just send your inquiry - Nina Fuchs will respond as quickly as possible.At Apartment24, we don't just rent in 'Reinach'. We are the largest provider of furnished rooms in Switzerland. Details: https://apartment24.ch/en/room/offer/933

New building
1 / 9
3.5 rooms, 79m², CHF 1,960.–
Top
Obstweg 1, 5053 Staffelbach

Move in & benefit! CHF 1,000.00 voucher for cleaning or furniture!

Action from 25.08.2026:Become our new tenant in Staffelbach by December 1st, 2026, at the latest, and secure a voucher for apartment cleaning or furniture worth CHF 1,000.00!Welcome to your new home! This bright 3.5-room apartment on the ground floor or 1st floor (gross rent from CHF 1960.00) of a modern new building complex in Staffelbach combines contemporary living with rural idyll. The apartment is available for occupancy from October 1st, 2026.The modern residential complex with several buildings is nestled in green spaces and hills – a real eye-catcher and a place to feel good.The apartment offers the following highlights: • Spacious living area with modern floor plan (areas 79 m² - 83 m²) • Open kitchen: Equipped with high-quality appliances in a stylish way. • Modern bathroom: Spacious shower with glass partition and separate washing tower. • Flooring: High-quality vinyl flooring for easy maintenance and attractive optics. • Storage space: Built-in closet and wardrobe in the corridor, practical storage room on the terrace. • Seating area/balcony: 20 m² for relaxing moments with a beautiful view • Garage: Parking spaces with direct access to the property. • Environment: Meeting zone with green space in the courtyard • Pets allowed: Your four-legged friends are warmly welcome. Sun exposure & quiet: The apartment benefits from plenty of sunshine in the summer and is pleasantly quiet all year round – both during the day and at night.Location and surroundings:The apartment is located in a quiet and child-friendly environment. The complex is surrounded by well-maintained green spaces and offers a picturesque view of the Aargau landscape. A river is nearby and invites you to take walks. • Volg Staffelbach: Only 2 minutes' walk away – daily shopping made easy. • Bus stop Staffelbach Gemeindehaus: Can be reached on foot in just 2 minutes. • Primary school Staffelbach: Only 3 minutes' walk away – ideal for families with children. These apartments combine modern living comfort with rural idyll and are ideal for couples or singles who appreciate the quiet village life in Staffelbach. Secure your new home now!Have we piqued your interest? Please do not hesitate to contact us. We look forward to hearing from you.

Travel time
-
1 / 7
1 room, 41m², CHF 1,355.–
Top
Gränicherstrasse 6a, 5034 Suhr

Furnished single apartment in Henz Areal

We rent this bright Movement apartment in a well-maintained property, which offers you an ideal room layout and a great location, as well as the following amenities:- Living/bedroom with oak parquet floor- Kitchen with melanin resin coated in Edelweiss- with fridge-freezer combination, dishwasher, glass ceramic cooktop- with oven and extractor hood with activated carbon filter- 1 bathroom/WC with white floor tiles- 1 spacious loggiaThe pictures are sample photos that only show the standard of construction. You can find the exact room layout in the attached floor plan.The neighborhood square with a pizzeria and the large playground with a pavilion are attractions for the whole neighborhood. Additionally, there are studios with service offerings and small businesses.Two community rooms are available to all residents.Togetherness is highly valued. Small and large events bring life to the neighborhood. A diverse neighborhood is created, where you can get involved. Green spaces make the Henz Areal a small oasis in the heart of Suhr.If required, there is the possibility to rent a motorcycle parking space additionally.Have we sparked your interest?Then contact us directly in the online ad via "Contact provider". You will then receive an automated email with the viewing information and the opportunity to apply digitally for the apartment and/or ask us any questions.We look forward to your digital application after the viewing.

Travel time
-
  • Empty room with light wooden flooring, white walls, and large sliding glass doors leading to a balcony.
  • Modern kitchen with white cabinets, stainless steel appliances, and wooden flooring.
  • Modern multi-story building with balconies and decorative railings, featuring a sleek, contemporary design.
  • Empty room with wooden flooring, white walls, and a large window with a view of a house and balcony.
  • Empty room with light wooden flooring, white walls, and a grey cabinet with shelves.
  • Modern bathroom with a toilet, sink, mirror, and glass-enclosed shower. Features grey tiles, a large window, and sleek cabinetry.
  • Balcony with tiled floor, decorative metal railing, wooden ceiling, and view of surrounding buildings and trees.
  • Smart home control interface showing energy consumption, temperature, and room controls for a living room, bathroom, and two additional rooms.
1 / 8
2 rooms, 39m², CHF 1,590.–
Top
Luzernstrasse 42, 6208 Oberkirch LU

Open 2-room apartment for rent

modern, smart and sustainable!We offer you the unique opportunity to rent a beautiful, modern apartment in a prime location. The property convinces not only with its excellent location, but also with the innovative e-SMART system. Shape your life comfortably and efficiently - control your home easily and conveniently from anywhere! • your energy consumption display • individual temperature control • The system enables up to 15% energy savings • in vacation mode, the heating performance is set to a minimum and automatically increased again on the day of your return. • on the screen, you can also leave messages, make entries in the family calendar, view weather reports, retrieve schedules and much more. Highlights: • One of the top 3 municipalities in Central Switzerland! Idyllically located on Lake Sempach, Oberkirch offers a perfect mix of quality of life, nature, family-friendliness and central location. Ideal for living and feeling good! • Your new home offers: • modern kitchens and bathrooms • spacious windows for plenty of daylight • a private laundry room Additional amenities: • keyless access system • electric vehicle charging station directly connected to your own electricity meter • practical, central vacuum system • Nearby: • Golf park: 5 minutes by car or 22 minutes on foot, • Cantonal hospital: 2 minutes, • Paraplegic center: 4 minutes, • Sursee campus: 8 minutes. We look forward to your contact, whether for a viewing appointment or to answer your questions.

Travel time
-
  • Empty room with wooden flooring, white walls, and large sliding glass doors leading to a balcony. Minimalist design with recessed lighting.
  • Modern wooden deck with glass railing, overlooking a lush green landscape with trees.
  • 3 story house, solar panels, multiple balconies, modern design, green surroundings
  • Empty hallway with light wooden flooring, white walls, built-in wardrobes, and a sliding glass door leading to a balcony with a scenic view.
  • Modern bathroom with a white sink, sleek faucet, and large mirror with built-in lighting. The adjacent room features light wooden flooring and large sliding glass doors leading to a green outdoor area.
  • Modern bathroom with a bathtub, sink, toilet, and large mirror with built-in lighting. The walls are tiled in a beige marble pattern, and the floor is tiled in a light beige color.
  • Modern kitchen with light wooden flooring, white walls, and a central island with a sink and faucet. Large sliding glass doors lead to an outdoor area.
  • Modern kitchen with white and grey cabinets, a central island, and a built-in oven. The floor is light wood, and the space is well-lit with natural light from a large window.
  • Modern bathroom with a glass-enclosed shower, a toilet, a sink with a wooden cabinet, and a washing machine.
  • Empty room with wooden flooring, white walls, and a sliding glass door leading to a balcony.
  • Hallway with modern black decorative panels featuring a white abstract pattern, illuminated by ambient lighting.
  • Empty room with light wooden flooring, white walls, and large glass doors leading to an outdoor area. Minimalist design with recessed lighting.
  • Modern balcony with wooden decking, large glass sliding doors, and a view of greenery.
  • House on a hill, brown roof, surrounded by green grass and trees, clear blue sky
  • Empty room with wooden flooring, large sliding glass doors leading to a balcony, and a view of a green landscape.
  • Modern multi-story apartment building with balconies, garage entrance, and contemporary facade design.
  • Modern staircase with wooden panel walls and a metal handrail, leading upwards.
  • Aerial view of a rural village with houses, green fields, and grazing horses.
  • Floor plan of a multi-room residential space with a living room, dining area, kitchen, three bedrooms, and two bathrooms.
  • Floor plan of a multi-level house with living room, dining area, kitchen, bedrooms, bathrooms, and a balcony.
  • Aerial view of a residential area with houses, roads, and green spaces. A red marker indicates a specific location.
1 / 21
3.5 rooms, 134m², CHF 3,230.–
Top
Bleumattstrasse 28, 6233 Büron

First-time rental: Top-modern apartment in owner-occupied standard, Minergie efficient with solar power

Just a few steps from the Müliweiher recreation area, we are renting from July 2026 modern, bright and quiet 3.5-room apartments that, thanks to their high construction standard, leave no wishes unfulfilled. A sunny garden seat/terrace with partial views over the Surental offers ideal space for relaxed hours in your new home – living close to nature and yet well connected.The apartment impresses with: • Sunny orientation and light-filled rooms thanks to floor-to-ceiling windows • Equipment with stylish oak parquet floors and noble plates • Spacious, modern kitchen with cooking island, oven and Combi-Steamer • Comfortable large bathrooms with shower/bathtub / washbasin incl. under-basin furniture / WC • Guest toilet • Electrically operated shutters and sun awnings • Ideal climate thanks to controlled living room ventilation with Free-Cooling • Lift • Own laundry tower • Spacious built-in wardrobes • Terrace 14m2 • Own ventilated cellar compartment 11m2More information about the object at https://bleumattstrasse.ch Location and surroundings: The apartment is located in a quiet residential area and is yet very well connected. The Büron Dorf bus stop can be reached in just 5 minutes on foot. For daily shopping, a Migros-Voi branch is available in 6 minutes on foot. The A2 motorway junction in Sursee can be reached in a short drive.This modern apartment is perfect for all those who value contemporary living comfort, barrier-free access and a quiet, yet well-connected location in the green.OG Apartment 6: 3.5 rooms / 134 m2, net rent: CHF 3050.–Parking space in the garage: CHF 130.– / outdoor parking space: CHF 90.–

Travel time
-
  • Modern balcony with wooden decking, glass railing, and scenic countryside view.
  • Modern kitchen with grey cabinets, a central island, and a sink. The space features wooden flooring and a view of the garden through a large window.
  • Modern outdoor deck with wooden flooring, large glass sliding doors leading to an indoor space, and a contemporary design with clean lines and a minimalist aesthetic.
  • Modern multi-story residential building with balconies, garage entrance, and contemporary facade design.
  • Modern staircase with wooden panel walls and a metal handrail, leading upwards.
  • Modern bathroom with a glass-enclosed shower, marble tiles, and a sleek showerhead.
  • Modern bathroom with a white sink, wooden cabinet, toilet, glass-enclosed shower, and large mirror with built-in lighting.
  • Modern bathroom with a white sink, chrome faucet, wooden cabinet, and toilet. Light-colored tiles and a mirror are visible.
  • Hallway with decorative black panels featuring a white abstract pattern, light fixture, and a door with a panel.
  • Modern balcony with wooden decking, dark privacy screens, and metal railing, overlooking a green landscape.
  • Modern kitchen with wooden flooring, large island, sink, and sliding glass door leading to outdoor area.
  • Empty room with light wooden flooring, white walls, and a large sliding glass door leading to a balcony or terrace area.
  • Empty room with light wooden flooring, white walls, and a large sliding glass door leading to a patio area.
  • Modern balcony with wooden decking, glass railing, and expansive view of a town, church, and landscape.
  • Modern kitchen with light-colored cabinets, stainless steel sink, and built-in oven. Large window offers a view of the outdoor area.
  • Empty balcony with wooden flooring and large glass doors opening to a scenic view of a town and landscape.
  • Modern balcony with wooden decking, glass railing, and scenic countryside view.
  • Empty room with wooden flooring, large sliding glass doors, and light-colored walls.
  • A scenic rural landscape with a mix of residential houses, a fenced area with horses, and rolling green hills in the background.
  • Aerial view of a residential area with houses, roads, and green spaces. The highlighted location is marked with a red pin.
  • Floor plan of a two-story house with multiple rooms including living room, dining room, bedrooms, bathrooms, and a kitchen.
1 / 21
3.5 rooms, 94m², CHF 3,330.–
Top
Bleumattstrasse 28, 6233 Büron

First-time rental: Top-modern attic apartment in owner-occupied standard, Minergie efficient with solar power

Just a few steps from the Müliweiher recreational area, we are renting out this modern, bright, and quiet 3.5-room attic apartment, which leaves no wishes unfulfilled thanks to its high standard of construction. A spacious 55 m2 terrace with breathtaking views offers ideal space for relaxed hours in your new home – living close to nature and yet well connected.The apartment impresses with: • Sunny orientation and light-filled rooms thanks to floor-to-ceiling windows • Equipment with stylish oak parquet floors and noble plates • Spacious, modern kitchen with cooking island, oven, and Combi-Steamer • Comfortable large bathrooms with shower / washbasin / WC including under-sink furniture • Guest toilet • Electrically operated shutters and sun awnings • Ideal climate thanks to controlled living room ventilation with Free-Cooling • Elevator • Own laundry tower • Terrace 55m2 • Ventilated own cellar compartment 11m2 Location and surroundings: The apartment is located in a quiet residential area and is yet well connected. The Büron Dorf bus stop can be reached in just 5 minutes on foot. For daily shopping, a Migros-Voi branch is available in 6 minutes on foot. The A2 motorway junction in Sursee can be reached in a short drive.This modern apartment is perfect for all those who value contemporary living comfort, barrier-free access, and a quiet yet well-connected location in the green.Attic apartment 8: 3.5 rooms / 92 m2, net rent: CHF 3150.–Parking space in the garage: CHF 130.– / Outdoor parking space: CHF 90.–

Travel time
-
  • Empty room with wooden flooring, white walls, and built-in cabinets. Natural light streams in from a large window and a door leading outside.
  • Empty room with wooden flooring, white walls, and a visible kitchen area with cabinets and appliances in the background.
  • Modern kitchen with light-colored cabinets, a central island, and a large window overlooking a garden. The floor is wooden, and the countertops are dark.
  • Empty room with wooden flooring, white walls, and two windows offering a view of neighboring houses and a balcony.
  • Roof terrace with smooth concrete tiles, low concrete walls, and a scenic view of a green forested hill under a partly cloudy sky.
  • Modern bathroom with a toilet, shower, and washing machine. Light-colored tiles and walls, with a sleek showerhead and control panel.
1 / 6
2.5 rooms, 72m², CHF 2,380.–
Top
Unterer Talackerweg 7, 5612 Villmergen

New Build | 2.5 Room Attic Apartment | First Occupancy | 57 m² Terrace

Welcome to your new home in Villmergen!Discover this modern 2.5 room attic apartment in a high-quality new building project in Villmergen AG. The completion will take place in 2026. You have the unique opportunity to occupy your new home as first occupancy and to benefit from modern architecture, high-quality equipment, and owner-occupier standard from the beginning.The apartment combines modern living, plenty of privacy, and contemporary comfort with a quiet location in a cul-de-sac and offers a particularly special outdoor area with its spacious terrace.The apartment offers: • First occupancy: Occupy the apartment as the first tenant and enjoy the comfort of a modern new building from the start. • Exclusive attic apartment: Enjoy the special living feeling on the top floor with plenty of privacy and a beautiful view. • 57 m² large terrace: A real highlight! The spacious terrace offers exceptionally much space to relax, for cozy evenings with friends, or to create your personal wellness oasis. • Owner-occupier standard: High-quality materials, modern equipment, and careful execution ensure a first-class and sustainable living experience. • Freecooling/floor cooling: The integrated floor cooling provides a pleasant room climate and additional living comfort on warm summer days. • Parking: A garage space for CHF 140.–/month is part of the rental and is awarded together with the apartment. An additional outdoor parking space is included free of charge. Location & surroundingsThe apartment is located in a quiet cul-de-sac and thus offers a pleasant and private living environment. At the same time, you benefit from a good infrastructure and short distances to the most important facilities of daily life.Villmergen is a tax-friendly municipality and offers an attractive combination of quiet living, good infrastructure, and a convenient location. • Public transport: The bus stop Villmergen Oberdorf can be reached in about 6 minutes on foot. • Shopping: The Coop Villmergen am Dorfplatz can be reached in about 7 minutes on foot. This makes daily shopping convenient on foot. • Leisure & local supplies: Further shopping opportunities, restaurants, and offers for daily needs are located in short distance in the village center. The surrounding centers are also easily accessible. The A1 motorway junction near Lenzburg or Mägenwil is only a few minutes' drive away. Zurich, Aarau, and Lenzburg are also quickly accessible.Rental conditions • Net rent: CHF 2'200.– • Additional costs: CHF 180.– (advance payment) • Garage space: CHF 140.– • Additional outdoor parking space: included free of charge • Total monthly: CHF 2'520.– This exclusive 2.5 room attic apartment in first occupancy offers you a rare overall package of owner-occupier standard, 57 m² private terrace, freecooling, and quiet location in a cul-de-sac.Whether as a stylish home for one person or as a comfortable retreat for a couple, here you can expect high-quality living with plenty of privacy and an exceptional outdoor area.We look forward to your contact and to showing you your new home in Villmergen personally.

Travel time
-
  • Modern open-plan living and dining area with a sofa, armchair, coffee table, dining table with chairs, and a kitchen area with cabinets, oven, and washing machine. The space features large windows, a potted plant, and decorative artwork.
  • Modern multi-story residential building with white facade, multiple windows, and balconies. The building is partially under construction with scaffolding visible on one side.
  • Open-plan living and dining area with modern furniture, large windows, and a view of the city.
1 / 3
2.5 rooms, 65m², CHF 1,820.–
Top
Mitteldorfstrasse 33, 5612 Villmergen

First-time occupancy: Living in Mitteldorf - Modern 2.5-room new apartment in the heart of Villmergen

Welcome to your new home!In a central location on Mitteldorfstrasse 33 in Villmergen, this attractive 2.5-room new apartment is being built with a high-quality finish. The apartment impresses with a modern floor plan, bright rooms, and a pleasant living atmosphere.On approximately 65 m² of living space, you can expect a well-thought-out room concept with an open living and dining area, generous window surfaces, and modern equipment. Here you live comfortably, centrally, and yet in a pleasant living environment.Highlights at a glance • First-time occupancy in a high-quality new building • Modern 2.5-room apartment with approximately 65 m² of living space • Bright living and dining area • Modern interior design • Central location in the village center of Villmergen • Shopping facilities, restaurants, and public transportation within walking distance • Attractive connection to Wohlen, Lenzburg, and Zurich • Ready for occupancy after completion RentNet rent: CHF 1,680.–Additional costs: CHF 140.–Gross rent: CHF 1,820.–LocationThe apartment is located in a central location in the popular Villmergen. Shopping facilities, restaurants, schools, and public transportation are easily accessible. Thanks to the good traffic connection, you benefit from short distances to the surrounding centers such as Wohlen, Lenzburg, Baden, or Zurich.Interested?We would be happy to show you the apartment or inform you about the current construction progress.We look forward to your contact.NBB Immobilien AGMitteldorfstrasse 335612 VillmergenTel.: 079 400 11 20https://nbb-immobilien.ch/

Travel time
-
  • Modern bathroom with a large skylight, white bathtub, two sinks, toilet, and a round mirror.
  • A narrow hallway leads to a compact laundry area with stacked washing and drying machines, light-colored walls, and wooden flooring.
  • Empty kitchen with light wooden flooring, white cabinets, and large windows offering a view of the outside. No furniture or appliances are present.
  • Empty hallway with light wooden flooring, white walls, and several closed doors leading to other rooms.
  • Empty hallway with wooden flooring, white walls, and recessed ceiling lighting. Features a small window at the end and several open doors leading to other rooms.
  • Empty attic room with wooden flooring, white walls, and large windows offering natural light and a view of greenery outside.
  • Modern staircase with wooden steps and a metal railing, leading to an open doorway at the top.
  • Empty room with light wooden flooring, white cabinets, a sink, and large windows with a view of the garden. A staircase leads to an upper level.
  • Empty room with wooden flooring, white walls, large sliding glass door leading to a balcony, and a staircase leading to another level.
1 / 9
5.5 rooms, 120m², CHF 2,720.–
Top
Böhlerstrasse 1, 5040 Schöftland

Modern 5.5-room maisonette apartment in Schöftland – New build 2025

Welcome to this spacious and modern 5.5-room maisonette apartment in the new building on Böhlerstrasse 1 in Schöftland. The apartment is located on the 1st floor of a two-story building and offers a contemporary and comfortable home on 120 m² of living space – a new tenant is being sought for the apartment and would be available by arrangement.The apartment offers: • Spacious maisonette layout: Spread over two floors, this apartment offers plenty of space and a special living feeling with two bathrooms and two balconies. • Bright, modern rooms: As a new building from 2025, you benefit from contemporary equipment and high-quality materials. • 5.5 rooms: Ideal for families or people who appreciate a lot of space and flexibility. • Parking space: Two parking spaces are available – practical and convenient. • Quiet location: The apartment is located in a pleasantly quiet environment – both during the day and at night. • Sunny: The location convinces with a lot of sunlight, especially in the summer months. Location and surroundings:The apartment is located in the charming municipality of Schöftland in the canton of Aargau. The infrastructure in the surrounding area leaves nothing to be desired: • Public transport: Schöftland train station is just 6 minutes' walk away, as is the Schöftland Bahnhof bus stop. The Schöftland Nordweg stop is about 11 minutes' walk away. • Health: The Lindenapotheke is just 5 minutes' walk away. • Education: The Aula Bezirksschule Schöftland is 6 minutes' walk away – ideal for families with school-age children. • Shopping: Some food shops are within 7 minutes' walk. This modern maisonette apartment combines contemporary living with a quiet and well-connected location. An excellent opportunity for families and anyone who appreciates the best of new building quality and rural charm. We look forward to your contact!

Travel time
-

Suggested properties for you based on search results

Additional information

Population data and taxation trends

The number of residents in Gontenschwil has changed by 1.75% over the previous three years, to 2209. Many types of tax (federal, cantonal, municipal and personal tax) have an influence on the level of tax levied. Other factors include the tax policy and financial situation of the canton or municipality in question, along with the income level of the residents. At the moment, the 11.4%. The average tax rates in Gontenschwil are as follows: 16.54% for childless, unmarried people, 14.52% for a retired, married couple, 7.39% for a couple with 2 children and 10.52% for a married couple without children. Moreover, the 117%. Unemployment is at 1.31% and the average annual income totals CHF 62'740.

Existing flats

The existing housing in Gontenschwil comprises a total of 1164 flats. There are a total of 25 flats with 1 room, 89 flats with 2 rooms, 284 3-room flats and 308 flats with 4 rooms. In addition to that are 252 5-room flats and 206 flats with 6 rooms or more.

Vacancy rates

Gontenschwil has a vacant property rate of 1.22%. For example, 2.27% of all 2-room flats, 1.07% of flats with 3 rooms, 2.3% of the 4-room flats and 0.8% of the five-room flats are currently vacant. 0% of flats with more than six rooms are also empty. Of these properties, 0.44% are flats with 5 rooms or more.

Newly constructed flats

In Gontenschwil, 30 new homes have been built during the past five years. The area has 0 flats with one room and 0 2-room flats. 10 additional flats with 3 rooms and 5 flats with 4 rooms were added to the local supply of housing. Finally, 12 flats have 5 rooms and 3 flats have six rooms or more.

Properties to let

The average monthly rent is CHF 1320. Around 25 per cent of all rental prices are lower than or equal to CHF 1120 per month. Lastly, 75 per cent of rents are CHF 1520 or below.

Other interesting objects