Quick Filters for your search (4)

Quick-filters

We show you quick-filters based on the most used filters by location.

By using these, you can enhance your search experience by finding new and interesting properties to your likings.

2 results - Balcony / Terrace, Elevator, Pets allowed rent: Schafisheim

1 / 10
3.5 rooms98m²CHF 2,200.–
5503 Schafisheim

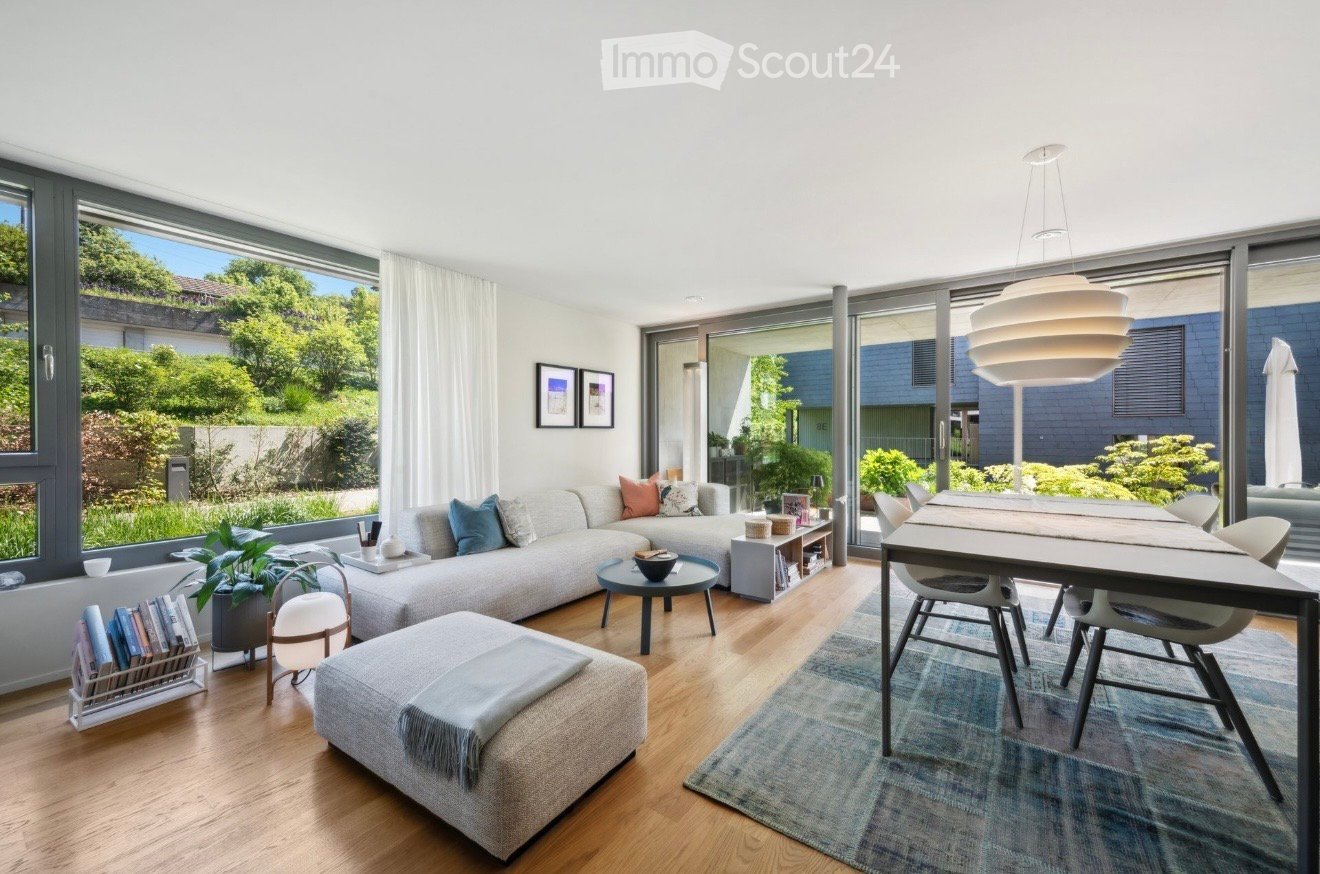
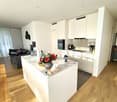
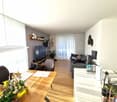
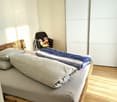
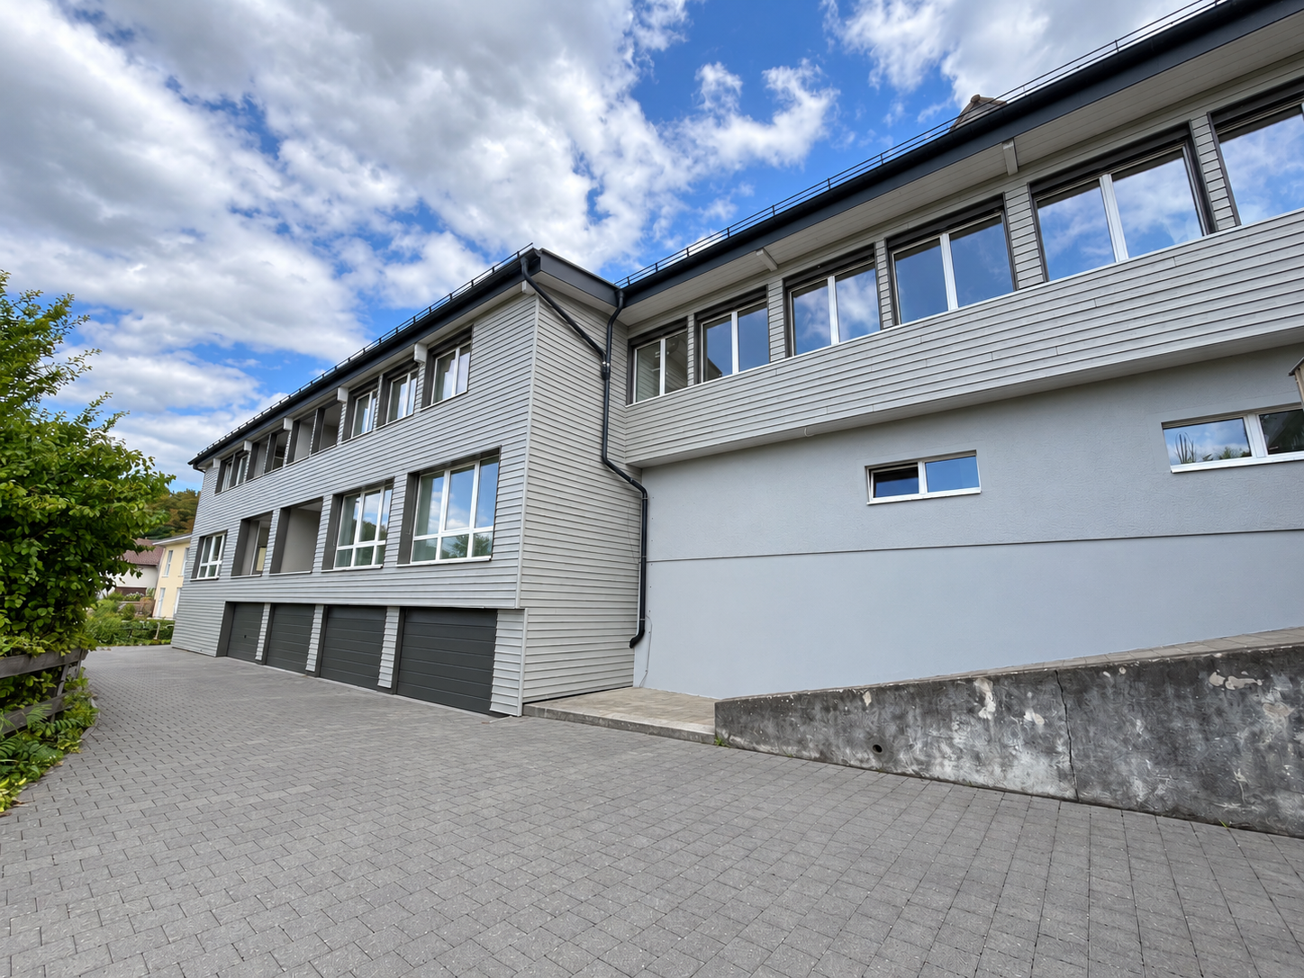
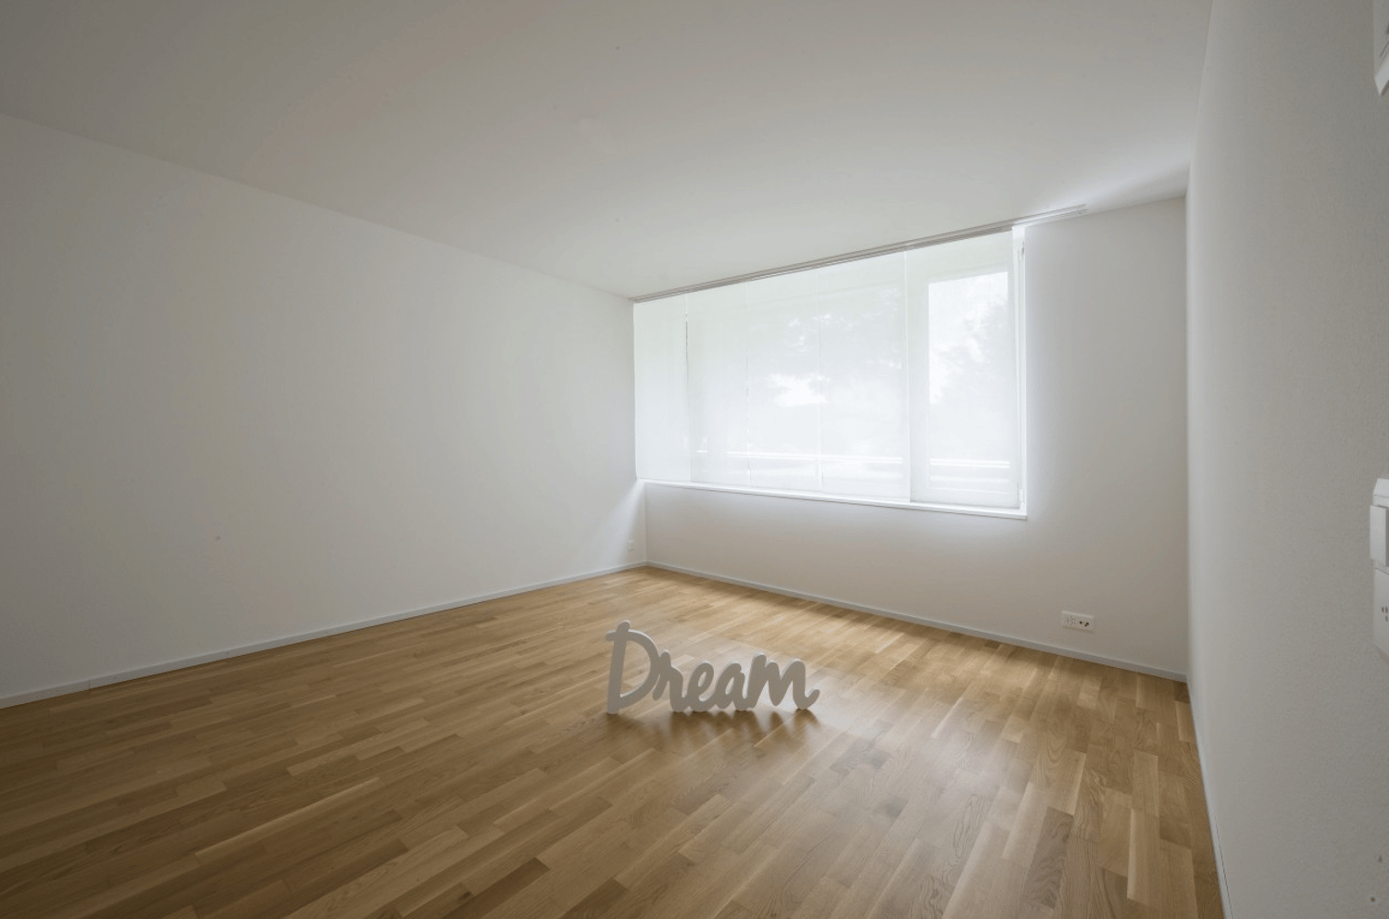
Sunny balcony/winter garden, two garage boxes and party cellar for shared use

Bright rooms, a quiet atmosphere and a modern living ambiance characterize this stylish 3.5-room apartment. Enjoy relaxed hours on the sunny balcony, which can also be used as a winter garden, and look forward to a home that combines comfort, style and everyday practicality in an inviting way.The practical room layout with two bedrooms and a bathroom offers enough space for couples, small families or discerning singles. The open living and dining area impresses with plenty of daylight and creates a pleasant feel-good atmosphere.The multi-family house also includes a beautiful outdoor area with a playground and barbecue area, as well as a party cellar. Other highlights include a private garage box, separate basement and attic areas, and a spacious laundry room, which round off the offer perfectly. Additionally, shopping facilities, schools and public transport are within comfortable walking distance.This property offer is characterized by: • Sunny balcony/winter garden for relaxed hours outdoors • Two bright bedrooms with a well-thought-out floor plan • Barrier-free access thanks to a convenient elevator • Plenty of storage space thanks to basement and attic areas, as well as a private laundry room • Garage box available for rent for CHF 150.- • Shopping opportunities, schools and public transport connections can be reached quickly Interested? Contact us for a non-binding viewing!

New building
1 / 10
3.5 roomsPrice on request
Seetalstrasse 123-131, 5503 Schafisheim

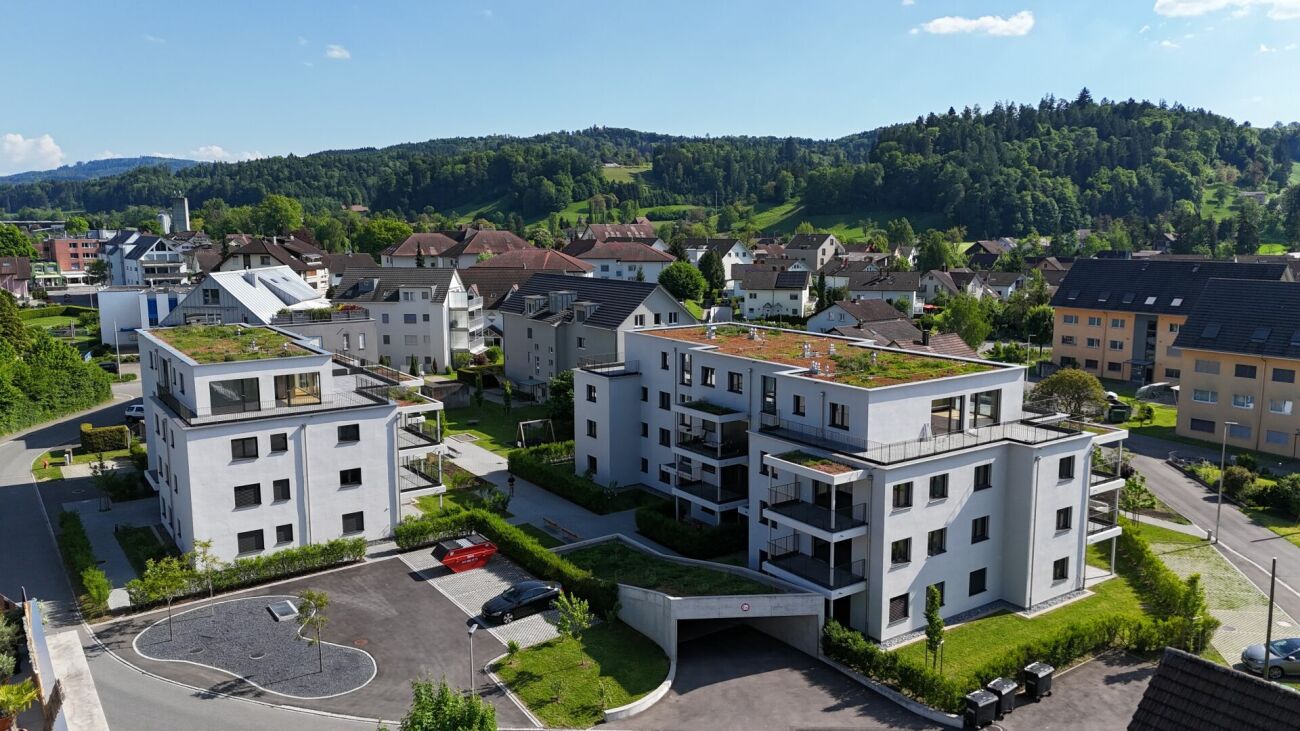
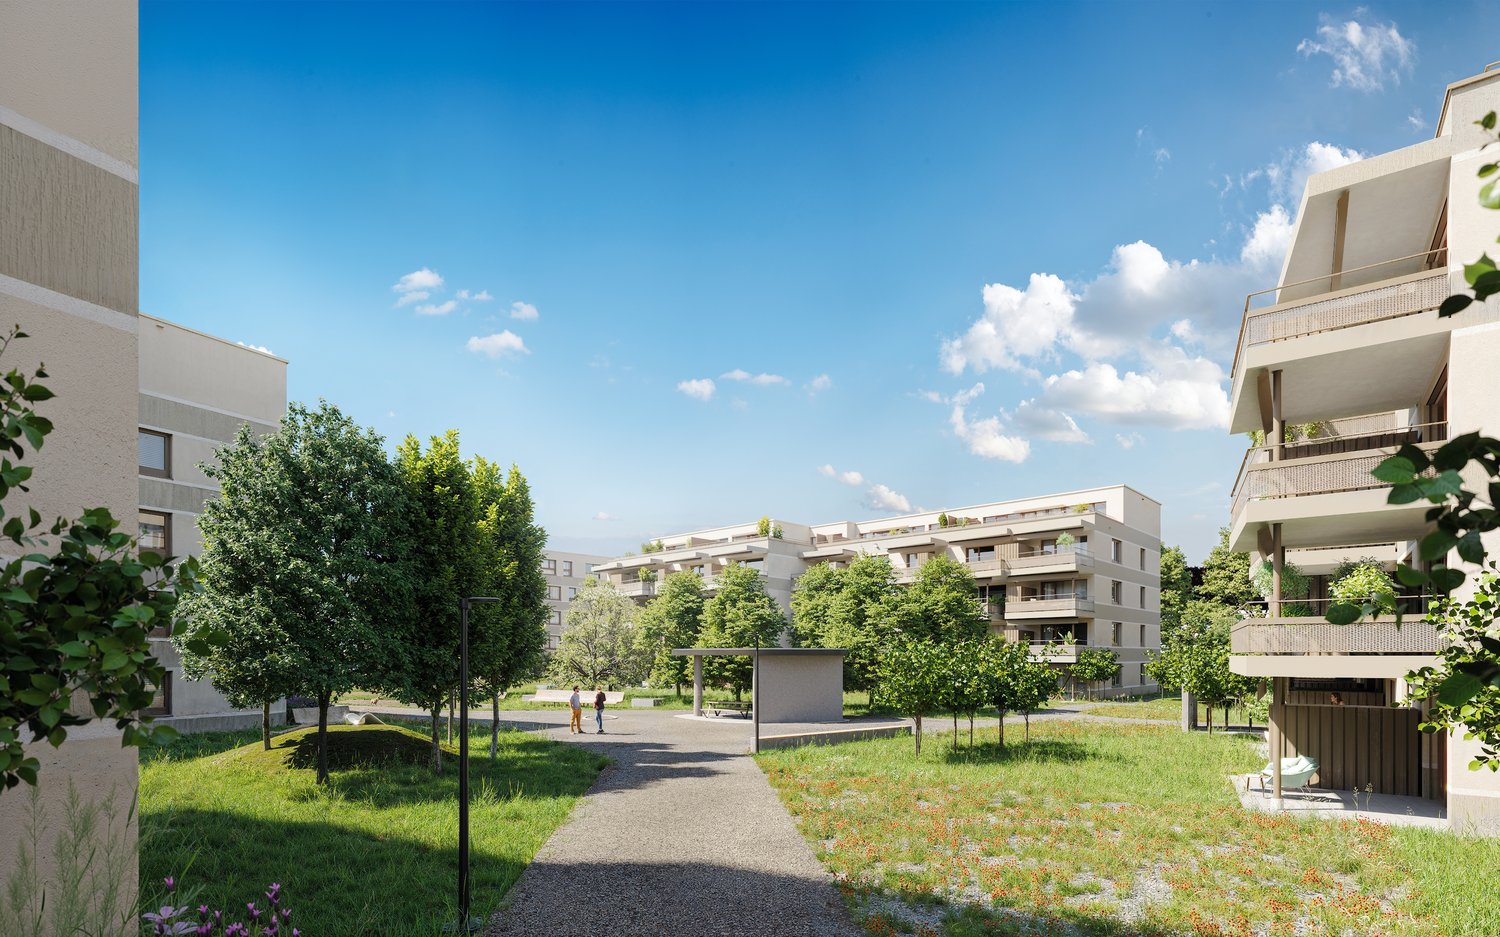
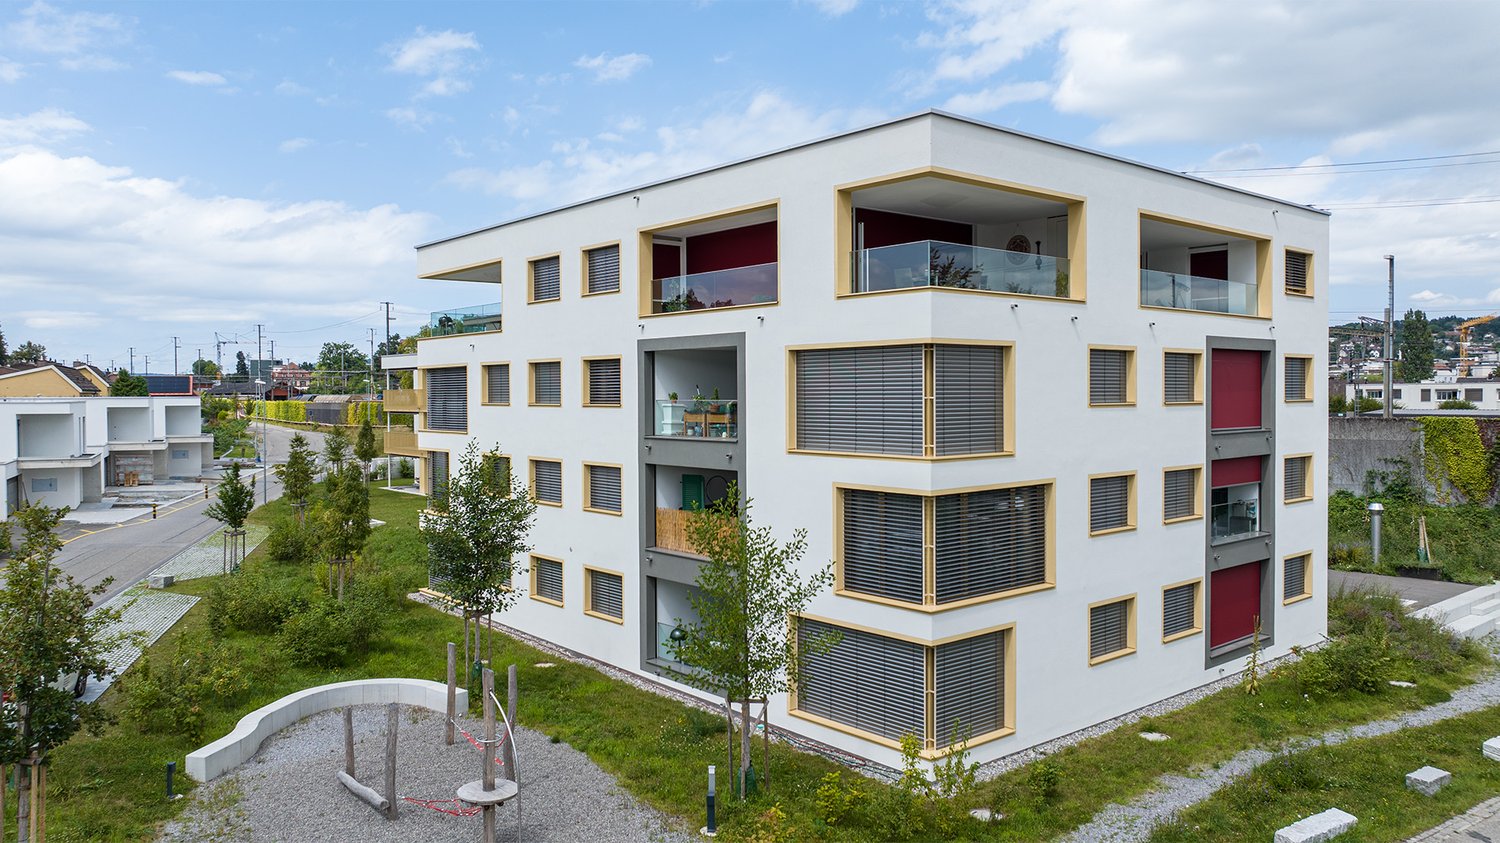
Modern living in Schafisheim – New apartments with high-quality finishes

In Schafisheim, an attractive new construction project with modern apartments and commercial spaces is being built. The property impresses with contemporary architecture, bright living rooms, spacious window fronts, and high-quality interior design with warm materials, elegant surfaces, and a harmonious living concept.Since the project's homepage and further detailed documents are currently still being processed, the apartments are already being advertised for early marketing. Interested parties thus have the opportunity to register early and be noted.The apartments offer spacious outdoor areas such as balconies, terraces, garden shares, or attic spaces, depending on the unit. The open living/dining areas, modern kitchens with high-quality materials, and bright rooms create a pleasant and representative living ambiance. The project is ideal for singles, couples, families, and individuals seeking modern living in a quiet yet easily accessible location.Highlights • Attractive new construction project in Schafisheim • Modern 2.5- to 4.5-room units • Hobby rooms and commercial spaces available • High-quality interior design with modern materials • Bright living rooms and spacious window fronts • Balconies, terraces, attic spaces, or garden shares depending on the apartment • Open kitchen and living concepts • Contemporary architecture with well-maintained environmental design • More details on the homepage: Home | Seetalbrunnen The expected availability of the apartments: • Houses C and E from 01.11.2026 • Houses D and B from 01.12.2026 • House A from 01.02.2027 Have we sparked your interest? We would be happy to accept your inquiry and inform you about the next steps.The visualizations serve as an illustration and may differ from the final execution. Rents and availability are subject to change.

Travel time
-
More objects in your automatically expanded search area
20 results - Radius: + 10km
  • Open-plan living and dining area with wooden flooring, white walls, and large windows with blinds. Features a grey sofa, ottoman, coffee table, dining table with chairs, and a cabinet.
  • Modern living room with grey sofa, coffee table, TV stand, wooden table, and plants.
  • Modern kitchen with white cabinets, wooden floor, dining table with four chairs, and various appliances including an oven and microwave.
  • Balcony with tiled floor, white table and chairs, overlooking a green area with trees and houses.
  • Open-plan kitchen and dining area with white cabinets, a coffee maker, an oven, a wooden dining table, four grey chairs, and a vase with flowers on the table.
  • Floor plan of a multi-unit building showing a 2.7-room apartment with a living/dining area, kitchen, bedroom, hallway, and bathroom.
  • Modern bedroom with a large bed, desk, chair, mirror, and shelf. The room features wooden flooring and large windows with blinds.
  • Laundry area with a washing machine, dishwasher, shelf, and laundry basket.
  • Modern bathroom with a white sink, toilet, mirror, and a black shower rack with a plant. Includes a wicker basket and a black rug on the floor.
  • Modern bathroom with a toilet, sink, bathtub, and large mirror. Includes a wicker storage unit, towel, and bath mat.
  • Open-plan living and dining area with light wooden flooring, white kitchen cabinets, and modern appliances. Includes a dining table with chairs, a potted plant, and a grey sofa partially visible.
  • Modern bedroom with a large bed, white bedding, two pink heart-shaped pillows, a desk with a computer and chair, and a window with blinds.
  • Modern bedroom with a large bed, white bedding, pink heart-shaped pillows, a nightstand with a lamp, a large mirror, and a wardrobe.
1 / 13
3.5 rooms87m²CHF 1,840.–
Top
Bachweg 4a, 5040 Schöftland

3.5-room apartment in the heart of Schöftland – quiet, central, and immediately available

Are you looking for a home that is already tastefully furnished, without having to buy furniture or deal with a complicated move? This well-maintained 3.5-room apartment is located in a quiet and yet central area in the heart of Schöftland. The stylish and completely new furnishings can be taken over for a fair compensation (except for the children's bedroom). This way, you can optionally benefit from an immediately available home and save time, effort, and the costs of new furnishings. If the complete furnishings are taken over, it is possible to move into the apartment as early as 1 September 2026. The complete furniture, including all electrical appliances, can be taken over for a fair compensation price of CHF 5'500.–. All furniture is only four months old and is in a like-new condition. A list of individual prices can be found in the "Documents" annex. All shopping facilities and important institutions for daily needs can be easily reached on foot: the Migros is only about 5 minutes' walk away, the train station is about 7 minutes away, and the village center with its shops, cafes, and restaurants can be reached in about 10 minutes. The motorway access is also only 5 minutes away by car. A garage space can be rented for CHF 125.– per month. Have I sparked your interest? Then I look forward to your contact and will be happy to show you the apartment at a non-binding viewing appointment.

Travel time
-
  • Open-plan living and dining area with modern furniture, including a grey sectional sofa, wooden coffee table, dining table with chairs, and integrated kitchen with cabinets and an oven. Large windows provide natural light, and potted plants add greenery.
  • Three-story residential building with beige and brown facade, multiple windows, balconies, and a modern design. The ground floor features large glass windows and a spacious entrance area.
  • A multi-story building under construction with scaffolding and plastic sheeting covering parts of the facade. The building has a modern design with a dark roof and is surrounded by trees and other structures in the background.
1 / 3
3.5 rooms96m²CHF 2,300.–
Top
Mitteldorfstrasse 33, 5612 Villmergen

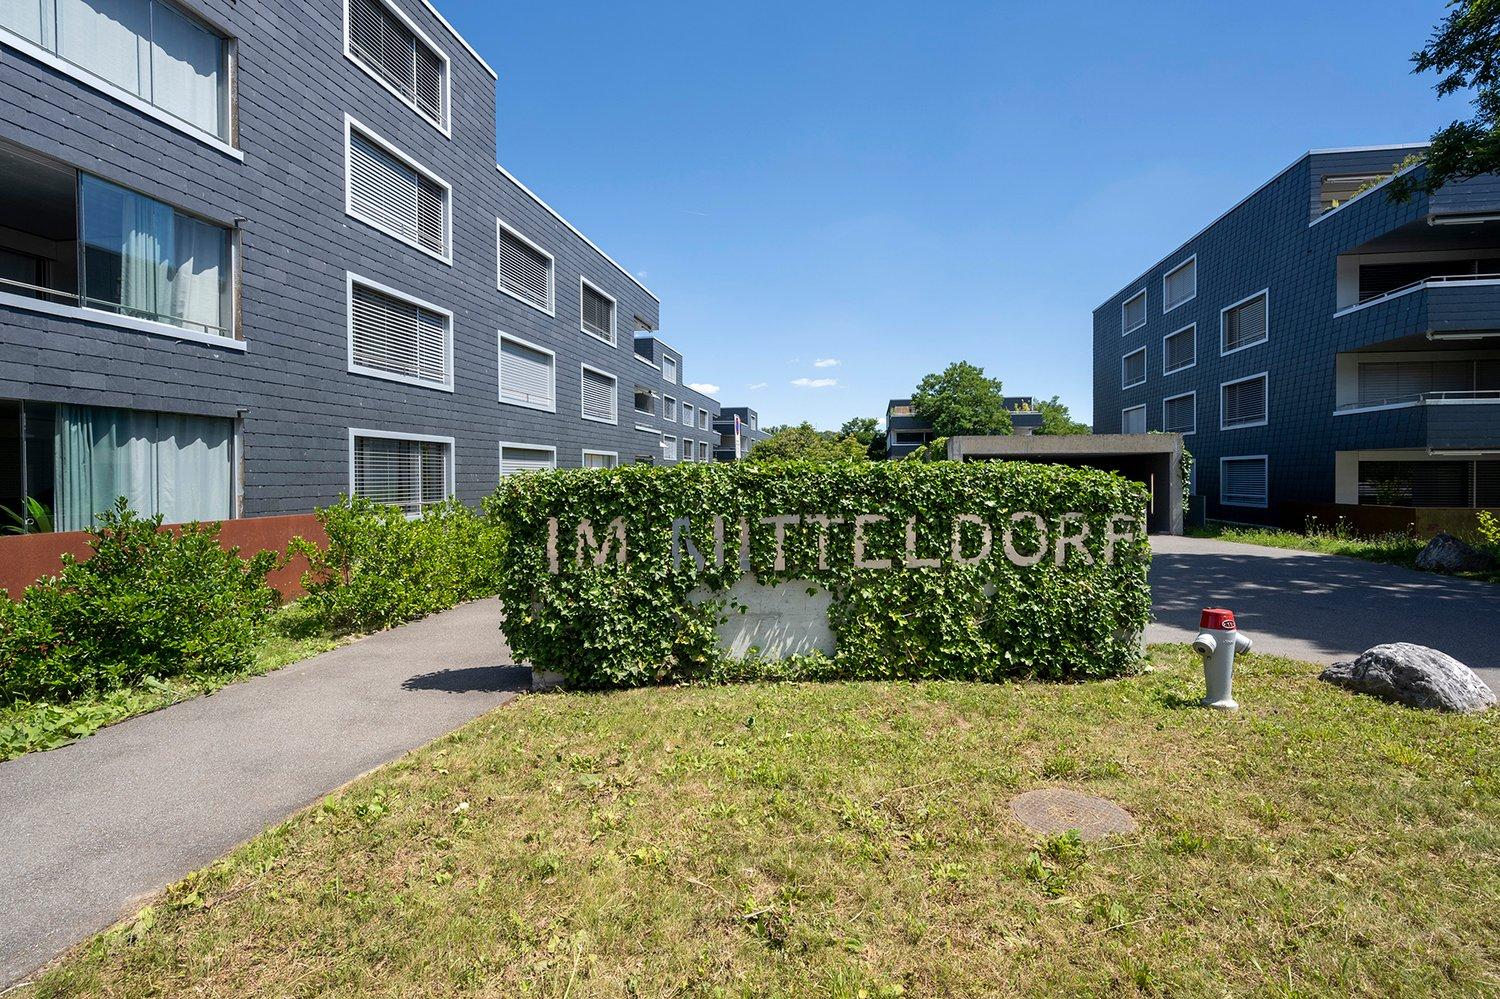
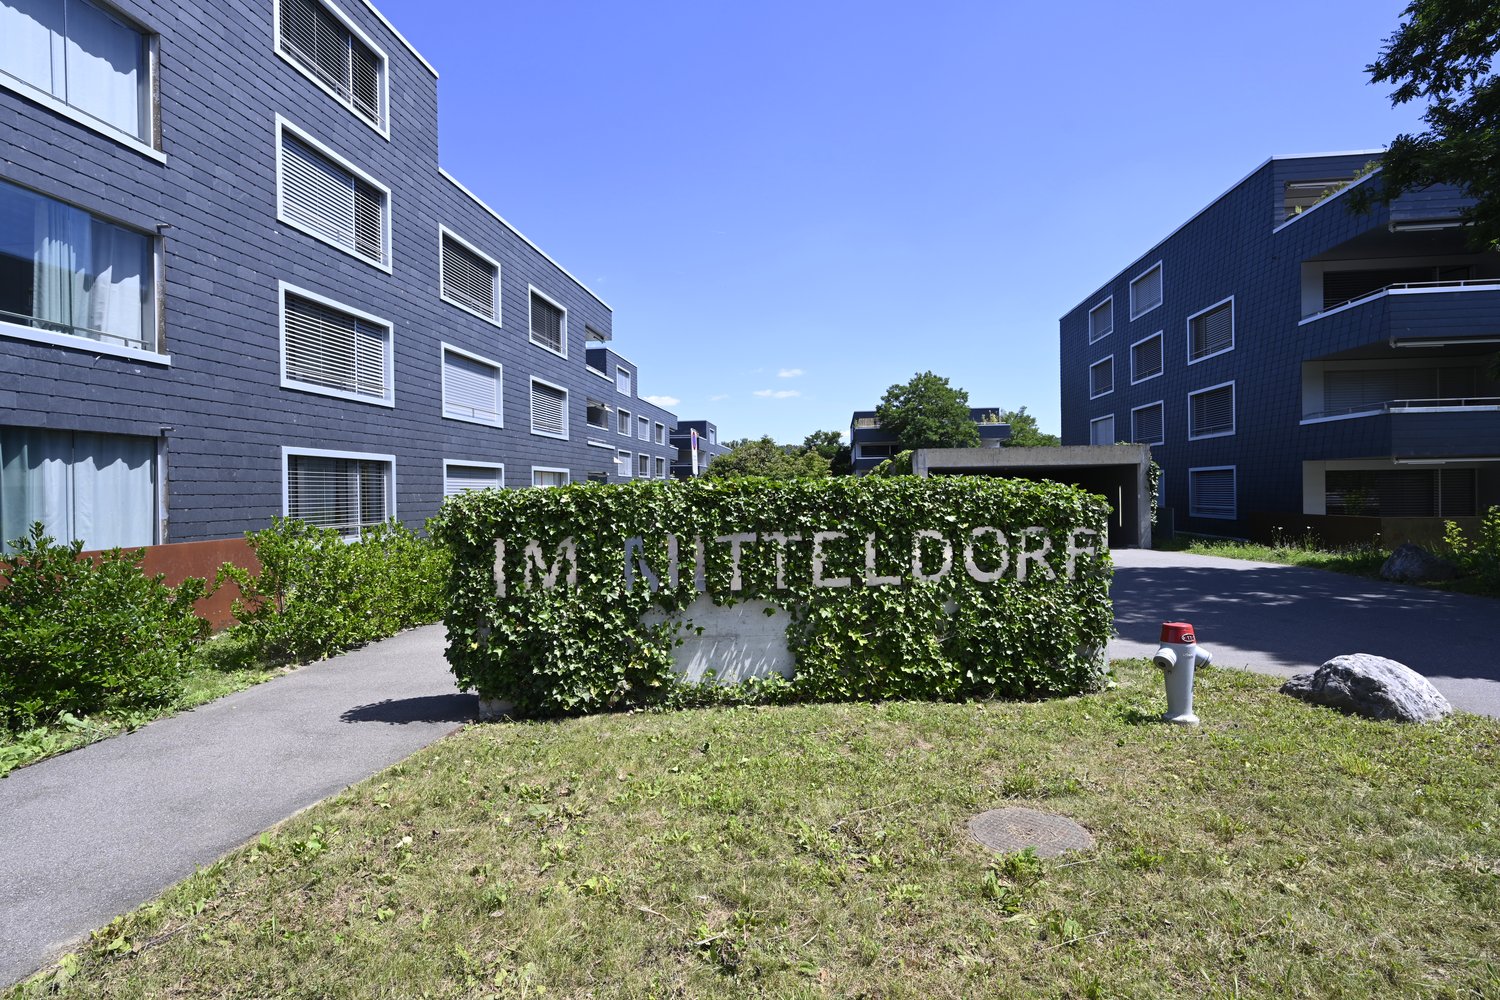
First-time occupancy: Living in Mitteldorf - Modern 3.5-room new apartment in the heart of Villmergen

Welcome to your new home!In a central location on Mitteldorfstrasse 33 in Villmergen, this attractive 2.5-room new apartment with a high-quality finish is being built. The apartment impresses with a modern floor plan, bright rooms, and a pleasant living atmosphere.On approximately 96 m² of living space, you can expect a well-thought-out room concept with an open living and dining area, generous window surfaces, and contemporary equipment. Here you live comfortably, centrally, and yet in a pleasant living environment.Highlights at a glance • First-time occupancy in a high-quality new building • Modern 3.5-room apartment with approximately 96 m² of living space • Bright living and dining area • Contemporary interior design • Central location in the village center of Villmergen • Shopping facilities, restaurants, and public transportation within walking distance • Attractive connection to Wohlen, Lenzburg, and Zurich • Ready for occupancy after completion RentNet rent: CHF 2,100.–Additional costs: CHF 200.–Gross rent: CHF 2,300.–LocationThe apartment is located in a central location in the popular Villmergen. Shopping facilities, restaurants, schools, and public transportation are easily accessible. Thanks to the good traffic connection, you benefit from short distances to the surrounding centers such as Wohlen, Lenzburg, Baden, or Zurich.Interested?We would be happy to show you the apartment or inform you about the current construction progress.We look forward to your contact.NBB Immobilien AGMitteldorfstrasse 335612 VillmergenTel.: 079 400 11 20https://nbb-immobilien.ch/

Travel time
-
  • Empty room with light grey tiled floor, white walls, and a window with white frame. Sunlight streams in from the window, casting shadows on the floor.
  • Empty room with grey tiled floor and white walls, featuring a doorway leading to another space.
  • Modern interior space with large sliding glass doors leading to a balcony, tiled floor, and visible outdoor area with greenery.
  • Modern kitchen with white cabinets, grey tiled backsplash, and grey tiled floor. Features an oven, sink, and faucet.
  • Modern bathroom with white tiles, a white sink with a chrome faucet, a toilet, a mirrored cabinet, and a glass-enclosed shower with a chrome showerhead.
  • Modern bathroom with a white sink, mirror, shower, and stacked Bosch washing machine and dryer.
  • Empty hallway with grey tiled floor, white walls, and several closed doors leading to other rooms.
  • Empty room with grey tiled floor, white walls, and a large window with blinds. No furniture or equipment present.
  • Empty room with grey tiled floor, white walls, and a window with white frame and blinds.
  • Empty closet with wooden shelves and a metal rod for hanging clothes. The room has a tiled floor and white walls.
  • Floor plan showing a 4-room apartment with a kitchen, living room, bedroom, bathroom, hallway, and balcony.
1 / 11
3.5 rooms86m²CHF 1,910.–
Top
Feldstrasse 1, 5605 Dottikon

Bright 3.5-room apartment with balcony in Dottikon – available from August 2026

Welcome to this well-maintained 3.5-room apartment on Feldstrasse 1 in Dottikon (5605). The apartment is located on the 1st floor of a multi-family house from 1995, which was renovated in 2018, and offers a comfortable home for singles, couples or small families on 86 m² of living space.The apartment offers, among other things: • Bright entrance area: Inviting hallway with gray tile floor, white walls and a practical built-in closet with mirror doors and drawers. • Balcony: Ideal for relaxing – in the summer you can enjoy plenty of sunshine. • Garage: Additionally, two garage spaces are available, which can be rented for CHF 120.00 per month each. • Elevator: The building has a lift. • Pets allowed: Four-legged friends are also welcome. • Child-friendly: The apartment and its surroundings are ideal for families with children. Location & surroundings: The apartment is located in a quiet environment – both during the day and at night it is pleasantly quiet. The Dottikon-Dintikon train station is just a 5-minute walk away and provides excellent access to public transportation. The Dottikon-Dintikon Bahnhof bus stop is also nearby.This apartment combines quiet living with good accessibility and is available from August 1, 2026. An ideal opportunity for all those looking for a comfortable home in Aargau!

Travel time
-
  • Two-story pink house with white-framed windows, multiple balconies, and a chimney on the roof.
  • Modern bathroom with a white sink, toilet, large mirror, and shower area. Features built-in storage and sleek LED lighting.
  • Modern kitchen with white cabinets, granite countertops, and a stainless steel sink. Features include an oven and ample storage space.
  • A well-maintained garden area with a small shed, neatly trimmed hedges, and a paved pathway leading to the house.
  • Empty room with wooden flooring and white walls, featuring a large window with blinds and natural light streaming in.
  • Empty room with wooden flooring, white walls, and a single window with white frame and multiple panes.
1 / 6
3.5 rooms81m²CHF 1,990.–
Top
Aescherweg 3, 5725 Leutwil

Bright 3.5-room apartment with balcony in Leutwil – available immediately!

Tenant sought from 01.09.2026Bright, quiet 3.5 rooms with great south balcony near HallwilerseeRentCHF 1'990.–Rooms3.5Area81m2LocationAescherweg 3, 5725 LeutwilCommute time• 17 min. Station: BoniswilNeighborhood information• Supermarket17 min. Volg• School8 min. Birrwilerstrasse• Public transportation2 min. Leutwil ZopfThe times refer to the route on foot. CostsRent:CHF 1'990.– Key factsAvailable from:01.09.2026 or by agreementObject type:ApartmentNumber of rooms:3.5Living area:81 m2DescriptionArrive and feel at home! We are renting this well-maintained, bright 3.5-room apartment (approx. 81m2) in a quiet and preferred location in Leutwil, available immediately or by agreement. The apartment impresses with a well-thought-out and harmonious room layout, offering optimal living comfort. Thanks to generous window fronts facing south, you can enjoy a bright and friendly atmosphere in all living rooms. A particular highlight is the spacious south balcony, which invites you to relax and enjoy sunny hours outdoors. The recently completely renewed heating system provides a pleasant and efficient living climate through underfloor heating in all rooms. Equipment & details: Living area: approx. 81m2 Living/dining area: spacious 30.8 m2 with direct access to the balcony (11 m2) Rooms: bright parental bedroom (14.5 m2) and a practical children's or workroom (13m2) Kitchen: modern, open, and fully equipped built-in kitchen with granite countertop Bathroom: newly renovated – walk-in shower with rain shower system, under-sink mirror cabinet, under-sink toilet, and plenty of storage space. Guest toilet: separate guest toilet with its own space and connections for washing machine and tumble dryer Flooring: high-quality parquet flooring in the living rooms, low-maintenance plates/tiles in the wet cells and kitchen Heating: comfortable underfloor heating / own 300l hot water boiler Comfort & accessories: passenger elevator (generally overhauled in 2025), own basement compartment, and a communal bicycle room. The access and the apartment are barrier-free. Location: The property is located in a very quiet, elevated position above the idyllic Hallwilersee. Perfect for nature lovers and sports enthusiasts who want to benefit from a variety of excursion and leisure activities right outside their doorstep. Despite the quiet location, the infrastructure is excellent: public transportation, schools, kindergartens, and shopping facilities are easily accessible within a radius of 100 m to 1600 m. Key facts about the rental: Monthly rent (brutto rent): CHF 1'990. Parking space: a parking space in the underground garage can be rented for CHF 130 ./month. In the underground garage, there is a general car wash area for free use. Availability: by agreement, available immediately Have we sparked your interest? Arrange a viewing appointment today. We look forward to your contact! PLEASE NO BROKER INQUIRIES!

Travel time
-
1 / 10
3.5 rooms102m²CHF 2,530.–
Hauptstrasse 66, 5035 Unterentfelden

Living above the rooftops

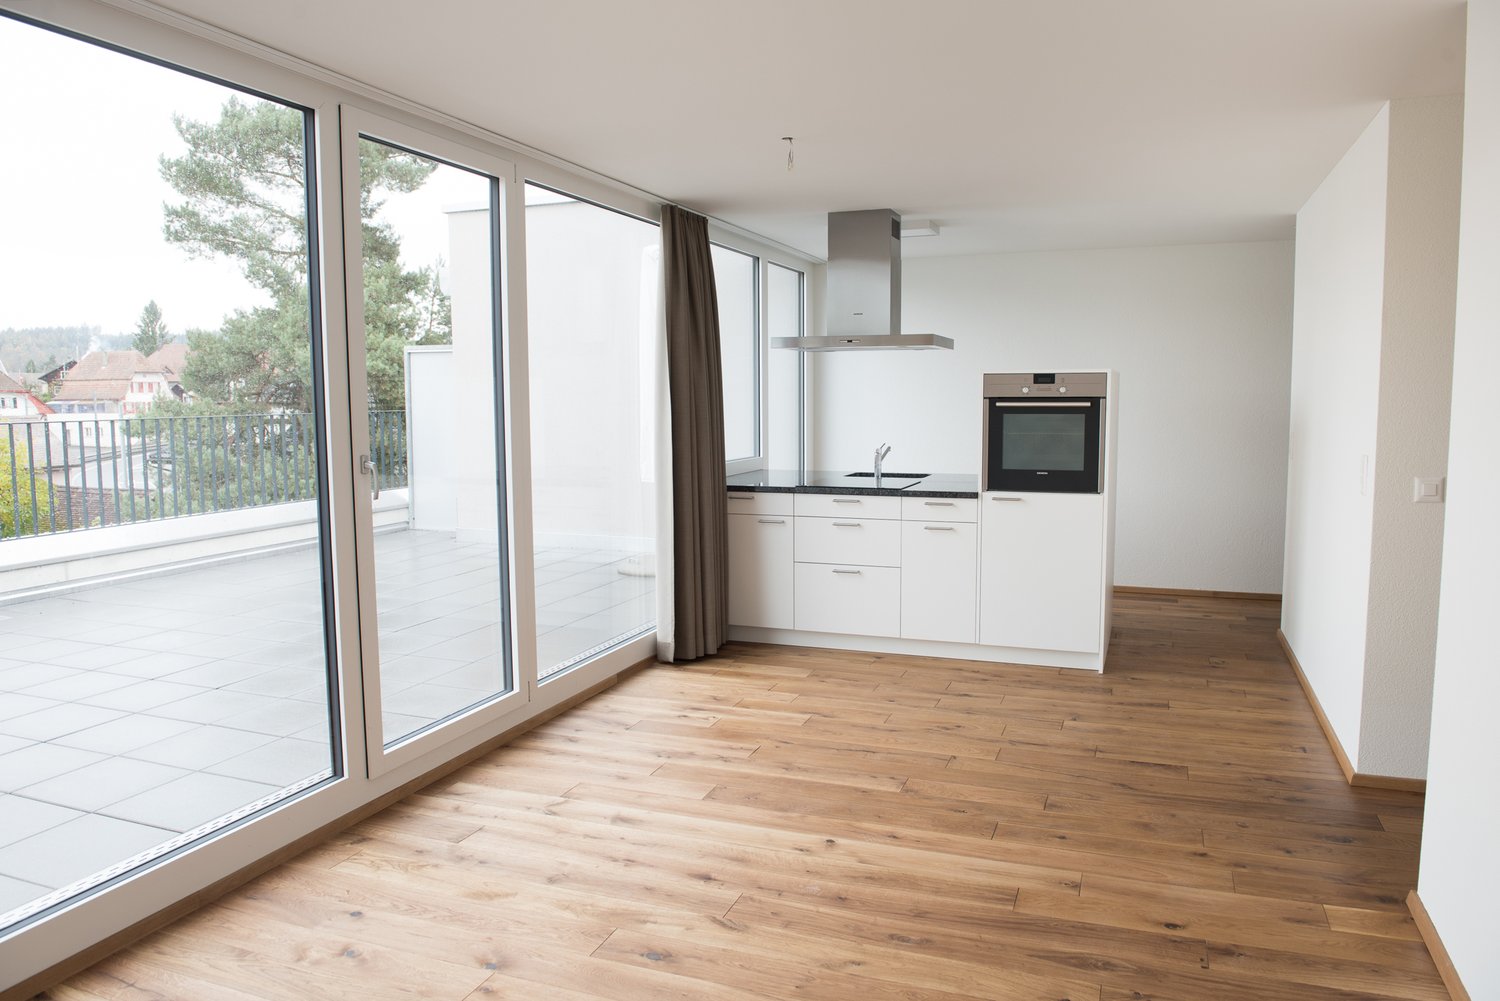
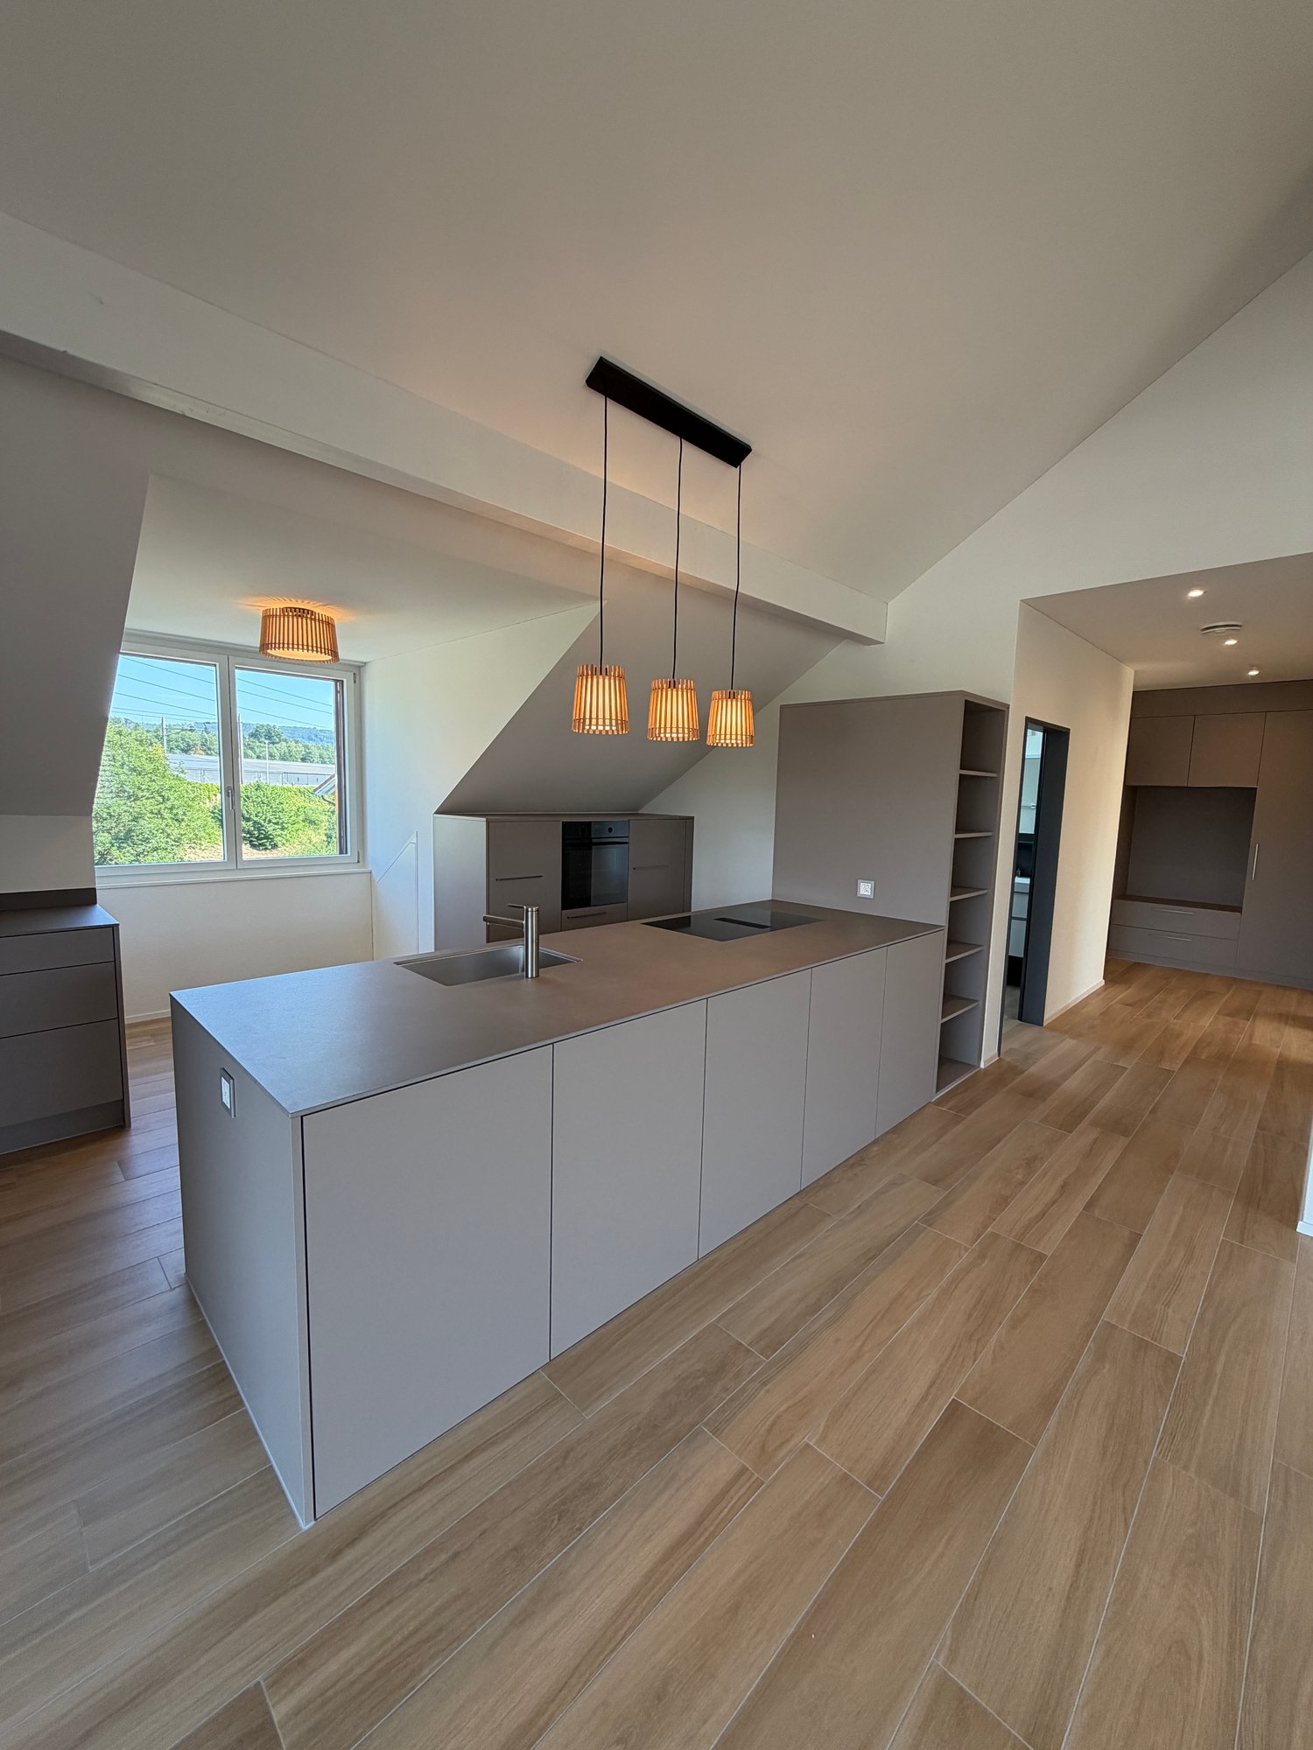
In the heart of Mitteldorf – living, living, meetingWe rent out this spacious 3.5-room attic apartment with approximately 102 m² of living space in the Mitteldorf development, available immediately or by arrangement. The property is located in a quiet and yet central location and convinces with an ideal combination of natural living and good infrastructure.The connection to public transport as well as the proximity to shopping facilities, restaurants, and schools offer a high level of living comfort. The rural surroundings create a pleasant living atmosphere, while the cities of Aarau and Zofingen can be reached in a short time – ideal for those who want to combine tranquility and urbanity.The apartment impresses with the following highlights: • spacious living and dining area with plenty of daylight • open, modern kitchen with plenty of storage space • two bathrooms: • main bathroom with bathtub and shower • separate toilet • timeless parquet flooring in living and bedrooms • practical built-in closets in the entrance area • very large terrace with a beautiful view – perfect for relaxing • basement compartment in the basement The laundry rooms are located in the basement for shared use.Parking spaces can be rented for CHF 130.– per month if needed.Have we sparked your interest? We are happy to provide you with further information and look forward to your contact.Note: The photos are from a similar type of apartment.

Travel time
-
1 / 3
3.5 rooms83m²CHF 1,960.–
Gartenweg 8, 5107 Schinznach-Dorf

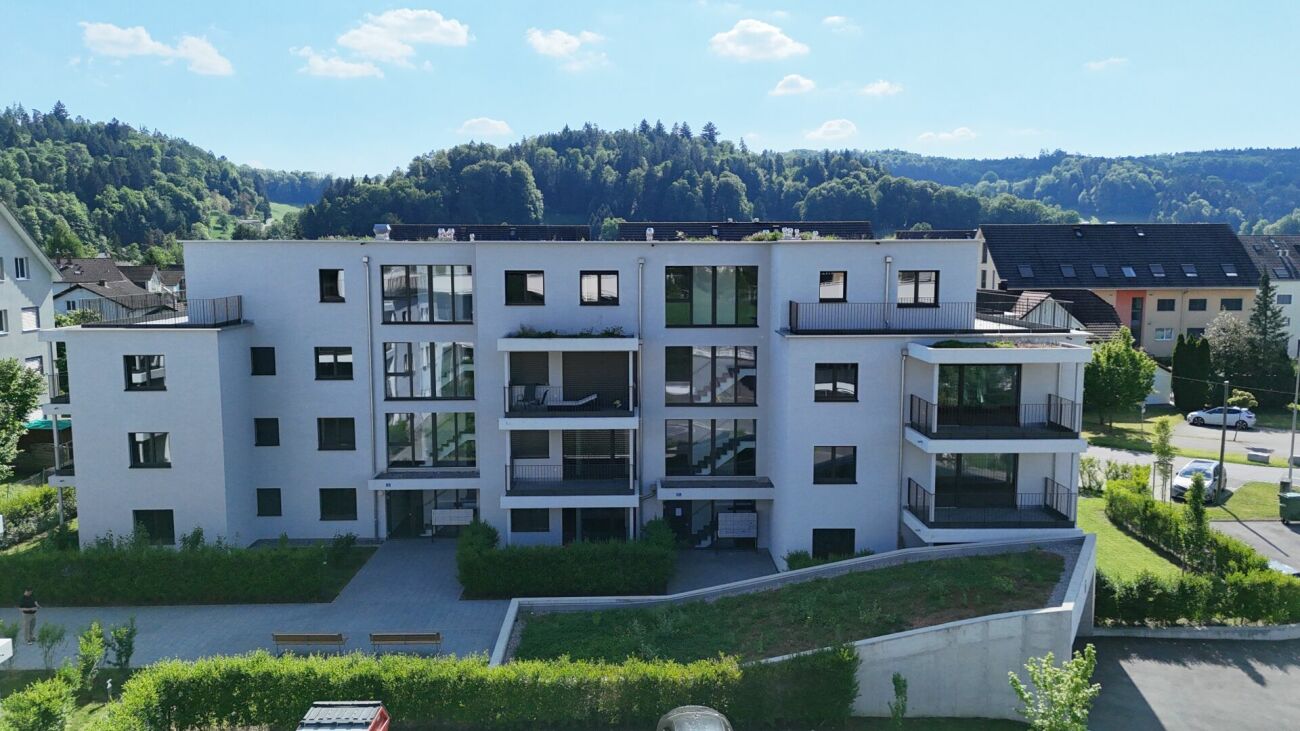
First-time rental | DOMUM Schinznach | Multi-generational houses with settlement coach, fitness studio, and much more

In Schinznach-Dorf, a new DOMUM development is being built at Gartenweg 2/4/6/8/10/12 with 55 attractive 1.5- to 4.5-room rental apartments. The DOMUM housing cooperative offers a home for seniors, families, couples, and singles. A lively togetherness with a strong sense of community and openness to good neighborhood relationships is the goal. Community rooms complement your own apartment and, in combination with a settlement coach, promote encounters between generations. The building's comfort also allows for a long stay in your own home, even in old age. As a tenant, you benefit from the following amenities (included in the rent): • Modern architecture • High-quality finish • Attractive floor plans • Private basement compartment in the basement • Settlement coach (coordination of services and networking of tenants) • Fitness room with various sports equipment • Multipurpose rooms for communal events and activities • All living areas are wheelchair accessible thanks to the elevator system In the underground garage, parking spaces (CHF 140.00/month) and motorcycle parking spaces (CHF 40.00/month) are available. There are also parking spaces suitable for E-Mobility. Additionally, there are two small storage rooms that can be rented on demand and availability. Viewings are not possible at this time. The apartments will be rented according to plan. Please note that independent access to the construction site is not permitted. The prices and availability of the apartments, as well as further information, can be found on the project website www.domum-wbg.ch/schinznach. We would be happy to provide you with further documents upon request and look forward to your contact.

Travel time
-

Suggested properties for you based on search results

Other interesting objects