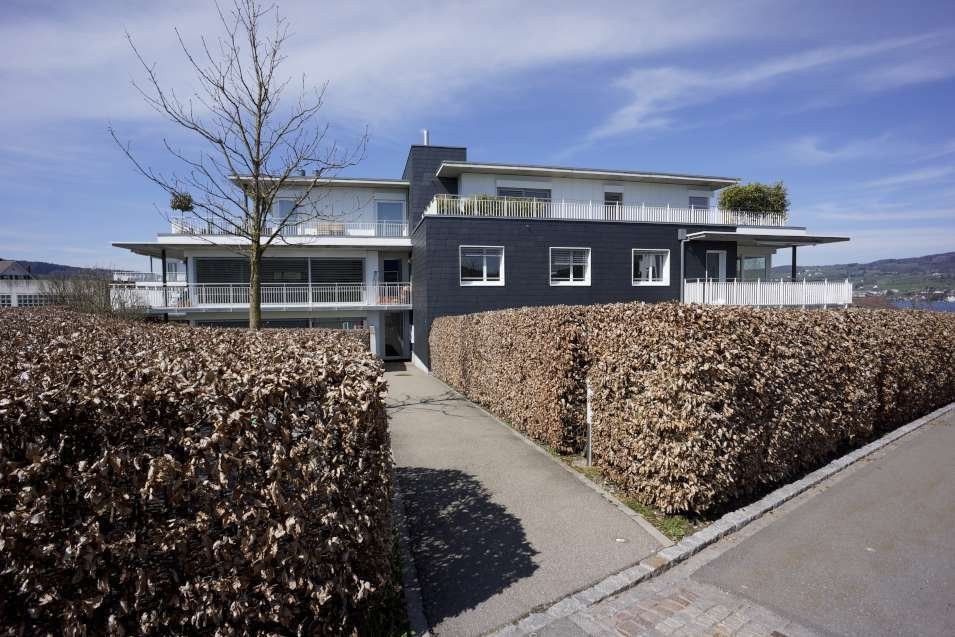
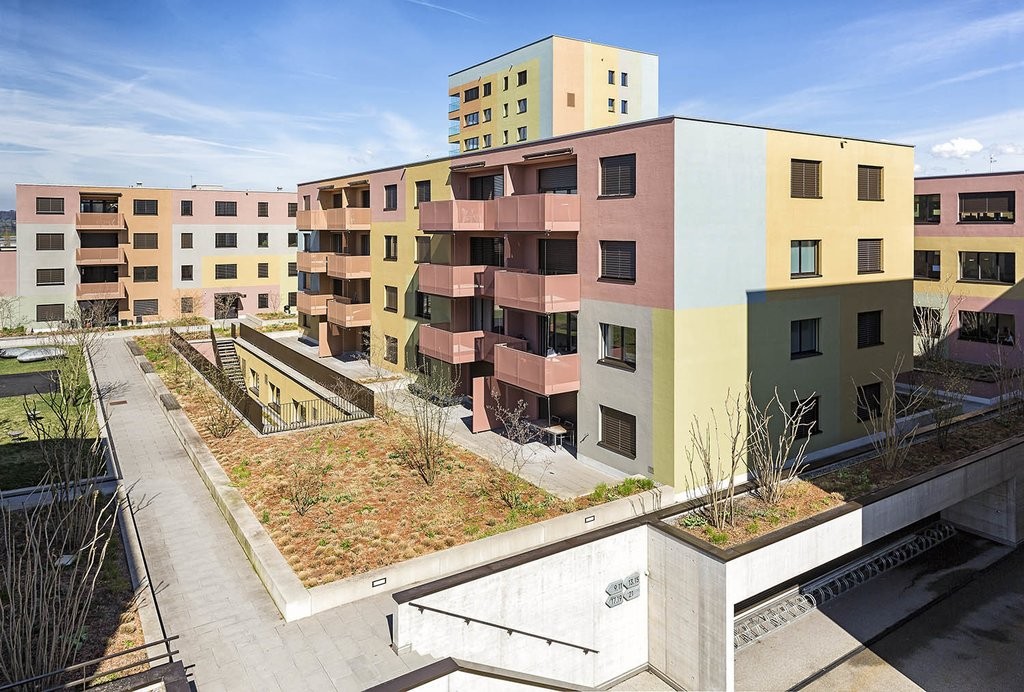
Samstagern - Flats for rent

We recommend expanding your search criteria to get similar results. The current filters didn’t return any matches.

If you don’t want to change your current search criteria, we recommend creating a search alert, so you’ll be notified when matching offers become available.
More objects in your automatically expanded search area
79 results - Radius: + 10km
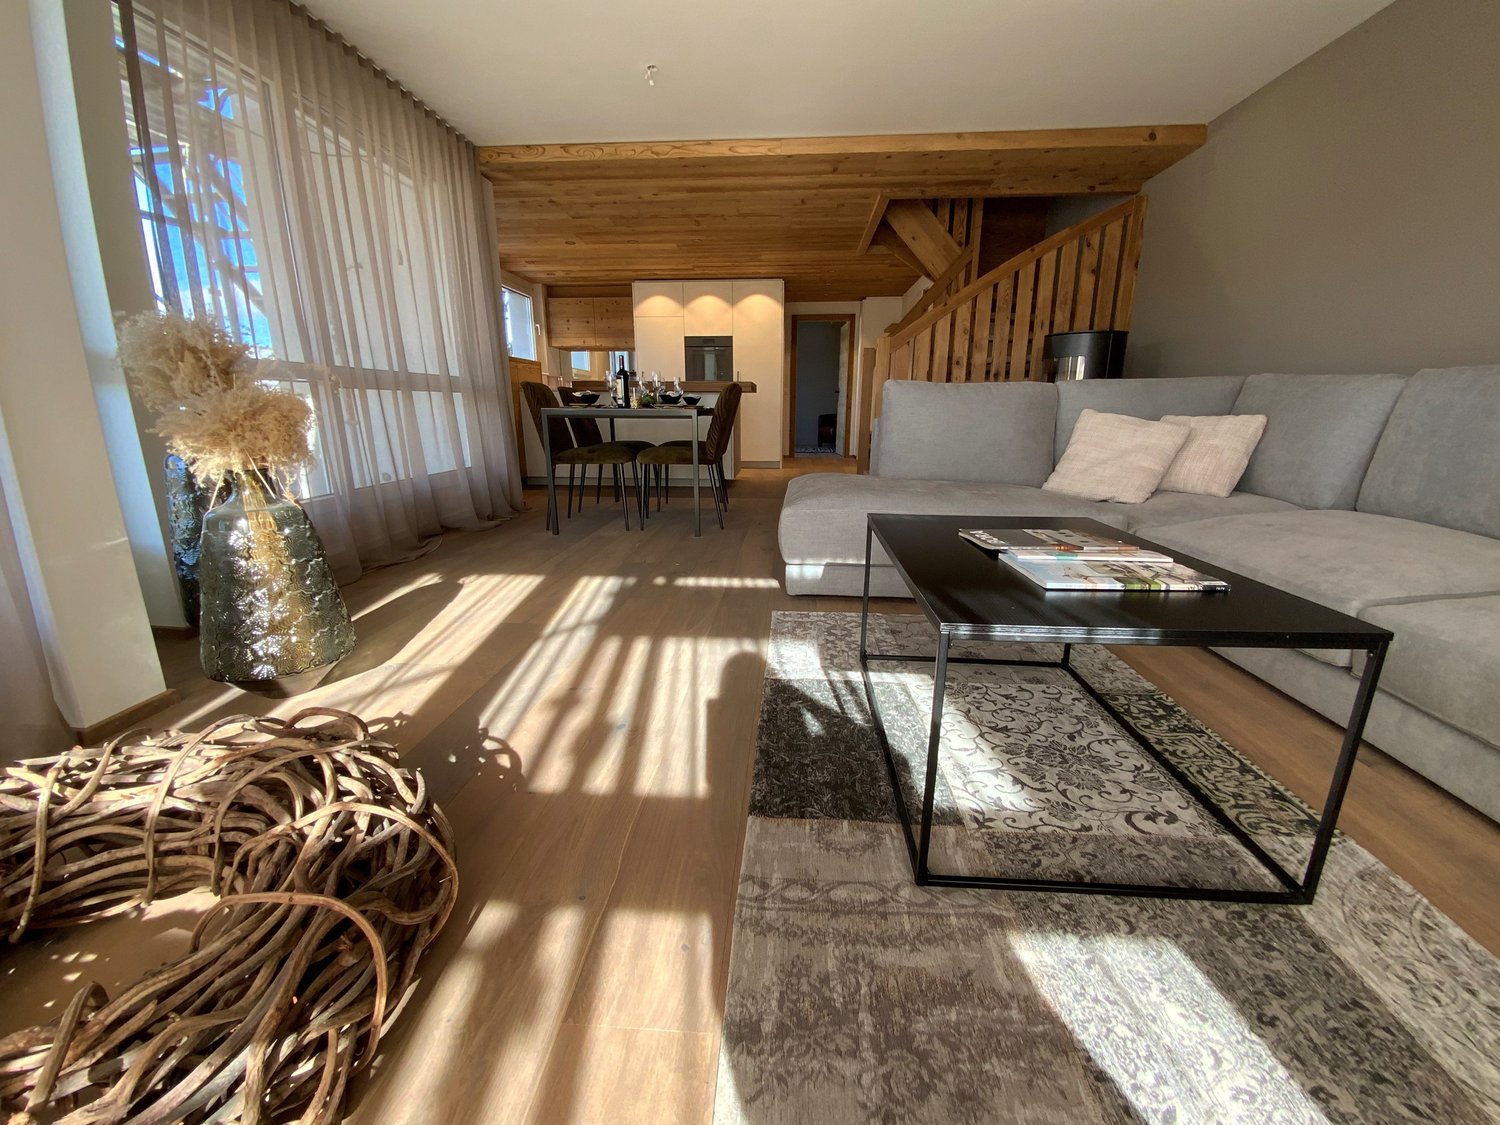
  • Modern living room with a sectional sofa, coffee table, ottoman, dining area with a table and chairs, floor lamp, pendant light, and a vase with flowers on the coffee table.
  • A multi-story residential building with a classic facade, green shutters, and multiple windows. The building has a flat roof and a small entrance area with steps leading up to the door.
  • Modern kitchen with light grey cabinets, stainless steel sink, faucet, and oven. Wooden flooring and white walls.
  • White building facade with multiple windows featuring grey shutters, arranged in a grid pattern across three visible floors.
  • A multi-story building with white walls, multiple windows, and decorative architectural details including a curved section and a small dome on the roof.
  • Modern staircase with concrete steps, wooden handrail, and metal balustrade, leading to a grey door.
  • Modern bathroom with a white toilet, wall-mounted sink, chrome faucet, and illuminated round mirror.
  • Modern bathroom with white walls, a large window, a sink, a toilet, and a glass shower enclosure.
  • Floor plan of a 4.5-room apartment with living room, kitchen, two bedrooms, two bathrooms, and balcony.
  • Floor plan of a 4.5-room apartment with a living room, kitchen, two bedrooms, two bathrooms, and a balcony.
1 / 10
4.5 rooms77m²CHF 2,780.–
Top
Oberdorfstrasse 60, 8810 Horgen

Great apartment in Horgen with excellent public transport connections

We are renting a great apartment with a far-reaching view and partial lake view in Horgen Oberdorf as of October 1st.The multi-family house was recently completely renovated and shines in new splendor. The house comprises six apartments, all of which have been stylishly renovated and rebuilt with high-quality materials. A medical practice is located on the ground floor.With a cleverly designed floor plan, a bathroom/shower, a separate toilet, a built-in closet/dressing room, and partially two outdoor areas per apartment, the modernized apartments offer a lot.Architecturally, today's demands have been met, and the floor plans have been optimized. However, the original character of the building has been preserved. The choice of materials and colors underlines the architecture of the house, meets ecological requirements, is timeless, and modern. Oak parquet in the rooms, beige terrazzo flooring in the bathrooms, kitchen, and corridors, as well as color-coordinated mosaic wall tiles characterize the surfaces. The kitchens with islands and modern V-Zug appliances and Bora steam extraction integrate into the overall picture. The standard of the apartments can therefore be classified in the upscale segment. The apartments are heated via underfloor heating (supplied by geothermal probes).Apartments No. 1 and 2 on the 1st floor will be available soon. A parking space in front of the house could also be rented on request.

Travel time
-
  • Modern kitchen with white cabinets, marble countertop, stainless steel sink, and built-in oven.
  • Completely empty room with white walls, wooden floor, and large windows. No furniture or equipment.
  • Empty room with white walls, wooden floor, and large windows. No furniture or equipment.
  • Balcony with a metal railing, overlooking a street with parked cars and buildings.
  • Empty balcony with glass railing, white walls, and a window with a view of the surroundings.
  • Modern bathroom with white walls, wooden floor, and large windows. Features a bathtub, sink, and toilet. The room is currently empty.
  • Empty room with white walls, wooden floor, and two large windows. No furniture or equipment.
  • Empty room with white walls, wooden floor, and a large window. No furniture or equipment.
  • An empty room with white walls, wooden floor, and a built-in washer and dryer.
  • Empty room with white walls, wooden floor, and large windows. No furniture or equipment.
  • Modern bathroom with a glass shower, white toilet, double sinks, and a large mirror.
  • Modern bathroom with a shower area, a double sink, and a mirror.
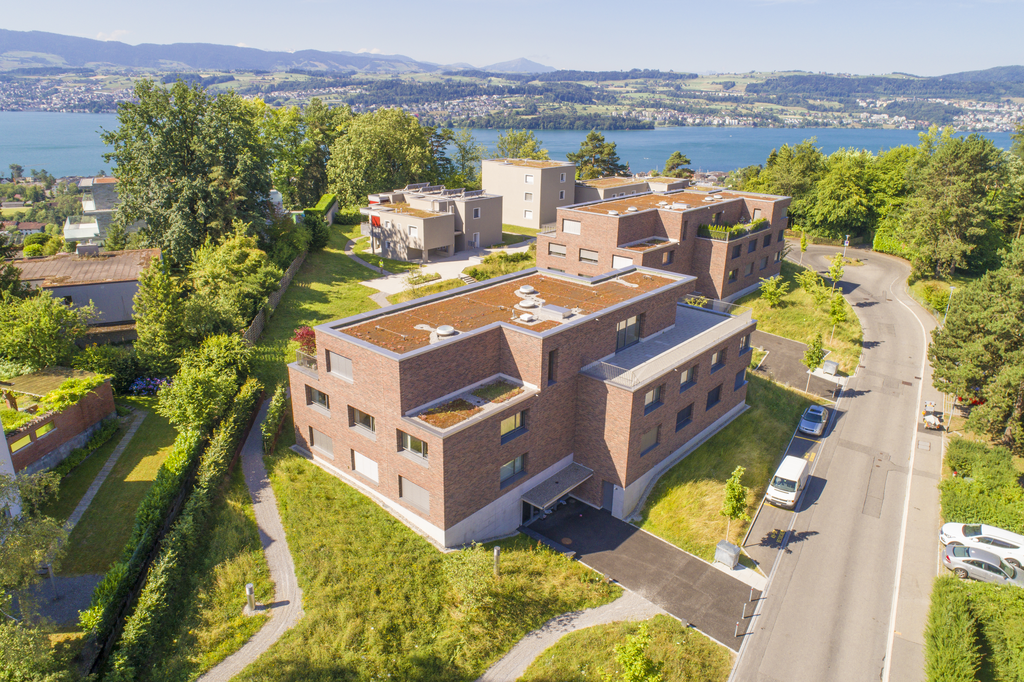
  • Aerial view of a residential area with buildings, a road, and a scenic view of a lake and mountains.
  • A corridor with marble flooring, white walls, and two large white columns. A staircase with marble steps and metal handrails leads to the upper floor. A door with a glass panel and a silver handle is on the right side.
  • A modern hallway with marble flooring, a spiral staircase, and an open door leading to a staircase.
  • Empty room with white walls, gray floor, wooden partition, and a ceiling light.
  • Multi-story residential building with balconies, large windows, and a scenic view of the surrounding area.
1 / 17
4.5 rooms100m²CHF 4,750.–
Top
Pfäffikonerstrasse 3, 8834 Schindellegi

Beautiful 4.5-room apartment with lake view – freshly renovated

DescriptionThis charming 4.5-room apartment presents itself in new splendor after a comprehensive renovation. With a lot of love for detail, modern living comfort was combined with high-quality equipment and timeless elegance here.The light-flooded rooms and the warm ambiance create a home to feel good in. The open living and dining area as well as direct access to the covered balcony invite you to cozy hours with family and friends.Highlights at a glance • Dreamlike lake and panoramic view • High-quality, open kitchen with modern appliances • Three bright bedrooms • Two modern bathrooms (one en suite) • New laundry tower (washing machine/dryer) • Covered balcony (10 m2) • Private basement compartment • Two parking spaces can be rented (1 underground parking space for CHF 150.-/month and 1 outdoor parking space for CHF 80.-/month) • Elevator in the house • Completely renovated in 2026 • Available for occupancy immediately Location: The apartment (approx. 100 m2) is located at Pfäffikonerstrasse 3 in the tax-friendly Schindellegi and is situated on the 3rd floor of a multi-family house. Shopping facilities, gastronomy, public transport, and everything for daily needs are easily accessible on foot, while Zurich and Zug are only a short drive away.This apartment combines style, comfort, and quality of life – a home to feel completely comfortable in. Let yourself be convinced of the unique charm of this residential object during a personal visit.

Travel time
-
  • Panoramic view of a lake surrounded by mountains under a partly cloudy sky, with a few houses visible on the shore.
  • Modern multi-story residential buildings with large windows and balconies, surrounded by greenery and a scenic view of a lake and distant mountains.
  • Modern kitchen with white cabinets, black countertops, a sink, and a washing machine. Features a large window with a view of greenery outside.
  • Empty room with wooden flooring, white walls, and a sliding glass door leading to a balcony area.
  • Empty room with wooden flooring, large window with a view of the lake and mountains, radiator, and white walls.
  • Empty room with light wooden flooring, white walls, large window with radiator below, and a door handle visible on the right side.
  • Empty room with light wooden flooring, white walls, and a large window offering a scenic view of a lake and mountains.
  • Modern bathroom with a double sink, sleek white cabinetry, chrome faucets, and a large mirror above the sinks. The shower area features dark grey tiles and a handheld showerhead.
1 / 8
4.5 rooms97m²CHF 3,400.–
Top
Pfannenstilstrasse 2, 8820 Wädenswil

First-time rental – Modern 4.5-room apartment with a wonderful panoramic view

Welcome to Wädenswil - this modern 4.5-room apartment offers you a beautiful home in a quiet location with plenty of light, two balconies, and a special view of the lake and mountains.The apartment was completely and contemporarily renovated and presents itself in a well-maintained and good condition.With approximately 97 m2 of living space on the 2nd floor, it offers a pleasant room layout and plenty of space for couples or families who value comfort, peace, and a high quality of life.The apartment convinces with the following highlights: • Bright and spacious rooms: The thoughtful room layout creates a pleasant living feeling and offers sufficient space for individual needs. • Two balconies: One of the two balconies offers a beautiful view of Lake Zurich and the surrounding mountains – ideal for enjoying the sun and the quiet surroundings. • Lift and basement compartment: The apartment is conveniently accessible by lift. A private basement compartment also belongs to the apartment. • Garage space: A garage space can be rented for CHF 150.– per month. • Craft room: An additional craft room with approximately 20 m2 is available for rent for CHF 250.– per month and offers further, versatile uses. Quiet and sunny locationThe apartment is located in a quiet and sunny area in Wädenswil. The pleasant tranquility makes the apartment an ideal retreat from everyday life. At the same time, you benefit from good accessibility to public transport and important facilities of daily life.The Hangenmoos bus stop can be reached in about 6 walking minutes. The Untermosen school is about 9 walking minutes away. The kindergarten is in the immediate vicinity and is therefore also conveniently accessible for families. Some shopping facilities are located in the surrounding area.Wädenswil - Living on Lake ZurichWädenswil combines the high quality of life on Lake Zurich with an excellent infrastructure. The town offers an attractive mix of nature, recreation, and good connections to the regional center and the city of Zurich.Have we sparked your interest? Then we look forward to your contact and to showing you the apartment in person.

Travel time
-
  • Modern kitchen with white cabinets, grey tiled floor, green backsplash, and built-in oven.
  • Empty room with light wooden flooring, white walls, and a window with blinds allowing natural light to enter.
  • Empty room with wooden flooring, white walls, and a large window letting in natural light. The ceiling has a sloped design typical of an attic space.
  • Empty attic room with wooden floors, white walls, and a skylight window. The room features exposed wooden beams on the ceiling and a hanging decorative ball light fixture.
  • Modern bathroom with a toilet, sink, and glass-enclosed shower area. The room features white tiled walls and a large window with blinds offering a view of the street and neighboring houses.
  • Modern bathroom with white tiles, double sink, mirror, toilet, and bathtub, featuring a skylight window for natural light.
  • Empty room with white walls, grey tiled floor, large windows, and a sliding glass door leading to a balcony.
1 / 7
4.5 rooms126m²CHF 3,550.–
Top
Bockenweg 15A, 8810 Horgen

Charming 4.5-room maisonette apartment in Horgen – available immediately!

Description 4.5 roomsIn Horgen-Arn, we rent this unique 4.5-room maisonette attic apartment in a modernized multi-family house.Do you prefer a quiet and rural living location and are looking for your new home?This beautiful attic apartment uses high-quality materials. In the entire living and dining area, kitchen, and corridor, bright ceramic floor tiles were laid. In all bedrooms, high-quality oak parquet provides a warm ambiance.The light-flooded and openly designed kitchen features an induction cooktop, a high-level oven, a steamer, a large refrigerator with a separate freezer compartment, and a generously designed storage area made of natural stone. And the open and spacious, southwest-facing balcony invites you to linger after work.On the 1st floor, the bathroom is equipped with a shower, toilet, and double sink with under-sink cabinets, on the 2nd floor with a shower, bathtub, toilet, and double sink with under-sink cabinets.The washing machine and dryer are located in the own and apartment-related storage room in the basement. Additionally, a general drying room is available to you there.Underground parking: two underground parking spaces are available for CHF 150.– eachEnvironment: In just three minutes' walk, you can reach the Hüttenstrasse bus stop, from where you can easily get to the surrounding area. The nearest supermarket and pharmacy can be found in the nearby Waldegg Center. Families also appreciate the proximity to the Arn school, which is about six minutes' walk away. Lake Zurich is at a moderate distance and invites you to leisure activities.Would you like to convince yourself of the great atmosphere on site? Then do not hesitate to contact us to arrange a non-binding viewing appointment.

Travel time
-
1 / 13
4.5 rooms94m²CHF 2,240.–
Heusserstrasse 13, 8634 Hombrechtikon

Redefining family life: living, playing, relaxing by Lake Lützelsee

Welcome to your new family oasis! We present to you a cozy apartment, nestled in a child-friendly settlement with a spacious playground near the picturesque Lake Lützelsee. This residential area, accessed by an idyllic quarter street, promises undisturbed peace and relaxation. You can expect an attractive apartment here, which is perfectly tailored for families and offers a wealth of advantages:- Living/dining room with parquet floor - all rooms with parquet floor- bright, modern kitchen- with granite countertop- with ceramic glass stove- and dishwasher- modern bathroom/WC - separate WC- built-in closet- balcony- basement compartmentThe photos are sample images that show the construction standard. You can find the exact room layout in the floor plan.If required and available, a parking space can be rented for CHF 150.00 per month.The nearby "Plattenhof" stop allows you to access two different bus lines in just a few minutes' walk. You can either choose line 880 to Rüti train station or line 970 to Feldbach train station.The center of Hombrechtikon, just a stone's throw away, offers a variety of service providers, as well as a range of shopping opportunities and excellent restaurants. Here you will find everything that makes family life even more comfortable.Have we sparked your interest? Then contact us directly in the online ad via "Contact provider". You will then receive an automated email with the viewing information and the opportunity to apply digitally for the apartment and/or ask us any questions.We look forward to your application after the viewing.

Travel time
-
1 / 13
4.5 rooms95m²CHF 2,580.–
Haldenstrasse 85, 8708 Männedorf

Bright and spacious 4.5-room apartment with sunny balcony

We are renting this bright and spacious 4.5-room apartment on the 1st floor at a sunny and central location in Männedorf, available immediately or by agreement.The apartment was partially renovated two years ago and presents itself in good condition. It impresses with its central location and the spacious balcony with a lake view.The apartment has the following features and room layout: • Vinyl flooring in the living room, corridor, laundry room, and all bedrooms • Tiled flooring in the bathroom, shower/WC, kitchen, and dining area • Spacious living room with access to the balcony • Three bedrooms, one with access to the balcony • Kitchen with dishwasher, ceramic glass cooktop, refrigerator, and oven • Spacious dining area with direct connection to the kitchen • Bathroom with double sink and bathtub • Separate shower/WC • Laundry room • Built-in closets in the entrance area and corridor • Spacious balcony with lake view • Basement storage room • Shared laundry room in the basement with washing machine, dryer, and air dryer • Up to two garage parking spaces can be rented for CHF 150.00 per month each. Pets are not allowed. Additionally, please note that the property does not have an elevator.The apartment is located in an optimal traffic situation in a child-friendly environment. • Bus stop Glärnischstrasse in immediate proximity • Männedorf train station can be reached on foot in 10 minutes • Shopping opportunities (Volg, pharmacy) and school are nearby If you are interested, please send us a contact request for this ad. We will be happy to contact you for a viewing appointment.

Travel time
-
1 / 9
4.5 rooms94m²CHF 2,165.–
Heusserstrasse 17, 8634 Hombrechtikon

Redefined family life: living, playing, relaxing by Lützelsee

Welcome to your new family oasis! We present to you a cozy apartment, nestled in a child-friendly settlement with a spacious playground near the picturesque Lützelsee. This residential area, accessed by an idyllic quarter street, promises undisturbed peace and relaxation. You can expect an attractive 4.5-room apartment, perfectly tailored for families and offering a wealth of advantages:- Living/dining room with parquet floor - Room with parquet floor- Bright, modern kitchen- With granite countertop- With glass ceramic stove- And dishwasher- Modern bathroom/WC - Built-in closet- Balcony- Basement compartmentThe photos are sample images showing the construction standard. You can find the exact room layout in the floor plan.If required and available, a parking space can be rented for CHF 150.00 per month.The nearby "Plattenhof" stop allows you to access two different bus lines in just a few minutes' walk. You can choose either line 880 to Rüti train station or line 970 to Feldbach train station.The center of Hombrechtikon, just a stone's throw away, offers a variety of service providers, as well as a range of shopping opportunities and excellent restaurants. Here you will find everything that makes family life even more comfortable.Have we sparked your interest? Then contact us directly in the online ad via "Contact provider". You will then receive an automated email with viewing information and the opportunity to apply digitally for the apartment and/or ask us any questions.

Travel time
-
1 / 12
4.5 rooms105m²CHF 3,615.–
Einsiedlerstrasse 234-242, 8810 Horgen

First-time rental Mühlebach Horgen - Space for the whole family

www.muehlebach-horgen.chOn Einsiedlerstrasse 234-242 in Horgen, attractive new living space is being created through renovation and expansion in three stylish multi-family houses. The spacious 4.5-room apartments offer plenty of space for families and combine modern living quality with a natural environment.Whether it's a children's room, home office, or additional retreat - the well-thought-out floor plans provide space for different needs and make the home flexible to use. Bright living areas, modern equipment, and generous room divisions create the best conditions for a relaxed family daily life.Your advantages at a glance: • Spacious 4.5-room apartments - ideal for families • Flexible floor plans with space for children's rooms and home offices • Bright living and living areas • Natural living in Horgen with good connections to Zurich • Modern equipment and contemporary construction standard • Attractive living environment for young and old All apartments, floor plans, prices, and 3D tours are available online now. Discover the different 4.5-room apartments and find your new home for the whole family.Discover and apply now: www.muehlebach-horgen.chNote: The visualizations are example apartments.For more information, visit our project website at www.muehlebach-horgen.ch. For individual advice and questions, our first-time rental team is at your disposal. You can reach us by phone at 044 575 70 47 or by email at wohnen@hbre.ch. We look forward to accompanying you on your way to a new home in Horgen. Contact us today!

Travel time
-
New building
1 / 13
4.5 rooms150m²CHF 6,400.–
8852 Altendorf

4.5-Room Penthouse with Lake View in Altendorf

First occupancy 2026 – Exclusive 4.5-room penthouse with panoramic lake view in Altendorf SZ In a privileged location on Lake Obersee, this exceptional 4.5-room penthouse awaits you. With approximately 150 m² of living space and an impressive usable area of around 307 m², this attic apartment combines modern design, high-quality materials, and a spectacular view of Lake Zurich and the surrounding mountains. Spacious window fronts, light-filled rooms, and a timeless interior design create an exclusive living ambiance that meets the highest standards. Highlights • First occupancy from August 16, 2026 • Exclusive penthouse / attic apartment • Approx. 150 m² living space / approx. 307 m² usable space • Dreamlike panoramic lake view to the Alps • Spacious living and dining area with fireplace • Modern design kitchen with cooking island and breakfast bar • High-quality kitchen appliances and noble interior design • Two stylish bathrooms • Whirlpool as an exclusive wellness highlight • Pergola with all-round closable sides • Large-format floor tiles and discreet recessed spotlights • Energy-efficient ground-source heat pump • Comfortable underfloor heating and cooling system • Garage parking spaces available • Sunny and excellently connected location • Altendorf train station within walking distance • A3 motorway connection Pfäffikon SZ in immediate proximity This exclusive attic apartment combines modern living comfort, an unparalleled view, and the highest construction quality to create a unique home on Lake Zurich.Swiss Twins Immobilien | Real Estate Management accompanies you personally and competently – from the first viewing to the handover of the keys. Arrange your personal viewing appointment today and discover this exceptional residential property.

1 / 13
4 rooms95m²CHF 3,800.–
Glärnischstrasse 22, 8712 Stäfa

Dream location with unobstructable lake and mountain view

There's only one word to describe this apartment: dreamlike! This 4-room apartment is located in a sunny dream location with an unobstructable lake and mountain view. The village center with perfect infrastructure, schools, kindergarten, and public transportation are within comfortable walking distance. The apartment is located on the ground floor of a freshly renovated three-family house (without elevator). The fantastic view from the living area and the 22 m2 large, sunny balcony/seat is stunning. The floor plan is conveniently located on one floor. There is a bright living room, a room with the living room, which can be used as a dining room, bedroom or office, a closed kitchen, two bedrooms, a bathroom with shower and a separate shower and a guest toilet. From the living room, the large bedroom and the bathroom, you have direct access to the balcony and from there to the shared garden with old trees and lots of greenery on the east side. In front of the kitchen on the west side, there is an idyllic small seat, from which you also have access to the shared garden. The interior design is brand new with a kitchen with modern appliances, a cozy fireplace in the living room and wooden floors. Of course, there is also a washing machine and dryer in the apartment. Energy and hot water are generated with the photovoltaic system on the roof. The excess solar energy is fed into a storage battery. The apartment is currently still heated with oil. The apartment includes a basement compartment and a single garage. In front of the garage, a second car can be parked. The monthly rent is all-inclusive CHF 3950.- (including CHF 300.- ancillary costs and CHF 150.- for the single garage)Interested? Request the detailed documents with further information, pictures, and floor plans.

Travel time
-

Other interesting objects