Rufi - Flats for rent

We recommend expanding your search criteria to get similar results. The current filters didn’t return any matches.

If you don’t want to change your current search criteria, we recommend creating a search alert, so you’ll be notified when matching offers become available.

More objects in your automatically expanded search area
39 results - Radius: + 10km
New building
1 / 9
4.5 rooms, 133m², CHF 2,530.–
Premium
Steigenstrasse 5, 8638 Goldingen

New building: Spacious 4.5-room garden apartment

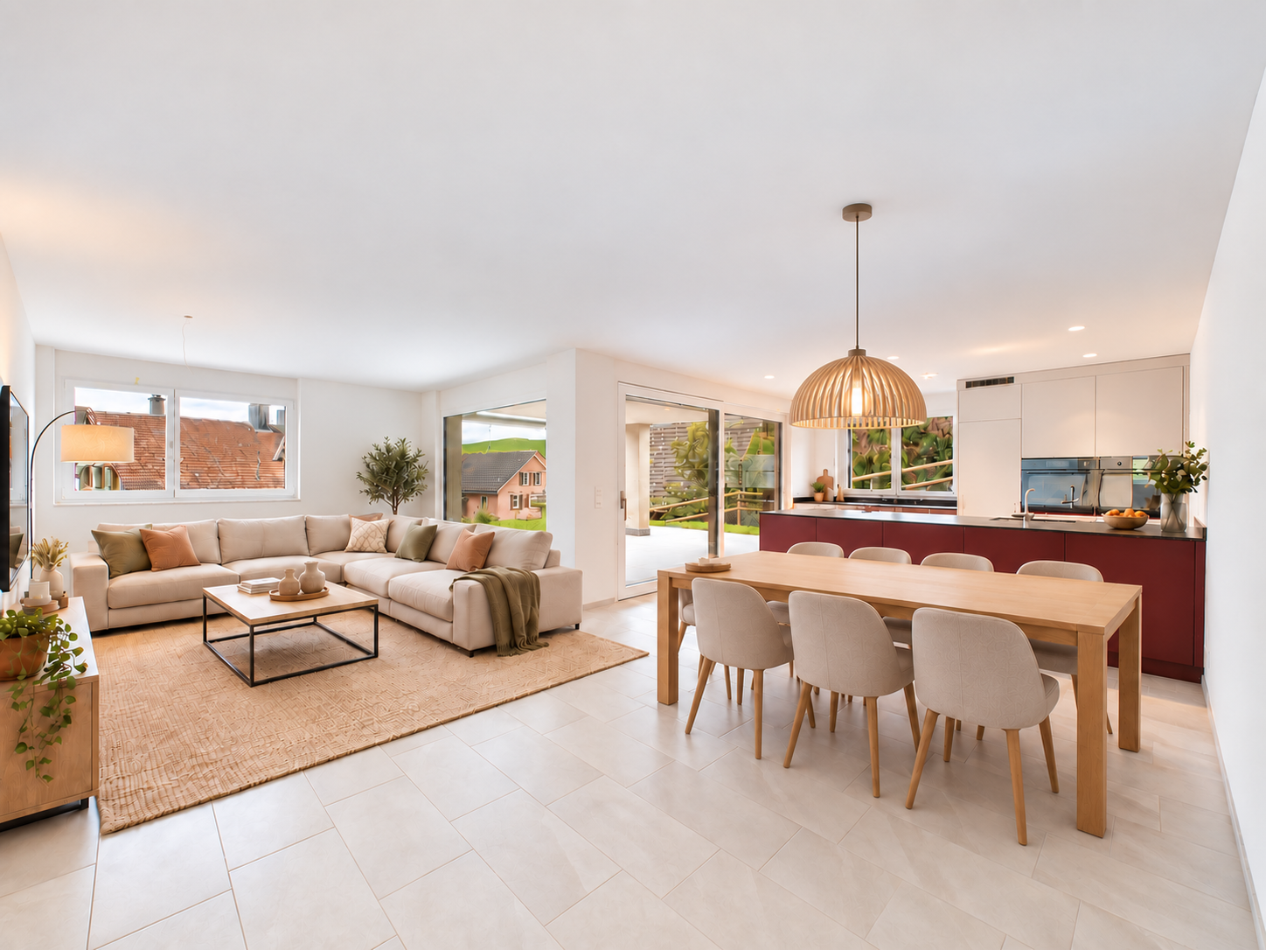
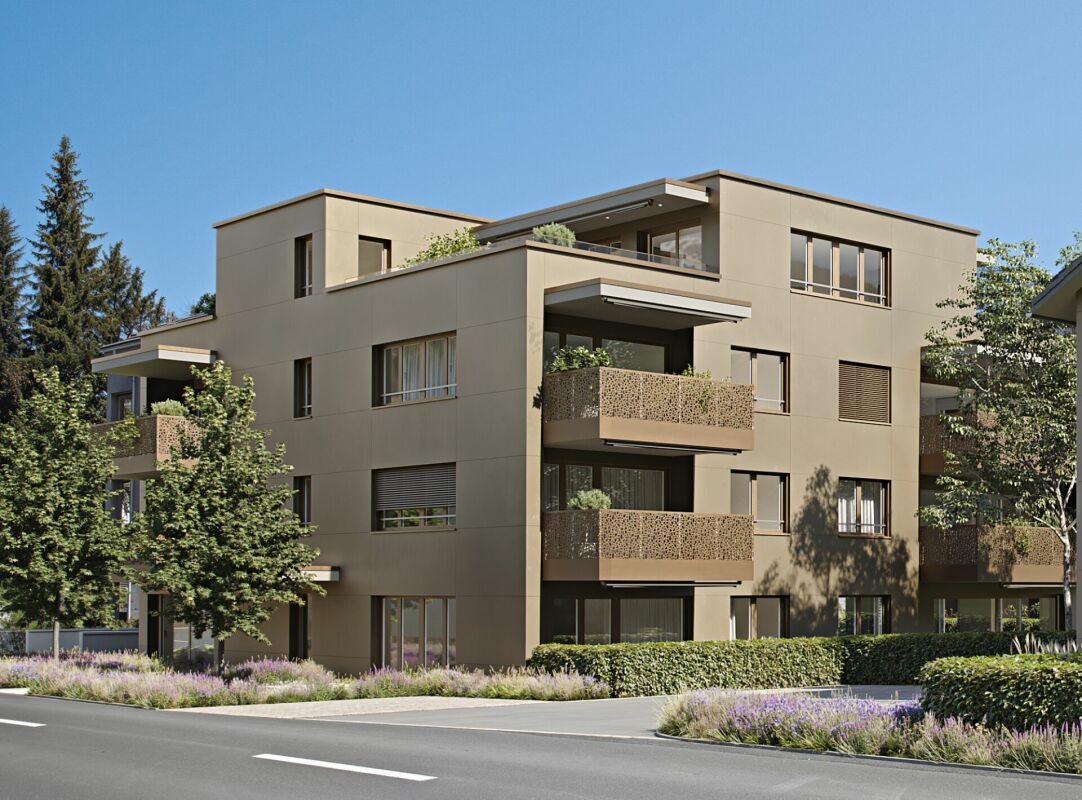
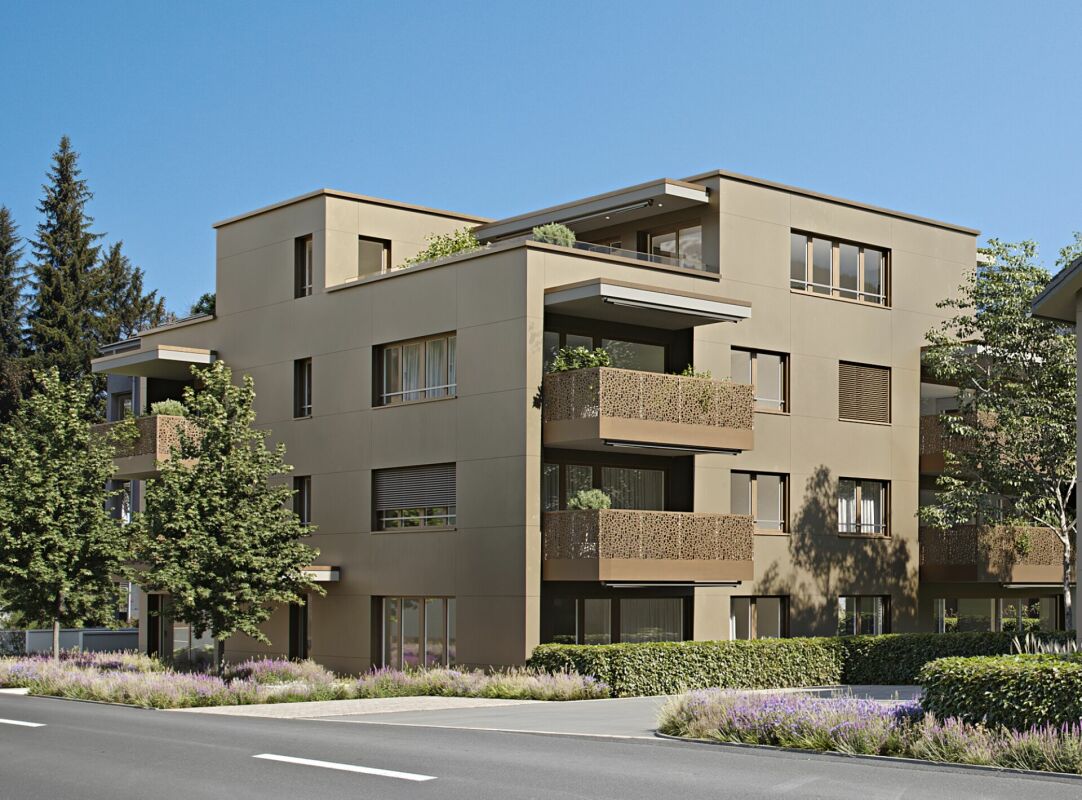
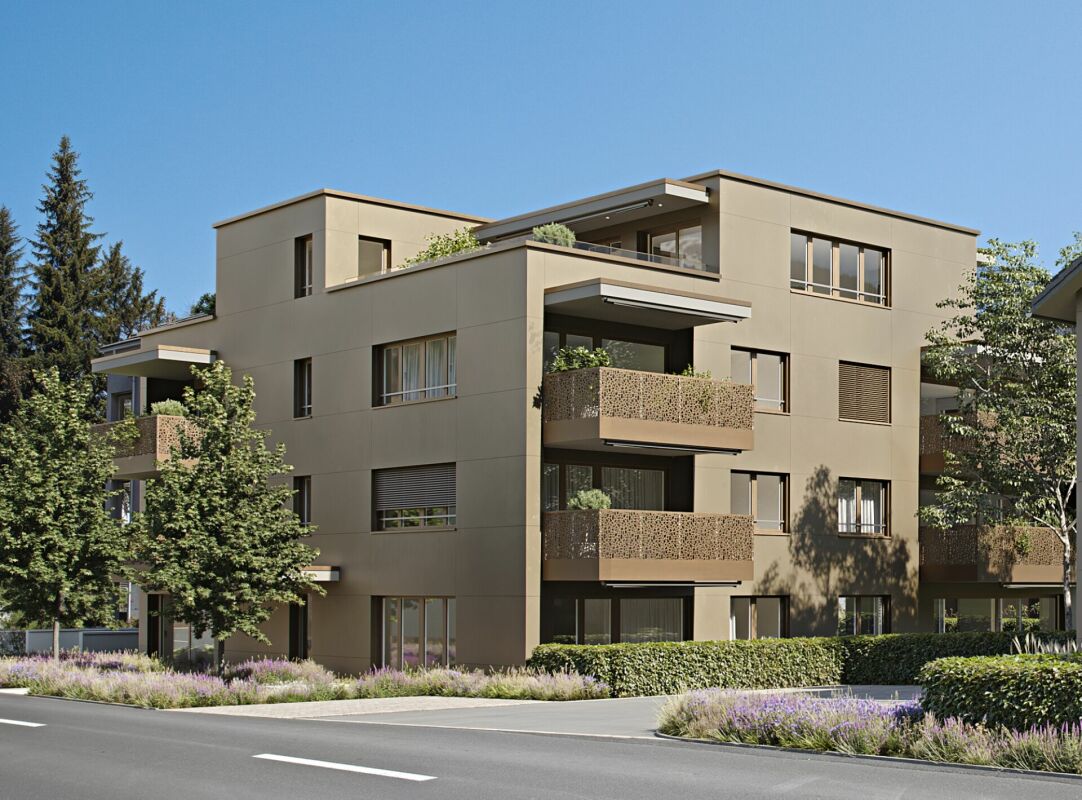
At Steigenstrasse 5c in Goldingen, the modern "Goldig Wohnen" development awaits you with an attractive 4.5-room apartment featuring a gross floor area of 141.87 m². The apartment impresses with a well-thought-out room concept, a high-quality finish, and a quiet, family-friendly location. Since the apartments were originally designed and built as condominiums, you benefit from a particularly high-quality construction and equipment that exceeds the usual standard of rental apartments.The heart of the apartment is the spacious, openly designed living, dining, and kitchen area. Three additional rooms offer versatile usage options as bedrooms, children's rooms, guest rooms, or home offices. A bathroom, a separate shower with WC, and a practical utility room provide additional comfort in everyday life.A special highlight is the approximately 37 m² large outdoor area with a covered seating area, inviting you to relax and linger. The small playground directly accessible from the apartment offers additional free space and is ideal for families with children. The natural surroundings and the attractive hillside location with a beautiful view of the surrounding mountain landscape create a special living feeling.Thanks to the age-friendly design, the apartment is not only suitable for families but also for people who value long-term living comfort and want to enjoy their home until old age. The elevator provides convenient access to the apartment and adds to the comfort of everyday life.The development is being realized in the energy-efficient Minergie standard and features a photovoltaic system as well as a modern heat pump heating system. A private basement room with 6.78 m² complements the spacious space offer. A parking space in the underground garage can be rented additionally.Goldingen offers an ideal combination of rural tranquility and high quality of life. The local school is within less than five minutes' walking distance. The nearby leisure area Atzmännig and the surrounding nature offer numerous opportunities for sports activities and relaxing hours outdoors.Whether as a family home or as a comfortable residence for a new phase of life – this apartment combines spaciousness, high living comfort, and natural living for every life phase.

Travel time
-
New building
1 / 3
4.5 rooms, 112m², CHF 2,870.–
Premium
Kantonsstrasse 21, 8863 Buttikon SZ

New building: 4.5-room apartment in Buttikon SZ

4.5-room apartment 2.2Buttikon, a charming village in the municipality of Schübelbach in the tax-attractive canton of Schwyz, convinces with its convenient location and high quality of life. The A3 motorway can be reached in a few minutes, allowing for a comfortable commute to surrounding centers like Zurich, Rapperswil, or Glarus. Public transportation is also optimally connected - the bus stop is located in the immediate vicinity and takes you to the Siebnen train station hub. For daily needs, you will find shopping opportunities like Migros, Denner, Wüest, and other shops directly in the village. At the same time, you benefit from a quiet, rural environment with attractive leisure and recreational opportunities. The idyllic Riet with its walking paths can be reached in just a few minutes on foot. The nearby Lake Zurich and the Glarner Alps offer numerous opportunities for leisure activities. Local clubs like the football club or gymnastics club also offer opportunities for sports and social contacts. Schools and kindergartens are also located in the village. Kindergarten, primary school, and secondary school are all easily accessible, which means short and safe routes in everyday life.Key Facts: • First occupancy / new building • Well-thought-out floor plan • Bright and spacious rooms • Modern kitchen with plenty of storage space, high-quality V-ZUG appliances, and BORA induction cooktop • Two solid bathrooms with private laundry room • High-quality floor coverings: oak parquet in living/dining area and bedrooms, tile floors in bathrooms • Spacious window front with beautiful views • Large, covered balcony • Heating via heat pump for low heating costs • Elevator from underground garage We would be happy to send you further documents upon request. For questions or further interest, we are at your disposal.

Travel time
-
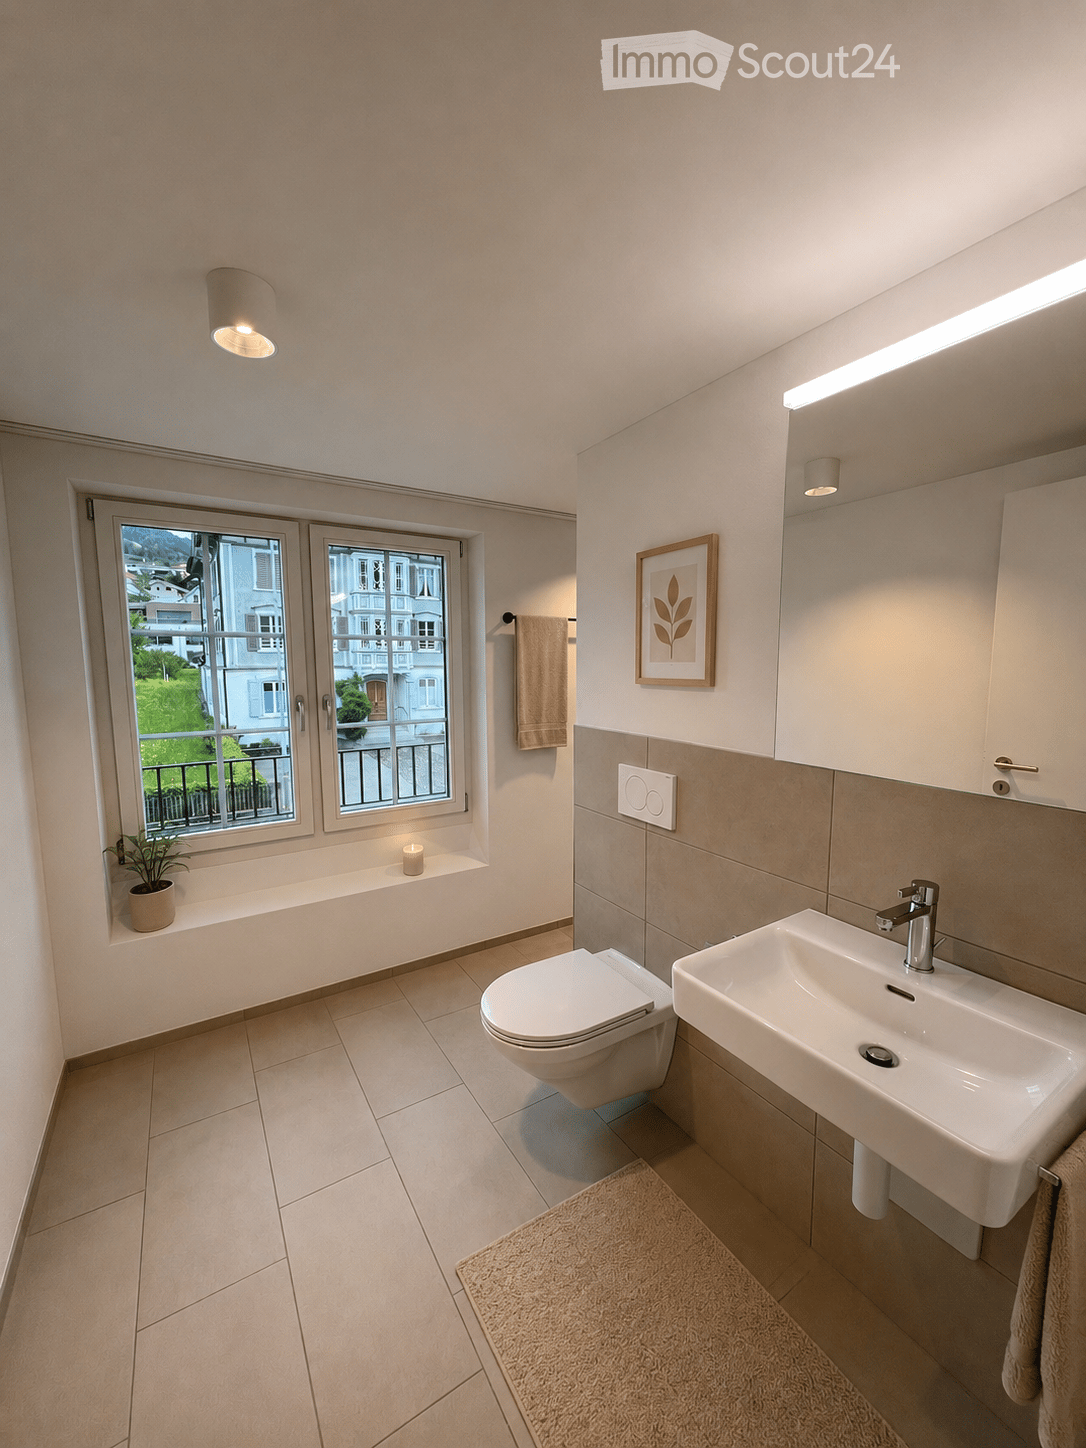
  • Modern bathroom with a toilet, sink, and a window offering a view of the outside. Includes a towel, a small plant, a picture frame, and a rug on the floor.
  • Modern bathroom with a bathtub, shower, and a small wooden stool with towels. A potted plant is placed near the window, and the space features light-colored tiles and a sleek design.
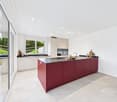
  • Modern kitchen with white cabinets, black countertop, and stainless steel appliances. Adjacent living area features a sofa, coffee table, and dining table with chairs.
  • Modern living room with a large sectional sofa, coffee table, side table, and a TV stand. The room features wooden flooring, large windows, and a cozy ambiance with soft lighting and decorative plants.
  • A modern, well-lit home office with a wooden desk, ergonomic chair, computer setup, and shelving unit. Features include a large window with a view, a hanging pendant light, and decorative plants.
  • Modern bedroom with a large bed, nightstands, lamps, a mirror, artwork, and a plant near the window.
  • Modern hallway with wooden flooring, white walls, recessed lighting, a small wooden table with a vase and plant, a picture frame on the wall, and a beige runner rug.
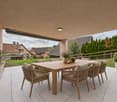
  • Cozy, wooden-paneled room with two wicker chairs, a small black table, a candle, a rug, and potted plants, overlooking a scenic view through large windows.
1 / 8
4.5 rooms, 101m², CHF 2,450.–
Top
Toggenburgerstrasse 15, 9652 Neu St. Johann

Living on two levels – freshly renovated maisonette apartment

Freshly renovated 4.5-room maisonette apartment in a central location in Neu St. Johann At Toggenburgerstrasse 15 in Neu St. Johann, we are renting a attractive and completely freshly renovated 4.5-room maisonette apartment, which convinces with its modern renovation, generous room layout and central location. The apartment has been comprehensively renovated and presents itself in a like-new condition. The heart of the apartment is the newly installed, modern kitchen, which is functionally equipped and offers plenty of space for daily use. The newly renovated bathrooms convince with timeless materials and low-maintenance floor coverings, creating a modern and pleasant ambiance. In the living room and bedrooms, beautiful wooden parquet floors have been laid, which give the rooms a warm, cozy atmosphere and underline the high-quality construction standard. Due to the maisonette construction, the apartment offers a special living feeling with a clear separation between living and sleeping areas and a generous room concept. The location also leaves nothing to be desired: The apartment is located in a central and well-connected location in Neu St. Johann. For daily shopping, you benefit from short distances – Migros and butcher's shop are located directly in the neighboring house and can be reached in a few steps. Additionally, there are other shops, restaurants, doctor's offices, and various services in the surrounding area. Thanks to the good connection to public transport, the bus stop and Nesslau-Neu St. Johann train station are within short distance. Families also benefit from the proximity to schools and kindergartens. Furthermore, the beautiful natural and mountain landscape of the Toggenburg invites you to relax and be active with numerous leisure, hiking, and recreational opportunities right outside the front door. Thus, you can enjoy an ideal combination of practical everyday life, good infrastructure, and natural living. For additional comfort, a parking space can be rented for CHF 100.– per month. This beautiful, freshly renovated apartment is ideal for couples, families, or people who appreciate spacious living in a modern ambiance and practical location. Note: The interior photos were partially virtually decorated with AI to give a better impression of the living potential and possible furnishing options. More apartments available: In the same building, there are currently still other attractive 3.5 to 4.5-room apartments available for rent. We would be happy to inform you about the available apartments and show you various options on site if you are interested. Have we sparked your interest? We would be happy to arrange a viewing appointment with you and show you this attractive apartment in person.

Travel time
-
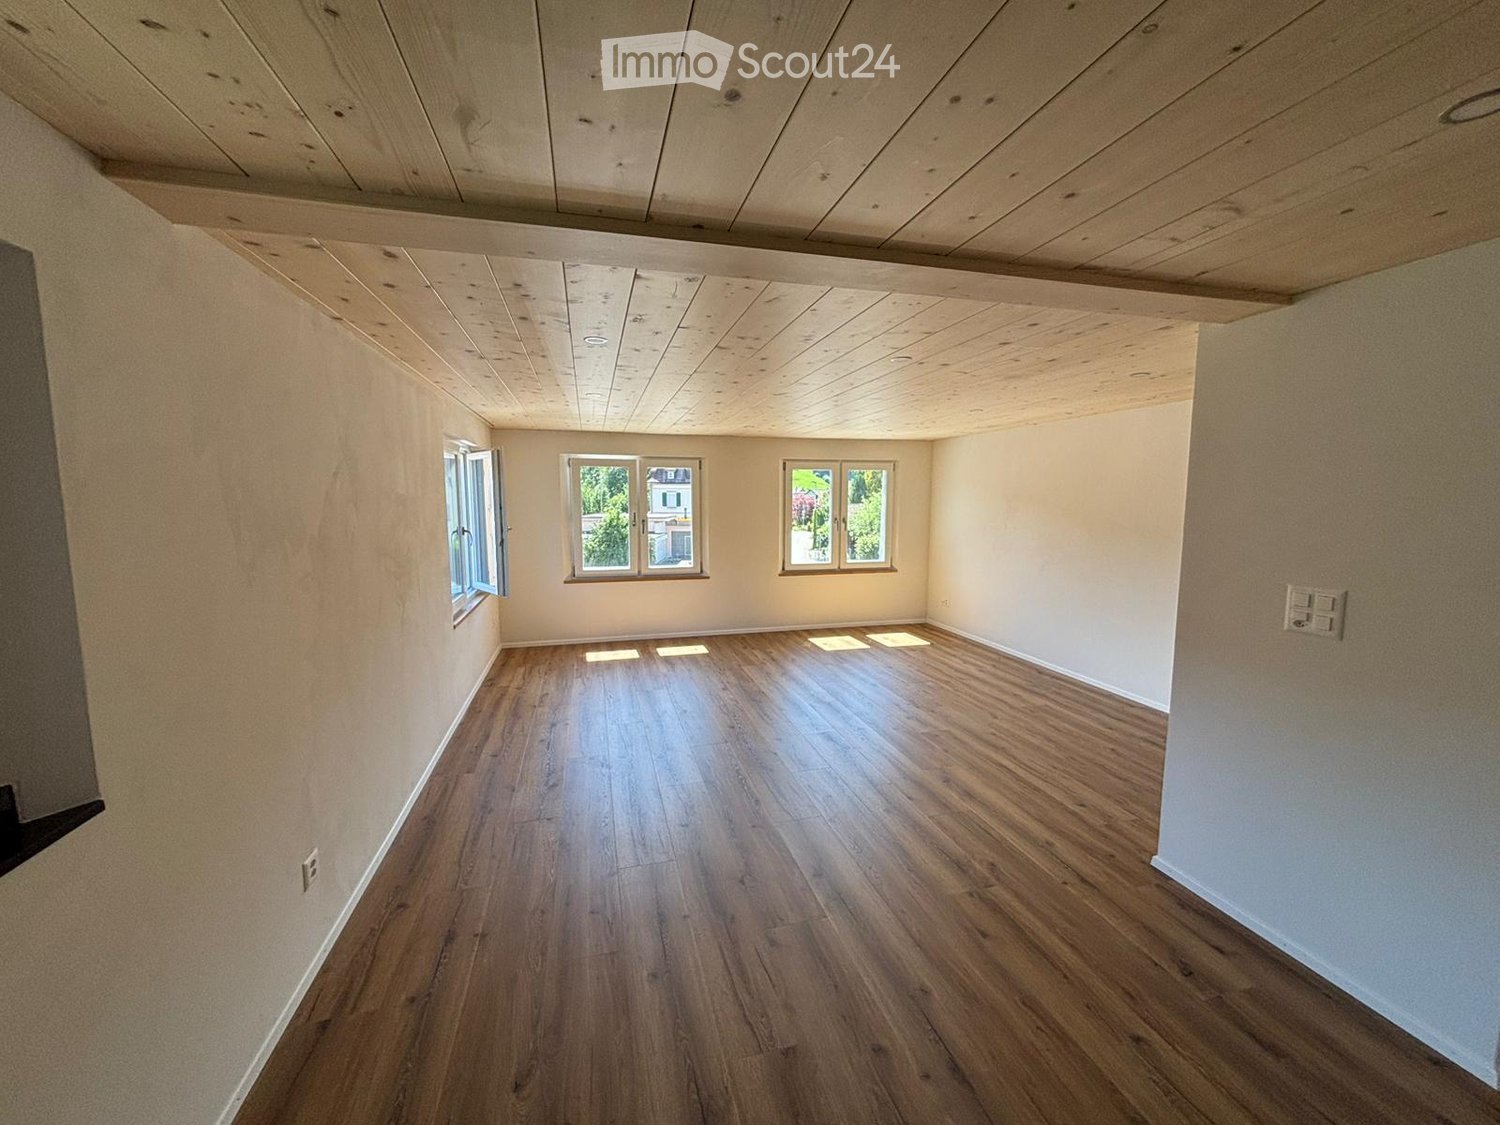
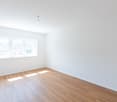
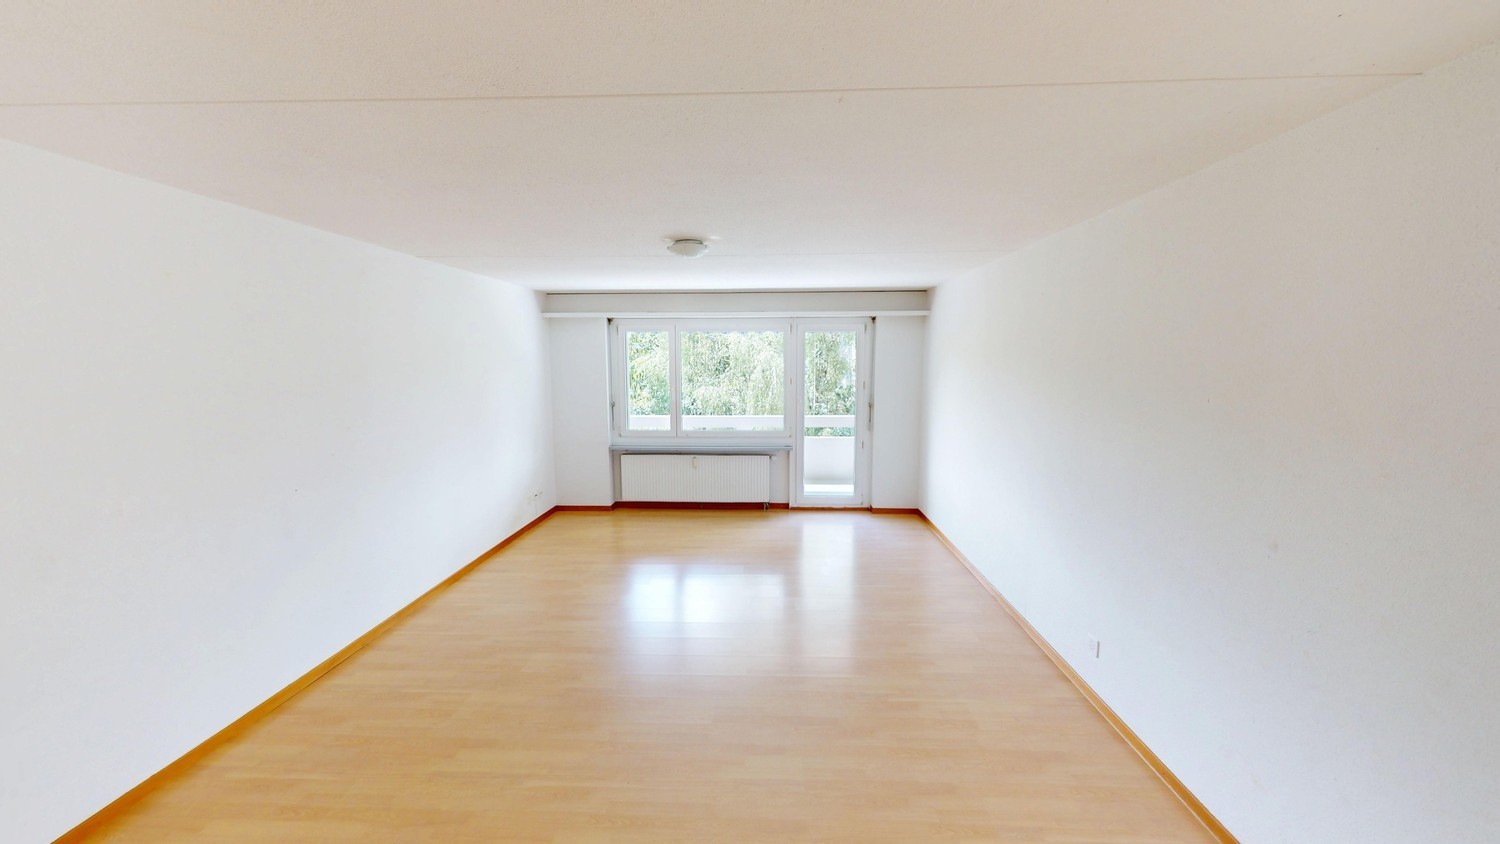
  • empty room, hardwood floors, white walls, three windows, wooden ceiling
  • Wooden flooring, white cabinetry, black countertops, large kitchen island, black backsplash, built-in oven, double sink, kitchen faucet, toaster, window with view of a building outside
  • Gray walls and tiles, wooden ceiling, white sink, black cabinet, white toilet, walk-in shower with glass door, silver showerhead
  • empty room, hardwood floor, white walls, two windows, wooden ceiling
  • empty room, wood flooring, wooden ceiling, two windows, bright sunlight entering
  • Empty hallway, wooden floor, white walls, light on ceiling, closed doors at end of hallway
  • Wooden floors, white walls, wooden ceiling, power outlets, doors to other rooms
  • Empty room with wooden floor, wooden ceiling, and white walls. Two large windows on either side of the room.
  • empty room, hardwood floors, white walls, large windows, white column, built-in oven, power outlets, open door
  • Empty room, hardwood floors, white walls, two windows, two power outlets on the wall
  • gray tile walls, floor, white entrance, glass shower enclosure, silver showerhead, outlet, handle, silver faucet
1 / 11
4.5 rooms, 90m², CHF 1,830.–
Top
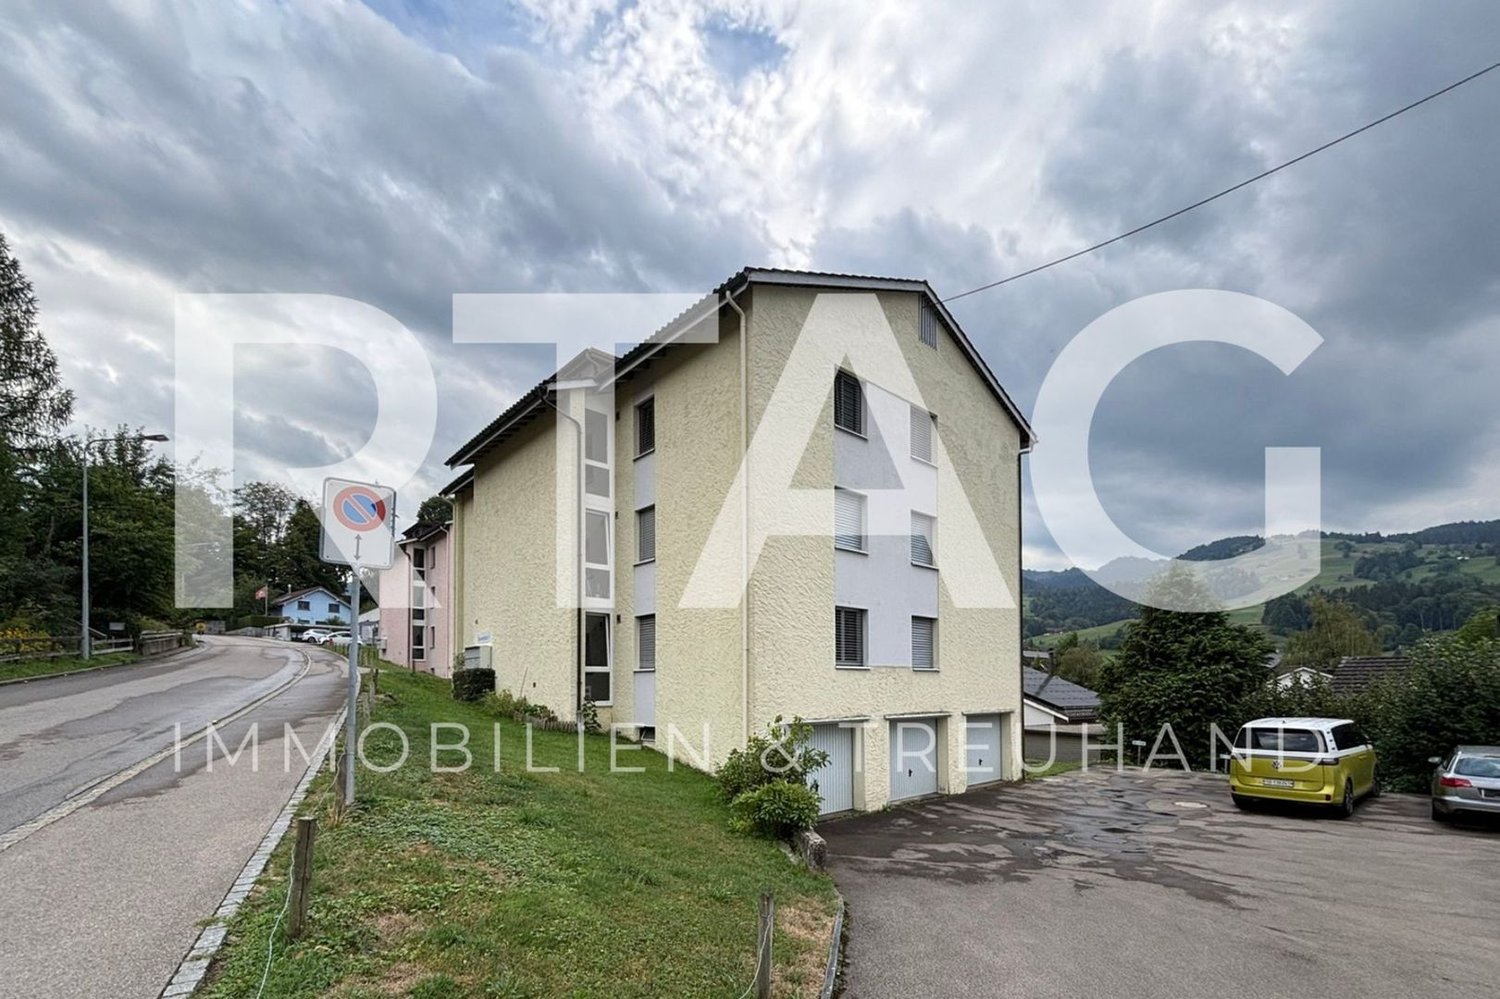
Kapplerstrasse 36, 9642 Ebnat-Kappel

Renovated 4.5-room apartment with garden seating area for shared use

Modern living near the village center of Ebnat-Kappel At Kapplerstrasse 36, we are renting a fully renovated 4.5-room apartment with approximately 90 m² of living space, available for immediate move-in or by arrangement. It is located on the first floor of a multi-family house with only three residential units. The property was completely renovated from 2023 to 2025. The apartment combines the character of the house with modern amenities and offers space for families or couples with additional room requirements. What to expect: • Bright, open living and dining area with modern built-in kitchen and plenty of storage space • Three separate rooms – usable as bedrooms, children's rooms, guest rooms, or offices • Modern bathroom with shower, toilet, and sink • Connection for a private washing machine and dryer in the bathroom • Built-in LED spots in all living areas • Separate basement compartment • Shared laundry room with washing machine and dryer in the basement • Garden seating area and garden house for shared use • Pets allowed Everything important is nearby Shopping facilities, schools, bus stops, sports facilities, and the Badi are within a few minutes' walking distance. This makes it easy to combine everyday life and leisure time. Monthly rent • Net rent: CHF 1,690.– • Additional costs: CHF 140.– • Total rent: CHF 1,830.– • Outdoor parking space optional: CHF 50.– extra Move-in: Available immediately or by arrangement. Would you like to get to know the apartment? Contact us for a non-binding viewing appointment. We look forward to your inquiry.

Travel time
-
New building
1 / 10
4.5 rooms, 120m², CHF 2,480.–
Steigenstrasse 5, 8638 Goldingen

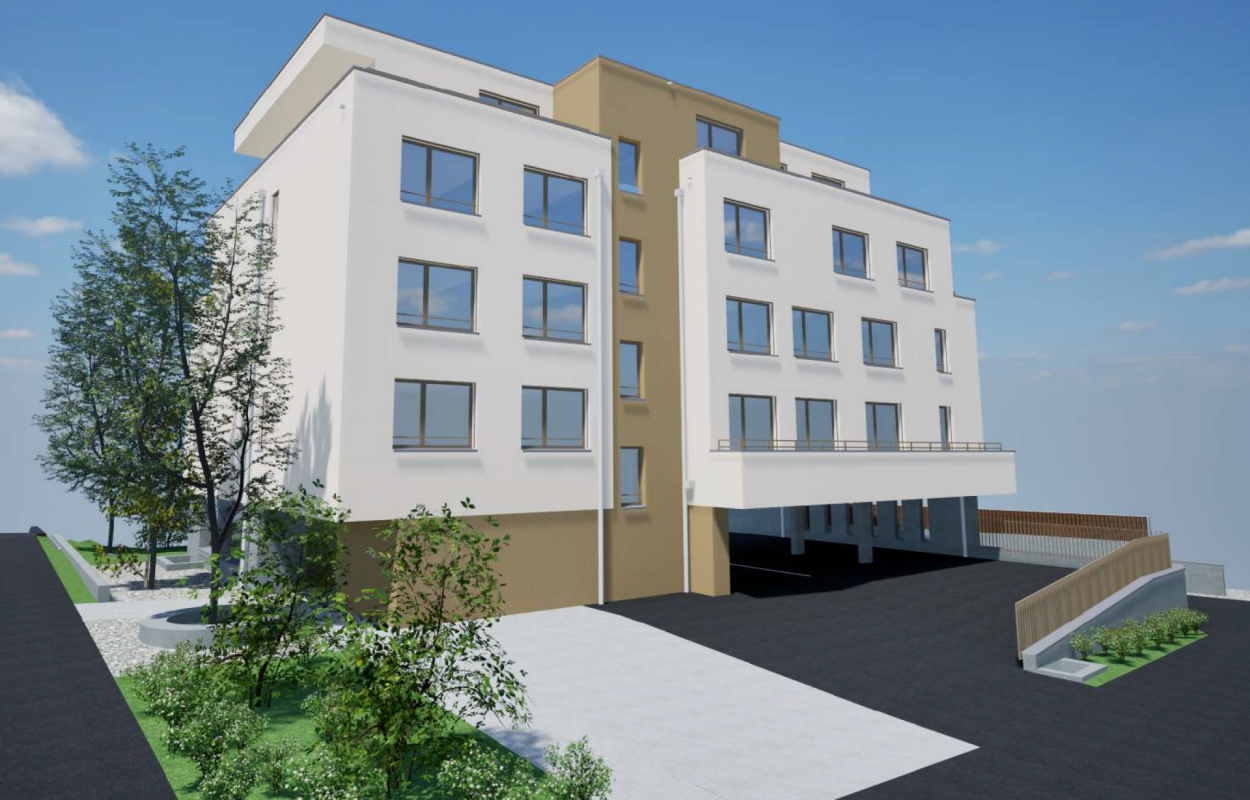
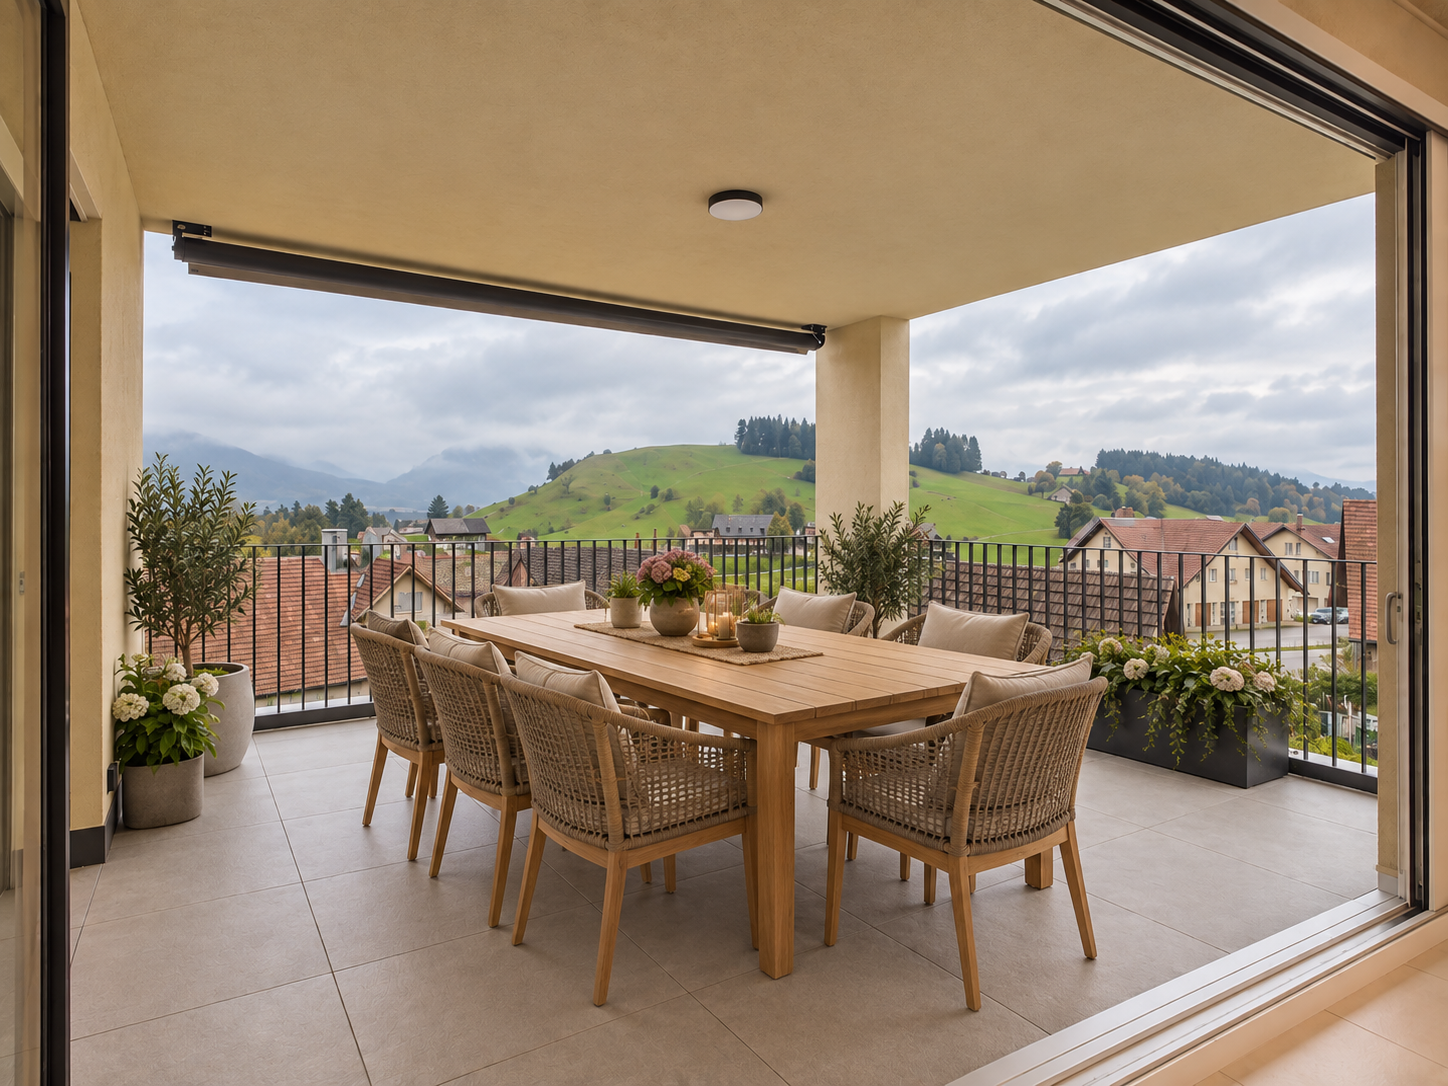
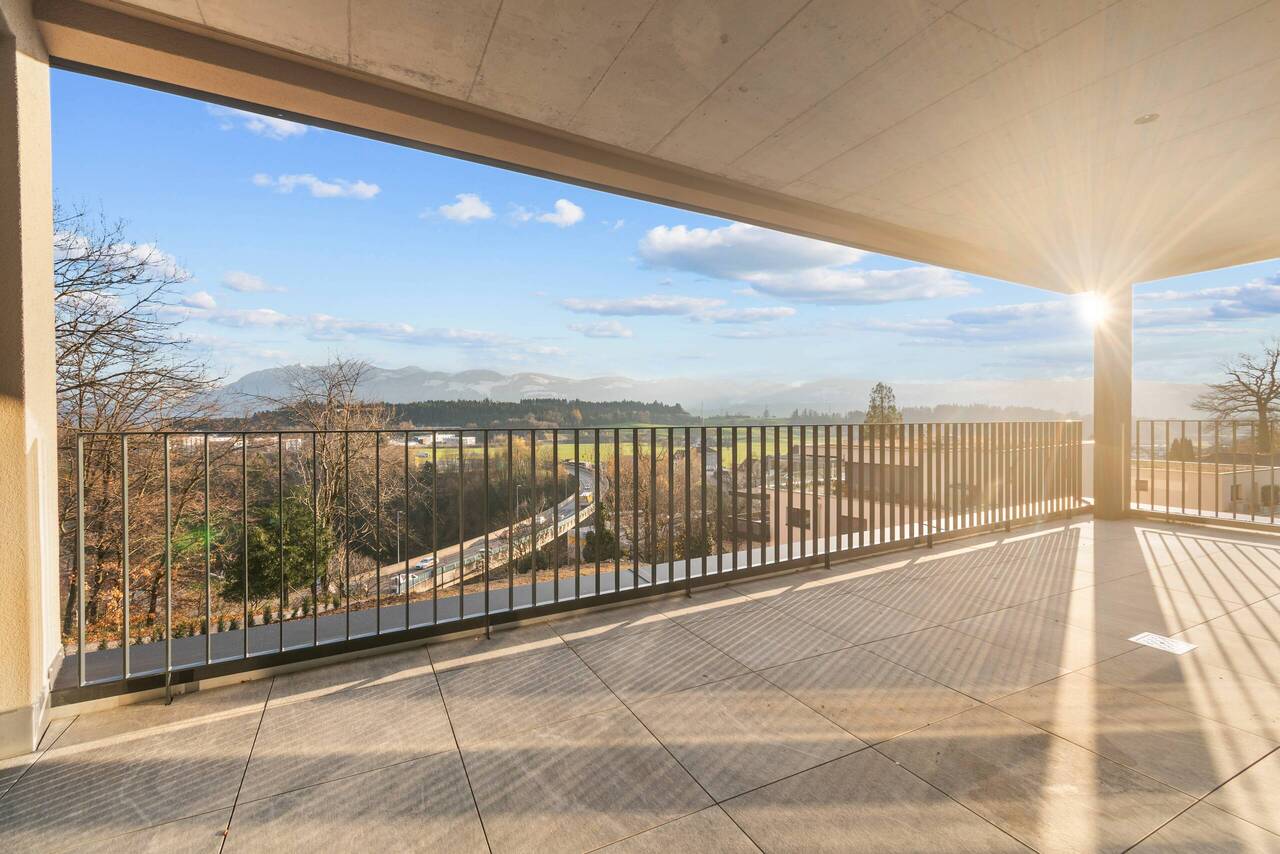
New building: 4.5-room apartment with spacious balcony and panoramic view

In the modern "Goldig Wohnen" residential building in Goldingen, an exclusive 4.5-room apartment on the 2nd floor awaits you, with a spacious balcony of over 19 m². The apartment impresses with a well-thought-out room concept, an exceptionally high-quality construction standard, and a quiet, family-friendly location. Originally designed and built as an owner-occupied apartment, it combines first-class building quality with a stylish interior that exceeds the usual standard of a rental apartment.A special highlight is the balcony, which harmoniously extends the living space outdoors and invites you to relax and linger. The attractive hillside location and the magnificent view of the surrounding mountain landscape create a unique living experience. Here, you can enjoy the peace and quiet and the natural surroundings, and leave your daily worries behind.The high-quality materials, the carefully coordinated construction details, and the modern architecture create a stylish living ambiance with a high feel-good factor. The apartment offers two bathrooms. A practical utility room and a cellar (approx. 6m2) round off the well-planned room offer and provide additional storage space.Thanks to the age-friendly design, the apartment is suitable for families as well as for people who value long-term living comfort and want to enjoy their home until old age. The elevator provides convenient access to the apartment on the 2nd floor and offers additional comfort in everyday life.The residential building also convinces in terms of energy efficiency: it is realized in the energy-efficient Minergie standard and has a photovoltaic system as well as a modern heat pump heating system.A parking space in the underground garage can be rented additionally.Goldingen combines rural tranquility, natural living, and a high quality of life. The local school is within less than five minutes' walking distance. The nearby recreational area Atzmännig and the surrounding nature offer numerous opportunities for sports activities and relaxing hours outdoors.

Travel time
-
1 / 11
4 rooms, 99m², CHF 1,290.–
Säntisstrasse 7, 8716 Schmerikon

Helle 4-Zimmer-Wohnung nahe Zürichsee (in Schmerikon) befristet bis 30.06.2027

ENGLISH BELOW Diese helle und grosszügige 4-Zimmer-Wohnung bietet angenehmes Wohnen in ruhiger und dennoch zentraler Umgebung. Dank der lichtdurchfluteten Räume und der Nähe zum Zürichsee eignet sich die Wohnung ideal für Paare, Berufstätige oder als stilvolle Zwischenlösung auf Zeit. Highlights der Wohnung Grosszügiger Wohnbereich mit viel Tageslicht Praktischer Grundriss mit vielseitigen Nutzungsmöglichkeiten Balkon Ideal für Paare oder Wohngemeinschaften Top Lage in SchmerikonDie Wohnung befindet sich nur wenige Minuten vom Zürichsee entfernt. Die Umgebung bietet zahlreiche Freizeitmöglichkeiten wie Spazier- und Velowege, Naherholungsgebiete sowie gemütliche Restaurants und Cafés. Sehr gute ÖV-AnbindungDer Bahnhof Schmerikon ist schnell erreichbar und bietet direkte Verbindungen Richtung Rapperswil und Zürich. MietpreisDer monatliche Mietpreis beträgt CHF 1'290.00 zuzüglich Stromkosten. Die Wohnung ist befristet bis zum 30.06.2027 verfügbar. --- This bright and spacious 4-room apartment offers comfortable living in a quiet yet central location. Thanks to its light-filled rooms and close proximity to Lake Zurich, the apartment is ideal for couples, professionals, or as a stylish temporary living solution. Apartment Highlights • Spacious living area with plenty of natural daylight • Practical layout with versatile usage possibilities • Balcony • Ideal for couples or shared living arrangements Prime Location in SchmerikonThe apartment is located just a few minutes from Lake Zurich. The surrounding area offers numerous leisure activities such as walking and cycling paths, recreational areas, as well as charming restaurants and cafés. Excellent Public Transport ConnectionsSchmerikon train station is easily accessible and offers direct connections to Rapperswil and Zurich. Rental Price • The monthly rent is CHF 1'290. plus electricity costs. The apartment is available on a fixed-term basis until 30.06.2027.

Travel time
-
1 / 13
4.5 rooms, 160m², CHF 3,320.–
Chastelstrasse 6c, 8732 Neuhaus SG

Luxury Apartment with Panoramic Views!

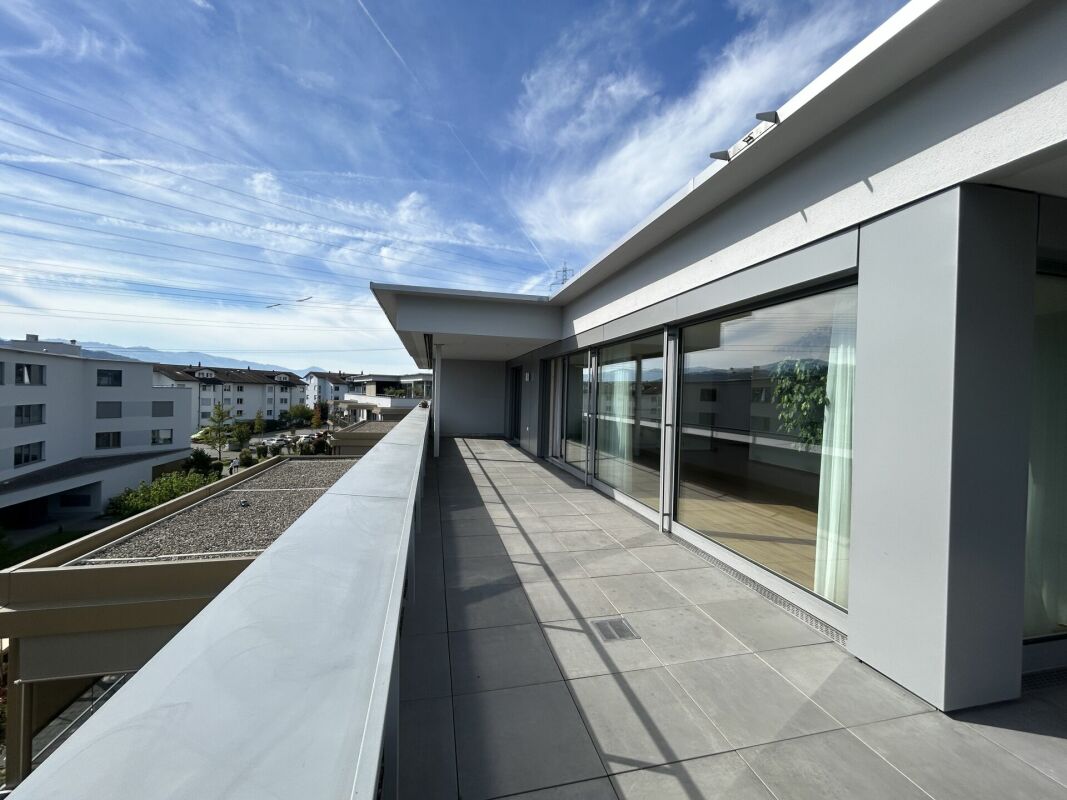
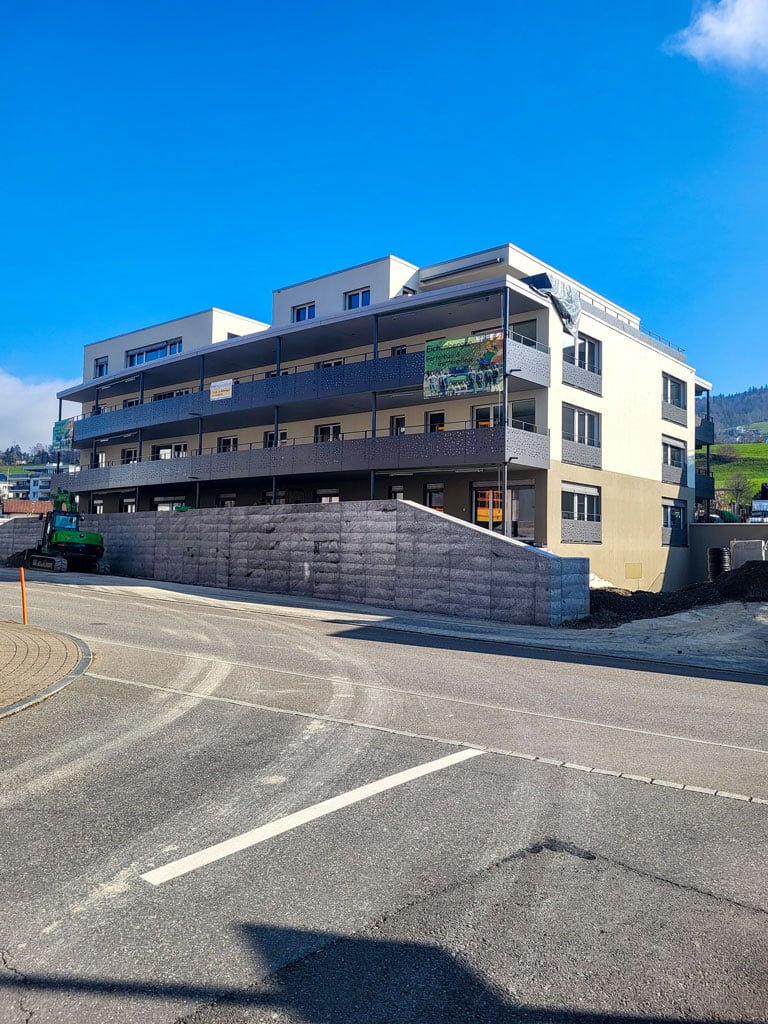
Do you appreciate spacious living areas, bright rooms, and a modern, architecturally thoughtful design? Then we invite you to an inspiring tour of your future home. Already when approaching the property, it becomes clear: Here you can expect not an ordinary residential building, but an architectural statement with character and style. You can reach your apartment comfortably and barrier-free with the wheelchair-accessible elevator - directly from the underground garage. When opening it, a special room feeling unfolds. The inviting entrance leads you into an impressively spacious, bright living area that convinces with open room structure and modern elegance. The harmoniously integrated kitchen impresses with high-quality equipment and thoughtful functionality - it leaves no wishes unfulfilled. A particular highlight is the spacious, covered balcony. Easily accessible from the living, dining, and kitchen areas, it offers space for sociable summer evenings, relaxed hours outdoors, and culinary moments with your loved ones - a place to linger and enjoy. LIVING + DININGFloors made of fine stoneware plates "oak", bright rooms thanks to optimally positioned window units (triple glazing), access to the balcony KITCHENOptics in white cream, built-in lighting, convection oven at working height, large refrigerator, dishwasher, 4-zone glass ceramic cooktop with extractor in the cooktop, additional reduction next to the kitchen, with window 3 BEDROOMSFloors made of fine stoneware plates "oak", electric shutters DRESSING ROOMDressing room with space for large wardrobes BATHROOMS / SHOWERS1 bathroom with WC, shower, sink, window1 bathroom with WC, shower, double sink, window LAUNDRY + TUMBLE DRYEROwn laundry tower in the bathroom TERRACE41 m2 with panoramic views, at the edge of the forest ELEVATORPassenger elevator over all floors BASEMENTBasement compartment in the basement of the property PARKINGOptional underground parking spaces No. 5 & 6 for CHF 140.-/month each. TECHNICAL INSTALLATIONSHeating: Heat generation via heat pumpElectricity: PV system on the roof, electricity for own useCeiling height: High, + 2.5 m PETSDogs and cats are unfortunately not allowed Do you have questions or would you like to schedule a viewing? We are happy to be at your disposal and look forward to your contact.
Travel time
-
1 / 9
4.5 rooms, 108m², CHF 4,240.–
Bahnhofstrasse 50, 8854 Siebnen

Upgrade your Living! 4½-room attic apartment with high construction standard and many extras

The modern and timeless new building "Astoria" in Siebnen-Wangen consists of a multi-family house with seven rental apartments and commercial spaces totaling 346m², as well as a semi-detached single-family house, which is also offered for rent. The entire ground floor, as well as an area on the 1st upper floor of the residential and commercial property, are offered for rent as office and/or commercial space.This spacious 4½-room apartment on the attic floor offers plenty of space and comfort. The entrance area with built-in closets provides ample storage space for coats and shoes. The elegantly designed bathroom with bathtub and shower brings a touch of wellness into your own home. The large and open living and dining area with integrated kitchen and cooking island, as well as direct access to the covered and southwest-facing terrace, allows you to enjoy your home to the fullest.In the underground parking garage, up to two parking spaces can be rented for this apartment. The elevator provides step-free and effortless access to all floors. The outdoor area is beautifully landscaped and invites you to meet your neighbors.Apartment mix: • 1st floor: one 3½ and one 4½-room apartment • 2nd floor: one 2½, one 3½, and one 4½-room apartment • Attic floor: one 2½ and one 4½-room apartment

Travel time
-
1 / 9
4.5 rooms, 118m², CHF 3,690.–
Bahnhofstrasse 50, 8854 Siebnen

Upgrade your Living! 4½-room apartment with high construction standard and many extras

The modern and timeless new building "Astoria" in Siebnen-Wangen consists of a multi-family house with seven rental apartments and commercial spaces totaling 346m², as well as a semi-detached single-family house, which is also offered for rent. The entire ground floor, as well as an area on the 1st upper floor of the residential and commercial property, are offered for rent as office and/or commercial space.This spacious 4½-room apartment on the 2nd upper floor offers plenty of space and comfort. The entrance area with built-in closets provides ample storage space for coats and shoes. The elegantly designed bathroom with bathtub and shower brings a touch of wellness to your own home. The large and open living and dining area with integrated kitchen and cooking island, as well as direct access to the covered and south-facing balcony, allows you to enjoy your home to the fullest. In addition to the master bedroom with en-suite bathroom, there are two more rooms that can be used as children's rooms or for other purposes. The utility room in the apartment is very practical, offering additional storage space and also equipped with a washing tower.Up to two parking spaces can be rented in the underground garage. The elevator provides step-free and effortless access to all floors. The outdoor area will be beautifully landscaped and become an inviting meeting zone for the neighborhood.Apartment mix: • 1st floor: one 3½ and one 4½-room apartment • 2nd floor: one 2½, one 3½, and one 4½-room apartment • Attic floor: one 2½ and one 4½-room apartment

Travel time
-
1 / 9
4.5 rooms, 118m², CHF 3,590.–
Bahnhofstrasse 50, 8854 Siebnen

Upgrade your Living! 4½-room apartment with high construction standard and many extras

The modern and timeless new building "Astoria" in Siebnen-Wangen consists of a multi-family house with seven rental apartments and commercial spaces totaling 346m², as well as a semi-detached single-family house, which is also offered for rent. The entire ground floor, as well as an area on the 1st upper floor of the residential and commercial property, are offered for rent as office and/or commercial space.This spacious 4½-room apartment on the 1st upper floor offers plenty of space and comfort. The entrance area with built-in closets provides ample storage space for jackets and shoes. The elegantly designed bathroom with bath and shower brings a touch of wellness to your own home. The large and open living and dining area with integrated kitchen and cooking island, as well as direct access to the covered and south-facing balcony, allows you to enjoy your home to the fullest. In addition to the master bedroom with en-suite bathroom, there are two more rooms that can be used as children's rooms or for other purposes. The laundry room in the apartment is very practical, offering additional storage space and also equipped with a washing tower.Up to two parking spaces can be rented in the underground garage. The elevator provides step-free and effortless access to all floors. The outdoor area will be beautifully landscaped and become an inviting meeting zone for the neighborhood.Apartment mix: • 1st upper floor: one 3½ and one 4½-room apartment • 2nd upper floor: one 2½, one 3½, and one 4½-room apartment • Attic floor: one 2½ and one 4½-room apartment

Travel time
-
1 / 3
4.5 rooms, 167m², CHF 5,175.–
Adlerstrasse 15, 8854 Siebnen

New construction project "Center" / Central living. Quiet living.

The new construction project "Center" includes three multi-family houses with a total of 21 rental apartments. With sizes ranging from 3½ to 4½ rooms, a versatile apartment mix is created, offering a suitable living form for both couples and families. The basement contains the cellar, hobby, drying, and technical rooms, as well as the underground parking spaces.The family-friendly location convinces with its immediate proximity to kindergarten, primary and secondary schools, all of which can be easily reached within a few minutes' walk. A bus stop is also located at a short distance and ensures optimal connection to public transport. Shopping facilities are available in the surrounding area and provide additional comfort in everyday life. Furthermore, the nearby recreational areas invite you to take extended walks and engage in various sports activities in nature.This 4.5-room attic apartment offers you:- Kitchen/dining area in an open living space- Three wet cells (2x shower/WC and 1x bath/WC)- Controlled apartment ventilation- Electric roller shutters- Two terraces (each 35 m2)- Built-in closets in the corridor and main bedroom- Floor and wall coverings: Ceramic tiles in the wet cells and reduction, rest country house oak parquet oiled- Storage room with washing machine/tumbler- 2x cellar compartments- Ready for occupancy from November 1, 2026- Parking space for CHF 140.00 per monthFor more information on the available rental apartments in the new construction project "Center", please visit: www.wg-immo.chHave we sparked your interest? Then order the rental documentation today.We look forward to your contact.
Travel time
-

Other interesting objects