Rüti b. Büren - Flats for rent with Balcony / Terrace, Pets allowed

We recommend expanding your search criteria to get similar results. The current filters didn’t return any matches.

If you don’t want to change your current search criteria, we recommend creating a search alert, so you’ll be notified when matching offers become available.

More objects in your automatically expanded search area
208 results - Radius: + 10km
1 / 14
3.5 rooms78m²CHF 1,750.–
Top
Wiesenstrasse 11a, 2540 Grenchen

Summer promotion: 1st rent free - Modern 3.5 room apartment with balcony

Discover these bright, modern 3.5 room apartments not far from the city center.Residential object • Bright rooms • Open living kitchen with kitchen island • Refrigerator with large freezer • Spacious bathroom with shower • Additional bathroom with bathtub • Parquet floor throughout the apartment • Private washing machine and dryer in the corridor • Floor-to-ceiling windows throughout the apartment • Spacious balcony • Private basement compartment with power connection Rental information • Take advantage of our summer promotion: the first net rent is offered! • If you sign a 2-year contract, you will even receive the first 3 net rents offered! • Move-in possible immediately or by arrangement • Another 3.5 room apartment in the same condition is available at Wiesenstrasse 9 on the 2nd floor. The floor plan differs from the advertised apartment. • A parking space in the garage can be rented additionally upon request • The house's own fitness room can be used upon request Property / Location • New building 2024 • Elevator available • Barrier-free access to the basement • Large, communal playground available • Public transport and shopping facilities in the immediate vicinity Viewing desired?We would be happy to arrange a viewing with you in writing or by phone. Please note that the photos show a similar apartment.

Travel time
-
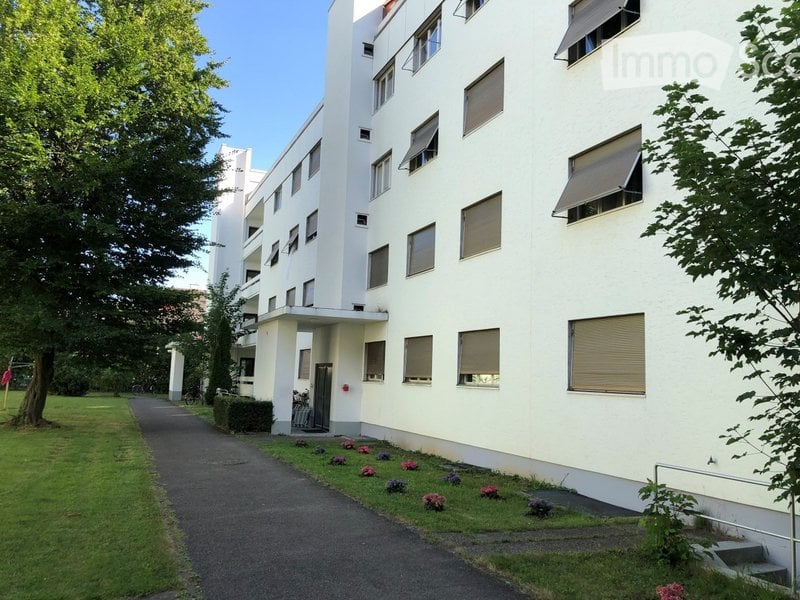
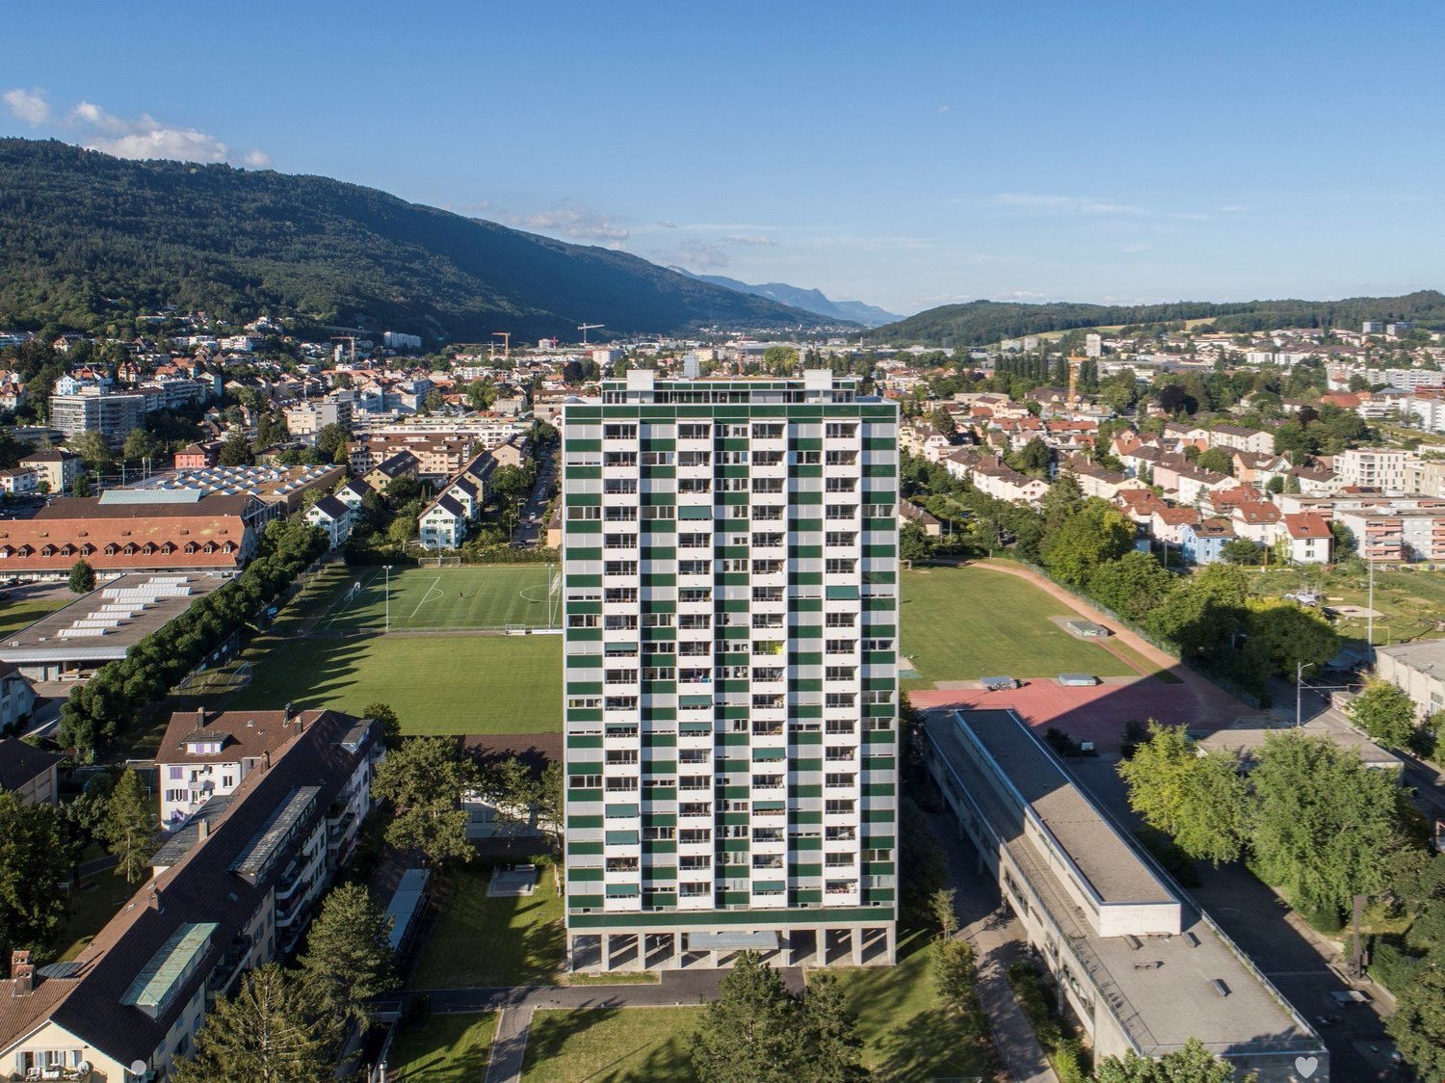
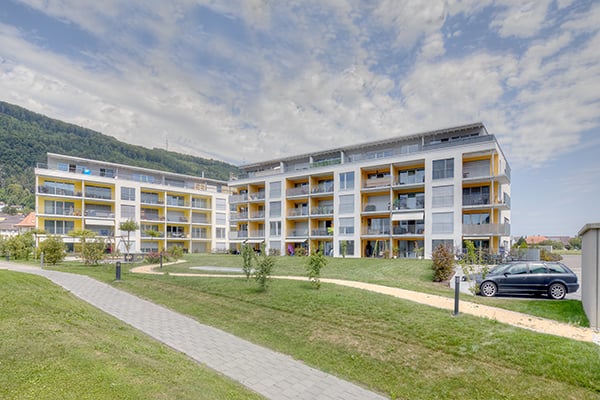
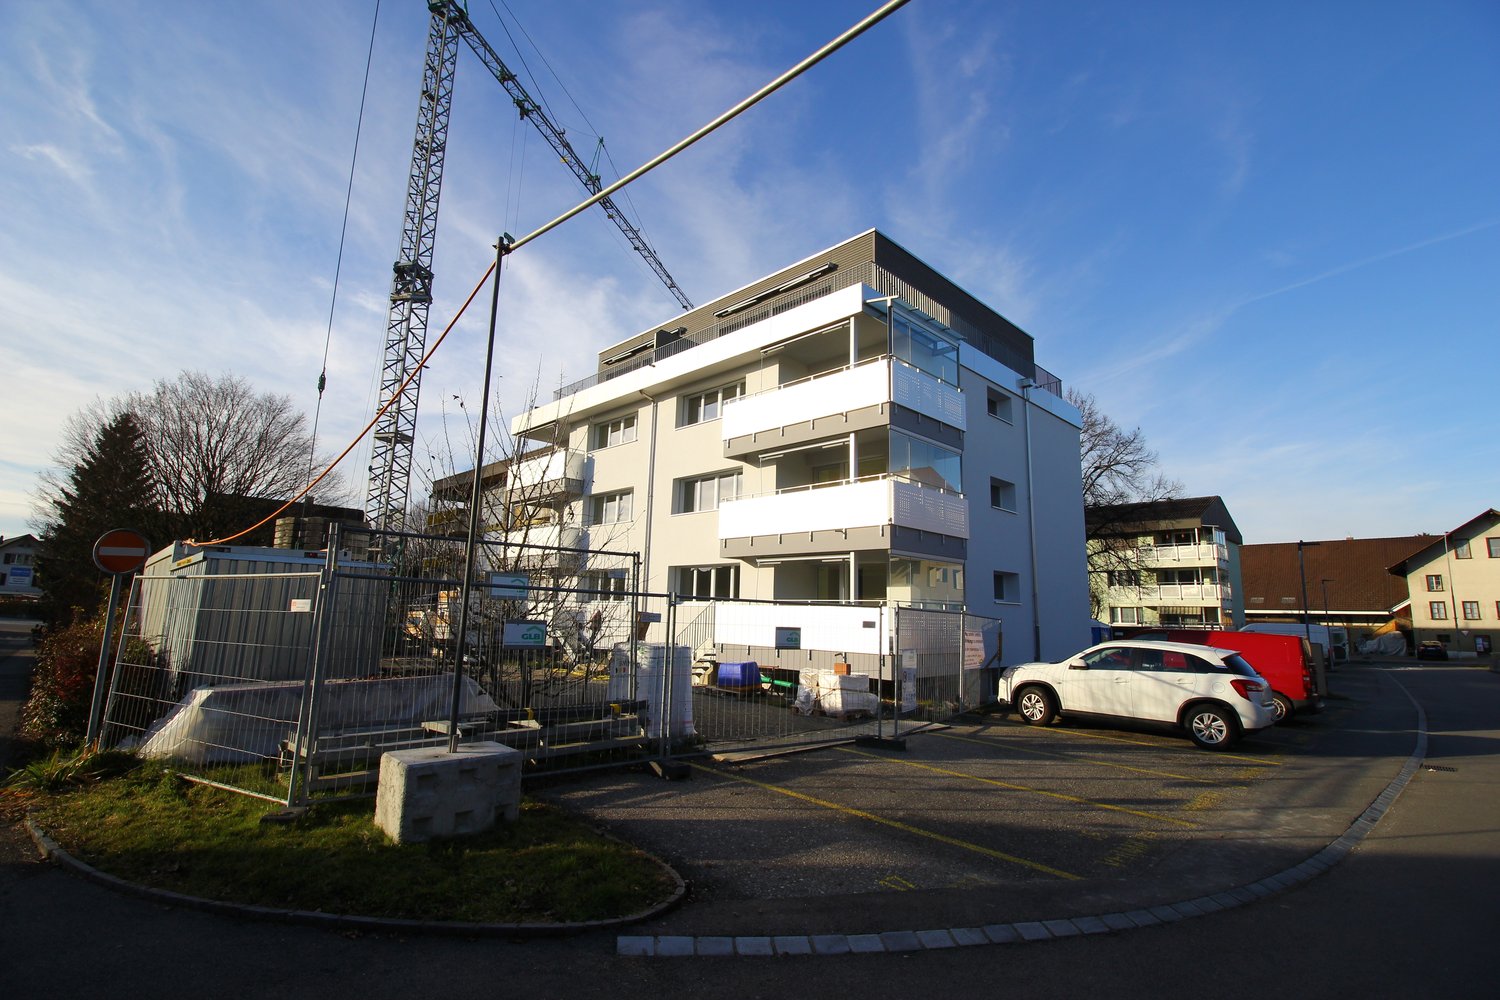
  • Modern residential complex with grey facades, balconies, and a landscaped courtyard with pathways and greenery.
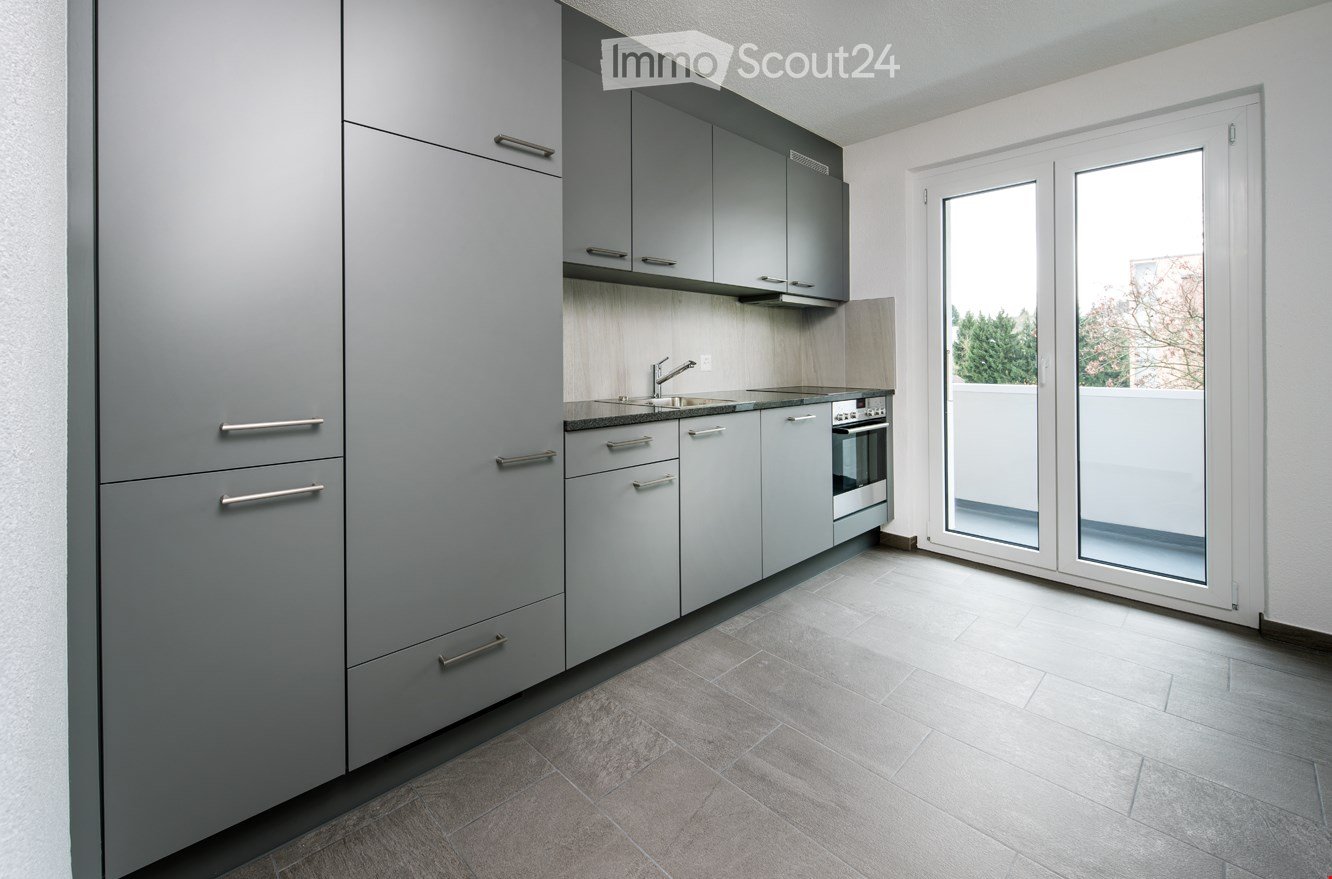
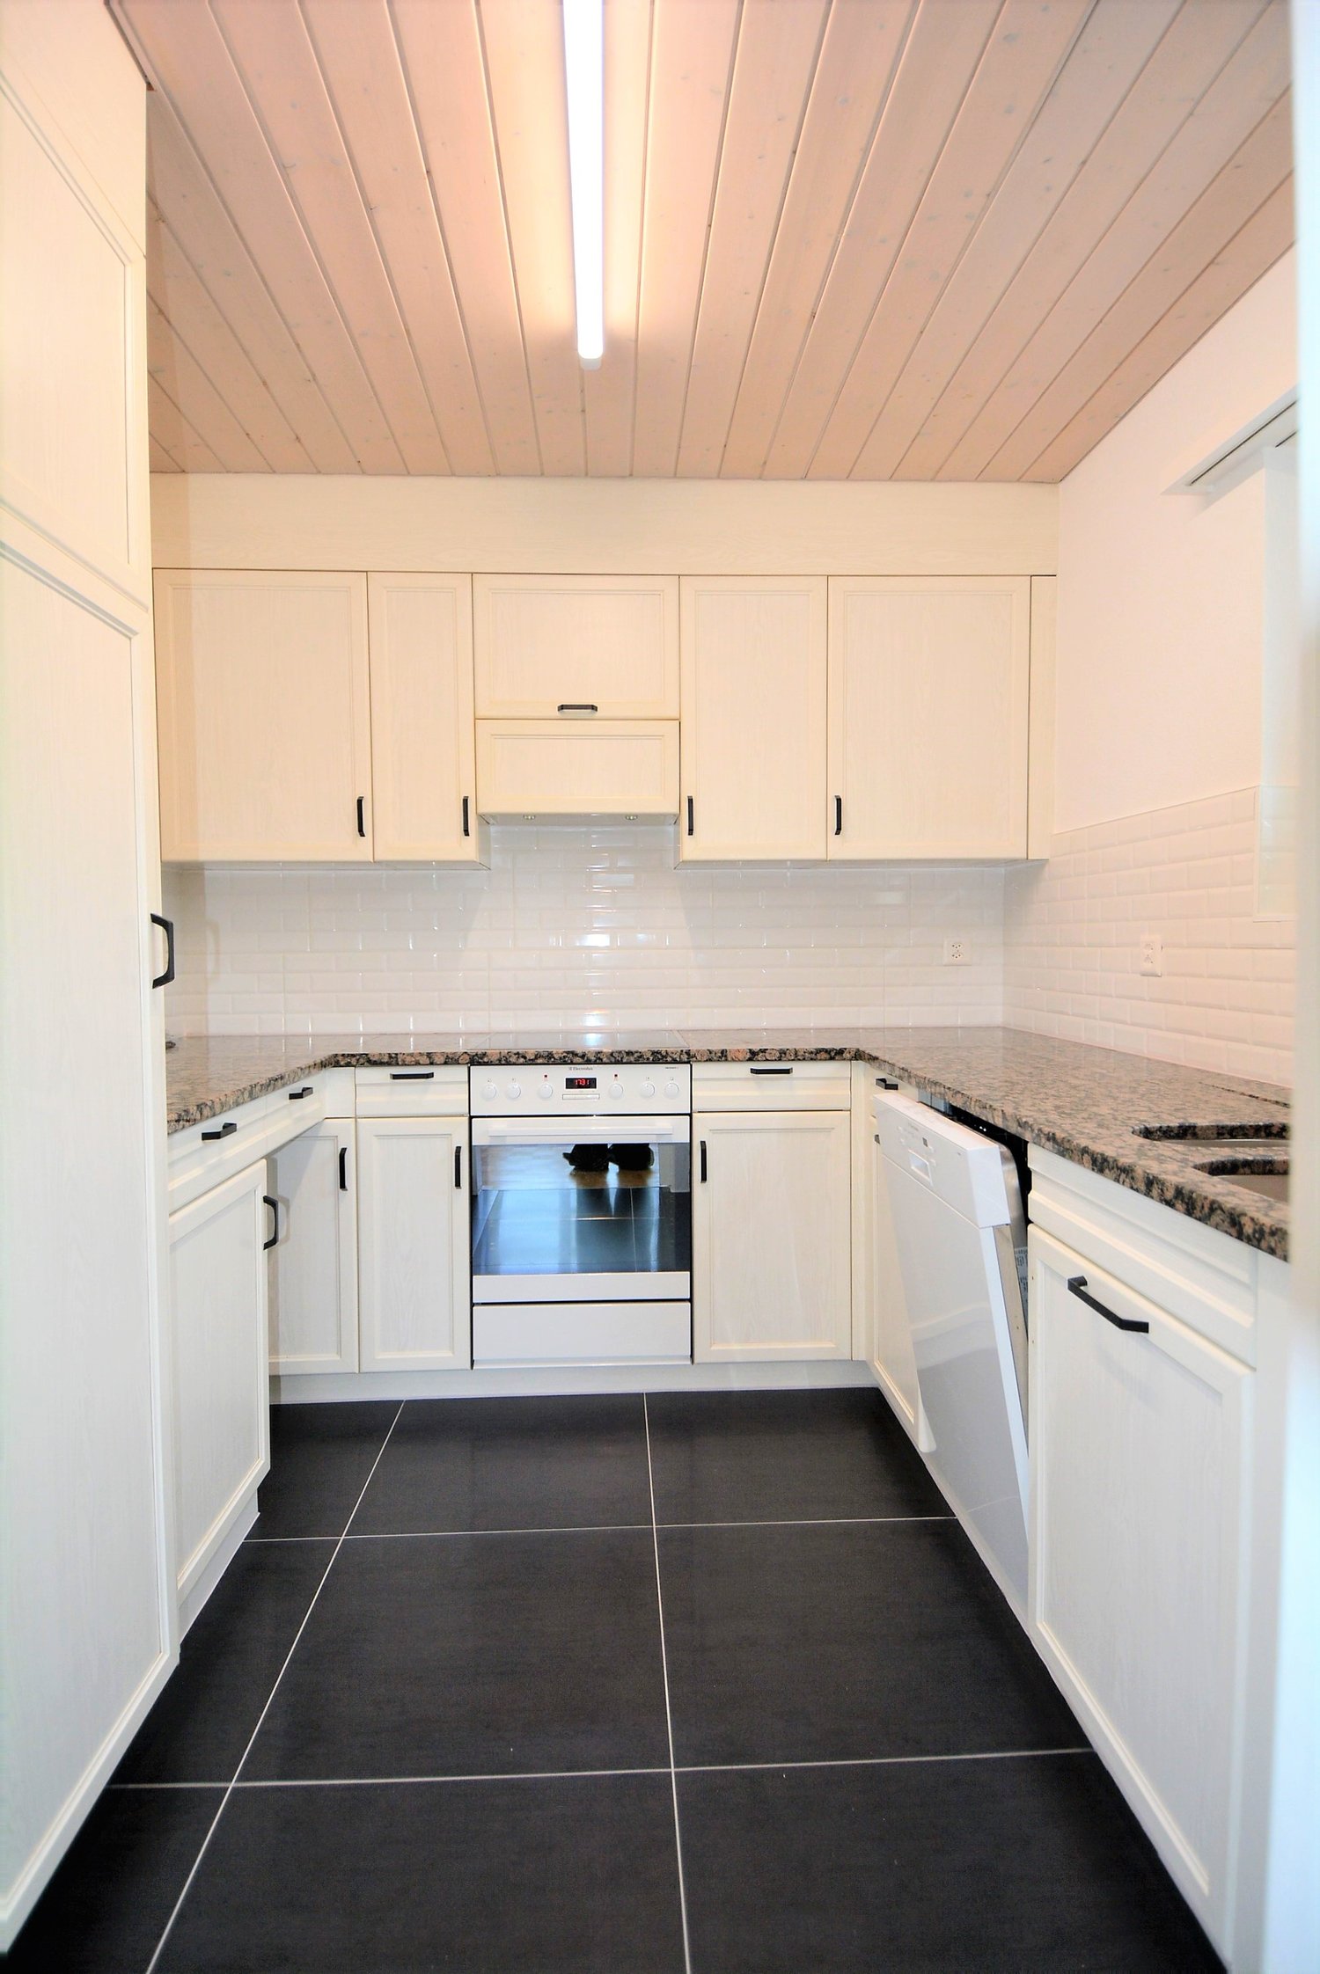
  • Modern kitchen with grey cabinets, wooden flooring, and a sink with a faucet. An oven is integrated into the cabinetry.
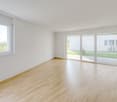
  • Empty room with light wooden flooring, large sliding glass doors leading to a balcony, and a view of a residential area with trees and houses.
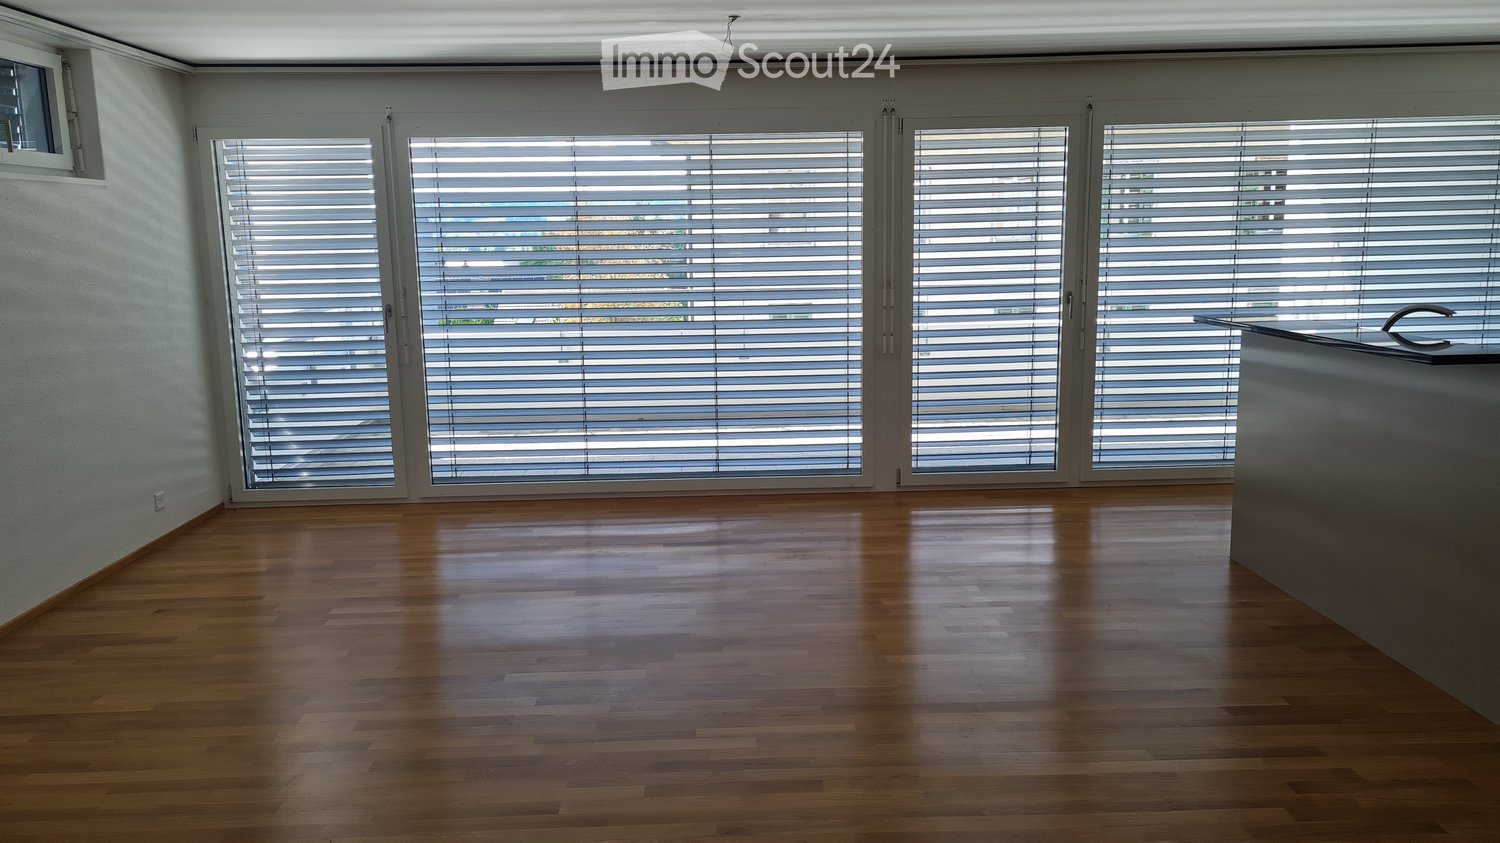
  • Empty room with wooden flooring, white walls, and large sliding glass doors leading to another space.
  • Modern bathroom with grey tiled walls and floor, featuring a white sink with a chrome faucet, a large mirror with built-in lighting, a toilet, and a glass-enclosed shower with a handheld showerhead.
  • Floor plan of a 3.5-room apartment with living/dining/kitchen area, two bedrooms, two loggias, a WC/shower, and a small study.
  • Modern dining area with a large wooden table, multiple chairs, and a vase with red flowers on a side table. Large windows provide natural light.
  • A cozy room with wooden bookshelves filled with books, a small blue stool, and a wooden ladder leading to higher shelves.
  • Modern living room with a red velvet sofa, light blue chairs, a small table, a fireplace with logs, and a framed artwork on the wall.
  • Modern, minimalist room with three sun loungers, a white storage unit, and a large mirror. The space features exposed concrete walls, wooden paneling, and pendant lights.
  • Modern two-story building with light wood siding, large windows, and balconies. A small tree with yellow leaves is in the foreground, surrounded by garden beds and pathways.
  • Modern residential complex with grey concrete buildings, balconies, and a community garden area with raised beds, vegetables, and a small tree.
  • Official energy certificate for a multi-family house built in 2018, located at Kochermatte 6, 2558 Aegerten. The certificate includes efficiency ratings, energy consumption data, and a small image of the building.
  • Building energy certificate showing energy efficiency ratings, U-values, heating systems, and energy consumption details for a multi-family house.
1 / 14
3.5 rooms88m²CHF 1,906.–
Top
Kochermatte 6, 2558 Aegerten

Rental in barrier-free cooperative settlement

For one another and together - Kochermatte in AegertenThe idea of a lived community for more togetherness and less loneliness in the second half of life was taken over by the housing cooperative in Bonaduz, which has been operating for several years, and conceptually further developed in the Aegerten project. Through a study commission, the best possible solution was sought and the chosen project of :mlzd from Biel was completed in early 2019.In a central and quiet location, the Kochermatte offers a total of 32 apartments, with 1 ½ to 4 ½ rooms. With the exception of the smallest apartments, almost all apartments have two covered and wind-protected loggias for lingering (oriented east and west). In addition, a lot of space is offered for the community, as listed here:- Large meeting point with community kitchen for lunch tables, game afternoons or parties- Library with chimney- Fitness room and an oasis with sauna for relaxation- Developed workshop and craft room- Grill area and possibility to participate in the communal vegetable garden(Usage agreement, 49.- per month included)For high sustainability and low ancillary costs, the GEAK-A/A building standard, the CO2-neutral pellet heating, and the own PV system with charging stations for electric vehicles are responsible.Further information can be found at: www.inbuonacompagnia-aegerten.ch and www.kochermatte.chBecome a member of our cooperative - we would be very pleased about a visit from you! You have questions or would like further information - just give us a call, we are at your disposal.

Travel time
-
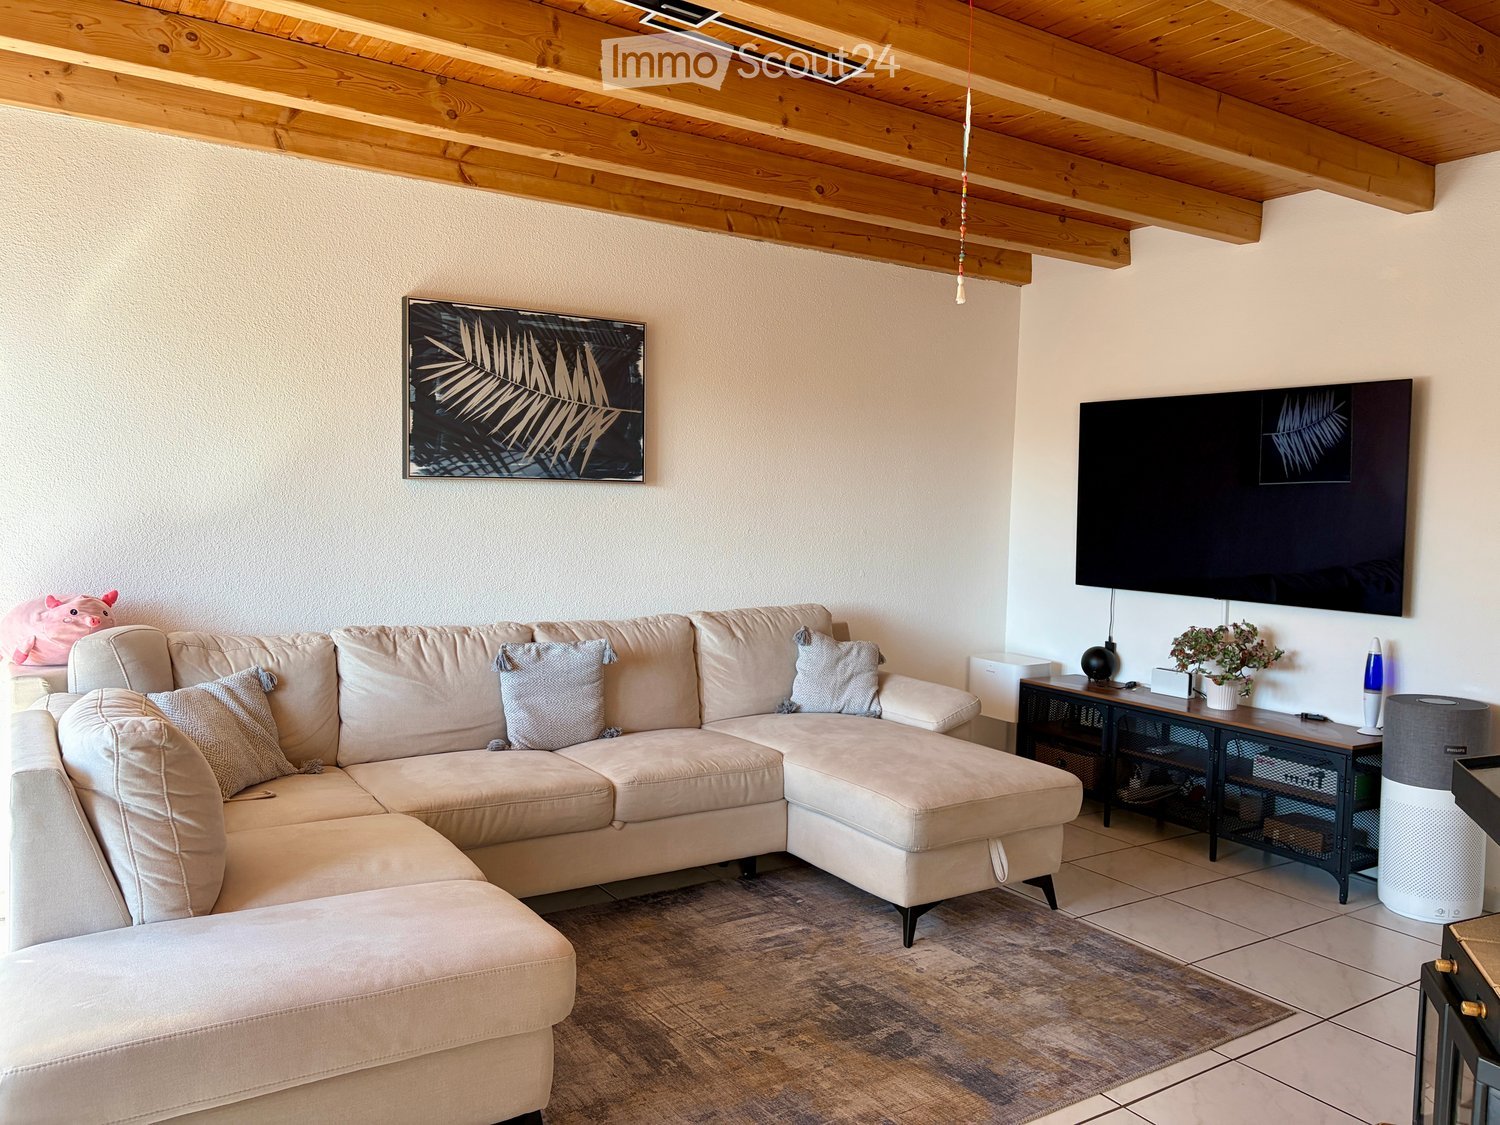
  • Bright living room with wooden flooring, large windows, and sliding glass doors leading to a terrace. Features a beige sectional sofa, wooden coffee table, dining table with chairs, and a wooden cabinet with decorative items.
  • A modern outdoor patio with a white round table, colorful chairs, a vase with flowers, and string lights above.
  • Open wooden balcony with a small table and two chairs, overlooking a green garden with bushes and trees.
  • A small, well-maintained garden area adjacent to a building, featuring a round white table with two wooden chairs, potted plants, and a stone pathway.
  • A narrow hallway with wooden flooring, textured beige walls, and a door leading to a room with a visible sink and tiled wall.
  • A modern, minimalist bedroom with a wooden bed, nightstand, armchair, and a large window with a view of greenery.
  • {"type": "Kitchen", "objects": ["sink", "oven", "cabinets", "faucet", "knife block", "cutting board", "potted plants", "picture frame", "basket", "oven mitts", "oven", "oven mitts", "oven", "oven", "oven", "oven", "oven", "oven", "oven", "oven", "oven", "
  • Modern bathroom with beige tiles, a bathtub, toilet, sink, and a large mirror. Features include a framed picture, neatly folded towels, a wooden tray with a candle, and a small plant on the cabinet.
  • Modern bathroom with beige tiles, white toilet, sink with built-in cabinet, and illuminated mirror above the sink.
  • A lush garden with tall grasses, shrubs, and trees, featuring a wooden fence and a house partially visible in the background.
1 / 11
2.5 rooms62m²CHF 1,390.–
Top
Rückimattweg, 3312 Fraubrunnen

Cozy 2.5-room ground-floor apartment in Fraubrunnen – available from November 1st

Welcome to this charming 2.5-room ground-floor apartment on Rückimattweg in Fraubrunnen (3312).The apartment, renovated in 2021, offers everything you need on 62 m² of living space – ideal for couples, singles, or small families.Apartment overview: • Bright living room: With wooden floor, large windows leading directly to the garden seating area – sunny and inviting. • Bedroom: Modern and minimalist decor, with a window and a view of the greenery. • Kitchen: Functionally equipped, including a dishwasher. • Bathroom: With beige tiles, bathtub, toilet, sink, and large mirror – stylish and well-maintained. • Outdoor area: A well-maintained garden area invites you to linger. • Parking: A garage parking space can be rented for CHF 120.- per month. • Additional rooms: The apartment includes a hobby room/basement of around 15 m2. Location & surroundings: The apartment is located in a quiet environment – both during the day and at night, there is pleasant silence. In the summer, you benefit from plenty of sunlight. The nearby Urtenen invites you to take walks. The Fraubrunnen bus stop is just 3 minutes' walk away, and the Fraubrunnen train station is 4 minutes' walk. The Drogerie Studer AG and a Coop are also just 4 minutes' walk away.This well-maintained apartment combines rural tranquility with good connections and modern living comfort. Take the opportunity and make this apartment your new home in Fraubrunnen!

Travel time
-
  • Open-plan kitchen and living area with light wooden flooring, white cabinets, a black countertop, and a staircase leading to another level.
  • Modern bathroom with a sink, toilet, mirror, and wooden structural beams. Features a sleek design with neutral tones and a glass shower enclosure.
  • Empty room with wooden flooring, white walls, and recessed ceiling lights. A small white counter is visible in the corner, and a large window with blinds is on the left side.
  • Empty room with wooden flooring and white walls, featuring a large window with a view into another room.
  • Loft-style room with wooden beams, exposed ceiling, cat tree, small table, vintage telephone booth, and a tripod-mounted lamp near a skylight window.
  • Empty room with wooden flooring, white walls, and a skylight window offering a view of the outdoors.
  • Modern bathroom with a glass-enclosed shower, wooden shelf, candles, and a small plant. The shower features a handheld sprayer and a built-in seat.
  • Modern bathroom with a white sink, mirror, toilet, and a glass-enclosed shower area. The room features wooden beams and a skylight window, providing natural light.
  • Balcony with a table and two chairs, overlooking a grassy area with trees and a house in the background.
  • An attic space with exposed wooden beams, a ladder leading to a loft area, and various furniture including a table, chairs, and cabinets.
1 / 10
3.5 rooms103m²CHF 1,940.–
Top
Hauptstrasse 22, 4585 Biezwil

Dream Apartment

Charming, freshly renovated duplex apartment with an idyllic outdoor space in the rural Biezwil Welcome to your new home! This beautiful, freshly renovated duplex apartment combines modern living comfort with the unique charm of country life. In the quiet and natural surroundings of Biezwil, you can enjoy relaxation, privacy, and a high quality of life. The municipality is known for its quiet, natural location and attractive living environment. (buechibaerg.ch⁠) The apartment impresses with a bright and spacious floor plan, stylishly renovated rooms, and an inviting living atmosphere. High-quality materials and a tasteful design ensure that you feel at home from the very first moment. A special highlight is the lovingly designed outdoor space – the perfect place to enjoy sunny hours, have cozy grill evenings, or simply let the peace of nature take effect. Whether as a retreat for couples, families, or all those who appreciate country living: This duplex apartment offers the ideal combination of modern living comfort, rural idyll, and stylish ambiance. Your advantages at a glance: • Freshly renovated duplex apartment • Bright and spacious living rooms • Beautiful private outdoor space • Quiet and family-friendly location • Natural living with high recreational value • Ideal for all who appreciate peace and quality Let yourself be impressed by this unique apartment and arrange a viewing appointment today – your new home is waiting for you!

Travel time
-
  • Bright, modern kitchen with white cabinets, stainless steel sink, and built-in oven. The space features large windows and a raised ceiling with wooden beams.
  • Modern kitchen with white cabinets, stainless steel sink, and built-in oven. Natural light from skylights illuminates the space.
  • Open-plan living space with a modern kitchen area featuring white cabinets and an oven, a wooden staircase leading to an upper level, and a visible balcony railing above.
  • Open hallway with a staircase leading to an upper level, featuring a metal railing and wooden steps, with a balcony overlooking the space.
  • Empty room with tiled floor, white cabinets, and skylight windows allowing natural light to enter.
  • Empty hallway with white walls, beige tiled floor, and a metal railing leading to another level.
  • Empty room with white walls, wooden floor, and a small raised platform area. No furniture or equipment visible.
  • Modern bathroom with a glass-enclosed shower, a white toilet, a wooden vanity with a sink, and a large mirror with built-in lighting.
  • Modern balcony with tiled floor, wooden railing, and a view of a church spire in the distance.
  • Empty room with white walls, tiled floor, built-in closet with mirrored doors, and a sliding glass door leading outside.
1 / 10
2.5 rooms62m²CHF 1,840.–
Top
Zilmattstrasse, 3255 Rapperswil BE

Tenant Wanted - Modern 2.5-Room New Apartment

I am looking for a tenant for this beautiful, modern 2.5-room attic apartment. The apartment is available immediately or by arrangement (subject to the administration's approval).Welcome to the "Hübsche Mätteli" development in this brand-new 2.5-room attic apartment on Zilmattstrasse in Rapperswil BE! The new building project from 2025 impresses with modern design, high-quality equipment, and a practical location – available immediately.Highlights of the apartments: • Attractive balconies and outdoor seating areas with private garden • Varied floor plans • High-quality construction standard • Connection to district heating • Private laundry room with washing machine & dryer • Parking options: spacious parking garage available • Bright, open kitchen: Modernly equipped with white cabinets, stainless steel sink, and built-in oven – with large windows and direct access to the balcony. • Balcony with beautiful views: Enjoy sunny days on your private balcony with a great view. • Modern bathroom: Equipped with an elegant glass shower, toilet, wooden cabinet, and illuminated mirror. • Skylights: A room with skylights provides natural light and a special living feeling. • Elevator and garage: Comfortable access via the elevator as well as a garage space and additional parking options. Further highlights: • New building 2025 – contemporary standard and modern infrastructure • Pets welcome and child-friendly • Very sunny in summer, also pleasantly bright in winter Location: The apartment is located in the quiet residential area of Rapperswil BE (3255). Directly in front of the door is the bus stop Rapperswil Gemeindehaus (about 2 minutes' walk), and a Coop supermarket is also within walking distance of 2 minutes – ideal conditions for everyday life. The apartment is perfect for couples, singles, or small families looking for modern living comfort in a well-connected community.If you are interested, I look forward to your message. I will gladly arrange a viewing appointment and forward suitable applications to the administration.

Travel time
-
1 / 7
3.5 rooms75m²CHF 1,490.–
Top
Hintergasse 41, 2504 Biel/Bienne

MAGNIFIQUE 3.5 pcs, balcon, vue sur les Alpes, rénové en 2022, état neuf

MAGNIFIQUE appartement de 3.5 pièces très chaleureux avec balcon et vue sur les Alpes. Complètement refait à NEUF, avec des charges mensuelles basses.Libre à partir du 1er septembre.Opportunité unique à saisir rapidement !A louer de suite un splendide appartement refait à neuf, convivial et spacieux (75m2). Parquet en bois dans toutes les chambres. Cuisine ouverte complètement équipée avec un bar. Salle de bain avec WC, lavabo, meuble intégré et baignoire. Machine à laver et tumbler dans l’appartement. Balcon avec vue sur Bienne et les Alpes. Cave spacieuse et pratique. L’appartement se situe au 3ème étage, sans ascenseur. Place de garage dans parking couvert disponible pour chf 100/mois. Idéal pour jeune couple et/ou famille.Divers commerces, jardin d’enfants, école primaire, transports publics et autoroutes à proximité.Situation tranquille et calme, proche de la nature et des grands axes de communication.Merci d’envoyer votre dossier de candidature avec les documents usuels par e-Mail.-----------------------------------------------------------------------------------WUNDERSCHÖNE 3.5-Zimmer Wohnung mit Balkon und Sicht auf die Alpen. Komplett neu RENOVIERT, mit niedrigen monatlichen Nebenkosten.Verfügbar 01.SeptemberSuper Gelegenheit, schnell zugreifen!Zu vermieten ab sofort eine schöne komplett renovierte Wohnung, freundlich, lichtdurchflutet und geräumig (75m2). Holzparkett in allen Zimmern. Moderne, offene Küche mit Glaskeramikherd, Backofen auf Sichthöhe, Geschirrspüler und viel Stauraum für Ihre Küchenutensilien. Badezimmer mit WC, Lavabo, Spiegelschrank und Badewanne. Waschmaschine und Tumbler in der Wohnung. Balkon mit Sicht auf Biel und die Alpen. Geräumiger und praktischer Keller. Die Wohnung befindet sich im 3. Stock, ohne Aufzug. Garagenplatz verfügbar für chf 100/Monat. Ideal für junge Paare und/oder Familien.Diverse Einkaufsmöglichkeiten, Kindergarten, Grundschule, öffentlicher Verkehr und Autobahnen in unmittelbarer Nähe. Keine 2-Gehminuten von der nächsten Busstation entefernt.Ruhige Lage, nahe an der Natur und den wichtigsten Kommunikationswegen.Bitte senden Sie Ihre Bewerbungsunterlagen mit den üblichen Beilagen per E-Mail.

Travel time
-
  • long hallway, wooden floor, large windows, balcony, kitchen
  • modern kitchen with white cabinets, wooden floor, sink, faucet, large windows
  • empty room, wooden floor, large window, balcony, white walls
  • empty room, wooden floor, white walls, sliding glass doors, balcony
  • Bathroom with gray tiles, glass shower enclosure, white sink, mirror, and toilet
  • modern bathroom with white toilet, sink, mirror, and gray tiles
  • Empty room with white walls, wooden floor, white door, elevator door
  • A small room with a white washing machine, a sink, and a faucet.
1 / 8
2.5 rooms161m²CHF 2,950.–
Top
Bielstrasse 122, 4500 Solothurn

2.5 room attic apartment in central location in Solothurn

We rent from 01.06.2026 or by agreement a modern 2.5 room attic apartment.Address / Location: Bielstrasse 122, 4500 SolothurnRoom details2.5 room attic apartment on the 3rd floor.Size in m²: 161 m² living space, 83 m² terrace, basement room (UG.43): 9.5 m²Shared use / room use • Personnel lift (wheelchair accessible) • Bicycle parking spaces are available • Parking space (1 piece) can be rented additionally (140 CHF, monthly) The property has a mixed use (including the 3FO foundation, externally rented office space and a daycare center). Regular events take place, which can lead to certain noise emissions both during and outside regular office hours. Additionally, there is a daycare center on the ground floor. During the kindergarten's opening hours from Monday to Friday between 06:30 and 18:30, there can be corresponding noise emissions in the building and in the garden.Rent & costs • Monthly rent: 2,500 CHF per month • Additional costs: 450 CHF (advance payment, monthly) • Deposit: 5,900 CHF (2 ½ months' rent) • Minimum rental period: 12 months Notice period: 3 months to the end of the month. No termination possible in December.LocationThe newly built building of the 3FO foundation is very well connected to public transport (ÖV), bicycle and car: • Bus: The bus stop "Solothurn, Industriestrasse" is a minute's walk from the building. The Allmend train station is 800 m away and can also be easily reached on foot. • Car: The connection to the regional road network and the Solothurn-West motorway exit is in the immediate vicinity. • There are various parking spaces in the quarter. Catering • Migros / Denner can be reached in less than 8 minutes on foot • Many catering options are available in the immediate vicinity (for employees or customers) AvailabilityMove-in date: From 01.06.2026 or by agreement (excluded at the turn of the year).

Travel time
-
1 / 22
4.5 rooms133m²CHF 2,590.–
Bürenstrasse 14, 3297 Leuzigen

Oasis to live in with pool and large garden

We have the pleasure of presenting to you this special living experience in a 2-party house in the quiet nature of the Bernese Midlands:With 4.5 rooms on 133 m² of living space, an inviting outdoor area with pool, large garden and open pool house for shared use, this two-story oasis offers everything your heart desires.The object impresses with its unique character with exposed wooden beams, bright wooden floors and a harmonious connection of natural materials and modern comfort. The open living and kitchen area with kitchen island and generous window fronts creates an inviting atmosphere.The apartment offers, among other things: • Modern kitchen: Induction stove, built-in oven and view of the greenery. • Two modern bathrooms: One with bathtub, shower and view of the pool area; one with glass shower, wooden washbasin and elegant mirror. • Exposed wooden beams and wooden floors: Natural aesthetics in all rooms and corridors. • Cozy outdoor area: With light chains decorated wooden structure with seating – perfect for warm summer evenings. • Swimming pool: Rectangular pool with light blue interior, sun loungers and well-maintained lawn. • Balcony/Terrace: Access to the garden with trees and nature view. • Washing machine and dishwasher included. • Parking spaces are available in front of the house, including a charging station for electric cars. • Large attic for use as storage space. • Pets allowed. The location is sunny – both in summer and winter, the apartment benefits from good sunlight. The bus stop Leuzigen, Dézaley is also nearby, ensuring a good connection to public transport.This exceptional apartment combines rural tranquility with modern living comfort and is ideal for families or nature lovers looking for something special.Available from 1.11.2026 or by arrangement.

Travel time
-
1 / 13
4.5 rooms98m²CHF 1,840.–
Scheurenweg 30, 2504 Biel/Bienne

Freshly renovated 4.5-room apartment with balcony and chimney

Welcome to this well-maintained and freshly renovated 4.5-room apartment on the 2nd floor of a quietly located residential complex. With a living area of 98 m², this apartment offers spacious space for families or couples who appreciate comfort and quality of life.The apartment presents itself in a bright, inviting condition with light wooden flooring in the living areas and white walls that capture a lot of daylight. Large glass doors connect the living area to the balcony, which is equipped with a retractable sunshade and offers a beautiful view.The apartment offers, among other things: • Modern kitchen: Fully equipped with built-in oven, induction cooktop, refrigerator, and ample storage space. • Two bathrooms: A large bathroom with bathtub and large mirror, as well as a second, compact bathroom with shower cubicle and elegant design. • Bright rooms: Several spacious rooms with light wooden flooring and large windows for optimal light incidence. • Chimney: In the living area. • Balcony: With sunshade and beautiful view into the green. • Garage: Garage available. Rent for parking space CHF 125. • Fiber optic connection • Child-friendly: Playground on the premises available. The apartment is located in a quiet area and is sunny - both in summer and winter. The building is surrounded by green spaces and trees and offers a pleasant living environment with a mountain panorama in the background.

Travel time
-
1 / 9
  • Balcony / Terrace
  • Pets allowed
  • Parking space
  • +2
4 rooms80m²CHF 1,375.–
Unterdorfstrasse 31, 3427 Utzenstorf

A cozy home with affordable electricity directly from the roof

In a quiet and yet well-connected location, this well-maintained 4-room apartment on the 1st floor awaits you. The apartment convinces with a well-thought-out floor plan, bright rooms, and a pleasant living environment. Whether as a home for couples, families, or single people – you live comfortably and uncomplicatedly here.Plenty of light:The spacious windows let in plenty of daylight into the living rooms and create a friendly atmosphere. All rooms have a parquet floor, while a low-maintenance linoleum flooring was installed in the entrance area.Outdoor area:The kitchen presents itself as functional, well-maintained, and timeless. Thanks to sufficient storage space, it offers the best conditions for daily use. A dishwasher is, of course, part of the equipment.Practical and proven:The bathroom is bright, timelessly designed, and has a bathtub, a sink, a toilet, and a window with daylight.A place for beautiful moments:On the balcony, you can enjoy the sun, drink your morning coffee, or let the day end in a relaxed atmosphere.Energy from the roof:The photovoltaic system on the roof produces part of the required electricity directly on site. This way, you benefit from sustainable energy and attractive electricity costs.A home for everyone:The quiet surroundings, the child-friendly location, and the possibility of keeping pets make this apartment a home for various life situations.Parking:Outdoor parking spaces can be rented for CHF 40.00 per month.In the neighborhood:The property is located in a pleasant residential area of Utzenstorf. Shopping facilities, public transport, and other services can be reached on foot.Interested?We would be happy to show you the apartment during a personal viewing. We look forward to your contact.

  • Balcony / Terrace
  • Pets allowed
  • Parking space
  • +2
Travel time
-

Other interesting objects