2 results - Flats for rent: Roggwil TG
More objects in your automatically expanded search area
20 results - Radius: + 10km

1 / 19
  • View
  • Elevator
  • Garage
  • +1
1.5 rooms, 24m², CHF 1,462.–
Premium

Merkurstrasse 1, 9000 St. Gallen

City Pop - Cosy Studio Apartments in St. Gallen

City Pop - Die flexible Lösung für kurze und lange Aufenthalte, die Ihnen ein Gefühl von Zuhause vermittelt.Zentral gelegene Apartments an der Merkurstrasse 1 in Sankt Gallen, die zwischen 23 und 70 Quadratmeter gross sind. Ab 340 CHF/Woche können Sie aus verschiedenen Pop-Typen wählen.So buchen Sie Ihr Apartment: Laden Sie einfach unsere App herunter: • Für iOS: Suchen Sie nach City Pop im App Store. • Für Android: Suchen Sie nach City Pop im Google Play Store. Nach der Installation der App erstellen Sie ein Konto und navigieren Sie zum Suchbereich. Folgen Sie diesen Schritten: • Wählen Sie "Suchen und Jetzt Buchen!" • Wählen Sie Sankt Gallen als Ihre Stadt • Setzen Sie Ihre gewünschten Check-in- und Check-out-Daten Die Apartments sind vollständig ausgestattet, einschliesslich: • Küche, Wohnzimmer, Schlafzimmer und Bad • Vollständiges Inventar für die Küche (Teller, Gläser, Töpfe usw.) • Schlafbereich und Bad (mit Handtuchset) • Nebenkosten inklusive • Wi-Fi und Smart TV City Pop Apartments können für einen Mindestzeitraum von vier Wochen gebucht werden. Zusätzlich steht eine Auswahl an Standard- und Zusatzleistungen zur Verfügung, die direkt über die City Pop App aktiviert werden können: • Privatparkplatz • Reinigungsservice (wöchentlich oder alle zwei Wochen) • Lagerraum • Waschküche (Selbstbedienung, buchbare Waschmaschinen) Diese Leistungen sind über die App kostenpflichtig buchbar.Zusätzlich steht allen Bewohnerinnen und Bewohnern ein grosszügiger Co-Living-Bereich zur Verfügung.Die gezeigten Bilder stammen aus verschiedenen City Pop Apartments und zeigen mehrere Varianten. Sie vermitteln einen repräsentativen Eindruck des Gebäudes, zeigen aber nicht zwangsläufig das Apartment, das Sie buchen. Die Möblierung ist in allen Einheiten identisch, Grundriss und Grösse können je nach gebuchtem Apartmenttyp variieren.Wenn Sie Fragen haben oder weitere Informationen benötigen, zögern Sie bitte nicht, uns unter contact.ch@citypop.com zu kontaktieren. Unser Team steht Ihnen gerne zur Verfügung.____________________________________________________________ENCity Pop - The flexible solution for short and long stays that makes you feel at home.We offer centrally located apartments at Merkurstrasse 1 in St. Gallen, ranging from 23 to 70 square meters. Starting at 340 CHF/week, you can choose from various Pop types.To book your apartment, simply download our app: • For iOS, search for City Pop in the App Store. • For Android, search for City Pop in the Google Play Store. Once the app is installed, create an account and navigate to the search section. Follow these steps: • Select "Search and Book Now!" • Choose St. Gallen as your city • Set your desired check-in and check-out dates The apartments are fully equipped, including: • Kitchen, living room, bedroom, and bathroom • Complete kitchen inventory (plates, glasses, pots, etc.) • Sleeping area and bathroom (with towel set) • All utilities included • Wi-Fi and Smart TV City Pop apartments can be booked for a minimum stay of four weeks. A range of standard and additional services is available and can be activated directly in the City Pop app: • Private parking space • Cleaning service (weekly or every two weeks) • Storage room • Laundry room (self-service, bookable machines) These services are bookable via the app at an additional cost.Residents also have access to a spacious shared co-living area.The images shown are from various City Pop apartments and represent several variants. They give a representative impression of the building, but do not necessarily show the apartment you will be booking. Furnishings are identical across all units; layout and size may vary depending on the apartment type booked.If you have any questions or need further information, please do not hesitate to contact us at contact.ch@citypop.com. Our team is here to assist you.

  • View
  • Elevator
  • Garage
  • +1
Travel time
-
New building
1 / 9
  • Balcony / Terrace
  • Elevator
  • Garage
  • +5
3.5 rooms, 97m², CHF 1,930.–
Premium
Käsereistrasse 3, 8582 Dozwil

(B12) 3.5-room apartment with 97.1 m2 and well-sunned balcony

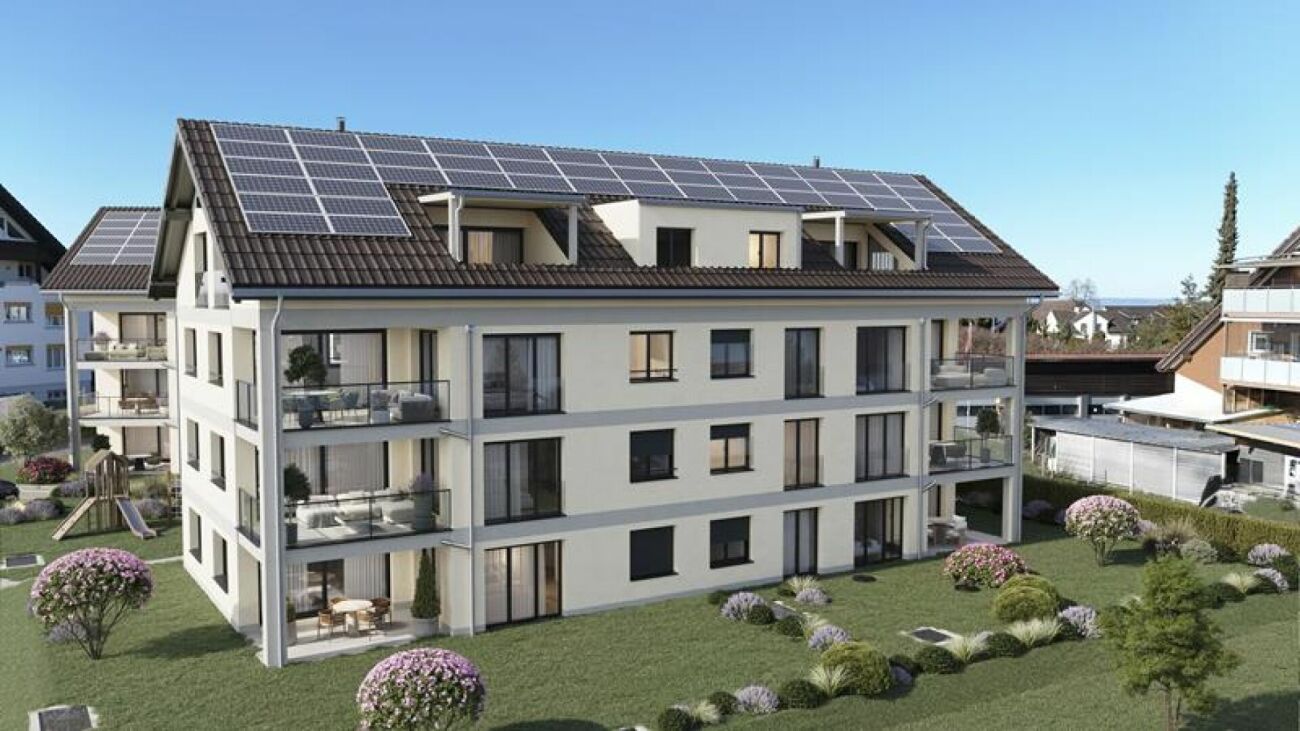
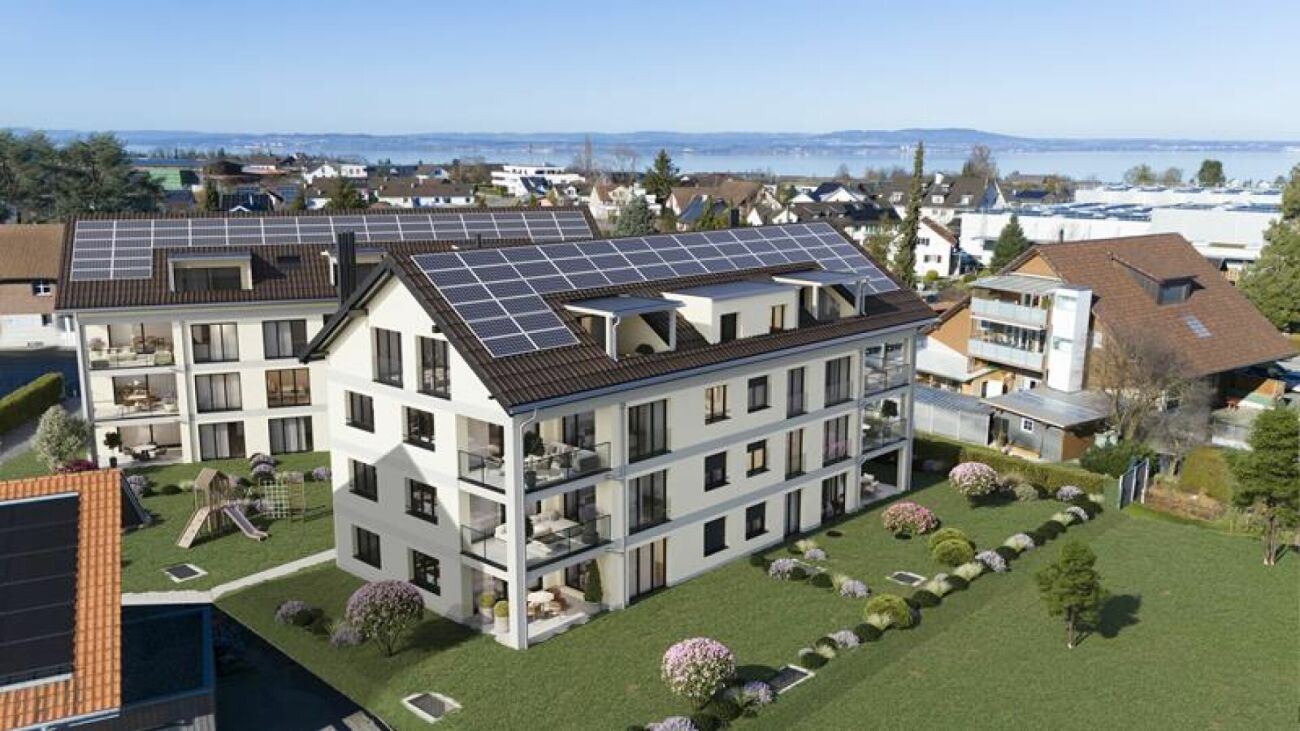
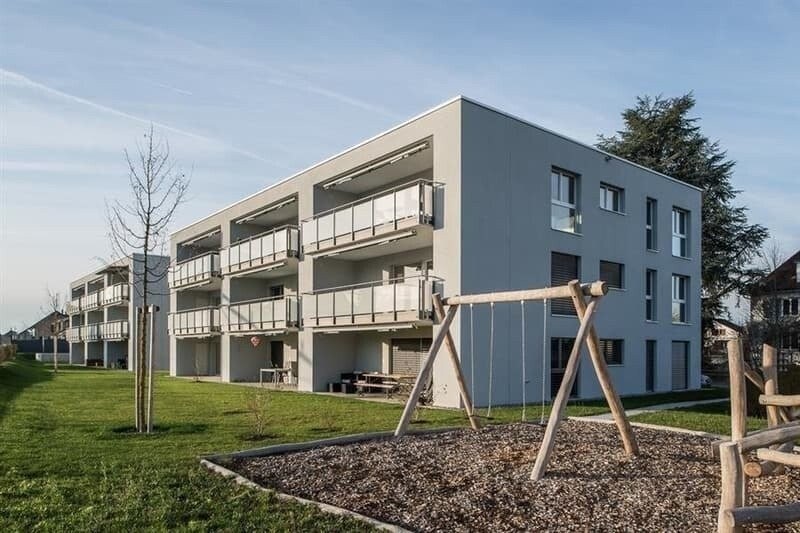
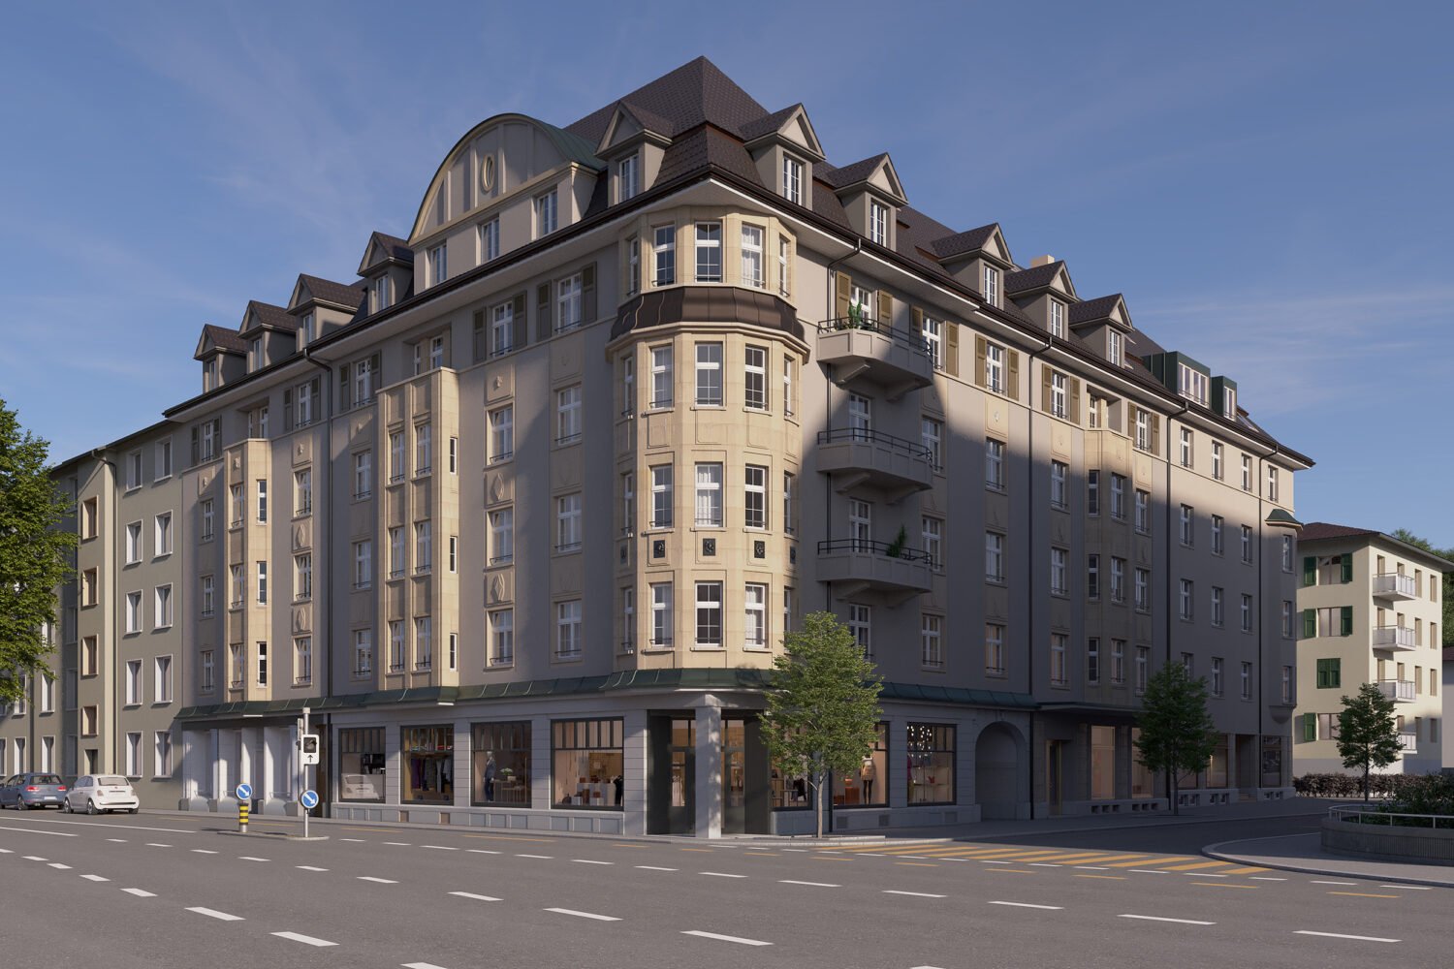
Newly built property with modern rental apartments in Dozwil DEVELOPMENT AND LOCATIONTwo multi-family houses are being built in solid construction with a total of 20 rental apartments on Käsereistrasse in Dozwil. Private outdoor areas, an elevator, and the parking garage complement the residential offer.YOUR NEW HOMETwo separate rooms and a connected living, dining, and kitchen area form a clear division. The balcony gives everyday life additional space.WHAT THE 3.5-ROOM APARTMENT OFFERS· 1st floor with 97.1 m² living space· Cozy Swedish stove· Open area for living and eating· Well-sunned balcony· Own cellar compartment· If space is required, a storage room can be rented separately, if available.PROPERTY FEATURES· Solid construction with elevator and parking garage· Air/water heat pump and PV system; E-mobility possible in the underground garage· Private seating area, balcony, or loggia for each apartmentRENTAL CONDITIONS· First occupancy from October 2027· Minimum rental period: 1 year· Cats allowed; dogs not desired· Rental deposit via escrow account or Swisscaution· Parking space: CHF 130 per month; motorcycle space: CHF 50 per month, if available Has your interest been piqued? We look forward to your contact inquiry and are happy to provide information.

  • Balcony / Terrace
  • Elevator
  • Garage
  • +5
Travel time
-
New building
1 / 9
  • Balcony / Terrace
  • Elevator
  • Garage
  • +5
3.5 rooms, 97m², CHF 2,050.–
Premium
Käsereistrasse 3, 8582 Dozwil

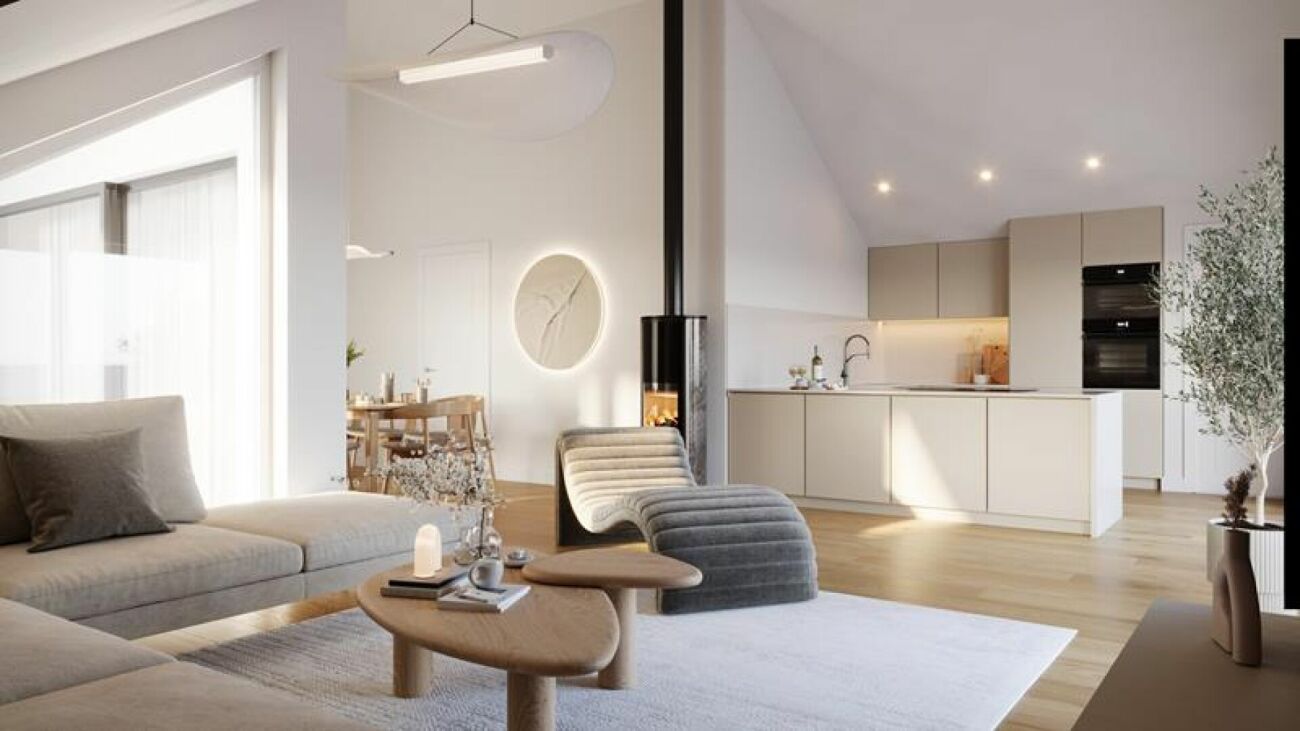
Generous living under the roof

Newly built property with modern rental apartments in Dozwil DEVELOPMENT AND LOCATIONTwo multi-family houses are being built in solid construction with a total of 20 rental apartments on Käsereistrasse in Dozwil. Private outdoor areas, an elevator, and the parking garage complement the residential offer.YOUR NEW HOMEThe attic apartment combines a spacious living area with two separate rooms. The loggia offers additional outdoor space.WHAT THE 3.5-ROOM APARTMENT OFFERS· Attic with 112.7 m² of living space· Cozy Swedish stove· Spacious area in the attic· Private loggia· Private basement compartment· If needed, a storage room can be rented separately, subject to availability.PROPERTY FEATURES· Solid construction with elevator and parking garage· Air/water heat pump and PV system; E-mobility possible in the underground garage· Private seating area, balcony, or loggia for each apartmentRENTAL CONDITIONS· First occupancy from October 2027· Minimum rental period: 1 year· Cats allowed; dogs not desired· Rental deposit via escrow account or Swisscaution· Parking garage space: CHF 130 per month; motorcycle space: CHF 50 per month, subject to availability Has your interest been piqued? We look forward to your contact inquiry and are happy to provide information.

  • Balcony / Terrace
  • Elevator
  • Garage
  • +5
Travel time
-
New building
1 / 9
  • Elevator
  • Garage
  • Tumble dryer
  • +4
4.5 rooms, 119m², CHF 2,120.–
Premium
Käsereistrasse 3, 8582 Dozwil

Spacious ground floor living

Newly built property with modern rental apartments in Dozwil DEVELOPMENT AND LOCATIONTwo multi-family houses are being built in solid construction with a total of 20 rental apartments on Käsereistrasse in Dozwil. Private outdoor areas, an elevator, and the parking garage complement the residential offer.YOUR NEW HOMEThree separate rooms offer possibilities for family, home office, and visitors. The living area leads out to the seating area.WHAT THE 4.5-ROOM APARTMENT OFFERS· Ground floor with 119.0 m² of living space· Three separate rooms with flexible use· Open living, dining, and kitchen area· Seating area for outdoor time· Private basement compartment· If more space is needed, a storage room can be rented separately, if available.PROPERTY FEATURES· Solid construction with elevator and parking garage· Air/water heat pump and PV system; E-mobility possible in the underground garage· Private seating area, balcony, or loggia for each apartmentRENTAL CONDITIONS· First occupancy from October 2027· Minimum rental period: 1 year· Cats allowed; dogs not desired· Rental deposit via escrow account or Swisscaution· Parking garage space: CHF 130 per month; motorcycle space: CHF 50 per month, if available Has your interest been piqued? We look forward to your contact inquiry and are happy to provide information.

  • Elevator
  • Garage
  • Tumble dryer
  • +4
Travel time
-
New building
1 / 9
  • Balcony / Terrace
  • Elevator
  • Garage
  • +5
2.5 rooms, 63m², CHF 1,490.–
Premium
Käsereistrasse 3, 8582 Dozwil

Compact on the second floor (A22)

Newly built property with modern rental apartments in Dozwil DEVELOPMENT AND LOCATIONTwo multi-family houses are being built in solid construction with a total of 20 rental apartments on Käsereistrasse in Dozwil. Private outdoor areas, an elevator, and the parking garage complement the residential offer.YOUR NEW HOMEThe apartment offers a private bedroom, a living area, and a balcony on 63.2 m². A straightforward apartment for an uncomplicated everyday life.WHAT THE 2.5-ROOM APARTMENT OFFERS· 2nd floor with 63.2 m² of living space· Separate bedroom· Living, dining, and kitchen area· Private balcony· Private basement storage· If more space is needed, a storage room can be rented separately, subject to availability.PROPERTY FEATURES· Solid construction with elevator and parking garage· Air/water heat pump and PV system; E-mobility possible in the underground parking garage· Private seating area, balcony, or loggia for each apartmentRENTAL CONDITIONS· First occupancy from October 2027· Minimum rental period: 1 year· Cats allowed; dogs not desired· Rental deposit via escrow account or Swisscaution· Parking space: CHF 130 per month; motorcycle space: CHF 50 per month, subject to availability Has your interest been piqued? We look forward to your contact inquiry and are happy to provide information.

  • Balcony / Terrace
  • Elevator
  • Garage
  • +5
Travel time
-
New building
1 / 9
  • Elevator
  • Garage
  • Tumble dryer
  • +4
2.5 rooms, 63m², CHF 1,530.–
Premium
Käsereistrasse 3, 8582 Dozwil

Compact living with covered seating area

Newly built property with modern rental apartments in Dozwil DEVELOPMENT AND LOCATIONTwo multi-family houses are being built in solid construction with a total of 20 rental apartments on Käsereistrasse in Dozwil. Private outdoor areas, an elevator, and the parking garage complement the residential offer.YOUR NEW HOMEThis 2.5-room apartment combines short distances inside with its own outdoor space. A good choice for all those who appreciate a manageable floor plan.WHAT THE 2.5-ROOM APARTMENT OFFERS· Ground floor with 63.2 m² of living space· A separate bedroom· Living, dining, and kitchen area on one level· Seating area as an extension of the living room· Own cellar compartment· If more space is needed, a storage room can be rented separately, if available.PROPERTY FEATURES· Solid construction with elevator and parking garage· Air/water heat pump and PV system; E-mobility possible in the underground garage· Private seating area, balcony, or loggia for each apartmentRENTAL CONDITIONS· First occupancy from October 2027· Minimum rental period: 1 year· Cats allowed; dogs not desired· Rental deposit via escrow account or Swisscaution· Parking space: CHF 130 per month; motorcycle space: CHF 50 per month, if available Has your interest been piqued? We look forward to your contact inquiry and are happy to provide information.

  • Elevator
  • Garage
  • Tumble dryer
  • +4
Travel time
-
New building
1 / 9
  • Balcony / Terrace
  • Elevator
  • Garage
  • +5
3.5 rooms, 105m², CHF 2,020.–
Premium
Käsereistrasse 5, 8582 Dozwil

Spacious attic apartment with loggia

Newly built property with modern rental apartments in Dozwil DEVELOPMENT AND LOCATIONTwo multi-family houses are being built in solid construction with a total of 20 rental apartments on Käsereistrasse in Dozwil. Private outdoor areas, an elevator, and the parking garage complement the residential offer.YOUR NEW HOMETwo separate rooms, a spacious living area, and your own loggia provide space for different daily routines. This is also where working from home finds its space.WHAT THE 3.5-ROOM APARTMENT OFFERS· Attic floor with 104.7 m² of living space· Two rooms for sleeping, working, or guests· Plenty of space for living and eating· Own loggia· Own basement compartment· If more space is needed, a storage room can be rented separately, subject to availability.PROPERTY FEATURES· Solid construction with elevator and parking garage· Air/water heat pump and PV system; E-mobility possible in the underground parking garage· Private seating area, balcony, or loggia for each apartmentRENTAL CONDITIONS· First occupancy from October 2027· Minimum rental period: 1 year· Cats allowed; dogs not desired· Rental deposit via escrow account or Swisscaution· Parking space: CHF 130 per month; motorcycle space: CHF 50 per month, subject to availability Has your interest been piqued? We look forward to your contact inquiry and are happy to provide information.

  • Balcony / Terrace
  • Elevator
  • Garage
  • +5
Travel time
-
New building
1 / 9
  • Elevator
  • Garage
  • Tumble dryer
  • +4
4.5 rooms, 120m², CHF 2,080.–
Premium
Käsereistrasse 3, 8582 Dozwil

(A11) Lots of open space with balcony

Newly built property with modern rental apartments in Dozwil DEVELOPMENT AND LOCATIONTwo multi-family houses are being built in solid construction with a total of 20 rental apartments on Käsereistrasse in Dozwil. Private outdoor areas, an elevator, and the parking garage complement the residential offer.YOUR NEW HOMEThe spacious 4.5-room apartment on the first floor offers space for shared hours and personal retreats. The balcony complements the living area.WHAT THE 4.5-ROOM APARTMENT OFFERS· 1st floor with 119.7 m² of living space· Three separate rooms· Space for living, eating, and cooking· Private balcony· Private basement compartment· If more space is needed, a storage room can be rented separately, if available.PROPERTY FEATURES· Solid construction with elevator and parking garage· Air/water heat pump and PV system; E-mobility possible in the underground garage· Private seating area, balcony, or loggia for each apartmentRENTAL CONDITIONS· First occupancy from October 2027· Minimum rental period: 1 year· Cats allowed; dogs not desired· Rental deposit via escrow account or Swisscaution· Parking space: CHF 130 per month; motorcycle space: CHF 50 per month, if available Has your interest been piqued? We look forward to your contact inquiry and are happy to provide information.

  • Elevator
  • Garage
  • Tumble dryer
  • +4
Travel time
-
New building
1 / 9
  • Elevator
  • Garage
  • Tumble dryer
  • +4
5.5 rooms, 131m², CHF 2,490.–
Premium
Käsereistrasse 3, 8582 Dozwil

(B01) 5.5-room apartment - Swedish stove and private seating area on the ground floor

Newly built property with modern rental apartments in Dozwil CONSTRUCTION AND LOCATIONTwo multi-family houses are being built in solid construction with a total of 20 rental apartments on Käsereistrasse in Dozwil. Private outdoor areas, an elevator, and the parking garage complement the residential offer.YOUR NEW HOMEFour separate rooms make this ground-floor apartment versatile. The seating area extends the spacious living area outdoors.WHAT THE 5.5-ROOM APARTMENT OFFERS· Ground floor with 130.5 m² of living space· cozy Swedish stove· spacious living, dining, and kitchen area· covered seating area· private basement compartment· if more space is needed, a storage room can be rented separately, if available.PROPERTY CHARACTERISTICS· solid construction with elevator and parking garage· air/water heat pump and PV system; e-mobility possible in the underground garage· private seating area, balcony, or loggia for each apartmentRENTAL CONDITIONS· first occupancy from October 2027· minimum rental period: 1 year· cats allowed; dogs not desired· rental deposit via escrow account or Swisscaution· parking space: CHF 130 per month; motorcycle space: CHF 50 per month, if available Has your interest been piqued? We look forward to your contact inquiry and are happy to provide information.

  • Elevator
  • Garage
  • Tumble dryer
  • +4
Travel time
-
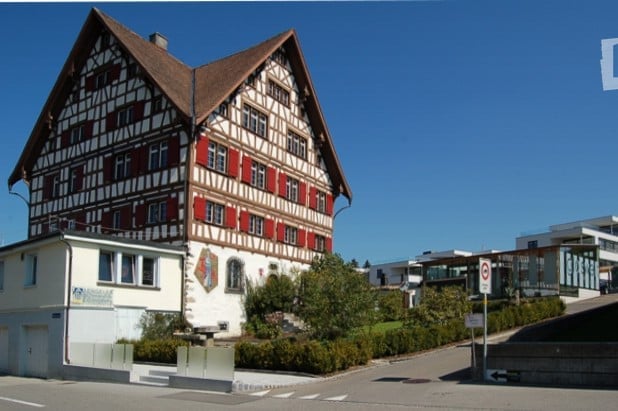
  • Traditional Swiss-style building with a steeply pitched roof, exposed wooden beams, and red shutters. The structure is two stories with multiple windows and a small balcony on the upper level.
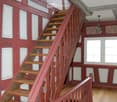
  • A wooden staircase with red-painted railings and white paneling on the walls, leading up to a higher level. The hallway has wooden flooring and a chandelier hanging from the ceiling.
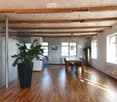
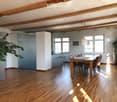
  • Open-plan dining area with wooden flooring, exposed wooden beams, large windows, dining table with chairs, and a tall potted plant.
  • Open-plan living and dining area with wooden floors, exposed wooden beams, large windows, a dining table with chairs, bar stools, and pendant lighting.
  • Dining area with wooden floor, modern pendant lights, dining table with chairs, and a plant in the corner.
  • {"type": "Kitchen", "objects": ["stool", "stool", "blender", "faucet", "bottle", "bottle", "bottle", "bottle", "bottle", "bottle", "bottle", "bottle", "bottle", "bottle", "bottle", "bottle", "bottle", "bottle", "bottle", "bottle", "bottle", "bottle", "bot
  • Bright living room with wooden floors, exposed wooden beams, large windows, and modern furniture including a sofa, chairs, a small table, and a tall plant in a pot.
  • Bright living room with wooden floors, large windows, a sofa, chairs, a coffee table, a television, and a plant in a pot.
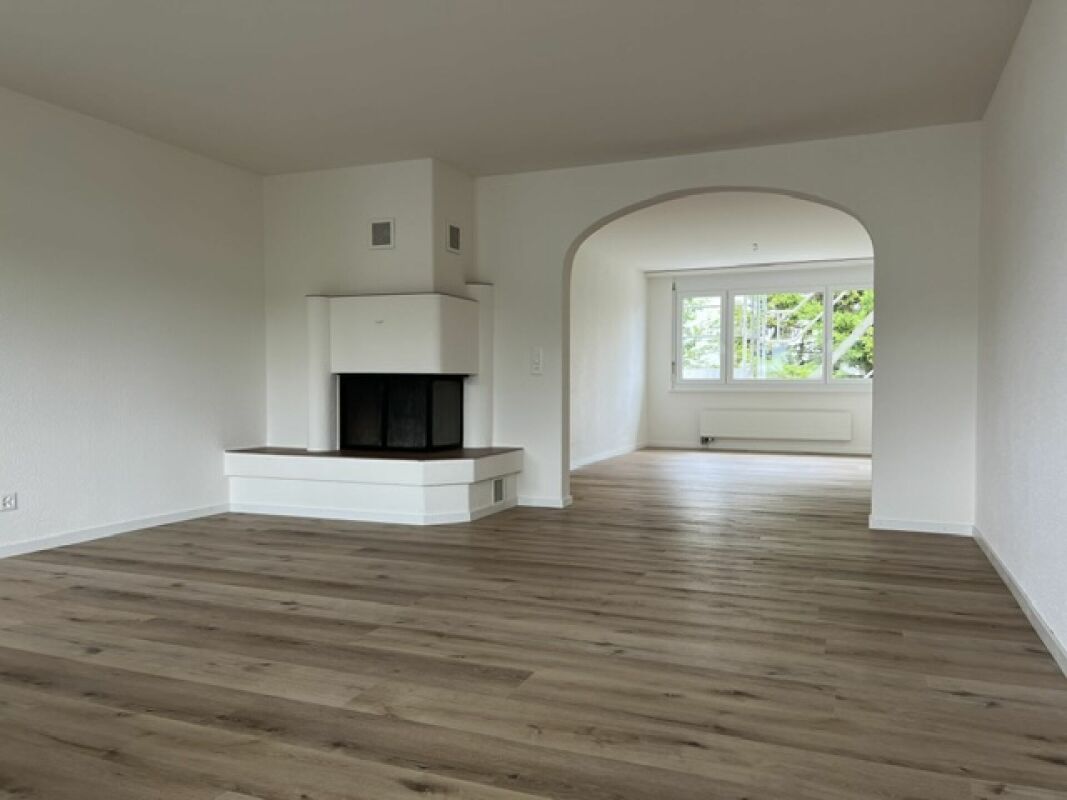
  • An unfurnished room with wooden flooring, white walls, and a large window with a plant visible outside. The room features a modern glass partition and a black door.
  • Dining area with wooden table, chairs, pendant lights, and decorative items.
  • Modern bathroom with white tiled walls, a stacked washing machine and dryer, red cabinet, towel rack, and decorative items on the counter.
  • Modern bathroom with white tiled walls, dark grey tiled floor, large window, white sink, shower area with white curtain, and a wicker basket on the floor.
  • Bedroom with wooden floor, exposed wooden beams, a bed with purple bedding, two wicker baskets, and two picture frames on the wall.
  • A modern, multi-functional room with a desk area and a small bedroom. The desk features a chair, table, lamp, and plant. The bedroom area includes a bed with pillows and a framed picture on the wall.
  • A modern hallway with wooden flooring, white walls, and exposed wooden beams on the ceiling. Features include a black door frame, a light switch panel, and a glimpse of another room with a similar wooden floor.
  • A small, unfurnished room with wooden flooring, a window, a radiator, a small table with a wooden box, a chair, a desk with a lamp, and a plant.
  • Modern bathroom with white tiles, a toilet, a sink, a radiator, and a mirror. The sink has a modern design with a chrome faucet.
  • Modern bathroom with a white sink, chrome faucet, toilet, bathtub, and a large mirror above the sink. The walls are tiled in light gray, and the floor is dark gray.
  • Modern bathroom with white tiles, a toilet, double sink, mirror, and a wicker basket on the floor.
1 / 19
A wooden staircase with red-painted railings and white paneling on the walls, leading up to a higher level. The hallway has wooden flooring and a chandelier hanging from the ceiling.
Open-plan dining area with wooden flooring, exposed wooden beams, large windows, dining table with chairs, and a tall potted plant.
Open-plan living and dining area with wooden floors, exposed wooden beams, large windows, a dining table with chairs, bar stools, and pendant lighting.
4 rooms, 155m², CHF 2,160.–
Premium
Postplatz 9, 9204 Andwil SG

Exclusive 4-room loft apartment in a historic Riegelbau in Andwil SG

Historic charm meets modern living – with a magnificent viewIn the landmark of Andwil, the impressive, historic Riegelbau from 1732, we are renting an extraordinary and spacious 4-room loft apartment with approximately 155 m² of living space, available immediately or by arrangement.The apartment combines the special character of the historic building with a modern, open living concept. The heart of the apartment is the spacious kitchen, living, and dining area, which offers plenty of space for living, cooking, and enjoying. The magnificent view underlines the special quality of living.The apartment offers: • approximately 155 m² of living space, ceiling height approximately 2.4 m • spacious, open kitchen/living/dining area • 2 bedrooms, one of the bedrooms with an additional anteroom, ideal as a dressing room, home office, or small workspace • 2 bathrooms with shower or bathtub • own washing machine and dryer in the apartment • additional attic with practical storage space • cozy garden for shared use • central location to public transportation (bus stop in front of the house), shopping opportunities (SPAR Andwil / Migros Arnegg) The house has a manageable and personal use with few apartment units and a lot of privacy. On the ground floor is the traditional craft business Engeler AG Glaswelt.A special apartment for people who appreciate spaciousness, individuality, and the charm of historic architecture and want to live modernly at the same time.Rent including fixed ancillary costs CHF 2,160.00.Covered parking space CHF 100.00 and/or outdoor parking space CHF 50.00 can be rented additionally.The living concept is suitable for a single person or a 2-person household.Pets are not allowed.Minimum contract period: 1 yearTenant's deposit: 2 months' rent on a tenant's deposit savings accountPlease no inquiries from real estate agents and brokers.

Travel time
-
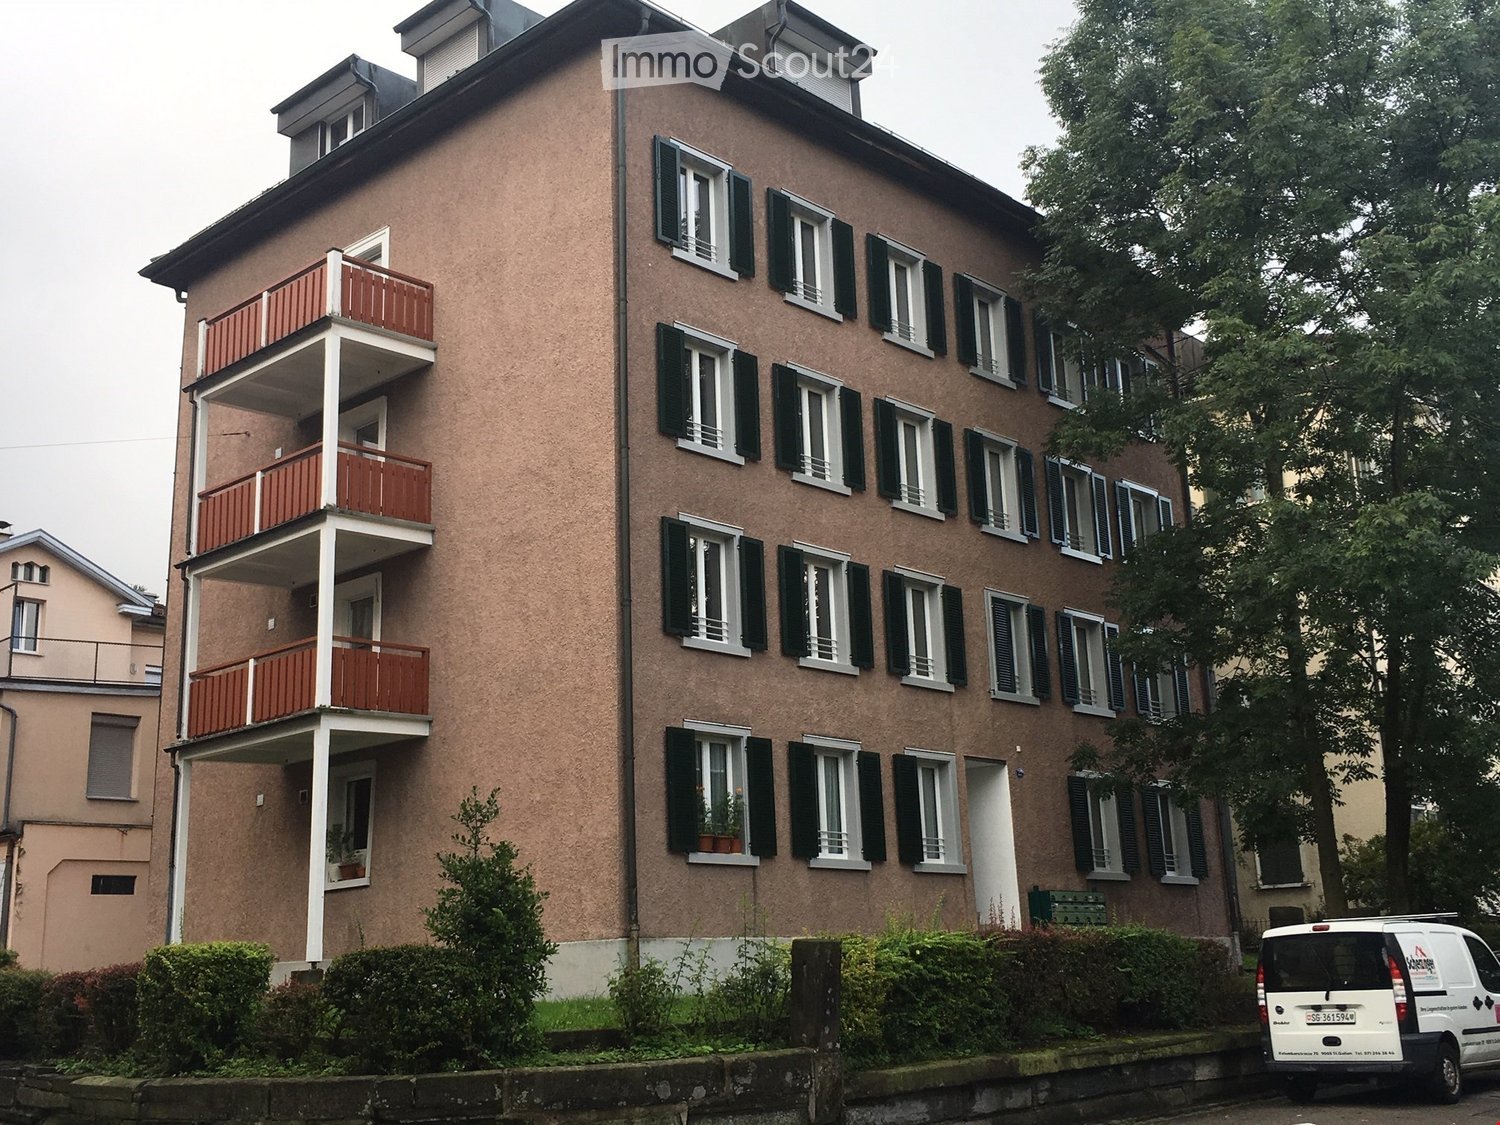
  • 5-story building, red balconies, multiple windows, brown walls, entrance door, plant pots on balconies
  • Empty room with wooden flooring, white walls, and two windows with metal frames. A radiator is visible under one window.
  • Empty room with light wooden flooring and white walls, featuring an open doorway leading to another space.
  • Empty hallway with wooden flooring, white walls, and open doors leading to other rooms.
  • Empty hallway with wooden flooring, white walls, and recessed ceiling lights. A radiator is mounted on the left wall, and a door leads to a balcony area visible at the end.
  • Empty room with wooden flooring, white walls, and a window with a radiator below it.
  • Modern kitchen with white cabinets, granite countertop, stainless steel sink, and a sliding glass door leading to a balcony.
  • Modern kitchen with white cabinets, stainless steel sink, and a view to a balcony.
  • Empty room with wooden flooring, white walls, and a large window with a view of the outside. There is a radiator below the window and a ceiling light fixture.
  • Empty room with wooden flooring, white walls, and a window with a radiator below it. The ceiling has a slanted design with a light fixture.
  • Modern bathroom with white tiled walls, a toilet, a sink with a mirror, a bathtub, and a radiator. The door to the adjacent room is open, revealing a wooden floor.
  • Empty hallway with wooden flooring, white walls, and a white cabinet. There is a wooden door at the end of the hallway and a glass door leading to another room.
  • Modern kitchen with a white Siemens refrigerator, open with multiple shelves and compartments, integrated into light wood cabinetry.
  • an empty room with a window and wooden floor
  • A laundry room with a window, two washing machines, and a sink.
  • empty room, white walls, grey floor, laundry drying rack, white ceiling
1 / 16
Empty room with wooden flooring, white walls, and two windows with metal frames. A radiator is visible under one window.
Empty room with light wooden flooring and white walls, featuring an open doorway leading to another space.
Empty hallway with wooden flooring, white walls, and open doors leading to other rooms.
4.5 rooms, 65m², CHF 1,420.–
Premium
Konkordiastrasse 22, 9000 St. Gallen

4.5-room apartment in Linsebühl, quiet, balcony, 5 minutes walk to the old town

This 4.5-room apartment in the quiet and trendy Linsebühl district is available for rent immediately. Traffic-calmed location (20 km/h zone), but within 5 minutes' walk to the old town or hospitals.3 minutes to the bus stop, near PHW, theater, and cantonal hospital. Three children's nurseries or kindergartens within a 50-meter radius.The apartment was renovated in 2022 with new wooden floors, painted walls, and new electrical installations. A new bathroom, new windows, and window shutters were installed in 2020.Cozy balcony, large refrigerator. Living area of approximately 65 m2 estimated, see floor plan in the photos.Ideal for students, hospital employees, or families.The floor plan of this apartment on the 3rd floor offers you:- practically separated rooms- dining area with kitchen furniture- dishwasher- bathroom/WC- wooden floors- separate storage room in the stairwell (see photo)- cellar compartment- communal laundry room with washing machine and dryer as well as separate drying room for shared use.Floor plan available for download (see below)The 4th room next to the bathroom is very small and suitable as a work or storage room. Ideal for home office.The apartment can be viewed immediately.The rental deposit is 2,800 Fr. plus 50 Fr. bank fees.Interested parties please leave their contact details in the Immoscout ad.

Travel time
-
  • Empty attic space with wooden flooring, white walls, and a staircase leading upwards. A black wood-burning stove is positioned against the wall.
  • Aerial view of a residential area with multiple buildings, red-tiled roofs, green spaces, and a swimming pool in the foreground.
  • Bright hallway with wooden flooring, white walls, and a modern black wood-burning stove. A wooden staircase with a metal railing leads upwards.
  • Modern kitchen with light-colored cabinets, wooden flooring, and a small staircase leading upwards.
  • Modern kitchen with light-colored cabinets, wooden flooring, and a sink with a faucet.
  • Modern room with light wooden flooring, white cabinetry, built-in oven, staircase leading upwards, and a central black wood-burning stove.
  • Bright, empty attic room with wooden flooring, white walls, and a modern black wood-burning stove with a chimney. Large windows allow natural light to fill the space.
  • Empty hallway with light wooden flooring and white walls, featuring two closed doors and a visible electrical outlet.
  • Empty hallway with light wooden flooring, white walls, and multiple doors leading to other rooms.
  • Wooden staircase with light-colored steps and a wooden handrail, set against white walls and a wooden floor.
  • Modern bathroom with a white sink, faucet, toilet, and stacked Siemens washing machine and dryer unit.
  • Modern bathroom with a glass-enclosed shower, a white sink with a modern faucet, a large mirror, and a built-in cabinet.
  • Empty room with wooden flooring and white walls, featuring two open doorways leading to adjacent spaces.
  • Empty attic space with wooden flooring, slanted ceilings, and a small window letting in natural light.
  • Empty attic space with wooden flooring, white walls, and a small window allowing natural light.
  • Empty room with light wooden flooring and white walls, featuring a closed white sliding door leading to another room.
  • Wooden deck with green metal railings, offering a scenic view of a town and surrounding hills.
  • Wooden deck with green metal railing, overlooking a town with red-tiled roofs and distant hills.
  • Modern balcony with grey tiled floor, white walls, and a large skylight offering a scenic view of greenery and houses.
  • Close-up view of a wooden staircase with turned balusters and a carpeted stair tread, leading upwards.
  • Carpeted staircase with wooden handrail and balusters, white walls, and closed doors at the end of the hallway.
  • Empty hallway with a sliding glass door leading to a balcony area, carpeted floor, white walls, and a smoke alarm on the wall.
1 / 22
Aerial view of a residential area with multiple buildings, red-tiled roofs, green spaces, and a swimming pool in the foreground.
Bright hallway with wooden flooring, white walls, and a modern black wood-burning stove. A wooden staircase with a metal railing leads upwards.
Modern kitchen with light-colored cabinets, wooden flooring, and a small staircase leading upwards.
3.5 rooms, 75m², CHF 2,650.–
Premium
Dürrenmattstrasse 38, 9000 St. Gallen

Exclusive attic living with private lift and panoramic terrace – First occupancy after core renovation

Exclusive attic living with private lift and panoramic terrace – First occupancy after core renovationIn a quiet and preferred location on Dürrenmattstrasse 38 in St. Gallen, this exceptional 3.5-room attic apartment with high living comfort, plenty of privacy, and an impressive all-around view awaits you. It is a first occupancy after a comprehensive core renovation of the building, where particular emphasis was placed on quality, comfort, and modern living.The arrival is already something special: The lift takes you directly and exclusively to the apartment. The spacious living and dining area with a stylish chimney creates a pleasant living atmosphere and offers direct access to the balcony. The modern, high-quality kitchen convinces with plenty of workspace and storage space and leaves no wishes unfulfilled.Another highlight is the private roof terrace with direct access from the apartment. Here, you can enjoy a spectacular 360-degree panoramic view of the city of St. Gallen and the surrounding landscape – the perfect spot for relaxed hours, social evenings, or unforgettable sunsets.The high-quality interior design underlines the exclusive character of the apartment. Noble oak parquet flooring provides a warm living atmosphere, while the modern wet cell with a spacious, walk-in shower offers the highest comfort. A private washing machine and a private dryer within the apartment round off the attractive offer.Highlights at a glance: • First occupancy after comprehensive core renovation • Exclusive 3.5-room attic apartment • Direct lift access to the apartment • Spacious, modern kitchen • Bright living and dining area with chimney • Covered balcony with 3.5m2 adjacent to the living room • Private roof terrace with 30m2 and direct access • Unique 360-degree all-around view • High-quality interior design • Oak parquet in the living areas • Modern wet cell with walk-in shower • Private washing machine and private dryer • Attractive and quiet living location in St. Gallen This special attic apartment combines exclusivity, comfort, and views at the highest level. The first occupancy after the comprehensive core renovation offers you the rare opportunity to occupy a practically new home in a sought-after living location. Arrange a viewing appointment today and convince yourself of this exceptional living offer.

Travel time
-
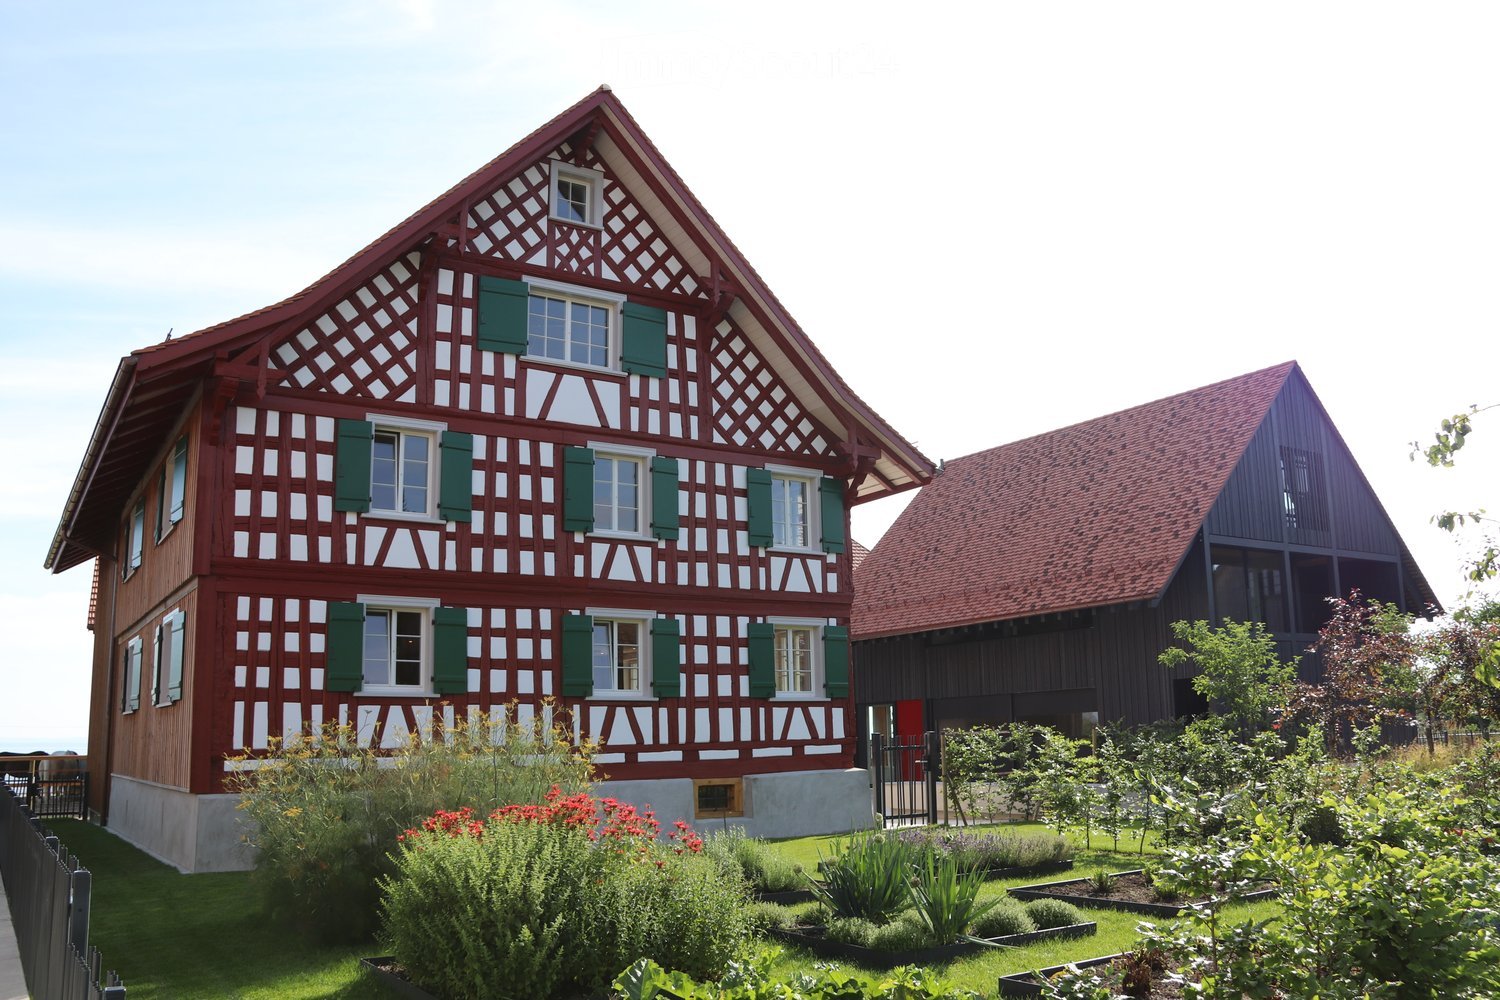
  • Traditional half-timbered house with red and white exterior, green shutters, and a well-maintained garden with various plants and shrubs.
  • An unfurnished room with exposed wooden beams and a wooden floor, featuring a black countertop and wooden cabinetry, with large windows allowing natural light to enter.
  • Modern kitchen with red cabinets, wooden island, and sleek sink area.
  • Modern kitchen sink area with a sleek, dark countertop, a contemporary faucet, and built-in LED lighting above.
  • A modern hallway with wooden flooring, warm lighting, and a glass-paneled door leading to another room.
  • Empty room with wooden flooring and a large window showing a view of the outside. The walls are painted in a light neutral color, and the room has recessed lighting.
  • Modern bathroom with a sleek black vanity, four white sinks, and a large mirror. The shower area is visible on the right with a modern showerhead and controls.
  • Modern bathroom with a freestanding bathtub, sleek faucet, and a hanging glass light fixture above the tub.
  • Modern bathroom with a white sink, chrome faucet, toilet, and a red cabinet. The room features light wooden flooring and white walls.
  • Cozy living room with exposed stone walls, wooden floor, sofa, armchair, coffee table, and floor lamp.
  • A large, modern building complex with a traditional red-tiled roof and green shutters, surrounded by a paved courtyard and greenery, with a view of a lake in the background.
  • Traditional half-timbered house with red and white exterior, green shutters, and a red-tiled roof, situated near a body of water with a landscaped garden and open fields in the background.
  • A spacious, modern corridor with a smooth concrete floor and ceiling, red accent walls, and a few people walking. The area is well-lit with recessed lighting and features red structural columns and doors.
1 / 13
An unfurnished room with exposed wooden beams and a wooden floor, featuring a black countertop and wooden cabinetry, with large windows allowing natural light to enter.
Modern kitchen with red cabinets, wooden island, and sleek sink area.
Modern kitchen sink area with a sleek, dark countertop, a contemporary faucet, and built-in LED lighting above.
3.5 rooms, 110m², CHF 2,760.–
Premium
Kratzern 33, 9320 Arbon

Exclusive living in a quiet location directly on Lake Constance

Our farm is located in the small hamlet of Kratzern in the municipality of Frasnacht (municipality of Arbon) and convinces with direct access to Lake Constance (200m). Well connected in terms of traffic, the city center of Arbon can be reached in 5 minutes. The city of St. Gallen is also accessible in a few minutes via the highway connection.The farm was rebuilt from the ground up with great love between 2017 and 2020. The restoration of the original farm character and the preservation of the buildings and existing materials were the focus.A modern farm with an underground garage and 3 completely renovated buildings offering space for 5 residential units has been created.The apartments are built to a very high standard and are equipped with a kitchen, washing machine/tumble dryer, separate toilet and a bathroom with shower and freestanding bathtub.A basement compartment also belongs to the apartment.Underground parking spaces are available separately on request. • Quiet location in a small hamlet directly on Lake Constance • Spacious floor plan • Parquet floor • Modern, comfortable kitchen with high-gloss fronts, equipped with Bora cooktop, Miele oven, Miele steamer • Bathroom with shower and bathtub • Separate toilet • Balcony with a view of Lake Constance • Underground parking spaces available • Wine cellar for general use Are you interested? You are very welcome to contact us with questions or to arrange a viewing!

Travel time
-
1 / 13
  • Balcony / Terrace
  • Pets allowed
  • View
  • +3
4.5 rooms, 117m², CHF 2,190.–
Top
Kesswilerstrasse 29, 8592 Uttwil

Living with a view, spacious 4½-room apartment with lake view in Uttwil

An attractive location on Kesswilerstrasse 29 in Uttwil, we rent this spacious 4½-room apartment on the 2nd upper floor. The apartment is particularly convincing due to its spacious and bright rooms, the special attic character, and the beautiful view of Lake Constance.The heart of the apartment is the spacious living and dining area. The partially high or sloping ceilings and the numerous windows give the room an open and pleasant living feel. The fireplace also creates a cozy atmosphere.A special highlight is the spacious, partially covered balcony, from which a magnificent view of the surroundings to Lake Constance can be enjoyed. The view of the lake can also be seen from various rooms in the apartment.The apartment has several well-cut rooms and offers enough space for couples, families, or people with additional needs for a home office or guest room. The equipment includes, among other things, two bathrooms, a private washing machine, a dishwasher, and a ceramic hob. A cellar compartment provides additional storage space.The most important advantages at a glance: • Spacious 4½-room apartment on the 2nd upper floor • Attractive lake view of Lake Constance • Spacious, partially covered balcony • Bright and spacious living/dining area • Fireplace • Two bathrooms • Private washing machine • Dishwasher and ceramic hob • Cellar compartment • Child-friendly living environment • Pets allowed • Train station in the surrounding area • Lift available The combination of spacious space, balcony, fireplace, and beautiful view of Lake Constance makes this apartment a special home.Have we sparked your interest? We would be happy to show you the apartment during a personal viewing and look forward to your contact.

  • Balcony / Terrace
  • Pets allowed
  • View
  • +3
Travel time
-

Suggested properties for you based on search results

Additional information

Demographic development and taxation

The 3452 inhabitants live in Roggwil (TG). This is equivalent to a change of 4.38% within three years. Different types of tax (federal, cantonal, local and personal tax) have an influence on the amount of tax imposed. Additional factors include the tax policy or financial circumstances of the respective canton or municipality, along with the income level of the residents. At the moment, the 10.97%. The 15.43% for unmarried people with no children in Roggwil (TG), for a retired couple 14.03%, for a couple with two children 7.3% and for a married couple with no children 10.27%. The 144%. On average, the Swiss earn CHF 78'215 per year and the 0.78%.

Existing flats

Roggwil (TG) has a total of 1502 flats. The properties consist of 15 flats with 1 room, 81 2-room flats, 210 3-room flats and 453 flats with 4 rooms. Furthermore, there are 374 5-room flats and 369 flats with 6 rooms or more.

Vacancy rates

Some properties are also vacant. In Roggwil (TG), for instance, that figure is 1.2%. For example, 0% of all 2-room flats, 1.9% of the flats with 3 rooms, 0.88% of the 4-room properties and 2.14% of all five-room flats are presently untenanted. 0.54% of flats with six rooms or more are also unoccupied. Of these, 1.35% are flats with a minimum of five rooms.

Newly constructed properties

In the previous 5 years, the number of homes built in Roggwil (TG) has changed by 176. 19 of the flats are properties with two rooms. 54 additional flats with 3 rooms and 67 flats with 4 rooms were added to the local housing supply. Finally, the number of large flats in the pool of housing includes 13 flats with 5 rooms and 23 flats with at least six rooms.

Rented flats

Flats to let are offered for an average monthly price of CHF 1750. One quarter of all rents on offer are equivalent to or are lower than a monthly rent of CHF 1400. Three quarters of average monthly rental costs are CHF 2100 or below (75th percentile).

Other interesting objects