1 result - Flats for rent: Hagenwil b. Amriswil

More objects in your automatically expanded search area
20 results - Radius: + 10km
New building
1 / 13
  • Balcony / Terrace
  • Pets allowed
  • Parking space
  • +2
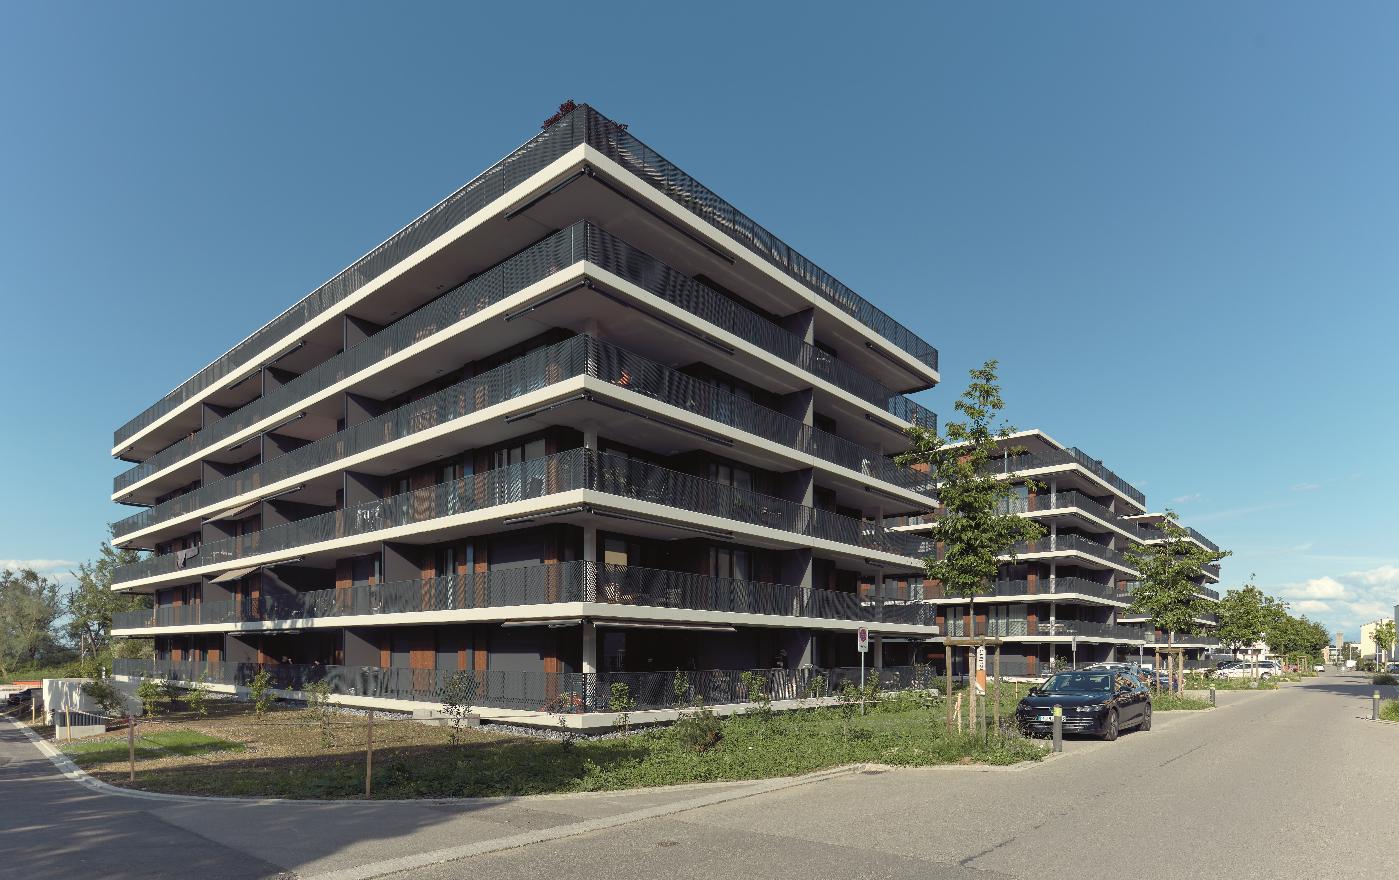
5.5 rooms, 128m², CHF 2,665.–
Premium
Seemoosholzstrasse 7b, 9320 Arbon

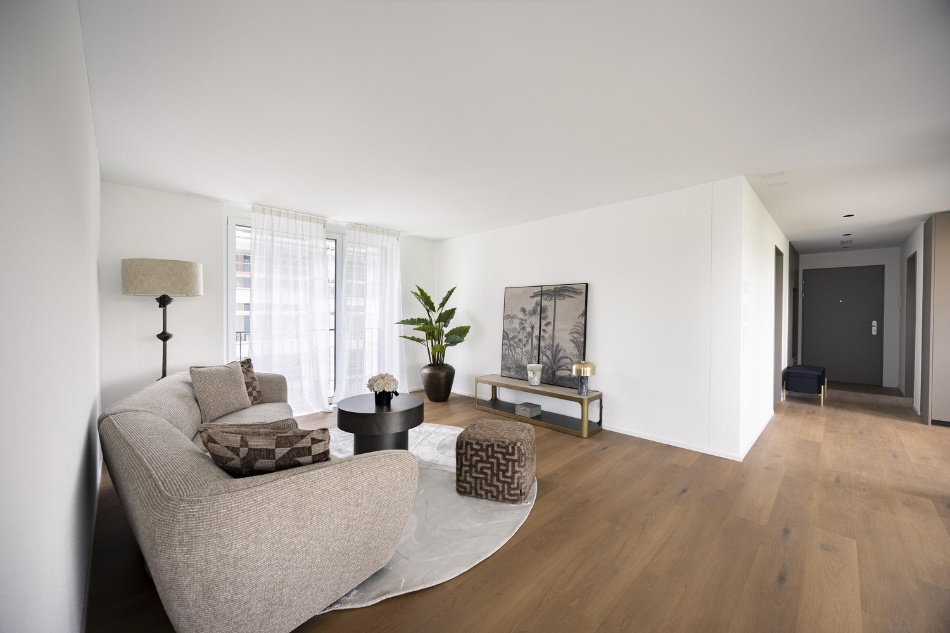
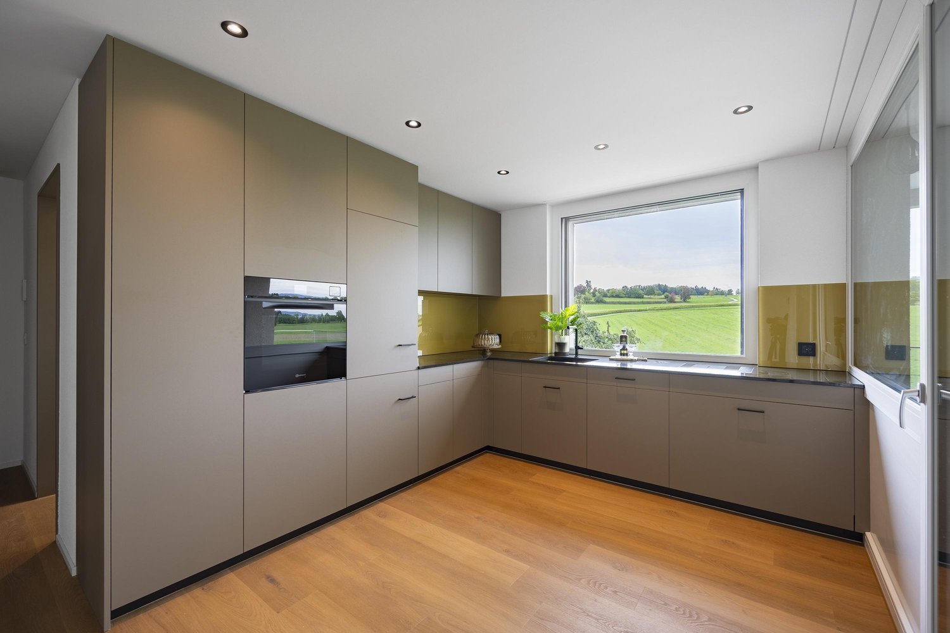
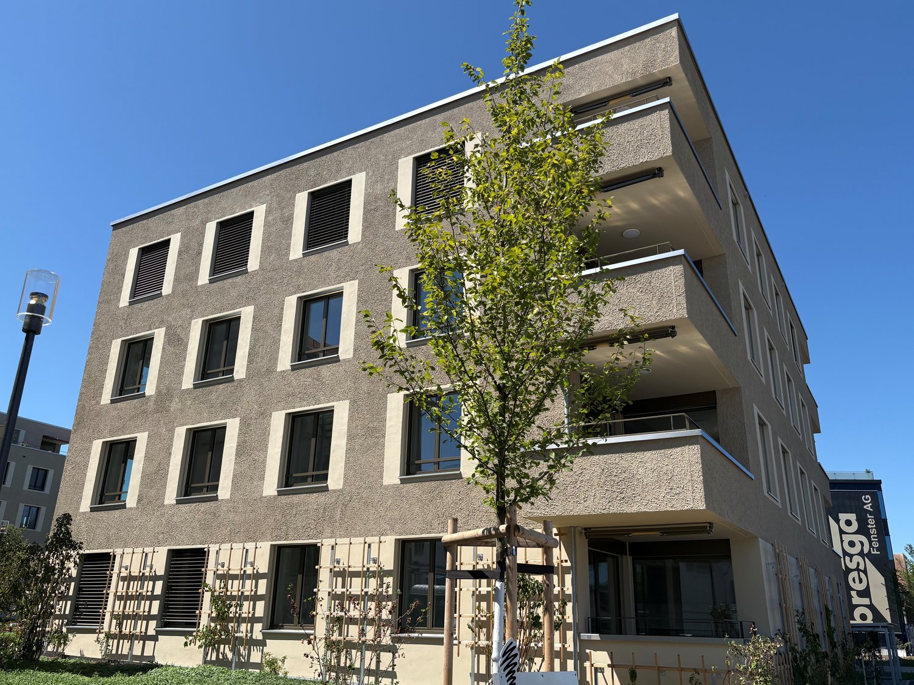
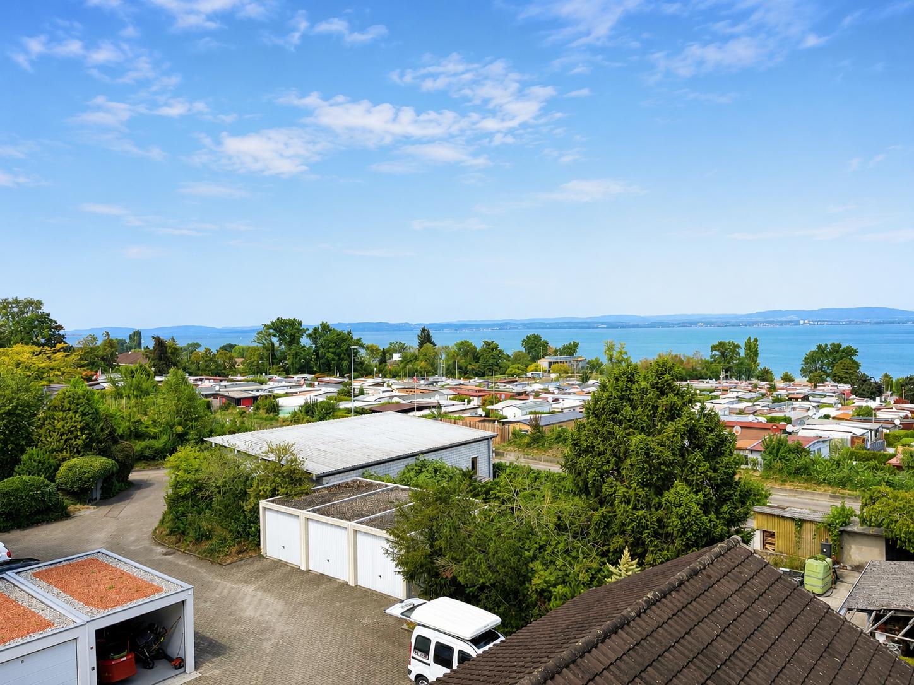
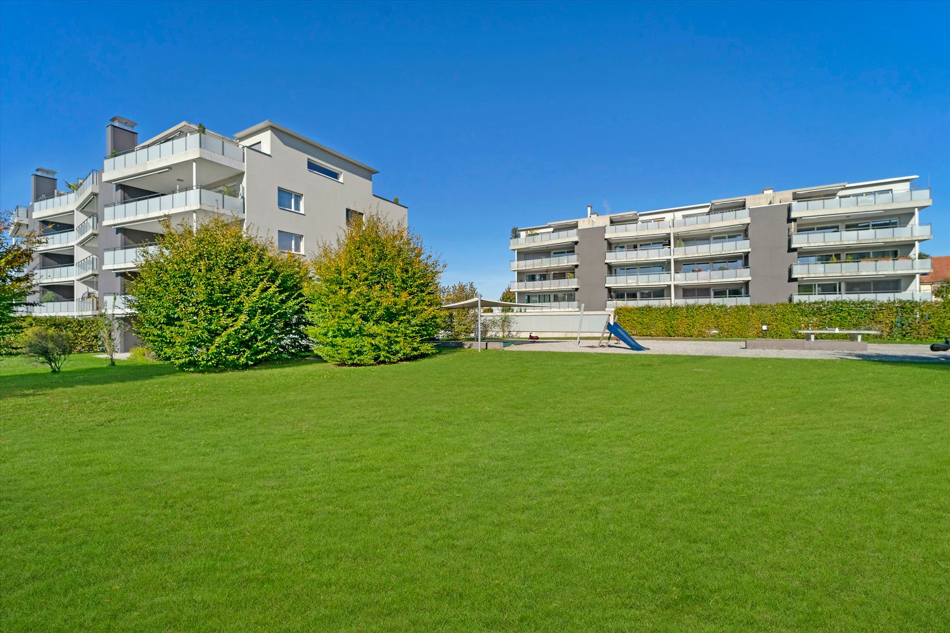
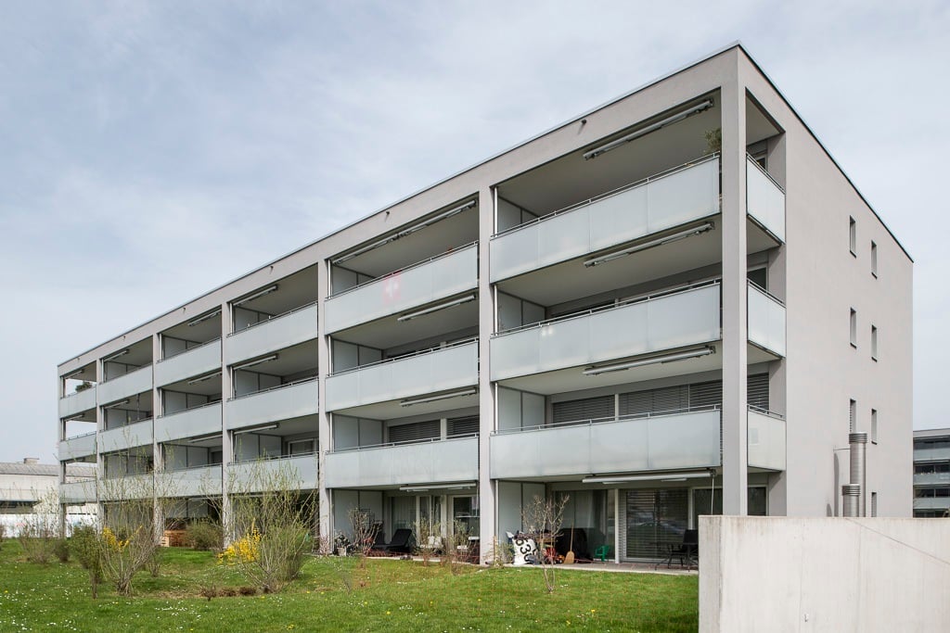
Spacious 5.5-room apartment with extensive terrace

At Seemoosholzstrasse 7b in Arbon, we are renting this modern and spacious 5.5-room apartment on the high ground floor.The open living and dining area impresses with large window fronts, plenty of daylight, and direct access to the extensive, partially covered terrace. The modern kitchen blends harmoniously into the living area and offers spacious workspaces, plenty of storage space, and contemporary kitchen appliances.The four additional rooms have a practical floor plan and are ideal as bedrooms, children's rooms, guest rooms, or home offices. A stylish natural stone wall in the living area and the high-quality floor coverings give the apartment a special character.The apartment offers the following advantages: • Spacious, open living and dining area • Modern kitchen with dishwasher and high-quality built-in appliances • Four versatile rooms • Bathroom with bathtub • Separate toilet with shower • Private washing machine and private dryer • Extensive, partially covered terrace • Large window fronts and bright rooms • Practical and family-friendly floor plan • Basement compartment • Elevator in the building • Parking spaces available • Pets allowed by arrangement The modern equipment, the spacious room offer, and the attractive outdoor area make this apartment an ideal home for families or couples with increased space requirements.Have we sparked your interest? We would be happy to show you this attractive apartment during a personal viewing.

  • Balcony / Terrace
  • Pets allowed
  • Parking space
  • +2
Travel time
-
New building
1 / 13
  • Balcony / Terrace
  • Pets allowed
  • Elevator
  • +2
3.5 rooms, 91m², CHF 1,880.–
Premium
Breitenaachstrasse 15, 8580 Amriswil

Modern living in harmony with nature

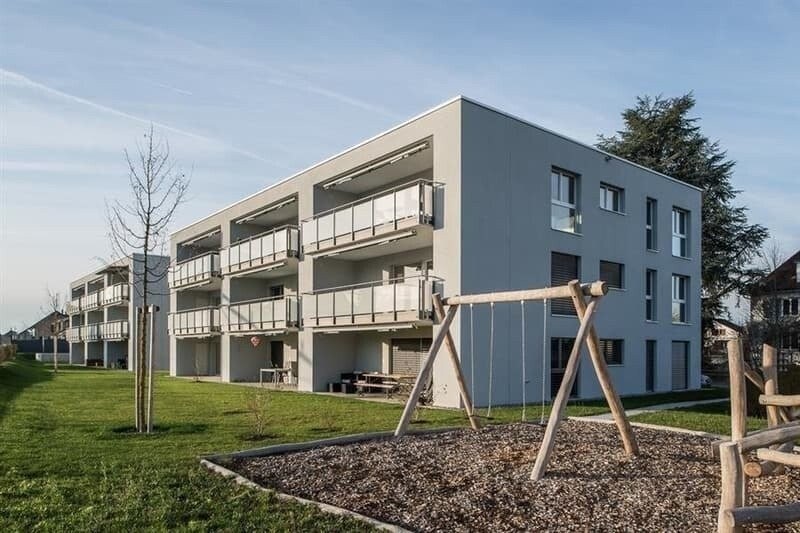
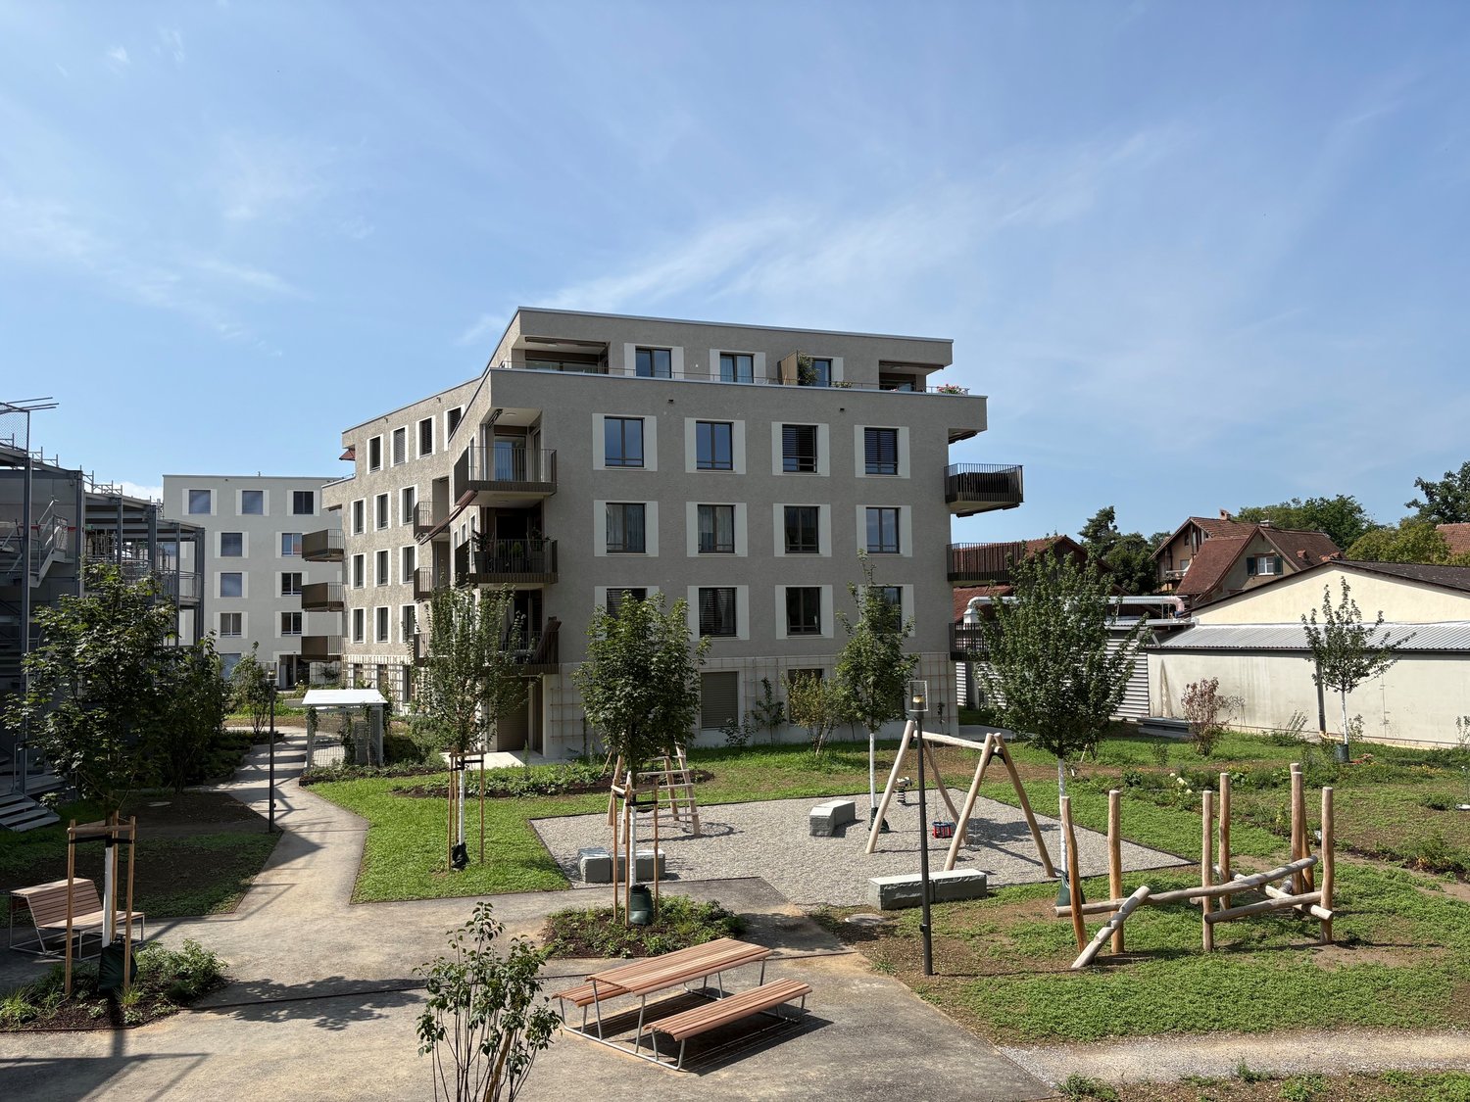
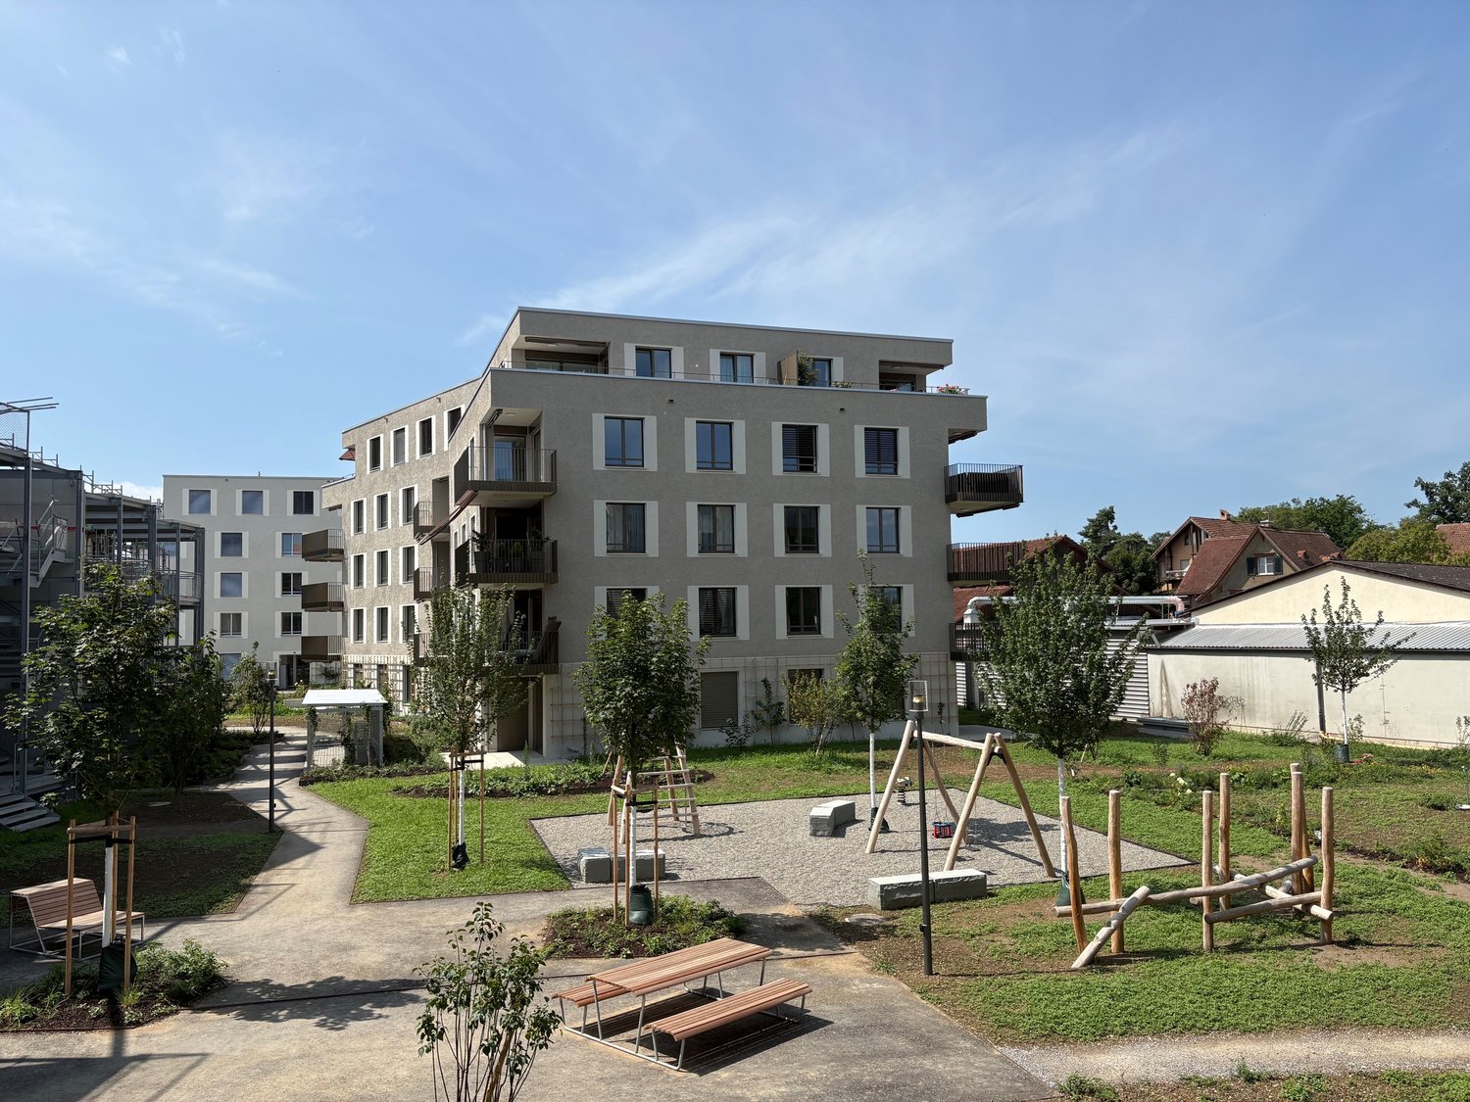
Modern living in the new Breitenaach quarter, AmriswilIn the southwestern part of Amriswil, Breitenaach is emerging as a contemporary residential quarter with 56 modern rental apartments, distributed across four multi-family houses. Attractive 1.5-, 2.5-, 3.5-, 4.5-, 5.5-, and 6.5-room apartments are available, ideal for singles, couples, and families.The architecture impresses with clear lines, bright floor plans, and high-quality materials. The buildings are constructed according to sustainable standards and are environmentally friendly, heated and powered by geothermal probes and photovoltaic systems. Spacious green areas, meeting zones, an attractive play area, and a gently modeled water landscape create a lively, nature-oriented environment.Planned move-in date: Spring/Summer 2027Note: The visualizations serve as exemplary representations.LocationThe rental apartments are located in a quiet and natural setting, yet are excellently connected. The Amriswil train station with connections to St. Gallen, Romanshorn, and Zurich is quickly accessible, as is Lake Constance and surrounding centers.Amriswil offers a diverse range of schools, shopping opportunities, sports, and leisure activities, ideal for those who want to combine modern living with a connection to nature.

  • Balcony / Terrace
  • Pets allowed
  • Elevator
  • +2
Travel time
-
New building
1 / 13
  • Balcony / Terrace
  • Pets allowed
  • Elevator
  • +1
4.5 rooms, 108m², CHF 2,420.–
Premium
Quellenstrasse 36, 8580 Amriswil

Modern living in harmony with nature

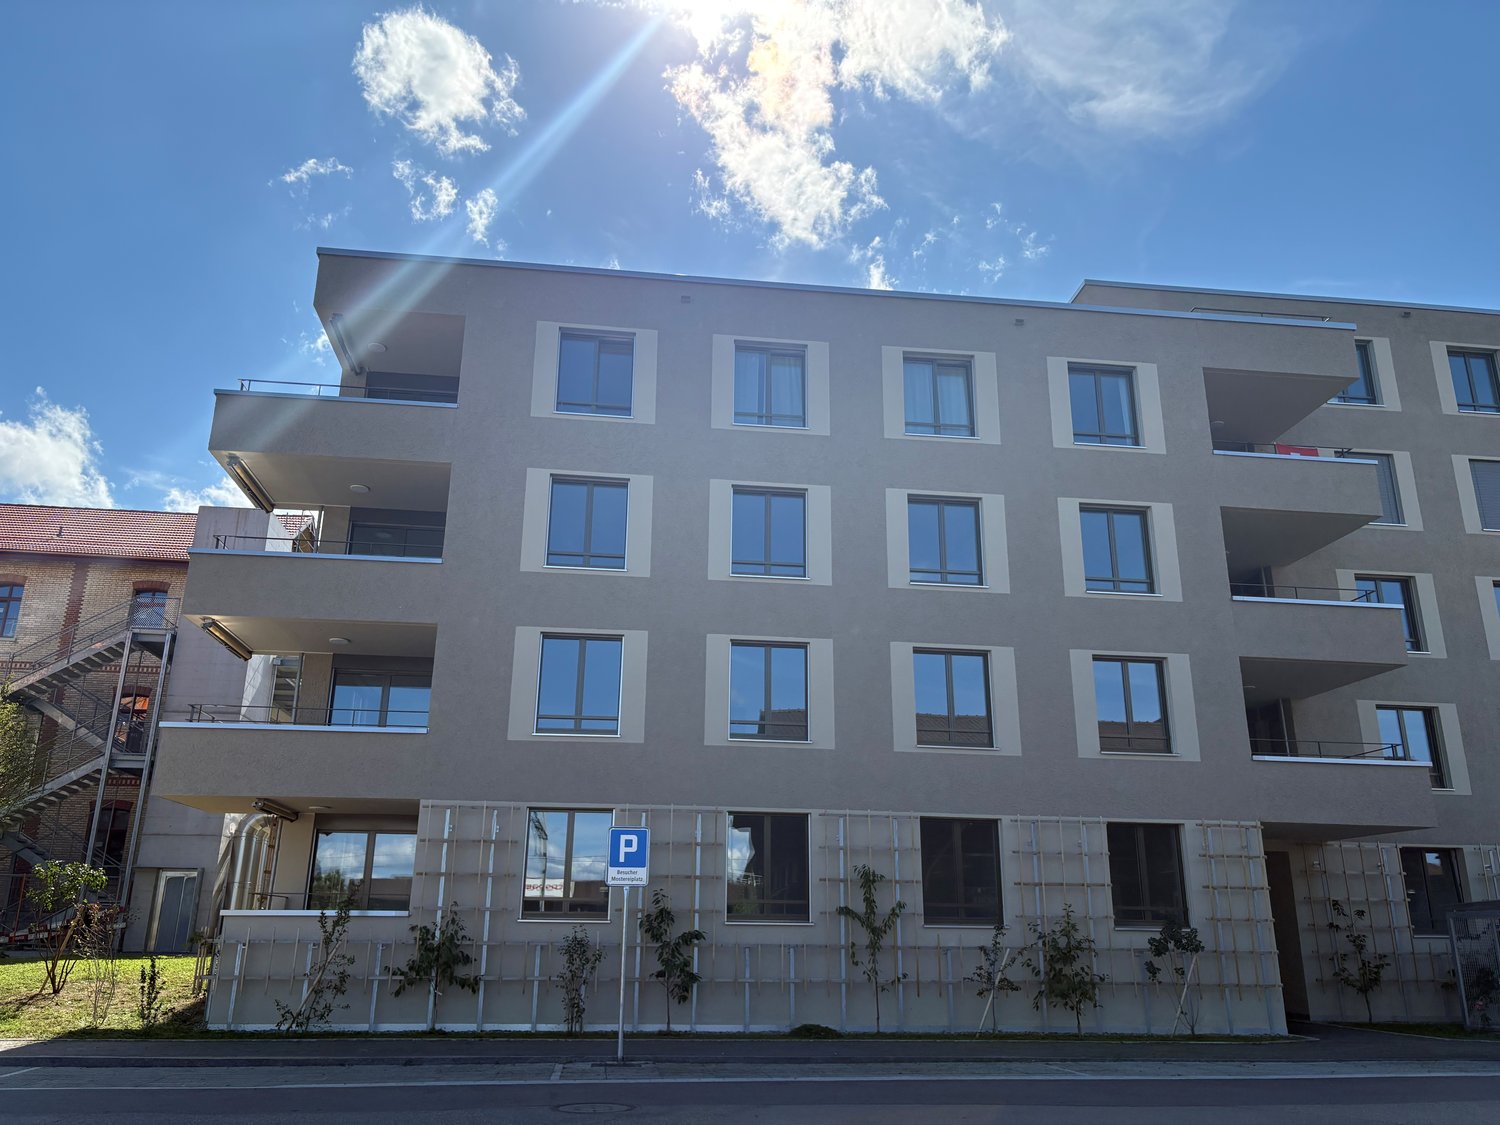
Modern living in the new Breitenaach quarter, AmriswilIn the southwestern part of Amriswil, Breitenaach is emerging as a contemporary residential quarter with 56 modern rental apartments, distributed across four multi-family houses. Attractive 1.5-, 2.5-, 3.5-, 4.5-, 5.5-, and 6.5-room apartments are available, ideal for singles, couples, and families.The architecture impresses with clear lines, bright floor plans, and high-quality materials. The buildings are constructed according to sustainable standards and are environmentally friendly, heated and powered by geothermal probes and photovoltaic systems. Spacious green areas, meeting zones, an attractive play area, and a gently modeled water landscape create a lively, natural environment.Planned move-in date: Spring/Summer 2027Note: The visualizations serve as exemplary representations.LocationThe rental apartments are located in a quiet and natural setting, yet are excellently connected. The Amriswil train station with connections to St. Gallen, Romanshorn, and Zurich can be reached quickly, as can Lake Constance and surrounding centers.Amriswil offers a diverse range of schools, shopping opportunities, sports, and leisure activities, ideal for those who want to combine modern living with a connection to nature.

  • Balcony / Terrace
  • Pets allowed
  • Elevator
  • +1
Travel time
-
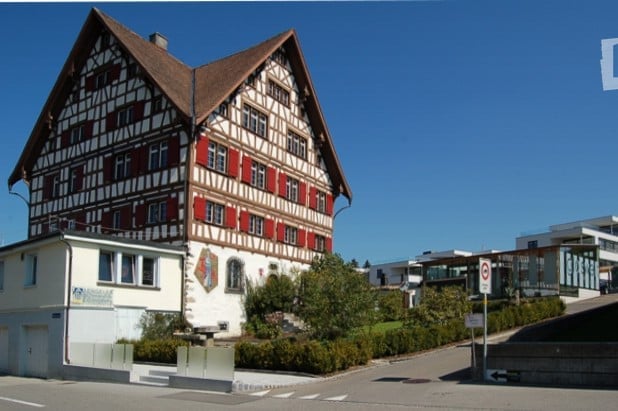
  • Traditional Swiss-style building with a steeply pitched roof, exposed wooden beams, and red shutters. The structure is two stories with multiple windows and a small balcony on the upper level.
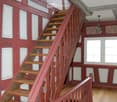
  • A wooden staircase with red-painted railings and white paneling on the walls, leading up to a higher level. The hallway has wooden flooring and a chandelier hanging from the ceiling.
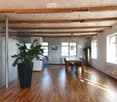
  • Open-plan dining area with wooden flooring, exposed wooden beams, large windows, dining table with chairs, and a tall potted plant.
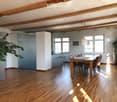
  • Open-plan living and dining area with wooden floors, exposed wooden beams, large windows, a dining table with chairs, bar stools, and pendant lighting.
  • Dining area with wooden floor, modern pendant lights, dining table with chairs, and a plant in the corner.
  • {"type": "Kitchen", "objects": ["stool", "stool", "blender", "faucet", "bottle", "bottle", "bottle", "bottle", "bottle", "bottle", "bottle", "bottle", "bottle", "bottle", "bottle", "bottle", "bottle", "bottle", "bottle", "bottle", "bottle", "bottle", "bot
  • Bright living room with wooden floors, exposed wooden beams, large windows, and modern furniture including a sofa, chairs, a small table, and a tall plant in a pot.
  • Bright living room with wooden floors, large windows, a sofa, chairs, a coffee table, a television, and a plant in a pot.
  • An unfurnished room with wooden flooring, white walls, and a large window with a plant visible outside. The room features a modern glass partition and a black door.
  • Dining area with wooden table, chairs, pendant lights, and decorative items.
  • Modern bathroom with white tiled walls, a stacked washing machine and dryer, red cabinet, towel rack, and decorative items on the counter.
  • Modern bathroom with white tiled walls, dark grey tiled floor, large window, white sink, shower area with white curtain, and a wicker basket on the floor.
  • Bedroom with wooden floor, exposed wooden beams, a bed with purple bedding, two wicker baskets, and two picture frames on the wall.
  • A modern, multi-functional room with a desk area and a small bedroom. The desk features a chair, table, lamp, and plant. The bedroom area includes a bed with pillows and a framed picture on the wall.
  • A modern hallway with wooden flooring, white walls, and exposed wooden beams on the ceiling. Features include a black door frame, a light switch panel, and a glimpse of another room with a similar wooden floor.
  • A small, unfurnished room with wooden flooring, a window, a radiator, a small table with a wooden box, a chair, a desk with a lamp, and a plant.
  • Modern bathroom with white tiles, a toilet, a sink, a radiator, and a mirror. The sink has a modern design with a chrome faucet.
  • Modern bathroom with a white sink, chrome faucet, toilet, bathtub, and a large mirror above the sink. The walls are tiled in light gray, and the floor is dark gray.
  • Modern bathroom with white tiles, a toilet, double sink, mirror, and a wicker basket on the floor.
1 / 19
A wooden staircase with red-painted railings and white paneling on the walls, leading up to a higher level. The hallway has wooden flooring and a chandelier hanging from the ceiling.
Open-plan dining area with wooden flooring, exposed wooden beams, large windows, dining table with chairs, and a tall potted plant.
Open-plan living and dining area with wooden floors, exposed wooden beams, large windows, a dining table with chairs, bar stools, and pendant lighting.
4 rooms, 155m², CHF 2,160.–
Premium
Postplatz 9, 9204 Andwil SG

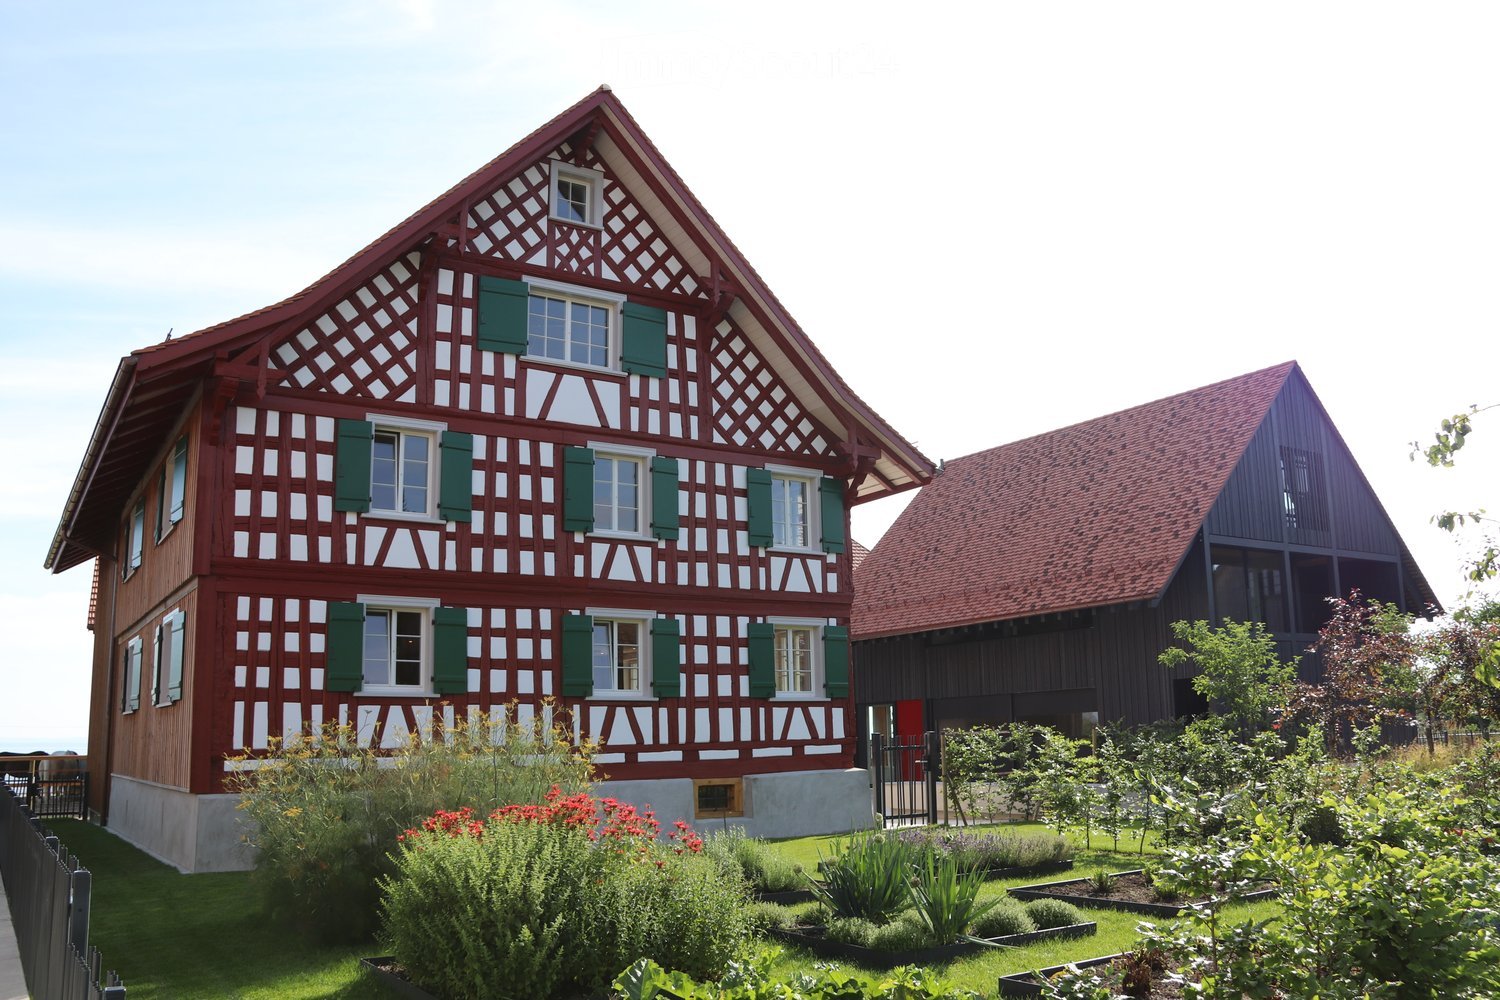
Exclusive 4-room loft apartment in a historic Riegelbau in Andwil SG

Historic charm meets modern living – with a magnificent viewIn the landmark of Andwil, the impressive, historic Riegelbau from 1732, we are renting an extraordinary and spacious 4-room loft apartment with approximately 155 m² of living space, available immediately or by arrangement.The apartment combines the special character of the historic building with a modern, open living concept. The heart of the apartment is the spacious kitchen, living, and dining area, which offers plenty of space for living, cooking, and enjoying. The magnificent view underlines the special quality of living.The apartment offers: • approximately 155 m² of living space, ceiling height approximately 2.4 m • spacious, open kitchen/living/dining area • 2 bedrooms, one of the bedrooms with an additional anteroom, ideal as a dressing room, home office, or small workspace • 2 bathrooms with shower or bathtub • own washing machine and dryer in the apartment • additional attic with practical storage space • cozy garden for shared use • central location to public transportation (bus stop in front of the house), shopping opportunities (SPAR Andwil / Migros Arnegg) The house has a manageable and personal use with few apartment units and a lot of privacy. On the ground floor is the traditional craft business Engeler AG Glaswelt.A special apartment for people who appreciate spaciousness, individuality, and the charm of historic architecture and want to live modernly at the same time.Rent including fixed ancillary costs CHF 2,160.00.Covered parking space CHF 100.00 and/or outdoor parking space CHF 50.00 can be rented additionally.The living concept is suitable for a single person or a 2-person household.Pets are not allowed.Minimum contract period: 1 yearTenant's deposit: 2 months' rent on a tenant's deposit savings accountPlease no inquiries from real estate agents and brokers.

Travel time
-
  • Traditional half-timbered house with red and white exterior, green shutters, and a well-maintained garden with various plants and shrubs.
  • An unfurnished room with exposed wooden beams and a wooden floor, featuring a black countertop and wooden cabinetry, with large windows allowing natural light to enter.
  • Modern kitchen with red cabinets, wooden island, and sleek sink area.
  • Modern kitchen sink area with a sleek, dark countertop, a contemporary faucet, and built-in LED lighting above.
  • A modern hallway with wooden flooring, warm lighting, and a glass-paneled door leading to another room.
  • Empty room with wooden flooring and a large window showing a view of the outside. The walls are painted in a light neutral color, and the room has recessed lighting.
  • Modern bathroom with a sleek black vanity, four white sinks, and a large mirror. The shower area is visible on the right with a modern showerhead and controls.
  • Modern bathroom with a freestanding bathtub, sleek faucet, and a hanging glass light fixture above the tub.
  • Modern bathroom with a white sink, chrome faucet, toilet, and a red cabinet. The room features light wooden flooring and white walls.
  • Cozy living room with exposed stone walls, wooden floor, sofa, armchair, coffee table, and floor lamp.
  • A large, modern building complex with a traditional red-tiled roof and green shutters, surrounded by a paved courtyard and greenery, with a view of a lake in the background.
  • Traditional half-timbered house with red and white exterior, green shutters, and a red-tiled roof, situated near a body of water with a landscaped garden and open fields in the background.
  • A spacious, modern corridor with a smooth concrete floor and ceiling, red accent walls, and a few people walking. The area is well-lit with recessed lighting and features red structural columns and doors.
1 / 13
An unfurnished room with exposed wooden beams and a wooden floor, featuring a black countertop and wooden cabinetry, with large windows allowing natural light to enter.
Modern kitchen with red cabinets, wooden island, and sleek sink area.
Modern kitchen sink area with a sleek, dark countertop, a contemporary faucet, and built-in LED lighting above.
3.5 rooms, 110m², CHF 2,760.–
Premium
Kratzern 33, 9320 Arbon

Exclusive living in a quiet location directly on Lake Constance

Our farm is located in the small hamlet of Kratzern in the municipality of Frasnacht (municipality of Arbon) and convinces with direct access to Lake Constance (200m). Well connected in terms of traffic, the city center of Arbon can be reached in 5 minutes. The city of St. Gallen is also accessible in a few minutes via the highway connection.The farm was rebuilt from the ground up with great love between 2017 and 2020. The restoration of the original farm character and the preservation of the buildings and existing materials were the focus.A modern farm with an underground garage and 3 completely renovated buildings offering space for 5 residential units has been created.The apartments are built to a very high standard and are equipped with a kitchen, washing machine/tumble dryer, separate toilet and a bathroom with shower and freestanding bathtub.A basement compartment also belongs to the apartment.Underground parking spaces are available separately on request. • Quiet location in a small hamlet directly on Lake Constance • Spacious floor plan • Parquet floor • Modern, comfortable kitchen with high-gloss fronts, equipped with Bora cooktop, Miele oven, Miele steamer • Bathroom with shower and bathtub • Separate toilet • Balcony with a view of Lake Constance • Underground parking spaces available • Wine cellar for general use Are you interested? You are very welcome to contact us with questions or to arrange a viewing!

Travel time
-
1 / 13
  • Balcony / Terrace
  • Pets allowed
  • View
  • +3
4.5 rooms, 117m², CHF 2,190.–
Top
Kesswilerstrasse 29, 8592 Uttwil

Living with a view, spacious 4½-room apartment with lake view in Uttwil

An attractive location on Kesswilerstrasse 29 in Uttwil, we rent this spacious 4½-room apartment on the 2nd upper floor. The apartment is particularly convincing due to its spacious and bright rooms, the special attic character, and the beautiful view of Lake Constance.The heart of the apartment is the spacious living and dining area. The partially high or sloping ceilings and the numerous windows give the room an open and pleasant living feel. The fireplace also creates a cozy atmosphere.A special highlight is the spacious, partially covered balcony, from which a magnificent view of the surroundings to Lake Constance can be enjoyed. The view of the lake can also be seen from various rooms in the apartment.The apartment has several well-cut rooms and offers enough space for couples, families, or people with additional needs for a home office or guest room. The equipment includes, among other things, two bathrooms, a private washing machine, a dishwasher, and a ceramic hob. A cellar compartment provides additional storage space.The most important advantages at a glance: • Spacious 4½-room apartment on the 2nd upper floor • Attractive lake view of Lake Constance • Spacious, partially covered balcony • Bright and spacious living/dining area • Fireplace • Two bathrooms • Private washing machine • Dishwasher and ceramic hob • Cellar compartment • Child-friendly living environment • Pets allowed • Train station in the surrounding area • Lift available The combination of spacious space, balcony, fireplace, and beautiful view of Lake Constance makes this apartment a special home.Have we sparked your interest? We would be happy to show you the apartment during a personal viewing and look forward to your contact.

  • Balcony / Terrace
  • Pets allowed
  • View
  • +3
Travel time
-
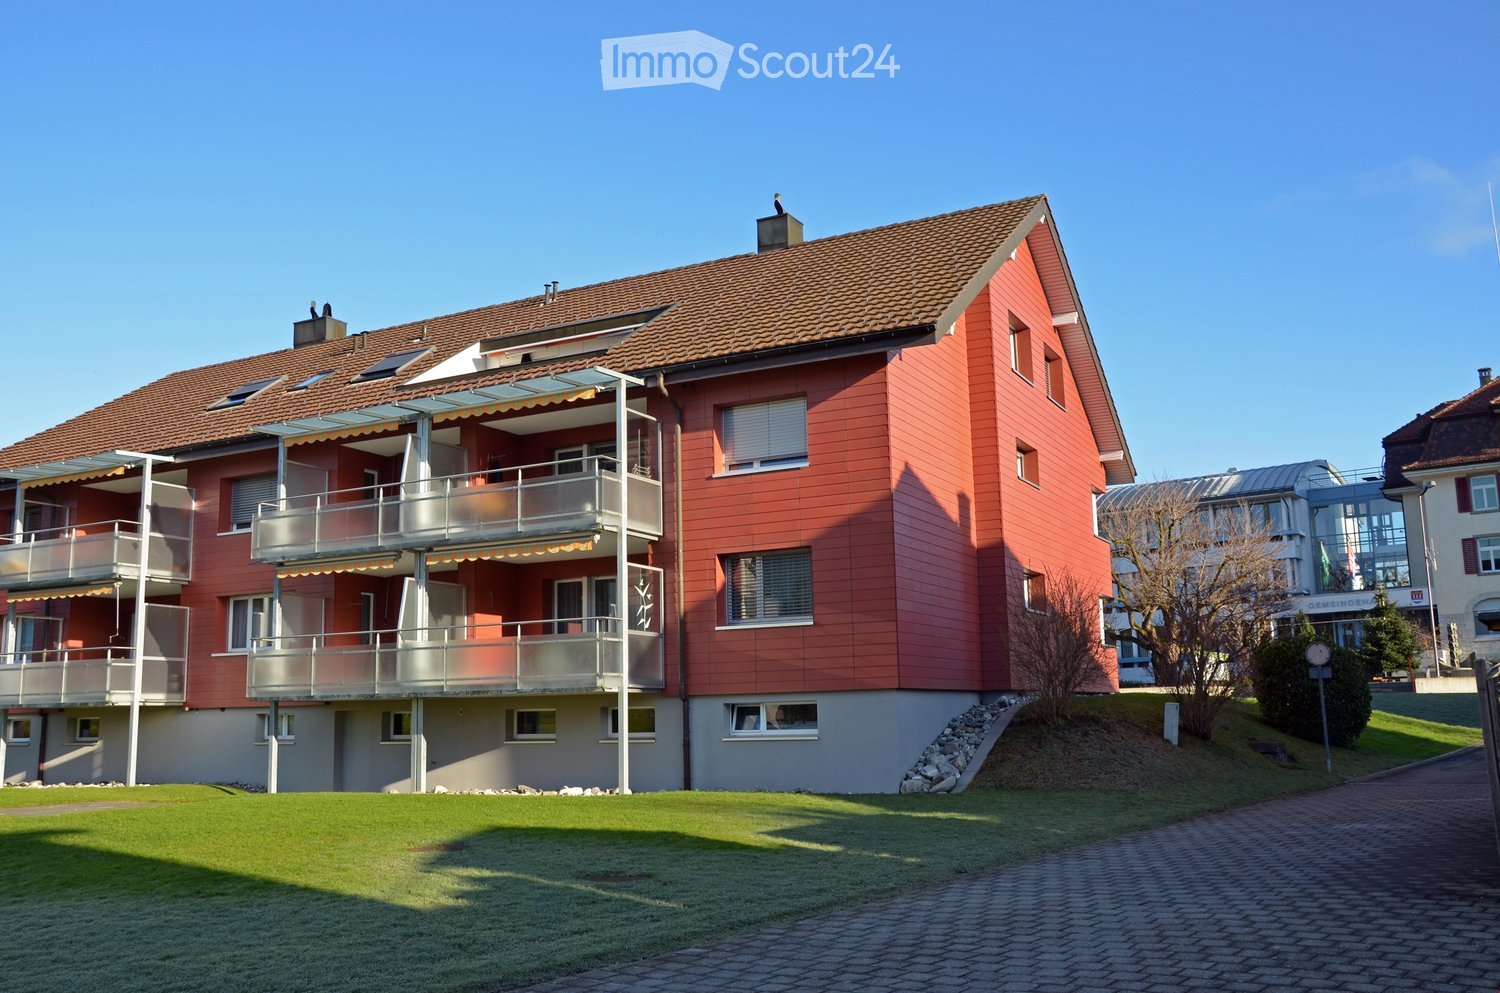
  • red building with several balconies, gray walls, brown roof, brick ground, garden in front
  • A red brick apartment building with brown roof, multiple windows, balconies, and chimneys.
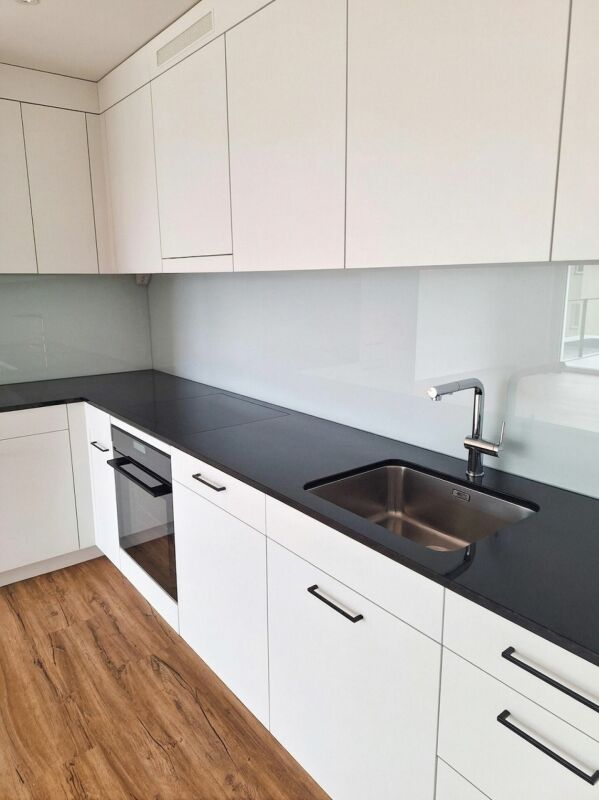
  • modern kitchen with white cabinets, black countertop, integrated oven and stove, stainless steel sink, view to the outside
  • empty room, wooden floor, large window, sliding door leading to balcony
  • balcony, metal railings, view of a well-maintained grassy area and neighboring houses
  • Empty room with hardwood floors, white walls, double doors leading to a balcony with a glass wall.
  • large windows, balcony, wooden floor, white walls, blank room
  • Living room with a central fireplace, wooden mantel, and various decorative items including a giraffe figurine, candles, and vases.
  • Bathroom with two sinks, a bathtub, a toilet, a mirror, and two windows
  • Dual sinks, large mirror, shower, tiled floor, modern fixtures
  • Bathroom with bathtub, shower, toilet, and sink.
  • empty room, white walls, wooden floor, window, view of outside
  • An empty room with white walls and wooden floor. It has an open door leading to another room with a window. The room has light switches and outlets on the wall. There is a hallway behind the open door, leading to a room with another window.
  • Empty hallway with wooden floor, white walls, and built-in wardrobes
  • empty room, white walls, wooden floor, large window
  • empty room with hardwood floor, white walls, two windows
  • An empty room with white walls, a tiled floor, a white door, a light switch, and two open doors with one revealing a tiled wall.
  • A small bathroom with white tile, tiled walls with floral patterns, a toilet, a white sink with a faucet, and a mirror.
  • Balcony with railings, view of a road, apartment building, meadow, trees, plants, street light, sign, parking sign, shelter, street
  • Large red residential building with balconies, two floors, with underground garage
1 / 20
4.5 rooms, 112m², CHF 1,990.–
Top
Dottenwilerstrasse 5, 9300 Wittenbach

Cozy Home for the FAMILY? Apartment with Ambiance in 7-Fam.-House at Optimal Location!

The apartment on the upper ground floor for those who enjoy peace and quiet, who appreciate the proximity to the city and Lake Constance.THE APARTMENT WILL BE COMPLETELY RENOVATED BEFORE OCCUPANCY (replacement of carpet with parquet, painting work), including wet rooms (new double sink with cabinet base in the bathroom, shower partition, mirror cabinets, etc.) as shown in the photos.Highlights:- bright apartment with spacious living and dining area- warm air - fireplace- many built-in closets- bathroom with bijou furniture and double sink, shower and bathtub- separate toilet- fiber optic connection- 2 balconies, one of which is a large southwest balcony (14 m2) with midday and evening sun- ecological heating - district heating- laundry room with 2 separate drying rooms- large bicycle room- low ancillary costs since there is no elevator- single garage (120.- Fr./month)- uncovered parking space (45.- Fr./month)A visit is definitely worth it, call me anytime to arrange a viewing at 079 414 53 63!The property is located centrally and quietly within Wittenbach. The bus stop of the VBSG No. 3/4 St.Gallen - Wittenbach train station is located in front of the house, the train station (Romanshorn - St.Gallen line) is within a 5-minute walking distance.Within walking distance to indoor and outdoor pool as well as sports facilities.

Travel time
-
  • Modern kitchen with white cabinets, dark countertops, and a built-in oven. Features a sink with a modern faucet and a sleek design.
  • Empty room with wooden flooring, white walls, and a slanted ceiling. Features a window with blinds and exposed wooden beams on the ceiling.
  • Modern bathroom with a white sink, sleek faucet, large mirror, and built-in cabinet. Grey tiled walls and a glass shower enclosure are visible.
  • Empty room with wooden flooring, white walls, and a window with white frames. A radiator is mounted on one wall.
  • Empty attic room with wooden flooring, white walls, and a skylight window allowing natural light to enter.
  • Empty hallway with light wooden flooring, white walls, and several doors leading to other rooms.
  • Modern kitchen with white cabinets, dark countertops, and a wooden floor.
  • Empty room with wooden flooring and white walls, featuring a slanted ceiling and a window with shutters.
  • Modern bathroom with a toilet, radiator, and grey tiled walls and floor. Features a skylight window for natural light.
  • Modern bathroom with a white sink, chrome faucet, large mirror, and a showerhead with handheld sprayer.
  • Two-story house with beige siding, multiple windows, and a balcony on the upper level. The house features a well-maintained garden with potted plants and shrubs.
  • Two-story house with beige siding, dark brown roof, multiple windows, garage, and landscaped front yard with grass and shrubs.
1 / 12
4.5 rooms, 85m², CHF 1,630.–
Top
Sornthalstrasse 6, 9213 Hauptwil-Gottshaus

Charming 4.5-room attic apartment in Hauptwil-Gottshaus

The well-maintained 3-family house on Sornthalstrasse 6 is located in the heart of the village of Hauptwil. Due to its ideal location, the Volg with shopping facilities for daily needs and the school (1st - 6th grade) with kindergarten are in close proximity (200m).In 4 minutes, you can easily and stress-free reach the train station as a connection directly to St. Gallen, Wil or Weinfelden.The highway access towards Gossau and Uzwil can be reached in a few minutes by car.Enjoy the diverse recreational and leisure activities that are practically at your doorstep. Take cozy and relaxing walks and enjoy the surrounding nature. Especially in the summer, the pond invites you to swim and relax.This newly renovated 4½ room attic apartment is available for you from October 1, 2026, or by arrangement.The living room with an adjacent balcony impresses with its brightness and an Alpstein oak parquet floor, which is laid throughout the apartment.In the modern kitchen, with spacious upper and lower cabinets, a V-Zug Combi-oven-steamer, a dishwasher, a large refrigerator with three separate freezer drawers, and a glass ceramic cooktop, you can prepare your meals under a very large skylight.The bright bathroom has a spacious shower with level access, a large sink, and a Monolit toilet, offering more than what you need for daily hygiene.A spacious attic provides you with ample storage space, and a cellar compartment as well as a single garage round off the offer of this beautiful attic apartment.A spacious single garage can be rented for CHF 120.--.Call us if you want to learn more about the property or arrange a viewing appointment directly.

Travel time
-

Suggested properties for you based on search results

Additional information

Population data and taxation trends

The number of inhabitants in Amriswil has changed by 4.76% in the previous 3 years, to 14'951. Many types of tax (federal, cantonal, local and individual tax) have an influence on the amount of tax imposed. Additional factors include the tax policy or fiscal circumstances of the canton or municipality in question, as well as the income level of the residents. The current tax charge is 11.47%. The demographic of childless, single people in Amriswil pays 16.11% in tax, retired couples 14.64%, couples with two children 7.66% and couples without children 10.75%. Moreover, the region's taxation rate totals 158%. The average income amounts to CHF 61'335 and the unemployment rate is 1.71%.

Housing stock

Amriswil has a total of 7317 flats. Overall, there are 270 flats with 1 room, 712 2-room flats, 1838 3-room flats and 2369 flats with 4 rooms. There are additionally 1206 5-room flats and 922 flats with 6 or more rooms.

Vacancies

The proportion of vacant flats is 1.55% in Amriswil. For instance, 1.49% of all 1-room flats, 2.96% of properties with 2 rooms, 1.85% of flats with 3 rooms, 1.31% of the flats with 4 rooms and 1% of 5-room flats are untenanted at the moment.

New builds

In Amriswil, 466 flats were built during the last 5 years. 0 flat has one room and 23 flats have 2 rooms. In addition, the region acquired 122 flats with 3 rooms and 143 4-room flats. Finally, 108 five-room flats and 70 flats with six rooms or more are ready for new occupants.

Rentals

Rental flats are available for an average monthly cost of CHF 1480. 25% of all rents on offer are equivalent to or are less than a monthly rent of CHF 1200. Lastly, seventy-five per cent of rents are CHF 1770 or lower.
Other interesting objects