







Röthenbach Herzogenbuchsee - Attic flat rent

We recommend expanding your search criteria to get similar results. The current filters didn’t return any matches.

If you don’t want to change your current search criteria, we recommend creating a search alert, so you’ll be notified when matching offers become available.

More objects in your automatically expanded search area
24 results - Radius: + 10km
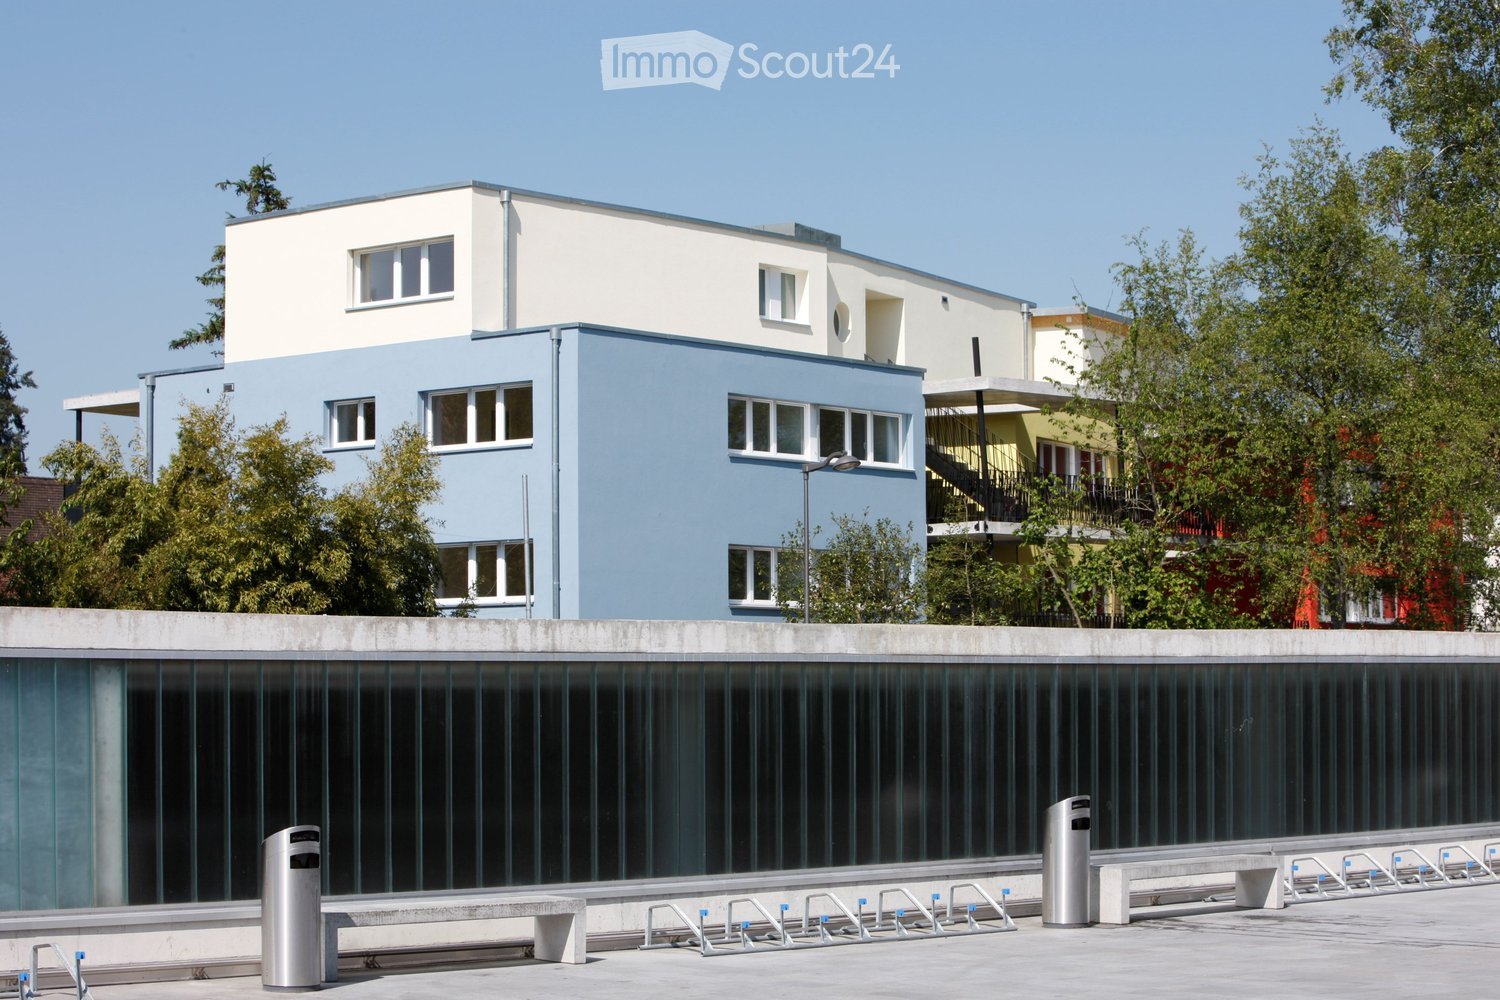
  • Multi-storey residential building with blue and cream facades, seen behind a concrete wall with bike racks and bins.
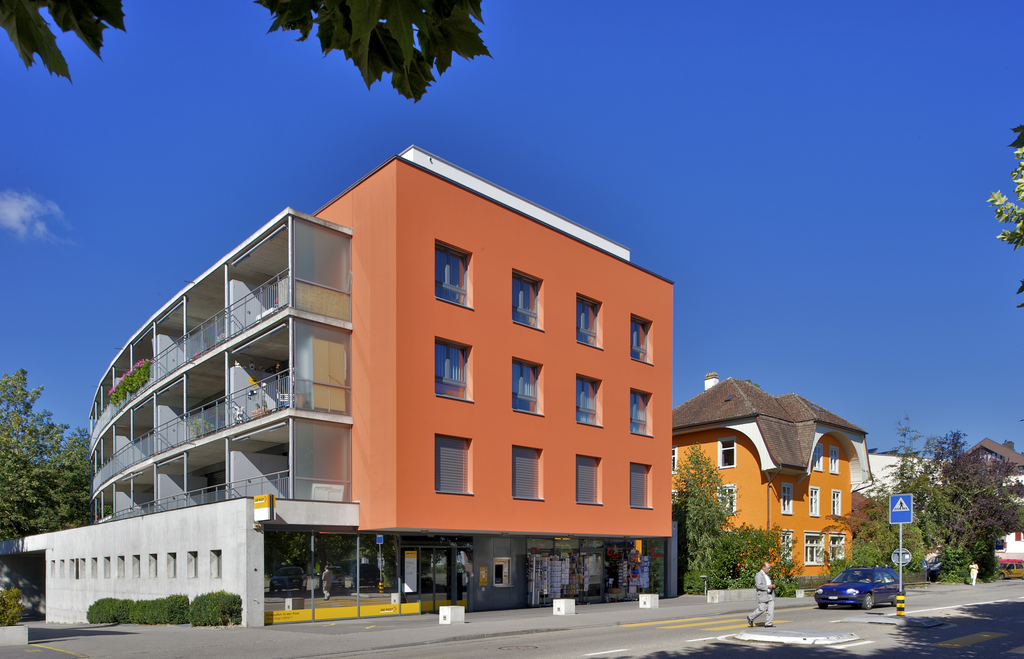
  • Building facade with a bright red wall and balconies, seen from a street behind a stone wall, iron gate, and hedges.
  • Multi-storey building at night with stacked balconies, metal railings, and lit windows, shown from a low angle.
  • Modern building facade with a cream upper wall, blue lower wall, a round window, and a recessed balcony opening with railing.
  • Unfurnished open-plan room with tiled floor, white walls, an elevator door, and a kitchen island with an overhead extractor hood at the back.
  • Unfurnished open-plan room with large beige floor tiles, a central entrance door, a kitchen island with a range hood at the back, and a round window on the right wall.
  • Empty open-plan room with tiled floor, white kitchen island with extractor hood at the back, and a glass door on the left; no movable furniture.
  • Open-plan room with a white kitchen island, built-in ovens, and a wall of large windows showing trees and houses outside.
  • Empty open-plan room with a white kitchen run and island along one side, a large range hood, and a wall of windows showing trees and rooftops.
  • Empty living room with a white kitchen island, tiled floor, and a glass sliding door opening onto a covered terrace with red safety fencing.
  • Covered terrace with tiled floor, wooden ceiling beams, black metal support posts, and a sliding glass door into the building.
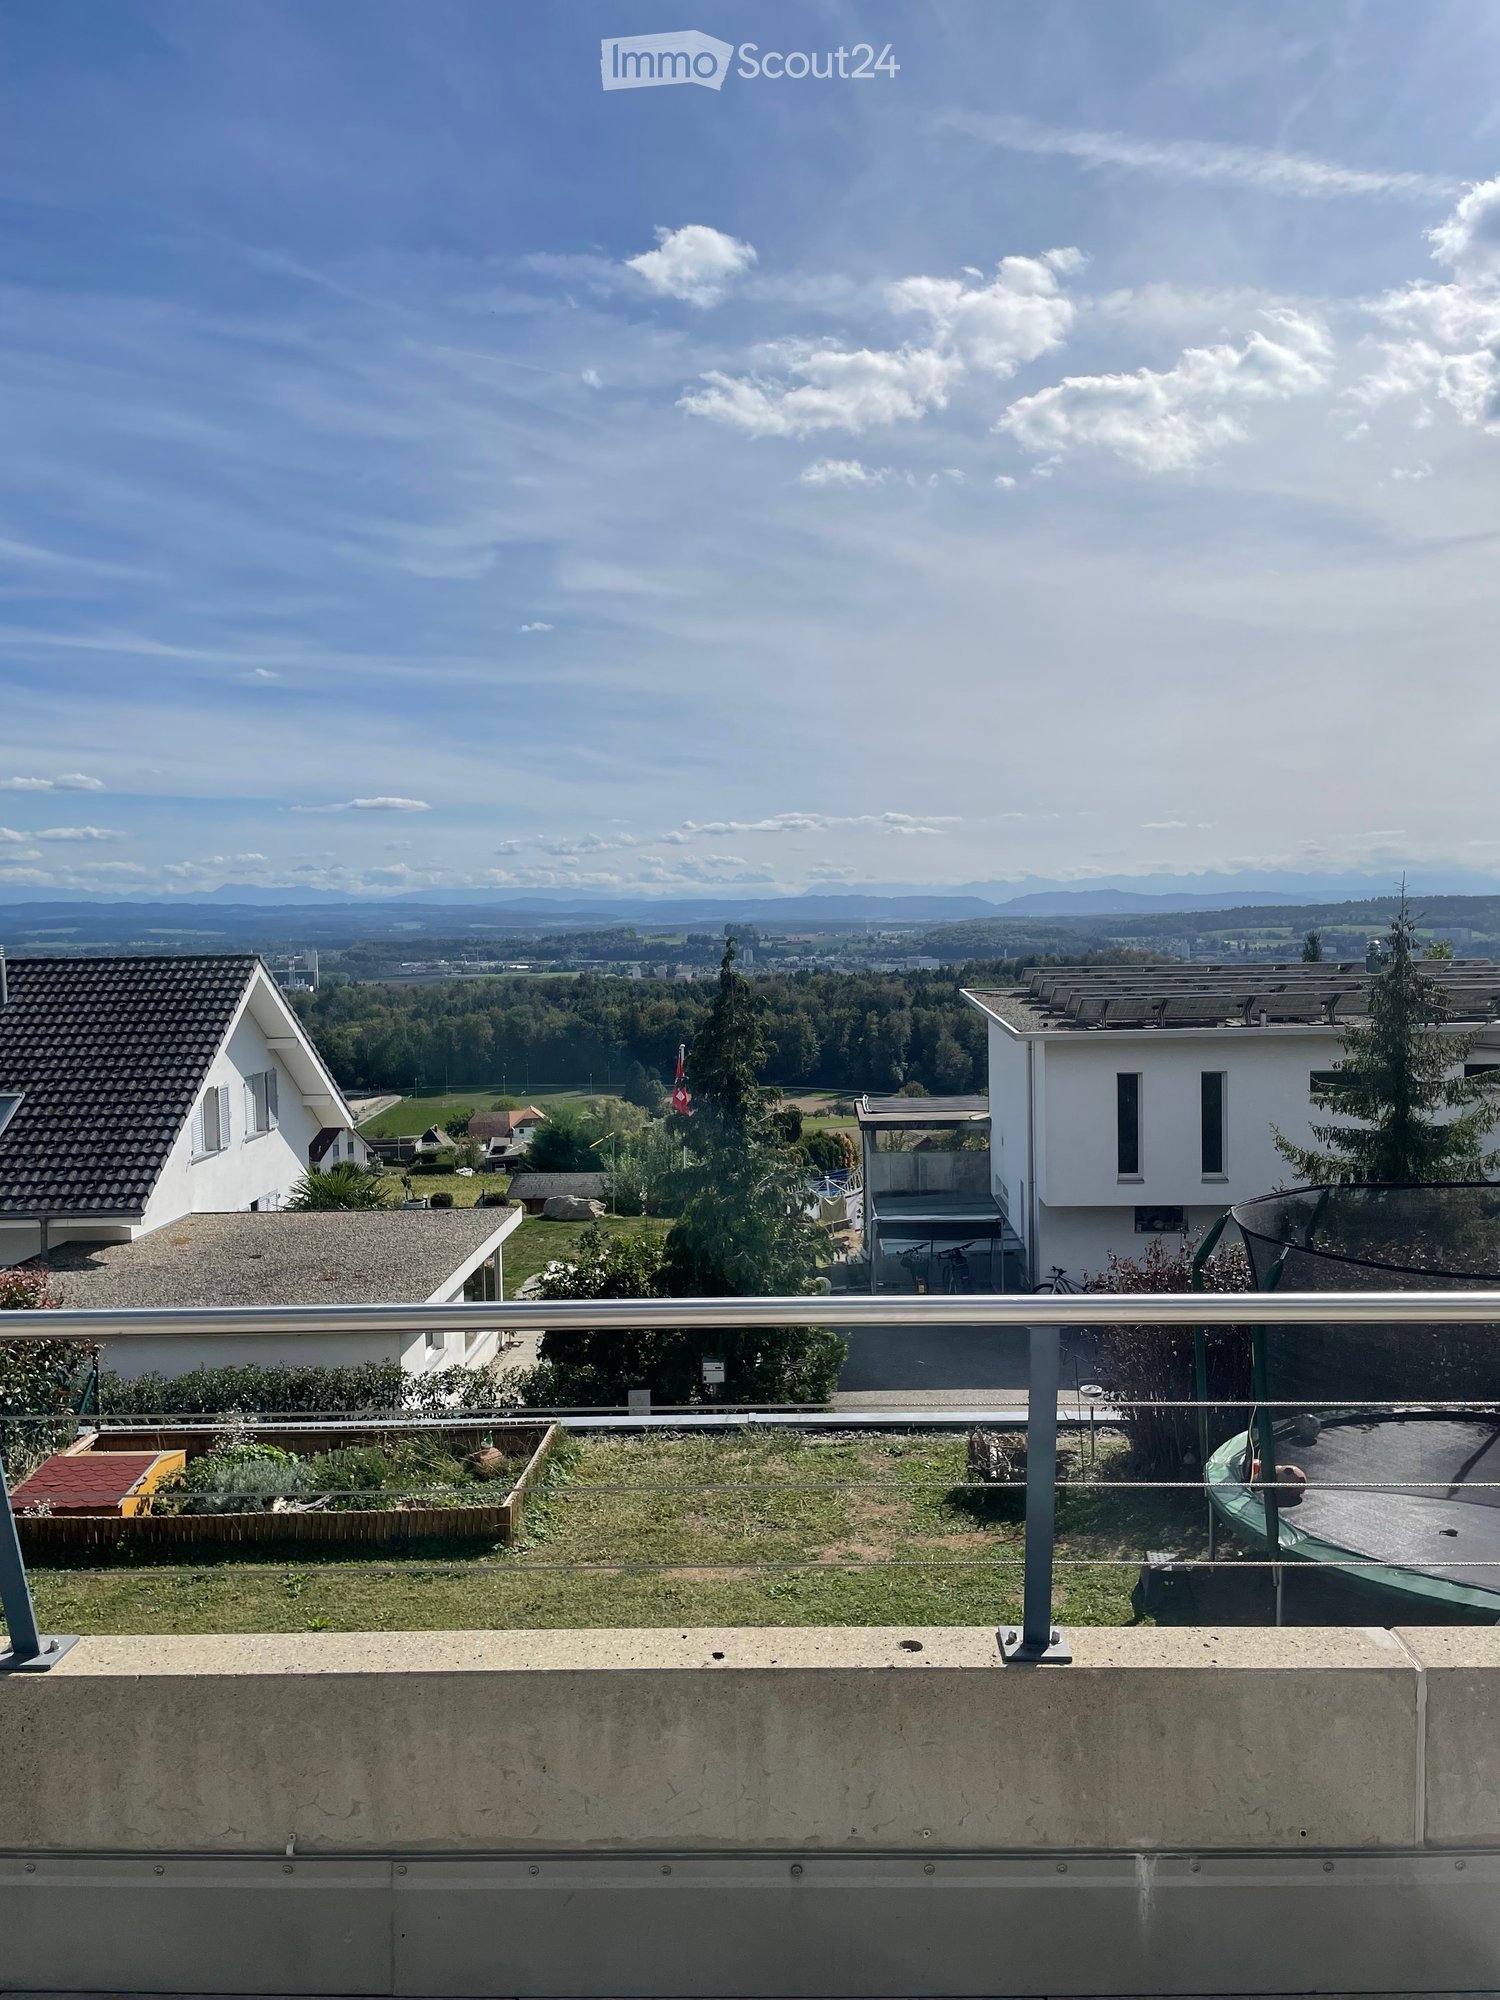
  • Covered terrace with large tiles, a wooden roof, and a red glass railing, with trees visible beyond and no clear lake or mountain view.
  • Covered terrace with tiled floor, wooden roof structure, and a gravel area beyond the railing; views show trees and rooftops.
  • Rooftop terrace with a gravel area, a covered tiled terrace under a wooden canopy, and a red glass railing overlooking trees and rooftops.
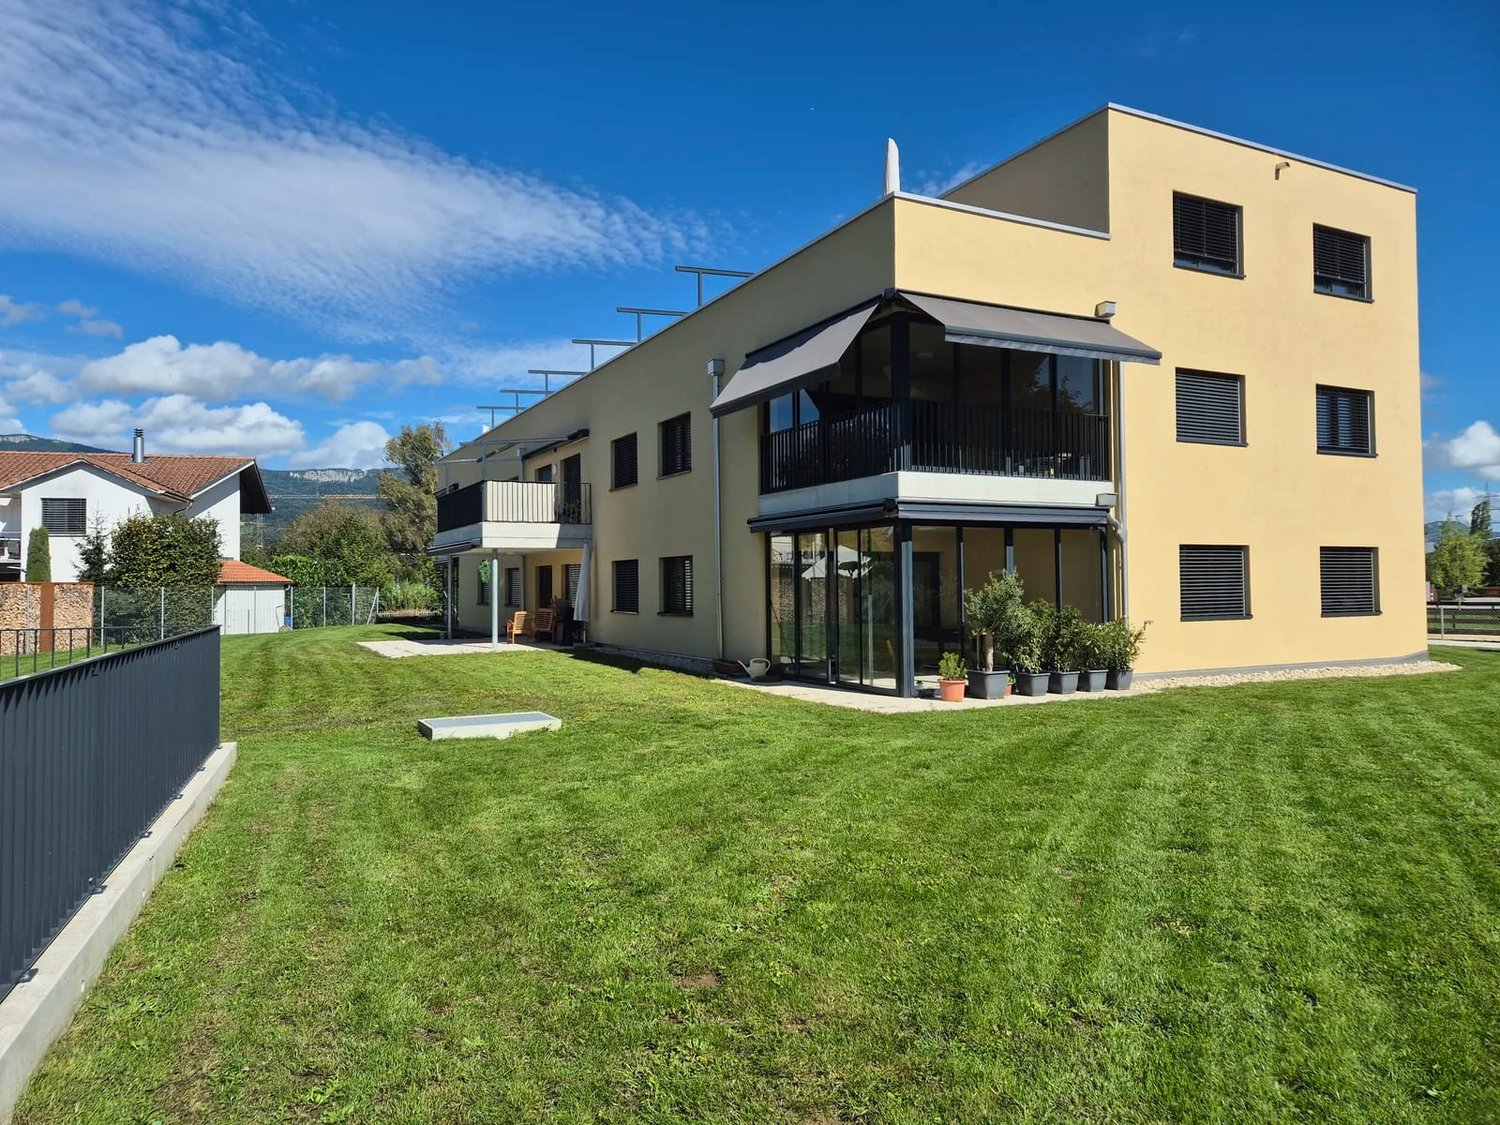
  • Flat-roofed single-storey building with a covered patio, a gravel yard, and a red fence at dusk.
1 / 15
4.5 rooms, 140m², Price on request
Top
Wiesenstrasse 37, 4900 Langenthal

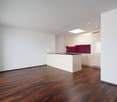
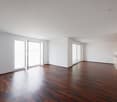
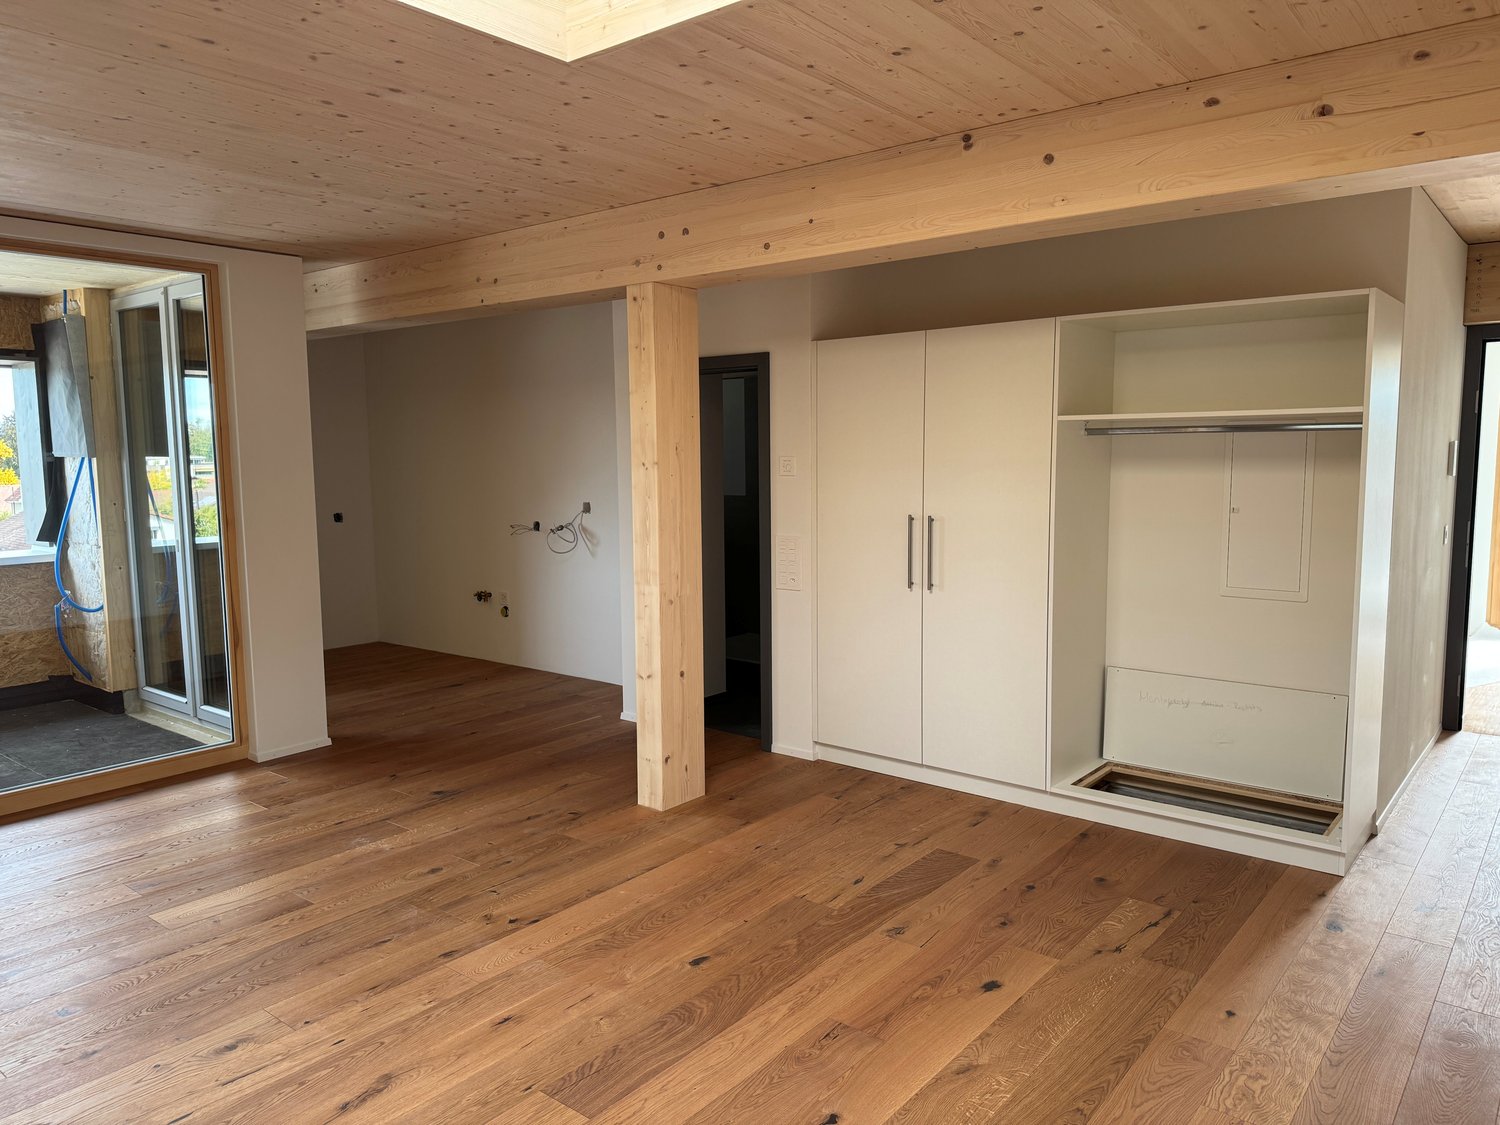
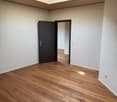
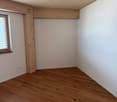
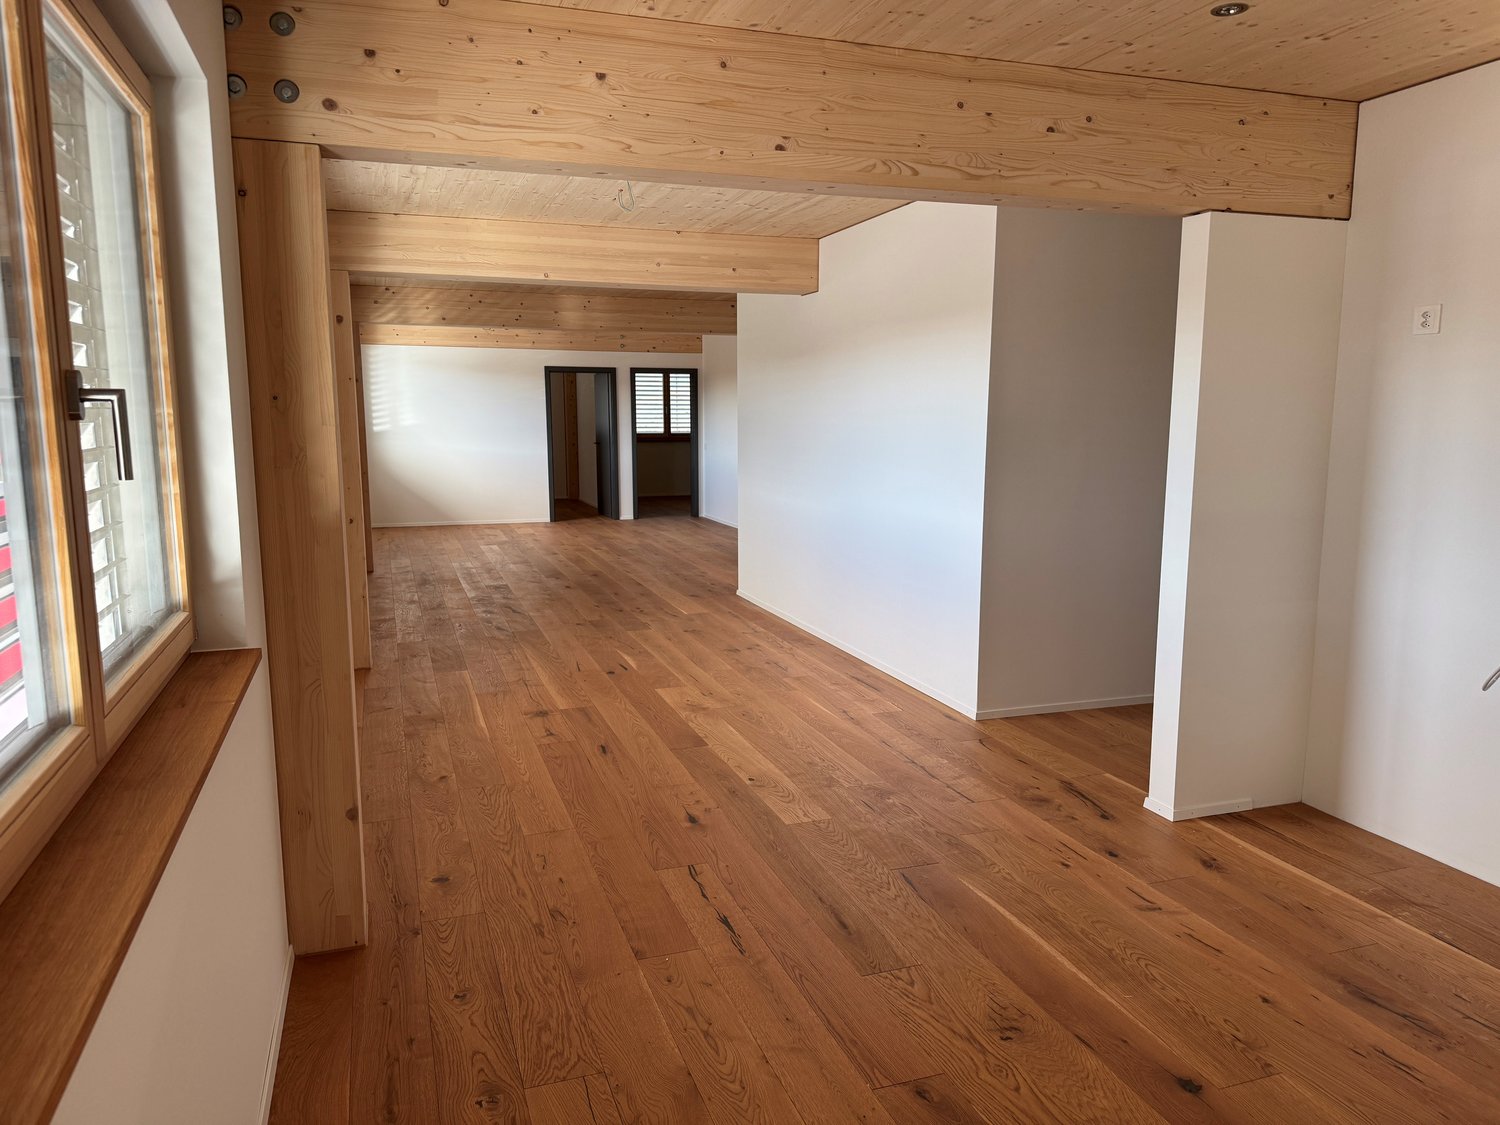
Dream attic apartment with very high construction standard in the center for rent

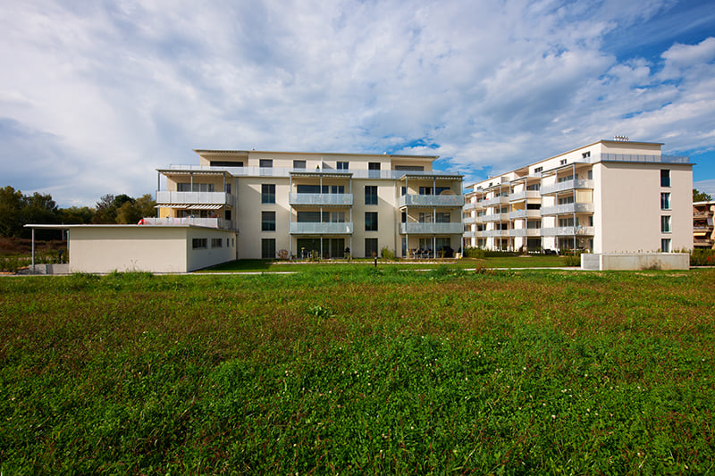
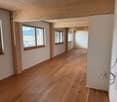
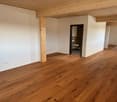
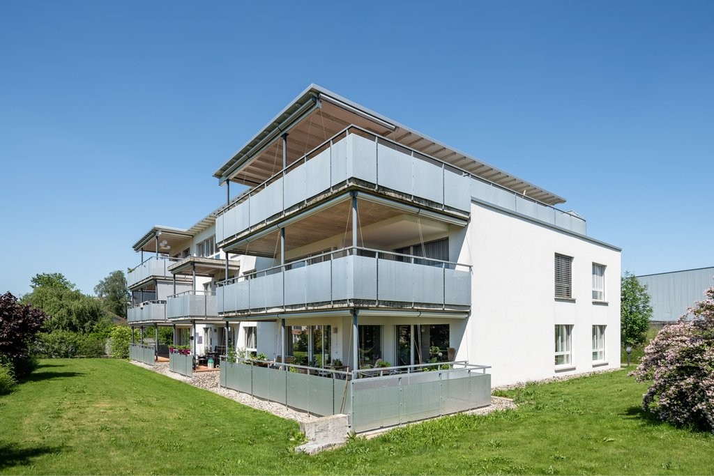
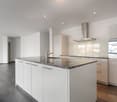
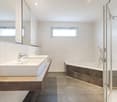
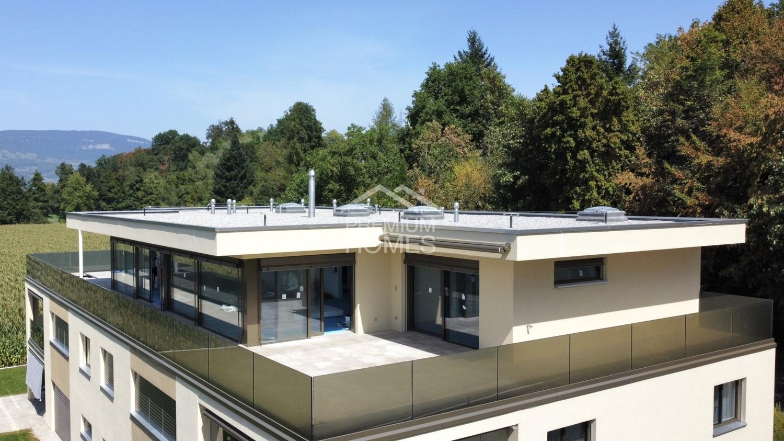
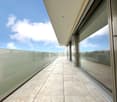
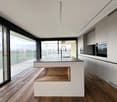
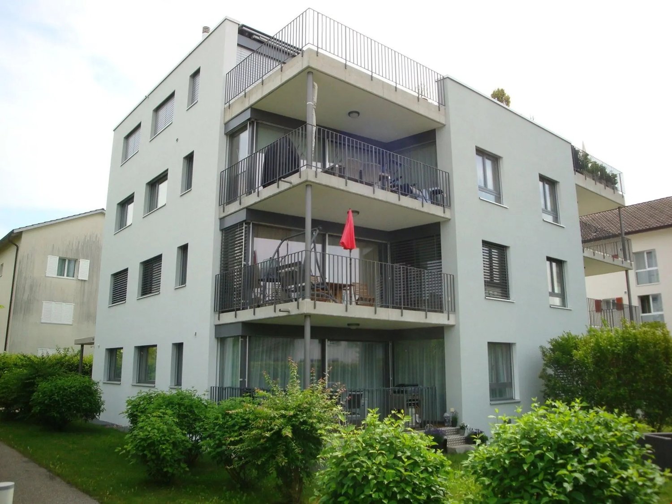
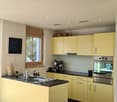
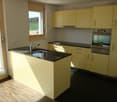
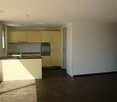
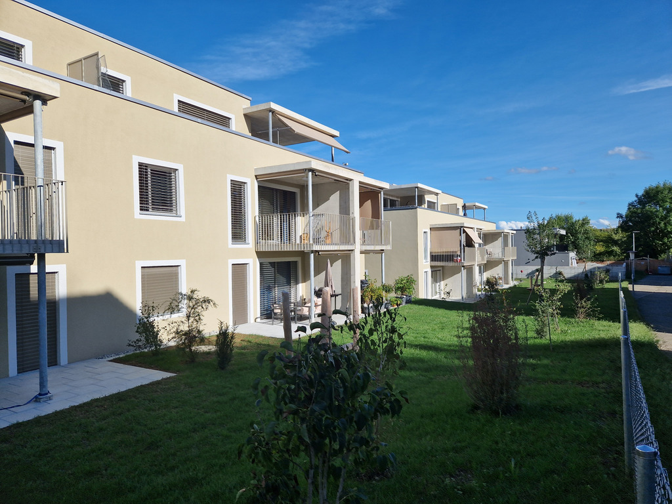
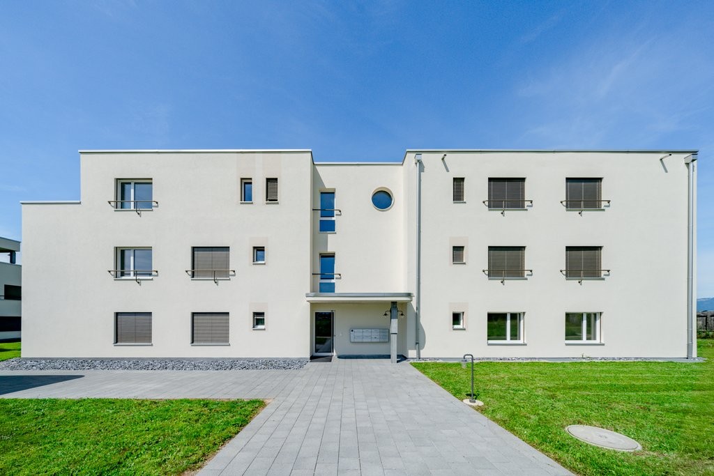
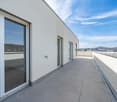
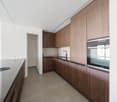
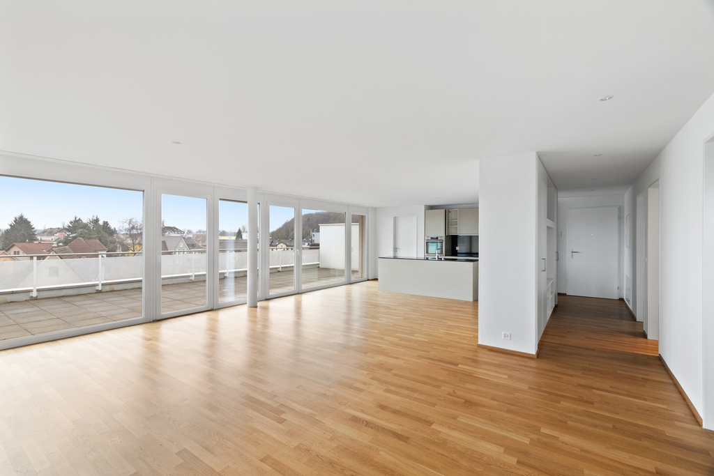
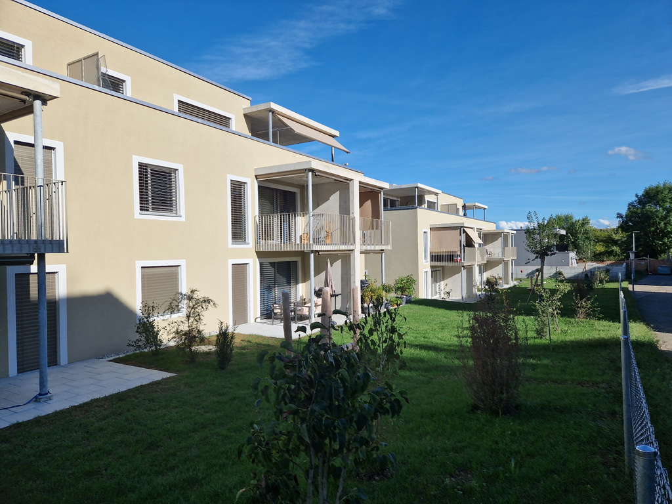
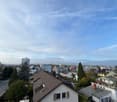
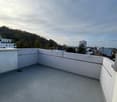
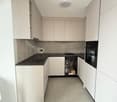
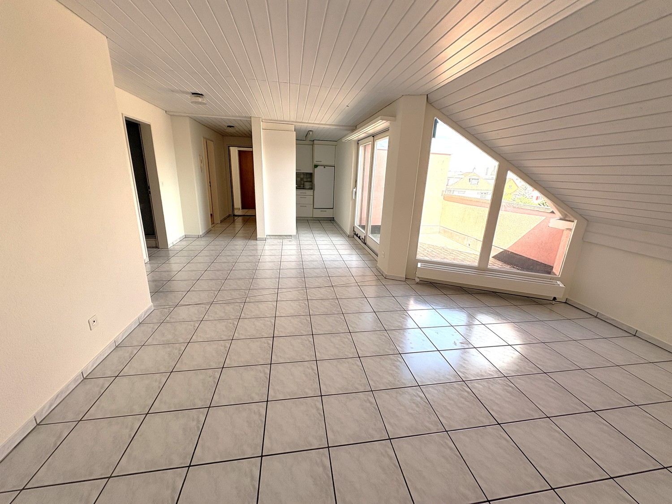
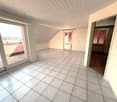
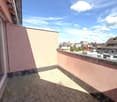
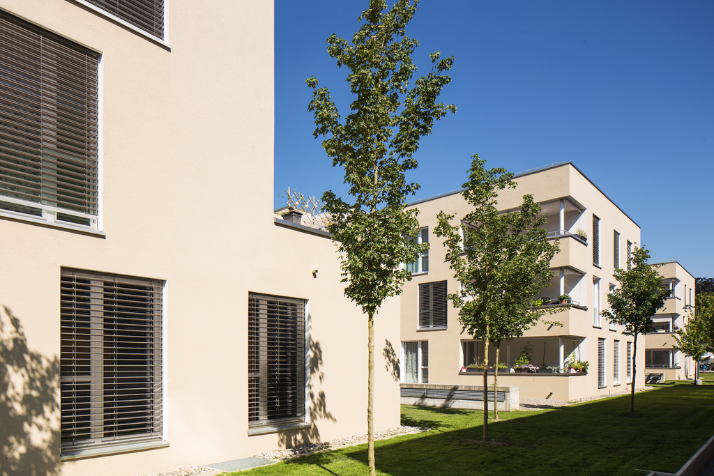
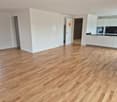
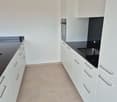
Rental apartment, 4.5 rooms, 3rd floor (the elevator leads directly into the apartment), with open underground parking at Wiesenstrasse 37 in 4900 Langenthal. Main character: 3 separate objects/blocks, asymmetrically arranged, no adjacent walls to the neighbors - individuality, privacy, separate entrances to the apartments, overarching platforms, very large terraces.The attic apartment extends over all 3 blocks, the apartment has an area of approximately 140 m2 and a very large (approximately 120m2) terrace area; 37m2 of which are covered. Power/TV connections are also located on the terrace. The architecture as well as all apartments are specially designed and were adapted to the existing old tree population.The garden is characterized by the access to the house and the parking garage on the street side, which is hidden behind hedges and trees. On the south side, there is a large lawn surrounded by trees and shrubs.The apartment has high-quality modern floor coverings in ceramic in the living/dining room, kitchen, and corridor. The apartment has its own washing machine and a dryer from the company V-Zug, which are located in the bathroom. The wet cells are ultra-modern and clad with bright ceramic plates. The kitchen meets the standard of owner-occupied apartments and is crowned with V-Zug kitchen appliances and Wesco whisper-quiet Comfort extractor hoods.The building is heated in an environmentally friendly way with a heat pump. The insulation meets the strict Minergie standard of 2009. All rooms have underfloor heating, which can be controlled separately per room.Location: Wiesenstrasse 37 in Langenthal is located between Migros, Bützbergstrasse, and Ringstrasse. The location is ideal, shopping facilities, bus, and train station are within a few minutes' walk. Schools of various age groups are in the immediate vicinity.

Travel time
-
1 / 12
  • Balcony / Terrace
  • Parking space
  • Elevator
  • +1
4.5 rooms, 177m², CHF 3,260.–
4553 Subingen

Luxurious 4.5-room attic apartment

Welcome to the luxurious lifestyle! This impressive 177 m² large 4.5-room attic apartment embodies modern comfort and first-class equipment. The apartment has just been completed and offers an unparalleled first occupancy. Experience the panoramic view of Subingen from your 130 m² large terrace, which offers you all possibilities. The spacious open living and dining area extends over 66 m² and offers ample space for entertainment and relaxation in a stylish ambiance. The luxurious kitchen is equipped with the latest appliances, including a steamer, oven, plate warmer, and induction stove. A place that even inspires demanding gourmet cuisine. Enjoy the ease of organization with a spacious dressing room for your wardrobe and a separate retreat for additional storage space. Relax in the spacious bathroom with a freestanding bathtub and shower. A separate toilet with shower provides additional convenience. Enjoy the discretion and intimacy that this attic apartment offers, thanks to the direct elevator that takes you directly to your private apartment. Here, no wishes are left unfulfilled. Take advantage and convince yourself! This PREMIUM HOMES offer includes: • Breathtaking panoramic terrace with approximately 130 m² • Spacious open living and dining area of 66 m² • Modern, spacious kitchen with all appliances • Exquisite bathroom with freestanding bathtub & shower • Separate toilet with shower for maximum comfort • Practical dressing room • Spacious retreat for additional storage space • 2x parking spaces exclusive at CHF 120.- each • Additional costs: CHF 400.- exclusive • Heated, large basement room • Floor heating and cooling • WM/TU in the apartment • Direct elevator to the apartment • and, and, and... Interested? We would be happy to take you on a non-binding tour! Do you want to sell your house or apartment worry-free? We will tell you the current market value of your property, discreetly and non-bindingly! Are you interested in a first non-binding exchange of ideas? Don't hesitate and contact us. We look forward to hearing from you.

  • Balcony / Terrace
  • Parking space
  • Elevator
  • +1
1 / 12
3.5 rooms, 93m², CHF 2,130.–
Adlerweg 7, 4704 Niederbipp

Modern attic apartment in Niederbipp

In the new Adlerweg development in beautiful Niederbipp, a 3.5-room attic apartment is available.The apartment features floor-to-ceiling windows and a modern built-in kitchen with natural stone countertops and a cooking island, making it a standout. The living and dining area, as well as the bedrooms and entrance area, are equipped with carefully selected oak strip parquet flooring. The bedroom has a directly adjacent bathroom with a walk-in shower, accessible through a door from the bedroom. The additional bathroom with a bathtub has its own laundry tower.Each apartment comes with a basement room with a power connection, as well as a separate compartment in the bike room for your helmet or e-bike battery.From the spacious terrace, you can enjoy the naturally designed surroundings all day long. On nice days, the view even stretches to the Alps. The well-maintained outdoor design offers a natural meeting area with seating, shading, and play areas for children, inviting you to linger.Not to be forgotten is the ecological construction with solar collectors on the roofs and the air/water heat pump system. A modern cooling system cools the apartments in the summer via the underfloor heating.Parking spaces in the building's own parking garage can be rented for CHF 120.00 per month.The Adlerweg development offers ideal living space for singles, couples, and small families alike. Let yourself be convinced by the floor plan with modern construction standards and make the Adlerweg your new home. We look forward to your contact.

Travel time
-
1 / 12
2.5 rooms, 79m², CHF 1,730.–
Adlerweg 7, 4704 Niederbipp

Terrace apartment for rent

In the "Adlerweg" complex in the beautiful Niederbipp, a 2.5-room attic apartment will become available.The apartment features floor-to-ceiling windows and the modern built-in kitchen with natural stone countertops and a cooking island are distinctive features of this apartment. The living and dining area, as well as the bedrooms and entrance area, are equipped with carefully selected oak strip parquet flooring. There is one bathroom with a walk-in shower. The additional bathroom with a bathtub has its own washing tower and the bathroom is equipped with a window.Each apartment comes with a basement room with a power connection, as well as a separate compartment in the bike room for the helmet or the e-bike battery.From the spacious terrace, you can enjoy the naturally designed surroundings all day long. On nice days, the view even reaches the Alps. The well-maintained outdoor design offers a natural meeting area with seating and shade, as well as play areas for children, and invites you to linger.Not to be forgotten is the ecological construction method with solar collectors on the roofs and the air/water heat pump system. A modern cooling system cools the apartments in the summer via the underfloor heating.A parking space or e-mobile parking space can be rented in the building's own parking garage. The monthly rent for the parking space is CHF 120.-.The "Adlerweg" complex offers ideal living space for singles, couples, and small families alike. Let yourself be convinced by the floor plan with a modern construction standard and make the "Adlerweg" your new home. We look forward to your contact.

Travel time
-
1 / 11
3.5 rooms, 102m², CHF 2,350.–
Sonnhalde 35, 4537 Wiedlisbach

3.5-Room Attic Apartment - Almost Like a Single-Family Home

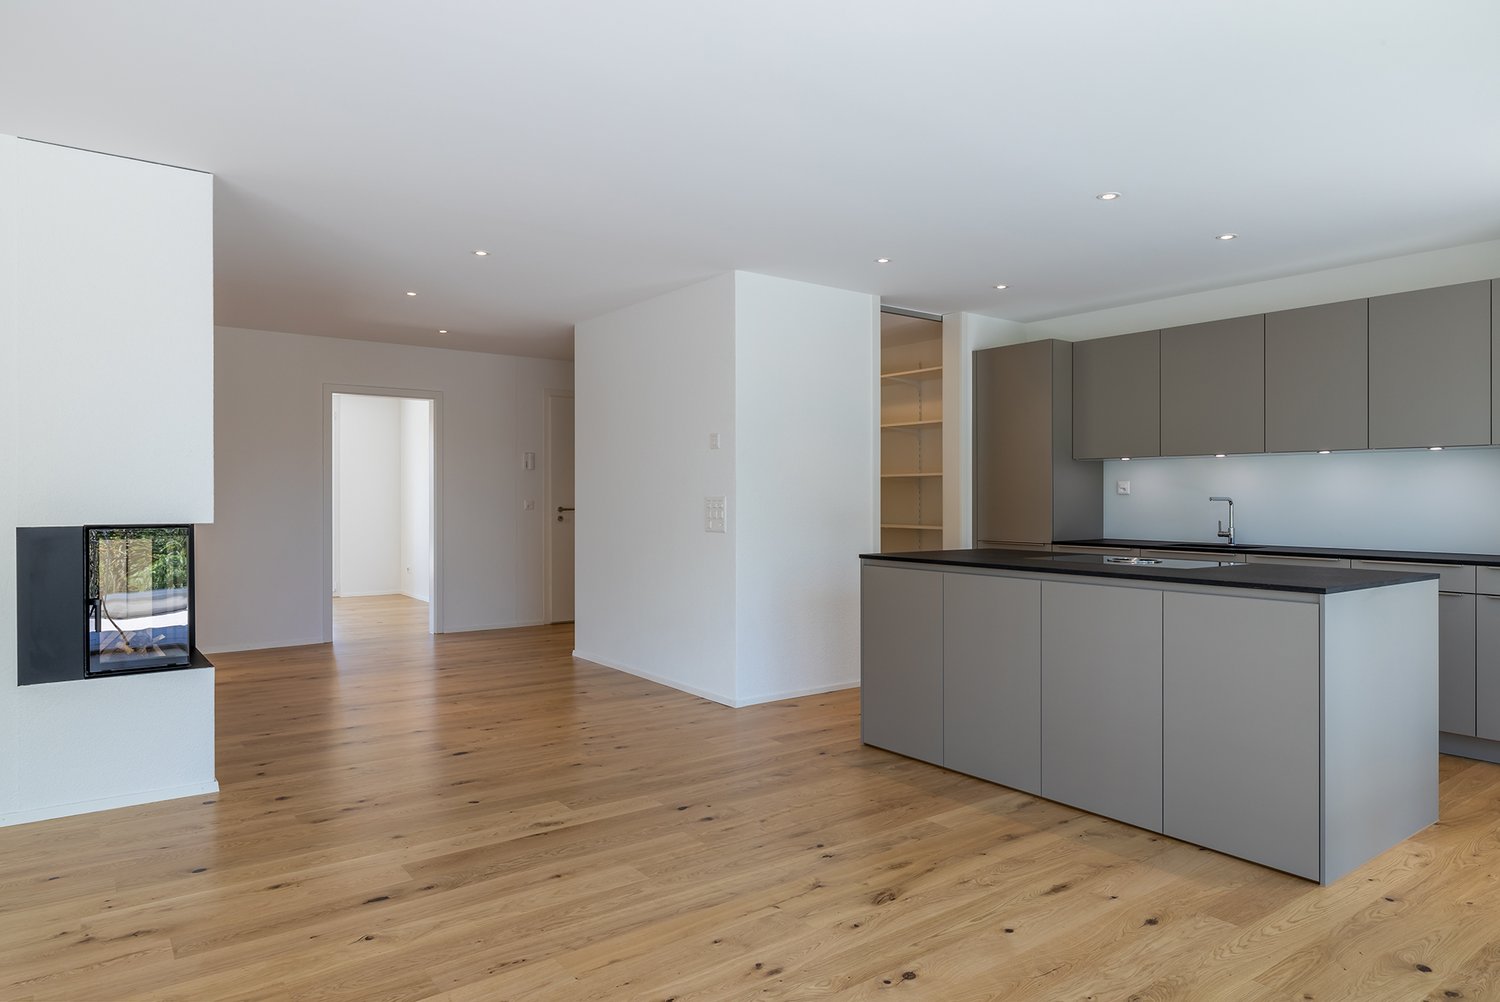
Whether in summer on the large terrace or in winter cozily by the fireplace - you will feel at home Available for rent from 01.10.2026 or by agreement in Wiedlisbach, a modern, bright 3½-room attic apartment. The lively town of Wiedlisbach impresses with its historic town center. It offers everything for daily needs. What Wiedlisbach itself does not have, can be found in the nearby surroundings. The property is well connected and has been beautifully integrated into the gentle landscape at the foot of the Jura, like a resting pole. It is located in the Brüggbach stream junction with beautiful tree populations and a lot of nature, promising relaxation. The apartment can score with the following features: • Open, modern kitchen with cooking island, dishwasher, and ceramic glass stove • Bathroom/WC and shower/WC with level-access walk-in rain shower and low-maintenance plate floors • Private washing machine and dryer in the apartment • Fireplace • Beautiful parquet floors with individually adjustable underfloor heating in the living rooms • Reduit • Terrace on three sides of the apartment • Elevator • Intercom system • Pellet central heating • Carport can be rented for CHF 90.00 extra • Craft room can be rented for CHF 90.00 extra. Is this exactly what you were looking for? We look forward to your non-binding contact. We will answer all your questions.

Travel time
-
1 / 9
3 rooms, 80m², CHF 1,650.–
Hauptstrasse 11a, 4552 Derendingen

Freshly renovated 3-room attic apartment in Derendingen

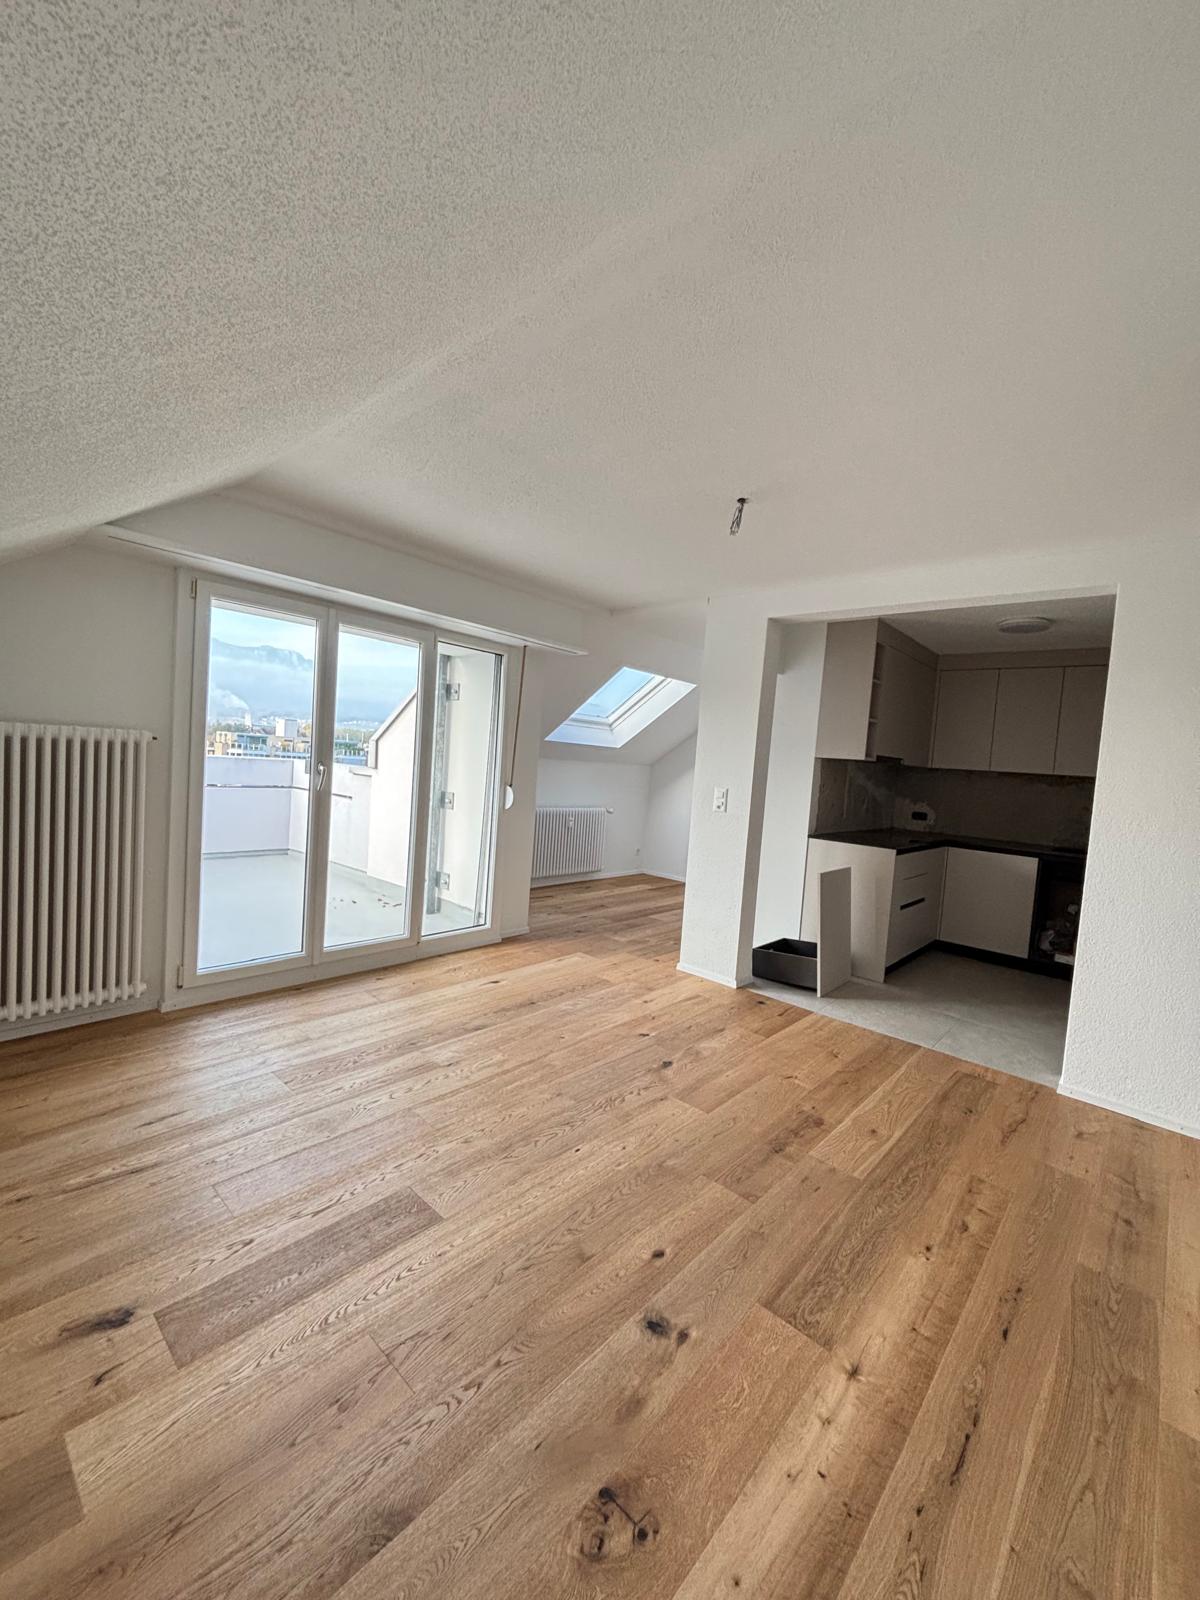
Welcome to this stylish and freshly renovated 3-room apartment on the 4th floor of a well-maintained multi-family house on Hauptstrasse 11a in Derendingen.The approximately 68 m² large attic apartment impresses with its bright atmosphere, a beautiful view, and modern equipment.It offers you a pleasant living feeling and the following highlights:Your living highlights: • Bright attic apartment: Spacious and light-filled rooms with a beautiful view. • Modern kitchen: New, contemporary kitchen with high-quality equipment. • Balcony: Enjoy sunny hours and relaxed moments outdoors. • Modern bathroom: Stylishly and comfortably equipped. • Private washing machine and dryer: Practical washing facilities directly in the apartment. • Parquet floor: In all rooms, the parquet floor provides a warm and cozy atmosphere. • Elevator: Convenient access to all floors. • Parking options: Garage and outdoor parking spaces can be rented as needed. • Pets welcome: Your four-legged companions are also warmly welcome. Location and surroundings:The apartment is located in a well-connected and sunny area in Derendingen.Thanks to the excellent infrastructure, you can easily reach numerous shopping opportunities and important facilities on foot: • Denner: approx. 1-minute walk • Bus stop Floraplatz: approx. 1-minute walk • Amavita pharmacy: approx. 3-minute walk • Mitteldorf school: approx. 8-minute walk Despite the central location, you can enjoy a pleasant and quiet living environment without disturbing street or rail noise.Whether as a couple, single person, or small family – this attractive attic apartment offers you a comfortable home with modern equipment and excellent infrastructure.Convince yourself and arrange a viewing appointment today.We look forward to your contact!

Travel time
-
1 / 8
3.5 rooms, 89m², CHF 1,990.–
Hofuhrenstrasse 1, 4543 Deitingen

3.5-room attic apartment with terrace in Deitingen

Sunny living above the roofs of Deitingen: This modern 3.5-room attic apartment on the 2nd floor convinces with a spacious net living area of 89 m², a spacious roof terrace with 58 m² and a bright living ambiance.Living with a viewThe bright living and dining area forms the heart of the apartment. Large window areas provide plenty of daylight, while the direct access to the roof terrace harmoniously extends the interior to the outside. The terrace offers plenty of space for relaxed hours in the sun, outdoor meals and social evenings with a beautiful view towards the Jura.The open, modern kitchen blends in harmoniously with the living area and has plenty of storage space. In the living area, parquet flooring provides a pleasant living atmosphere, while a low-maintenance floor is planned for the kitchen area. Two additional rooms offer versatile retreats - ideal for couples, singles or a small family. The bathroom complements the functional and clearly structured floor plan.Modern comfort and efficient building technologyThe multi-family house, built in 2024, comprises 8 apartments on 3 floors. A ground-source heat pump and the comfortable underfloor heating provide a pleasant room climate and modern heat supply. The property also includes 2 underground garage parking spaces (double garage parking space).Attractive location in DeitingenThe apartment is located in a central and natural location. Deitingen train station is a 10-minute walk away and offers a good connection with the S-Bahn. Shopping facilities, school, fields and paths for recreation are also easily accessible. The highway is also within a short distance.Rental conditionsNet rent: CHF 1,780 per monthAdditional costs: CHF 210 per monthGross rent: CHF 1,990 per monthAvailable from: 01.03.2027

Travel time
-

Other interesting objects