2 results - Flats for rent: Rodersdorf
1 / 13
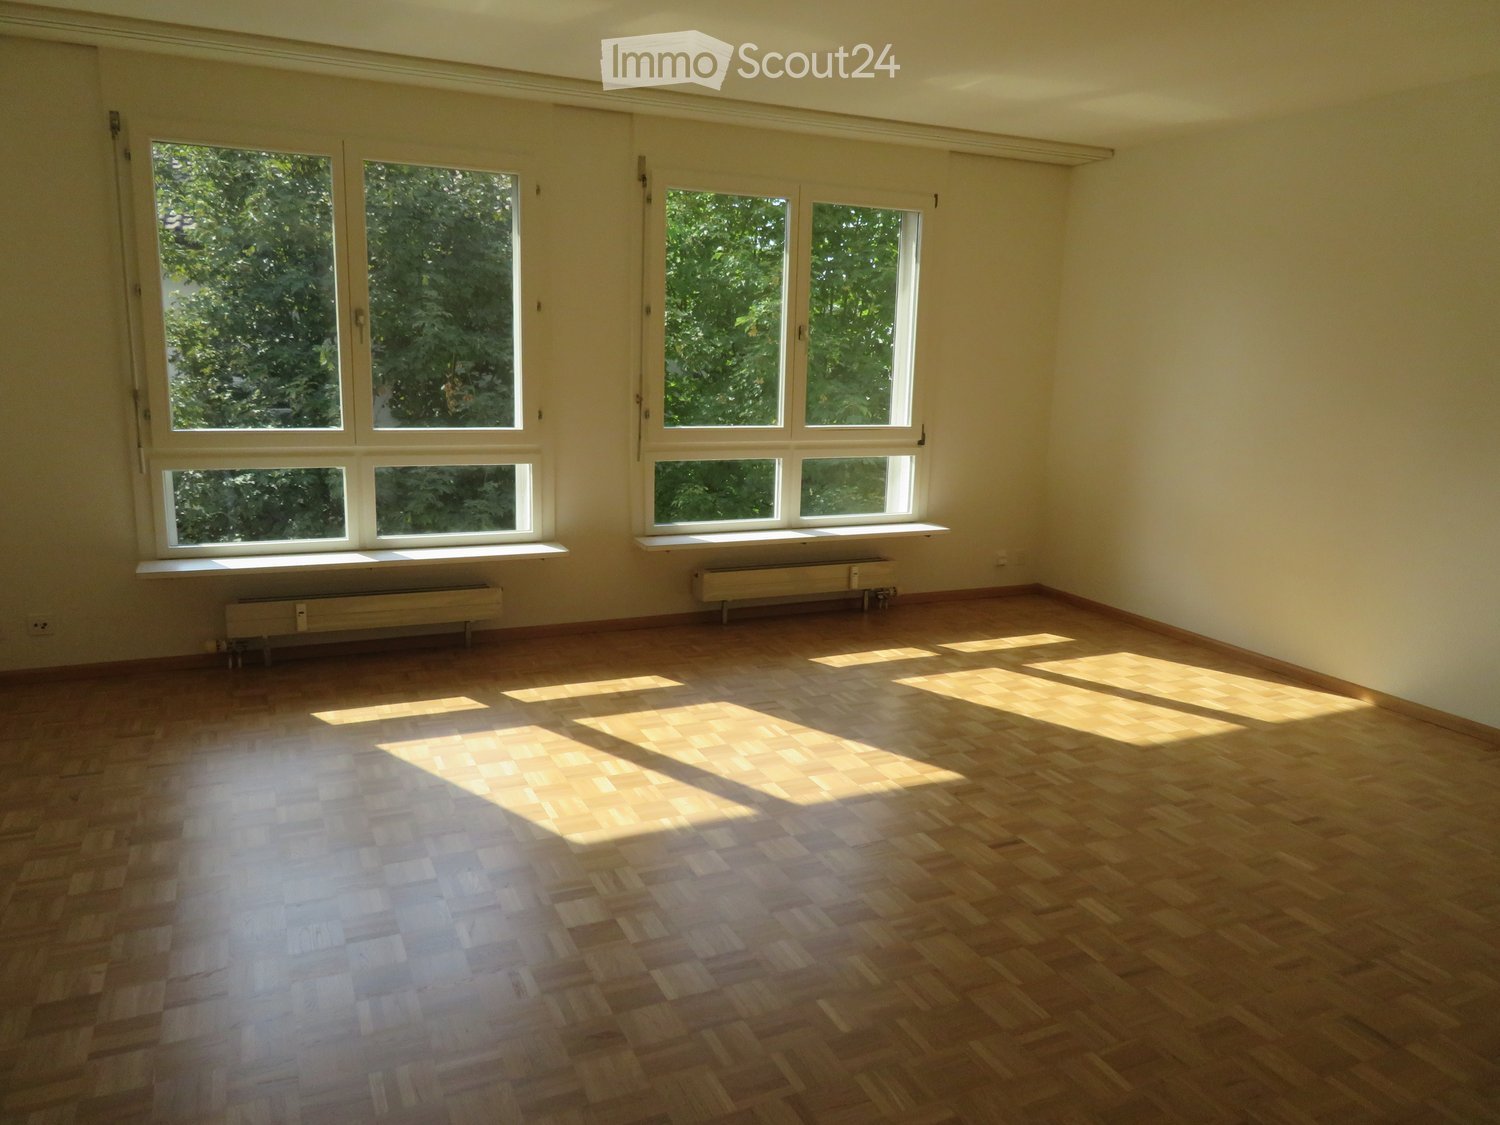
2.5 rooms, 100m², CHF 1,600.–
Bahnhofstrasse 3, 4118 Rodersdorf

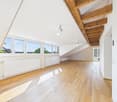
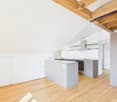
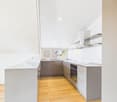
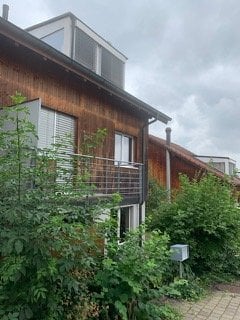
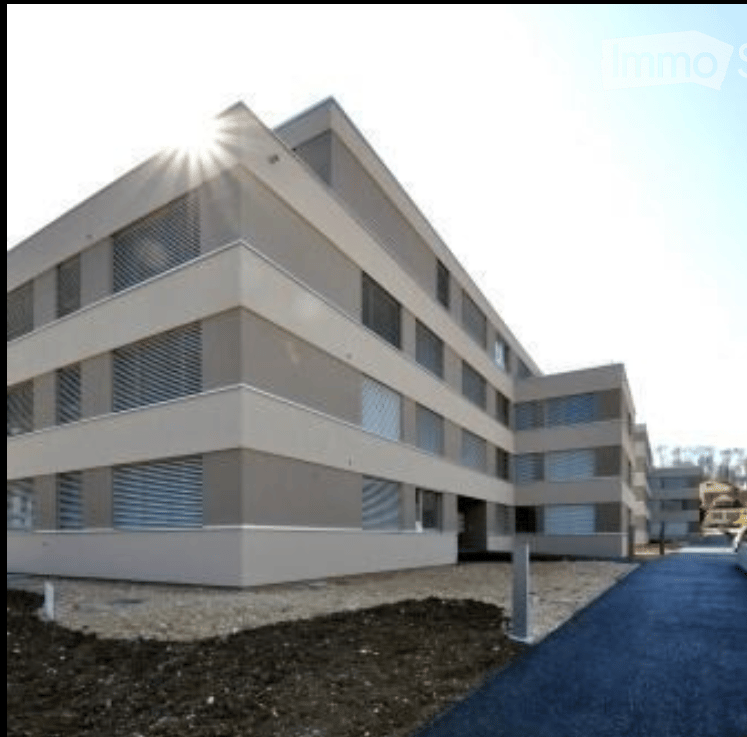
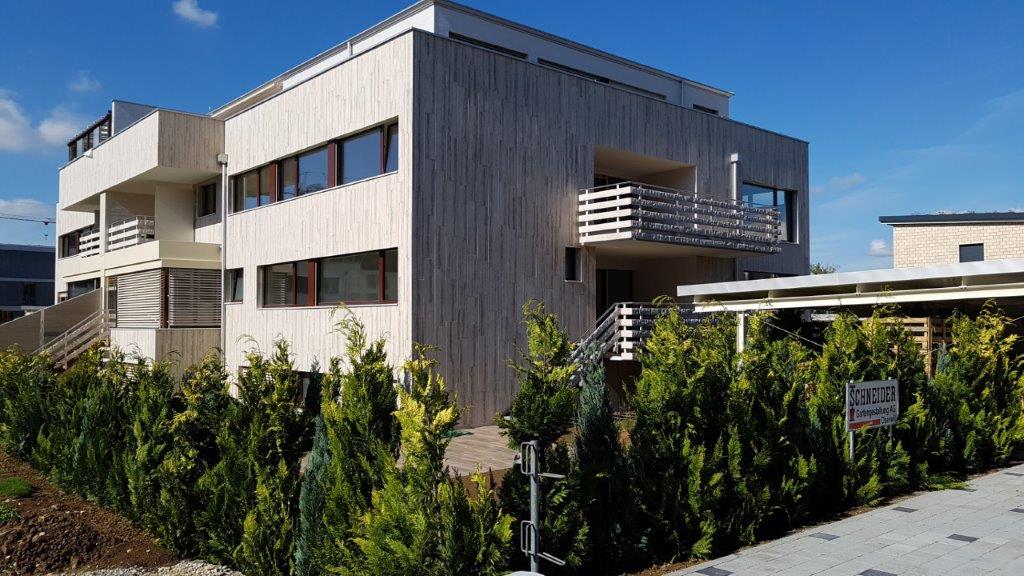
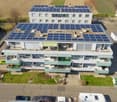
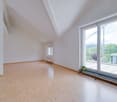
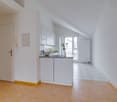
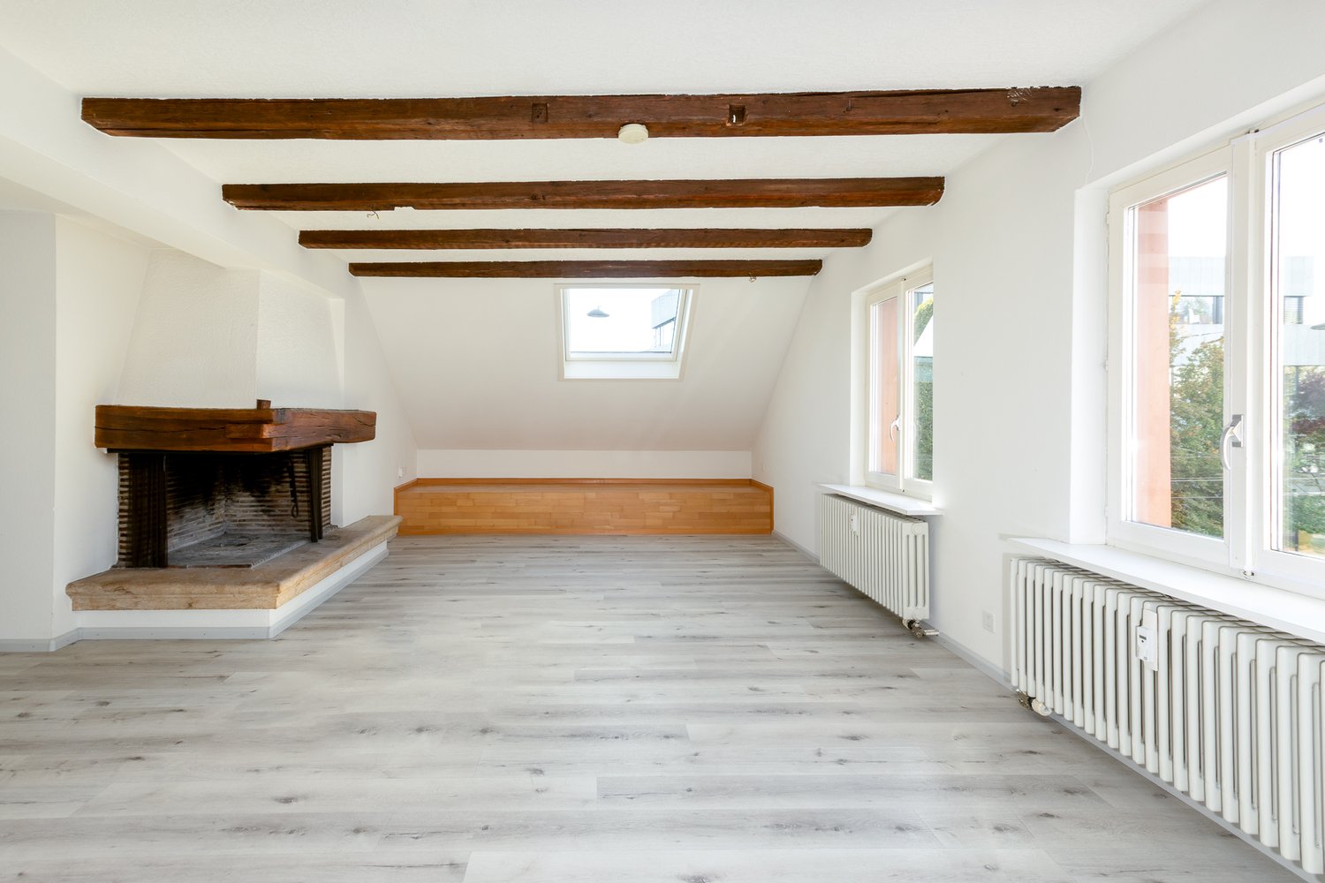
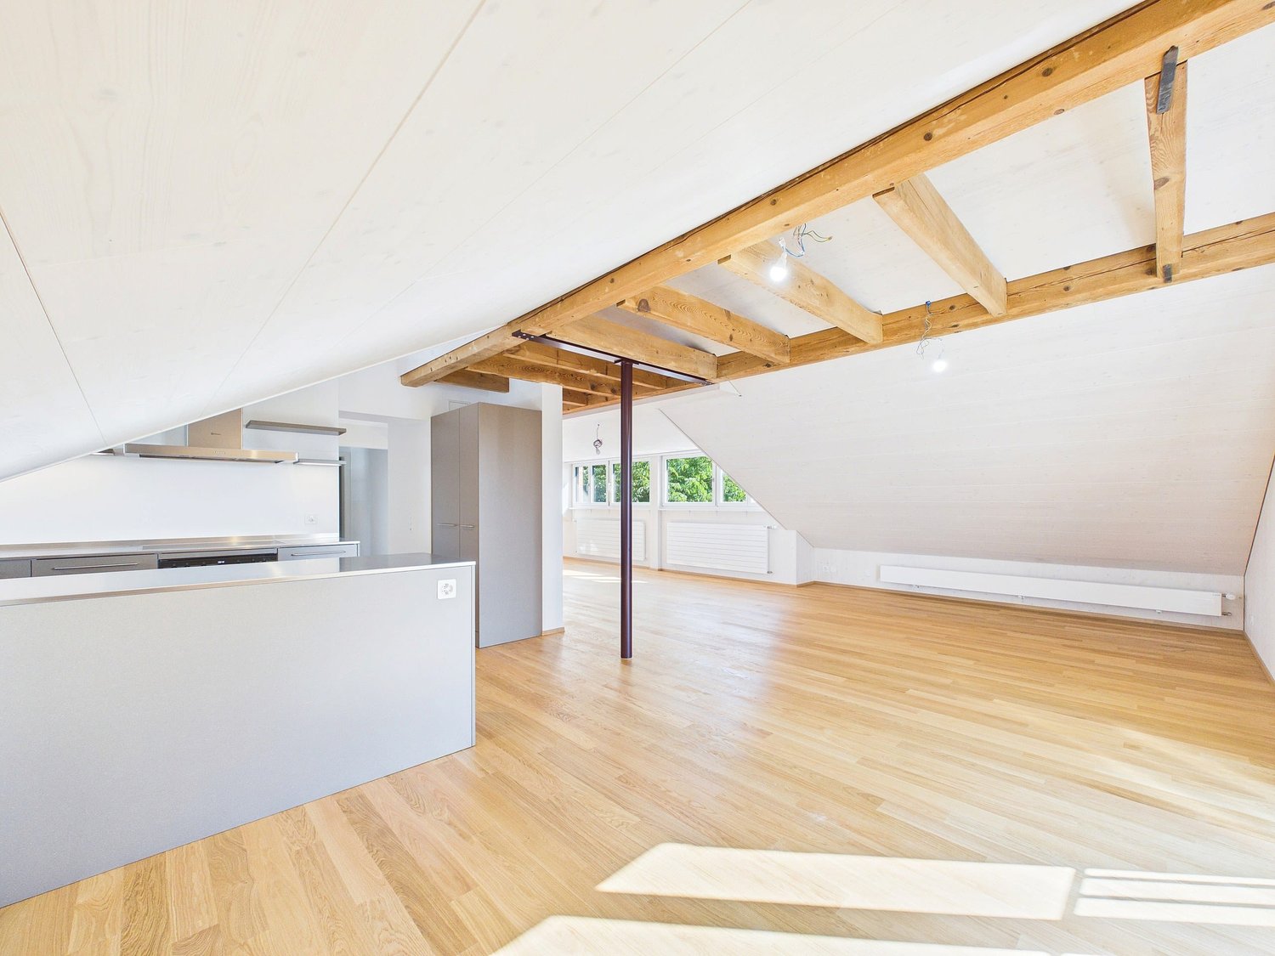
Very spacious, bright, freshly renovated attic apartment

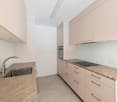
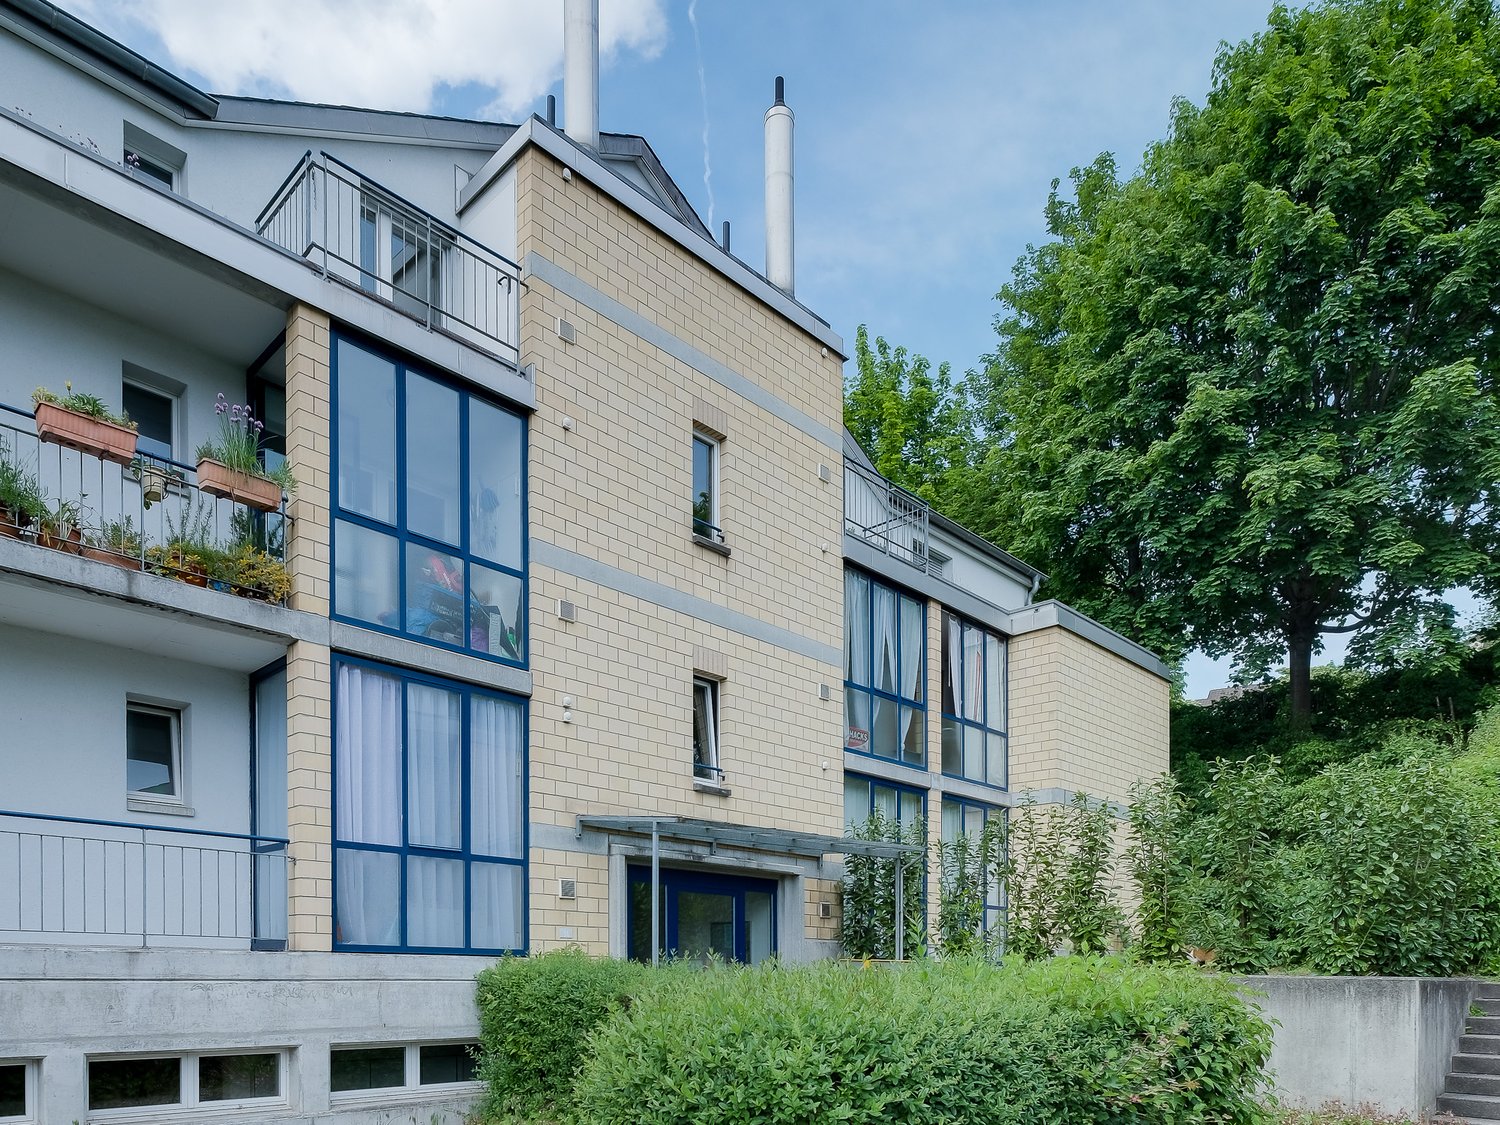
Rodersdorf 4118 Rodersdorf is located in the district of Dorneck, in the canton of Solothurn. The population in the political municipality of Rodersdorf has changed by an average of +1.1% per year over the last five years to 1,408 inhabitants (as of December 31, 2024). The tax burden is 14.2% (canton: 13.8%). For the last five years, the municipality has an average annual residential construction activity of 1.2%, while the vacancy rate is currently 1.2% (as of June 1, 2025). Real estate prices have changed by +18.3% over the last five years (canton: +21.0%). Very spacious, bright, freshly renovated attic apartment First occupancy after complete renovation in 2026Those looking for a 2.5-room attic apartment with 100 m² of living space will find a newly renovated object at Bahnhofstrasse 3 in 4118 Rodersdorf. The attic was completely renovated and expanded in 2026. Several dormer windows provide plenty of daylight and a bright, sunny atmosphere.The renovation impresses with high-quality woodwork and parquet floors, giving the apartment a warm, cozy character. The open kitchen offers plenty of space and is modernly equipped with a large refrigerator, large ceramic field, and dishwasher. Thanks to thoughtful room division, there is also plenty of storage space available.Your highlights at a glance • First occupancy after complete renovation in 2026 • High-quality woodwork and parquet floorsBright dormer windows with plenty of daylight • Open kitchen with modern equipment • Plenty of storage space • Washing machine and dryer available • Quiet, central location in the middle of the village This apartment combines a carefully renovated interior with a practical room layout and a pleasant living environment. A convincing option for all those who appreciate newly renovated living comfort, character, and a central location. Rodersdorf is nestled in the Leimental, rural and quiet, and yet directly connected to the city. With the BLT tram line 10, you can reach Basel directly without changing trains from the village. So you combine village idyll with city accessibility, the best of both worlds.The monthly ancillary costs are 200 CHF.Your next step:Have we sparked your interest? Then we look forward to your non-binding contact! We would be happy to show you the apartment during a viewing appointment.Do you own a property that you would like to have valued? Our valuation is completely free and non-binding for you. Contact us today and start your new home!

Travel time
-
More objects in your automatically expanded search area
20 results - Radius: + 10km

  • Modern living room with wooden flooring, a large sectional sofa, a glass coffee table, a side table with a lamp, and several picture frames on the wall.
  • Modern kitchen with white cabinets, stainless steel appliances, a small dining area with a round table and chairs, and decorative items on the windowsill.
  • Modern bedroom with a large bed, nightstand, armchair, round rug, and large window with white curtains. Features a potted plant and decorative artwork on the walls.
  • Cozy bedroom with a sofa bed, colorful pillows, a side table, a small stool, a desk with a chair, books, a picture frame, a hanging plant, and framed pictures on the wall.
  • Modern bathroom with a sink, oval mirror, cabinet, toilet, and glass shelves.
  • Modern bathroom with a white tiled wall, a bathtub, a sink with a black faucet, and a round mirror on the wall.
  • Modern hallway with tiled flooring, a staircase with a black metal railing, and a small adjacent bathroom with a mirror and toilet.
  • Spiral staircase with beige stone steps and a black metal railing, leading upwards in a modern interior with light-colored walls and wooden flooring.
  • Empty attic room with wooden flooring, white walls, and skylight windows allowing natural light. Features a black metal railing along the edge.
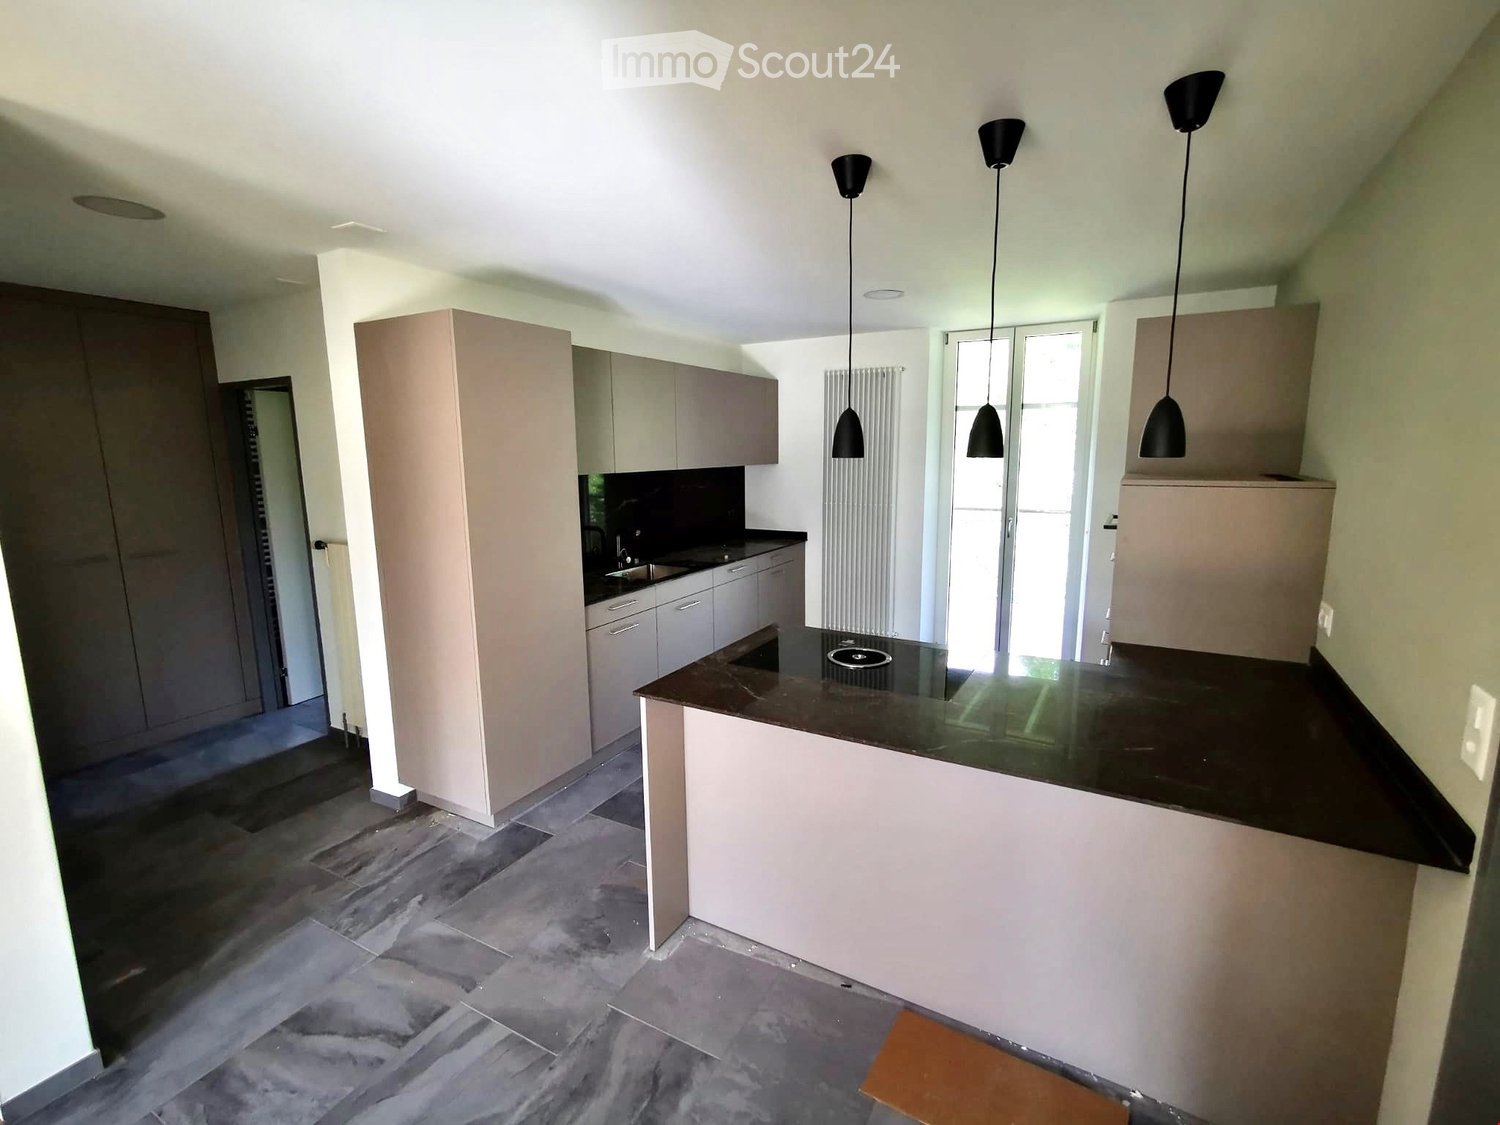
  • Modern kitchen with white cabinets, granite countertop, stainless steel sink, and built-in oven. The space features wooden flooring and large windows allowing natural light.
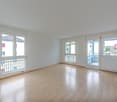
  • Empty room with light wooden flooring, white walls, a large window with a view of neighboring houses, a radiator, and a ceiling light fixture.
  • Empty room with wooden flooring, white walls, large window, radiator, and ceiling light fixture.
  • Empty room with light wooden flooring, white walls, and a large window with a view of a neighboring building.
  • Empty room with wooden flooring, white walls, large window with view, and a door on the left side.
  • Two-story white house with red-tiled roof, multiple windows, and a small garage attached to the right side.
  • Floor plan showing a two-story layout with rooms labeled: entrance area (8m2), office (13m2), bathroom (4m2), bedroom (15m2), kitchen (12m2), and living area (34m2).
1 / 16
Modern kitchen with white cabinets, stainless steel appliances, a small dining area with a round table and chairs, and decorative items on the windowsill.
Modern bedroom with a large bed, nightstand, armchair, round rug, and large window with white curtains. Features a potted plant and decorative artwork on the walls.
Cozy bedroom with a sofa bed, colorful pillows, a side table, a small stool, a desk with a chair, books, a picture frame, a hanging plant, and framed pictures on the wall.
3.5 rooms, 86m², CHF 1,940.–
Premium
Postgasse 3, 4147 Aesch BL

Freshly renovated 3.5-room maisonette (86 m²) with hobby room (15 m²)

This freshly renovated and bright maisonette apartment combines modern living comfort with a special sense of space. With approximately 86 m² of net living space, high ceilings, and light-filled skylights, you can enjoy a particularly airy ambiance here.Rent price overview: • Rent for the apartment (86 m²): CHF 1'940.– / month (net rent: CHF 1'690.– + ancillary costs: CHF 250.–) • Hobby room with water connection (15 m² in the basement) (optional): CHF 80.– / month • Outdoor parking space (optional): CHF 50.– / month Highlights of the apartment • Newly renovated (2026): Modern kitchen and stylish bathroom with high-quality fixtures. • Generous extra in the basement: A private, approximately 15 m² large hobby room/storage room with sink (water connection) – ideal as a workshop, fitness room, music room, craft room, or large storage room. • Entrance area: Inviting entrance with modern wooden paneling and integrated arch mirror. • Additional extras: Separate basement compartment (approximately 5 m²) for additional storage space. Location & infrastructureThe property in Aesch BL convinces with an excellent and central location: • Public transport: Only 4 minutes' walk to the tram stop and 5 minutes' walk to Aesch train station. • Shopping: Supermarkets can be reached in less than 5 minutes' walk. • Car: Motorway access can be reached in just 1 minute's drive. An ideal home for couples or singles looking for a lot of space and a modernized living feel!

Travel time
-
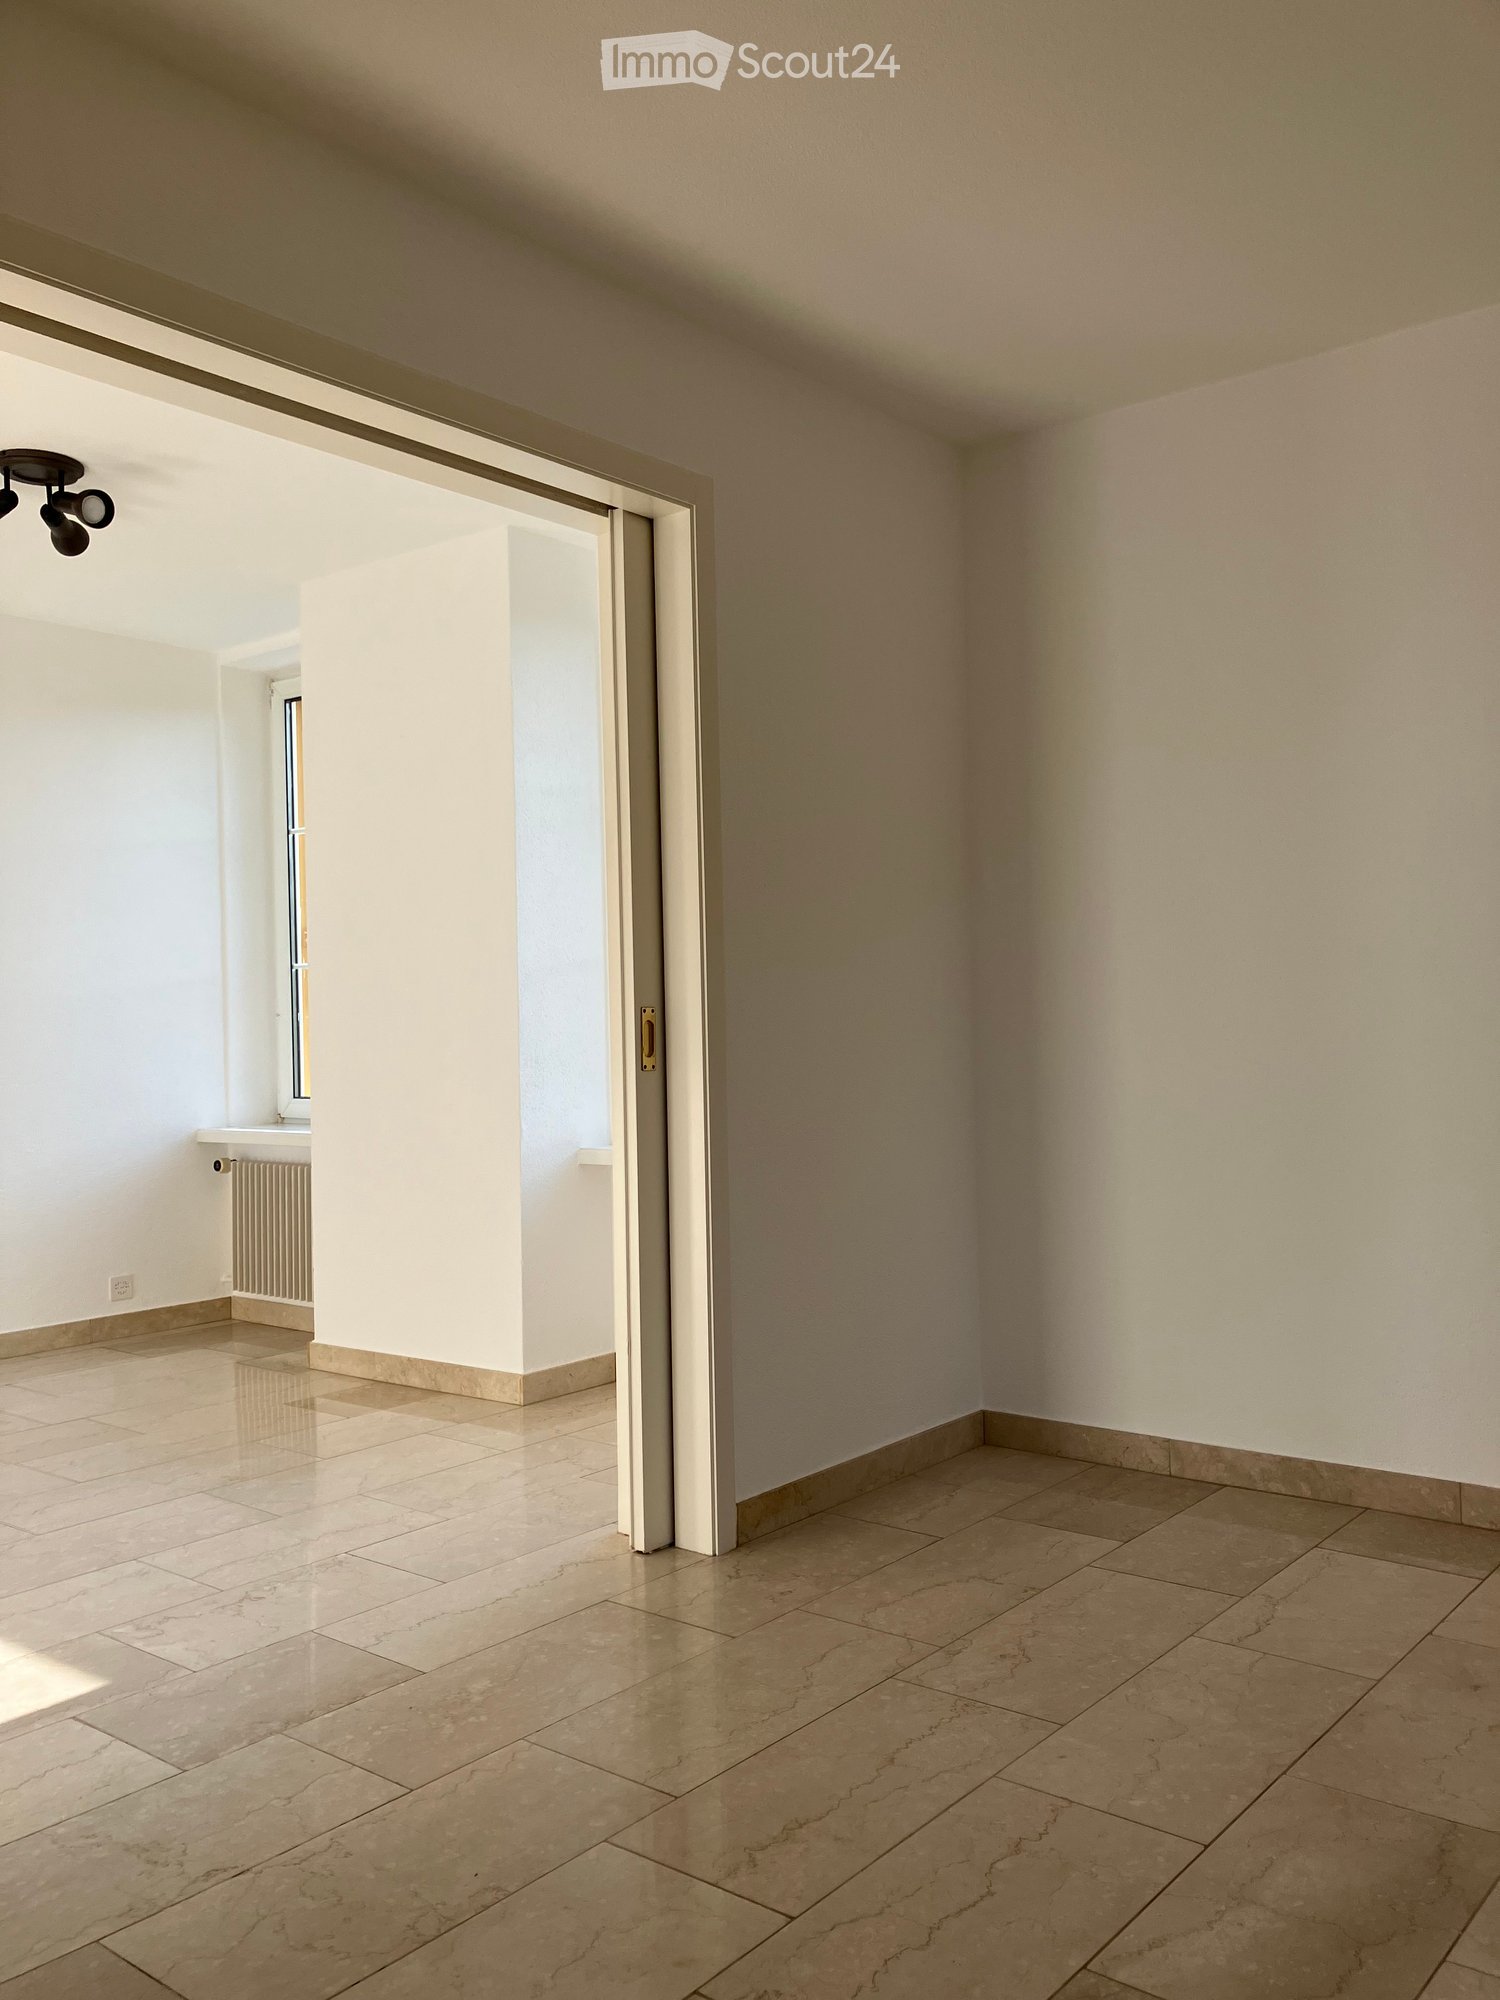
  • Empty room with tiled flooring, white walls, and a sliding door leading to another space. Natural light streams in from the adjacent room.
  • Empty room with beige tiled flooring, white walls, and a large open doorway leading to another space. A small window and radiator are visible in the adjacent area.
  • Empty room with light-colored tiled flooring, white walls, and a large window allowing natural light. Features a radiator and a ceiling light fixture.
  • Empty room with beige tiled floor, white walls, and a small window letting in natural light. The room has a modern ceiling light fixture and a radiator near the window.
  • Empty room with tiled floor, white walls, radiator, and large window showing greenery outside.
  • Empty room with beige tiled flooring, white walls, a radiator, and a window with a view of greenery outside.
  • Empty room with tiled floor, white walls, large windows, radiator, and power outlets.
  • Empty room with beige tiled flooring, white walls, large windows with white frames, and a radiator beneath the windows.
  • Empty room with tiled floor, white walls, radiator, and large windows with a view of greenery outside.
  • Empty hallway with tiled floors and white walls, featuring an open doorway leading to another room.
  • Modern bathroom with a bathtub, glass shower enclosure, and tiled walls. Features a handheld shower hose and a chrome faucet.
  • Modern bathroom with double sink, toilet, mirror, and radiator. Light gray tiles and white cabinetry.
  • Modern bathroom with beige tiles, white sink, toilet, and radiator. Features a large mirror and a window with blinds.
  • Bathroom with a bathtub, tiled walls, and a large window overlooking a garden area.
  • Bathroom with tiled walls, a toilet, a radiator, and a window with a view of greenery and a roofed structure.
  • Empty hallway with tiled floor and light-colored walls, featuring a doorway leading to another room.
  • Empty room with tiled floor, white walls, large window with view of greenery, radiator under window, and visible electrical outlets on wall.
  • Empty room with light-colored walls, tiled floor, and large windows with white frames. Radiators are visible beneath the windows, and a small section of a dark countertop is visible in the foreground.
  • Empty room with light-colored tiled flooring, white walls, and large windows with white frames, allowing natural light to fill the space.
  • Empty room with tiled floor, large windows, radiators, and neutral-colored walls.
  • Empty room with light-colored tiled flooring, white walls, and a large window with white frames. A radiator is visible beneath the window, and a small built-in shelf unit is on the right side.
  • Empty hallway with tiled floors, white walls, and a built-in shelf on the left side.
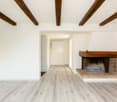
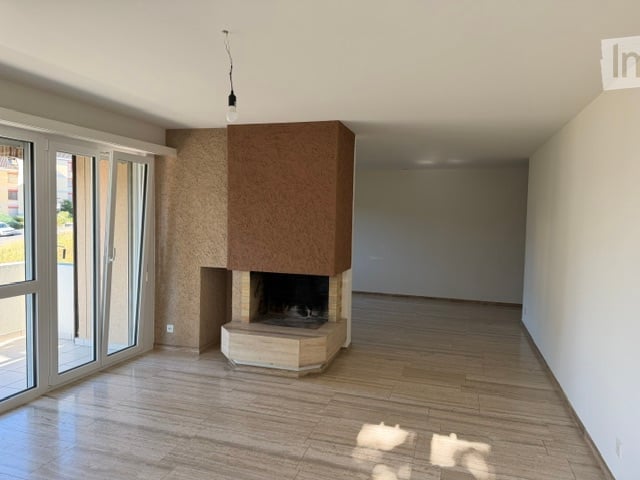
  • Empty hallway with tiled flooring and a built-in fireplace with a granite surround.
  • Modern kitchen with white cabinets, stainless steel appliances, and a dark countertop.
  • Modern kitchen with white cabinets, stainless steel sink, and dishwasher. Large windows provide natural light.
  • Compact kitchen with white cabinets, a sink, a faucet, and a dishwasher. The space features large windows offering a view of greenery outside.
1 / 26
Empty room with beige tiled flooring, white walls, and a large open doorway leading to another space. A small window and radiator are visible in the adjacent area.
Empty room with light-colored tiled flooring, white walls, and a large window allowing natural light. Features a radiator and a ceiling light fixture.
Empty room with beige tiled floor, white walls, and a small window letting in natural light. The room has a modern ceiling light fixture and a radiator near the window.
3.5 rooms, 80m², CHF 1,540.–
Premium
Baselstrasse 9, 4224 Nenzlingen

Renovated 3.5-room apartment on the ground floor in Nenzlingen – available from November 2026

Discover this charming 3.5-room apartment on Baselstrasse 9 in Nenzlingen (4224). The originally built-in 1902 and comprehensively renovated in 2023 building combines historic charm with modern living comfort. The apartment is located on the ground floor and offers around 80 m² of bright, friendly rooms with light-colored tile floors and white walls.The apartment offers, among other things: • Bright rooms: Several spacious rooms with large windows that let in plenty of daylight, as well as radiators for comfortable warmth. • Modern kitchen: Equipped with white cabinets, dishwasher, and large windows for natural light. • Bathroom: A modern bathroom with a double sink, mirror, and light tile floor, as well as a bathtub, glass shower, and chrome fittings. • Practical hallway: Bright entrance area with tile floor and access to the individual rooms. • Washing machine: Available in the building. • Pets allowed: Animal-friendly apartment. Location and surroundings: The apartment is located in the quiet municipality of Nenzlingen in the canton of Basel-Landschaft. The surroundings are very sunny in summer and a river is nearby, inviting you to take walks in nature. The bus stop Nenzlingen Matten is within a 2-minute walk, and shopping facilities are only 950 m away.This well-maintained apartment is available from November 1, 2026 and is ideal for couples, small families, or nature lovers who appreciate the quiet village life. We look forward to your contact!

Travel time
-
  • Empty room with wooden flooring and large windows allowing natural light to enter, with radiators beneath the windows.
  • Empty hallway with wooden flooring, white walls, and doors leading to other rooms.
  • Modern bathroom with white tiled walls, a toilet, a sink with a modern faucet, a mirror with a built-in radiator, and a light switch on the wall.
  • Modern bathroom with a white sink, chrome faucet, bathtub, and showerhead. Light gray tiles on walls and a beige tiled floor.
  • Empty room with wooden parquet flooring, white walls, and large windows offering a view of greenery and neighboring buildings.
  • Modern kitchen with white cabinets, stainless steel sink, and built-in oven.
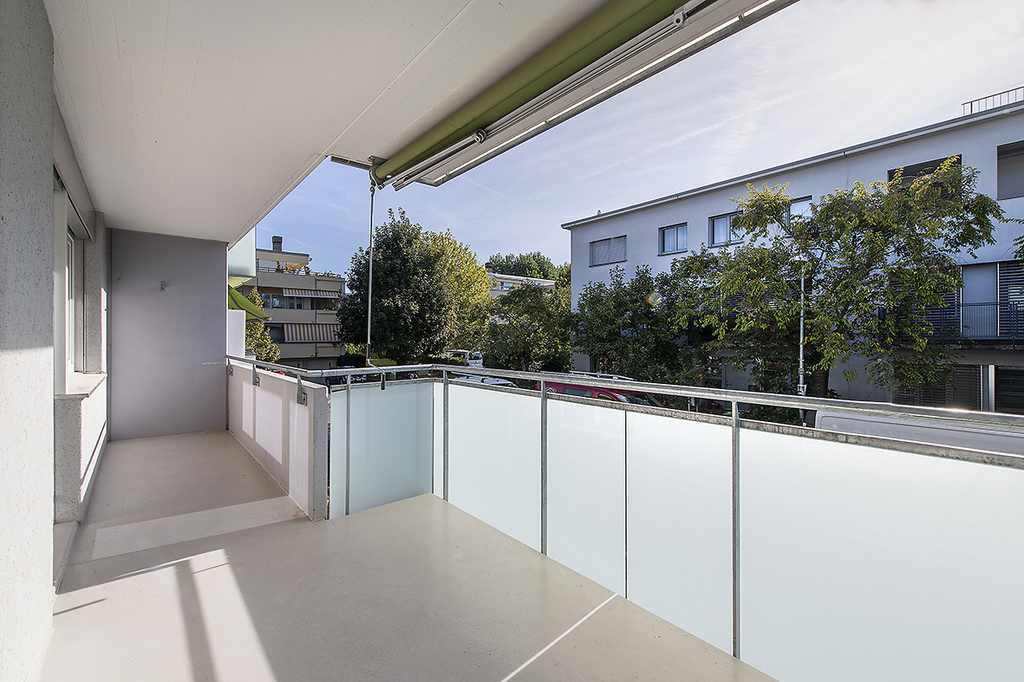
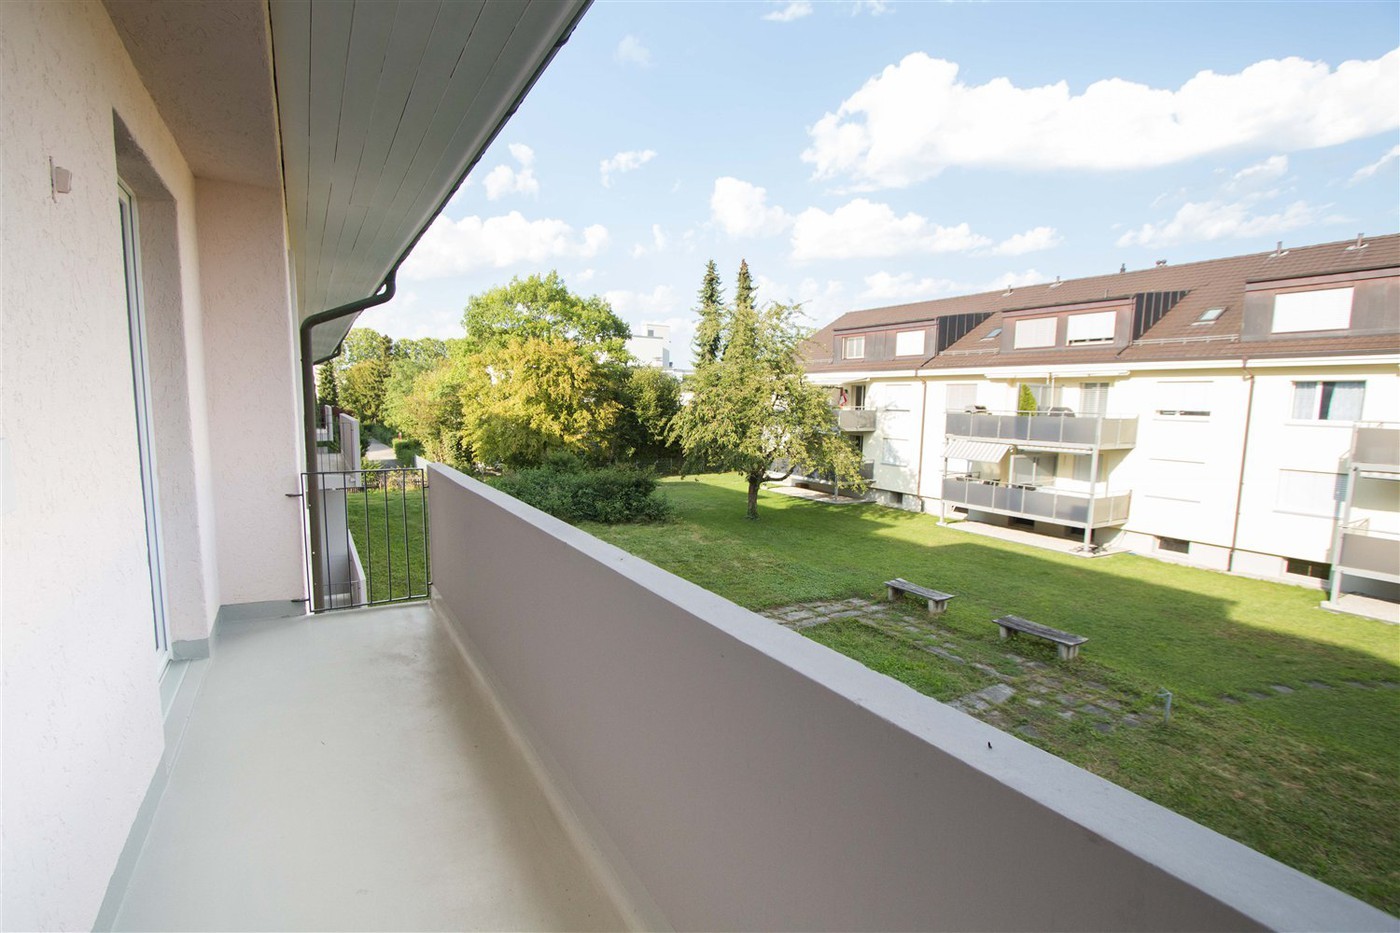
  • Balcony with metal railing, grey floor, and view of greenery and buildings.
  • Two-story residential building with light yellow facade, multiple windows, and a small balcony on the upper floor. The building is surrounded by greenery, including trees and shrubs, with a paved driveway leading to a garage entrance.
1 / 8
Empty hallway with wooden flooring, white walls, and doors leading to other rooms.
Modern bathroom with white tiled walls, a toilet, a sink with a modern faucet, a mirror with a built-in radiator, and a light switch on the wall.
Modern bathroom with a white sink, chrome faucet, bathtub, and showerhead. Light gray tiles on walls and a beige tiled floor.
2.5 rooms, 64m², CHF 1,590.–
Premium
Langenhagweg 32 A, 4123 Allschwil

Bright, modern 2.5-room apartment with balcony in Allschwil

Welcome to this well-maintained 2.5-room apartment on the 2nd floor, Langenhagweg 32 A, in Allschwil. The apartment impresses with its bright, inviting character and generous room layout. It is available for rent immediately.The apartment offers: • Bright rooms: Spacious rooms with parquet flooring and large windows that let in plenty of natural light and offer a view of the green surroundings. • Great kitchen: Stylish kitchen with white cabinets, black granite countertops, ceramic glass stove, oven, refrigerator, freezer, exhaust fan, and dishwasher. • Modern bathroom: Bathroom in modern style with bathtub and towel radiator. • Balcony with awning: A cozy balcony that offers a beautiful view of a green environment with trees. • Inviting entrance area: Bright and spacious entrance with parquet flooring. The apartment benefits from plenty of sunlight. The location is pleasantly quiet both during the day and at night.Location and surroundings: • Public transport: The bus stop Paradies (bus lines 33 and 61) is a 5-minute walk, and the Neuweilerstrasse stop (tram 8, bus 38) is a 6-minute walk. • Shopping: The Paradies shopping center (Migros, pharmacy, ...) is just a 5-minute walk away. Other shopping options (COOP, Denner, Jumbo, ...) are easily accessible on foot. Parking spaces (CHF 70.-) and a garage (CHF 125.-) can be rented in the building.This charming apartment in Allschwil combines modern living with excellent infrastructure and a quiet, green environment. Take the opportunity and make this apartment your new home!

Travel time
-
1 / 10
3.5 rooms, 70m², CHF 1,709.–
Top
Beim Lindenbaum 15, 4123 Allschwil

***3'ZWG**Brand new kitchen and bathroom**30m2 living/dining**14m2 balcony

The two multi-family houses Beim Lindenbaum 15 and 17 in Allschwil are quietly located directly on the French border. To the west, you have an unobstructed view of the agriculturally used French fields. The building envelope was renovated in 2007 and this summer 2021 the property was comprehensively renovated inside, including - new kitchens and bathrooms- each apartment was equipped with WM/TU- the pipes were replaced- the electrical installations were renewed- floor and wall coverings were renewed- wall cabinets were renewed or enlarged. Furthermore, the property is characterized by the fact that it is now used ecologically and sustainably. The PV system on the roof produces its own solar power and the heating works via geothermal probes. This 3.5-room apartment is available immediately or by arrangement. Further apartments can be shown to you during the viewing.The bright living and dining room with the open kitchen impresses with the large balcony (14m2). The apartment also has large built-in cabinets, 2 rooms with 11m2 and 15m2, a new bathroom with towel radiator, a separate laundry room with WM/TU, and many other advantages. In the property, there are still free single garage boxes in various sizes, which can be rented for CHF 145.00 per month. VIEWING ON SITE:Wednesday, 14.10.2026 from 17.00h - 17.30h. Our caretaker, Mr. Schuler, will be on site.

Travel time
-
  • Modern two-story white house with a raised ground floor, featuring a balcony with outdoor furniture and an umbrella, surrounded by greenery and a hedge.
  • Modern living room with a light grey sofa, coffee table, dining table, and chairs. Features a large window with a view, a pendant light, and several plants.
  • Modern dining area with a white round table, four grey chairs, a hanging pendant light, and a large window opening to a balcony with plants and a cat tree.
  • {"type": "Kitchen", "objects": ["coffee maker", "oven", "table", "oven hood", "oven", "oven", "oven", "oven", "oven", "oven", "oven", "oven", "oven", "oven", "oven", "oven", "oven", "oven", "oven", "oven", "oven", "oven", "oven", "oven", "oven", "oven", "
  • A clean, well-lit hallway with light wooden flooring, white walls, and a built-in storage unit holding shoes and other items. A mirror and a decorative wall piece are visible on the right side.
  • A modern bedroom with a wooden bed, white bedding, a nightstand with lamps, and a wicker chair near the window.
  • Modern bedroom with wooden flooring, a large bed with a blue and white floral duvet, a wall-mounted TV, a large mirror, and a small rug.
  • Modern bathroom with white tiles, a corner sink cabinet, a toilet, a shower, and a small plant on the windowsill.
  • Modern, well-lit room with a desk, two chairs, computer setup, shelves with decorative items, and a large window with a view of greenery.
  • Bright bedroom with a white bed, striped duvet, pink headboard, and a chair with a jacket draped over it. Large windows with sheer curtains offer a view of city buildings.
  • Modern bathroom with a white sink, chrome faucet, toilet, bathtub with a star-patterned shower curtain, and a red trash bin. A soap dispenser is mounted on the wall, and a blue bath mat is placed in front of the toilet.
  • Balcony with wooden decking, potted plants, a small table with a chair, a cat tree, and two closed umbrellas.
  • A compact hallway with a built-in oven unit, a small sink area, and a handbag hanging on the wall.
  • Balcony overlooking a landscaped garden with trees, a wooden fence, and neighboring houses in the background.
  • Floor plan of a two-story house with labeled rooms including living areas, bedrooms, kitchen, and garden seating area.
1 / 15
4.5 rooms, 83m², CHF 2,175.–
Top
Kundmannweg 2A, 4147 Aesch

Bright and quietly located 4½-room apartment with balcony and parking space in Aesch

This bright 4½-room apartment at Kundmannweg 2A combines quiet living, plenty of greenery, and short walks to the village. With approximately 83 m² of living space, it offers a spacious living area with a fireplace and large window front, a balcony with a view towards Aescher Klus, and a master bedroom with an en-suite bathroom. The apartment is oriented from east to southwest and benefits from plenty of natural light throughout the day. At the same time, the village center and tram are only about a five-minute walk away.Living with plenty of spaceThe heart of the apartment is the spacious living and dining area with a fireplace and natural stone floor. The large window front to the balcony lets in plenty of daylight and opens up the living space optically to the outside. The view is directed into the greenery towards the forest.The adjacent kitchen with a breakfast bar and balcony access fits practically into the floor plan. The refrigerator was renewed in 2019, and the induction stove and oven were replaced in 2023.The apartment has a clear division between living and sleeping areas: The entrance with a wardrobe forms the transition between the living area and the bedrooms. The bedrooms are also located on the side of the apartment away from the street.In addition to the master bedroom with its own bathroom, there are two more rooms that can be flexibly used as guest rooms, storage rooms, or home offices. A separate shower with a toilet complements the apartment.The approximately 9 m² large balcony extends the living space to the outside and offers a beautiful view into the greenery towards the forest.The apartment has underfloor heating and floor-to-ceiling windows in all rooms. A central water softening system also reduces the lime content of the water. A private basement compartment in the basement provides additional storage space.A parking space in the garage, suitable for small to medium-sized vehicles, can be rented for CHF 120 per month. Two outdoor parking spaces are available for visitors at the property. A stairlift is also available in the staircase.Central living – nature at your doorstepThe property, with a total of 5 apartments, is located in a quiet and well-maintained residential area of Aesch on a little-used side street. The location combines short walks to the village with the proximity to various recreational areas.The village center of Aesch, with shopping facilities, restaurants, and the tram line 11 to Basel, can be reached in about 5 minutes on foot. The Aesch train station is about an 11-minute walk away.The forest edge, Vita Parcours, and the vineyard with its walking and hiking trails can be reached in about 10 minutes on foot. This offers both a good public transportation connection and short walks into nature.The apartment at a glance: • 4½ rooms • 1st floor • approximately 83 m² of living space • east to southwest orientation • approximately 9 m² balcony with a view towards the forest and Aescher Klus • spacious living and dining area with a fireplace and large window front • kitchen with a breakfast bar • induction stove and oven from 2023, refrigerator from 2019 • master bedroom with an en-suite bathroom • two more flexibly usable rooms • separate shower and toilet • bedrooms on the side of the apartment away from the street • clear separation of living and sleeping areas through the entrance and wardrobe • underfloor heating • central water softening system in the house • private basement compartment • shared use of the laundry room with a washing machine and dryer and drying room • stairlift in the staircase • parking space in the garage possible • quiet side street with a central location at the same time For more pictures and information, simply inquire!

Travel time
-
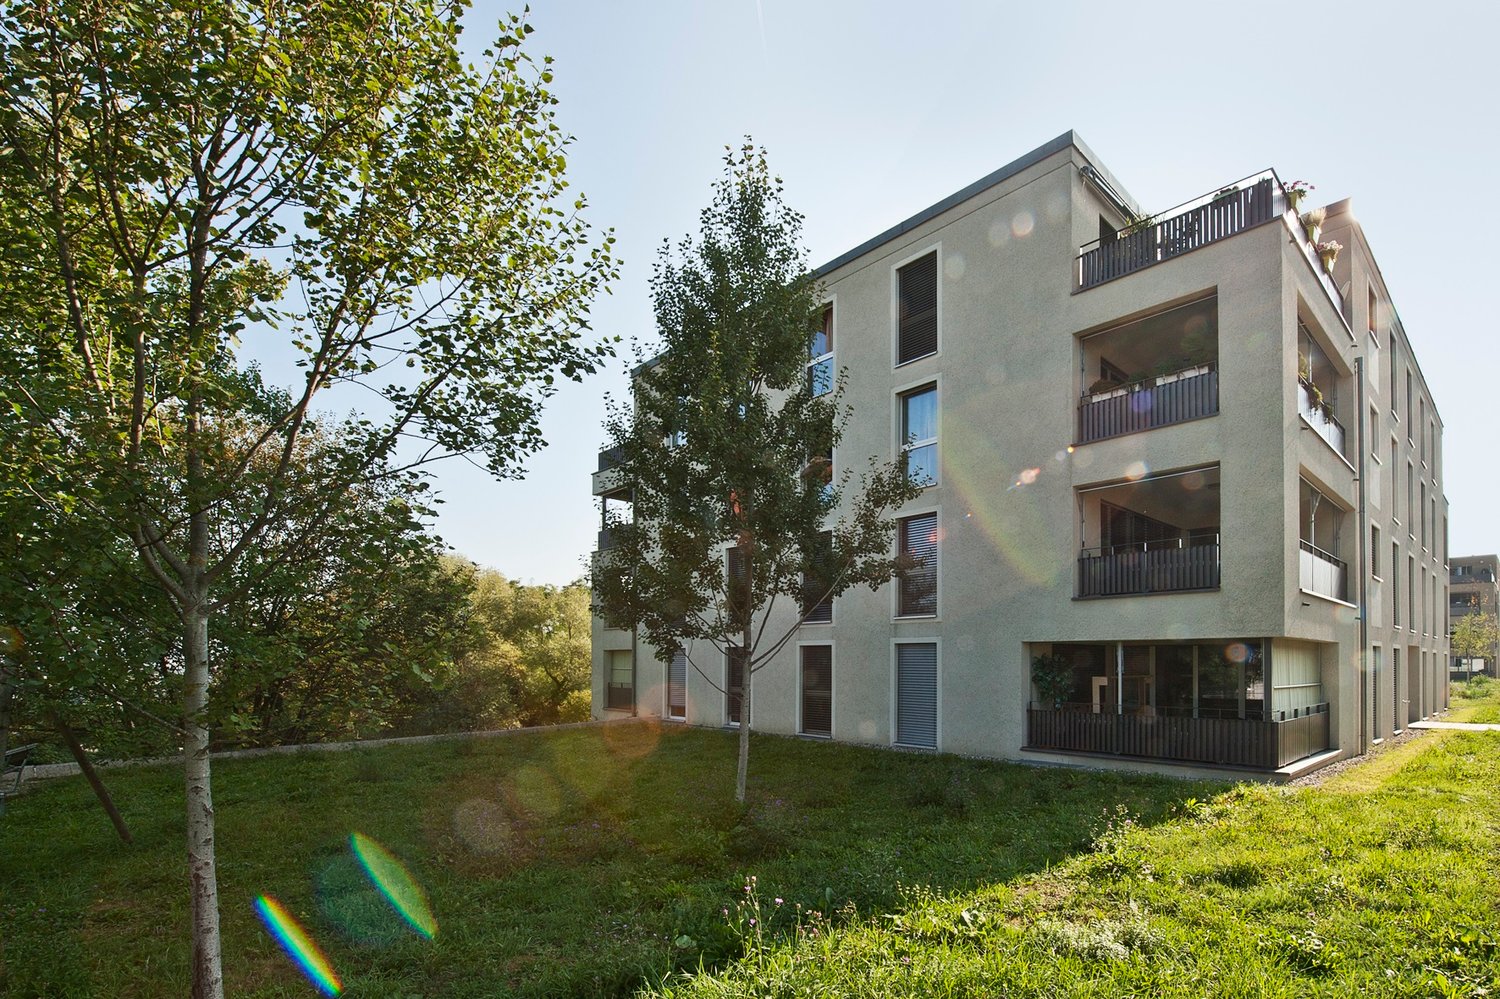
  • Lawn with trees and a modern house in the background.
  • Balcony with carpeted floor, wooden railing, and a view of greenery and neighboring buildings.
  • Empty hallway with beige walls, carpeted floor, and a single hanging light fixture. Doors lead to adjacent rooms.
  • Compact bathroom with beige tiles, a toilet, a sink with a faucet, a mirror, and a toilet paper holder. The space is small and efficiently arranged.
  • Empty room with beige carpet, white walls, and a large window with blinds. No furniture or equipment is present.
  • Bathroom with beige tiled walls, a bathtub, a sink with a mirror, and a toilet. Light wood flooring and a built-in shelf above the sink.
  • Small kitchen with green carpet, cream-colored cabinets, white refrigerator, and white oven.
  • Empty hallway with beige walls, carpeted floor, and a hanging light fixture. Doors lead to other rooms, and a window is visible on the left side.
  • Compact kitchen with a stainless steel sink, faucet, and an open dishwasher below the counter.
  • Empty room with light green carpet, white walls, and a window with blinds. A radiator is visible below the window.
  • Empty hallway with beige walls, green carpeted floor, and a door with blinds on the left side.
  • Empty hallway with beige carpet and white walls, featuring an open doorway leading to another room.
  • Empty room with wooden flooring, large windows with red blinds, and a visible hallway leading to another area.
  • Empty room with beige carpeted floor, white walls, and a window with blinds. No furniture or equipment present.
  • Empty room with wooden parquet flooring and white walls, featuring a single window with blinds and a door.
  • Empty hallway with beige walls, carpeted floor, and a window with blinds at the end.
  • Empty kitchen with light-colored cabinets, a refrigerator, oven, dishwasher, and a sink, featuring a green floor and white tiled backsplash.
1 / 17
4.5 rooms, 90m², CHF 1,950.–
Top
Im Winkel 19, 4107 Ettingen

Charming 4.5-room apartment in a quiet location in Ettingen

Welcome to this well-maintained 4.5-room apartment on the second floor at Im Winkel 19 in Ettingen. With a living area of 90 m², this apartment offers generous living comfort for families and animal lovers – and is available immediately.The apartment offers the following highlights: • Bright, spacious rooms: Four and a half rooms with plenty of space for the whole family. • Balcony with beautiful views: Enjoy the sunny summer days on your own balcony with a great view. • Garage and parking: Comfortable parking for your vehicle right on site. • Pets welcome: Your four-legged friends are warmly welcome. • Child-friendly: Ideal for families with children. Location and surroundings: The apartment is located in a quiet environment – both during the day and at night. In the vicinity are all important facilities for daily needs: • Migros: Only 6 minutes' walk away – shopping made easy. • Blauen Apotheke: Can be reached in just 5 minutes on foot. • Public transport: The tram and bus stop Ettingen Dorf as well as the Ettingen Dorf platform are within walking distance. • School: A school can be reached in just 8 minutes on foot – ideal for families. This charming apartment combines quiet living with excellent infrastructure. Enjoy the best of both worlds – the peace of village life in Ettingen and the proximity to all necessary amenities. An ideal apartment for families, couples or anyone looking for a comfortable home in a well-maintained environment.

Travel time
-
1 / 7
2 rooms, 50m², CHF 1,650.–
Top
Römerstrasse 25, 4153 Reinach

Charming 2-room apartment with balcony & garden use Reinac

Spacious and bright living rooms Sunny balcony for relaxation Shared garden for use Practical kitchen with dishwasher Own washing machine & dryer in the apartment Bathroom/WC/washing tower Low-maintenance flooring made of parquet & plättli Central and pleasant location Parking space / garage can be rented exclusively The apartment is ideal for single people, couples or small family households who are looking for a bright and well-maintained home with balcony, own garden seat and attractive price-performance ratio. Viewings:Viewings take place according to the stored collective dates or can be arranged directly with the tenant. Registration & ViewingsExclusively through the ad ... Interested parties will then receive a message with all relevant viewing information about the viewing dates. Further information:All relevant information is directly visible in the ad and in the further course via the chat Do not hesitate to register today through the ad and secure a viewing appointment Friendly greetings,Wohnplus AG The photos used in the ad serve for illustration purposes and may differ from the actual condition on site. No liability is assumed for any deviations. The condition at the time of viewing is authoritative. General disclaimer:All information in the ad was created to the best of our knowledge and conscience, but without warranty. Changes, intermediate rental, and adjustments regarding rent, ancillary costs, availability, or secondary objects such as garage/parking space are expressly reserved. No claim to conclude a rental agreement arises from the registration for viewing or application. The landlord expressly reserves the right to final examination and selection of the tenant.

Travel time
-

Suggested properties for you based on search results

Additional information

Demographic development and taxation

The current population of Rodersdorf is 1408 residents. The population has changed by 0.14% during the previous 3 years. Various types of tax (federal, cantonal, municipal and personal tax) have an influence on the level of tax imposed. Further factors include the tax policy or financial situation of the canton or municipality in question, along with the income of the residents. At the moment, the 14.22%. The 19.82% for unmarried individuals with no children, 17.87% for a retired couple, 9.55% for a couple with 2 children and 13.61% for a married couple with no children. Furthermore, the 125%. The 0.57% and the 90'780 CHF.

Existing properties

There are a total of 733 flats in Rodersdorf. The properties encompass 110 flats with 1 room, 40 2-room flats, 62 3-room flats and 136 flats with 4 rooms. In addition, there are 220 5-room flats and 165 flats with 6 or more rooms.

Untenanted flats

Rodersdorf has a vacancy rate of 1.23%. For example, 2.5% of all flats with two rooms, 4.84% of all three-room properties, 2.21% of the four-room flats and 0.46% of all flats with five rooms are currently unoccupied.

New flats

In Rodersdorf, 33 homes were created in the last 5 years. Of these properties, 6 new flats are three-room new-builds and 3 new flats have four rooms. Lastly, the number of large flats in the region's pool of housing comprises 12 flats with 5 rooms and 5 flats with at least 6 rooms.

Flats for rent

The average cost of properties to let is CHF 1710 per month. Twenty-five per cent of the rents on offer are equivalent to or are lower than a monthly rent of CHF 1444 (25th percentile). Three quarters of average monthly rents are less than CHF 1954 (75th percentile) or correspond to precisely this value.

Other interesting objects