1 result - Flats for rent with Elevator: Rieden SG

1 / 13
5.5 rooms173m²Price on request
Magnusstrasse 2, 8739 Rieden SG

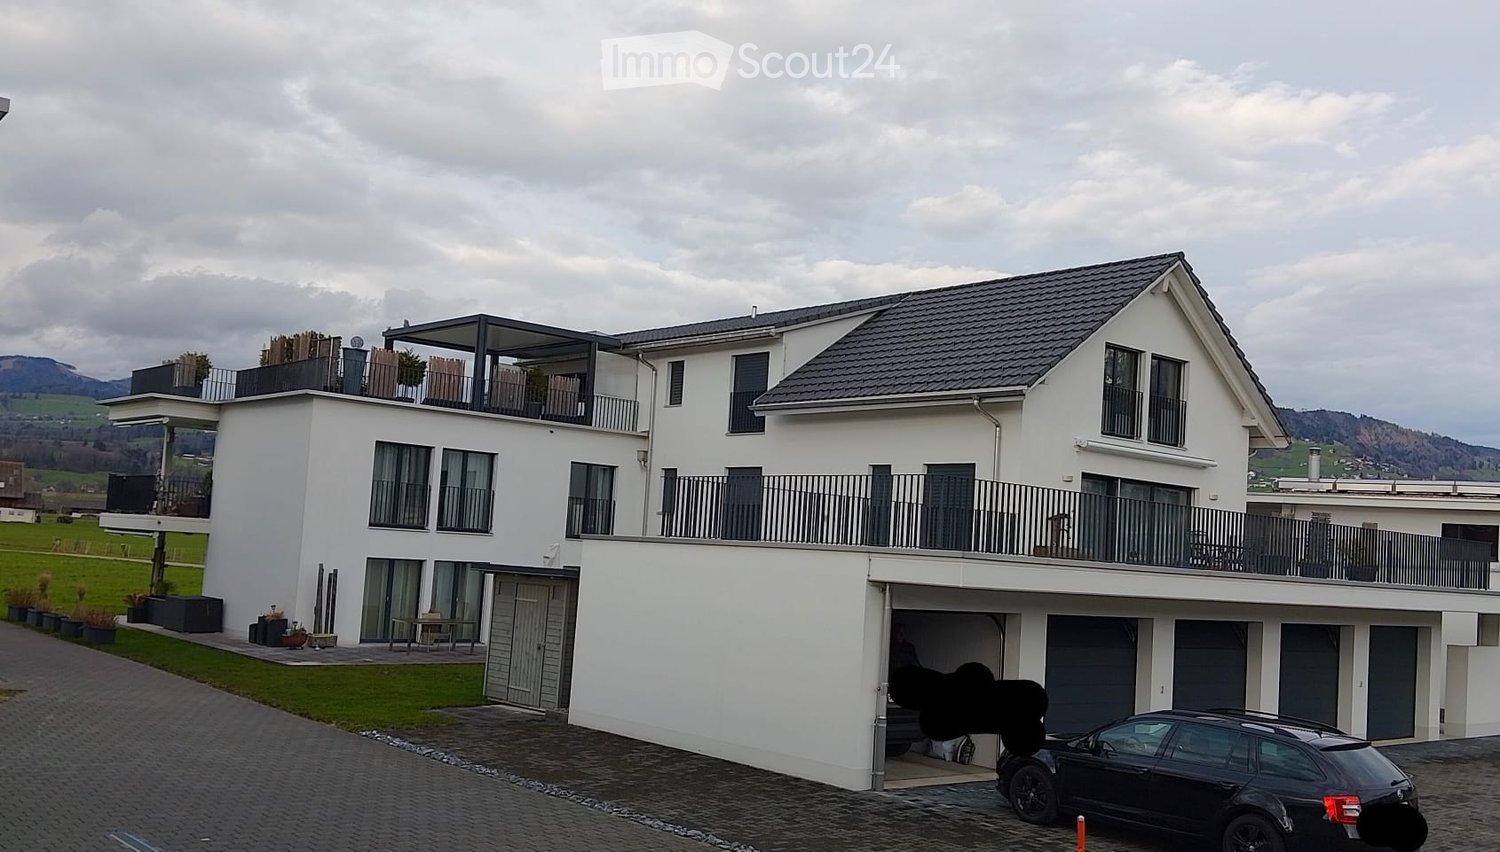
Luxurious 5.5-room attic apartment with lake and mountain views

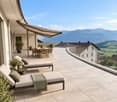
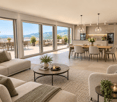
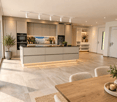
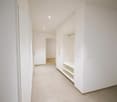
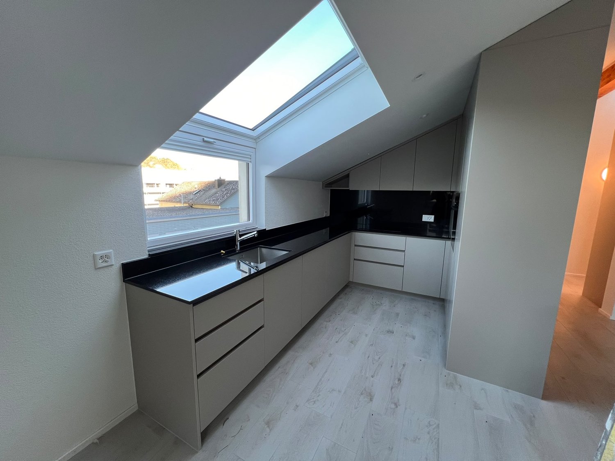
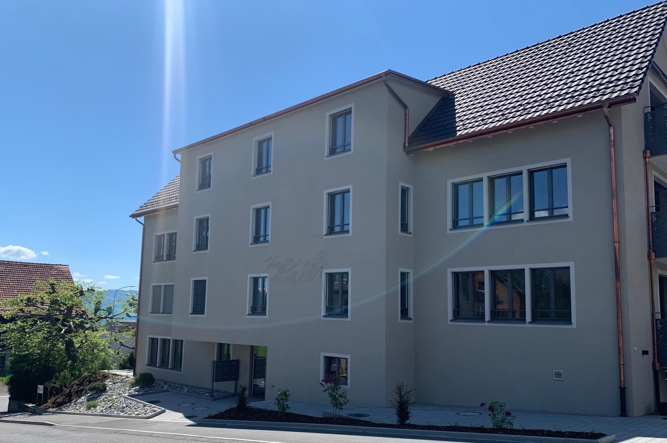
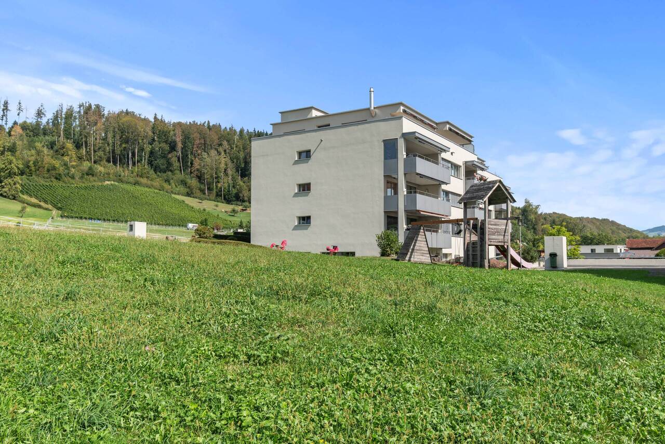
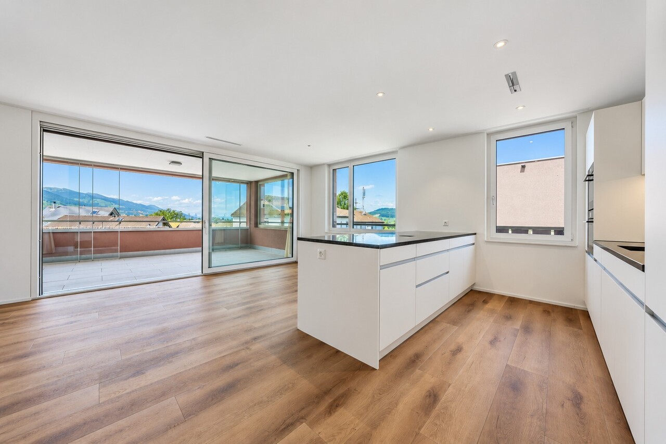
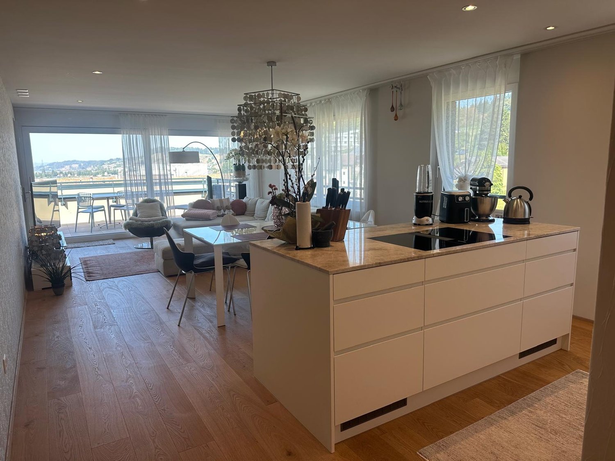
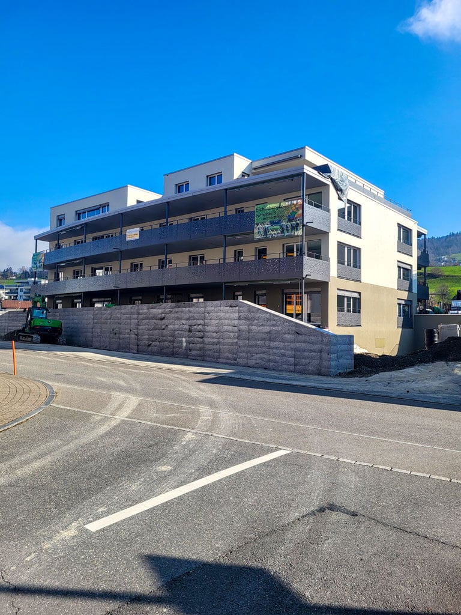
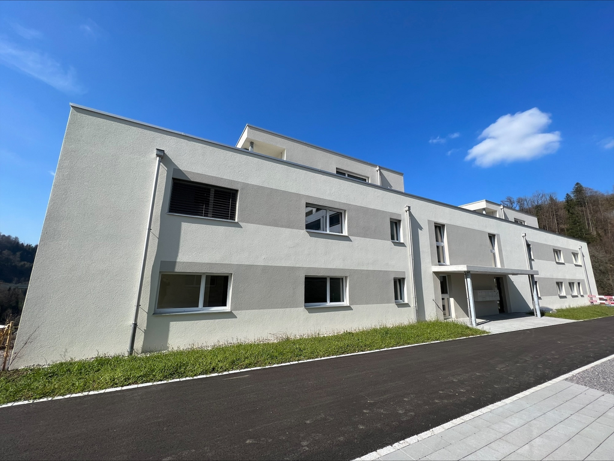
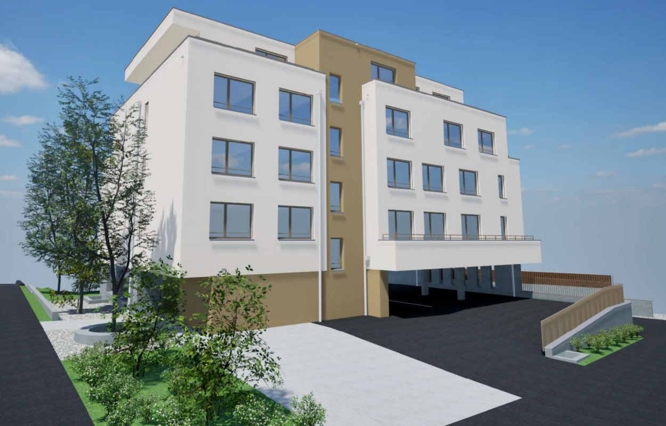
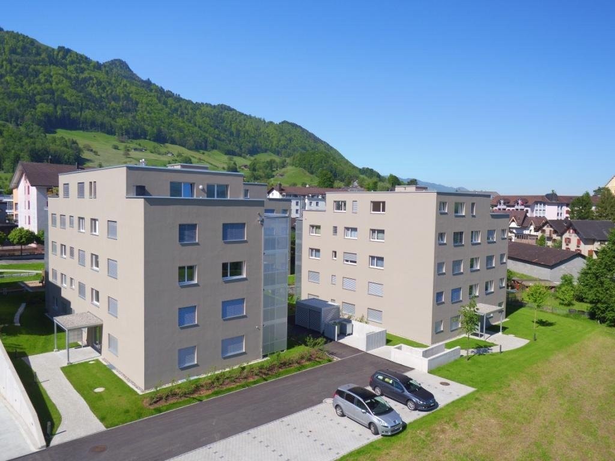
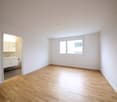
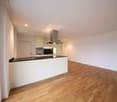
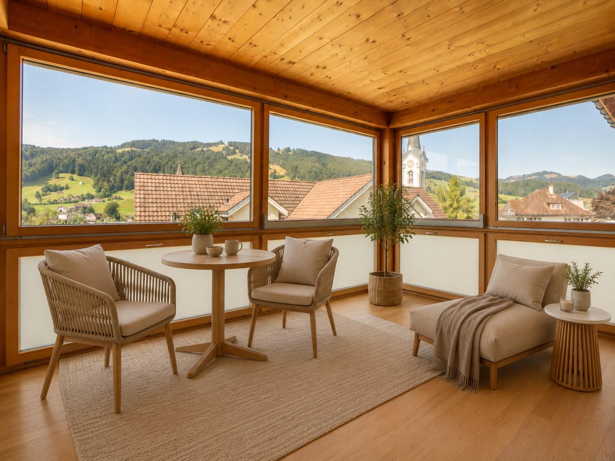
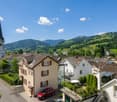
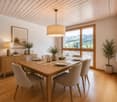
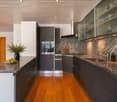
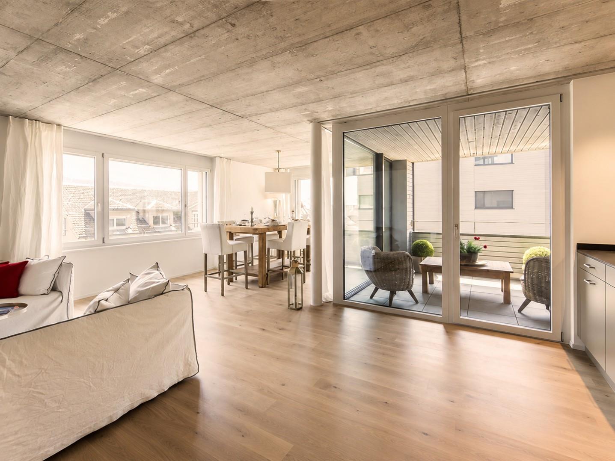
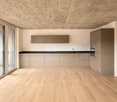
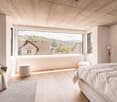
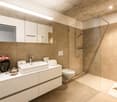
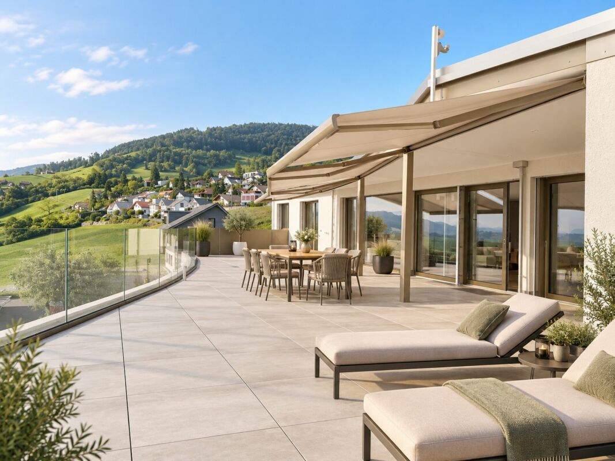
Luxurious attic apartment with lifestyle and unobstructable, grand views The apartment is already available for occupancy. The rental start date can be flexible - immediately or at a later date until March 1, 2027, at the latest.Rent on requestThis exceptional attic apartment is aimed at interested parties who are looking for an exclusive living offer and are aware of the associated higher rent price class. We will be happy to provide the detailed rental conditions personally in the event of serious interest.This modern attic apartment offers its future residents a living experience of the extra class. On the impressive 123 m² large terrace, you can enjoy a breathtaking, unobstructable view - from the majestic Alpine panorama to the Linth plain and the glittering Lake Zurich. Here, at an altitude of around 710 m above sea level and above the fog line, you can experience peace, light, and nature anew every day. Relax after a long day and let the beautiful sunsets take effect.The high-quality equipment standard surpasses the usual equipment of comparable owner-occupied objects by far. The apartment convinces with modern house technology and an equipment made of carefully selected, noble materials.- 173 m2 net living space- 123 m2 terrace, partially covered, with storage room- Lift access directly to the apartment- Heating: Air/water heat pump / underfloor heating- Freecooling (automatic room cooling at over 25° in summer)- Photovoltaic system- Minergie standard- continuous plate coverings, except for all rooms with parquet flooring- high-quality plates on the terrace (same as in the interior)- Exclusive luxury kitchen with modern appliances, with combi steamer, combi microwave, dishwasher, large refrigerator, large freezer, warming drawer (all Electrolux), induction cooktop (Suter Inox, Bora X Pure PUXU), wine cooler (V-Zug), coffee machine table with socket, colored rear wall with picture and LED lighting and LED floor lighting, all dimmable with RGB color profiles, ceiling light rail, etc.- 2 wet cells- Parent bedroom with dressing room and en-suite bathroom- In both wet cells: shower toilet, rain shower, shower niches with lighting, towel heating, etc.- all shutters with electric drive (central switching)- Video intercom system- entire apartment with built-out multimedia connections, at least 2 per room- more than average number of sockets, including floor connections- entire southwest side with room-high panorama windows- wardrobe with built-in cabinets and cleaning closet- large laundry room with washing machine and tumble dryer- large sun shades on the terrace- frost-proof water tap on the terrace- 5-party house- 2 spacious underground parking spaces- 1 basement with window and moisture protectionHere, stylish design, comfort, and coziness blend into a harmonious overall picture. This attic apartment offers you everything that makes for demanding living. Let yourself be inspired by the many advantages - a visit is definitely worth it!Have we aroused your interest? We look forward to getting to know you personally and presenting the apartment to you in more detail during a viewing.AWIMMO - Your real estate service
Travel time
-
More objects in your automatically expanded search area
19 results - Radius: + 10km
New building
1 / 8
3.5 rooms89m²CHF 1,950.–
Premium
Bleikenstrasse 6d, 9630 Wattwil

Modern 3.5-room apartment for rent in the center of Wattwil

Located on Bleikenstrasse, in the heart of the thriving town of Wattwil, the Wisental development offers a unique blend of modern living and natural quality of life. Nestled in a green environment and just a few minutes from the village center, this new construction project provides space for people who value peace, style, and functionality. The four carefully planned multi-family homes blend harmoniously into the landscape and create a connection between urban comfort and rural charm. Whether for couples, families, or individuals, the Wisental development is a home that convinces with its thoughtful architecture and attractive location.- Bright rooms with generous and practical floor plan- Underfloor heating throughout the apartment, individual room control via room thermostats - Oak parquet flooring in all living rooms- High-quality built-in kitchen with granite countertops and appliances such as refrigerator/freezer combination, induction cooktop, combi-steam, and dishwasher from Electrolux (without cooking island).- Elegant bathrooms with floor-level shower or bathtub and practical under-sink furniture- Private laundry room (washing machine/tumble dryer) in each apartment's Reduit- Spacious balcony or seating area with beautiful views - Elevator to all floors- Basic installation for e-mobility in the underground garage available- Roofs of the properties equipped with photovoltaic systems, which generate environmentally friendly electricity directly on site- Additional storage rooms can be rented if neededThe following images are from a comparable object of the same property.Have we sparked your interest? We look forward to your contact!Interior design • Kitchen: Induction cooktop, dishwasher, combi-steamer • Secondary rooms: cellar, bicycle room, hobby roomSanitary • Sanitary: bathroom with showerInterior area • Flooring: parquet, tiles • Glazing: triple-glazed • Pets: allowed by arrangementExterior area • Extras: balconyTechnology & heating • Heating: underfloor heatingDeposit • Deposit required: yesPossible deposits:Rent deposit insurance/surety:Rent deposit:Parking spaces • Underground garage for CHF 130.00 per month • Electric parking space for CHF 160.00 per month

Travel time
-
  • Empty room with large sliding glass doors leading to a balcony, tiled floor, and white walls.
  • Modern two-story house with wooden and concrete exterior, multiple balconies, large windows, and outdoor seating areas.
  • A spacious balcony with a scenic mountain view, furnished with a sofa, chairs, coffee table, and decorative items.
  • Modern kitchen with white cabinets, black countertops, and a built-in oven. The space features sleek, minimalist design with a large window and recessed lighting.
  • Open-plan living and dining area with modern white kitchen cabinets, a dark granite countertop, a wooden dining table with six chairs, a beige sofa, and a large picture frame on the wall.
  • Modern living room with large windows offering a scenic mountain view, featuring a sofa, armchair, coffee table, dining table, chairs, television, sideboard, and decorative vases.
  • Bright bedroom with wooden flooring, large window offering scenic mountain view, neatly arranged bed with pillows and blanket, built-in wardrobe with shelves and hanging space, and decorative baskets on shelves.
  • Modern bathroom with a freestanding bathtub, double sink vanity with wooden accents, large mirror with LED lighting, and decorative elements including candles and a wicker basket.
  • Floor plan showing a multi-level residential layout with living spaces, bedrooms, bathrooms, garage, and outdoor terrace.
1 / 9
4.5 rooms183m²CHF 5,680.–
Top
Säntisstrasse 8, 8733 Eschenbach

Dreamlike 4.5-room attic apartment in Eschenbach SG

Welcome to your new dream home! This exclusive 4.5-room attic apartment in the new building on Säntisstrasse 8 in Eschenbach (SG) combines modern living comfort with a quiet, natural location. With a spacious living area of 183 m², this attic apartment offers everything your heart desires – available from November 1, 2026.The apartment impresses with the following highlights: • Open living and dining area: Bright, spacious room design with plenty of daylight and modern quartz stone plates. The kitchen offers plenty of storage space and is kept in timeless white – ideal for living and enjoying. • The rooms: Oak parquet flooring is installed in all rooms. Additionally, there are walk-in closets, and each room has its own access to a bathroom. • Beautiful view: On the incredible 113m² large roof terrace, you can enjoy the breathtaking panoramic view. • Garage: 1 single garage per apartment for an additional CHF 150.00. The parking space in front can be used for a second car. Location and surroundings: The apartment is located in a quiet environment – both during the day and at night, there is pleasant silence. In the summer, you benefit from plenty of sunlight. Nearby are a Coop supermarket (approx. 13 minutes' walk) and the Eschenbach Post bus stop (approx. 14 minutes' walk), which provides a good connection to the region.This new building apartment is a real highlight for discerning tenants who value quality, peace, and a beautiful view. Secure your new home in beautiful Eschenbach now!

Travel time
-
  • Modern two-story house with wooden and concrete exterior, large glass balconies, outdoor seating areas, and a raised ground floor.
  • A modern balcony with a panoramic mountain view, featuring a wicker chair, small table with a cup and book, lounge chairs, and a potted plant.
  • Open-plan living and dining area with large windows offering a scenic mountain view. Features a grey sofa, wooden coffee table, dining table with chairs, and decorative vases with plants.
  • Modern kitchen and dining area with white cabinets, a wooden dining table, six chairs, and various appliances including a blender and an oven. The space features a black backsplash, pendant lights, and a potted plant near the window.
  • Bright bedroom with wooden flooring, large glass doors opening to a balcony with outdoor seating and scenic mountain view. Includes a neatly made bed, a small table, and a built-in wardrobe with shelves and hanging space.
  • Modern bathroom with a wooden vanity, white sink, large mirror, glass-enclosed shower, and a wicker basket on the floor.
  • Modern bathroom with a wooden vanity, white sink, illuminated mirror, and a glass-enclosed shower area. Includes towels, candles, and a small plant on the vanity.
  • Floor plan of a multi-unit building with three apartments, each featuring living spaces, bedrooms, bathrooms, and shared utility areas. Includes a staircase, elevator, and terraces.
1 / 8
3.5 rooms155m²CHF 4,880.–
Top
Säntisstrasse 8, 8733 Eschenbach

Modern 3.5-room terrace apartment with panoramic views in Eschenbach SG

Welcome to your new dream apartment! This spacious 3.5-room terrace apartment in the new building on Säntisstrasse 8 in Eschenbach (SG) impresses with modern living comfort, a bright atmosphere, and a quiet location. With a living area of 155 m², this apartment offers plenty of space for a comfortable life.Highlights of the apartment: • Terrace & Balcony: Enjoy sunny hours on your private 38.5m² large terrace – ideal for relaxing and unwinding. • Materialization: The living and dining area has been equipped with modern ceramic plates. In the rooms, on the other hand, an oak parquet is laid. The bright kitchens in timeless white have a lot of storage space and the latest appliances. The black fittings in the wet cells are a great highlight. • New building: Modern building quality and contemporary equipment at the highest level. • Lift & Garage: 1x garage per apartment for CHF 150.00. The parking space in front can be used for a second car. • Basement: The 24m² large basement is directly accessible from the apartment. It also has its own laundry tower. Quiet location with good infrastructure: The apartment is located in a very quiet environment – both during the day and at night. The location is sunny and flooded with light. Nearby you will find a Coop supermarket (approx. 13 minutes walk) as well as the Eschenbach Post bus stop (approx. 14 minutes walk), which connects you conveniently with public transport.This exclusive new apartment is available from November 1, 2026 and is aimed at discerning tenants who value quality, comfort, and a quiet living environment. Secure your new dream apartment in Eschenbach today!

Travel time
-
  • Modern two-story house with wooden and concrete exterior, multiple balconies, raised ground floor, and outdoor seating areas.
  • Open-plan living and dining area with large windows offering a scenic mountain view. Features a grey sofa, wooden coffee table, dining table with chairs, and decorative vases with plants.
  • Modern kitchen and dining area with white cabinets, a wooden dining table, six chairs, and various appliances including a blender and an oven. The space features a black backsplash, pendant lights, and a potted plant near the window.
  • Bright bedroom with wooden flooring, large window offering scenic mountain view, bed with white linens, built-in wardrobe with shelves and hanging space, and a small seating area on the balcony.
  • Modern bathroom with a wooden vanity, white sink, large mirror, glass-enclosed shower, and a wicker basket on the floor.
  • Modern bathroom with a white sink, wooden cabinet, illuminated mirror, and a glass-enclosed shower area.
  • Floor plan of a multi-unit residential building with two apartments (WHG4 and WHG5), each featuring living/dining/kitchen areas, bedrooms, bathrooms, and storage spaces. Includes stairwell, elevator, and terraces.
1 / 7
3.5 rooms140m²CHF 4,480.–
Top
Säntisstrasse 8, 8733 Eschenbach

Modern 3.5-room terrace apartment in Eschenbach SG – New building from November 2026

Welcome to your new dream apartment! This spacious 3.5-room terrace apartment in the new building on Säntisstrasse 8 in Eschenbach (SG) impresses with modern living comfort, a bright atmosphere, and a quiet location. With a living area of 140 m², this apartment offers plenty of space for a comfortable life.Highlights of the apartment: • Terrace & Balcony: Enjoy sunny hours on your private 72m² large terrace – ideal for relaxing and unwinding. • Materialization: The living and dining area has been equipped with modern ceramic plates. In the rooms, on the other hand, an oak parquet is laid. The bright kitchens in timeless white have a lot of storage space and the latest appliances. The black fittings in the wet cells are a great highlight. • New building: Modern building quality and contemporary equipment at the highest level. • Lift & Garage: 1x garage per apartment for CHF 150.00. The parking space in front can be used for a second car. Quiet location with good infrastructure: The apartment is located in a very quiet environment – both during the day and at night. The location is sunny and flooded with light. Nearby you will find a Coop supermarket (approx. 13 minutes' walk) as well as the Eschenbach Post bus stop (approx. 14 minutes' walk), which connects you conveniently with public transport.This exclusive new building apartment is available from November 1, 2026 and is aimed at discerning tenants who value quality, comfort, and a quiet living environment. Secure your new dream apartment in Eschenbach today!

Travel time
-
1 / 13
  • Balcony / Terrace
  • Elevator
  • Garage
  • +1
5.5 rooms150m²CHF 3,200.–
8862 Schübelbach

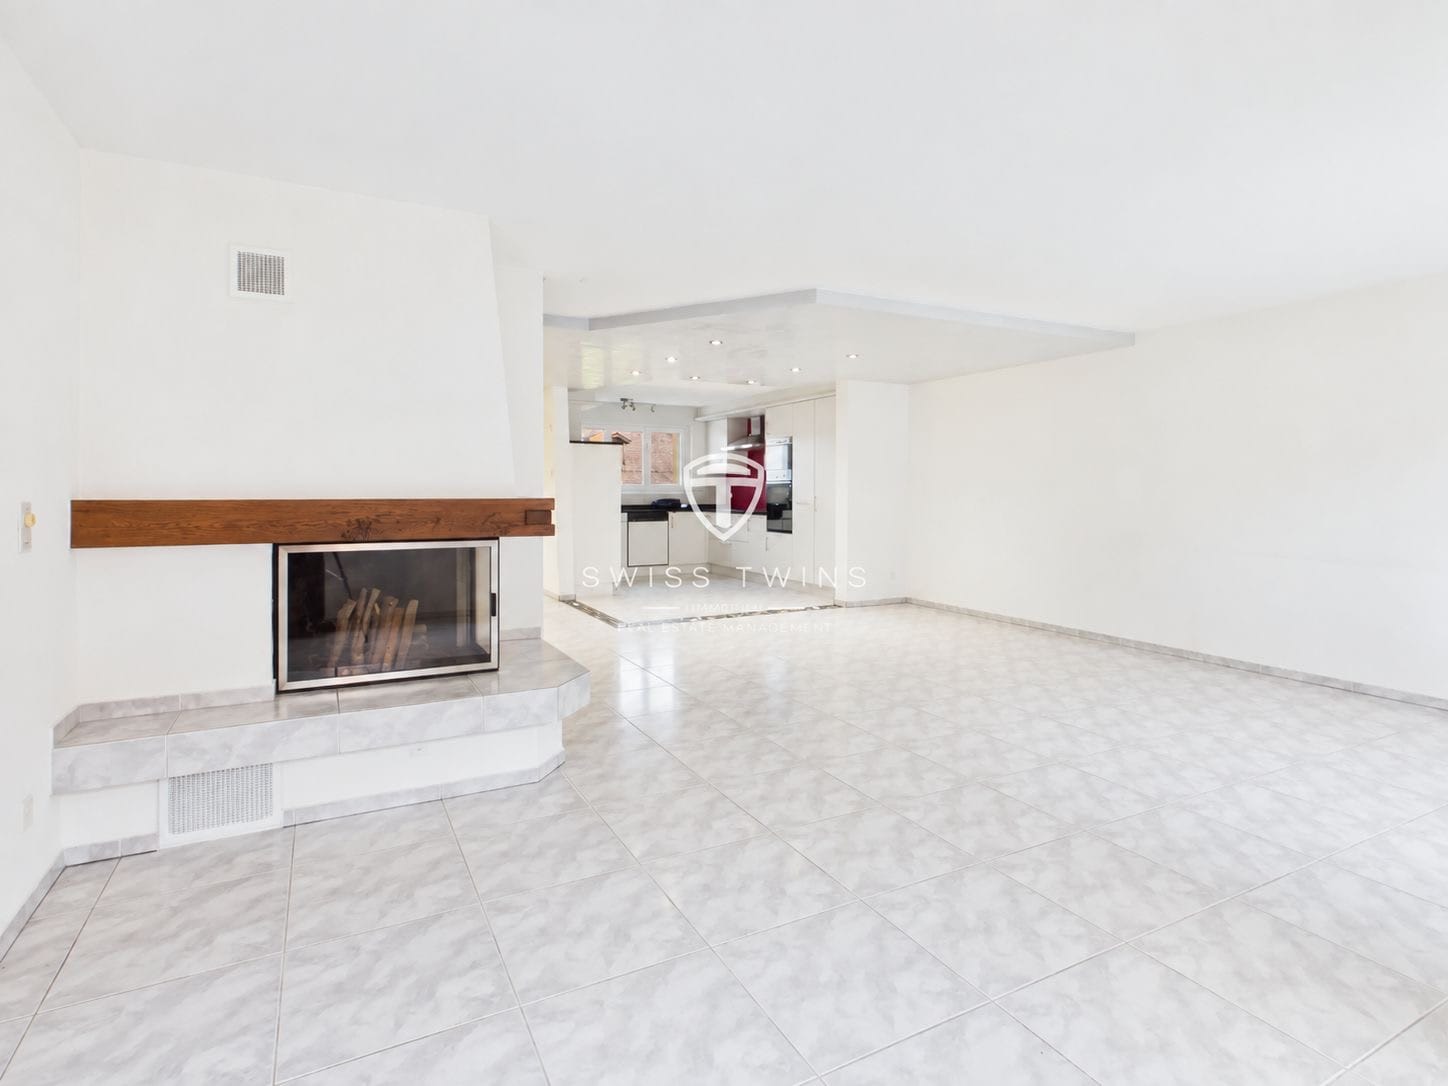
5.5-room maisonette with fireplace for rent in Schübelbach

In Schübelbach, a spacious 5.5-room maisonette with 150 m² of living space, two floors, and a 15.27 m² large balcony awaits you. The apartment is located on the 2nd floor and can be easily reached by lift. It is ideal for couples, families, or individuals who appreciate additional space for home office and individual living needs.Living with plenty of light and atmosphere: The bright living and dining area is the centerpiece of the apartment. A fireplace creates a cozy atmosphere and invites you to spend relaxing hours. The large window surfaces bring plenty of daylight into the room and create a pleasant transition to the balcony. The 15.27 m² large outdoor area offers space for a seating area, plants, or relaxed moments outdoors.The bright, functional kitchen has ample storage space, a dishwasher, and an oven at eye level. Two bathrooms provide additional comfort in everyday life. Practical built-in closets in the entrance area complement the storage space. The maisonette layout over two floors creates a pleasant separation between living, sleeping, and working. Easy-to-maintain ceramic tiles round off the equipment.Further advantages: • Year of construction 1991, renovated or refreshed in 2022 • 150 m² of living space on two floors • 15.27 m² large balcony • Private laundry room • Spacious basement compartment • Lift in the building • One parking space in the underground garage • Available immediately The gross rent is CHF 3,200 per month. Schübelbach combines a pleasant living location with good accessibility. Schübelbach-Buttikon train station offers connections to Zurich and Ziegelbrücke; there are also post bus connections to surrounding towns. The A3 motorway can be reached via the Lachen and Reichenburg junctions. Schools, shopping facilities, and recreational areas around Linth, Obersee, and Linthebene are located in the surrounding area. An attractive maisonette for all those who are looking for a lot of space, comfort, and a good connection in Schübelbach.Have we sparked your interest? We would be happy to present this attractive garden apartment to you in person during a non-binding viewing. Convince yourself on site of the numerous advantages and the great potential of this property.For further information or to arrange a viewing, we are at your disposal at any time.Swiss Twins Immobilien – Personal. Competent. Committed. We look forward to accompanying you on your way to your new home.

  • Balcony / Terrace
  • Elevator
  • Garage
  • +1
1 / 16
3.5 rooms92m²CHF 2,200.–
Badstrasse 41, 8867 Glarus Nord

Modern 3.5-room apartment with balcony in Niederurnen, Glarus Nord

Discover this spacious 3.5-room apartment on the 1st floor of a modern new building (built in 2026) at Badstrasse 41 in Glarus Nord. With 92 m² of living space, this bright and quiet apartment offers the highest level of comfort for families and couples.The apartment impresses with: • Spacious living area: 3.5 rooms with a pleasant ceiling height of 2.48 m • Private balcony: With a beautiful view for relaxed hours outdoors • Modern equipment: 2 bathrooms, dishwasher, washing machine, and cable TV • Barrier-free access: Wheelchair accessible with elevator • Garage and parking: Secure parking option for your vehicle Location and surroundings: The apartment is located in a quiet environment and is yet well connected. The bus stop "Badstrasse" is located directly in front of the house, while the train station Nieder- and Oberurnen can be reached in just 15 minutes on foot. For daily needs, there is a Migros & Coop (5 minutes), a pharmacy (4 minutes), and the Büel school house (6 minutes) in the immediate vicinity. A nearby river offers additional recreational opportunities.This family-friendly apartment is pet-friendly and offers a comfortable home through its modern construction and thoughtful equipment. The apartment is available from October 2026 and is perfect for all those who value quality, comfort, and good infrastructure.

Travel time
-
1 / 13
5.5 rooms134m²CHF 3,090.–
Sandackerstrasse 3, 8856 Tuggen

Spacious 5.5-room attic apartment with 72 m² terrace and panoramic view

In a preferred and quiet location, we rent a spacious 5.5-room attic apartment with approximately 134 m² of living space, a spacious terrace, and a beautiful view of the surrounding countryside and the Linth plain. The well-thought-out floor plan, the bright rooms, and the generous outdoor areas offer plenty of space and a high quality of living. The heart of the apartment is the open living and dining area with a fireplace and direct access to the approximately 72 m² large terrace. The terrace extends over several sides of the apartment and offers various seating areas with a beautiful panoramic view. The property is located in an attractive and green environment. At the same time, you benefit from a good connection to shopping facilities, schools, and the highway access. We are looking for well-kept and well-situated couples or families who appreciate the location and quality of living. LIVING + DININGLaminate oak floors, spacious and bright living and dining area, fireplace, large window areas, and direct access to the terrace KITCHENModern design, granite shelves, granite backsplash, anthracite plate floor, skylight, built-in lighting, convection oven, large refrigerator, dishwasher, 4-zone glass ceramic cooktop, bar counter, and plenty of storage space 4 BEDROOMSFloors also made of laminate oak; master bedroom approximately 16.0 m², further rooms approximately 14.5 m², 14.3 m², and 11.3 m² BATHROOMMain bathroom with bathtub, toilet, double sink, and mirror cabinet, as well as a window SHOWER/TOILETSeparate shower with toilet, sink, and mirror cabinet, ventilation LAUNDRY + DRYERPrivate laundry room with washing machine and dryer directly in the apartment ELEVATORElevator system accessible by wheelchair on all floors BASEMENTBasement compartment in the underground floor of the property PARKINGOptional 2 underground parking spaces for CHF 100.00 each per month PETSUnfortunately, dogs and cats are not allowed Do you have questions or would you like to schedule a viewing? We are happy to be at your disposal and look forward to your contact.

Travel time
-
1 / 13
4.5 rooms124m²CHF 2,990.–
Bahnweg 1, 8862 Schübelbach

Elegant, modern, cozy - Parco Verde!

Do you value spacious living areas with bright rooms and modern architecture? Then we invite you to take a short tour: Already when approaching, the extraordinary architecture of the property suggests that these are not standard apartments. The generous recreational areas around the property are unique and offer beautiful meeting places for both adults and children. You can reach your apartment comfortably by wheelchair-accessible elevator directly from the underground garage. The equipment is extremely modern and comfortable. A enchanting apartment that leaves no wishes unfulfilled! LIVING + DININGFloor made of noble oak wood, bright rooms thanks to optimally positioned windows with triple glazing, access to the covered and glazed balcony. KITCHENDiscreet slate look, noble oak wood floor, built-in lights, convection oven and steamer at working height, large refrigerator with separate freezer, dishwasher, 4-zone BORA induction cooktop with integrated extractor, plenty of storage space. 3 BEDROOMSFloors made of noble oak wood, parents' room with modern en-suite bathroom and shower, electric roller shutters. BATHROOMBathroom with bathtub, toilet and large sink with mirror cabinet EN SUITE - BATHModern en-suite bathroom to the parents' bedroom with shower, toilet, sink and mirror cabinet as well as window LAUNDRY + DRYERThe apartment has its own laundry tower in a separate recess ELEVATORPassenger elevator, over all floors BASEMENTBasement compartment in the basement with 6.8 m2 PARKINGOptional 2 (No. 47 + 48) underground parking spaces for CHF 130.00 / month each. TECHNICAL INSTALLATIONSMinergie certifiedHeat generation using geothermal energyPV systemComfort apartment ventilationSwisscom, fiberstream and UPC connected PETSDogs and cats are unfortunately not allowed Do you have questions or would you like to schedule a viewing? We are happy to be at your disposal and look forward to your contact.

Travel time
-
1 / 16
3.5 roomsCHF 2,300.–
Ahornpark 8, 8730 Uznach

Attic in Uznach with a wonderful lake view

3.5 room attic apartment in Uznach (Ahornpark 8)The attic apartment of Ahornpark impresses with its central and yet quiet location (approx. 10 minutes on foot to the train station) and a wonderful lake view. All rooms have a magnificent panoramic view (city and lake view), with all-day sunshine.The apartment is built to a high standard and convinces with very high-quality materials. Oak parquet flooring in all rooms, partly also in the bathrooms. The kitchen is equipped with oven, steamer, microwave, induction cooker, dishwasher, etc. Washing machine and dryer are integrated in bathroom 1.A basement compartment is included in the rent. A parking space in the underground garage (CHF 130.00/month) can be rented additionally.The apartment is preferably rented furnished, at a rent of CHF 2'500.00 incl. NK. Partial furnishing is also possible after consultation. On request, the apartment can also be rented unfurnished, at a rent of CHF 2'300.00.So that you can apply well-informed, we would like to give you some important notes in advance:• Pets are unfortunately not allowed.• The apartment is rented exclusively to non-smokers.• A quiet tenant is sought.Divided costs as follows:Net rent: CHF 1’930.–Additional costs: CHF 370.–Rent: CHF 2’300.–Available from 1 November 2026Usable area: 112 m2 Terrace of 28 m2Year of construction 2021Properties: Terrace, washing machine dryer, view, underground parking space, lift, new buildingInterested parties please contact the owner directly: Patrizia Marotta 078 631 70 08patriziamarotta76@gmail.com

Travel time
-
New building
1 / 9
3.5 rooms93m²CHF 2,000.–
Ringstrasse 4D, 8737 Gommiswald

Modern 3.5-room new apartment with balcony in Gommiswald

Welcome to this stylish new apartment on the first floor at Ringstrasse 4D in Gommiswald. The spacious 3.5-room apartment with 93 m² of living space impresses with high-quality equipment, modern architecture, and a quiet location – available from October 1, 2026.The modern multi-family house with large windows and balconies offers an attractive appearance. Inside, you can expect a bright, inviting hallway with beige tile floor and built-in lighting, which leads to the various rooms.The apartment offers the following highlights: • Bright living room: With wooden floor, white walls, and a large glass sliding door that provides direct access to the balcony. • Modern balcony: With concrete floor and metal railing – ideal for relaxing outdoors. • Stylish kitchen: With gray cabinets, black countertops, a central cooking island, and a stainless steel sink – modern and functional at the same time. • Modern bathroom: With glazed shower, white toilet, sink with dark base cabinet, and large mirror with integrated lighting. • Separate toilet: With two-tone wall design in beige and brown, as well as a large mirror. • Laundry room: With its own washing tower (washing machine and dryer) directly in the apartment. • Elevator: Convenient access to all floors. • Garage & parking: Practical storage facilities directly at the building. Further equipment features: • Dishwasher available • Child-friendly environment • Beautiful view • New building (built in 2025) Location & surroundings: The apartment is located in a quiet area in Gommiswald. During the day, the surroundings are lively, at night there is pleasant silence. In the summer, you benefit from plenty of sunlight, and even in winter, the sun's radiation is good. A Coop supermarket is just a 1-minute walk away, and the Gauenhof bus stop is only 2 minutes away on foot, offering a good connection to public transport.This modern new apartment is ideal for couples, small families, or anyone who appreciates comfortable living in a well-maintained and quiet environment. Secure

Travel time
-
New building
1 / 3
4.5 rooms112m²CHF 2,870.–
Kantonsstrasse 21, 8863 Buttikon SZ

New building: 4.5-room apartment in Buttikon SZ

4.5-room apartment 2.2Buttikon, a charming village in the municipality of Schübelbach in the tax-attractive canton of Schwyz, convinces with its convenient location and high quality of life. The A3 motorway can be reached in a few minutes, allowing for a comfortable commute to surrounding centers like Zurich, Rapperswil, or Glarus. Public transportation is also optimally connected - the bus stop is located in the immediate vicinity and takes you to the Siebnen train station hub. For daily needs, you will find shopping opportunities like Migros, Denner, Wüest, and other shops directly in the village. At the same time, you benefit from a quiet, rural environment with attractive leisure and recreational opportunities. The idyllic Riet with its walking paths can be reached in just a few minutes on foot. The nearby Lake Zurich and the Glarner Alps offer numerous opportunities for leisure activities. Local clubs like the football club or gymnastics club also offer opportunities for sports and social contacts. Schools and kindergartens are also located in the village. Kindergarten, primary school, and secondary school are all easily accessible, which means short and safe routes in everyday life.Key Facts: • First occupancy / new building • Well-thought-out floor plan • Bright and spacious rooms • Modern kitchen with plenty of storage space, high-quality V-ZUG appliances, and BORA induction cooktop • Two solid bathrooms with private laundry room • High-quality floor coverings: oak parquet in living/dining area and bedrooms, tile floors in bathrooms • Spacious window front with beautiful views • Large, covered balcony • Heating via heat pump for low heating costs • Elevator from underground garage We would be happy to send you further documents upon request. For questions or further interest, we are at your disposal.

Travel time
-

Suggested properties for you based on search results

Other interesting objects