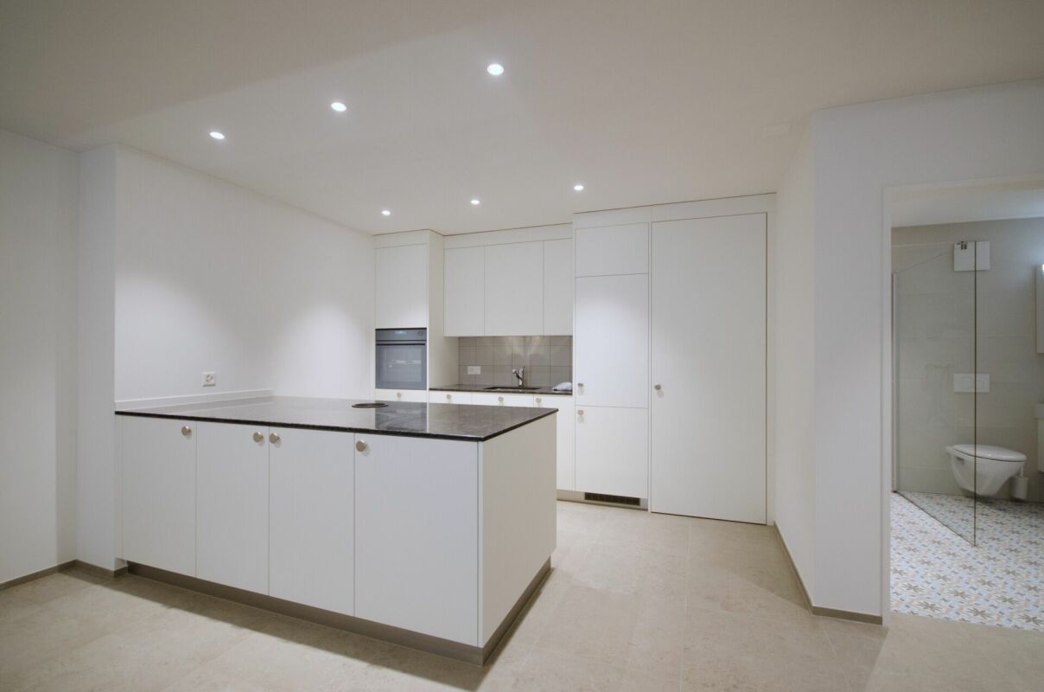
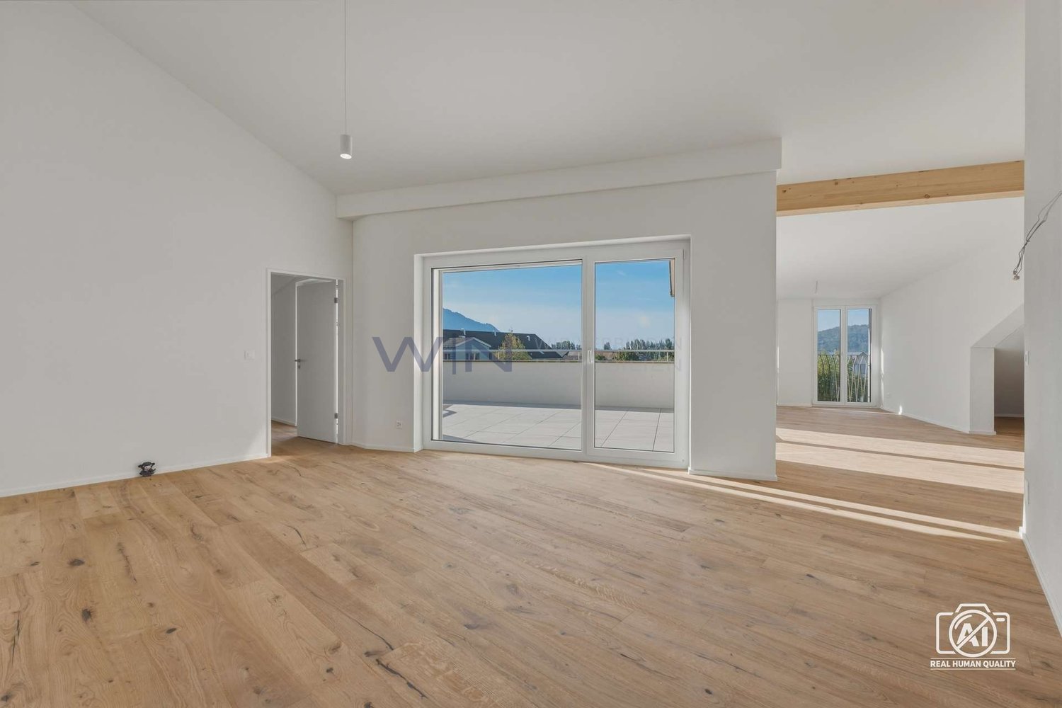
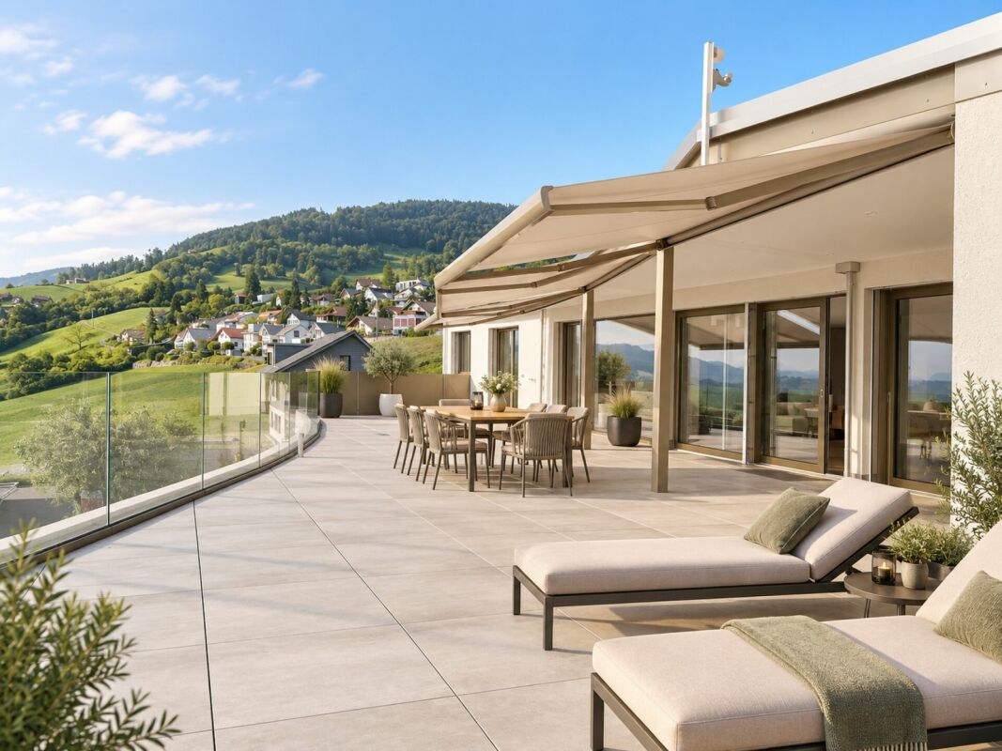
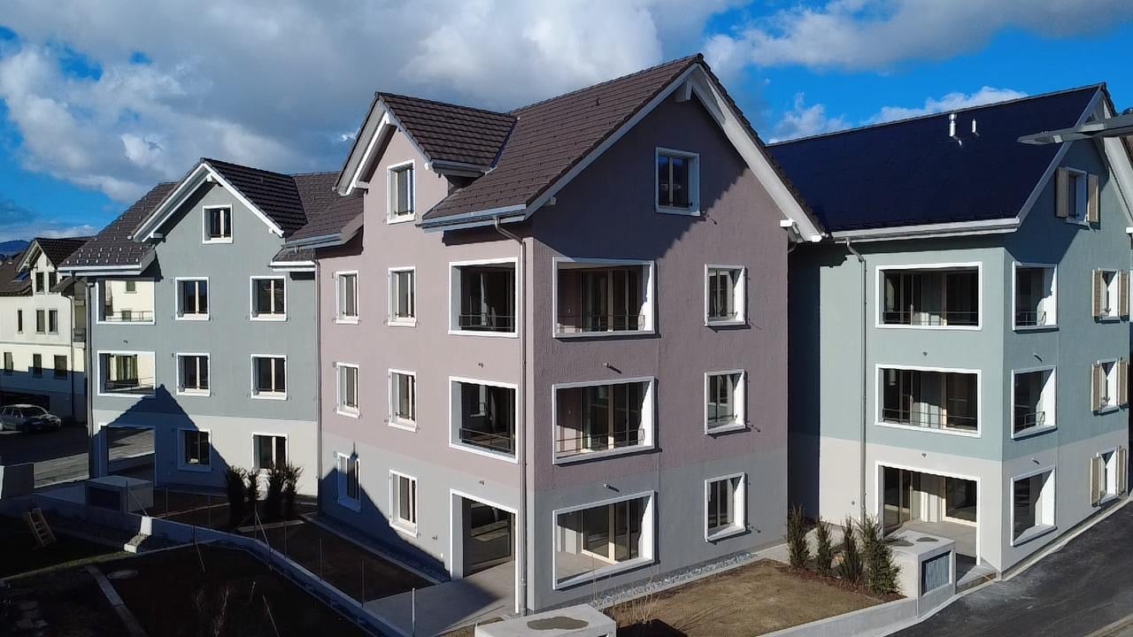
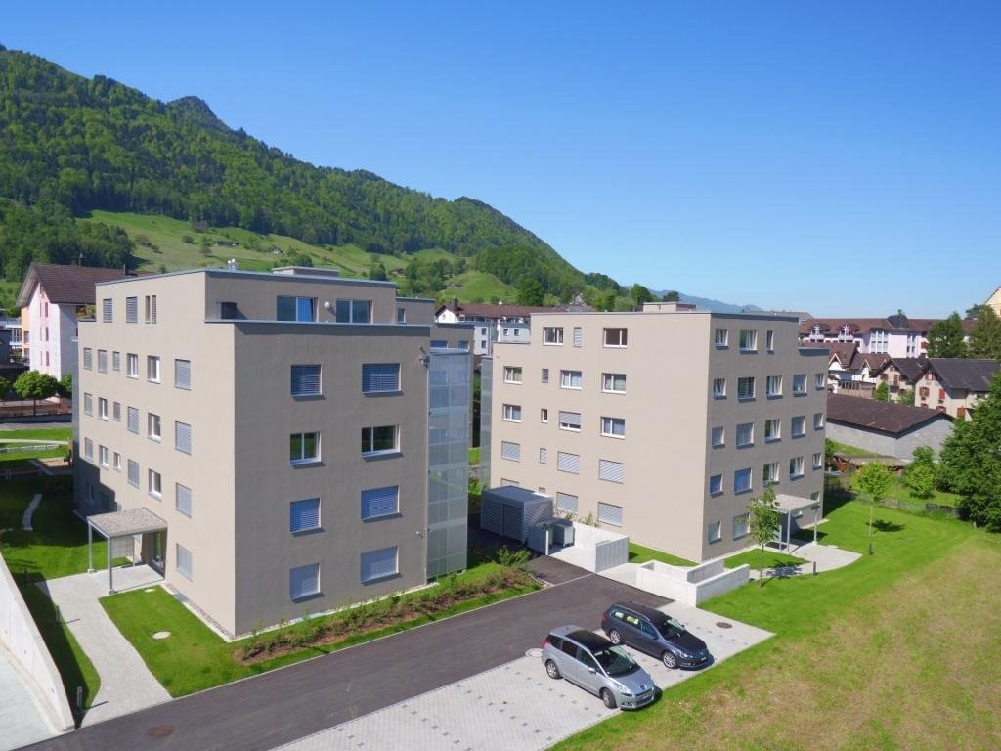
Ricken SG - Flats for rent with Elevator

We recommend expanding your search criteria to get similar results. The current filters didn’t return any matches.

If you don’t want to change your current search criteria, we recommend creating a search alert, so you’ll be notified when matching offers become available.

More objects in your automatically expanded search area
47 results - Radius: + 10km
New building
1 / 3
4.5 rooms, 112m², CHF 2,870.–
Premium
Kantonsstrasse 21, 8863 Buttikon SZ

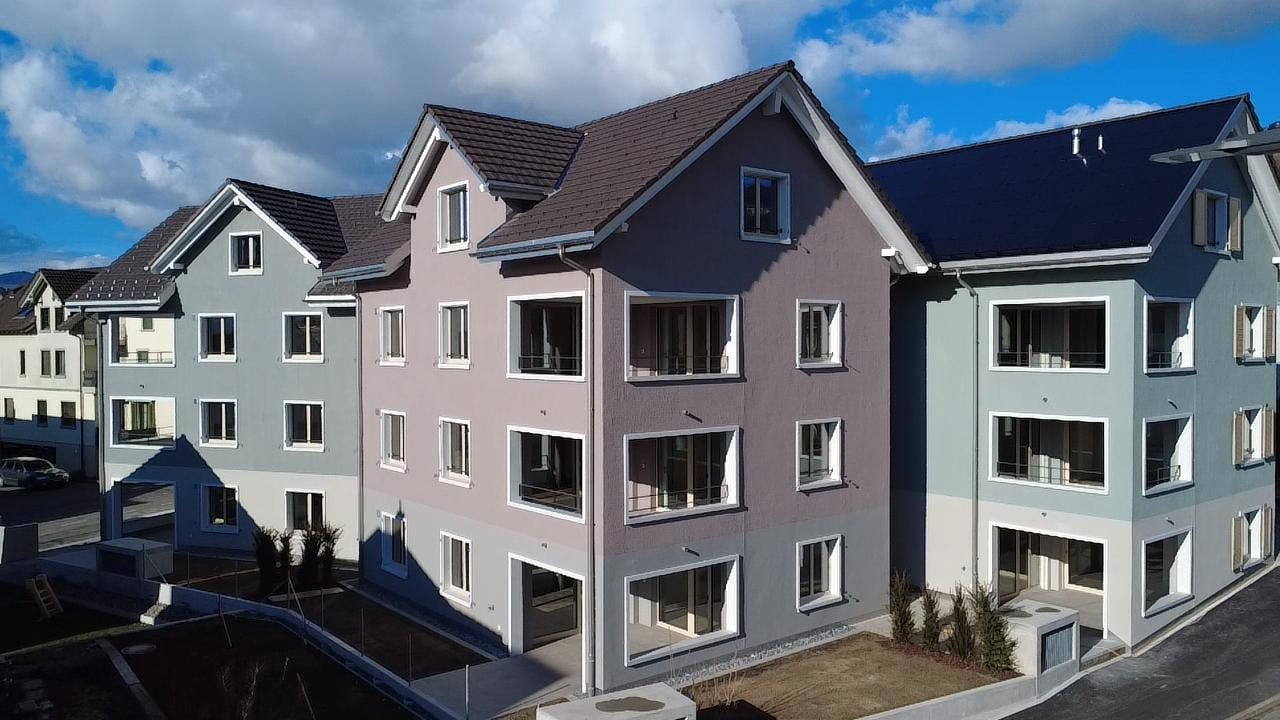
New building: 4.5-room apartment in Buttikon SZ

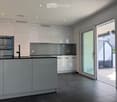
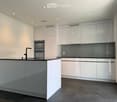
4.5-room apartment 2.2Buttikon, a charming village in the municipality of Schübelbach in the tax-attractive canton of Schwyz, convinces with its convenient location and high quality of life. The A3 motorway can be reached in a few minutes, allowing for a comfortable commute to surrounding centers like Zurich, Rapperswil, or Glarus. Public transportation is also optimally connected - the bus stop is located in the immediate vicinity and takes you to the Siebnen train station hub. For daily needs, you will find shopping opportunities like Migros, Denner, Wüest, and other shops directly in the village. At the same time, you benefit from a quiet, rural environment with attractive leisure and recreational opportunities. The idyllic Riet with its walking paths can be reached in just a few minutes on foot. The nearby Lake Zurich and the Glarner Alps offer numerous opportunities for leisure activities. Local clubs like the football club or gymnastics club also offer opportunities for sports and social contacts. Schools and kindergartens are also located in the village. Kindergarten, primary school, and secondary school are all easily accessible, which means short and safe routes in everyday life.Key Facts: • First occupancy / new building • Well-thought-out floor plan • Bright and spacious rooms • Modern kitchen with plenty of storage space, high-quality V-ZUG appliances, and BORA induction cooktop • Two solid bathrooms with private laundry room • High-quality floor coverings: oak parquet in living/dining area and bedrooms, tile floors in bathrooms • Spacious window front with beautiful views • Large, covered balcony • Heating via heat pump for low heating costs • Elevator from underground garage We would be happy to send you further documents upon request. For questions or further interest, we are at your disposal.

Travel time
-
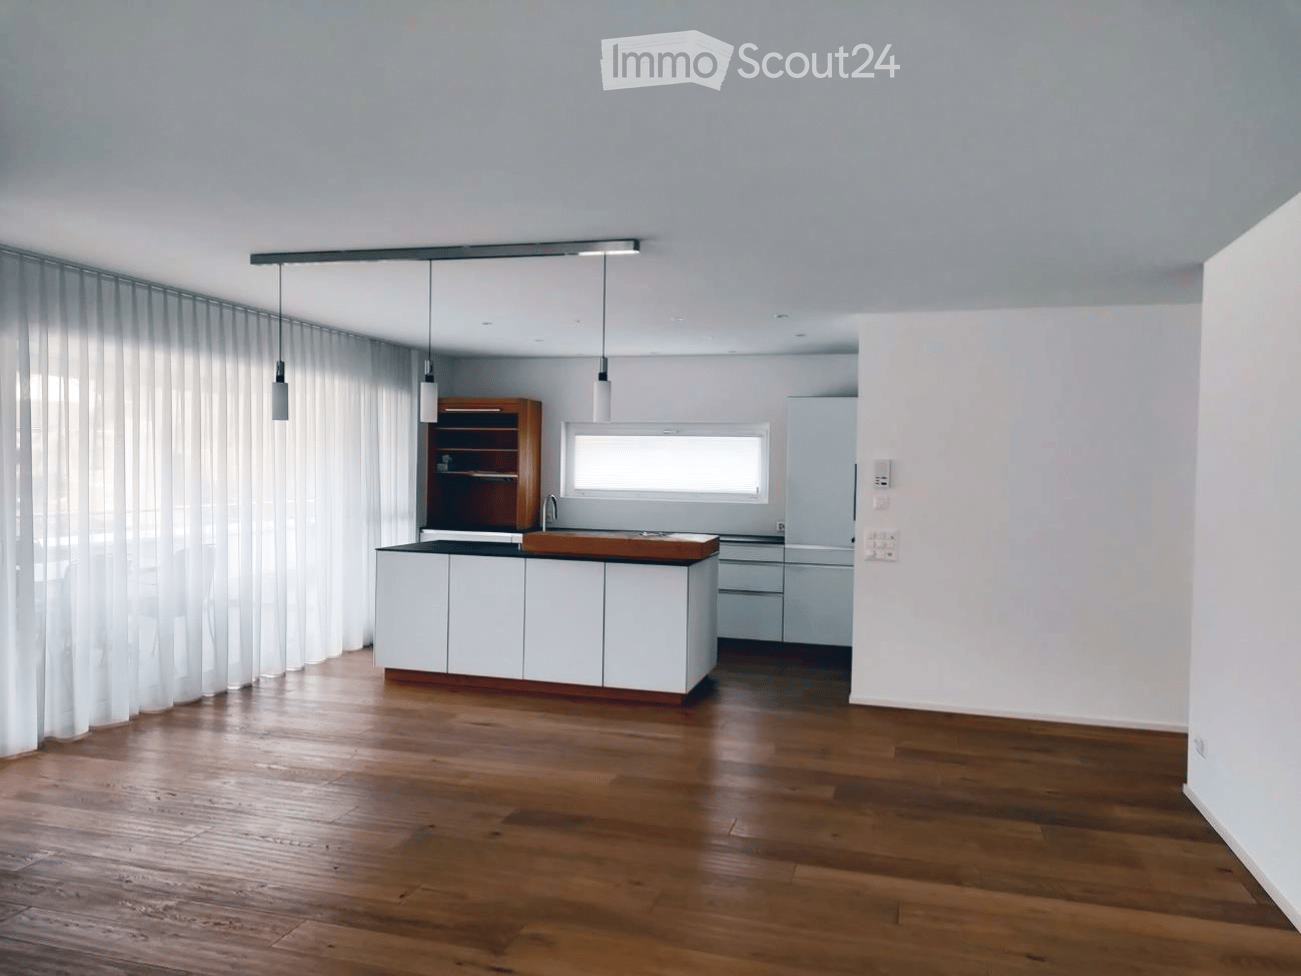
  • Modern kitchen with white cabinets, wooden countertop, and pendant lights. Features a wooden shelf, a sink with a faucet, and a refrigerator. The space is illuminated by natural light from a window covered with sheer curtains.
  • Balcony with white bench, potted plants, and scenic view of green fields and trees.
  • Aerial view of a residential area with multiple buildings, including houses and a school, surrounded by greenery and hills.
  • Modern balcony with glass sliding doors, tiled floor, dining table with chairs, fireplace with stacked firewood, and decorative items on mantel.
  • {"type": "Kitchen", "objects": ["wooden cutting board", "wooden bowl", "faucet", "sink", "coffee maker", "kitchen cabinets", "kitchen drawers", "kitchen counter", "kitchen utensils", "kitchen tools", "kitchen appliances", "kitchen sink", "kitchen sink fau
  • Open-plan living and dining area with wooden flooring, a grey sofa, a dining table with chairs, a television, and a modern kitchen island with a bowl and potted plants.
  • Compact kitchen with wooden cabinets, stainless steel sink, shelves, and a towel hanging on the side.
  • Empty room with light wooden flooring, white walls, built-in white wardrobes, and a small built-in desk with drawers.
  • Empty room with wooden flooring, white walls, built-in shelving unit, and a window with sheer curtains.
  • Empty room with wooden flooring, white walls, and a window with sheer curtains. No furniture or equipment is present.
  • Empty room with wooden flooring, white walls, built-in shelving unit, and large window with white curtains.
  • Modern bathroom with white tiles, a white sink with a chrome faucet, a large mirror, a toilet, and a bathtub with a glass shower enclosure.
  • Modern bathroom with white tiles, black floor, shower with curtain, toilet, sink, and toothbrush holder.
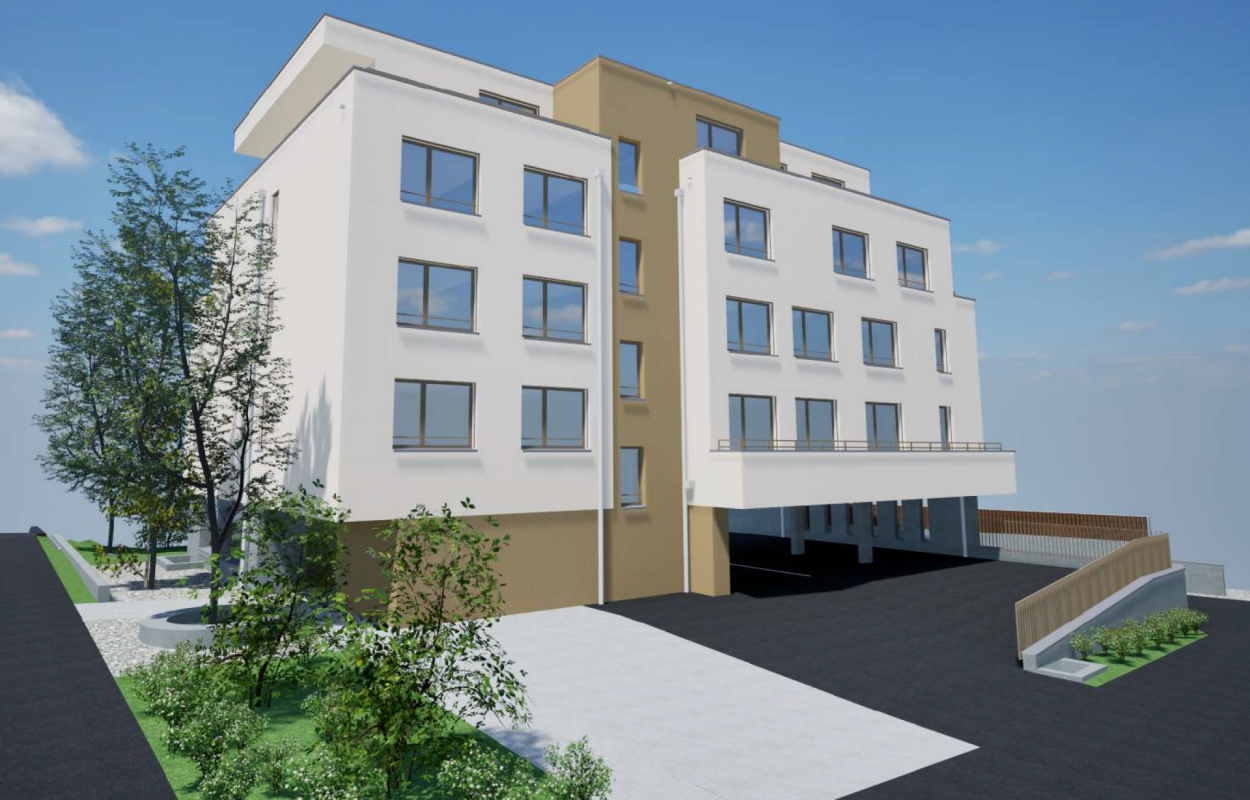
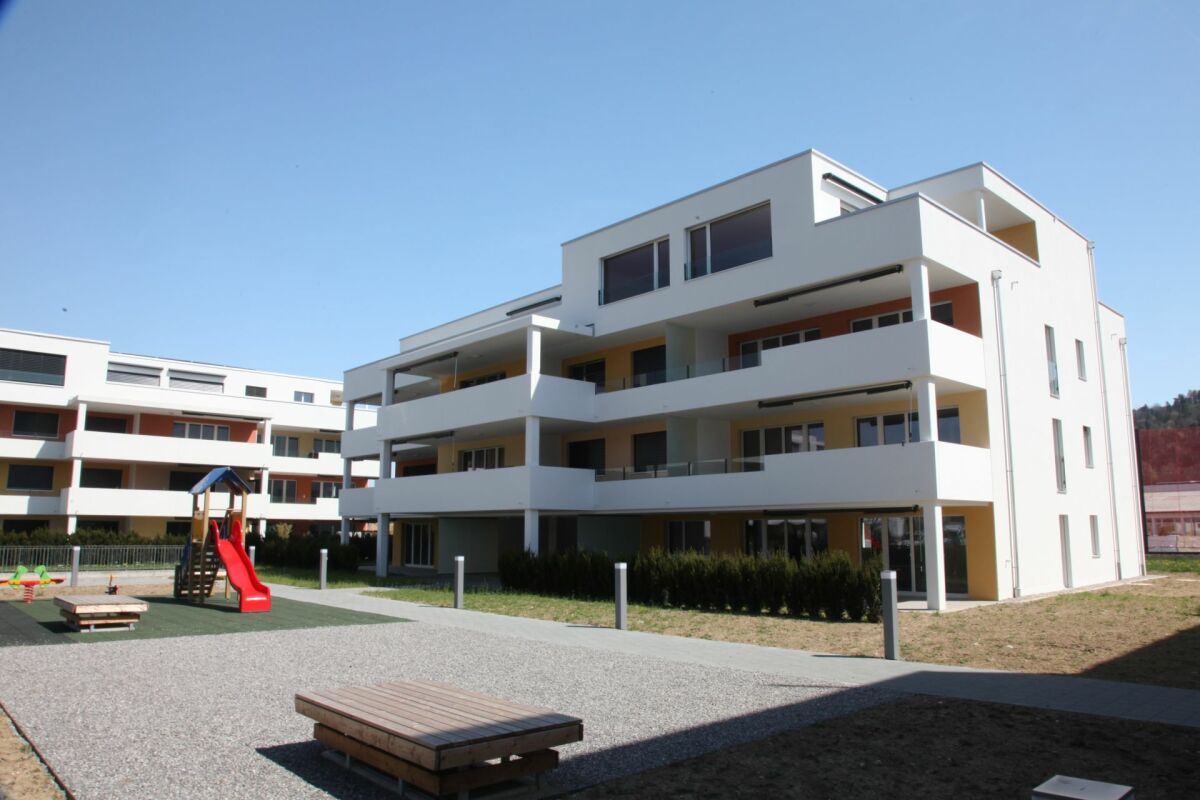
  • Modern two-story house with white and beige facade, multiple balconies, large garage, and contemporary design.
1 / 14
5.5 rooms, 130m², CHF 2,500.–
Top
Schulstrasse 6, 9607 Mosnang

Penthouse apartment with over 100 m² terrace in the heart of Mosnang

In a quiet and central location in Mosnang, we rent this spacious penthouse apartment with approximately 130 m² of living space. The bright living and dining area with large window fronts forms the heart of the apartment. The modern, open kitchen is directly adjacent. From here, you can access the spacious terrace, which surrounds the apartment on three sides. In total, more than 100 m² of terrace space is available. Part of it is covered and glazed. The built-in fireplace makes this area a cozy spot even on cooler days. The apartment has four bedrooms or offices. All rooms are equipped with parquet floors and practical built-in shelves or closets. The master bedroom has a spacious six-door built-in closet and direct access to the bathroom and terrace. The apartment has two bathrooms. The bathroom has a bathtub with shower option and a toilet. Additionally, a separate guest toilet with its own shower is available. The washing machine and dryer are located directly in the apartment in the separate storage and utility room. The elevator takes you comfortably directly to the apartment. The apartment includes a private basement compartment and shared use of the communal bicycle room. The multi-family house was built in 2016 and is in a well-maintained and modern condition. The apartment includes a private garage for CHF 150.- per month and an outdoor parking space for CHF 50.- per month. Both parking spaces are rented together with the apartment and are added to the rent. If you have any questions about the apartment or would like to schedule a viewing, please don't hesitate to contact us. We look forward to hearing from you.

Travel time
-
  • Empty room with large sliding glass doors leading to a balcony, tiled floor, and white walls.
  • Modern two-story house with wooden and concrete exterior, multiple balconies, large windows, and outdoor seating areas.
  • A spacious balcony with a scenic mountain view, furnished with a sofa, chairs, coffee table, and decorative items.
  • Modern kitchen with white cabinets, black countertops, and a built-in oven. The space features sleek, minimalist design with a large window and recessed lighting.
  • Open-plan living and dining area with modern white kitchen cabinets, a dark granite countertop, a wooden dining table with six chairs, a beige sofa, and a large picture frame on the wall.
  • Modern living room with large windows offering a scenic mountain view, featuring a sofa, armchair, coffee table, dining table, chairs, television, sideboard, and decorative vases.
  • Bright bedroom with wooden flooring, large window offering scenic mountain view, neatly arranged bed with pillows and blanket, built-in wardrobe with shelves and hanging space, and decorative baskets on shelves.
  • Modern bathroom with a freestanding bathtub, double sink vanity with wooden accents, large mirror with LED lighting, and decorative elements including candles and a wicker basket.
  • Floor plan showing a multi-level residential layout with living spaces, bedrooms, bathrooms, garage, and outdoor terrace.
1 / 9
4.5 rooms, 183m², CHF 5,680.–
Top
Säntisstrasse 8, 8733 Eschenbach

Dreamlike 4.5-room attic apartment in Eschenbach SG

Welcome to your new dream home! This exclusive 4.5-room attic apartment in the new building on Säntisstrasse 8 in Eschenbach (SG) combines modern living comfort with a quiet, natural location. With a spacious living area of 183 m², this attic apartment offers everything your heart desires – available from November 1, 2026.The apartment impresses with the following highlights: • Open living and dining area: Bright, spacious room design with plenty of daylight and modern quartz stone plates. The kitchen offers plenty of storage space and is kept in timeless white – ideal for living and enjoying. • The rooms: Oak parquet flooring is installed in all rooms. Additionally, there are walk-in closets, and each room has its own access to a bathroom. • Beautiful view: On the incredible 113m² large roof terrace, you can enjoy the breathtaking panoramic view. • Garage: 1 single garage per apartment for an additional CHF 150.00. The parking space in front can be used for a second car. Location and surroundings: The apartment is located in a quiet environment – both during the day and at night, there is pleasant silence. In the summer, you benefit from plenty of sunlight. Nearby are a Coop supermarket (approx. 13 minutes' walk) and the Eschenbach Post bus stop (approx. 14 minutes' walk), which provides a good connection to the region.This new building apartment is a real highlight for discerning tenants who value quality, peace, and a beautiful view. Secure your new home in beautiful Eschenbach now!

Travel time
-
  • Modern two-story house with wooden and concrete exterior, large glass balconies, outdoor seating areas, and a raised ground floor.
  • A modern balcony with a panoramic mountain view, featuring a wicker chair, small table with a cup and book, lounge chairs, and a potted plant.
  • Open-plan living and dining area with large windows offering a scenic mountain view. Features a grey sofa, wooden coffee table, dining table with chairs, and decorative vases with plants.
  • Modern kitchen and dining area with white cabinets, a wooden dining table, six chairs, and various appliances including a blender and an oven. The space features a black backsplash, pendant lights, and a potted plant near the window.
  • Bright bedroom with wooden flooring, large glass doors opening to a balcony with outdoor seating and scenic mountain view. Includes a neatly made bed, a small table, and a built-in wardrobe with shelves and hanging space.
  • Modern bathroom with a wooden vanity, white sink, large mirror, glass-enclosed shower, and a wicker basket on the floor.
  • Modern bathroom with a wooden vanity, white sink, illuminated mirror, and a glass-enclosed shower area. Includes towels, candles, and a small plant on the vanity.
  • Floor plan of a multi-unit building with three apartments, each featuring living spaces, bedrooms, bathrooms, and shared utility areas. Includes a staircase, elevator, and terraces.
1 / 8
3.5 rooms, 155m², CHF 4,880.–
Top
Säntisstrasse 8, 8733 Eschenbach

Modern 3.5-room terrace apartment with panoramic views in Eschenbach SG

Welcome to your new dream apartment! This spacious 3.5-room terrace apartment in the new building on Säntisstrasse 8 in Eschenbach (SG) impresses with modern living comfort, a bright atmosphere, and a quiet location. With a living area of 155 m², this apartment offers plenty of space for a comfortable life.Highlights of the apartment: • Terrace & Balcony: Enjoy sunny hours on your private 38.5m² large terrace – ideal for relaxing and unwinding. • Materialization: The living and dining area has been equipped with modern ceramic plates. In the rooms, on the other hand, an oak parquet is laid. The bright kitchens in timeless white have a lot of storage space and the latest appliances. The black fittings in the wet cells are a great highlight. • New building: Modern building quality and contemporary equipment at the highest level. • Lift & Garage: 1x garage per apartment for CHF 150.00. The parking space in front can be used for a second car. • Basement: The 24m² large basement is directly accessible from the apartment. It also has its own laundry tower. Quiet location with good infrastructure: The apartment is located in a very quiet environment – both during the day and at night. The location is sunny and flooded with light. Nearby you will find a Coop supermarket (approx. 13 minutes walk) as well as the Eschenbach Post bus stop (approx. 14 minutes walk), which connects you conveniently with public transport.This exclusive new apartment is available from November 1, 2026 and is aimed at discerning tenants who value quality, comfort, and a quiet living environment. Secure your new dream apartment in Eschenbach today!

Travel time
-
  • Modern two-story house with wooden and concrete exterior, multiple balconies, raised ground floor, and outdoor seating areas.
  • Open-plan living and dining area with large windows offering a scenic mountain view. Features a grey sofa, wooden coffee table, dining table with chairs, and decorative vases with plants.
  • Modern kitchen and dining area with white cabinets, a wooden dining table, six chairs, and various appliances including a blender and an oven. The space features a black backsplash, pendant lights, and a potted plant near the window.
  • Bright bedroom with wooden flooring, large window offering scenic mountain view, bed with white linens, built-in wardrobe with shelves and hanging space, and a small seating area on the balcony.
  • Modern bathroom with a wooden vanity, white sink, large mirror, glass-enclosed shower, and a wicker basket on the floor.
  • Modern bathroom with a white sink, wooden cabinet, illuminated mirror, and a glass-enclosed shower area.
  • Floor plan of a multi-unit residential building with two apartments (WHG4 and WHG5), each featuring living/dining/kitchen areas, bedrooms, bathrooms, and storage spaces. Includes stairwell, elevator, and terraces.
1 / 7
3.5 rooms, 140m², CHF 4,480.–
Top
Säntisstrasse 8, 8733 Eschenbach

Modern 3.5-room terrace apartment in Eschenbach SG – New building from November 2026

Welcome to your new dream apartment! This spacious 3.5-room terrace apartment in the new building on Säntisstrasse 8 in Eschenbach (SG) impresses with modern living comfort, a bright atmosphere, and a quiet location. With a living area of 140 m², this apartment offers plenty of space for a comfortable life.Highlights of the apartment: • Terrace & Balcony: Enjoy sunny hours on your private 72m² large terrace – ideal for relaxing and unwinding. • Materialization: The living and dining area has been equipped with modern ceramic plates. In the rooms, on the other hand, an oak parquet is laid. The bright kitchens in timeless white have a lot of storage space and the latest appliances. The black fittings in the wet cells are a great highlight. • New building: Modern building quality and contemporary equipment at the highest level. • Lift & Garage: 1x garage per apartment for CHF 150.00. The parking space in front can be used for a second car. Quiet location with good infrastructure: The apartment is located in a very quiet environment – both during the day and at night. The location is sunny and flooded with light. Nearby you will find a Coop supermarket (approx. 13 minutes' walk) as well as the Eschenbach Post bus stop (approx. 14 minutes' walk), which connects you conveniently with public transport.This exclusive new building apartment is available from November 1, 2026 and is aimed at discerning tenants who value quality, comfort, and a quiet living environment. Secure your new dream apartment in Eschenbach today!

Travel time
-
New building
1 / 13
3.5 rooms, 94m², CHF 1,950.–
Bleikenstrasse 6c, 9630 Wattwil

Above the roofs of Wattwil

On Bleikenstrasse, in the heart of the thriving Wattwil, Wisental has emerged as a place that combines modern living with natural living quality. Embedded in a green environment and just a few minutes from the village center, this new building project offers space for people who value peace, style, and functionality. The four carefully planned multi-family houses blend harmoniously into the landscape and create a connection between urban comfort and rural charm. Whether for couples, families, or single people, the Wisental development is a home that convinces with its thoughtful architecture and attractive location.- Bright rooms with generous and practical floor plans- Underfloor heating throughout the apartment, individual room control via room thermostats - Oak parquet flooring in all living rooms- High-quality built-in kitchen with cooking island, granite countertop, and appliances such as refrigerator/freezer combination, induction cooktop, combi-steam, and dishwasher from Electrolux.- Elegant bathrooms with floor-level shower or bathtub and practical under-sink furniture- Private laundry room (washing machine/tumble dryer) in each apartment in the basement- Spacious balcony with beautiful views - Elevator to all floors- Basic installation for e-mobility in the underground garage available- Roofs of the properties equipped with photovoltaic systems, which generate environmentally friendly electricity directly on site- Additional storage rooms can be rented if neededHave we sparked your interest?We look forward to your contact!*The pictures are from a comparable object in this development.*The apartment is listed net. An additional monthly advance payment for heating and operating costs of CHF 200.00 applies.Interior design • Kitchen: Induction cooktop, dishwasher, combi-steamer • Additional rooms: Basement, bike room, hobby roomSanitary • Sanitary: Bathroom with shower • Number of toilets: 2Interior • Flooring: Parquet, tiles • Pets: Allowed by arrangementExterior • Extras: BalconyTechnology & heating • Heating: Underfloor heatingDeposit • Deposit required: YesPossible deposits:Rent deposit insurance/guarantee:Rent deposit:Parking spaces • Underground garage for CHF 130.00 per month • Electric parking space for CHF 160.00 per month

Travel time
-
1 / 11
3.5 rooms, 87m², CHF 1,700.–
Kirchgasse 1, 9606 Bütschwil

Your new home - 1st month free!

Welcome to a place that guarantees an exclusive sense of living. Three modern residential buildings offer you a particularly beautiful selection of stylish rental apartments here, and the first rent is a gift!The quiet-central quarter convinces with excellent infrastructure and genuine quality of life. The paths are short, the location excellent, and the ambiance meets all expectations.As of September 1, 2026, we are renting this attractive apartment with the following highlights:- Entrance area with practical built-in closet- Floor heating in each room separately adjustable- Wet cell with shower, own washing machine & tumble dryer- Modern kitchen with cooking island and high-quality V-Zug appliances- Practical reduction for additional storage space- Bright living and dining area- Sunny loggia (7 m2) with awning- A parking space can be rented for CHF 120.- per month.The apartment at Kirchgasse 1 in 9606 Bütschwil is located in a central and yet quiet location in the midst of the inviting village center. Thanks to this ideal position, you can easily reach various shopping options, schools, and services on foot in a few minutes. The nearby Bütschwil train station also provides optimal connections with regular train connections in the direction of Wil and Wattwil. For relaxation in nature, the picturesque nature of Toggenburg and the nearby Thur directly in front of the door invite you, making this living location extremely attractive.Have we sparked your interest? Then we look forward to your contact via the advertisement.The images are reference images. You can find the room layout in the floor plan.

Travel time
-
1 / 10
3.5 rooms, 87m², CHF 1,750.–
Kirchgasse 1, 9606 Bütschwil

Secure now: 1 month of free living

Welcome to a place that guarantees an exclusive sense of living. Where once the lords and counts of Werdenberg and Toggenburg strolled, today 3 modern residential complexes offer you a particularly beautiful selection of stylish rental apartments. THE SPECIAL THING: We give you the first month's rent!The quiet-central quarter has established itself as a cultural hotspot with excellent infrastructure and genuine quality of life. The paths are short, the location excellent, and the ambiance meets all expectations.As of September 1, 2026, we will rent out this beautiful apartment, which offers the following highlights:- Entrance area with practical built-in closet- Floor heating per room adjustable- spacious bathroom with shower and washing machine and tumble dryer- modern kitchen with cooking island and V-Zug appliances- practical reduction- bright living and dining area- loggia with awning and south-facing orientation (9 m2)The apartment at Kirchgasse 1 in 9606 Bütschwil is located in a central and yet quiet location in the midst of the inviting village center. Thanks to this ideal position, you can easily reach various shopping facilities, schools, and services on foot within a few minutes. The nearby Bütschwil train station also provides optimal connections with regular train connections in the direction of Wil and Wattwil. For relaxation in the green, the picturesque nature of Toggenburg and the nearby Thur directly in front of the door invite you, making this residential location extremely attractive.Have we sparked your interest? Then we look forward to your contact via the advertisement.The pictures are reference pictures. You can find the room layout in the floor plan.

Travel time
-
New building
1 / 8
3.5 rooms, 89m², CHF 1,950.–
Bleikenstrasse 6d, 9630 Wattwil

Modern 3.5-room apartment for rent in the center of Wattwil

Located on Bleikenstrasse, in the heart of the thriving town of Wattwil, the Wisental development offers a unique blend of modern living and natural quality of life. Nestled in a green environment and just a few minutes from the village center, this new construction project provides space for people who value peace, style, and functionality. The four carefully planned multi-family homes blend harmoniously into the landscape and create a connection between urban comfort and rural charm. Whether for couples, families, or individuals, the Wisental development is a home that convinces with its thoughtful architecture and attractive location.- Bright rooms with generous and practical floor plan- Underfloor heating throughout the apartment, individual room control via room thermostats - Oak parquet flooring in all living rooms- High-quality built-in kitchen with granite countertops and appliances such as refrigerator/freezer combination, induction cooktop, combi-steam, and dishwasher from Electrolux (without cooking island).- Elegant bathrooms with floor-level shower or bathtub and practical under-sink furniture- Private laundry room (washing machine/tumble dryer) in each apartment's Reduit- Spacious balcony or seating area with beautiful views - Elevator to all floors- Basic installation for e-mobility in the underground garage available- Roofs of the properties equipped with photovoltaic systems, which generate environmentally friendly electricity directly on site- Additional storage rooms can be rented if neededThe following images are from a comparable object of the same property.Have we sparked your interest? We look forward to your contact!Interior design • Kitchen: Induction cooktop, dishwasher, combi-steamer • Secondary rooms: cellar, bicycle room, hobby roomSanitary • Sanitary: bathroom with showerInterior area • Flooring: parquet, tiles • Glazing: triple-glazed • Pets: allowed by arrangementExterior area • Extras: balconyTechnology & heating • Heating: underfloor heatingDeposit • Deposit required: yesPossible deposits:Rent deposit insurance/surety:Rent deposit:Parking spaces • Underground garage for CHF 130.00 per month • Electric parking space for CHF 160.00 per month

Travel time
-
1 / 13
5.5 rooms, 173m², Price on request
Magnusstrasse 2, 8739 Rieden SG

Luxurious 5.5-room attic apartment with lake and mountain views

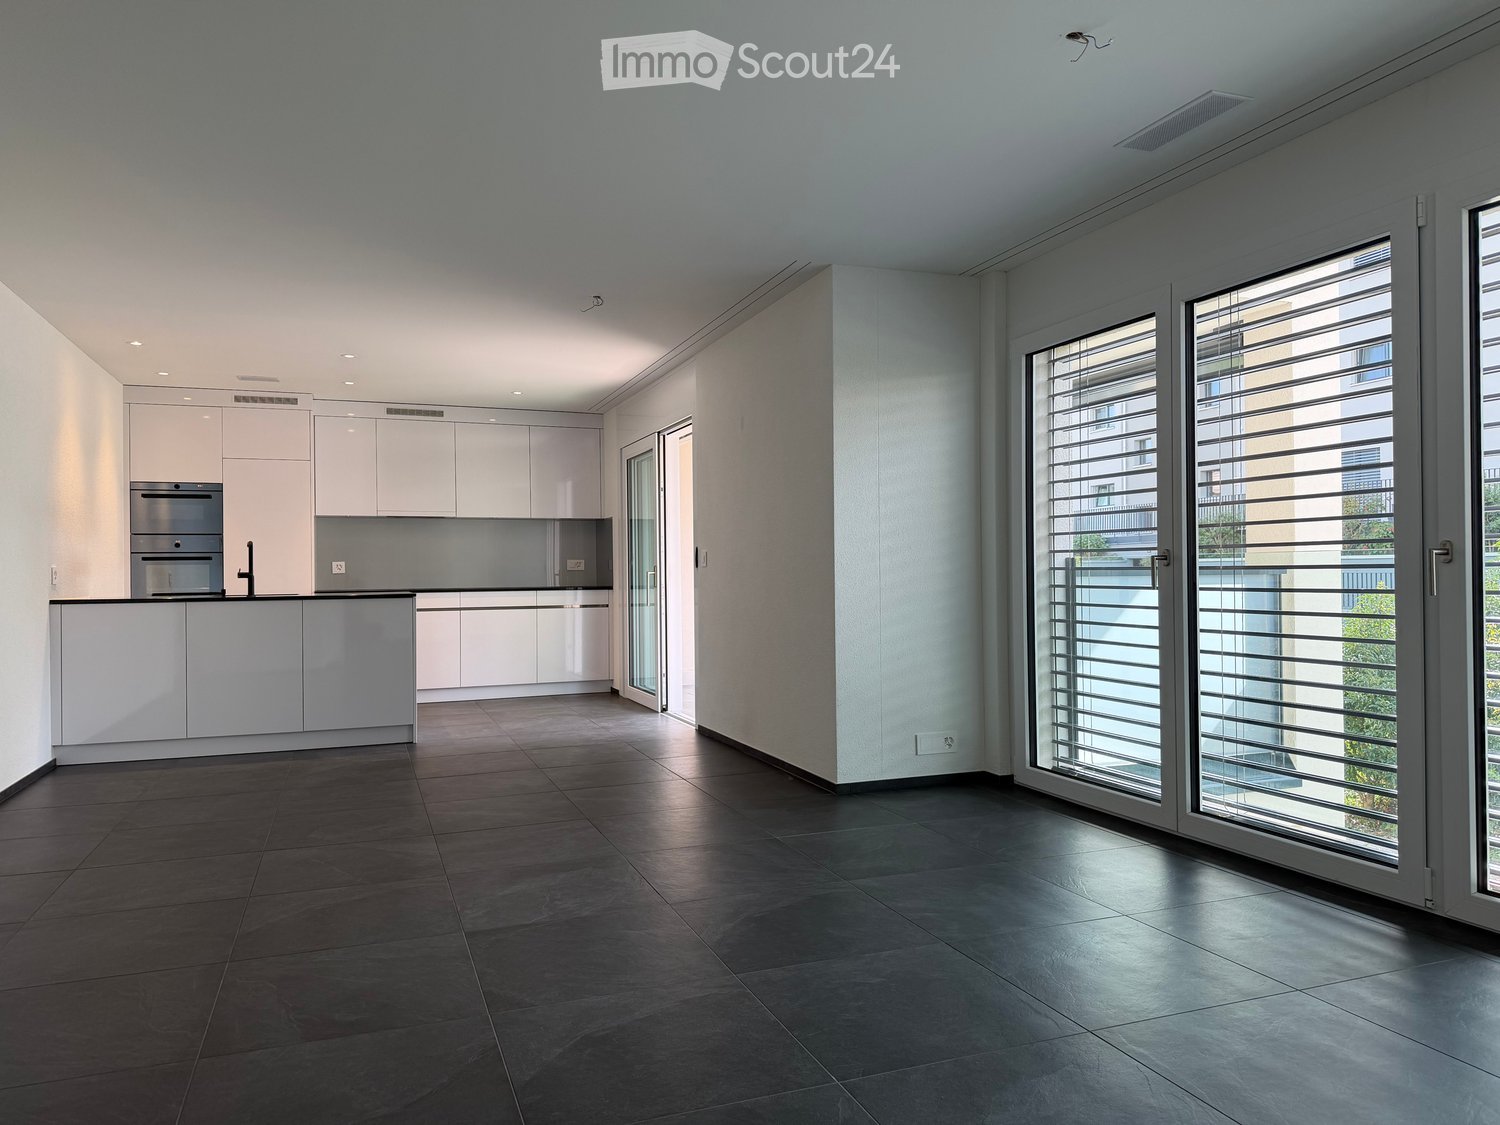
Luxurious attic apartment with lifestyle and unobstructable, grand views The apartment is already available for occupancy. The rental start date can be flexible - immediately or at a later date until March 1, 2027, at the latest.Rent on requestThis exceptional attic apartment is aimed at interested parties who are looking for an exclusive living offer and are aware of the associated higher rent price class. We will be happy to provide the detailed rental conditions personally in the event of serious interest.This modern attic apartment offers its future residents a living experience of the extra class. On the impressive 123 m² large terrace, you can enjoy a breathtaking, unobstructable view - from the majestic Alpine panorama to the Linth plain and the glittering Lake Zurich. Here, at an altitude of around 710 m above sea level and above the fog line, you can experience peace, light, and nature anew every day. Relax after a long day and let the beautiful sunsets take effect.The high-quality equipment standard surpasses the usual equipment of comparable owner-occupied objects by far. The apartment convinces with modern house technology and an equipment made of carefully selected, noble materials.- 173 m2 net living space- 123 m2 terrace, partially covered, with storage room- Lift access directly to the apartment- Heating: Air/water heat pump / underfloor heating- Freecooling (automatic room cooling at over 25° in summer)- Photovoltaic system- Minergie standard- continuous plate coverings, except for all rooms with parquet flooring- high-quality plates on the terrace (same as in the interior)- Exclusive luxury kitchen with modern appliances, with combi steamer, combi microwave, dishwasher, large refrigerator, large freezer, warming drawer (all Electrolux), induction cooktop (Suter Inox, Bora X Pure PUXU), wine cooler (V-Zug), coffee machine table with socket, colored rear wall with picture and LED lighting and LED floor lighting, all dimmable with RGB color profiles, ceiling light rail, etc.- 2 wet cells- Parent bedroom with dressing room and en-suite bathroom- In both wet cells: shower toilet, rain shower, shower niches with lighting, towel heating, etc.- all shutters with electric drive (central switching)- Video intercom system- entire apartment with built-out multimedia connections, at least 2 per room- more than average number of sockets, including floor connections- entire southwest side with room-high panorama windows- wardrobe with built-in cabinets and cleaning closet- large laundry room with washing machine and tumble dryer- large sun shades on the terrace- frost-proof water tap on the terrace- 5-party house- 2 spacious underground parking spaces- 1 basement with window and moisture protectionHere, stylish design, comfort, and coziness blend into a harmonious overall picture. This attic apartment offers you everything that makes for demanding living. Let yourself be inspired by the many advantages - a visit is definitely worth it!Have we aroused your interest? We look forward to getting to know you personally and presenting the apartment to you in more detail during a viewing.AWIMMO - Your real estate service
Travel time
-
New building
1 / 7
2.5 rooms, 89m², CHF 1,790.–
Bahnhofstrasse 4a, 8722 Kaltbrunn

Newly Built Rental | Modern 2.5 Room Apartment with Garden Seat

Some apartments offer space. This one offers quality of life.In the new Lohrengässli development, you'll find an exceptionally spacious 2.5-room apartment with 89 m² of living space, combining modern design, high-quality materials, and sustainable building technology in harmony. Spacious rooms, plenty of daylight, and stylish furnishings create a home that combines tranquility, comfort, and living quality.Whether it's your first coffee on the loggia, relaxing in your own garden seat, or unwinding in the bright living rooms after a day of work, you'll enjoy a sense of home that delights every day.The location also leaves nothing to be desired. The train station, shopping opportunities, restaurants, and other services are all in the immediate vicinity. At the same time, the impressive Glarner mountain world and numerous hiking, biking, and skiing areas are practically at your doorstep. Thanks to the excellent train connections and nearby highway access, you can quickly and easily reach Zurich, Chur, or Ticino.The development also impresses with a well-thought-out living concept: with only one apartment per floor, you'll enjoy more privacy, peace, and exclusivity.Your highlights at a glance?Newly built rental, where you can move into a home where everything is new.?89 m² of living space with a spacious, open living concept.?Sustainable energy supply through geothermal heat pumps and photovoltaic systems.?High-quality, oiled country-style oak floors create a warm and stylish living atmosphere.?Bright bathroom with bathtub and floor-level shower.?Separate guest toilet.?Practical storage room with its own washing machine and dryer.?Spacious living and dining area with modern designer kitchen:?Granite countertops?Built-in sink with high-quality faucet?Dishwasher?Oven?Combi steamer?Glass ceramic cooktop?Generous workspace and storage areas?Sunny loggia with high-quality ceramic tiles and direct access to your own garden seat ? your private spot to relax.Comfort that makes everyday life easier?Two parking spaces in the underground garage available.?Bicycle room available.?Only one apartment per floor for a quiet and pleasant living environment.?Underground parking space: CHF 140.? per spaceA home that lasts.A home for people who value quality, comfort, and a stylish living environment.We look forward to showing you this special apartment in person. Arrange your viewing appointment with Mr. Karakus or Ms. Cercamondi today and discover your new home in Kaltbrunn.
Travel time
-
New building
1 / 7
2.5 rooms, 89m², CHF 1,790.–
Bahnhofstrasse 4a, 8722 Kaltbrunn

Newly Built Rental | Modern 2.5 Room Apartment with Garden Seat

Some apartments offer space. This one offers quality of life.In the new Lohrengässli development, you'll find an exceptionally spacious 2.5-room apartment with 89 m² of living space, combining modern design, high-quality materials, and sustainable building technology in harmony. Spacious rooms, plenty of daylight, and stylish furnishings create a home that combines tranquility, comfort, and living quality.Whether it's your first coffee on the loggia, relaxing in your own garden seat, or enjoying the bright living rooms after a day of work, you'll appreciate the feeling of living here every day.The location also leaves nothing to be desired. The train station, shopping facilities, restaurants, and other services are all nearby. At the same time, the impressive Glarner mountain world and numerous hiking, biking, and skiing areas are practically at your doorstep. Thanks to the excellent train connections and nearby highway access, you can quickly and easily reach Zurich, Chur, or Ticino.The development also impresses with a well-thought-out living concept: only one apartment per floor, for more privacy, peace, and exclusivity.Your highlights at a glance?Newly built rental, move into a home where everything is new.?89 m² of living space with a spacious, open living concept.?Sustainable energy supply through geothermal heat pump and photovoltaic system.?High-quality, oiled country-style oak floors create a warm and stylish living atmosphere.?Bright bathroom with bathtub and floor-level shower.?Separate guest toilet.?Practical utility room with its own washing machine and dryer.?Spacious living and dining area with modern design kitchen:?Granite countertop?Integrated sink with high-quality faucet?Dishwasher?Oven?Combi steamer?Glass ceramic cooktop?Ample workspace and storage areas?Sunny loggia with high-quality ceramic tiles and direct access to your own garden seat ? your private spot to relax.Comfort that makes everyday life easier?Two parking spaces in the underground garage available.?Bicycle room available.?Only one apartment per floor for a quiet and pleasant living environment.?Underground parking space: CHF 140.- per spaceA home that lasts.A home for people who value quality, comfort, and a stylish living environment.We look forward to showing you this special apartment in person. Arrange your viewing appointment with Mr. Karakus or Ms. Cercamondi today and discover your new home in Kaltbrunn.

Travel time
-

Other interesting objects