Reichenbach im Kandertal - Roof flat rent

We recommend expanding your search criteria to get similar results. The current filters didn’t return any matches.

If you don’t want to change your current search criteria, we recommend creating a search alert, so you’ll be notified when matching offers become available.

More objects in your automatically expanded search area
2 results - Radius: + 20km
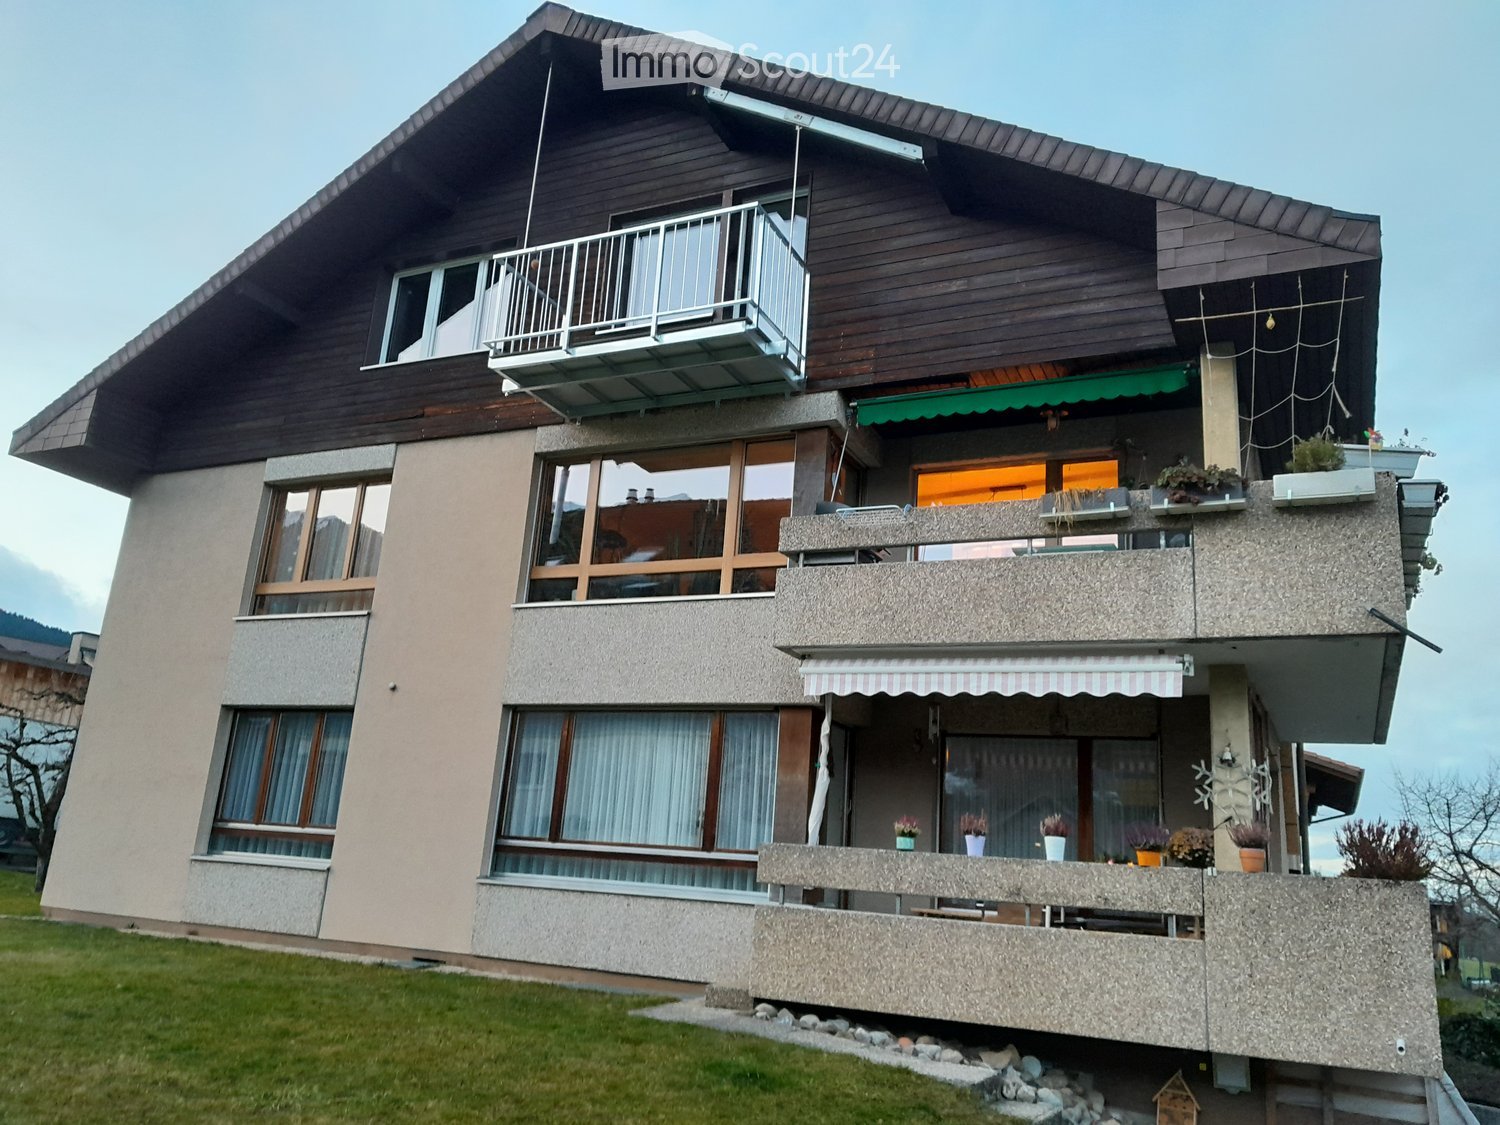
  • Two-story house with wooden facade, multiple balconies, large windows, and a well-maintained lawn.
  • Bright living room with wooden floors, large window offering a view, sofa, coffee table, small table, and dining area with chairs.
  • Bright kitchen with wooden flooring, white cabinets, and a large window. Includes a wooden dining table with chairs, a coffee maker, and various kitchen items on the counter.
  • Modern kitchen with light wooden flooring, white cabinets, and various appliances including a coffee maker, oven, and sink. There is a small dining area with a table and chair.
  • Bright, multi-functional room with wooden floors, a bed, desk, and chairs, featuring large windows with scenic views.
  • Bathroom with double sink, mirror, toilet, and small window. Includes a striped rug on the floor and various toiletries on the sink counter.
  • Bright living room with wooden flooring, large window offering a scenic view, black leather sofa, coffee table, chair, and plants.
  • Cozy attic bedroom with wooden slanted ceilings, skylight window, single bed with colorful quilt and pillows, wooden floor, and a small wooden chair with folded clothes.
  • A living room with a large window offering a scenic view of a town and snow-capped mountains. The room features a black leather sofa in the foreground.
  • Two-story house with a wooden roof, multiple windows, balconies, and surrounding greenery.
  • Ground floor plan showing layout of rooms including living room, kitchen, bedrooms, bathrooms, and entrance.
1 / 11
3.5 rooms82m²CHF 1,580.–
Top
Gurnigelstrasse 13, 3638 Blumenstein

Charming 3.5-room attic apartment with a view in Blumenstein

Welcome to this well-maintained 3.5-room attic apartment with a balcony at Gurnigelstrasse 13 in Blumenstein. The apartment, built in 1983 and renovated in 2015, impresses with a living area of 82 m² and a cozy, natural ambiance.The house with a well-maintained lawn, several balconies, and large windows blends harmoniously into the green surroundings. In the summer, you can enjoy plenty of sunlight.The apartment offers: • Bright living room: With a wooden floor, large window, and a breathtaking panoramic view of the Stockhorn range and the Bernese Alps – a real eye-catcher in every season. • Cozy attic bedroom: With sloping wooden ceilings, skylight, wooden floor, and an inviting atmosphere. • Bright, multifunctional room: With a wooden floor, large window, and picturesque views – ideal as a bedroom or study. • Modern kitchen: Bright and functional, with a light wooden floor, white cabinets, glass ceramic cooktop, oven, refrigerator, and a small dining area. • Bathroom with double sink: Shower, toilet, and window. • Balcony: Perfect for relaxing and enjoying the view. • Garage: A private garage space can be rented separately. • Cable TV: Connection already available. • Attic with large storage space. We heat with a heat pump and charge a fixed utility fee.The apartment is quietly located – both during the day and at night, there is a pleasant silence. The adjacent agricultural area invites relaxation in nature. The large surrounding area with a garden house can be used jointly.Location and surroundings: Blumenstein offers an idyllic residential location in the Bernese Oberland. The Volg supermarket is just a 7-minute walk away, the bus stop Blumenstein Bad is only 5 minutes away on foot, and a school can be reached in about 9 minutes on foot. The natural surroundings invite you to take walks and go on excursions.This charming attic apartment combines coziness, nature, and a magnificent view – an ideal home for all those who appreciate quiet country life. For viewing, please call 079 311 84 89.
Travel time
-
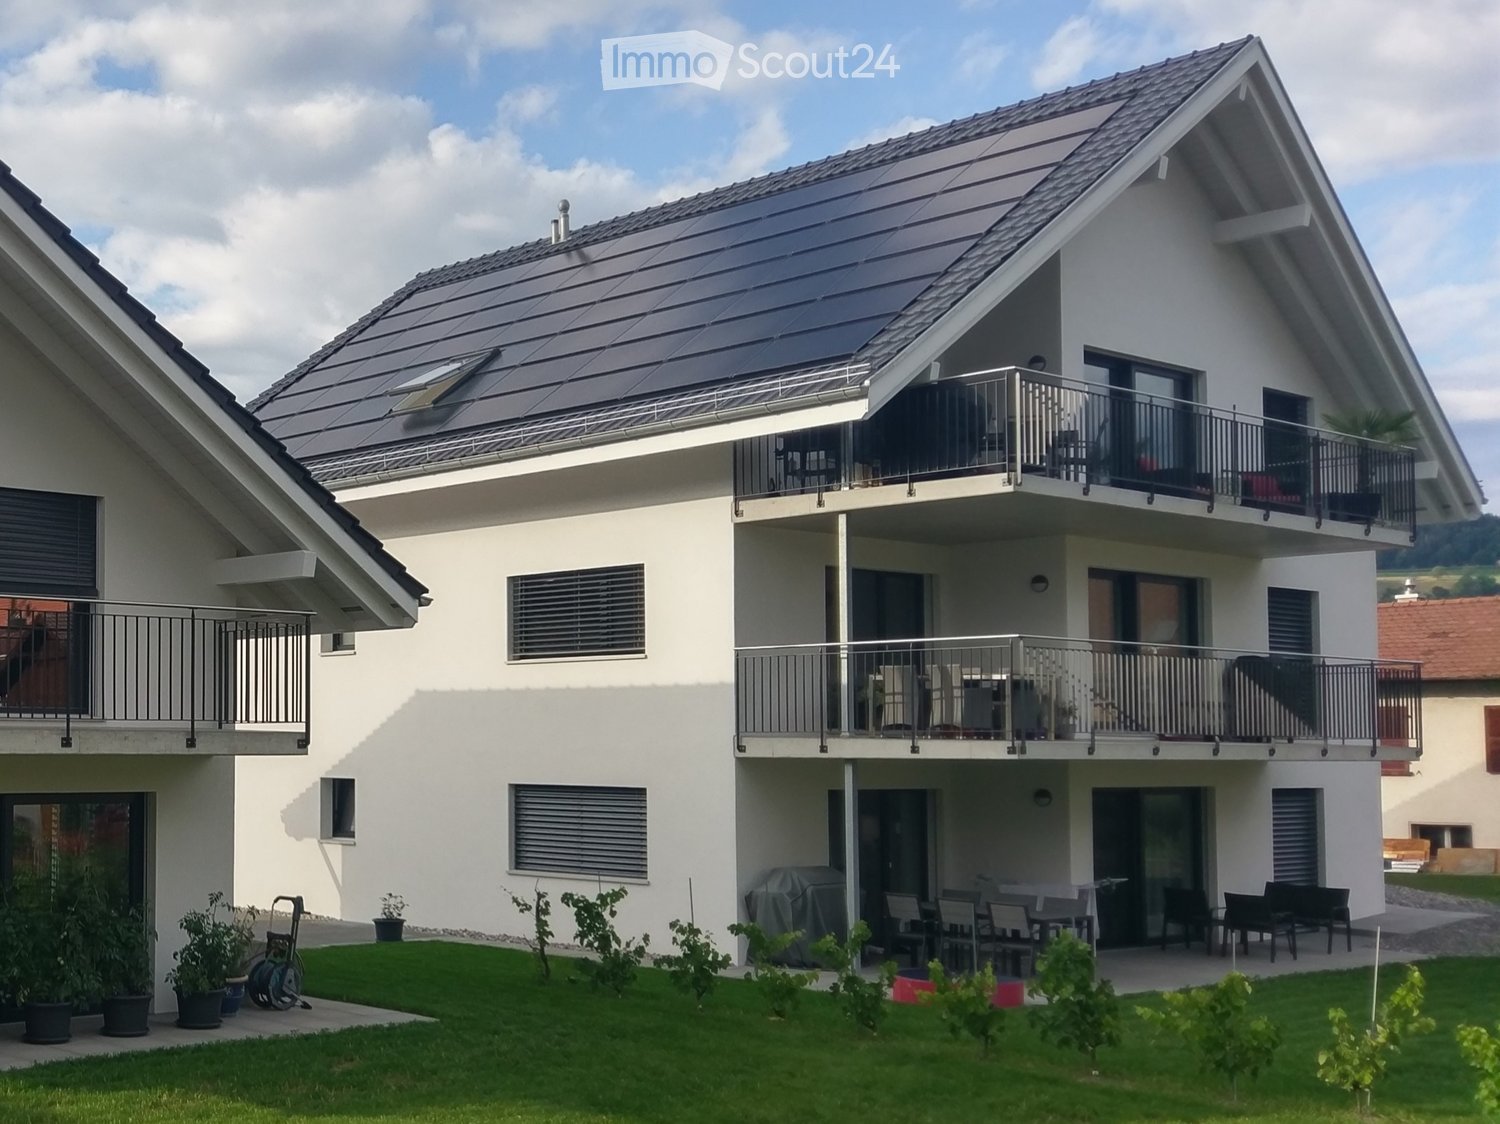
  • Two-story house with white exterior, solar panels on the roof, multiple balconies, and a well-maintained garden with potted plants and outdoor furniture.
  • Modern bathroom with a white sink, toilet, bathtub, and large mirror. Features dark tiles, a pink bath mat, and a towel hanging on the wall.
  • Cozy attic bedroom with wooden floors, slanted wooden ceiling, large window with sheer curtains, bed with pink bedding, nightstand, lamp, and small dresser.
  • Modern, open-plan living and kitchen area with light wood flooring, white cabinetry, and a central island. Features a black leather sofa, a small wooden table with chairs, a built-in oven, and a refrigerator. The kitchen area includes a sink, faucet, and
  • A modern, open-plan living and kitchen area with wooden flooring, white walls, and a slanted wooden ceiling. The living area features a grey sofa, a black leather chair, a small glass coffee table, and a wooden dining table with chairs. The kitchen area i
  • Open-plan living and dining area with wooden flooring, a grey sofa with pillows, a black leather chair, a wooden dining table with chairs, a modern kitchen counter, pendant lights, and a screen on the wall.
  • Balcony with a table, chairs, and a small stool, overlooking a scenic landscape with houses and mountains.
  • Floor plan of a residential building showing multiple rooms including a kitchen, living room, bedrooms, bathrooms, and entrance area.
  • Floor plan of a residential space showing multiple rooms including a kitchen, bathroom, living room, bedrooms, hallway, and entrance.
  • Floor plan showing a layout with multiple rooms including a kitchen, living/dining area, bedrooms, hallway, and entrance.
1 / 10
4.5 rooms116m²CHF 2,600.–
Top
Gurnigelweg 5, 3661 Uetendorf

Modern 4.5-room attic apartment in a quiet location in owner-occupier standard

We rent a modern, spacious 4.5-room apartment with 116 m2, in a multi-family house with 3 apartments on a very little trafficked private road (no through traffic) in Uetendorf, the most tax-friendly municipality in the Thun area.Very quiet location and yet close to the motorway entrance (1km) and shopping center (1.5km). The Aare and a Vitaparcours are in the immediate vicinity, as well as the tennis and badminton center TUS / Padelta and other leisure activities.The wooden frame construction - insulated with natural materials - is characterized by breathable (diffusion-open) walls, which combine very good insulation values with a pleasant living climate.Heating and electricity through heat pump and photovoltaic system: This provides a comfortable warmth via underfloor heating and supplies the inhabitants with renewable energy.Interior design in owner-occupier standard: • Floors: living area and rooms oak strip parquet, bathrooms and Reduit large-format anthracite plates • Open kitchen with granite countertop, oven and separate steamer, refrigerator with 0-degree zone, induction cooktop with downdraft extractor, dishwasher • Separate Reduit • Spacious, bright living and dining area • Large, south-facing, sunny balcony 25 m2 • Large bathroom with WC, double bathtub, shower, double sink with base cabinet, mirror cabinet • Guest bathroom with WC, sink with base cabinet, mirror cabinet, washing machine & dryer • Network cabling for optimal use as a home office workspace • Basement room approx. 8 m2 • Elevator • The knee wall height is approx. 1.30m, and the maximum room height in the living, dining, and kitchen area is approx. 4.5m, which, in addition to the great mountain view, triggers the special living feeling of an attic apartment with sloping roof. Monthly rent for the attic apartment CHF 2,400.00 + CHF 200.00 advance payment for ancillary costsParking spaces (in the same building) can be rented for CHF 120.- each (possibility for e-car charging station).Interested? We look forward to your contact by email

Travel time
-

Other interesting objects