Quick Filters for your search

Quick-filters

We show you quick-filters based on the most used filters by location.

By using these, you can enhance your search experience by finding new and interesting properties to your likings.

Rapperswil BE - Flats for rent

We recommend expanding your search criteria to get similar results. The current filters didn’t return any matches.
If you don’t want to change your current search criteria, we recommend creating a search alert, so you’ll be notified when matching offers become available.

More objects in your automatically expanded search area
32 results - Radius: + 10km
  • Modern living and dining area with a fireplace, dining table, chairs, and decorative items including a large wall clock and a potted plant.
  • Open-plan living and dining area with a grey sectional sofa, fireplace, dining table with chairs, and a modern kitchen area with cabinets and appliances.

  • Modern living room with grey sectional sofa, ottoman, coffee table, TV, and plants.
  • Modern living room with large windows, grey sectional sofa, coffee table, side table, and decorative plants.
  • A modern kitchen and dining area with light wooden cabinets, a wooden dining table with white chairs, a fan, and a TV screen in the background.
  • Modern kitchen with wooden cabinets, tiled floor, and stainless steel appliances including a sink, microwave, and coffee maker. A small plant and a mirror are visible.
  • Cozy bedroom with wooden flooring, a neatly made bed with floral bedding, two nightstands with lamps, and a large window with curtains leading to a balcony.
  • Modern bedroom with wooden flooring, large mirror wardrobe, a green armchair, and a bed with floral bedding.
  • A modern bedroom with a large bed, headboard, pillows, and a hanging lamp. The walls are decorated with several picture frames, and sheer curtains cover the windows.
  • A cozy bedroom with a bed, nightstand, mirror, and a large window with curtains. The room features a modern aesthetic with a patterned bedspread and a sleek white dresser.
  • A well-lit home office with wooden flooring, large windows with grey curtains, a white desk, black office chair, computer monitor, printer, and two picture frames on the wall.
  • Empty room with light-colored walls, wooden floor, white sliding doors, and a window with sheer curtains.
  • Empty closet with white built-in shelving and a closed door.
  • Modern bathroom with double sink vanity, white cabinets, black countertop, and large mirror with built-in lighting.
  • Bathroom with a bathtub, wooden tray holding toiletries, showerhead, faucet, and a white cabinet.
  • Modern bathroom with beige tiled walls, a white sink with a chrome faucet, a toilet, a mirror, and a soap dispenser.
  • Empty balcony with grey concrete floor, white railing, and wooden ceiling supported by a concrete pillar. The view shows greenery and neighboring buildings.
  • Balcony with wooden ceiling, concrete floor, metal railing, and a view of trees and buildings.
  • Residential area with houses, trees, and a grassy field under a partly cloudy sky.
  • Well-maintained garden with stone walls, lavender bushes, steps leading to a house, and a flagpole with a red and white flag.
1 / 20
5.5 rooms124m²CHF 2,250.–
Top
Hauptstrasse 175, 2552 Orpund

Spacious 5.5-room apartment with fireplace, including garage, several balconies, and beautiful views

Located at Hauptstrasse 175 in 2552 Orpund, we are renting a bright and very spacious 5.5-room apartment on the 2nd floor. The apartment impresses with a well-thought-out floor plan, a large living and dining area with a fireplace, several balconies, and a beautiful view of the surrounding countryside.The apartment is rented for a total rent of CHF 2,250.00 per month. This amount includes utility costs and garage number 3.The spacious living and dining area is the heart of the apartment. Thanks to the large windows, the room appears bright and friendly. The fireplace also creates a cozy atmosphere. From the living area, you can directly access the balcony.The kitchen is practically designed and offers plenty of storage space and generous work surfaces. Due to the open connection to the dining area, the apartment is ideal for families, couples with space requirements, or people who want to combine living and working.The apartment has a master bedroom and three other rooms that can be flexibly used as children's rooms, offices, guest rooms, or hobby rooms. The various outdoor areas with balconies and loggias are particularly attractive, offering additional living comfort.The bathroom is equipped with a bathtub, shower option, and double sink. Additionally, a separate toilet with shower is available. The entrance area offers practical wardrobe and storage options.Your advantages at a glance: • spacious 5.5-room apartment on the 2nd floor • bright living and dining area with fireplace • practical kitchen with plenty of storage space and work surface • four flexibly usable rooms • bathroom with bathtub, shower option, and double sink • separate toilet with shower • several balconies/loggias • beautiful views • garage number 3 included in the rent • utility costs included in the rent • ideal for families, couples, or living with a home office The apartment is located at Hauptstrasse 175 in Orpund. The municipality offers a pleasant living environment with good accessibility and proximity to Biel/Bienne. Shopping facilities, schools, public transportation, and recreational areas are located in the surrounding area.Have we sparked your interest? We would be happy to show you the apartment during a personal viewing.

Travel time
-
  • Two-story house with beige exterior, garage, raised ground floor, and outdoor seating area with a dining table and chairs.
  • Empty attic space with wooden floors, white walls, exposed wooden beams, and a metal staircase leading downwards.
  • Bright, empty attic room with wooden floors, white walls, exposed wooden beams, and a staircase leading down. Features a large window and a radiator on one wall.
  • Spacious attic bedroom with wooden floors, exposed wooden beams, skylights, and a modern bed setup.
  • Spacious attic room with wooden floors, exposed wooden beams, skylight window, and a single bed.
  • Empty room with wooden floor and exposed wooden ceiling beams. Stack of boxes in the corner.
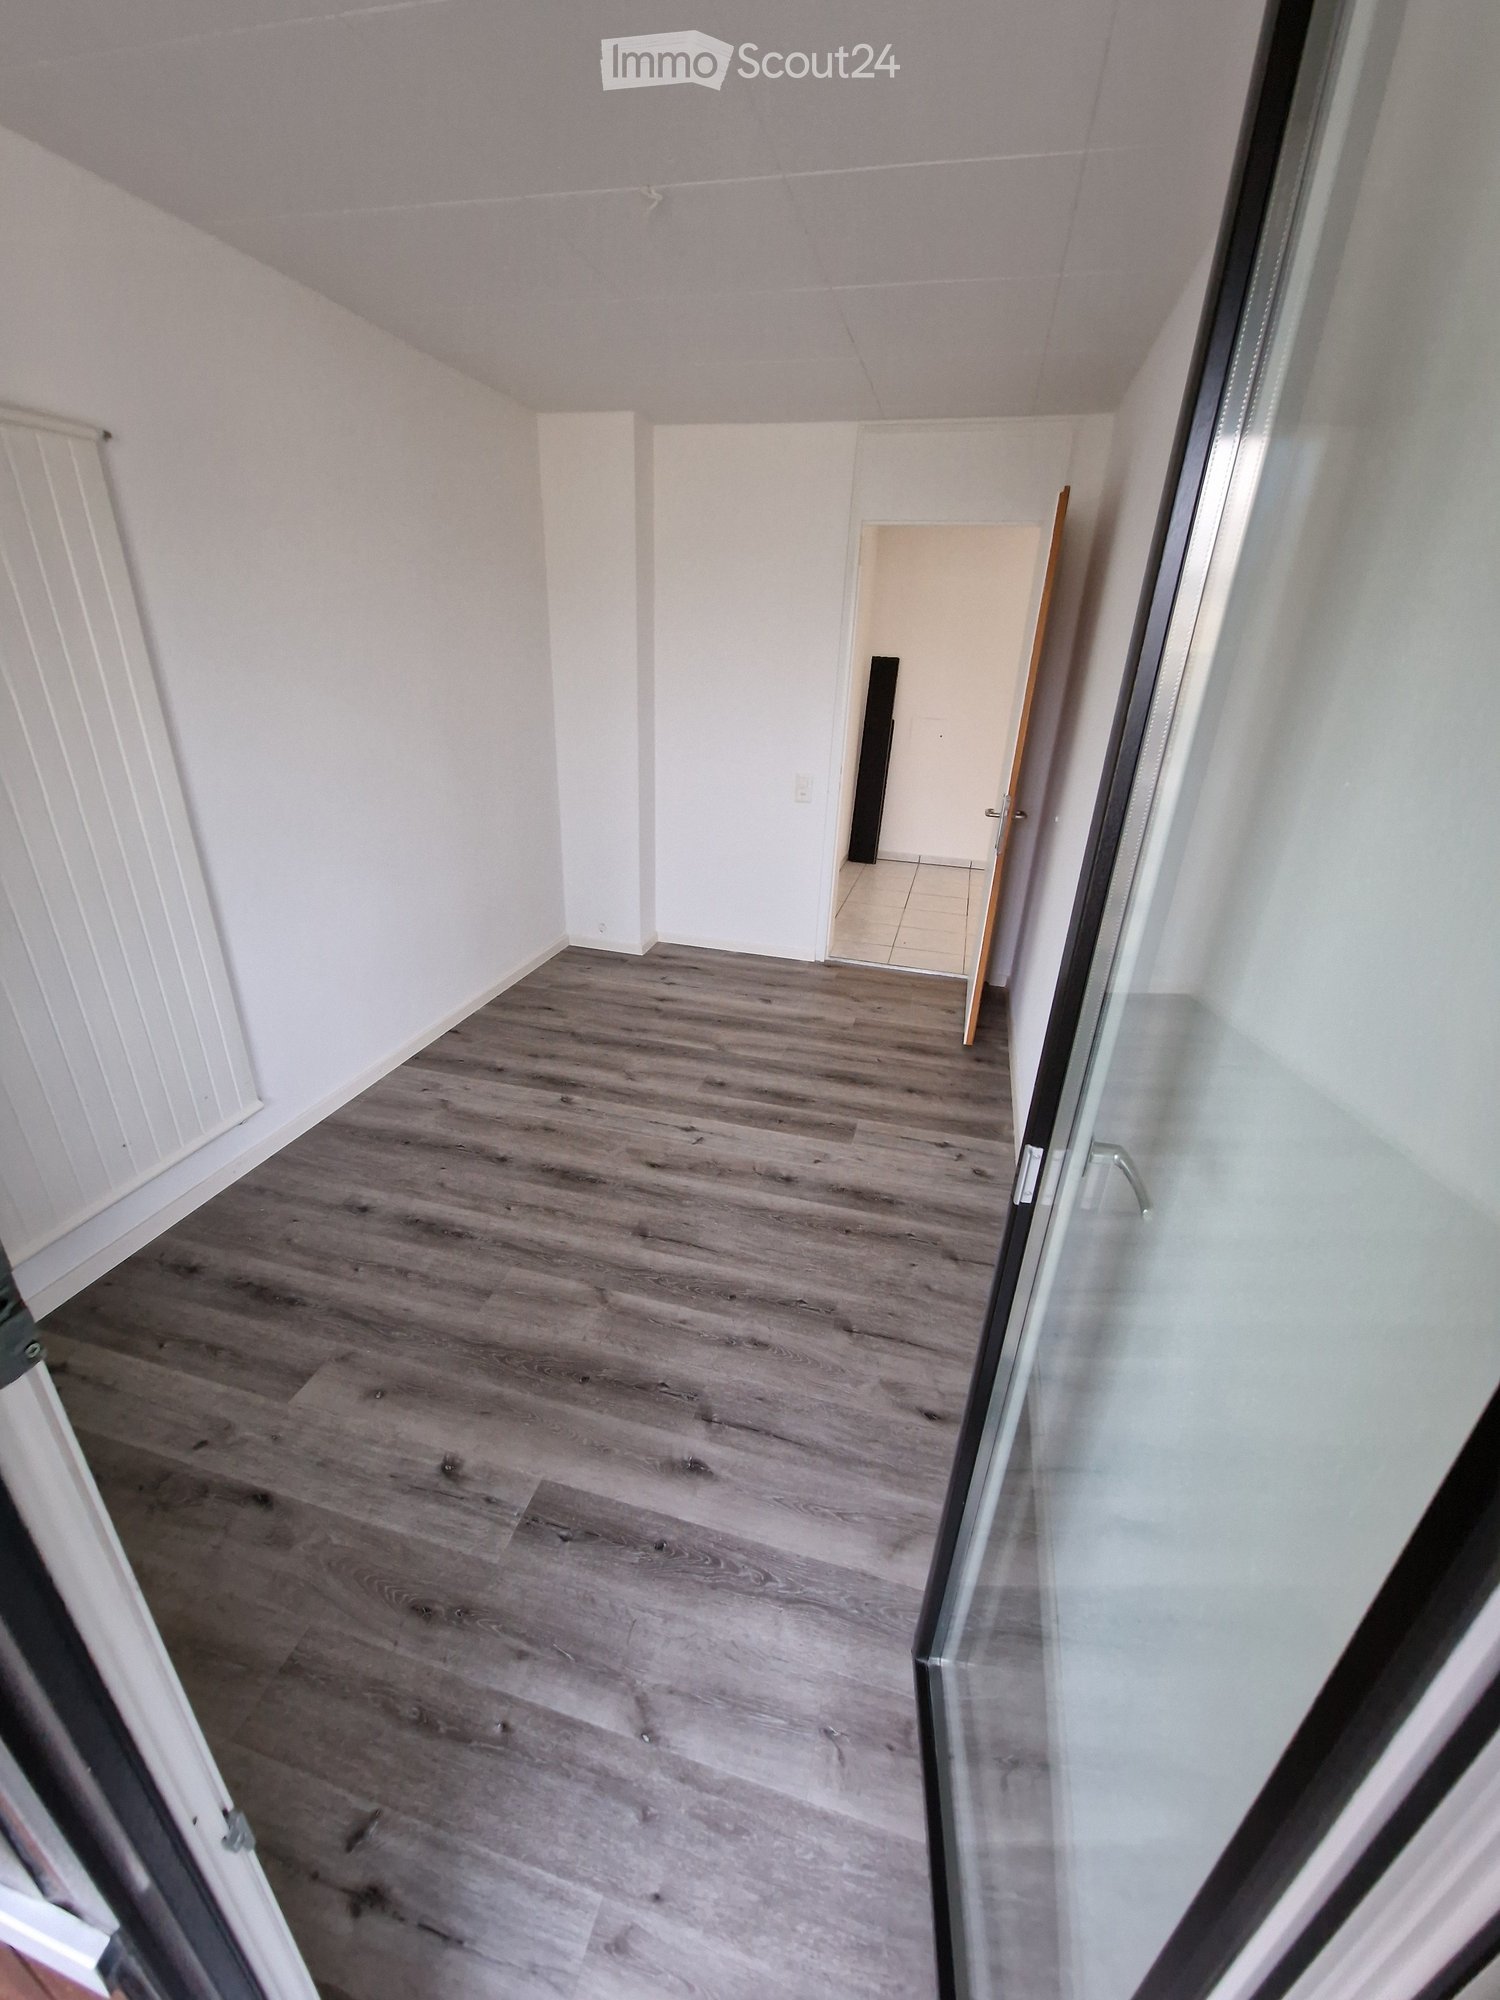
  • Empty room with wooden flooring, large sliding glass doors leading to a balcony, and a radiator on the wall.
  • Empty room with wooden floor, built-in wardrobe with shelves and drawers, large window with view of garden, and modern lighting fixture on the ceiling.
  • Empty room with wooden flooring, light-colored walls, and a large sliding glass door leading to a balcony.
  • Modern bathroom with a bathtub, double sink, shower, and large window with frosted glass. The room features wooden beams on the ceiling and tiled walls.
  • Modern bathroom with a double sink, large mirror, bathtub, shower, and toilet. Features dark tiled flooring and white cabinetry.
  • Modern bathroom with grey tiled walls and floor, white toilet, white sink with chrome faucet, mirror, and light fixture above.
  • A modern bathroom with a white washing machine and dryer stacked vertically, featuring a tiled wall and tiled floor.
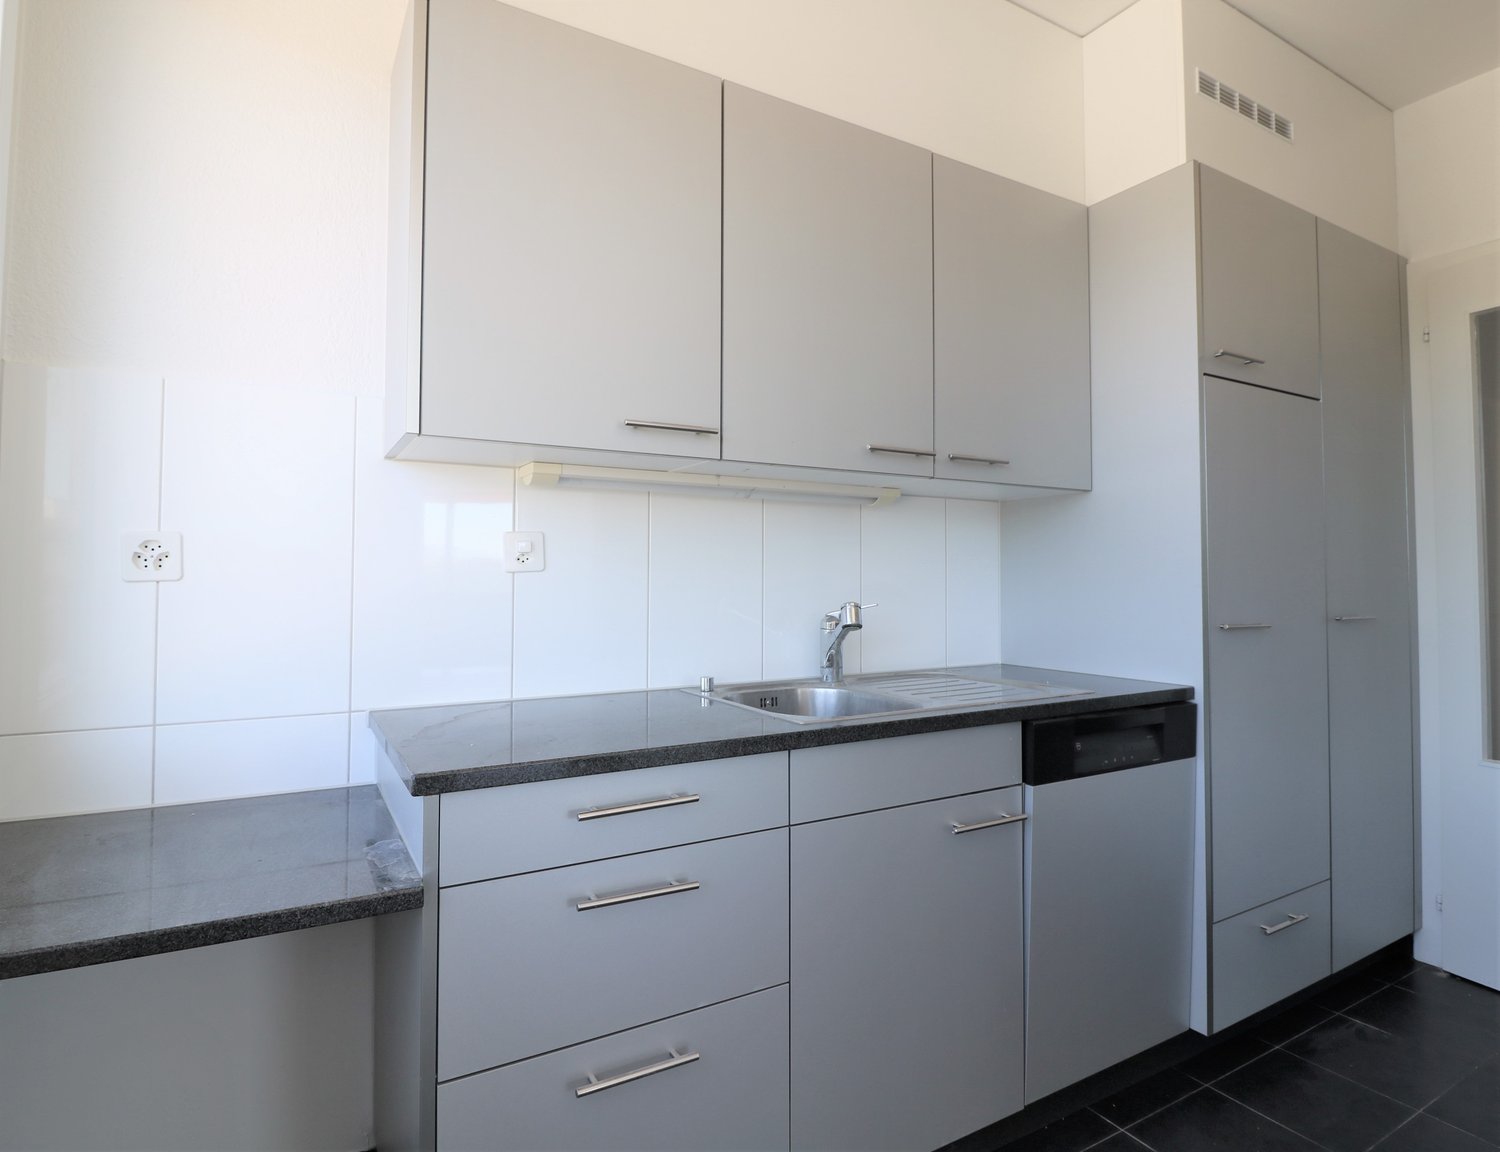
  • Modern kitchen with white cabinets, stainless steel appliances, black granite countertops, and a built-in sink with a faucet.
  • Empty room with tiled floor, grey cabinet, and a glass door leading outside.
  • Wooden staircase with built-in shelving, light-colored walls, tiled floor, and a small adjacent room visible.
  • Roof terrace with modern metal railing, grey flooring, and a wooden seating area with steps.
  • Balcony with grey tiled floor, metal railing, and access to a room with a window and sliding door.
  • A well-maintained garden with a wooden deck, two chairs, and potted plants near the house entrance.
1 / 19
5.5 roomsCHF 2,450.–
Top
Oberfeldweg 7, 3273 Kappelen

Charming 5.5-room semi-detached house in Kappelen – available for rent from September 2026

Welcome to Oberfeldweg 7 in Kappelen (3273)! This spacious 5.5-room semi-detached house impresses with its modern appearance, plenty of space on three floors, and a quiet, family-friendly location in the canton of Bern.The three-story house with a beige facade and many windows offers bright, inviting living spaces. A very large terrace and a spacious outdoor area with seating invite you to linger and enjoy the outdoors – ideal for social evenings or relaxed summer mornings.The apartment offers, among other things: • 5.5 rooms on three floors – spacious and versatile • Garden and terrace with outdoor area and seating • 1 garage and an additional parking space directly in front of the garage • Pets allowed – welcome for animal-loving tenants • Child-friendly – ideal for families • Year of construction 2006 – well-maintained and modern condition • The aforementioned ancillary costs account refer to the general. Electricity and water are billed separately Location and surroundings: The apartment is located in the quiet municipality of Kappelen, where it is pleasantly quiet both during the day and at night. In summer, you can enjoy plenty of sunshine. The Kappelen bus stop is just a 5-minute walk away and provides a good connection to the region. A river is within medium distance, allowing for walks in nature.This semi-detached house is the perfect choice for families or couples who value plenty of space, comfort, and a quiet living environment. Available from September 1, 2026 – secure your new home in Kappelen now!

Travel time
-
  • House. Aerial view of a modern house with solar panels, green lawn, and surrounding houses.
  • House. Aerial view of a modern house with a green lawn and solar panels on the roof.
  • House. Modern house with a green lawn, solar panels on the roof, and a balcony on the second floor.
  • House. Modern house with a glass extension, black roof, and green walls. Surrounded by trees and other houses.
  • Kitchen. Modern kitchen with white cabinets, black countertops, and a sink with a faucet.
  • Unfurnished Room. Empty room with white walls, black tiled floor, wooden beams, and glass doors leading to a balcony.
  • Unfurnished Room. An empty attic room with wooden flooring, white walls, a wooden ceiling, a sliding door, and a window with a wooden sill.
  • Bathroom. Modern bathroom with a double sink, large mirror, and built-in cabinets.
  • Unfurnished Room. Empty room with wooden beams, glass doors, and a circular window. Tiled floor.
  • Kitchen. Modern kitchen with white cabinets, black tiled floor, and a double oven.
  • Bathroom. Bathroom with a corner bathtub, shower head, faucet, and white toilet.
  • Furnished Room. A room with a wooden floor, glass railing, and a sink with a faucet. The room has a white wall and a wooden beam.
  • Building. A modern building with a black roof and glass windows. The building has a green roof and a white wall. The building has a glass door and a glass window with a white frame. The building has a black gutter and a black pipe. The building has a blac
  • Corridor / Hallway. Empty corridor with white walls, blue floor, and recessed ceiling lights.
  • Unfurnished Room. Completely empty room with white walls, white floor, and a small window. A single ceiling light is present.
  • Corridor / Hallway. Modern staircase with glass steps and wooden treads, black metal handrail, and glass panels.
  • Floor Plan. Floor plan with living room, kitchen, 2 bedrooms, 2 bathrooms, and a dining area.
1 / 17
5.5 rooms160m²CHF 2,850.–
Top
Innere Schachenstrasse 21, 3315 Bätterkinden

Large attic apartment with balcony including gallery in PlusEnergy house

The property was built in 2018. The attractive floor plan leaves several possibilities open, such as families, shared flats or couples. The apartment is wheelchair accessible (excluding the gallery floor) and offers the following advantages:The household electricity up to 4000 kWh per year is included in the rent. • Additionally, 90sqm of gallery space • Rent guarantee for 5 years • Elevator • Open-plan kitchen with dishwasher, steamer, oven and refrigerator • Bathroom with bathtub, double sink and toilet • Sliding glass door from bedroom to bathroom • Separate toilet with shower and sink • Washing machine and dryer • Ceramic tiles throughout the apartment • Balcony 54sqm • Sunshade on the south side • Multimedia outlets in every room (2 in the living room) • Central vacuum system in the technical room with 2 suction outlets per apartment • All shutters electrically operated • Balcony lighting dimmable • Outdoor socket on balcony • Generous lawn area for all tenants to use • One key for apartment door, main entrance on the ground floor, bicycle room in the basement, hobby room/cellar and mailbox • Controlled apartment ventilation with remote control (ventilation unit in the technical room) • Parking spaces and hobby room can be rented optionally. • Hobby room CHF 100.- • Parking space open CHF 50 • Parking space covered CHF 70.- https://avi-immobilien.ch/de/wohnung-dachgeschoss

Travel time
-
1 / 6
  • Balcony / Terrace
  • Parking space
  • Garage
5.5 rooms140m²CHF 1,770.–
Top
3312 Fraubrunnen

Light-Flooded with Large Balcony

This light-flooded 5.5-room maisonette in Fraubrunnen (3312) offers a lot of space for couples, families, or anyone who wants to live generously on 140 m². The well-thought-out floor plan, two bathrooms, and the spacious kitchen with a practical dining niche make everyday life pleasant. Additionally, two balconies invite you to breathe in. Quietly located and yet central, this location is particularly attractive. For additional comfort, there is a private laundry tower and various built-in closets also provide order. A garden is available for shared use. Pets on request.This BETTERHOMES offer is characterized by the following advantages:- well-thought-out and generous floor plan with chimney- two bathrooms- spacious kitchen with practical dining niche- two balconies- very quiet and yet central- underfloor heating provides a pleasant living feeling- private laundry tower- various built-in closets provide a lot of storage space- garden for shared use- pets on request- and, and, and ...Interested? Contact us for a non-binding viewing, also online viewing possible!Not found anything suitable? Over 1,900 more offers at: www.betterhomes.ch - the real estate fair mediatorDo you want to market a property yourself?Take advantage of our know-how: https://www.betterhomes.ch/de/profitierenDo you want to have a property valued?Find out its value now through our free valuation, immediately and non-binding!https://www.betterhomes.ch/de/knowledge/estimationMore detailsLocation: central, quiet, and family-friendlyCondition: goodBathrooms / wet cells: 2 (1x bathtub / WC / sink, 1x shower cubicle / sink / WC)Public transport: Bus stop Rest. Löwen, 300 m / Fraubrunnen train station, 500 mSchools: Primary school, 400 mShops: Coop, 400 m

  • Balcony / Terrace
  • Parking space
  • Garage
1 / 13
5.5 roomsCHF 2,950.–
Schöneggweg 42, 3053 Münchenbuchsee

Spacious duplex apartment with terrace and winter garden in high-standard ownership

5.5-room duplex apartment with winter garden, terrace, and high-quality finishesThis bright and spacious 5.5-room duplex apartment offers plenty of space, a well-thought-out floor plan, and a modern finish in high-standard ownership. The apartment spans two floors and is ideal for those who appreciate comfortable living, spacious rooms, and a quiet living environment. The special highlightA real plus is the large, sunny terrace with a unique winter garden. This can be completely opened and is equipped with infrared heating, electric shutters, an integrated sound system, and LED lighting. This creates a versatile outdoor area with a high level of living quality. 1st floorOn the 1st floor, you will find a bright living area with a cozy Swedish stove. The modern and spacious kitchen offers plenty of storage space and is high-quality equipped.The features include: • Oven • Steamer • Induction cooktop • Extraction fan • Refrigerator • integrated soundboxes Also located on this floor are an additional room, an entrance area with wardrobe, and a bathroom with bathtub.A separate balcony with stairs leads directly to the communal garden/seating area. 2nd floorThe 2nd floor offers several bright bedrooms with parquet flooring. Some of the rooms have integrated closets.Additionally, you have practical built-in closets in the hallway and a spacious retreat at your disposal.The bathroom is equipped with: • Shower • WC • Sink Basement and ancillary roomsThe apartment includes a private basement compartment, additional storage space, and an attic compartment.In the basement, the following communal areas are also available: • Laundry room with washing machine, dryer, and Secomat • Space for bicycles • Workbench for shared use Additional advantagesThe property comprises only two parties and thus offers a quiet and pleasant living environment.Parking spaces are located about 200 meters away and can be rented for CHF 120.00 per month. A maximum of two spaces are available. ConclusionThis apartment offers an ideal home for individuals or families who are looking for spacious living, modern equipment, and a special living experience with a high level of comfort.We look forward to your contact.

Travel time
-
1 / 13
5.5 rooms125m²CHF 3,000.–
Schulhausstrasse 20, 3052 Zollikofen

Bright 5.5-room apartment with balcony for rent in Zollikofen

This 2025 freshly renovated, bright 5.5-room apartment on the 2nd floor (top floor) of a well-maintained 7-party house on Schulhausstrasse in Zollikofen offers approximately 125 m² of living space and a sunny balcony - ideal for families and couples.Highlights at a glance • Spacious living/dining area: with extensive window fronts and bright oak parquet • New kitchen (2025): modern appliances, plenty of storage space, clear lines • 4 well-cut rooms: perfect for sleeping, children & home office • 2 wet cells: main bathroom with bathtub, shower & WC; guest WC with additional shower • Comfort in everyday life: own laundry tower in the apartment, practical reduction with built-in units • Outdoor space: sunny balcony approx. 6 m² • Additional areas: basement compartment approx. 12 m² • Building & technology: built in 1972, completely renovated in 2025; efficient district heating, radiators • Location: child-friendly, shopping & public transport in a few minutes; S-Bahn/RBS to Bern in 6-7 minutes • Parking: optional parking space for CHF 120/month Rental conditions • Net rent: CHF 2,700/month • Additional costs (flat rate/advance): CHF 300/month • Gross rent: CHF 3,000/month • Availability: by arrangement This modern renovated apartment combines style, space and everyday practicality - convince yourself on site.

Travel time
-
1 / 12
5.5 rooms170m²CHF 3,760.–
Bielstrasse 11C, 3294 Büren an der Aare

Spacious 5.5-room attic apartment in Büren an der Aare – modern, bright and quiet

Welcome to this exclusive 5.5-room attic apartment on the 3rd floor of a modern new building from 2021 in Büren an der Aare. With a spacious living area of around 170 m², this exceptional apartment offers the highest level of comfort in a quiet and sunny location.A particular highlight is the impressive roof terrace: generously designed and ideal for relaxing, enjoying and lingering on warm summer days. The large sliding doors harmoniously connect the light-flooded living area with the outdoor space and create a unique living feeling.The apartment also impresses with its modern and thoughtful interior design: • Spacious living and dining area with plenty of daylight • High-quality, open kitchen with cooking island, granite countertop, induction cooktop and modern kitchen appliances • Two stylishly designed bathrooms with bathtub and large shower • Modern vinyl design floor in all living rooms • Private laundry room with washing tower and additional Krüger dehumidifier • Private lift access directly to the apartment – comfortable, barrier-free and exclusive • Basement compartment with socket • Reduit and numerous practical storage possibilities The quiet living location offers an ideal combination of relaxation and optimal infrastructure. Shopping facilities, schools and public transport are located in the immediate vicinity. The Denner satellite can be reached in a few minutes on foot, as well as the pharmacy on the market square. The "Gehrweg" bus stop is practically located in front of the house door, and the Büren an der Aare train station is easily accessible on foot. The Bielstrasse school is also only a few minutes' walk away – ideal for families.In addition, parking spaces can be rented in the entrance hall directly next to the house entrance for CHF 135.– per space and month.This exclusive attic apartment combines modern living, spacious outdoor areas and an excellent location – a rare opportunity for discerning tenants.Have we sparked your interest? Then we look forward to your contact and would be happy to arrange a personal viewing appointment.

Travel time
-
1 / 13
6 rooms176m²CHF 2,585.–
Stadtplatz 23, 3270 Aarberg

einzigartige 6-Zimmer Triplexwohnung inkl. Galerie zu vermieten

Per 1. Oktober 2026 vermieten wir eine einzigartige, neu sanierte Triplex-Wohnung inmitten der schönen Altstadt von Aarberg.Mit insgesamt sechs Zimmern inkl. einer Galerie bietet die Wohnung ausreichend Platz auf drei Stockwerken. Die Wohnung wurde 2023 komplett saniert. Dabei wurde grossen Wert auf die Verwendung von nachhaltigen und hochwertigen Materialien gelegt. Alle Wände inkl. Badezimmer sind beispielsweise mit Kalkschlämme verputzt. Das Wohnzimmer im untersten Geschoss verfügt über einen geölten Parkettboden und im Eingangsbereich mit offener Küche und Essbereich finden Sie einen Terracotta-Boden. Auf diesem Geschoss befindet sich zudem ein praktisches, separates WC. Mit einer schönen Eichenholz-Wendeltreppe erreichen Sie die oberen Geschosse. Sämtliche Zimmer in den oberen Geschossen sind mit einem Vinylboden in Holzoptik ausgestattet. Im zweiten Obergeschoss und im Dachgeschoss ist jeweils ein Badezimmer anzutreffen - einmal mit Dusche und einmal mit Badewanne. Weiter profitieren Sie von einer Waschmaschine und Tumbler im zweiten Obergeschoss. Die zwei Zimmer im Dachgeschoss verfügen über je eine Wand mit Natursteinelementen, welche den Räumen einen gewissen Charme verleiht. Eines dieser Zimmer ist mit der Galerie verbunden, wodurch ein besonderer Wohnraum im Dachgeschoss entsteht.Der Zugang der Wohnung präsentiert sich als grosszügige Terrasse, die vielseitig genutzt werden kann und auf welcher Sie schöne Sonnenstunden geniessen können. Auch im 2. Obergeschoss steht Ihnen ein Balkon zum Verweilen zur Verfügung.Zur Wohnung gehört ein Kellerabteil, das über eine Aussentreppe zu erreichen ist. Mit einem Aussenparkplatz bei der Liegenschaft steht Ihnen eine Parkmöglichkeit zur Verfügung. Auf Wunsch kann ein weiterer Einstellhallenplatz für CHF 120.00/Monat dazu gemietet werden.Sind Sie auf der Suche nach einer einzigartigen Wohnung mit viel Charme? Zögern Sie nicht und vereinbaren Sie noch heute einen unverbindlichen Besichtigungstermin. À compter du 1er octobre 2026, nous proposons à la location un appartement triplex unique, récemment rénové, situé au coeur de la magnifique vieille ville d'Aarberg.Avec un total de six pièces, dont une mezzanine, l'appartement offre suffisamment d'espace sur trois étages. Il a été entièrement rénové en 2023. Une grande importance a été accordée à l'utilisation de matériaux durables et de haute qualité. Tous les murs, y compris ceux des salles de bains, sont par exemple recouverts d'un enduit à la chaux. Le salon, situé au rez-de-chaussée, est doté d'un parquet huilé, tandis que l'entrée, qui abrite la cuisine ouverte et le coin repas, est revêtue d'un sol en terre cuite. À cet étage se trouve également des toilettes séparées très pratiques. Un bel escalier en colimaçon en chêne vous permet d'accéder aux étages supérieurs. Toutes les pièces des étages supérieurs sont équipées d'un sol en vinyle aspect bois. Au deuxième étage et dans les combles, vous trouverez respectivement une salle de bains - l'une avec douche et l'autre avec baignoire. Vous bénéficiez également d'un lave-linge et d'un sèche-linge au deuxième étage. Les deux chambres des combles disposent chacune d'un mur orné d'éléments en pierre naturelle, ce qui confère aux pièces un certain charme. L'une de ces chambres est reliée à la mezzanine, créant ainsi un espace de vie particulier dans les combles.L'entrée de l'appartement donne sur une terrasse spacieuse, polyvalente, où vous pourrez profiter de beaux moments au soleil. Au deuxième étage, un balcon s'offre également à vous pour vous détendre.L'appartement comprend un casier de cave accessible par un escalier extérieur. Une place de parking extérieure près de l'immeuble est à votre disposition. Sur demande, une place supplémentaire dans le parking couvert peut être louée pour 120,00 CHF par mois.Vous recherchez un appartement unique et plein de charme ? N'hésitez pas et prenez rendez-vous dès aujourd'hui pour une visite sans engagement.

Travel time
-
1 / 12
5.5 rooms156m²CHF 2,450.–
Alpenstrasse 3, 2553 Safnern

Quality of life on a large scale, with 2 balconies and a view

The property with a well-kept forecourt is located in a sunny, quiet and conveniently situated neighborhood in Safnern. A wide range of services (shopping, bus stop, school, post office, restaurant, etc.) is within a few minutes' walk.The apartment, spoiled with plenty of daylight, offers a beautiful view from both cozy outdoor areas. The successful room layout with impressive ceiling height in the elegant living and dining area and the built-in materials create an intensely beautiful living space with underfloor heating.This attractive and spacious 5.5-room apartment is located on the 1st floor of a completely renovated farmhouse and offers you: • charming living ambiance with visible wooden beams and tile stove romance • 52m2 large living/dining area with exceptional ceiling height • open, modern kitchen with glass ceramic field, extractor hood, oven-steamer, refrigerator, sink, dishwasher and low-maintenance floor • bathroom with window, bathtub, washbasin, mirror cabinet and toilet • guest bathroom with glazed shower, washbasin, mirror cabinet and toilet • four bright, spacious rooms with sound-absorbing floor in wood optic • underfloor heating throughout the apartment • a lockable réduit in the apartment with washing machine, tumble dryer, sink and plenty of storage space • two large, covered balconies with a beautiful view • comfortable privacy (only apartment on the 1st floor) • own, lockable cellar compartment • a studio/workshop (27m2) can be rented additionally • two outdoor parking spaces can also be rented if needed The apartment is in a good condition, constantly maintained over the years. Smoking is allowed on the balconies. Pets are allowed by agreement. The property has a communal storage room and a garden plot, which can be used by the three parties.Give your dreams a new home! We look forward to your contact.

Travel time
-
New building
1 / 6
5.5 rooms133m²CHF 3,486.–
Eymattstrasse 146, 3032 Bern

Exclusive 5.5-room new apartment with high-quality finish - Modern living in Eymatt

Welcome to your new home! This stylish 5.5-room new apartment on Eymattstrasse 146 in Hinterkappelen combines modern design, sustainable construction, and the highest level of living comfort. You can expect a well-thought-out floor plan with bright rooms, high-quality materials, and a living atmosphere that invites you to feel at ease.The completion of the building is scheduled for December 1, 2026. From this point on, you can expect modern apartments with high-quality finishes in a quiet and green environment. Here, you live in close proximity to the Aare and at the same time benefit from an excellent connection to the city of Bern.Highlights of the apartment • New building from 2026 • High-quality interior design • Bright, spacious living and dining area • Modern kitchen with high-quality appliances and dishwasher • Elegant bathrooms with contemporary fittings • Sunny, spacious balcony • Elevator to the living floor • Private laundry room (washing machine and dryer) • Basement storage room • Parking space available • Pets are welcome • Family-friendly building • Quiet and green living location Best location - nature and city perfectly combined.The Eymatt Bern building offers a unique combination of relaxation and urban proximity. Walking and cycling paths along the Aare, extensive green spaces, and numerous leisure activities are right outside your door. The bus stop Eymatt Camping can be reached in a few minutes on foot, and you can easily get to the center of Bern. Shopping facilities, schools, and other services are within a short distance.More apartments availableIn the building, various other attractive rental apartments with different sizes and floor plans are available. You can find an up-to-date overview of all available apartments, as well as detailed information and viewing dates, at www.eymattbern.ch

Travel time
-

Other interesting objects