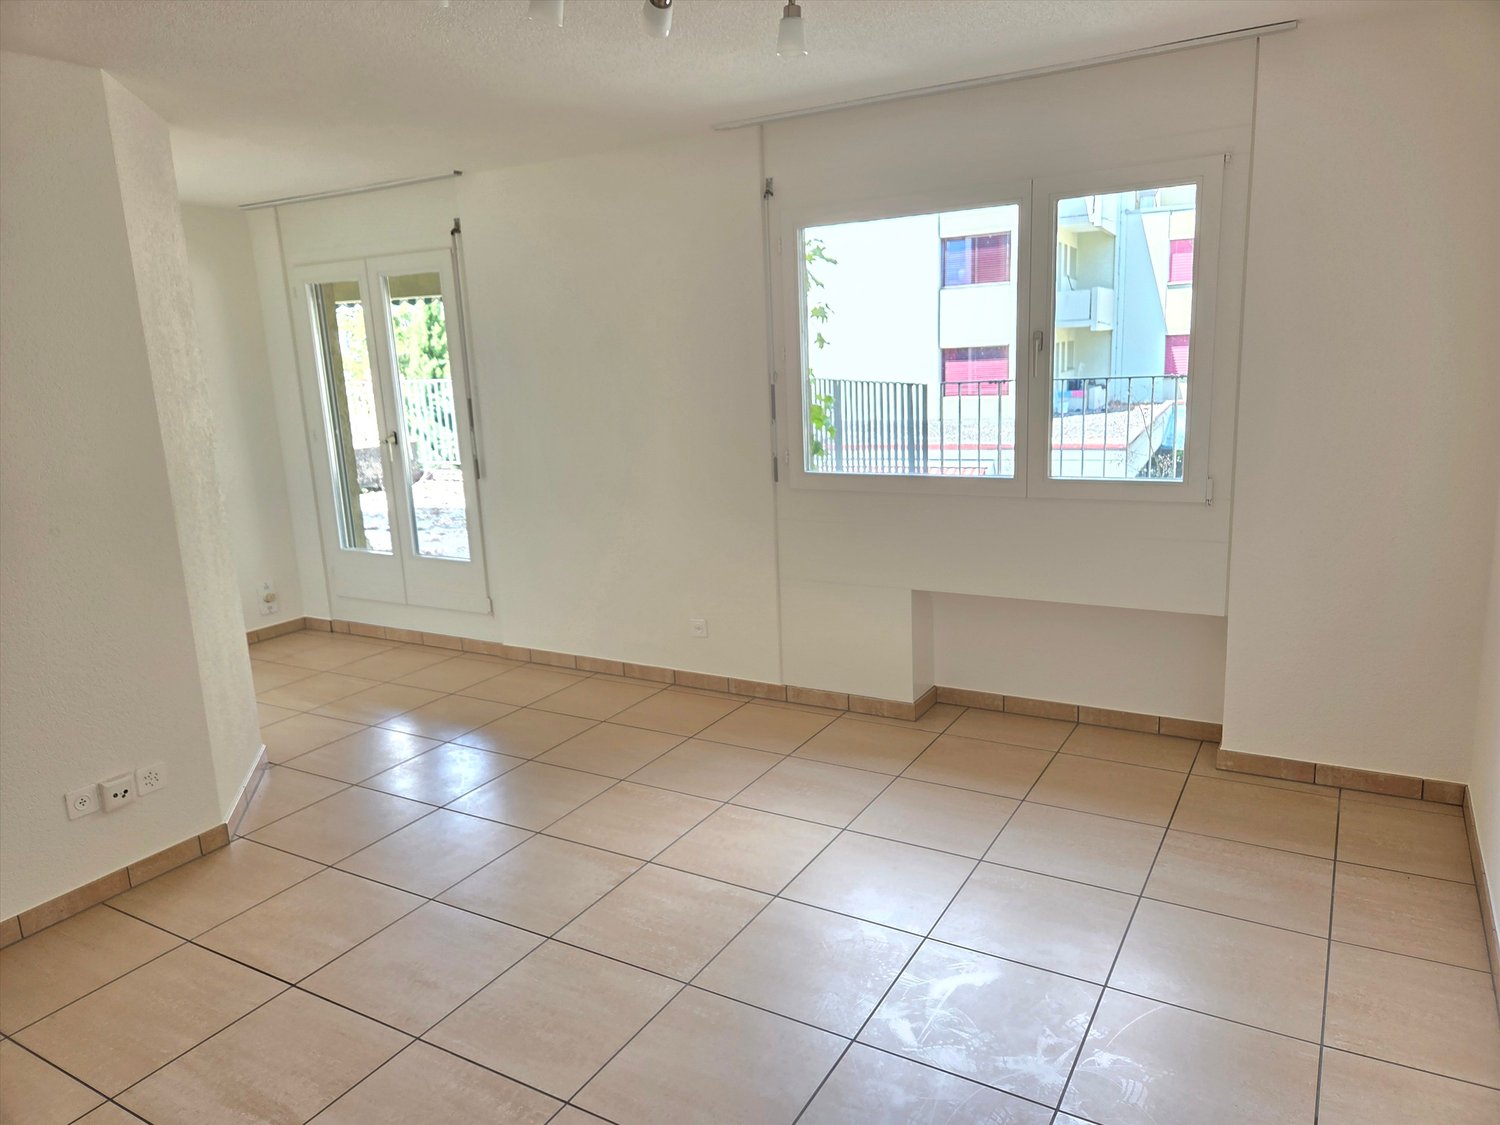
1 result - Flats for rent: Rapperswil BE

More objects in your automatically expanded search area
20 results - Radius: + 10km
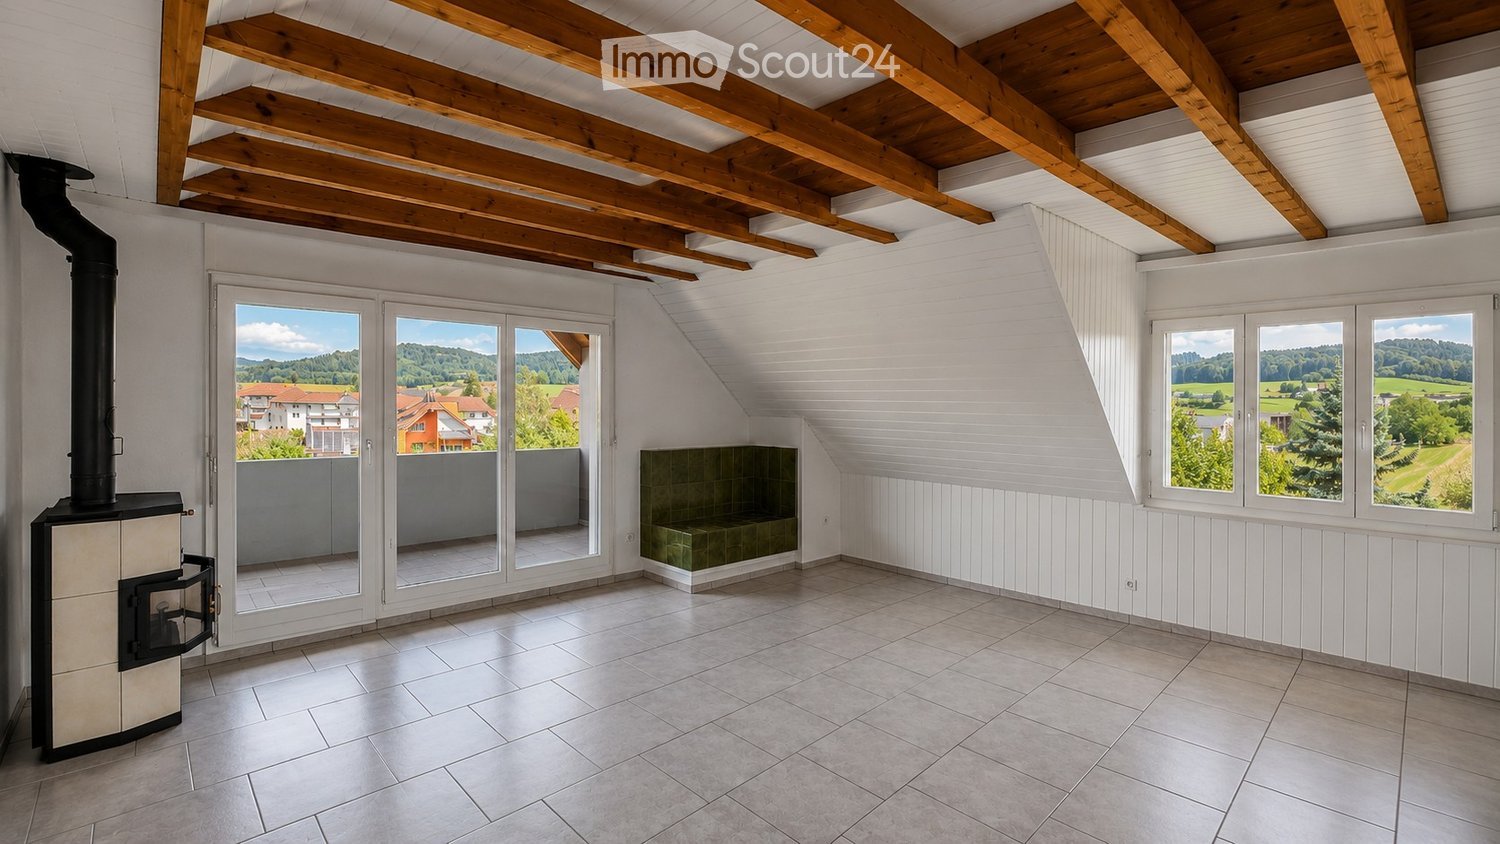
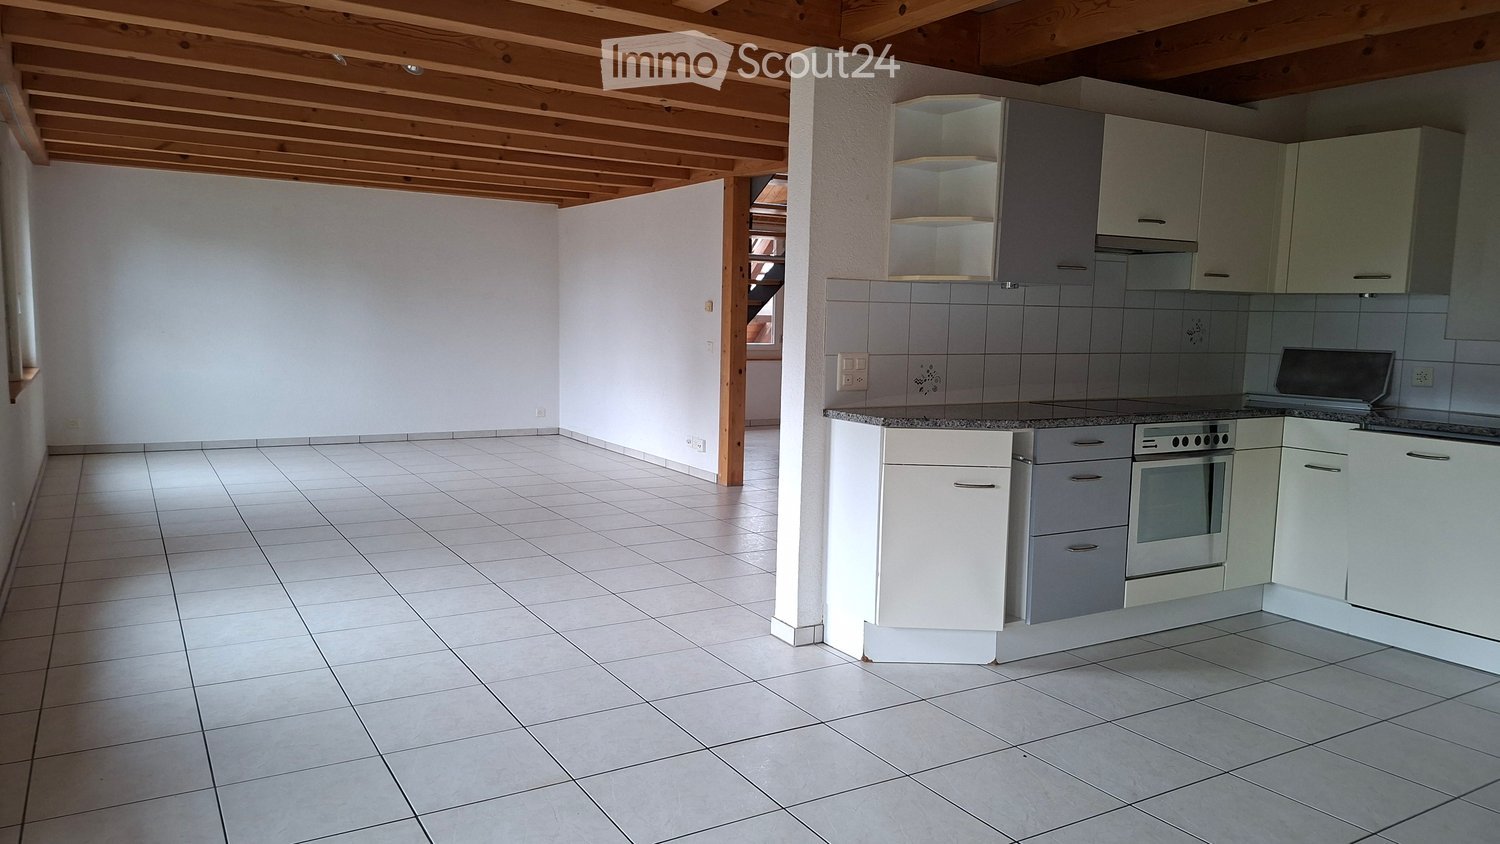
  • Bright, empty attic room with wooden beams, large windows, and a wood-burning stove. The space features white paneled walls, tiled flooring, and a small seating area with a green cushioned bench.
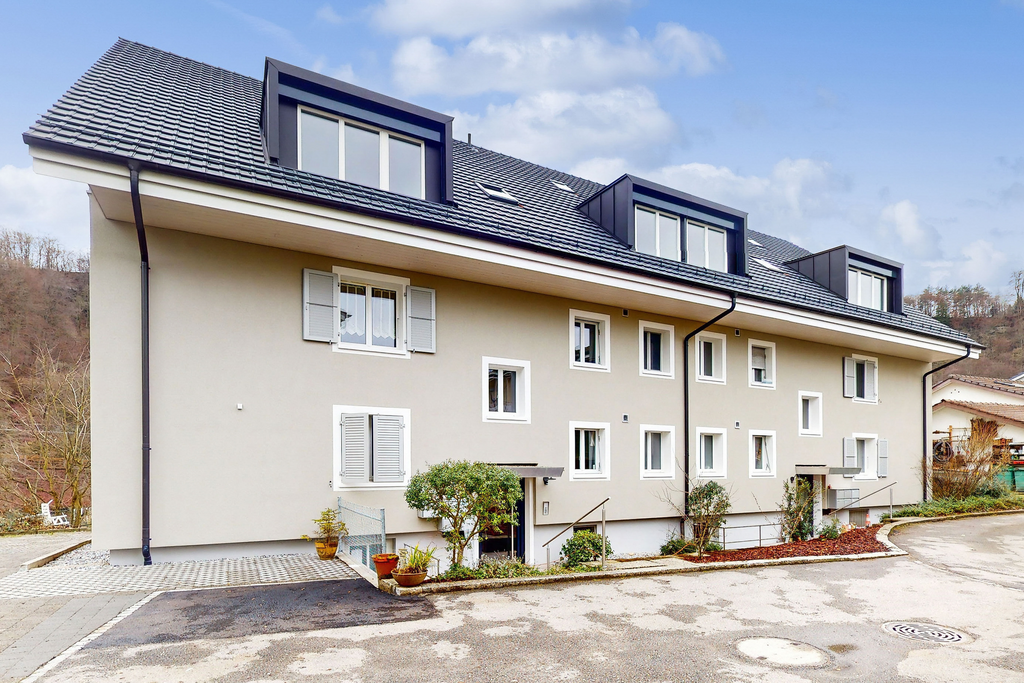
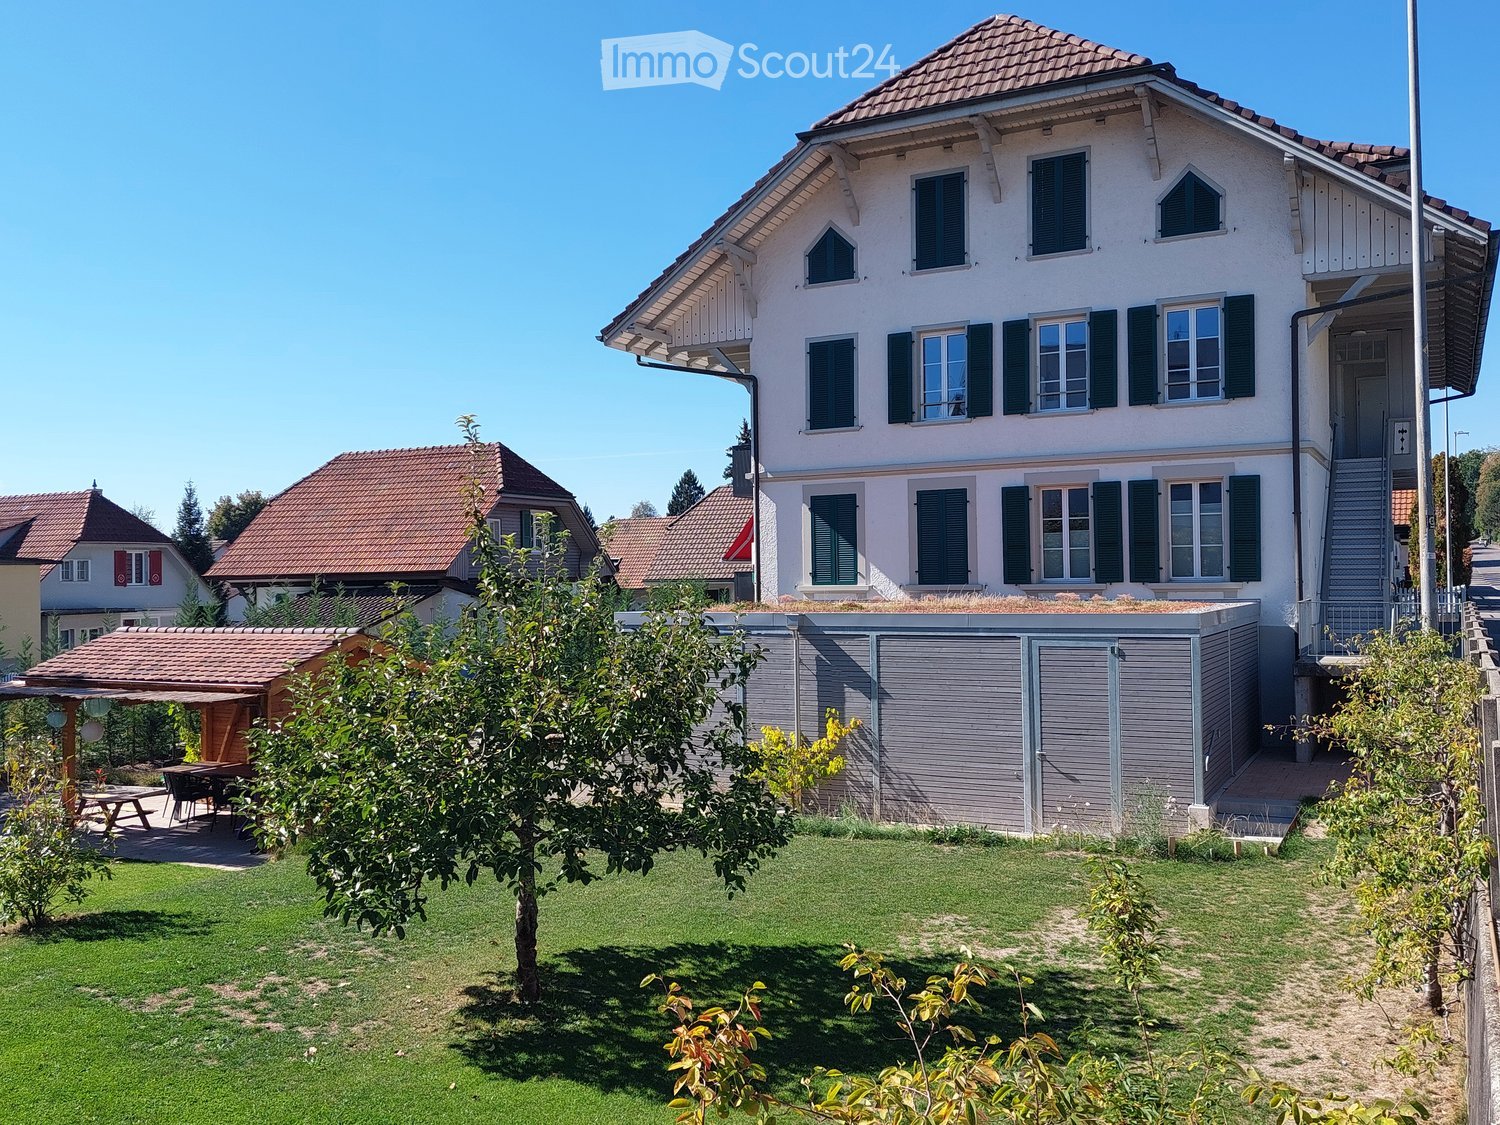
  • Two-story house with a tiled roof, white exterior, and a balcony on the upper floor. The house features a driveway, a garage entrance, and is surrounded by greenery and a well-maintained lawn.
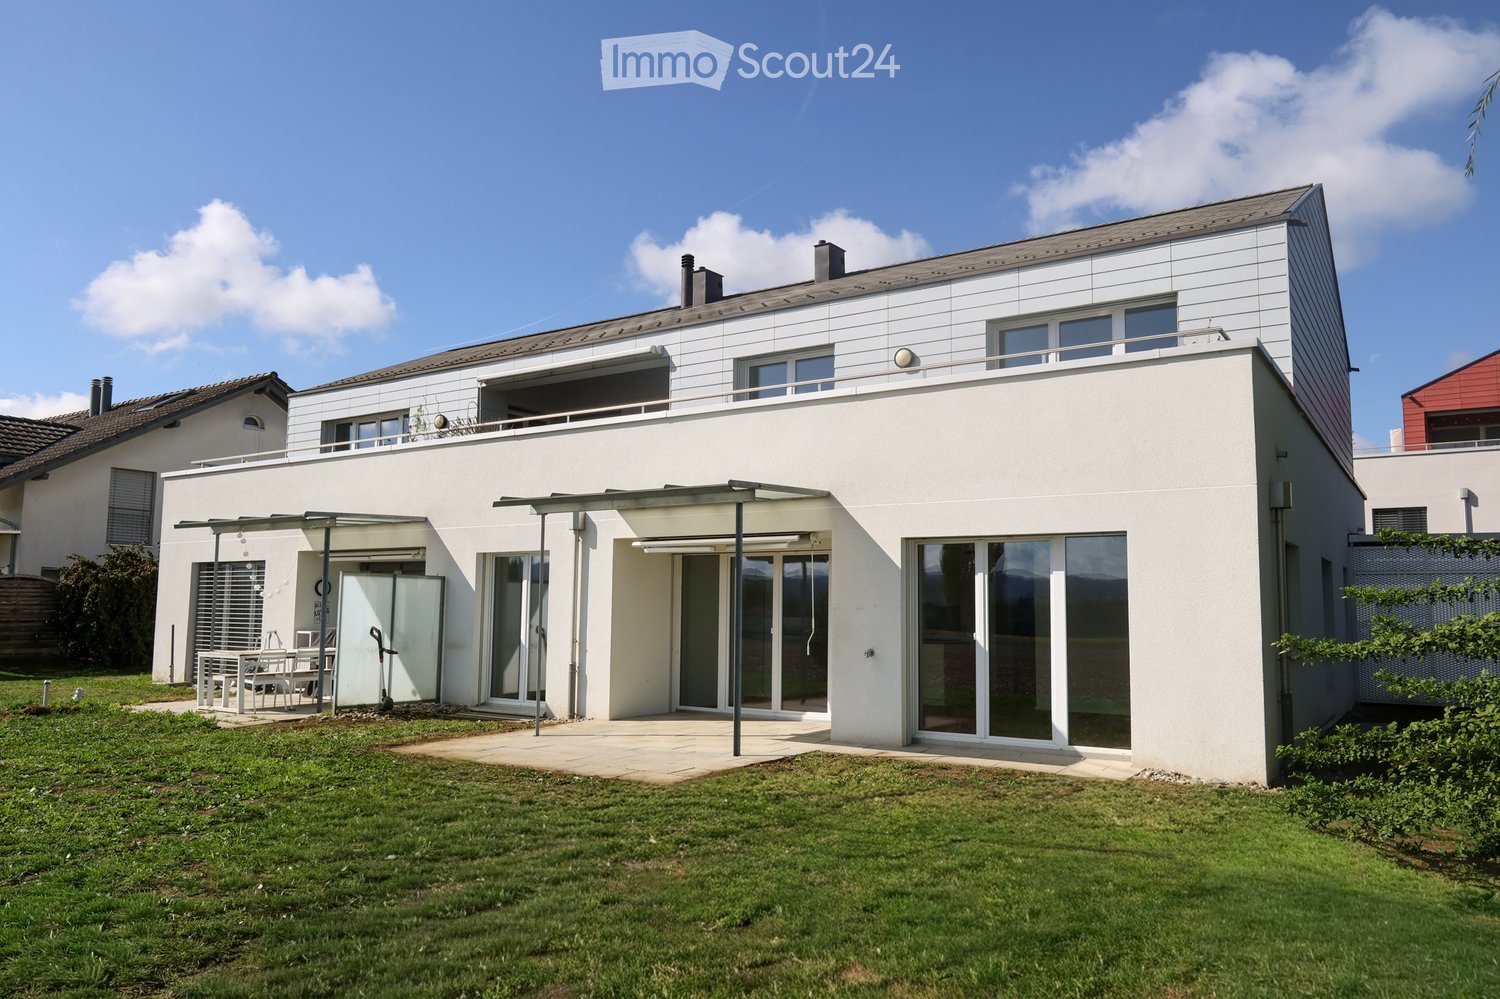
  • Two-story house with a balcony, surrounded by a well-maintained lawn and trees. The house features a tiled roof and multiple windows.
  • Balcony with wooden railings and a view of a rural landscape, including a green field with grazing cows, scattered houses, and a clear blue sky.
  • Balcony with wooden roof, concrete floor, and a view of a green landscape with trees and houses.
  • Bright, modern kitchen with white cabinets, black countertop, and large windows overlooking a scenic countryside view.
  • Modern kitchen with white cabinets, stainless steel oven, and large windows offering a scenic view.
  • Modern kitchen with white cabinets, black countertops, a sink, and an oven.
  • Empty attic room with wooden flooring, white walls, and skylight windows.
  • Empty attic room with wooden flooring, white paneled walls, and skylight windows offering a view of the roof and surrounding area.
  • Empty room with wooden flooring, white paneled walls, and large sliding glass doors leading to a balcony with a view of trees and a house.
  • Empty room with white walls, exposed wooden beams, tiled floor, and a fireplace. Large sliding glass doors lead to a balcony with a view of greenery.
  • Bright, airy room with exposed wooden beams, white walls, and a kitchen island with black countertop. Large windows provide natural light, and built-in cabinets line one wall.
  • Modern bathroom with a bathtub, toilet, sink, and a separate shower area. The walls are tiled in light beige, and the fixtures are sleek and contemporary.
  • Modern bathroom with a bathtub, toilet, double sink, and a large mirror with built-in lighting. The walls are tiled in light beige, and the floor is tiled in a neutral tone.
  • Empty attic space with wooden beams, white walls, and a concrete floor. Features exposed wooden rafters and a skylight allowing natural light to enter.
  • Empty room with wooden walls and floor, large window, radiator, and ceiling light fixture.
  • A modern, minimalist storage area with wooden shelves, a wooden ladder, and a wooden partition separating the space.
  • A modern, clean, and organized parking area with a scooter, several bicycles, and helmets neatly stored. The space features concrete walls and a concrete floor, with a few hooks and a safety vest visible.
  • Underground parking area with two parked cars, concrete walls, and ceiling lights.
  • Floor plan of a 3.5-bedroom roof apartment with living area, two bedrooms, kitchen, bathroom, covered balcony, shared multi-purpose room, private studio, and basement area.
1 / 21
Two-story house with a tiled roof, white exterior, and a balcony on the upper floor. The house features a driveway, a garage entrance, and is surrounded by greenery and a well-maintained lawn.
Two-story house with a balcony, surrounded by a well-maintained lawn and trees. The house features a tiled roof and multiple windows.
Balcony with wooden railings and a view of a rural landscape, including a green field with grazing cows, scattered houses, and a clear blue sky.
3.5 rooms, CHF 1,750.–
Premium
Bäumlisackerweg 1, 3324 Hindelbank

Large 3.5 room attic apartment with breathtaking views

3.5-room attic apartment with breathtaking views Bäumlisackerweg 1, 3324 HindelbankAvailability: Apartment is empty and available immediatelyRooms:Living room (28 m²) Bright living room with fireplace and seating area, balcony access.Kitchen (9 m²) Modern, open-plan kitchen with kitchen counter, plenty of storage space, granite countertops, and panoramic views of the surrounding countryside.Room 1 (18 m²) Bright room with built-in wardrobes, skylights, and underfloor heating.Room 2 (18 m²) Bright room with direct balcony access and views.Bathroom/WC (6 m²) Spacious bathroom with shower, bathtub, and double sink.Balcony (17 m²) Huge covered balcony – plenty of space, unobstructed views, and weather protection.Total living area: 79 m²Additional rooms:Attic (41 m²) Private attic, exclusively for this apartment.Basement storage (6 m²) Private basement storage with power outlet for freezer.Bicycle room Large bicycle storage room in the house.Multifunctional room (21 m²) Communal workshop and multifunctional room.Parking space Private parking space, protected from the rain, direct access to the house. CHF 100.-/month, included in the CHF 300.- rent. Additional outdoor parking space available for CHF 40.-/month.Features: • New bathroom/shower/WC • Floors with tile flooring (living room/kitchen) and laminate flooring (bedrooms) • Triple-glazed windows Additional advantages: • Large drying room with washing machine, tumble dryer, and Secomat, as well as outdoor storage • Large, fenced green area for the entire property, including children's playground equipment • No dense housing – quiet, rural surroundings Building: • 6-family house • Heated with new, efficient air/water heat pump
Travel time
-
  • Floor plan of a multi-room apartment with labeled rooms including living room, kitchen, bedrooms, bathrooms, and a balcony.
1 / 11
3.5 rooms, 66m², CHF 1,650.–
Premium
Bahnhofstrasse 3, 3426 Aefligen

LIVING WITH STYLE – modern home with loggia in Aefligen

Modern, high-quality, and designed with great attention to detail: This attractive 3-room apartment combines contemporary living comfort with a well-thought-out floor plan and a pleasant living atmosphere.On approximately 66 m² of living space, you can expect a modern home that is ideal for singles or couples. The open-plan living and dining area, together with the modern kitchen, forms the heart of the apartment and creates an inviting space for cooking, enjoying, and socializing.A special plus is the protected loggia. It extends the living space outdoors and offers a beautiful retreat for the first coffee in the morning, relaxed evenings, or cozy hours in the fresh air.The two separate rooms can be flexibly used as bedrooms, offices, or guest rooms, making the apartment also ideal for home office use.What makes your new home special • modern new building from 2025 • approx. 66 m² of living space • bright, open living and dining area • modern, open-plan kitchen • protected loggia as additional outdoor space • two versatile rooms • high-quality and contemporary interior design • private laundry tower – convenient and independent washing • private basement compartment • elevator and step-free access • parking space for CHF 120.– per month Here you can enjoy the peace of a manageable living environment without having to sacrifice uncomplicated mobility.Rent: CHF 1’650.– including ancillary costsParking space: CHF 120.–/month (obligatory)Does this sound like your new home?Then convince yourself and arrange a viewing appointment. I look forward to your contact.Note: The kitchen on the floor plan does not correspond to the current state of construction. Please note the photos regarding this.

Travel time
-
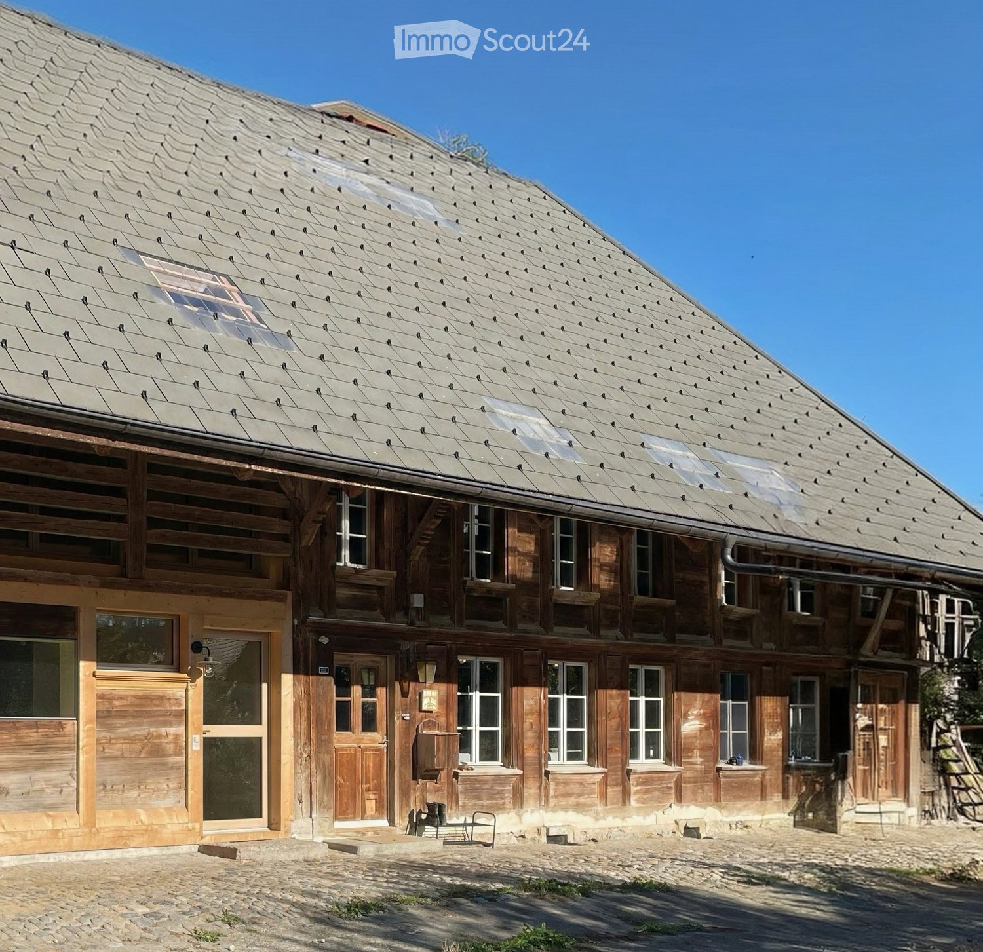
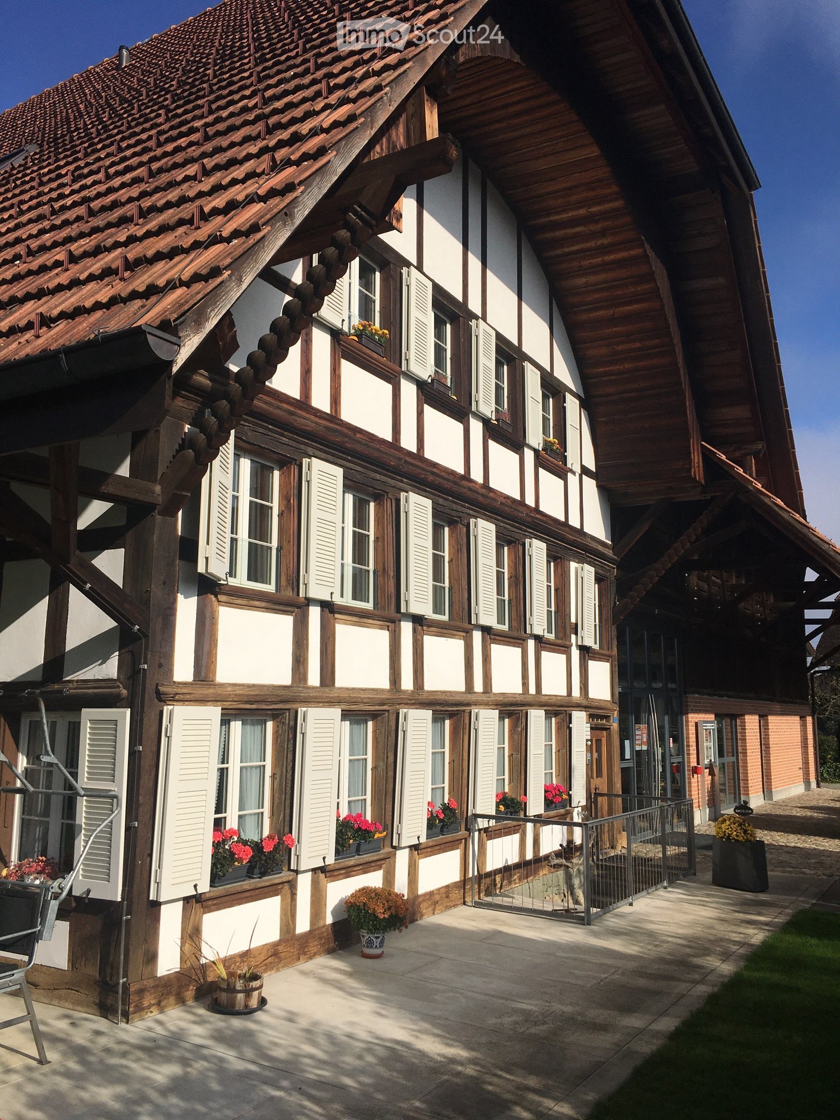
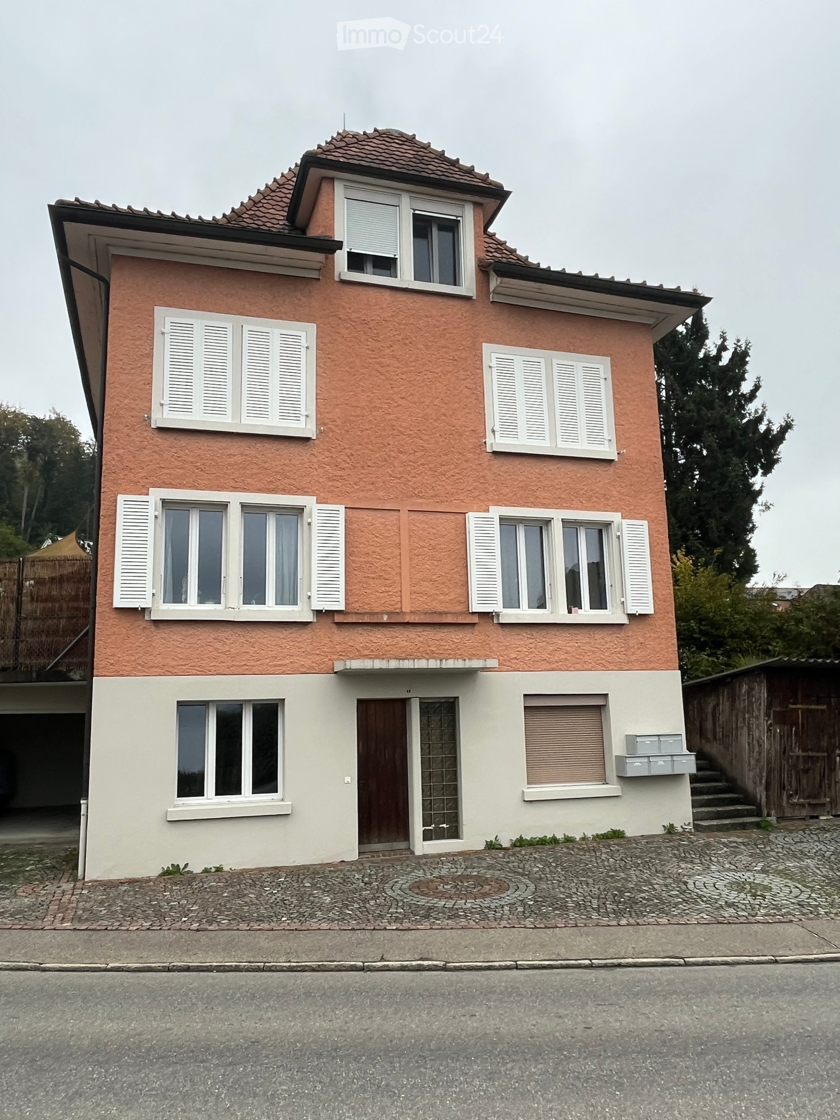
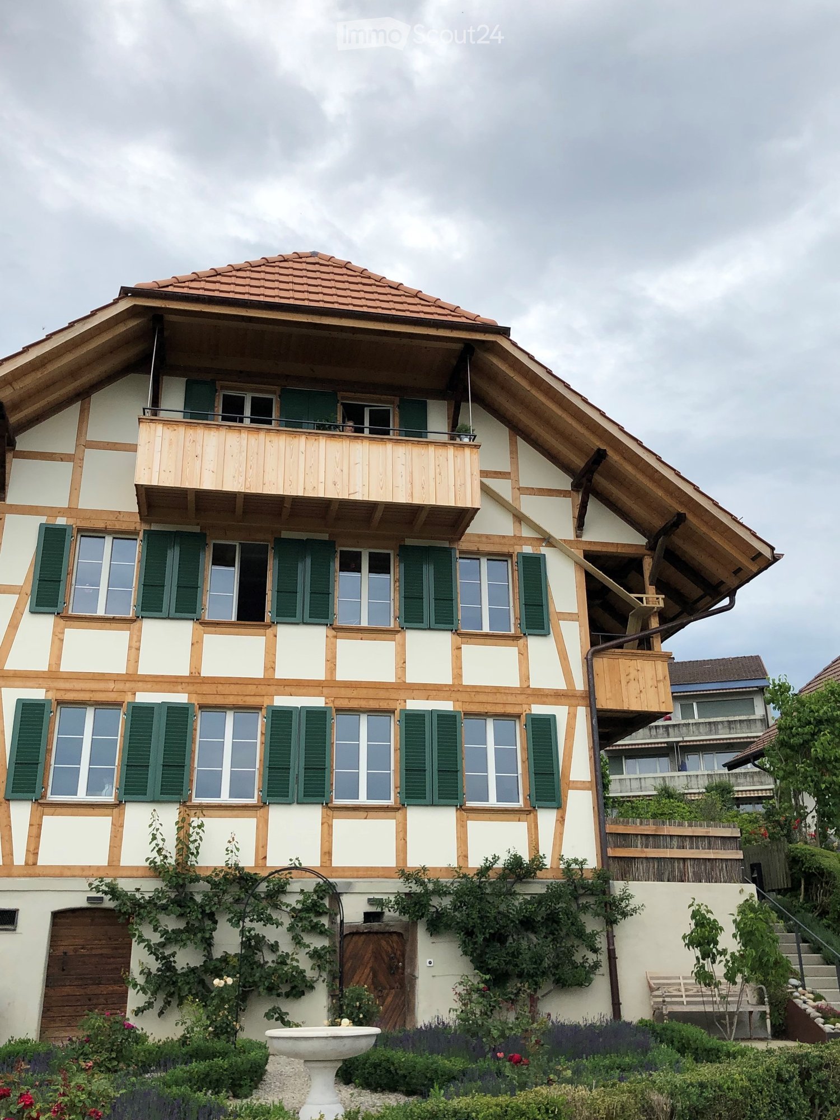
  • Traditional wooden house with a steep, shingled roof and multiple windows, featuring a stone-paved courtyard.
  • Modern hallway with wooden staircase, white cabinets, and a sink area. Exposed wooden beams on the ceiling and large windows provide natural light.
  • Modern kitchen with stainless steel sink, white cabinets, and a sleek countertop, featuring a large window and minimalist design.
  • Modern kitchen with white cabinets, a built-in oven, and a sleek countertop.
  • Empty room with wooden walls, large windows, and a door leading outside. The space has a simple, natural design with a light-colored floor and a small rug near the entrance.
  • Modern wooden staircase with sleek design, featuring light wood steps and railings, illuminated by integrated LED lighting on the wall.
  • Empty room with wooden flooring, exposed wooden ceiling, and large window with a view of a wooden deck. There is a doorway leading to another room with a staircase.
  • Modern bathroom with green tiled walls, a white bathtub, toilet, and sink. Features a sleek faucet and built-in shelves.
  • Modern bathroom with a white sink, sleek faucet, shower area with multiple showerheads, and a wooden cabinet under the sink.
  • Wooden staircase with a black railing, light-colored wooden steps, and a glass side wall, leading to an upper level with a visible landing and railing.
  • Wooden balcony with vertical slats, large window, and view of green landscape.
  • A long, open wooden corridor with exposed beams and brick walls, leading to an outdoor area with a paved ground and distant buildings.
  • Lush green lawn with trees, a wooden bench, and a rustic house with a red-tiled roof in the background.
1 / 13
Modern hallway with wooden staircase, white cabinets, and a sink area. Exposed wooden beams on the ceiling and large windows provide natural light.
Modern kitchen with stainless steel sink, white cabinets, and a sleek countertop, featuring a large window and minimalist design.
Modern kitchen with white cabinets, a built-in oven, and a sleek countertop.
3.5 rooms, 85m², CHF 2,120.–
Premium
Winterswil 237, 3054 Schüpfen

New, charming 3.5-room maisonette apartment with covered outdoor area & private garden

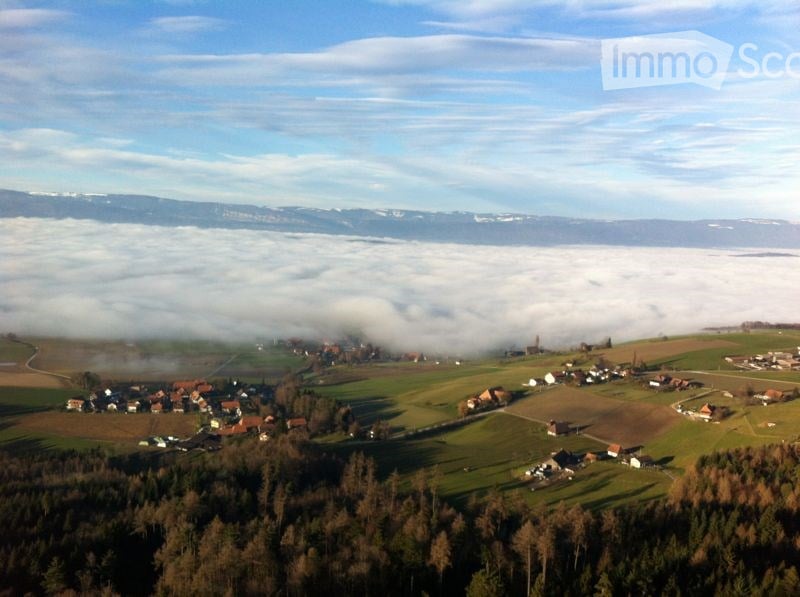
Discover this new 3.5-room maisonette apartment with a lot of charm, a large covered outdoor area (20 m2) and a private garden. The apartment is located in a renovated farmhouse from 1740 with a total of three residential units. The apartment is new (first rental) and offers natural and peaceful living in the catchment area of the cities of Bern and Biel – on the Frienisberg.The apartment convinces with: • Room layout: 3.5 rooms spread over two floors: 2 bedrooms (or offices) and a bathroom with bathtub and shower on the upper floor, living room and spacious, open kitchen with direct access to the covered outdoor area on the ground floor (tenne). Additionally, there is a Reduit and an attic. • Private garden and covered outdoor area: Allows for active relaxation and lingering in the green with plenty of design freedom. • The farmhouse offers rooms for communal use, such as the attic, further covered outdoor areas, and a laundry room. • Historic flair: Authentic building substance from the 18th century meets modern equipment. • Quiet surroundings: Location in the protected, idyllic Wiler, surrounded by forest and pasture. • Panoramic view: View into the green and the surrounding landscape from the Frienisberg to the Jura. • A charging station / Wallbox for electric cars, fiber optic internet and a PV system for sustainable energy. A parking space is included in the rent. Location and connection: The apartment is located in Winterswil. The post bus station "Winterswil" can be reached in just 8 minutes on foot and offers a connection to the public transport network. In Schüpfen, there is also an SBB train station with regular connections to Bern and Biel.We look forward to your interest!

Travel time
-
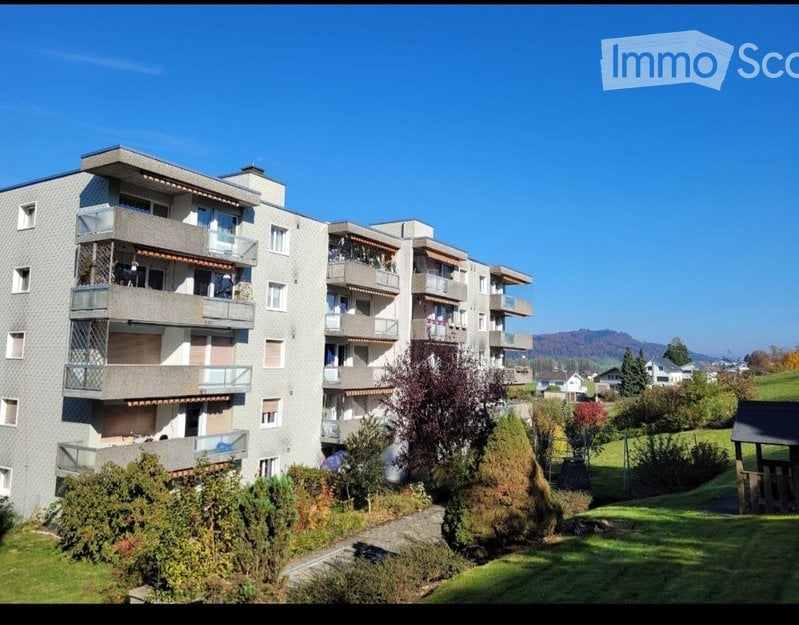
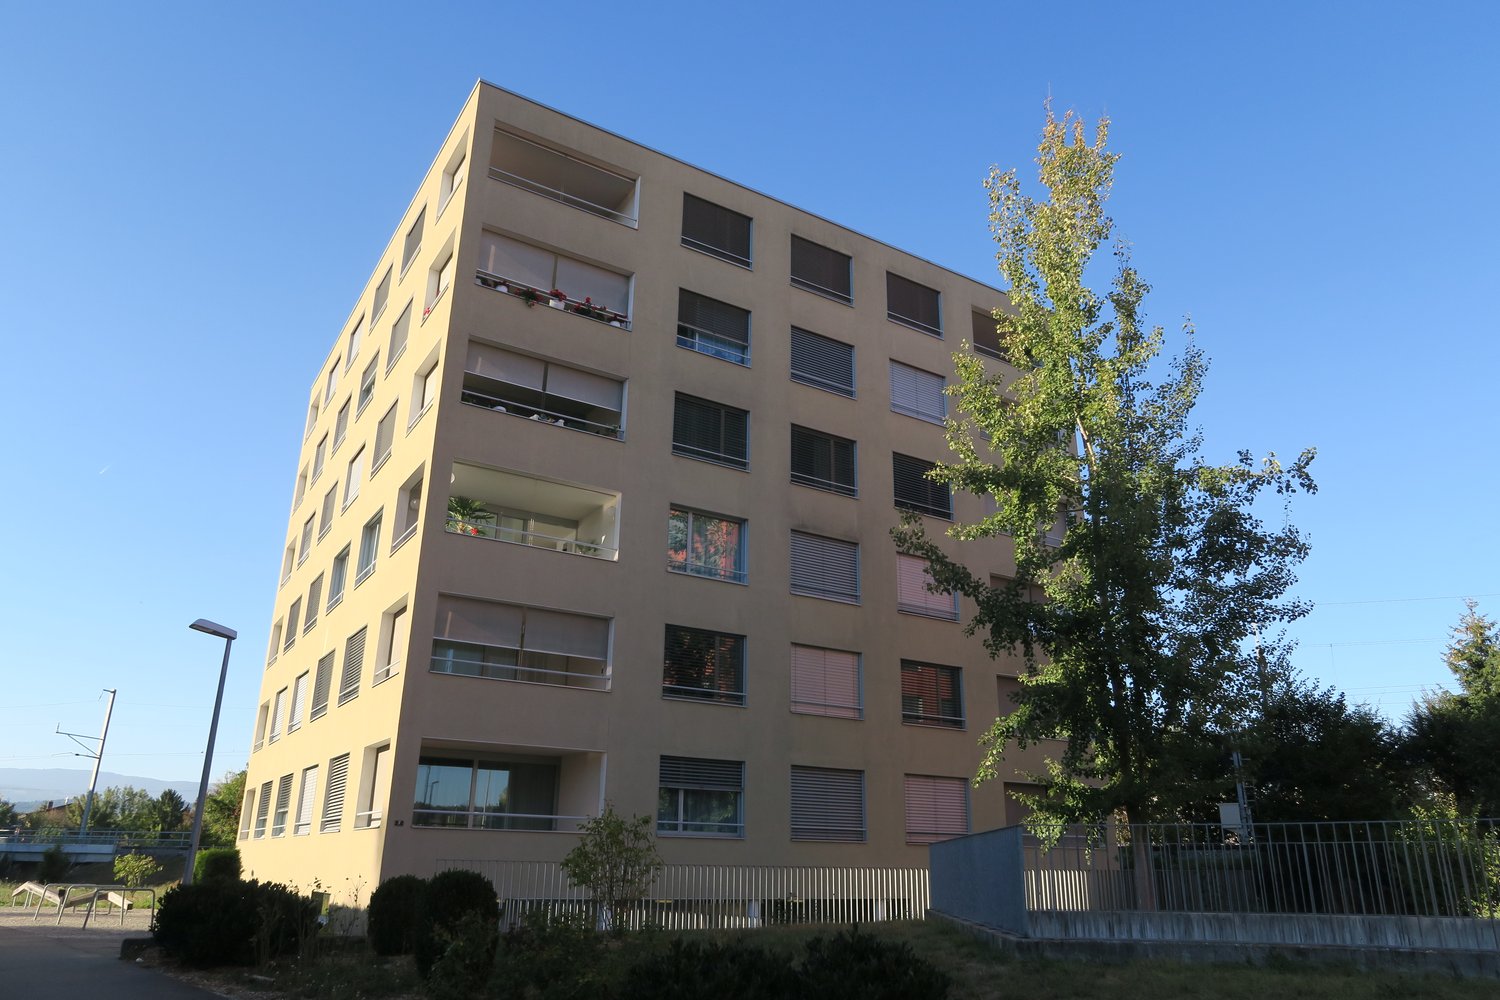
  • Multi-story apartment building with multiple balconies overlooking a green, hilly landscape with distant mountains.
  • A landscaped garden with steps, greenery, and a small play structure in the background.
  • balcony, double windows, hardwood floors, white walls, open room, heating panels, wide view
  • empty room, wooden floor, large window with view, white wall, white radiator
  • Empty room with wooden floors, white walls, large window, and radiator
  • kitchen area with sink, stove, dishwasher, cabinets, radiator
  • bathroom with bathtub, white toilet, sink, brown tiles, white cabinetry, radiator
  • Empty room with white walls, wooden flooring, white ceiling, wooden door, and a small shelf
  • A small wooden shed with a pitched roof, raised on a wooden platform, surrounded by a grassy area with trees.
  • Multi-story residential building with balconies, garage, and surrounding greenery.
1 / 10
A landscaped garden with steps, greenery, and a small play structure in the background.
balcony, double windows, hardwood floors, white walls, open room, heating panels, wide view
empty room, wooden floor, large window with view, white wall, white radiator
3.5 rooms, 72m², CHF 1,420.–
Premium
Büetigenstrasse 54, 3292 Busswil BE

Sunny 3.5-room apartment with its own garden seat!

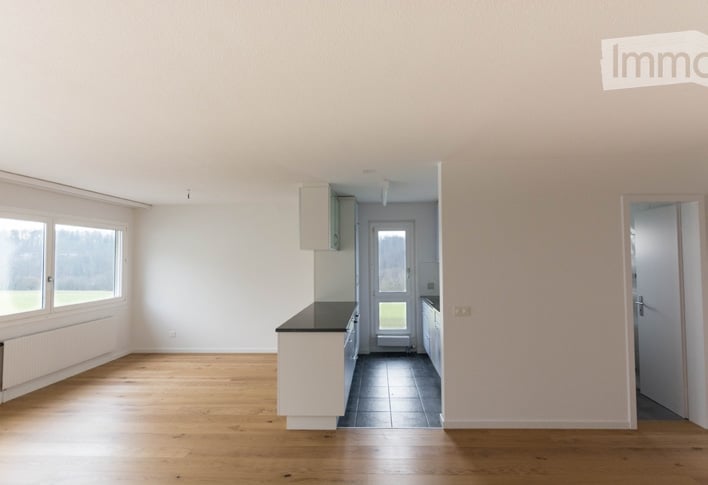
A cozy home with space to breathe – and a garden seat all to yourself! Are you looking for an apartment where you can feel at home and enjoy your daily routine in a relaxed way? Then this home could be just right for you. At Büetigenstrasse 54 in Busswil BE, this bright 3.5-room ground-floor apartment awaits you with a special plus: its own partially covered garden seat! This is what awaits you • Bright, friendly rooms: Generous window areas provide plenty of daylight and a pleasant living atmosphere. • Your own garden seat: A beautiful outdoor spot to enjoy sunny hours and create a small wellness oasis. • Practical kitchen: Equipped with a dishwasher, stove, and sufficient storage space for everyday life. • Timeless living ambiance: Well-maintained laminate floors and bright, neutral walls offer a good basis for furnishing the apartment according to your taste. • Further advantages: Elevator in the building and washing machine for general use in the basement. • View into the green: The pleasant view underlines the quiet and residential character of the apartment. • Parking space: If required, a parking space can be rented additionally. The apartment is located in a quiet residential area, which is pleasantly quiet both during the day and at night. The most important destinations are also within reach: Busswil BE train station: approx. 15 minutes' walk Coop: approx. 10 minutes' walk Pharmacy: in Lyss (approx. 4 km) Whether as a single person, as a couple, or as a small family: This apartment offers you a pleasant living base with plenty of daylight, a quiet environment, and your own outdoor space. Available from December 1, 2026 Have you become curious? Then get to know the apartment in person and discover if it could become your new home. We look forward to your contact and will be happy to show you the apartment during a viewing!

Travel time
-
1 / 8
3.5 rooms, 78m², CHF 2,480.–
Premium
Worblaufenstrasse 159 - 159e, 3048 Worblaufen

Dream Home Directly on the Aare River! Last Chance

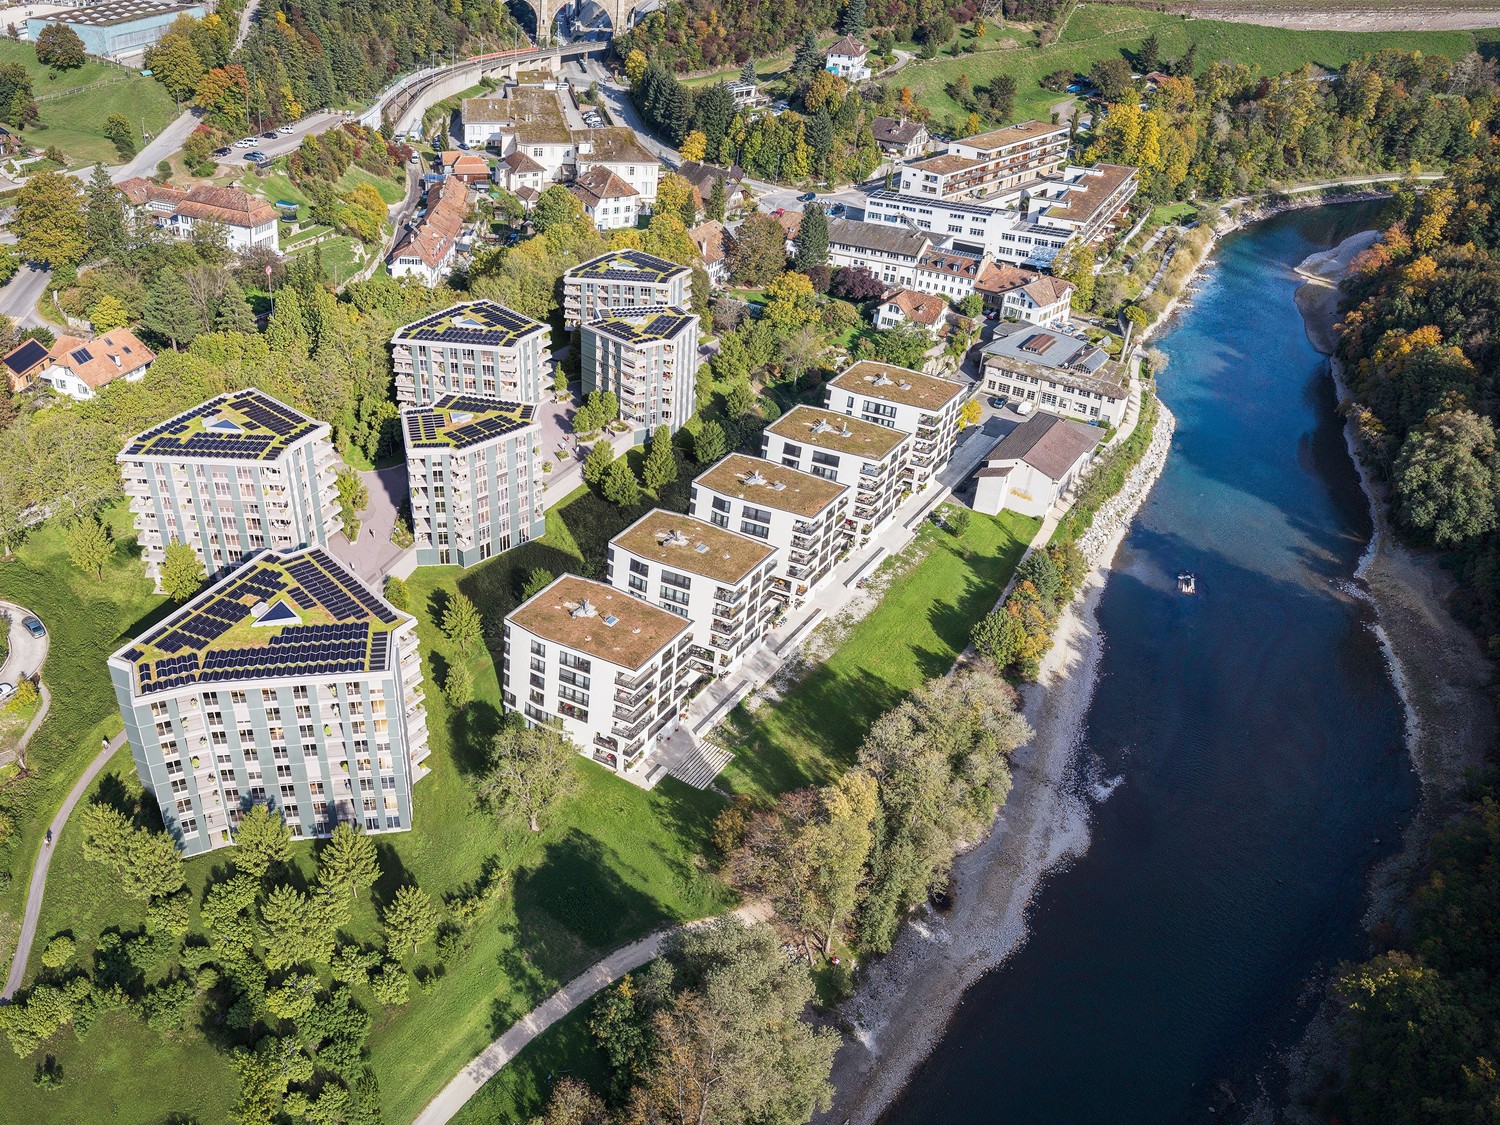
Welcome to Aarerain, the plus-energy district in Worblaufen, Bern. One of the first residential projects in Switzerland to produce more energy than it consumes over the course of a year. Thanks to a holistic, forward-thinking energy concept, a sustainable living environment with a positive annual energy balance and high living comfort is created. The range of apartments includes attractive 1.5-, 2.5-, 3.5- and 4.5-room rental apartments, which convince with well-thought-out floor plans, plenty of daylight, and a high-quality construction standard. Highlights of the 3.5-room apartment • Open kitchen with spacious living and dining area • Bright rooms and well-thought-out floor plans • Covered outdoor space (loggia) • Laundry room with its own washing tower • High-quality materials and modern interior design • Direct location on the Aare River with walking, swimming, and recreational opportunities • Plus-energy district with photovoltaics and intelligent building technology • Elevator & step-free access, • Private basement compartment • Underground parking garage with e-mobility Optimal location The RBS train station Worblaufen is within walking distance and takes you to the center of Bern in just a few minutes. Shopping facilities, schools, and other daily amenities are located in the immediate vicinity, making it ideal for families, couples, or discerning city commuters. A home that uniquely combines new building quality, sustainability, location, and living comfort. Have we piqued your interest?We look forward to your contact inquiry. Note: Several apartments with different floor plans are available in Aarerain. The pictures shown in the ad serve as a reference and may differ from the actual implementation.

Travel time
-
  • Modern kitchen with white cabinets, a central island, and built-in appliances including an oven and sink.
  • Modern kitchen with white cabinets, stainless steel sink, oven, and a wooden counter island.
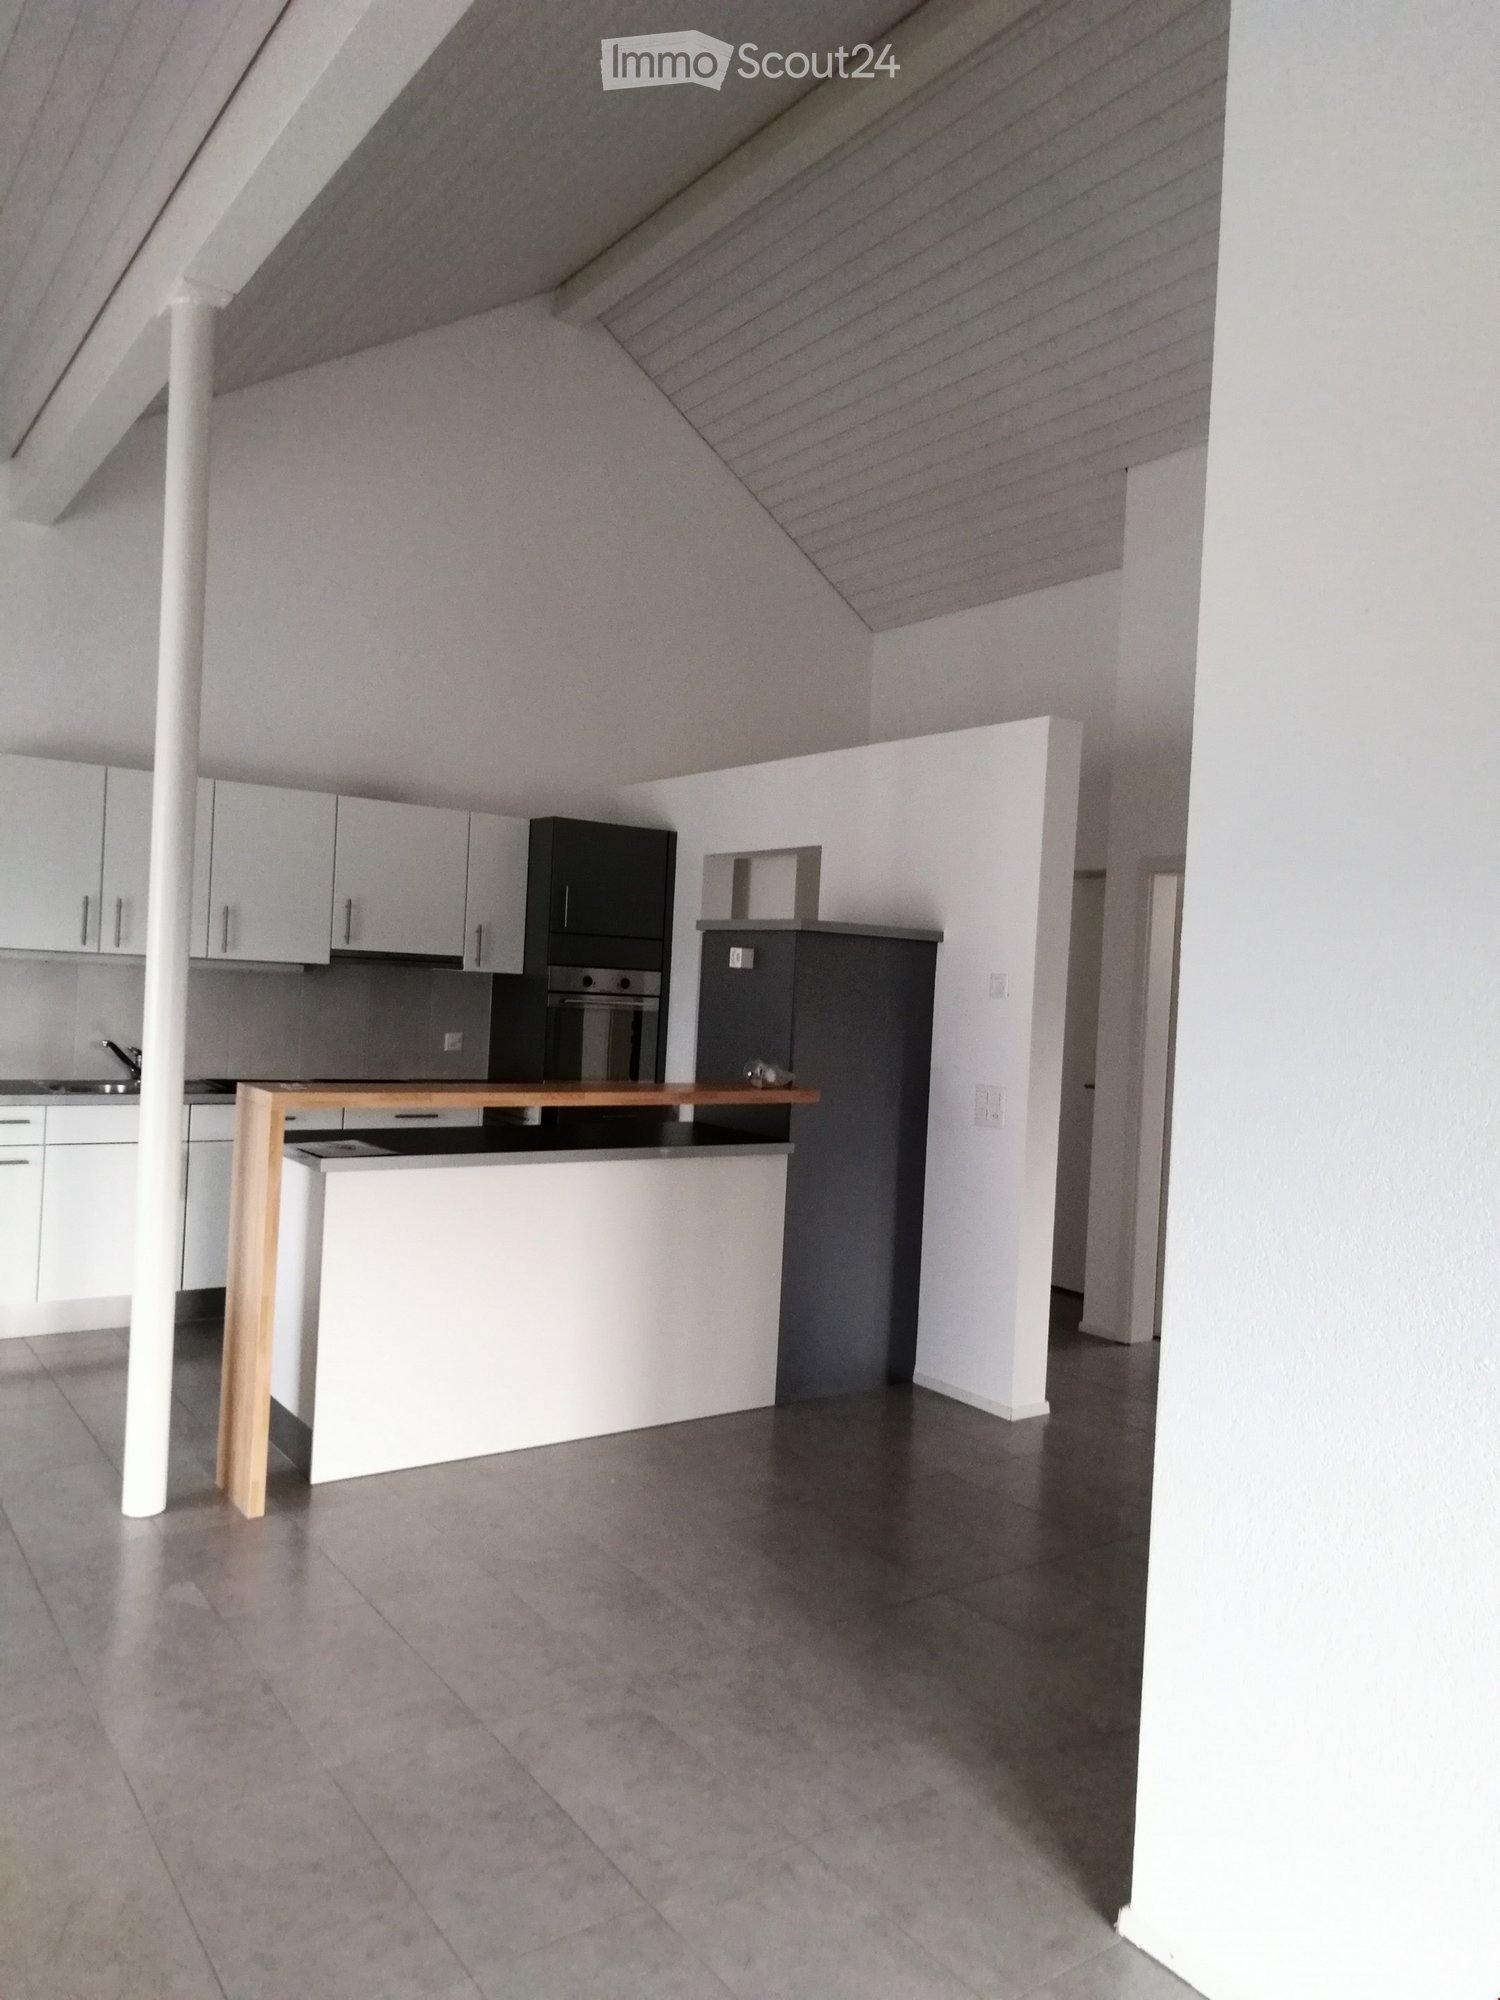
  • Bright, open room with white walls and a slanted ceiling, featuring a wooden bench and a table with papers and a pen on it.
  • Modern bathroom with a bathtub, sink, toilet, mirror, and handrail. Grey tiled walls and floor, with two windows providing natural light.
  • Two-story house with a red-tiled roof, white exterior, and a modern balcony with glass railings. The house is surrounded by a well-maintained garden with various shrubs and a small wooden playhouse.
  • Balcony with metal railing, wooden planter, and a view of a town and surrounding countryside.
  • A modern two-story house with a brown tiled roof, white exterior walls, and multiple windows. The house features a covered patio area with bicycles parked underneath a yellow canopy. The surrounding yard includes a playground with a slide and swings, as w
  • Modern two-story house with white exterior, red-tiled roof, large windows, and a covered balcony with glass railings and yellow awnings. The house is surrounded by a landscaped garden with rocks, flowers, and shrubs.
  • Empty hallway with white walls, dark tiled floor, and two doors. One door is open, revealing a room with wooden flooring and a window.
  • Empty attic room with wooden flooring, white walls, and a large window opening to a balcony with a view of greenery.
  • A clean, modern hallway with white walls, dark tiled floor, built-in white storage cabinets, and a round wall-mounted light fixture.
  • Empty attic room with wooden flooring, white walls, and two skylights providing natural light.
  • Modern two-story house with white exterior, large windows, and a small balcony on the upper floor. The entrance features a black door with a small porch area.
1 / 13
3.5 rooms, 85m², CHF 1,690.–
Top
Schlattweg 8, 3054 Schüpfen

Modern 3.5-room attic apartment (85m²) in Schüpfen with lift & 12m² sun balcony

Spacious living in the Bernese Seeland – Modern 3.5-room apartment with lift & balcony Are you looking for the perfect home that combines rural tranquility with excellent connections to Bern and Biel? As of March 1, 2027 (or possibly earlier), we are renting out this beautiful, bright 3.5-room attic apartment on the 2nd floor in Schüpfen. With a generous 85 m² living area and a well-thought-out floor plan, this apartment offers plenty of space to unfold. Thanks to the passenger lift in the house, you can reach your new domain comfortably and barrier-free at any time. The highlights of the apartment at a glance: • Plenty of space & charm: 85 m² living area. The cozy attic slopes give the rooms a particularly airy and cozy atmosphere. • Modern kitchen with bar corner: The open kitchen area is the heart of the apartment. The stylish bar invites you to enjoy your morning coffee or an aperitif with guests. • 12m² sun balcony: Enjoy warm evenings on the oversized balcony with a great view. • Large wardrobe in the entrance area, balcony storage, power outlet and socket in the 8.5m² large cellar • Relaxed washing: Washing machine, dryer and an efficient Secomat are available for shared use – stress-free, since only 3 parties share the laundry room! • Comfortable access: A passenger lift takes you directly from the parking spaces to your apartment door. Location & commuting: Schüpfen offers you the perfect rural idyll. Shopping facilities, schools and post office are conveniently located in the village. Thanks to the excellent S-Bahn connection, you can reach the centers of Bern or Biel in the shortest possible time at half-hour intervals – ideal for commuters! Rent: • Net rent: CHF 1,490.– • Additional costs: CHF 200.– • Gross rent: CHF 1,690.– (including additional costs) Parking spaces can be rented flexibly: • Carport: CHF 80.– / month • Outdoor parking space: CHF 40.– / month • Workshop on request CHF 65.– / month Have we sparked your interest? Feel free to contact us for a viewing appointment.

Travel time
-
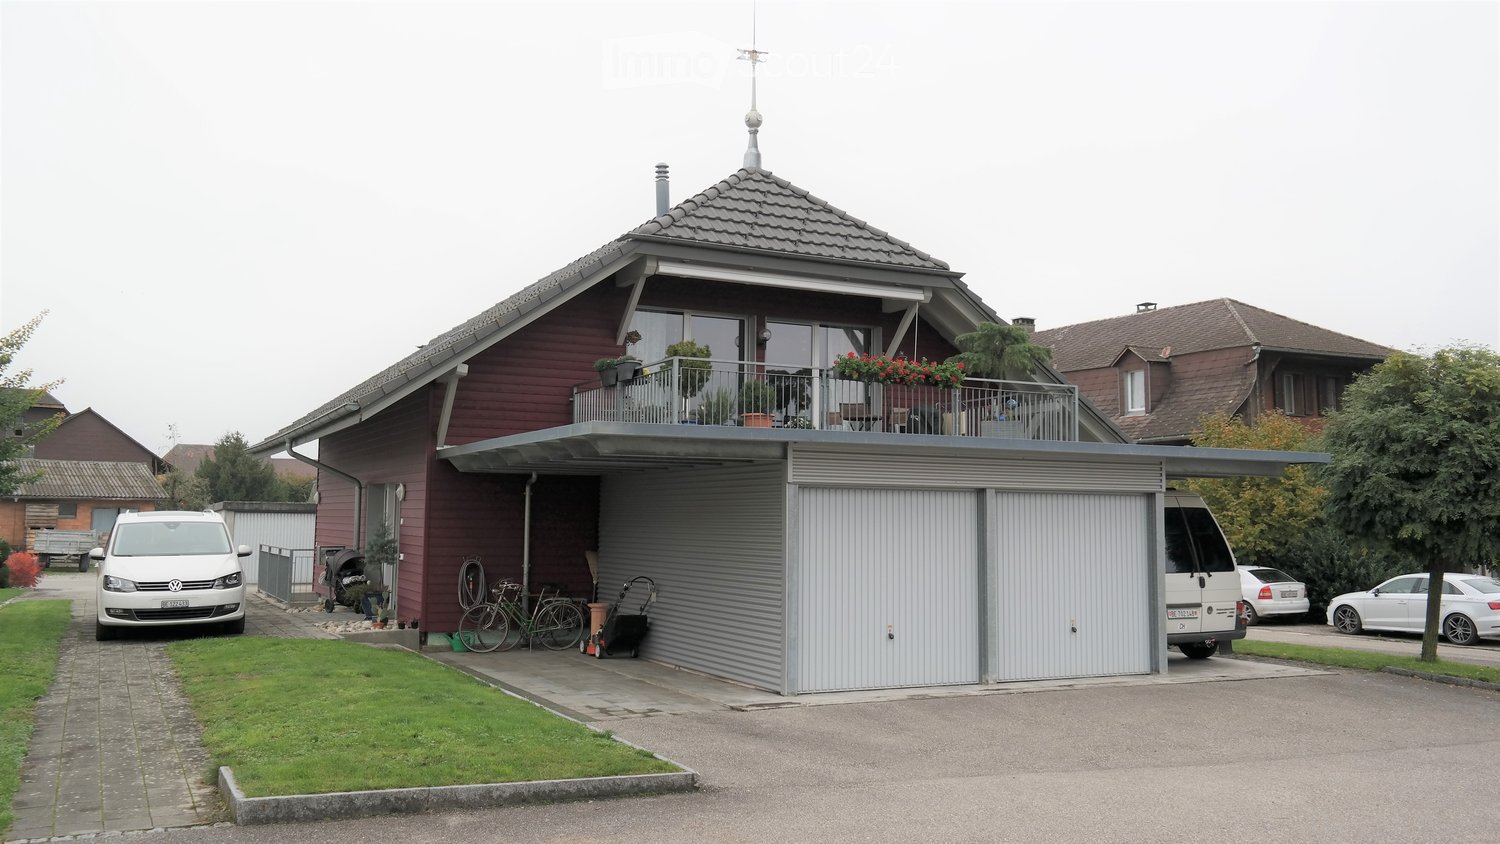
  • Two-story house with red siding, grey garage, balcony with plants, and parked vehicles.
  • Two-story house with red siding, grey roof, garage, and multiple windows. A white car is parked in the garage, and additional cars are visible in the driveway.
  • Hallway with wooden floor, bench, mirror, and small table with items on it.
  • A cozy living room with wooden beams, a skylight, a red patterned rug, a black leather sofa, a white fur chair, a wooden side table, a floor lamp, and a staircase leading upwards.
  • Open-plan living space with a wooden staircase leading to an upper level, a modern kitchen area with stainless steel appliances, and a dining area with a glass table and chairs.
  • Cozy attic bedroom with wooden floors, slanted ceiling, large window, and sliding glass door leading to a balcony.
  • Modern kitchen with white cabinets, dark countertops, stainless steel appliances, and a central island with an induction cooktop. Features include a sink, faucet, stove, and various appliances.
  • Modern bathroom with dark tiled floor, white sink, toilet, bathtub, and a small white stool near the shower area.
  • Attic room with wooden walls and ceiling, skylight window, desk with chair, floor lamp, fan, and storage items.
1 / 9
3.5 rooms, CHF 2,100.–
Top
Dorfstrasse 2a, 3422 Rüdtligen-Alchenflüh

Unique 3.5-room apartment in a standalone building with garage

Living with privacy – almost like in your own house This unusual 3.5-room apartment in Rüdtligen-Alchenflüh is located as the only apartment in a standalone building. Ideal for single people or couples who value spacious living, peace, and privacy. The heart of the apartment is the bright and spacious living and dining area with a large window front and direct access to the balcony. The open kitchen with a cooking island blends harmoniously into the living area and is equipped with a glass ceramic stove and dishwasher. A special plus is the converted attic with skylight, which offers additional space and can be used, for example, as an office, hobby area, or storage space. The apartment also includes a garage directly connected to the building. A private laundry room with a washing machine and dryer, as well as a sandstone cellar, complement the attractive space offer. The most important advantages at a glance: • 3.5 rooms • only apartment in a standalone building • spacious, bright living/dining area • open kitchen with cooking island • large balcony • converted attic with skylight • garage • private laundry room with washing machine and dryer • sandstone cellar • additional covered parking space optional • year of construction 2007 • well-maintained condition ******************************************* Rent CHF 2,100.–/month including ancillary costs and garage Net rent for the apartment including garage: CHF 1,950.– Ancillary costs allowance: CHF 150.– Electricity costs are borne separately by the tenant. ******************************************* The apartment combines the advantages of a rental apartment with an unusually high level of privacy and independence for a rental property. Have we sparked your interest? We would be happy to show you this special apartment in person and look forward to your contact.

Travel time
-

Suggested properties for you based on search results

Other interesting objects