Ottenbach - Flats for rent with Pets allowed

We recommend expanding your search criteria to get similar results. The current filters didn’t return any matches.

If you don’t want to change your current search criteria, we recommend creating a search alert, so you’ll be notified when matching offers become available.

More objects in your automatically expanded search area
35 results - Radius: + 10km
New building
1 / 11
3.5 rooms, 74m², CHF 2,711.–
Premium
Obfelderstrasse 7, 8910 Affoltern am Albis

Your new home in Brauipark, central, modern, versatile

In Affoltern am Albis, a total of 117 new, sustainable rental apartments are being built on Obfelderstrasse 5-13. From the compact 1.5-room apartment to the spacious 7.5-room apartment, from the modern studio to the comfortable maisonette apartments, there is a suitable living space for every stage of life. The offer is complemented by two cluster apartments, ideal for people who want to combine community and retreat. Move-in date for the apartments is 2027Further information and registration are available exclusively through the project website: www.brauipark.ch House B1: 61 apartments, 1.5 to 7.5 rooms House B3: 56 apartments, 1.5 to 6.5 rooms THE LOCATION • Best train connections/Affoltern am Albis train station 200m away • Motorway access in 3 minutes • Shopping opportunities: (Coop, Aldi, pharmacy) within walking distance • Recreational area can be reached in a short time THE SPECIAL FEATURES • First occupancy • High-quality and stylish interior design • Washing tower in the apartment • Spacious terrace/loggia invites you to linger • Fitness and music room • Urban gardening • Community rooftop terrace • Two-story community room • Mobility concept • District heating, heat distribution via underfloor heating • Photovoltaic/PV system on the flat roof with power generation for own consumption We look forward to your contact!Your OMIT AG Judith Lehmann and Marco Schönbächler

Travel time
-
  • Aerial view of a modern building complex with several residential buildings, a circular building, and a flat roof. The buildings are white with some solar panels on the roofs. There are cars parked in front of the buildings, and some construction equipmen
  • Aerial view of a building construction site, with several buildings under construction, solar panels on the roofs, a crane, and cars parked in the area.
  • Modern building with glass windows, red roof, flags, and a circular structure nearby
  • White building with balconies, solar panels on the roof covered in snow, surrounded by snow-covered landscape
  • White building with glass windows, flags, paved area, small garden, another building in the background
  • Snow-covered suburban area with buildings, roads, and hills
  • White house with solar panels on the roof, gray building with solar panels on the roof, clear blue sky, trees in the distance
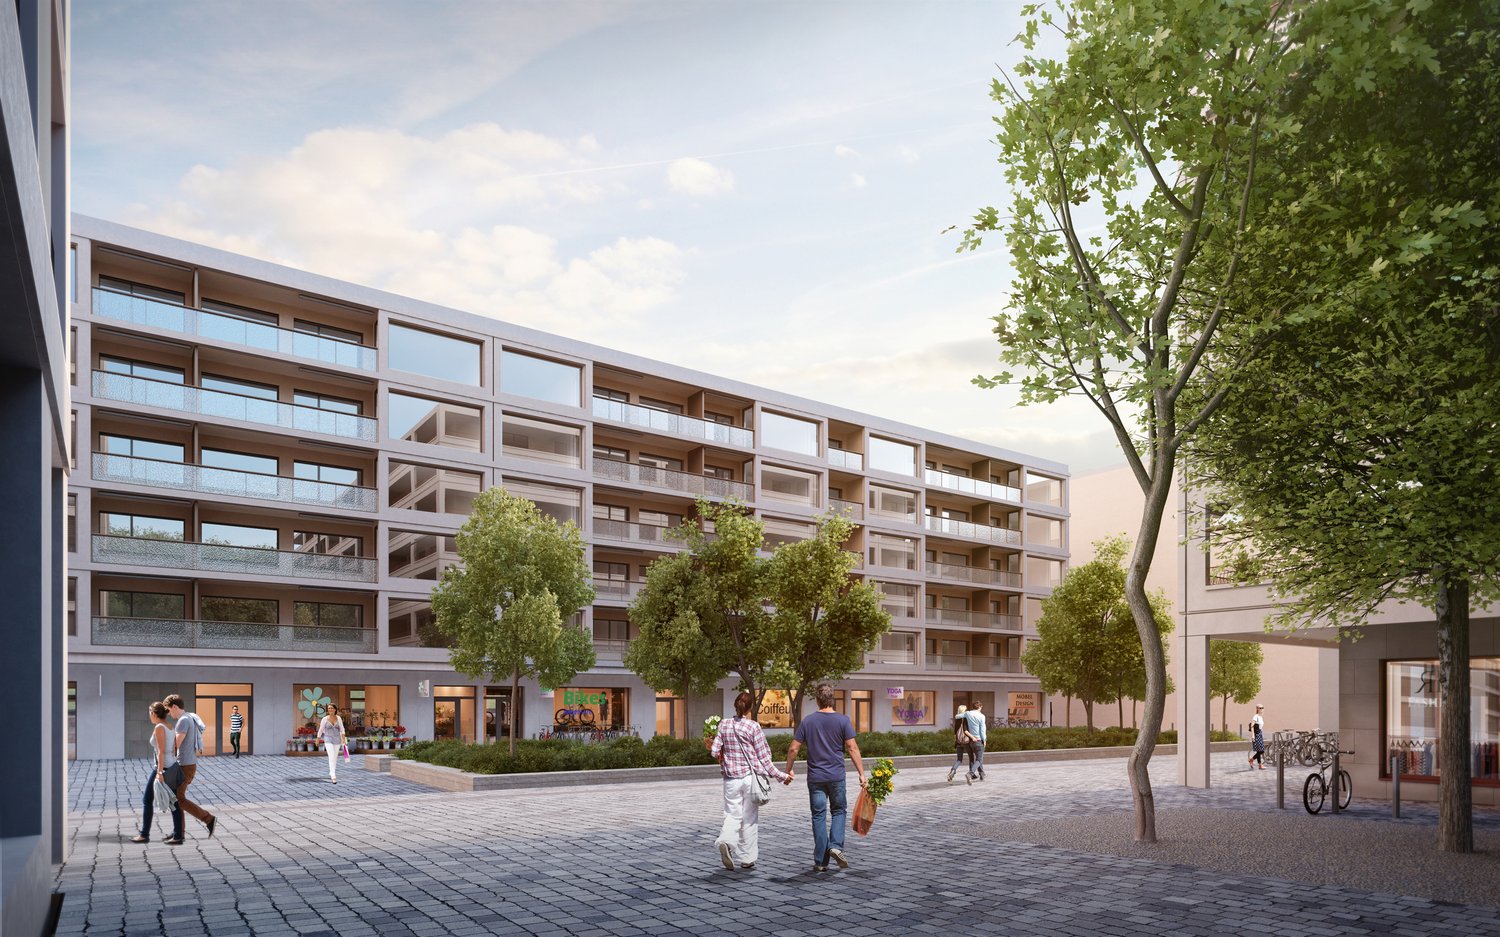
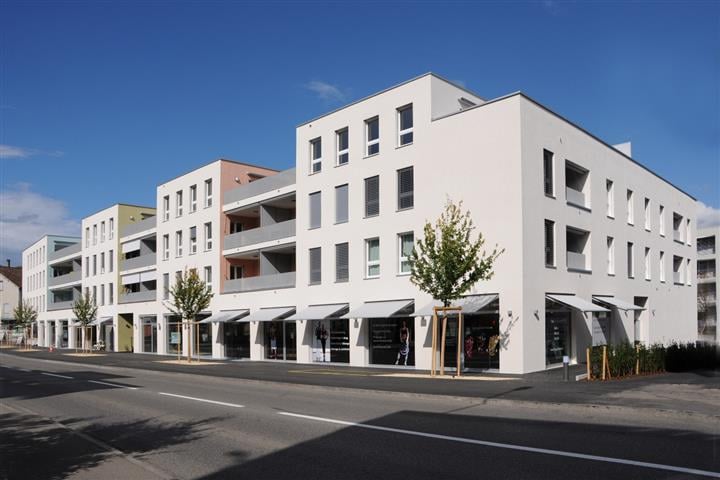
  • Modern apartment building with white exterior walls, large windows, black canopy, grey driveway
  • Floor plan of a property with several numbered sections and parking spaces
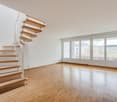
  • Empty room with white walls, wooden floor, kitchen area with island, cabinets, and sink, large window, and a door leading to another room.
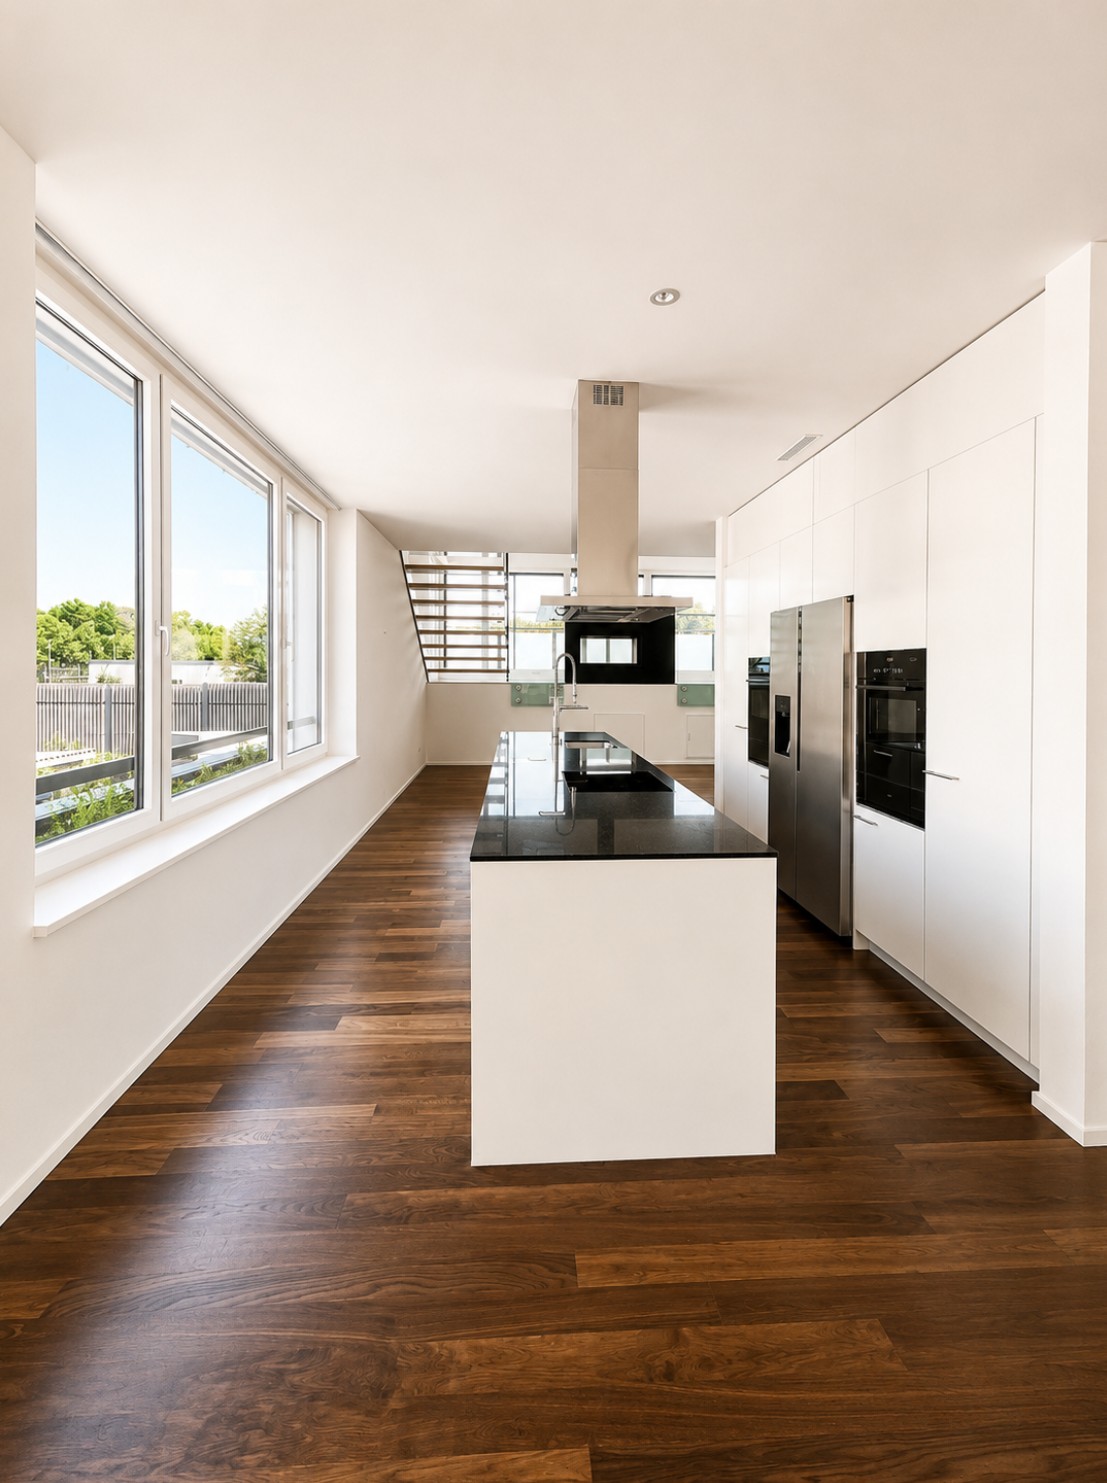
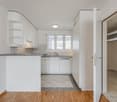
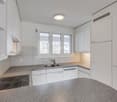
  • modern kitchen, white cabinets, black countertops, stainless steel sink, dishwasher
  • Empty room with built-in wardrobes, wooden floor, white walls, and a door.
  • Bathroom with shower, sink, and mirror
  • modern bathroom with white sink, white toilet, gray tiles, window with red cross
  • modern bathroom with shower, sink, mirror, and toilet
  • empty room, hardwood floor, white walls, window, roll of paper
  • empty room, white walls, sliding glass door, balcony, white floor
  • empty room, white walls, brown floor, large window
  • empty room, white walls, wooden floor, sliding glass door, balcony
  • Empty room with white walls, ceiling, and floor. There is a large wardrobe and a small cabinet. There is a window with blinds.
  • Empty room, white walls, brown floor, open door, small window
  • Concrete flooring, white walls, black door, interior stairwell, wall-mounted lights
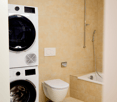
  • A room with a white washing machine and a white dishwasher stacked on top of each other against a white wall.
  • Living room, kitchen, 2 bedrooms, 2 bathrooms, balcony
  • Basement, ground floor, and attic floor plans with room names and dimensions
1 / 25
Aerial view of a building construction site, with several buildings under construction, solar panels on the roofs, a crane, and cars parked in the area.
Modern building with glass windows, red roof, flags, and a circular structure nearby
White building with balconies, solar panels on the roof covered in snow, surrounded by snow-covered landscape
3.5 rooms, 101m², CHF 2,840.–
Premium
Buechholzstrasse 3, 8964 Rudolfstetten

First-time rental of very spacious living space in the best central location (highest interior construction standard)

The municipal and local community of Rudolfstetten-Friedlisberg built four multi-family houses with a total of 21 apartments in the area of the community center. The apartments will be ready for occupancy from spring to summer 2026. The multi-family house "Buechholzstrasse 5" is owned by the local community, and the remaining buildings are owned by the municipal community.All available apartments (sizes 1.5, 2.5, 3.5, 4.5, and 5.5 rooms) of the area development (total 21) can be found under the following link:https://www.rudolfstetten.ch/mietwohnungen-gemeindeLink to the application form: https://www.rudolfstetten.ch/mietwohnungen-gemeindeViewing appointment: bookable directly on Homegate (meeting point Friedlisbergstrasse 11, in front of the community center entrance)Alternative registration for viewing: vermietungen@rudolfstetten.chWhat we rent / Highlights: • High living comfort in a central location with everything you need within walking distance • Free-Cooling (passive cooling in summer months) • Sustainable, high-quality construction with high ceilings • Environmentally friendly living with photovoltaics, Minergie certification, and ZEV (own power consumption) for low ancillary costs • Installation spots, pre-installed • High-quality kitchens with modern appliances, energy-efficient (VZUG and Miele) • Cooking island with sink hood (no extractor hood) • Private laundry tower with washing machine and dryer in the apartment in a separate recess • Individual comfort ventilation in all rooms • Low-maintenance, beautiful floor and wall coverings (oak parquet in living rooms, ceramic tiles in wet cells and kitchen) • Electrically operated lamella shutters and awnings • Built-in wardrobes • High-quality bathrooms and sanitary facilities (e.g., floor-level shower with rain shower) • Built-in mirror cabinets • Family apartments with two wet cells • Wheelchair-accessible elevator and entrances, door intercom system • Modern locking system (badge) • Basement and attic space included in the apartment (2 separate rooms) • Sunny and large balcony seats • High-quality garden design • Adventure playground and spacious recreation areas • Parking possibilities underground parking space on request (CHF 130/month) / electric parking space CHF 150/month Location and surroundingsThe apartments are located in a quiet residential area with ideal connections: • Rudolfstetten train station only 3 minutes' walk away – connections every 15 minutes towards Dietikon/Zurich or Bremgarten • Highway only 10 minutes away (Urdorf or Birmensdorf) • Community center with disposal/recycling and post office within the development (< 1 minute's walk) • Shopping opportunities village center with Lidl within 3 minutes' walk • Family-friendly schools in the immediate vicinity (3 minutes' walk). Nursery within the development (< 1 minute's walk) • Recreation directly adjacent in the green nature, as well as recreation areas Reppisch and Hasenberg/Egelsee within 10 minutes

Travel time
-
1 / 23
3.5 rooms, 105m², CHF 3,200.–
in der Breite 6, 8914 Aeugstertal

Large 3.5 room apartment with two balconies near Türlersee

Discover this high-quality, spacious 3.5-room apartment, which was created in 2025 and is therefore in a new condition.The apartment is characterized by its spacious design and high-quality equipment. It offers a lot of space to live and feel good, with a well-thought-out floor plan and bright rooms. The apartment also has two large balconies, where you can enjoy the sun and the view of the surrounding landscape.Highlights • Beautiful view of nature • Tax-friendly community (2024: 92% without church tax) • Expansion in the elevated ownership standard • Very spacious floor plan • A lot of privacy • Idyllic location in the Aeugstertal hamlet • Within walking distance to the recreation area and bus stop • Two large balconies • Elegant kitchen with ceramic stone cladding and high-quality kitchen appliances • Electric fabric blinds • Oak Corsica solid wood parquet flooring • Increased sound insulation between apartments • Lift closure, basement, and parking garage • Spacious basement compartments • At least 1-2 parking spaces can be rented (CHF 160.00/month per space) • Minergie construction method • Controlled living space ventilation with heat recovery • Geothermal heating with underfloor heating • Built-in wardrobes in the entrance area • Kindergarten and primary school in Aeugst am Albis with school bus, easily accessible • Quick access to the centers of Zurich, Zug, and Lucerne / optimal post bus connections • Pets allowed Aeugstertal, embedded in a breathtaking landscape, is a true gem for nature lovers and those seeking relaxation. Surrounded by hills, forests, and within walking distance to Lake Türlersee, the clear Reppisch, and the village center of the main municipality of Aeugst am Albis, this idyllic place offers a variety of opportunities to enjoy the beauty of nature to the fullest.We look forward to your contact.

Travel time
-
1 / 20
3.5 rooms, 127m², CHF 4,580.–
Allmendstrasse 56, 8914 Aeugst am Albis

New Build: Very Large 3.5-Room Apartment with 347m2 Garden

3.5 Room Garden Apartment G1Discover this exclusive, new 3.5-room ground-floor apartment with a large garden in the tax-friendly Aeugst am Albis. The large windows offer a wonderful view of the forest and nature. With 127 m² of living space and Minergie standard, this apartment offers the highest living comfort and energy efficiency. The nearby recreation area and the beautiful Türlersee are in close proximity.The apartment convinces with: • Generous room layout: 3.5 bright rooms with optimal use and warm color scheme • Private garden: 374 m2 garden for sole use • Two modern bathrooms: Comfortably equipped for maximum living comfort, with two showers, a bathtub, and two toilets • High-quality equipment: Own washing tower in the apartment, steamer and oven, solid wood parquet, electric shutters, high-quality materials. • Garage: Secure parking spaces in the underground garage (CHF 160.00 / month) • Elevator: Convenient access to the apartment • Basement: 12m2 storage space in the basement Special advantages: The apartment is very quietly located and offers a wonderful view of nature. Pets are welcome, making this property also attractive for animal lovers.Location and infrastructure: Aeugst am Albis offers a perfect balance between rural tranquility and good connections. This new building attic apartment with Minergie standard combines modern living with sustainable construction and offers an exceptional living experience in a quiet, natural environment.We look forward to your contact.

Travel time
-
1 / 11
3.5 rooms, 170m², CHF 4,480.–
Loostrasse 11B, 8803 Rüschlikon

Dream living with luxurious amenities! 1 large bedroom on the upper floor, rest openly designed

This dreamy loft in a top location could soon be your new home. The rooms are modern and luxuriously furnished.GROUND FLOORLiving room/dining area, open kitchen with bar, steamer, oven, refrigerator (food center), freezer, induction cooktop, dishwasher, laundry room with washing machine + dryer, guest bathroom with dark slate floor, shower and toilet, garden seating area.MIDDLE FLOOR:Lounge with chimney stove and long terrace.UPPER FLOOR:1 large bedroom with access to the balcony, bathroom with dark slate floor, double sink, bathtub, shower and toilet.The apartment is equipped with high-quality parquet flooring.The exclusive room equipment of the building, which is completely designed according to the Minergie standard, will convince you. All windows are triple-glazed. Right next to your private entrance, you can enjoy your garden spot.On request, two covered parking spaces can be rented for CHF 140.00/month each.The quiet and idyllic community of Rüschlikon is located about 6 km from Zurich City and is well connected to the public transportation network by S-Bahn and bus. The highway access is nearby (about 500 m) and offers excellent connections to central Switzerland, Zurich, Schwyz or Bern. Tennis and sports fields are easily accessible on foot.Let yourself be fascinated by this unique apartment and arrange a viewing appointment immediately.We look forward to your inquiry!(The pictures may differ from the actual apartment.)

Travel time
-
1 / 11
3.5 rooms, 112m², CHF 2,690.–
Rebhaldenstrasse 4b, 8910 Affoltern am Albis

Charming attic apartment with fireplace

Discover this beautiful 3.5-room attic apartment on the 3rd floor (without elevator) at Rebhaldenstrasse 4b in Affoltern am Albis. The 112 m² large apartment from 1993 was completely renovated in 2025.The apartment impresses with: • Authentic attic ambiance: Characteristic wooden beams and warm wooden floors create a cozy atmosphere • Bright rooms: Many glass fronts and high rooms provide plenty of daylight • 4x balcony: Balconies in every direction. 2x covered, 2x uncovered. • Cozy fireplace: Perfect for romantic evenings and pleasant transition times • Two bathrooms: Comfortable for couples or families • Modern equipment: Washing machine and dryer included • Garage spaces: Can be rented on demand, direct access to the house • Visitor parking spaces in front of the house Location and surroundings: The apartment is located in a quiet area and is still very well connected. The bus stop "Stigeli" can be reached in 8 minutes on foot. For daily needs, you will find a Denner in 7 minutes on foot, the pharmacy in 10 minutes. Families appreciate the proximity to the Affoltern am Albis primary school, which is only 6 minutes away on foot.This sunny and quiet attic apartment is ideal for families with children and pet owners - both are welcome. The combination of rural tranquility and good infrastructure makes this apartment a perfect home.

Travel time
-
1 / 8
3.5 rooms, 77m², CHF 2,800.–
Maneggplatz 12, 8041 Zürich

Manegghof - Living with Service from 55 years+

The Manegghof in Zürich Greencity offers modern, age-appropriate apartments for people from 55 years old. The sustainable redevelopment uses renewable energy and convinces with a well-thought-out room concept. A green inner courtyard invites you to relax and exchange. The apartments are available in two construction variants, Ruby and Emerald. All tenants of the Manegghof benefit from a comprehensive service offer integrated into the rent, provided by the Stiftung Alterswohnungen der Stadt Zürich (SAW). This includes, among other things:- 24-hour emergency service- the housekeeper plus- a specialist for residential life- a laundry service- support for minor repairs If required, Manegghof tenants can take advantage of additional fee-based services. The apartments are only rented to people from 55 years old. More information about the Manegghof can be found online at https://manegghof.ch/ For your living quality:- Oak parquet floor in living and sleeping areas- Modern open kitchen with induction stove and dishwasher- Choice of two different construction variants- Own washing tower in the apartment- Bathroom with shower/WC- Built-in closet for additional storage space- Covered loggia Interested? Then we look forward to your application at https://navigator5.beyonity.ch/?id=B2640D80 For this rental property, you do not need to pay three months' rent as a deposit into a blocked account, as is usually the case. This means you stay liquid, as a larger amount of money is not blocked for the duration of your rental agreement. And the best part: The "Rent without deposit" offer is free for you. Learn more at https://regimo.ch/kaution or on the flyer in the photo series of the ad.

Travel time
-
1 / 6
3.5 rooms, 73m², CHF 2,790.–
Maneggplatz 44, 8041 Zürich

Greencity - A residential area with quality of life!

GreenLife is the name of the G- and I-shaped residential and commercial buildings that have been built at Maneggplatz and Tuchmacherstrasse in 8041 Zurich and form part of the Greencity vision.We are looking for new tenants for this attractive 3.5-room apartment with the following features:- Corridor with wardrobe and built-in closet- all living and bedrooms with oak parquet flooring- open, modern kitchen- all kitchen appliances from the Electrolux brand- with dishwasher and Maxima induction cooktop- with built-in oven and microwave/grill- and large built-in refrigerator- bathroom/WC with shower- separate laundry room- with washing machine and dryer- large, cozy loggiaThe pictures are sample photos that illustrate the standard of construction. The exact room layout can be found in the attached floor plan.A parking space can be rented for CHF 190.00 per month if needed and available.The Greencity district in Zurich-Wollishofen offers quick and direct connections in all directions. A private S-Bahn station and several bus lines around the area ensure good access to public transport. The main train station in Zurich can be reached in eleven minutes; at peak times, every ten minutes.Two Mobility locations are planned on the Greencity site to promote the idea of sustainability.Have we sparked your interest?Then contact us directly in the online ad via "Contact provider". You will then receive an automated email with the viewing information and the opportunity to apply digitally for the apartment and/or ask us any questions.We look forward to your digital application after the viewing.

Travel time
-
1 / 9
3.5 rooms, 91m², CHF 2,680.–
Moosweg 8, 8134 Adliswil

Modern 3-room apartment in a new building in Adliswil – Minergie certified & available from October 2026

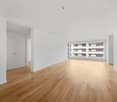
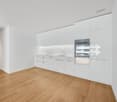
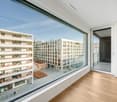
Welcome to this high-quality 3-room apartment on the ground floor of a modern new building from 2022 at Moosweg 8 in Adliswil. With a living area of 91 m², this apartment offers contemporary living at the highest level – Minergie certified and equipped with numerous amenities.The bright, spacious rooms convince with bright wooden floors, white walls, and large glass sliding doors that seamlessly lead to the modern balcony with a white tile floor and brick walls. The minimalist kitchen is equipped with white cabinets, stainless steel appliances, a built-in oven, and an elegant sink. The modern bathroom with beige tile walls has a glazed shower, toilet, and a practical washing machine and dryer unit.Highlights of the apartment: • New building 2022, Minergie certified – energy-efficient and sustainable • Balcony with modern tile floor and glass sliding doors • Built-in storage solutions in several rooms • Modern kitchen with stainless steel appliances and dishwasher • Elevator and wheelchair accessible • Garage and parking available • integrated in the bathroom • Cable TV connection available • Pets allowed, child-friendly, smoking permitted • Sunny location in summer • Quiet environment Location & surroundings: The apartment is located in a quiet and well-connected area in Adliswil. The bus stop Dietlimoos is just a 3-minute walk away, the Aldi supermarket is a 4-minute walk. The Schule Dietlimoos is also just a 4-minute walk away – ideal for families. The Sood-Oberleimbach train station is a 14-minute walk away and offers a good connection to the public transport network.This apartment is available from October 1, 2026 and is aimed at discerning tenants who appreciate modern living comfort, sustainability, and a practical location.The viewing will take place on Friday, October 9, 2026, between 16:00. You are welcome to ring Frau Clevers' doorbell.

Travel time
-
1 / 14
3.5 rooms, 85m², CHF 2,760.–
8904 Aesch ZH

Beat the summer heat with air conditioning - Exclusive 3.5-room new building apartment in the first occupancy

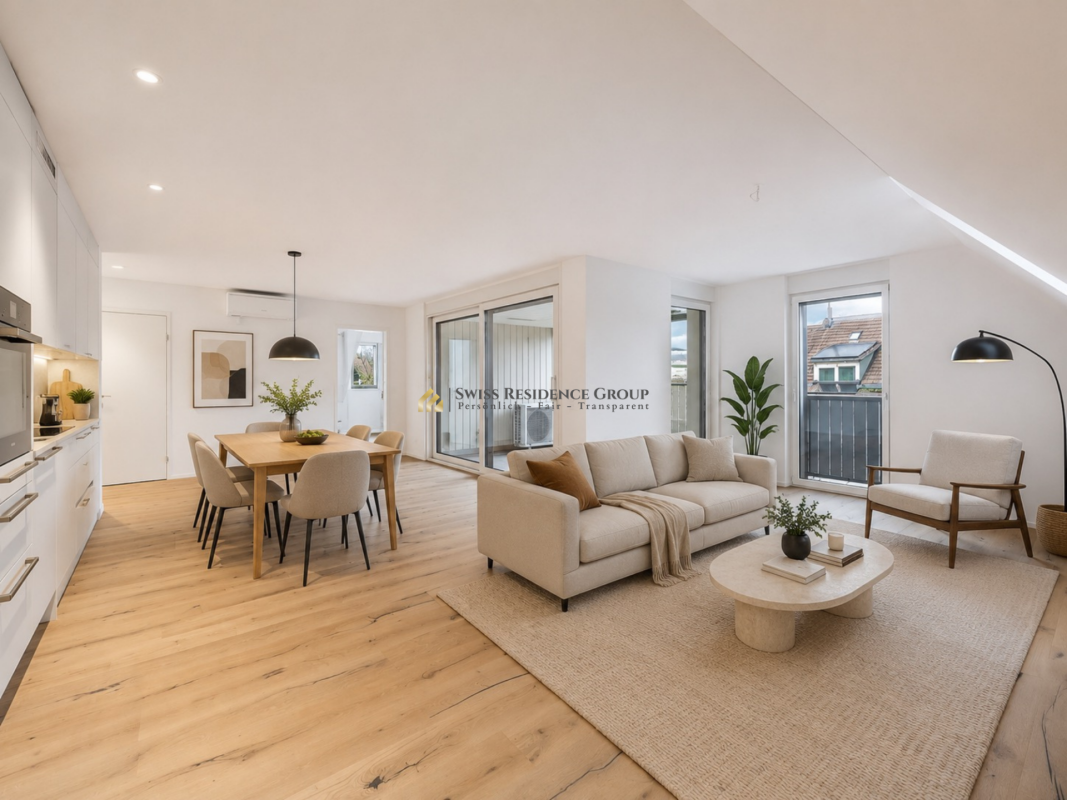
First occupancy in Aesch ZH - Exclusive 3.5-room new building apartment with loggia & air conditioning Live modern, quiet and in a fiscally attractive community (tax rate 91%) in a central location in Aesch ZH. The bus stop can be reached in just 3 walking minutes, shopping facilities and restaurants are in the immediate vicinity.The excellent transport links make this location particularly attractive: Zurich can be reached in around 30 minutes by public transport or about 15 minutes by car. Also, Zug, Lucerne and Zurich Airport are quickly and conveniently connected thanks to the nearby motorway access.On 84.5 m² of living space on the 2nd floor, this 3.5-room new building apartment (built in 2025) convinces with a well-thought-out floor plan, bright rooms and high-quality equipment.The open living and dining area offers direct access to the loggia, which creates a protected, private outdoor area for relaxed hours in the fresh air. The modern kitchen is equipped with an induction cooktop and high-quality, new household appliances and meets the highest standards of comfort and design.Two quiet bedrooms provide a retreat and relaxation. The bathroom and the separate laundry room with its own washing machine and dryer offer additional functionality and storage space - ideal for modern everyday life.The equipment includes an elevator to the apartment, barrier-free access, air conditioning for pleasant summer days, a spacious basement room and a pet-friendly regulation. The apartment can also be rented furnished if desired.The location combines village character with high quality of life: A supermarket and a restaurant with excellent cuisine are within 2 walking minutes, the school is within short walking distance. Additionally, Aesch offers a tennis hall, farm shops and diverse local recreation opportunities. Highlights: • New building 2025 with high-quality, modern equipment • Open living/dining area • Modern kitchen with induction cooktop and new premium appliances • Owner-occupier standard • Very modern bathroom with rain shower • Own washing machine & dryer in the apartment, separate laundry room • Air conditioning for high living comfort • Loggia • Spacious basement room Contact us for a viewing appointment - we would be happy to show you this modern new building apartment in person.

1 / 12
3.5 rooms, 100m², CHF 8,900.–
Etzelstrasse 35, 8038 Zürich

EXKLUSIVE ATTIKAWOHNUNG MIT ATEMBERAUBENDER AUSSICHT / EXCLUSIVE PENTHOUSE WITH BREATHTAKING VIEWS

WILLKOMMEN IN "WOLLYWOOD" – 3.5-ZIMMER WOHNUNG MIT ATEMBERAUBENDER AUSSICHTErleben Sie das aussergewöhnliche Wohngefühl, das Ihnen diese exquisite, vollständig möblierte Attikawohnung im Herzen von Wollishofen bietet. Diese atemberaubende Residenz vereint modernen Luxus mit einem Hauch von Raffinesse und bietet alles, was Sie für ein stilvolles und komfortables Leben in Zürich benötigen.Die hochwertig ausgestattete Wohnung beeindruckt mit durchdachter Raumaufteilung und erlesenen Materialien. Die grosszügige Terrasse, die das Wohnzimmer und den Essbereich verbindet, bietet einen spektakulären Ausblick auf die Stadt und den Zürichsee und lädt zum Entspannen ein. Jedes Detail wurde sorgfältig ausgewählt, um eine harmonische und einladende Atmosphäre zu schaffen, die Sie vom ersten Moment an in ihren Bann ziehen wird.Ein Aufzug führt direkt vor die Wohnung in das dritte Stockwerk, wodurch das Gefühl entsteht, in einem eigenen Haus zu wohnen. Die Wohnung verfügt über zwei grosszügige Schlafzimmer und zwei Bäder, darunter ein En-Suite-Badezimmer im Hauptschlafzimmer. Das Hauptschlafzimmer ist mit einem Queensize-Bett, das zweite Schlafzimmer mit einem Kingsize-Bett ausgestattet.Im Wohnzimmer erwartet Sie ein komfortables Bigsize-Sofa, das jederzeit eine entspannende Rückzugsmöglichkeit bietet. Eine eigene Waschmaschine/Trockner-Kombination steht Ihnen ebenfalls zur Verfügung. Diese Residenz bietet alles, was Sie benötigen, um sich sofort zuhause zu fühlen.| Lage:Der Stadtteil Wollishofen im Kreis 2 ist attraktiv für Menschen, die das Stadtleben, die Natur und den See lieben. Als beliebter Ort zum Wohnen und Arbeiten, für Freizeit, Kultur und Erholung liegt Wollishofen voll im Trend. In dieser Idylle fühlen sich neben den Zürchern auch die Internationale Expat-Community sichtlich wohl und prägen das Flair massgebend mit. Der traumhafte Blick über das Wasser auf die Zürcher «Skyline» ist einmalig! In Wollishofen findet man zahlreiche Quartierläden, ein breites Gastroangebot, trendige Boutiquen, Galerien und kleine feine Hotels. Die Seepromenade und der berühmte Belvoir Park sind einen Steinwurf entfernt.| Ausstattung: • Hochwertiger Echtholzboden in allen Wohnräumen, der eine warme und elegante Atmosphäre schafft. • Grosszügige Fensterfronten, die die Räume mit natürlichem Licht durchfluten und ein luftiges Raumgefühl vermitteln. • Gemütlicher Wohnbereich mit massgefertigten Möbeln und Designer-Stoffen, die Komfort und Stil perfekt vereinen. • Moderne, minimalistische Küche mit High-End-Küchengeräten und durchdachtem Stauraum, ideal für anspruchsvolle Köche. • Zeitlose Badezimmer mit luxuriösen, matten Gold-Armaturen, einer modernen Walk-in-Dusche und einer stilvollen Badewanne. • En-Suite Hauptbadezimmer mit allen modernen Annehmlichkeiten. • Sehr grosse 35m² Dachterrasse mit Blick auf die Berge, den See und die Stadt – perfekt für entspannte Stunden im Freien. • Aussergewöhnlich schöne Terrassenbepflanzung, die für eine grüne und ruhige Oase sorgt. • Sonos Sound System für ein perfektes Klangerlebnis in jedem Raum. | All-Inclusive Service: • Miete inklusive sämtlicher Nebenkosten wie Wasser, Strom und Heizung • Vollständig möblierte Wohnung mit hochwertigem Design und charmanten Details • Regelmässige 14-tägige Reinigung der gesamten Wohnung, inklusive Wechsel von Bettwäsche, Handtüchern und Müllentsorgung • Highspeed-WiFi-Internetzugang für ungestörtes Arbeiten und Streaming • 7 Tage die Woche telefonische Erreichbarkeit. • Premium-Zattoo-TV-Paket mit 250 Kanälen • Parkplatz kann bei Bedarf für CHF 350.00 + 8.1% MwSt. angemietet werden * Miete exklusive der gesetzlichen MwSt. von 3.8% sowie der einmaligen Endreinigungsgebühr.************************************************************************WELCOME TO "WOLLYWOOD" – 3.5 ROOM APARTMENT WITH BREATHTAKING VIEWSExperience the extraordinary living sensation that this exquisite, fully furnished penthouse apartment in the heart of Wollishofen offers. This stunning residence combines modern luxury with a touch of sophistication, providing everything you need for a stylish and comfortable life in Zurich.The high-quality equipped apartment impresses with its thoughtful layout and selected materials. The spacious terrace, connecting the living room and the dining area, offers a spectacular view of the city and Lake Zurich, inviting you to relax. Every detail has been carefully chosen to create a harmonious and welcoming atmosphere that will captivate you from the very first moment.An elevator takes you directly to the third floor in front of the apartment, creating the feeling of living in your own home. The apartment features two generous bedrooms and two bathrooms, including an en-suite bathroom in the master bedroom. The master bedroom is equipped with a queen-size bed, while the second bedroom has a king-size bed.In the living room, you will find a comfortable big-size sofa that offers a relaxing retreat at any time. A washer/dryer combination is also available for your convenience. This residence provides everything you need to feel at home immediately.| Location:The Wollishofen district in Circle 2 is attractive for those who love city life, nature and the lake. As a popular place to live and work, for leisure, culture, and relaxation, Wollishofen is fully trendy. In this idyll, not only Zurich residents but also the international expat community feel visibly comfortable and significantly shape the ambiance. The breathtaking view over the water to the Zurich skyline is unique! In Wollishofen, you will find numerous neighborhood shops, a wide range of dining options, trendy boutiques, galleries and small fine hotels. The lakeside promenade and the famous Belvoir Park are just a stone's throw away.| Features: • High-quality hardwood floors in all living areas, creating a warm and elegant atmosphere. • Spacious window fronts that flood the rooms with natural light and provide an airy sense of space. • Cozy living area with custom-made furniture and designer fabrics, perfectly combining comfort and style. • Modern, minimalist kitchen with high-end appliances and thoughtful storage, ideal for discerning chefs. • Timeless bathroom with elegant glass panels and a shower-WC, ensuring a bright and friendly atmosphere. • En-suite master bathroom with all modern amenities. • Very large 35m² rooftop terrace with views of the mountains, the lake, and the city – perfect for relaxed outdoor hours. • Exceptionally beautiful terrace planting, creating a green and tranquil oasis. • Sonos sound system for a perfect sound experience in every room | All-Inclusive Service: • Rent includes all utilities such as water, electricity, and heating. • Fully furnished apartment with high-quality design and charming details. • Regular bi-weekly cleaning of the entire apartment, including the changing of bed linens, towels and waste disposal. • High-speed WiFi internet access for uninterrupted work and streaming. • 7-day a week telephone support. • Premium Zattoo TV package with 250 channels. • Parking space available for rent at CHF 350.00 + 8.1% VAT. * Rent exclusive of the statutory VAT of 3.8% and the one-time final cleaning fee.

Travel time
-
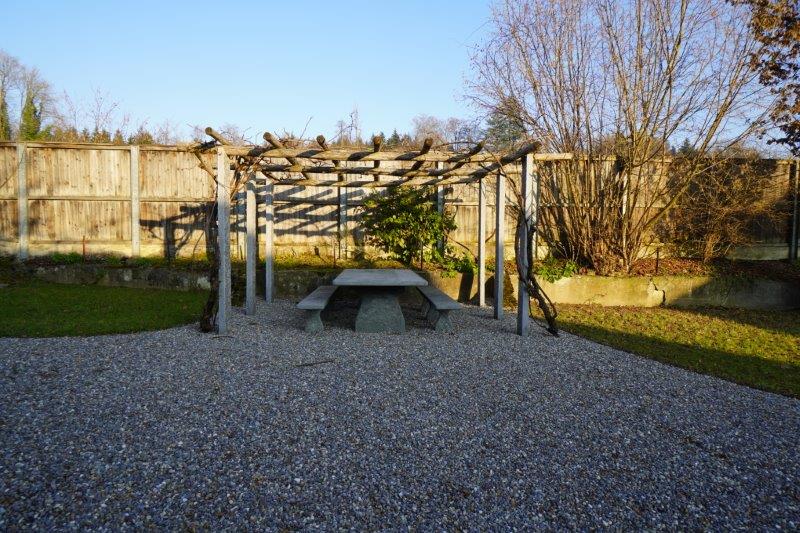
  • wooden pergola, concrete table, gravel surface, wooden fence
  • A traditional two-story house with brown and white exterior, a tiled roof, wooden accents, large windows, and an entrance with steps leading to the front door. It features a garage, a balcony, and a gravel driveway.
  • 2-storey house with a chimney, red roof, gravel driveway, white walls, multiple windows, solar panels on roof, fenced yard, trees and plants
  • White and brown house, red tiled roof, chimneys, several windows, concrete driveway, large bushes
  • An attic living room features wooden beams and exposed rafters with a wooden floor, a brown leather couch with decorative pillows, a side table with a plant, a round pillow, and a small round table with a white cover and some objects.
  • wooden floor, large dining table, wooden chairs, vintage style lamp, refrigerator, plants, large windows, wooden beams
  • wooden beams, granite counter top, modern sink, wooden dining table, modern chairs, induction cooktop
  • kitchen with wooden floor, modern kitchen setup with countertops, wooden beams, white cabinets, sink, faucet, modern stove, oven, dishwasher, wooden planks and flower vase
  • wooden floor, exposed wooden beams, bed with white sheets, pillows, grey rug, white curtains
  • Modern bathroom with white sink, faucet, wooden mirror, ceramic tiled floor, beige walls, a toilet, a basket, a plant in a white vase, and roll paper holder
  • Bathroom features a glass shower enclosure with modern shower head, adjacent white ceramic toilet, and gray tiled flooring.
  • two barns, gravel area, tree, bicycles, outdoor table, green field in background
  • Garden with trees, gravel path, table and chairs, building on left with brown roof, field in the background
  • large open grassy field, rows of young apple trees, dense trees in the background
  • Wide open grass field, with shrubs and trees around
  • exposed wooden ceiling with heart shaped decorations
  • Entrance, living area, kitchen, bathroom, storage
1 / 17
3 rooms, 142m², CHF 2,585.–
Wissenbach 14, 8932 Mettmenstetten

A home for people who seek more than just four walls

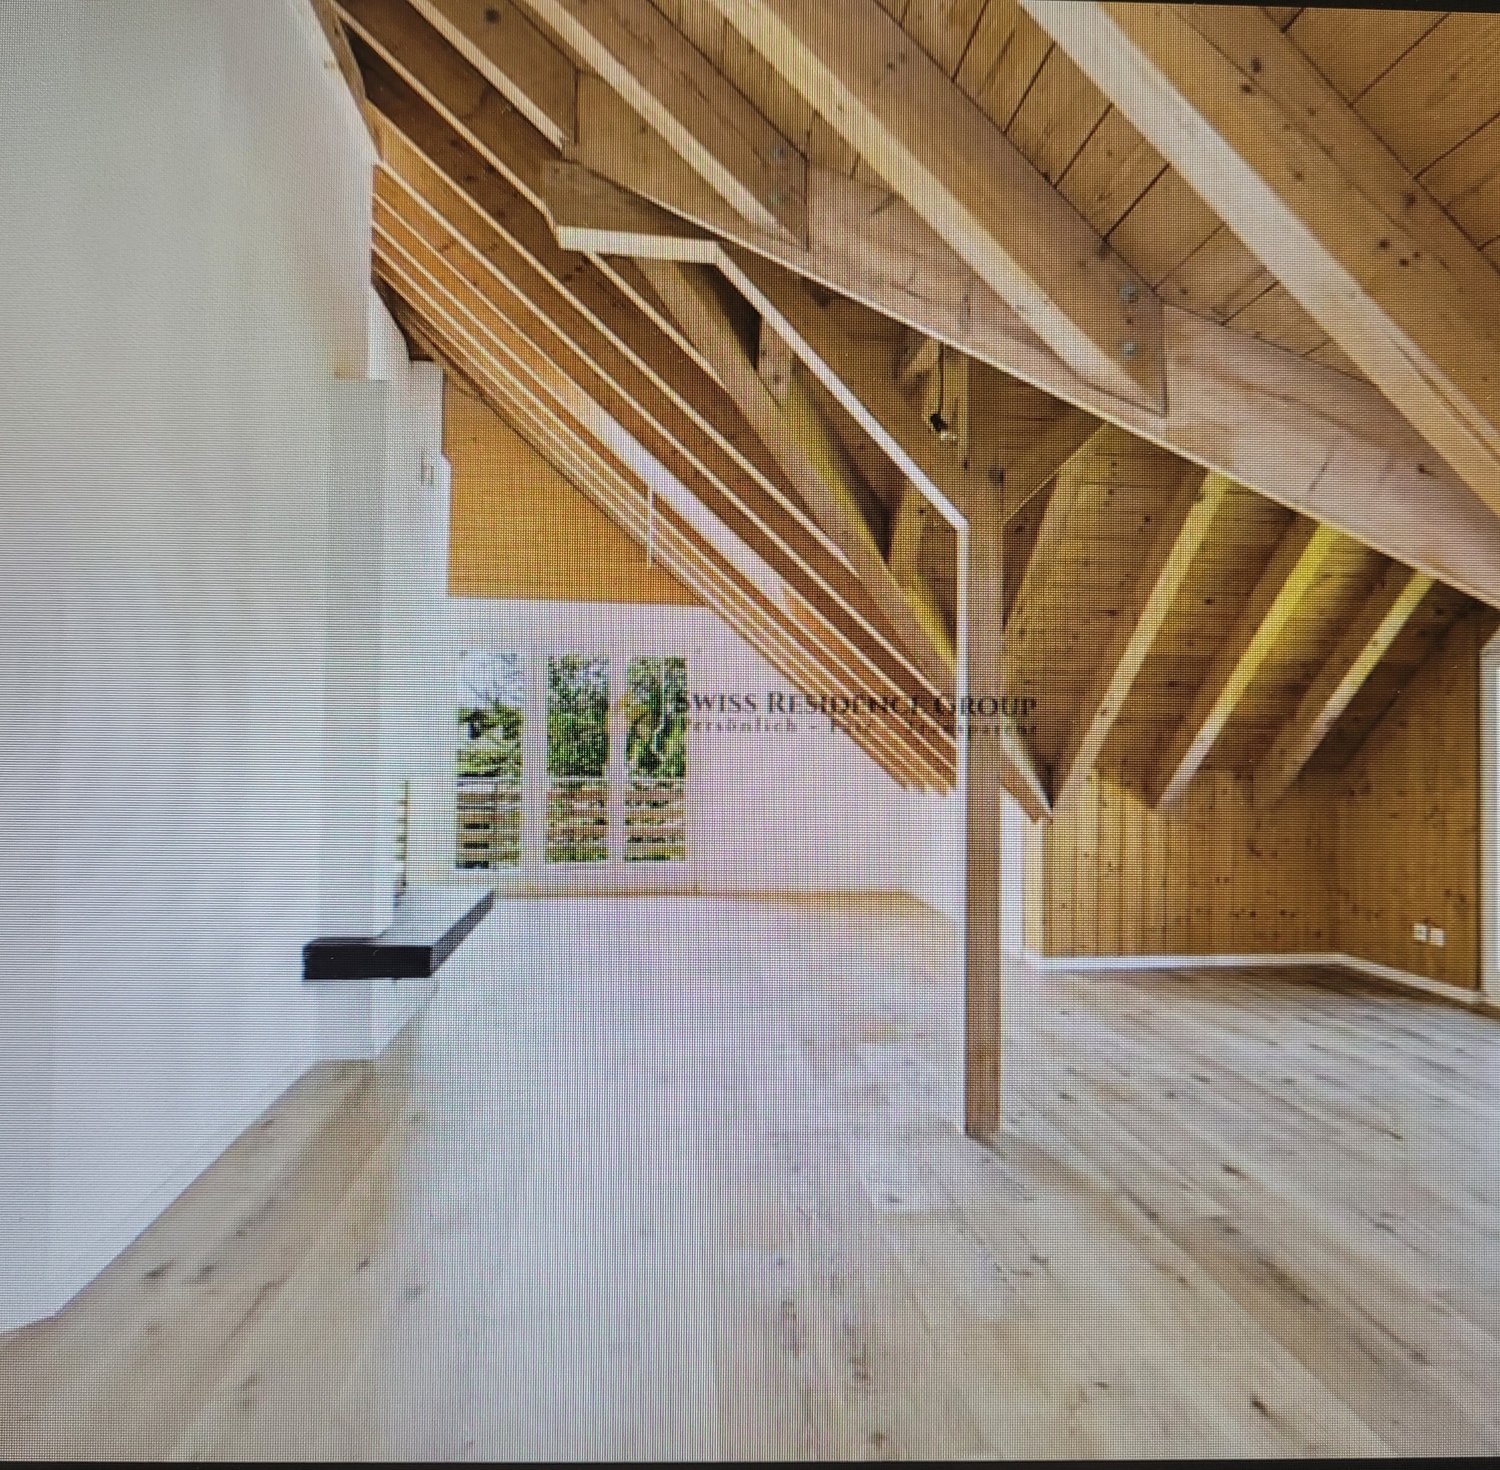
A home for people who seek more than just four walls This exceptional loft is aimed at people who appreciate warmth, character, and authenticity. At people who want to feel wood, rather than just seeing it. Who want to feel the history – without sacrificing modern comfort.In a lovingly preserved row house, nestled in a historic hamlet outside of Mettmenstetten, you can expect a living space with a soul. Surrounded by forest and meadows, far from hustle and bustle and uniformity, a home unfolds here that gives peace and inspires at the same time.The loft apartment, completely renovated in 2024, combines the charm of bygone times with modern elegance. Generous 142 m², open room design, and noble oak plank flooring create a warm, airy living feel – ideal for people with a sense of aesthetics and individuality.For relaxation in the evening or for cozy barbecue evenings, a cozy pergola with a grill area in the garden is available for tenants to share.On request, there is the opportunity to lovingly design and maintain a garden bed yourself.The hamlet is quietly located outside of Mettmenstetten. Zug, Lucerne, and Zurich can be reached quickly by car or public transport. Important at a glance • Living area: Spacious, open loft design with approx. 142 m², noble oak plank flooring • Kitchen: Modern, fully equipped kitchen with high-quality appliances • Bathroom: Elegant bathroom with floor-level shower and high-quality fixtures • Location: Quiet and natural, yet centrally located with good connections • Parking: Can be rented for CHF 60.– / month • Laundry: Own laundry tower can be installed in the apartment at your own expense (washing machine and tumble dryer are available in the basement) • Storage space: Own storage room in the apartment as well as a separate basement compartment • Special features: No elevator, no balcony – but a beautiful garden seating area for shared use • The furniture can be purchased or rented for the duration. Do you like the extraordinary and are looking for a home with a soul? Then give us a call – we'll be happy to arrange a viewing appointment.
Travel time
-

Other interesting objects